30 results - Properties for sale: Lengnau BE

New building
1 / 13
4.5 rooms, 135m², CHF 1,050,000.–
Premium
Im Alpenblick 7, 2543 Lengnau

4.5-room apartment with terrace in Lengnau for sale

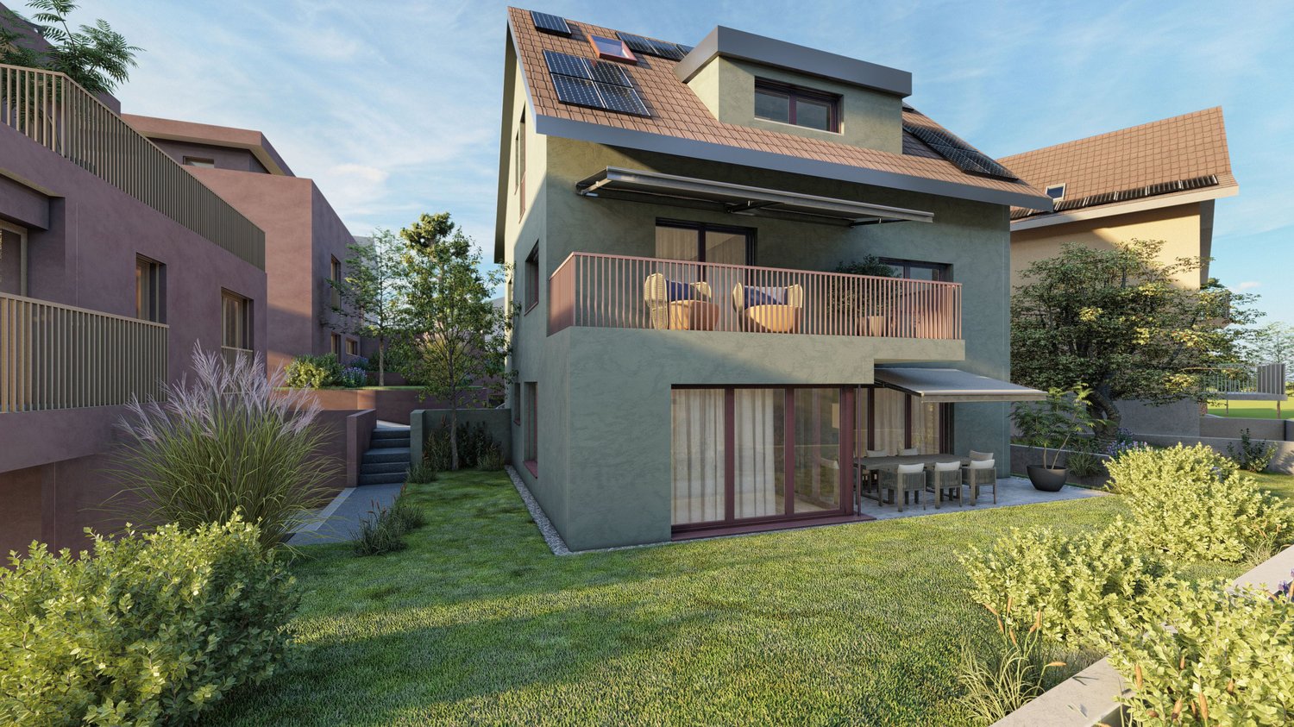
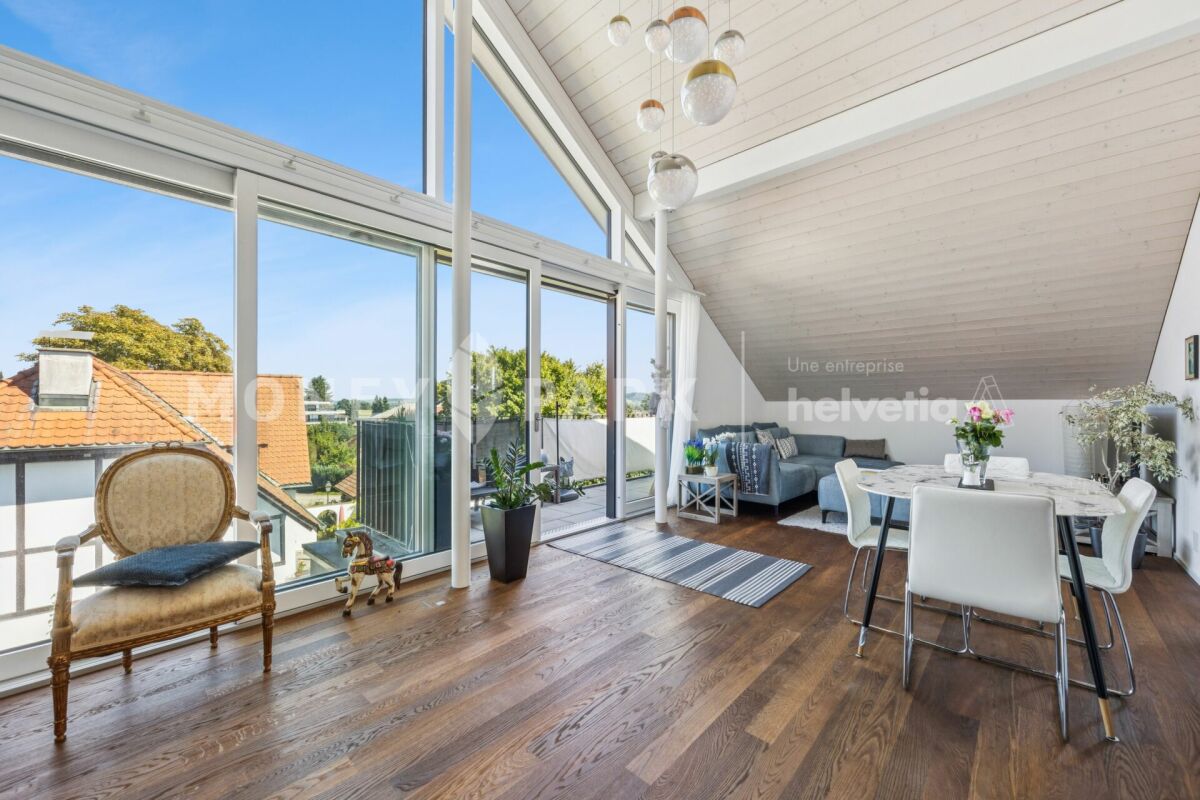
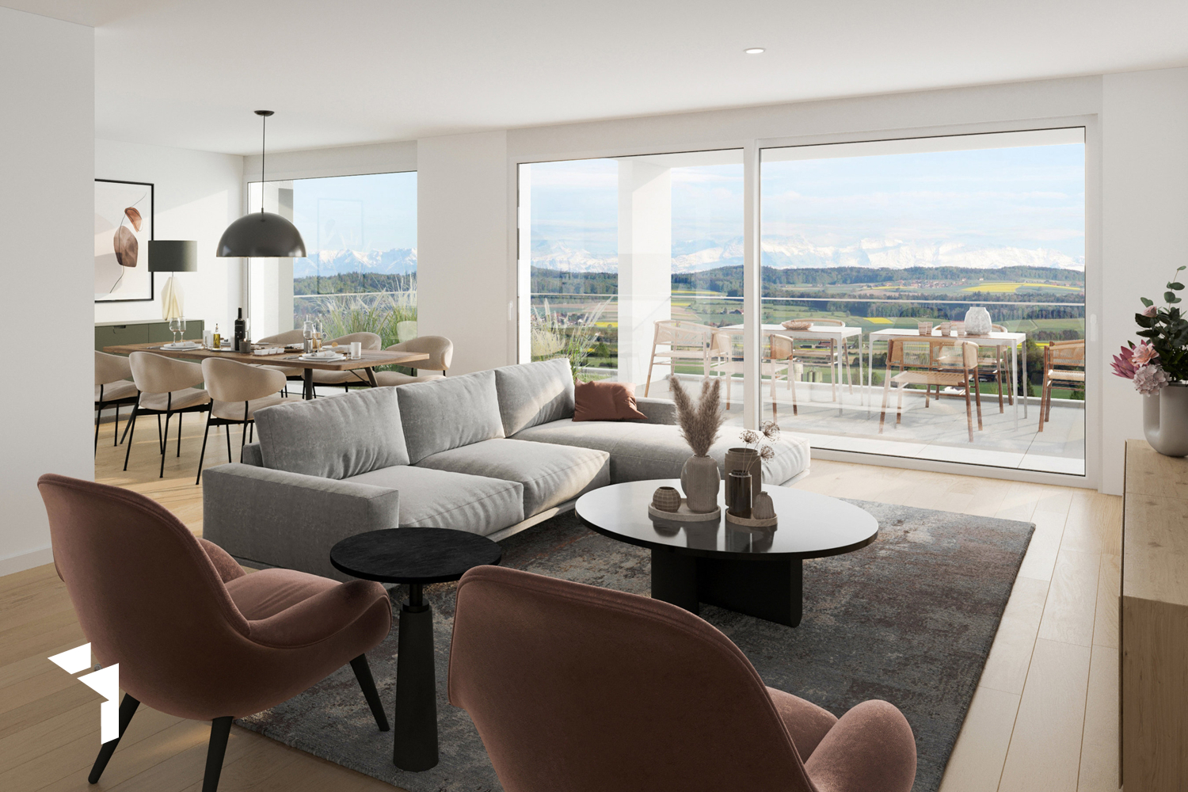
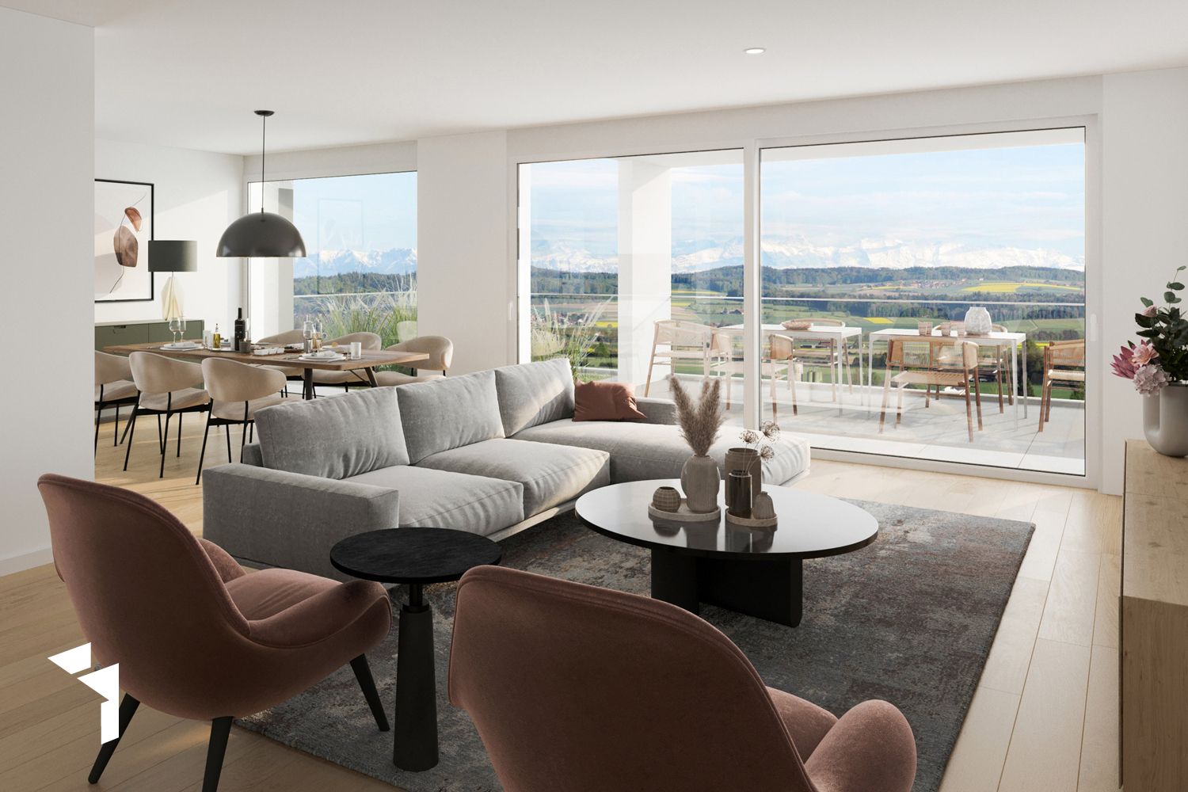
Modern living on the green slope of Lengnau BEIn a small residential complex with a total of five apartments, this spacious 4.5-room apartment is being built with a lot of privacy, contemporary interior, and attractive outdoor spaces. The elevated, quiet location on the edge of the forest offers plenty of sunshine and a beautiful view of the valley and the surrounding hills.Spacious room offerWith a net living area of 135 m², two bathrooms, and a well-thought-out floor plan, the apartment is ideal for couples, families, or individuals with additional space requirements for a home office. The bright living and dining area creates a welcoming center and provides access to the two spacious outdoor areas: • 28 m² terrace for sunny hours, eating, and relaxation outdoors • 20 m² loggia as a protected outdoor space for lounging, meals, or home office • 9 m² cellar for additional storage space Comfort and contemporary energy supplyThe apartment has a pleasant underfloor heating and is heated by an air-water heat pump. The visualizations convey a bright, modern interior design. They also show carport parking spaces at the house and a photovoltaic system on the outbuilding.Lengnau BE combines natural living with good accessibility. The train station offers regular connections to Biel/Bienne and Solothurn; the A5 motorway is also easily accessible via the Lengnau junction. Schools, shopping facilities, and recreational areas are located in the municipality or in the surrounding area.Available from May 1, 2028 Purchase price CHF 1'050'000

Travel time
-
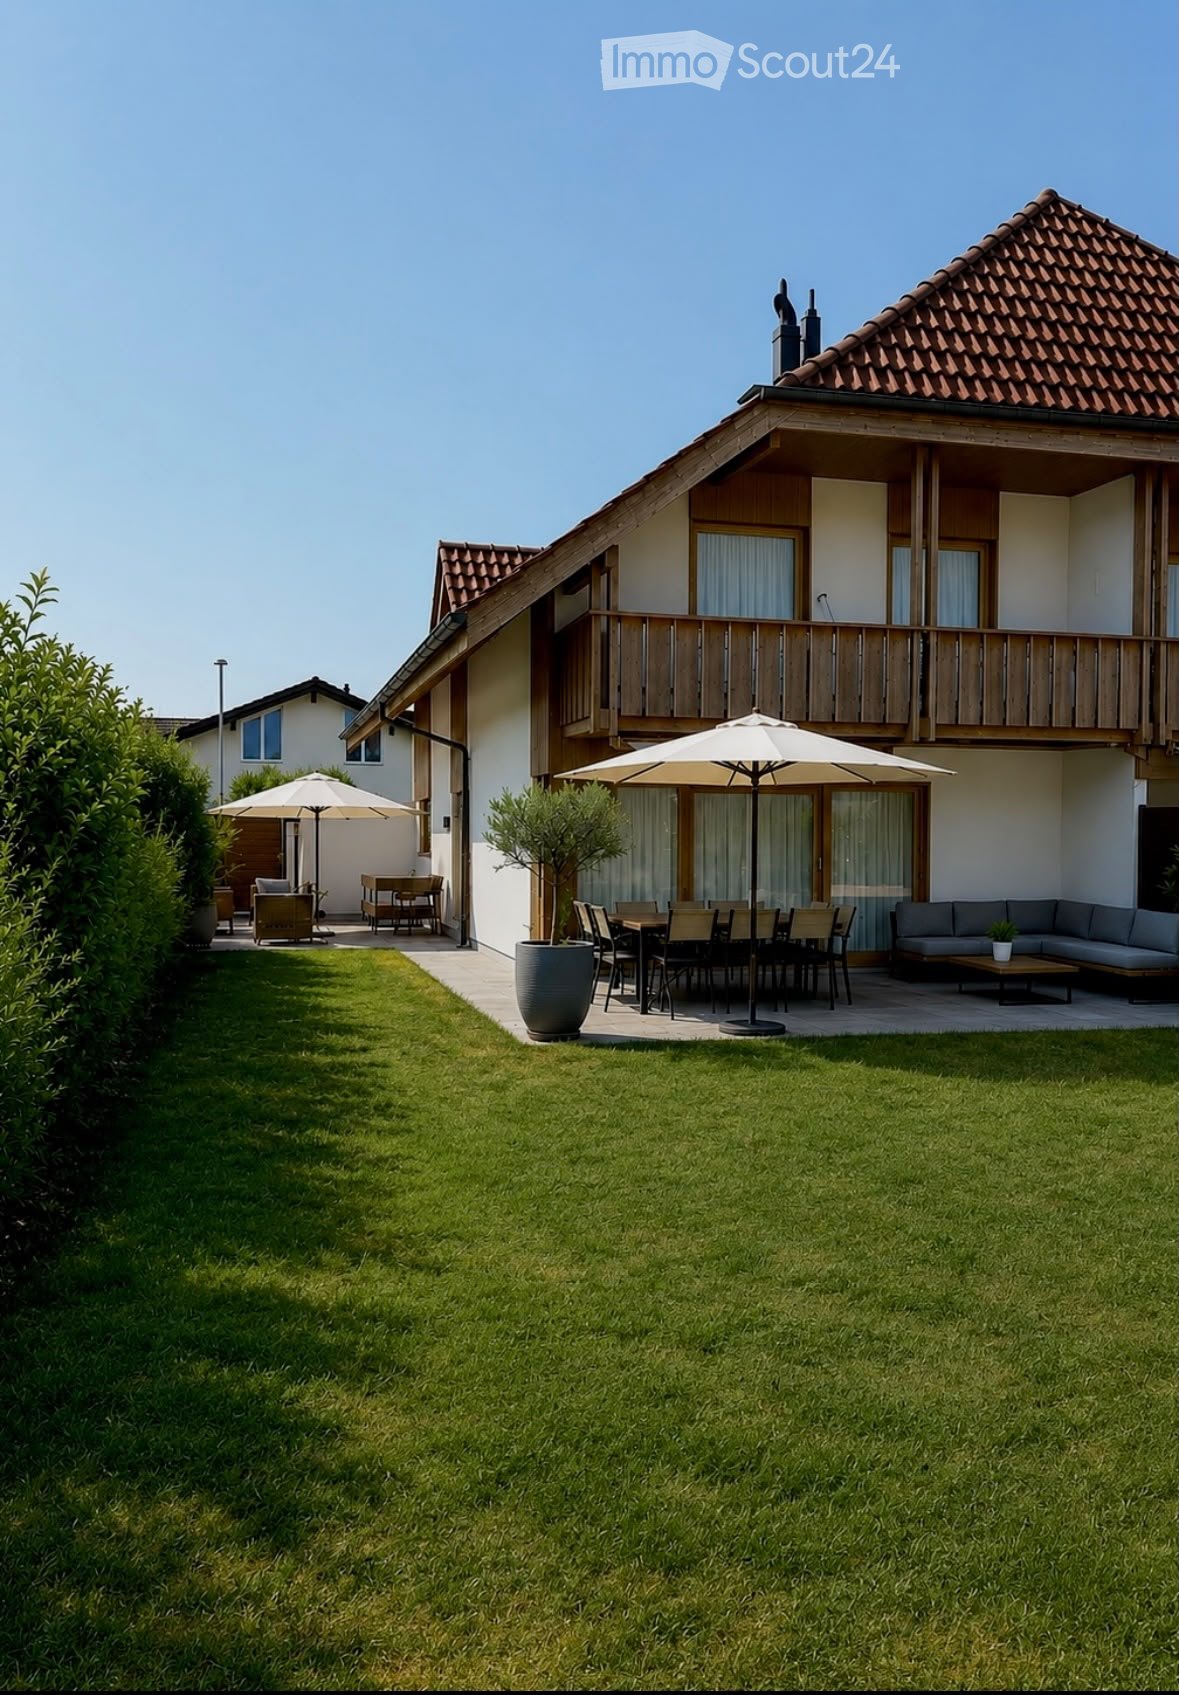
  • Lush green lawn with patio furniture, including a sofa, dining table, chairs, and umbrellas, near a modern house with a balcony and large windows.
  • Bright hallway with wooden flooring, white walls, arched doorway leading to another room, small table with vase and candle, and a round mirror on the wall.
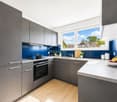
  • Modern kitchen with white cabinets, black countertops, and a built-in oven. Features include a large window with white curtains, sleek stainless steel fixtures, and a light wooden floor.
  • Modern dining area with a glass-top wooden dining table, white chairs, pendant lights, and a sleek kitchen in the background.
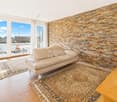
  • Modern living room with light wooden flooring, large windows with sheer curtains, a sectional sofa, coffee table, armchair, TV, and decorative items.
  • Modern bathroom with beige tiles, a white toilet, a white sink with a chrome faucet, a large mirror with built-in lighting, and a towel hanging on a chrome rack.
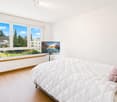
  • Bright bedroom with wooden flooring, a large bed with white bedding, two nightstands with lamps, and a hanging spherical light fixture.
  • Modern bathroom with beige tiles, a white sink with a mirror, a toilet, a bathtub, and a small plant on the windowsill.
  • Modern bathroom with a white sink, mirror, toilet, and shower area with a curtain. Includes towels, a small plant, and a toothbrush holder.
  • Modern bedroom with a bed, desk, chair, and nightstand. Features a large window with blinds, a hanging lamp, and a potted plant on the nightstand.
  • Bright, modern attic office with slanted wooden ceilings, large windows, a white desk, ergonomic chair, computer setup, and a hanging spherical lamp.
  • Outdoor patio with grey sofa, coffee table, lounge chair, umbrella, and small potted plants.
  • A modern outdoor patio with a tiled floor, featuring a sofa, two armchairs, a coffee table, and potted plants. The area is shaded by a large awning and enclosed by a wooden fence.
  • Laundry room with a washing machine, sink, vacuum cleaner, laundry basket, shelf with bottles, and a small window.
  • {"type": "Furnished Room", "objects": ["table", "chair", "futon", "screen", "futon", "table", "chair", "chair", "chair", "chair", "chair", "chair", "chair", "chair", "chair", "chair", "chair", "chair", "chair", "chair", "chair", "chair", "chair", "chair",
1 / 15
5.5 rooms, 143m², CHF 845,000.–
Top
Karl-Spittelerweg 12, 2543 Lengnau

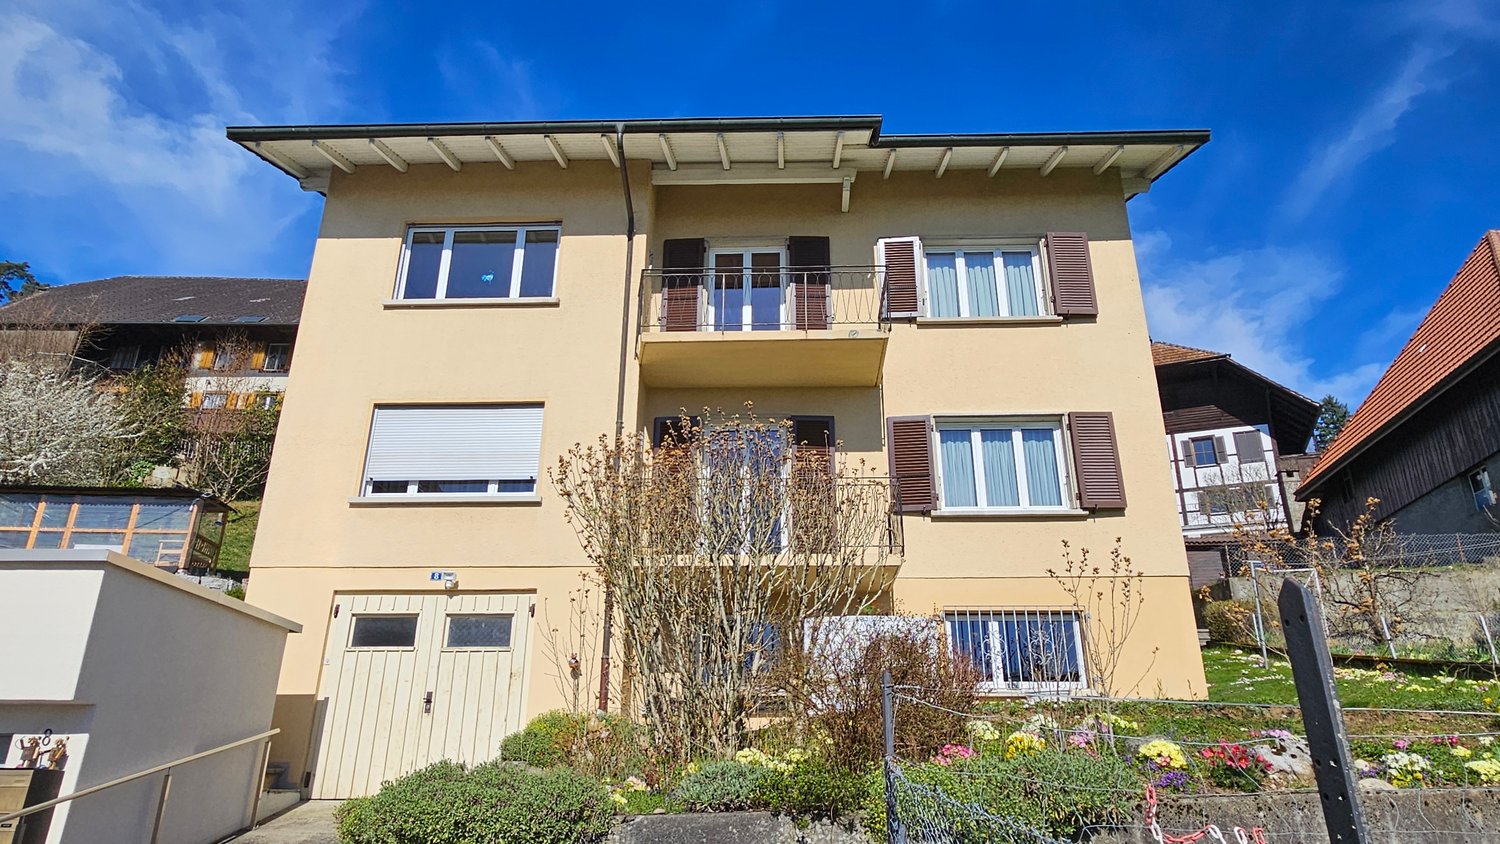
Detached two-family house in Lengnau BE

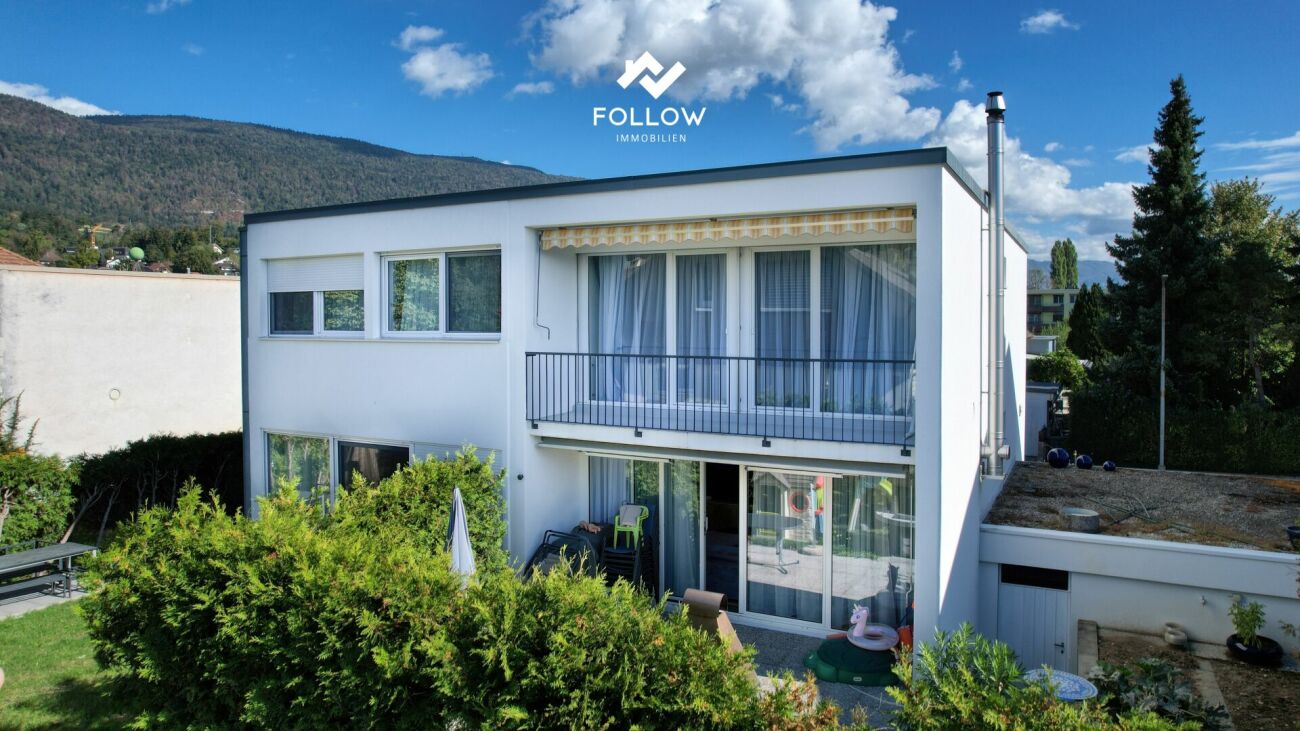
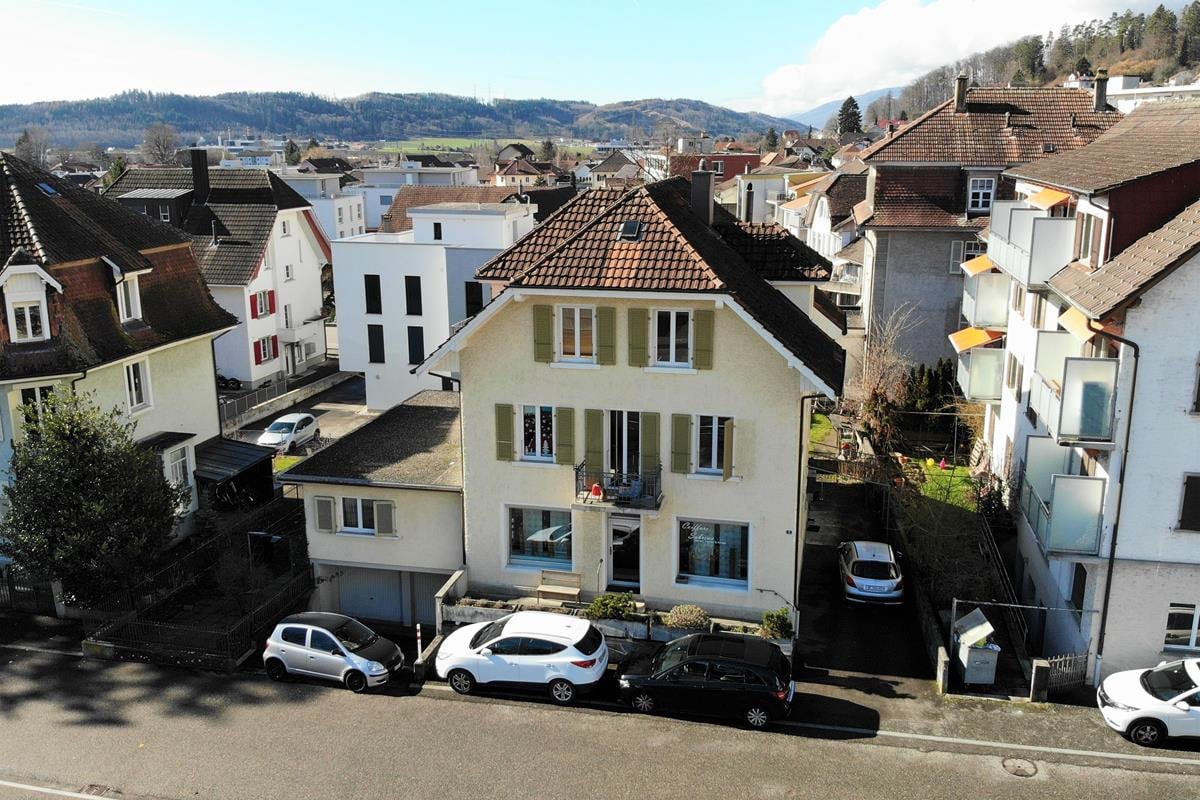
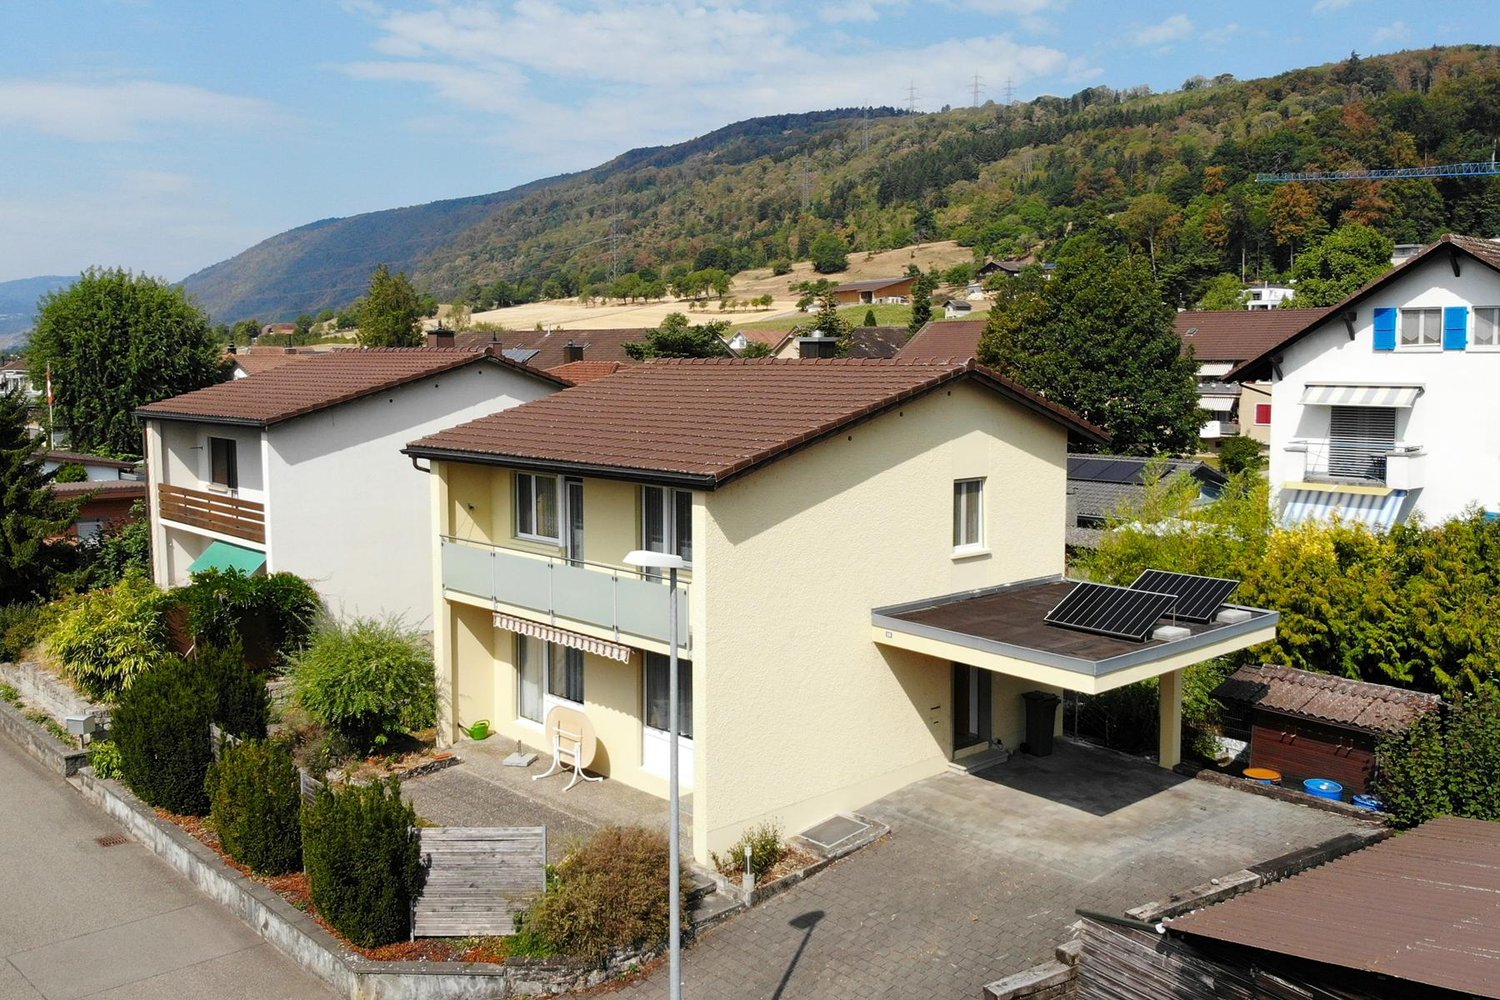
A well-maintained 5.5-room detached two-family house with a beautifully landscaped gardenThis very well-maintained and extensively renovated 5.5-room detached two-family house in Lengnau offers approximately 125 m² of living space and a plot of around 378 m², providing ample space and living comfort for the whole family.The house has been continuously renovated with great care. The kitchen was completely replaced and newly installed, all floor coverings as well as the bathrooms and toilets were renewed. The underfloor heating provides comfortable living; in 2020, a new gas heating system including a 400-liter boiler was installed.On the upper floor, there are four rooms, a spacious bathroom with a bathtub and direct access to the parental bedroom, as well as a separate shower toilet. On the ground floor, an additional guest toilet is available.A special highlight is the beautifully maintained and landscaped garden with various seating areas on the side and behind the house. Here, you can enjoy the peaceful atmosphere at any time of day. The garden slabs were renewed in 2023, and a large electric sunshade (approx. 6 × 3 m) provides a protected seating area.The balcony was also completely newly created and offers a beautiful view. The facade or exterior plaster was also renewed.Additional space is provided by an insulated hobby room and a spacious attic of approximately 60 m². The house also includes a garage and two outdoor parking spaces.The house is located in a beautiful and quiet single-family home district. At the same time, Lengnau offers a very good infrastructure with Coop, Denner, and Post. Biel, Solothurn, and Bern are easily accessible, so you can live quietly and still be quickly on the move in different directions.A beautiful home for all those who appreciate a lot of space, a great garden, peace, and a central location at the same time.

Travel time
-
Yannis Simon

Yannis Simon

1 / 13
Yannis Simon

Yannis Simon

  • Balcony / Terrace
  • View
  • Child-friendly
4.5 rooms, 115m², CHF 625,000.–
Simon-Gfellerweg 7, 2543 Lengnau BE

Newly renovated 4.5-room apartment with Alpine view and garden share

Welcome to Simon-Gfellerweg 7 in Lengnau BE - a popular and family-friendly residential community between Biel and Grenchen. Here, you can enjoy the perfect combination of quiet living, excellent infrastructure, and a natural environment. Shopping facilities, schools, public transportation, and numerous recreational areas are located in the immediate vicinity, making this location particularly attractive. The adjacent school building is a major plus, especially for families.Let me introduce myself: a newly renovated 4.5-room apartment that harmoniously combines modern design, high-quality materials, and a pleasant living atmosphere. After my comprehensive renovation in 2024, I present myself in excellent condition and offer you a stylish home with plenty of comfort on a spacious 115 m² living area. My residential offer is complemented by a sunny 10 m² large balcony with a magnificent view of the Alps.As soon as you enter, you will be greeted by my modern and open room design. My high-quality kitchen impresses with a sophisticated equipment and blends harmoniously into the bright living and dining area. Thanks to the large window surfaces, this area is flooded with daylight and offers direct access to the balcony - the ideal place to enjoy the sun and the impressive view.My three light-flooded bedrooms offer versatile usage possibilities - whether as bedrooms, children's rooms, or home offices. The stylishly designed bathroom features a modern shower and a private laundry room with washing machine and tumble dryer, which further enhances the living comfort.My outdoor area is also convincing: the sunny balcony invites you to linger and offers a wonderful view of the Alps. Additionally, a garden share for sole use belongs to the apartment - ideal for relaxed hours in the green, for gardening, or as a playground for children.I am also technically well-equipped: I am heated by oil heating and radiators and have double glazing, parquet and tile floors, as well as a fully insulated screed in 2025. A parking space in the garage, a cellar compartment, and the private screed offer additional storage space and round off my offer perfectly.My highlights at a glance • Newly renovated 4.5-room apartment (comprehensive renovation 2024) • Spacious 115 m² living area • Sunny balcony with magnificent Alpine view • Garden share for sole use • Modern kitchen with sophisticated equipment • Bright living and dining area with direct balcony access • Three light-flooded rooms • Bathroom with shower and private laundry room • High-quality parquet and tile floors • Screed fully insulated in 2025 • Parking space in the garage, cellar, and private screed • Quiet and very sunny living location • School building directly adjacent - ideal for families My environment makes me particularly livable: Lengnau combines natural living with an excellent infrastructure. The proximity to Biel, shopping facilities, schools, and various recreational and leisure activities ensures a high quality of life. At the same time, you can enjoy peace, sun, and a beautiful view of the Alps here.I am a home for people who appreciate modern living, high-quality equipment, and a quiet living location with a magnificent view.I look forward to getting to know you and maybe soon becoming your new home.Convince yourself and arrange your viewing appointment today.We look forward to your contact!

  • Balcony / Terrace
  • View
  • Child-friendly
Travel time
-
Flavio Frutig

Flavio Frutig

1 / 13
Flavio Frutig

Flavio Frutig

  • Parking space
  • Child-friendly
  • Quiet neighborhood
4.5 rooms, 110m², CHF 670,000.–
Johanna-Spyriweg 13, 2543 Lengnau BE

Modern 4.5-room row house with garden and plenty of privacy

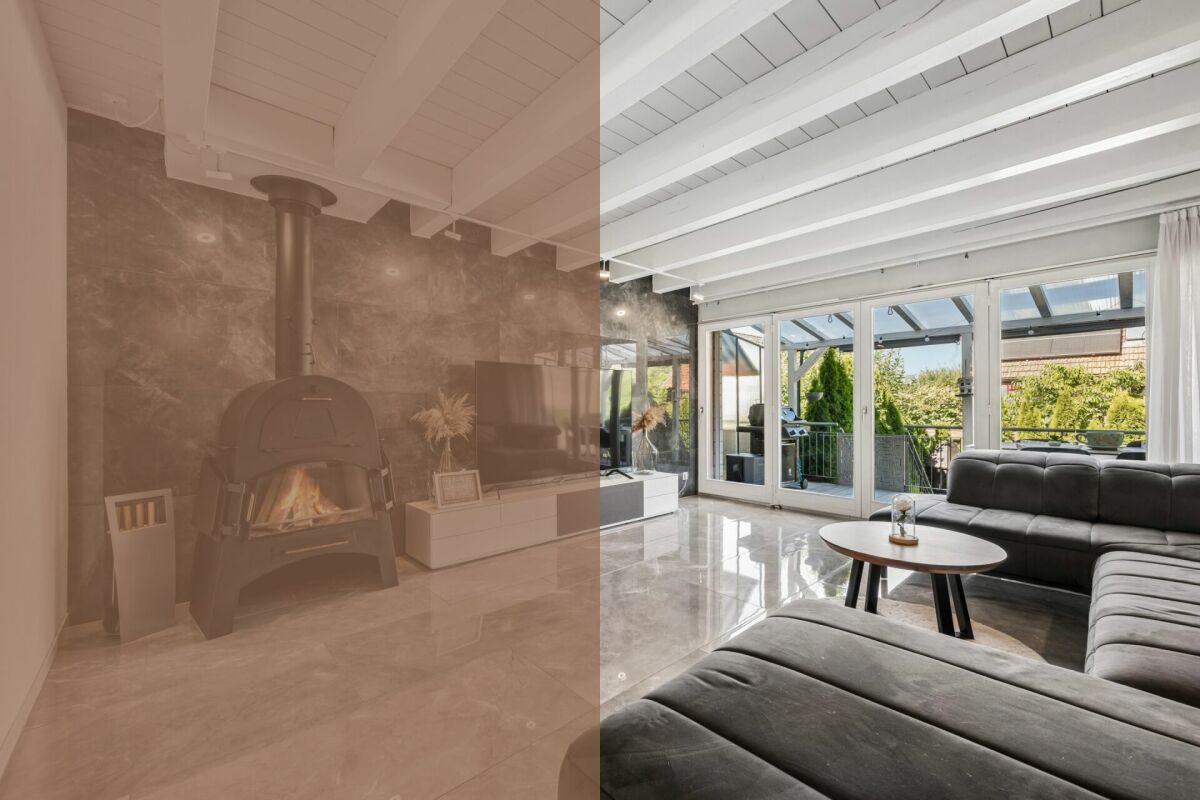
This stylishly modernized row house at Johanna-Spyriweg 13 in Lengnau combines the living comfort of a single-family home with the advantages of a condominium community. The property impresses with a well-thought-out floor plan, high-quality interior design, and a quiet, family-friendly location. The heart of the house is the bright living and dining area with large window fronts, visible ceiling beams, a Swedish stove, and direct access to the covered terrace and garden. On the upper floor, there are two versatile rooms and a modernized bathroom with a bathtub. An additional room in the basement is ideal as a guest, hobby, or home office and is supplemented by a cellar with an integrated laundry room. The well-maintained garden and the covered outdoor parking space round off this attractive living offer. Further highlights of this property: • Quiet, family-friendly residential area in Lengnau • Row house in condominium ownership • Bright living and dining area with Swedish stove and visible ceiling beams • Direct access to the covered terrace and the well-maintained garden • Two rooms on the upper floor and an additional room in the basement • Modernized bathroom with bathtub and additional wet cell with shower on the ground floor • Cellar with integrated laundry room • Covered outdoor parking space included Request our detailed sales documentation for more interesting information.Haven't found the right one yet? The IMMOSEEKER team is happy to assist you.

  • Parking space
  • Child-friendly
  • Quiet neighborhood
Travel time
-
1 / 12
3.5 rooms, 83m², CHF 650,000.–
Im Alpenblick 7, 2543 Lengnau

3.5-room apartment with loggia & terrace for sale in Lengnau

Stylish new building with spacious outdoor space in Lengnau BEOn the sunny slope of Lengnau BE, a small multi-family house with only five apartments is being built. This exclusive 3.5-room ground-floor apartment combines modern living comfort, high-quality equipment, and natural living quality. The move-in date is scheduled for May 2028 - an attractive opportunity for buyers who value privacy, peace, and a modern living environment.The apartment has a net living area of 83 m² and a clearly structured floor plan. The bright living and dining area opens up to the two private outdoor areas: The 21 m² large loggia offers a protected place for relaxed hours, while the 20 m² large terrace extends the living space outdoors. The view of the greenery and the sunny location create a pleasant atmosphere for everyday life and relaxation. Two bathrooms provide additional comfort. A 10 m² large basement room offers valuable storage space.The new building also convinces technically: An air/water heat pump and underfloor heating provide a comfortable and modern room climate. The kitchen, floors, bathrooms, windows, and building envelope are newly and high-quality executed. A lift in the house enables comfortable access to all floors. The apartment is part of a building with three floors; a total of 13 parking spaces are available on the premises.The address Im Alpenblick 7 is located quietly and naturally in Lengnau BE. Lengnau train station is approximately 699 m away and offers direct connections to Biel/Bienne and Solothurn. The Meinisberg motorway exit is approximately 1.8 km away, and Grenchen airport is approximately 4.1 km away. Shopping facilities, schools, and recreational areas are located in the municipality and surrounding area.Purchase price: CHF 650,000.- • 3.5 rooms on the ground floor • 83 m² net living area • 21 m² loggia and 20 m² terrace • 2 bathrooms and 10 m² basement room • New building, move-in from May 2028 • Air/water heat pump and underfloor heating • Small multi-family house with 5 apartments

Travel time
-
Lisa Kälin

Lisa Kälin

1 / 13
Lisa Kälin

Lisa Kälin

  • Parking space
  • Quiet neighborhood
8 rooms, 186m², CHF 650,000.–
Mühleweg 20, 2543 Lengnau BE

Double-family house on a large plot with development potential

At Mühleweg 20 in Lengnau BE stands a solid building from 1900 with two apartments on a plot of 958 m². On the ground floor is a 3.5-room apartment, on the upper floor a 4.5-room apartment with an additional storage room of 20 m². Both apartments can be reached today via a shared entrance area. Those who want to use them separately in the future should include this in the planning at an early stage. The property is in need of renovation and is aimed at buyers who want to undertake a comprehensive renovation project. Reserves in the attic and on the east side of the plot allow for additional living space for personal use, several generations or for rental.Highlights of the property: • Two existing apartments with 3.5 and 4.5 rooms • Solid construction • Plot of 958 m², of which around 782 m² is garden with seating area and small outbuilding • Development potential in the attic and in the storage room, up to an additional apartment • Space for an extension on the east side • Workshop, laundry room and storage room on the ground floor • Flexible use: personal use, multi-generational living or rental Request our detailed sales documentation for more interesting information.Haven't found the right one yet? The IMMOSEEKER team is happy to help.

  • Parking space
  • Quiet neighborhood
Travel time
-
1 / 10
3.5 rooms, 75m², CHF 662,500.–
Kleinfeldstrasse 3, 2543 Lengnau BE

Stylish and modern attic apartment

Highlights • In close proximity to Biel and Solothurn • Attic apartment with large terrace • Unobstructed view • Quiet location • New building • Very well-maintained • Lift available • Underground parking 3.5-room attic apartment This modern attic apartment is located in a new building in the heart of the village of Lengnau and combines modern living comfort with a quiet living environment - in close proximity to Biel and Solothurn.On approximately 75 m² of living space, you will find two bedrooms, one bathroom, a shower, and an open kitchen with living and dining area. The spacious living room leads to a dreamy corner terrace of 35 m² - perfect for enjoying sunny days in a relaxed atmosphere.The finishes are high-quality and the apartment is in excellent condition.An underground parking space is optionally available and not included in the sales price (CHF 35,000.-).Thanks to the quiet location and functional room layout, this property is ideal for a small family or a couple who appreciates the charm of village life without wanting to sacrifice proximity to urban infrastructure.Interested in a viewing?Very gladly! Beforehand, we check your purchasing potential together in a first, non-binding conversation. This exchange also gives you all the important information about financing your future property.French version available in the sales brochure

Travel time
-
1 / 17
3.5 rooms, 95m², CHF 600,000.–
2543 Lengnau BE

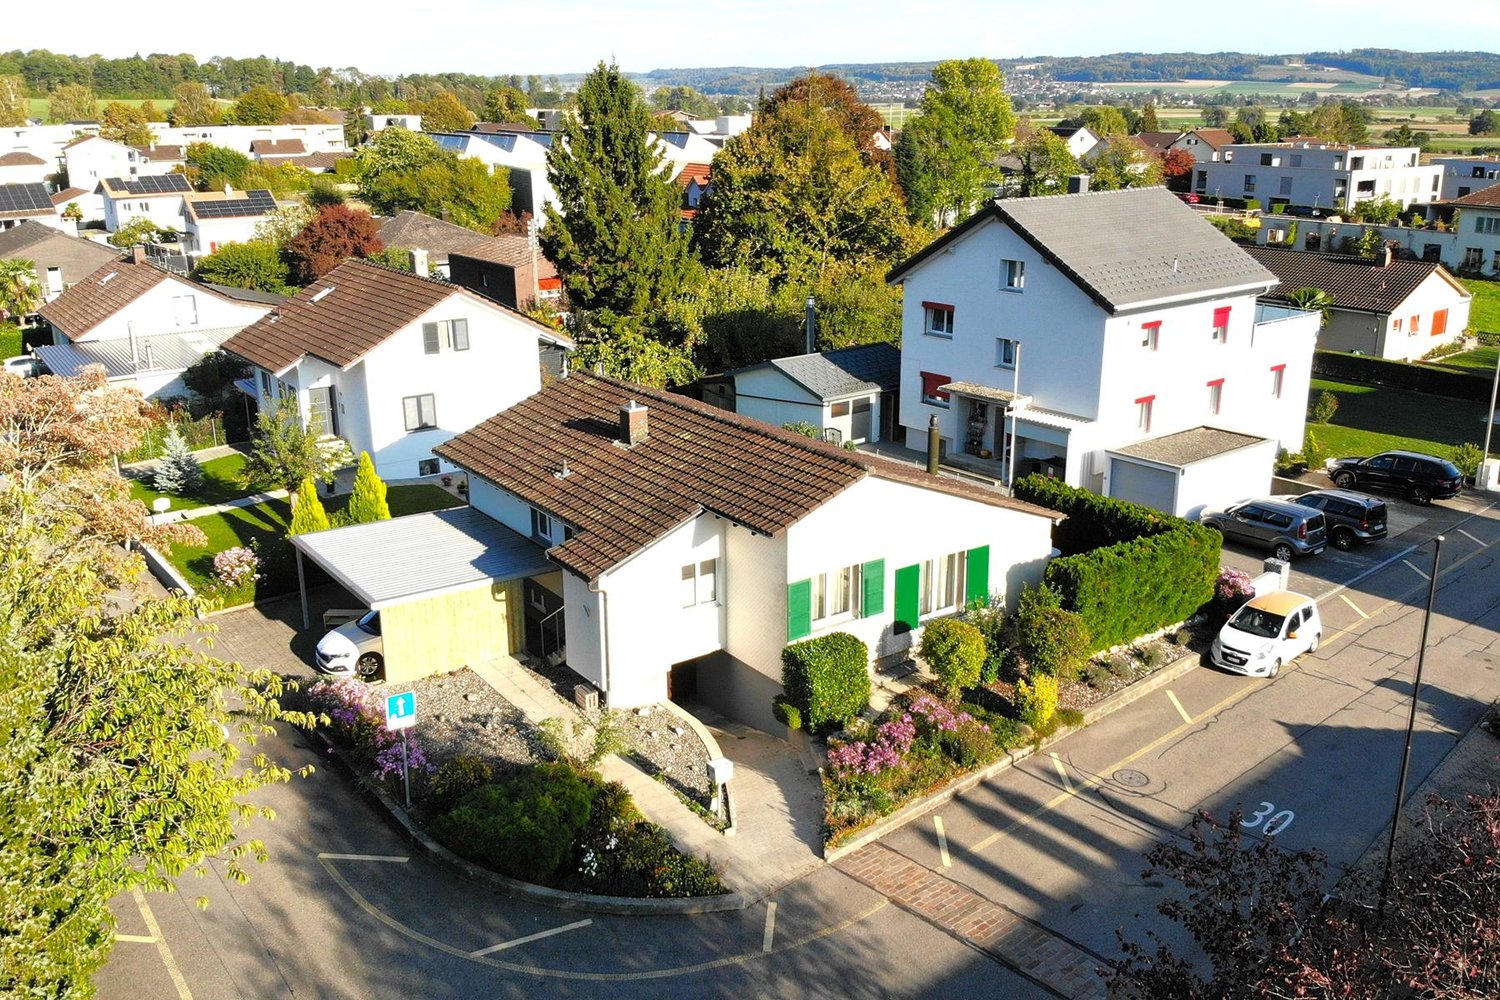
Move in and enjoy: Top maintained and modernized semi-detached house in Lengnau

A follow-up property with many advantages: • 3.5 rooms (can be extended to 4.5 rooms with manageable effort) • Top condition thanks to comprehensive renovations in recent years • Modern, open kitchen and inviting dining area • Bright living room with a cozy chimney oven • Low-maintenance garden with a covered seating area and garden chimney • Two spacious bedrooms with access to two separate balconies • Freshly renovated bathroom (shower) and a guest toilet • Fully basement with direct house access from the single garage In a pleasant location in Lengnau, this very charming half of a semi-detached house awaits you. What the property may lack in sheer floor space, it makes up for with an extremely clever room layout and an excellent, continuously modernized condition. In recent years, numerous and comprehensive renovations have been carried out - from the completely renewed electrical system (2024) to the facade refurbishment (2023) to the flat roof maintenance (2025) - so you will find an absolutely ready-to-move-in home here. A few steps lead you to the entrance area, which was extended in 2022 with a practical windbreak and now serves as an ideal wardrobe. Through the main entrance door, you enter directly into the communicative center of the house: the dining area and the seamlessly adjacent, modern open kitchen. A stylish, new floor covering creates a harmonious ambiance here. Follow the corridor into the rear part of the house, pass the practical guest toilet, and enter the living room. A slightly offset, but equally modern floor covering was chosen here. A chimney oven installed in 2023 promises cozy warmth on cold days. Large sliding windows flood the room with light and open up to the idyllic, low-maintenance outdoor area. The small garden offers a covered seating area - whose sunshade was newly covered in 2022 -, a rustic garden chimney (2023), a manageable lawn area, and practical privacy screening for undisturbed privacy. The bright staircase, which is additionally supplied with daylight through a skylight, takes you to the upper floor. This floor was originally designed with three bedrooms. Since a wall was removed, you currently benefit from two extremely spacious rooms, which can, however, be divided back into the original three rooms with manageable effort if required. The same tasteful floor covering as in the dining area was laid in the bedrooms. Both rooms impress with large window fronts and offer access to a private balcony on opposite sides of the house. This floor is completed by a high-quality, modern bathroom with a shower, which was renovated in 2022. The house is fully basement and offers, in addition to ample storage space and technical areas, an extremely comfortable advantage: you can easily and dryly enter your own single garage directly from the basement.

1 / 11
2.5 rooms, 70m², CHF 30,000.–
Emil-Schiblistrasse 10, 2543 Lengnau BE

Tiny House for Sale

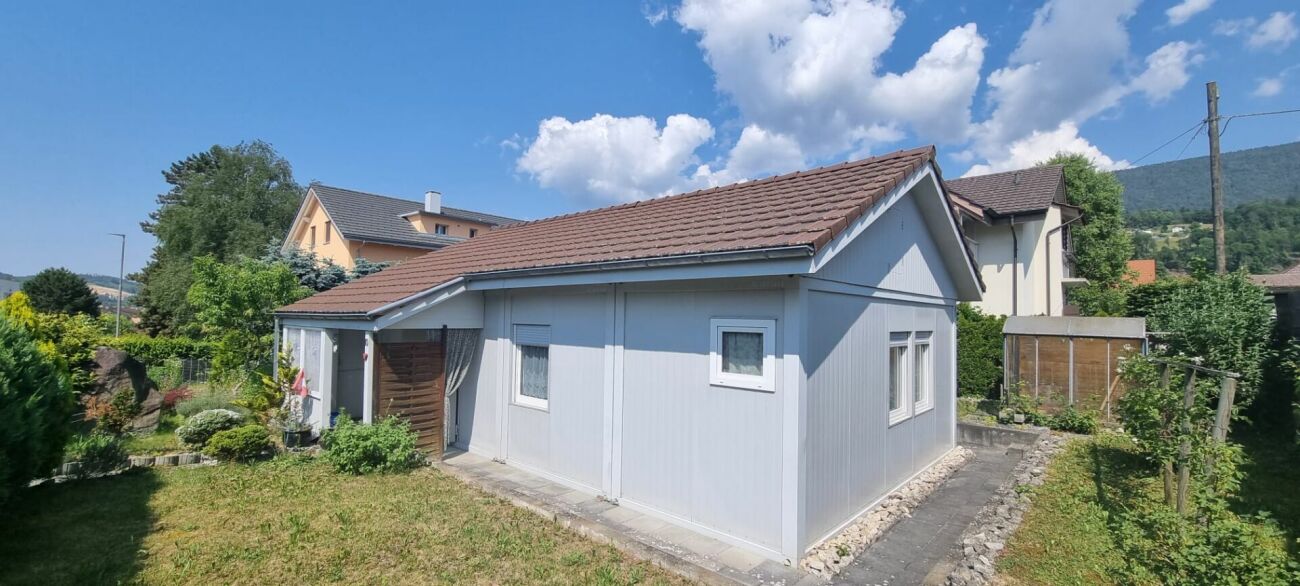
Looking for a cozy home, a charming vacation house, or a flexible extension for your property? Here's a rare opportunity to purchase a fully equipped, freestanding Tiny House at an unbeatable price of CHF 30,000.-! The well-designed modular house offers a spacious gross living area of approximately 70m2 and combines compact comfort with modern technology.The highlights at a glance:Well-designed construction: The house consists of 4 stable living containers, covered with a classic gable roof - for optimal weather protection and a cozy appearance.Generous space offer: Living area distributed over a functional kitchen (including refrigerator, oven, and stove), a bright, open living/dining area, and a fully equipped bathroom with shower, toilet, sink, and washing machine. Modern & efficient home technology: The object is heated by an environmentally friendly air-water heat pump, which distributes the heat comfortably through radiators in the house.Well-maintained condition: The house was built about 12 years ago, currently stands on an uncomplicated point foundation, and has always been well maintained.Important sales conditions (please note):Only the house is for sale: The Tiny House (the building structure including interior design and home technology) is sold exclusively. The property is NOT included in the price and cannot be taken over.Dismantling & transport by buyer: The dismantling, demolition, and removal from the current location in 2543 Lengnau must be completely organized and financed by the buyer. The point foundation makes it much easier to dismantle the modules. Sales price: CHF 30,000.- Take advantage of this unique opportunity for an affordable, mobile home! Whether as a primary residence, office, studio, or Tiny House project on your own property - this modular house is waiting for its new chapter. Have we sparked your interest? For further questions or to arrange a viewing appointment (viewings are only possible by prior arrangement), we are at your disposal.

Travel time
-
New building
1 / 9
4.5 rooms, 110m², CHF 680,000.–
Krähenbergstrasse 9, 2543 Lengnau

Welcome to Krähenberg Panorama – Living with a View. Home at Krähenberg

Located in a privileged hillside position on Krähenbergstrasse 9, 9a, and 11 in Lengnau, the Krähenberg Panorama is an attractive residential project with a total of twelve condominiums, hobby rooms, and parking spaces in the building rights. The elevated location offers a beautiful view over Lengnau to the Seeland region and combines natural living with good connections to shopping, schools, and public transportation.The offered 4.5-room ground-floor apartment is located in a multi-family house with only two residential units, providing a high level of privacy. On approximately 110 m² of living space, you can expect a well-thought-out room concept with bright living rooms and high-quality finishes. The openly designed living, dining, and kitchen area forms the heart of the apartment and opens up to the 27 m² large, south-facing patio and the 61 m² large private garden.The modern kitchen is equipped with a steam oven, dishwasher, refrigerator with freezer, and plenty of storage space. In the entrance area, there is a wardrobe and a private laundry room with a washing machine and dryer.The master bedroom has a walk-in closet with a built-in wardrobe and an en-suite bathroom with a bathtub. Two additional rooms and a second bathroom with a shower complete the attractive room offer. A basement storage room in the basement belongs to the apartment.The sustainable energy concept with air-water heat pump, photovoltaic system, floor heating with free-cooling function, and preparation for e-charging stations stands for forward-looking living. Electric shutters, an electric sun awning with a wind sensor, elevator, bike room, and visitor parking spaces increase the living comfort even further.The interior design can be tailored to your personal wishes.Two parking spaces in the garage must be purchased with the apartment; additionally, hobby rooms in the basement can be purchased.Completion is planned for November 2027.Highlights at a glance: • Attractive hillside location with panoramic views over Lengnau and the Seeland region • Quiet hillside location in a cul-de-sac without through traffic • 4.5-room ground-floor apartment with approximately 110 m² of living space • 27 m² large, south-facing patio • 61 m² large private garden • Two bathrooms, one of which is an en-suite bathroom in the master bedroom • Floor heating with free-cooling function for pleasant temperatures in the summer • Basement storage room included • Individual design options for the interior • Sustainable energy concept with heat pump and photovoltaic system • Preparation for e-charging station in the garage • Elevator, visitor parking spaces, and bike room available • Optional hobby rooms in the basement (from 23m², from CHF 17,000.00, annual building rights rent from CHF 340.00) • Two parking spaces in the garage must be purchased with the apartment (from CHF 25,000.00, annual building rights rent from CHF 600.00) • The annual building rights rent for the apartment is CHF 12,000.00 • Planned completion in November 2027 The visualizations show a similar apartment and are intended to give an impression of the planned standard construction. The actual execution of the offered apartment may differ in individual details.Secure your desired apartment at Krähenberg early on. Contact us for the complete sales documentation and arrange a personal consultation. We will be happy to inform you about the project, the available apartments, and your individual options for the interior design.

Travel time
-
Leonardo Mongelli

Leonardo Mongelli

1 / 13
Leonardo Mongelli

Leonardo Mongelli

  • Parking space
  • Balcony / Terrace
  • Elevator
4.5 rooms, 88m², CHF 375,000.–
2543 Lengnau BE

Happiness at first sight

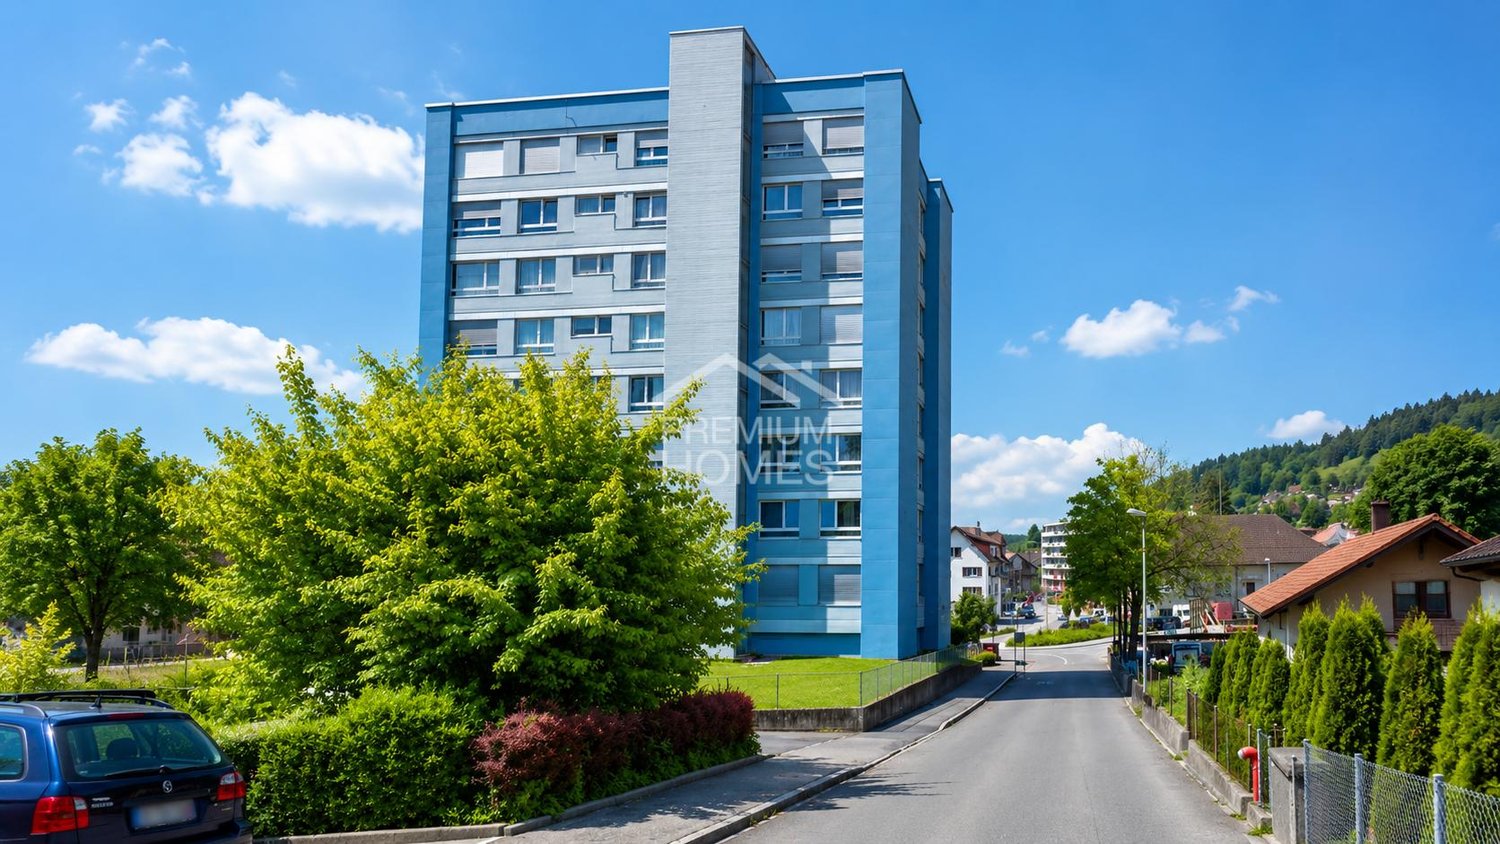
This attractive property convinces with its sunny and central location as well as an excellent infrastructure. Shopping facilities, public transport, and schools are in the immediate vicinity and can be easily reached.The apartment has been completely renovated and presents itself in a very well-kept and modern condition. The well-thought-out floor plan ensures optimal use of space and creates a pleasant living feeling. A cozy balcony invites you to linger and relax.Additional comfort is provided by the practical elevator, a connection for a washing tower in the apartment, and a spacious basement compartment with plenty of storage space. The property is heated by energy-efficient district heating, which enables sustainable living comfort and low operating costs.Thanks to the attractive location and high demand for rental apartments, this property is suitable for both owner-occupiers and as an interesting capital investment. The excellent accessibility and sought-after residential location offer the best conditions for long-term value stability. Here, no wishes are left unfulfilled. Take advantage and convince yourself! This PREMIUM HOMES offer includes: • Sunny central location • Perfectly connected • Well-thought-out optimal floor plan • Complete renovation • Connection for washing tower • Energy-efficient district heating • Practical elevator • Cozy balcony • Spacious basement • Suitable as an investment • High demand for rental • Gross living area 88 m² • Net living area 77 m² • Outdoor parking space excl. • Garage parking space excl. • Shopping, public transport, and schools easily accessible Interested? We would be happy to take you through a non-binding viewing! Do you want to sell your house or apartment worry-free? We will tell you the current market value of your property, discreetly and non-bindingly! Are you interested in a first non-binding exchange of ideas? Don't hesitate and contact us. We look forward to you.

  • Parking space
  • Balcony / Terrace
  • Elevator
1 / 9
5.5 rooms, 165m², CHF 1,190,000.–
Grünweg 10, 2543 Lengnau

Fehr Real Estate - Modern 4.5-room terrace houses with panorama

Arrive. Breathe. Be at home. Terrace houses with panorama Available January 2027 Imagine: Your first coffee in the morning, the fresh air, the peace, and in front of you, an unobstructed view to the Alps. A place where everyday life takes a back seat and quality of life becomes tangible. In a privileged location, six exclusive 5-room terrace houses are being built with sales prices starting from CHF 1,190,000.00, including a home office and an additional housekeeping room, combining modern living, architectural clarity, and a high level of privacy. Spacious, floor-to-ceiling windows bring light into every room and create seamless transitions between indoors and outdoors. The extensive terraces with glazed seating areas become your personal retreat, protected, sunny, and usable in every season. Here, you can enjoy undisturbed moments, away from hustle and bustle. Your home welcomes you discreetly: Via the elevator (8 people), you can access your apartment directly and without detours from the main entrance and the closed garage via a private loggia - a comfort that perfectly combines exclusivity and privacy. A special highlight: Home office The separate, heated home office or hobby room with daylight creates space for inspiration, new freedoms, concentration, or creative development - entirely according to your needs. Housekeeping room with direct access An additional plus point is the spacious housekeeping room with approximately 13m² on the same floor. With a washing tower and sink, as well as a window and separate entrance, it offers comfortable space for laundry, storage, and practical everyday routines. The architecture follows a clear philosophy: Light, space, and peace. All rooms, including the bathrooms, have daylight. The living and resting areas are deliberately separated, creating a harmonious living feeling that allows for both retreat and community. Energy-efficient construction Built to the Minergie standard and realized by the experienced Rentalbau AG, this project stands for sustainable quality, value retention, and precise execution down to the last detail. And the best part: You design the interior yourself and make an extraordinary object your very own home.

Travel time
-
1 / 9
5.5 rooms, 165m², CHF 1,190,000.–
Grünweg 10, 2543 Lengnau

Fehr Real Estate - Modern 5.5-room terrace houses with panorama

Arrive. Breathe. Be at home. Terrace houses with panorama Available January 2027 Imagine: Your first coffee in the morning, the fresh air, the tranquility, and in front of you, an unobstructed view to the Alps. A place where everyday life takes a back seat and quality of life becomes tangible. In a privileged location, six exclusive 5-room terrace houses are being built with sales prices starting from CHF 1,190,000.00, including a home office and an additional housekeeping room, combining modern living, architectural clarity, and a high level of privacy. Generous, floor-to-ceiling windows bring light into every room and create seamless transitions between indoors and outdoors. The spacious terraces with glazed seating areas become your personal retreat, protected, sunny, and usable in every season. Here, you can enjoy undisturbed moments, away from the hustle and bustle. Your home welcomes you discreetly: Via the elevator (8 people), you can access your apartment directly and without detours from the main entrance and the closed garage via a private loggia, a comfort that perfectly combines exclusivity and privacy. A special highlight: Home office The separate, heated home office or hobby room with daylight creates space for inspiration, new freedom, concentration, or creative development, tailored to your needs. Housekeeping room with direct access An additional plus point is the spacious housekeeping room with approximately 13m² on the same floor. With a washing tower and sink, as well as a window and separate entrance, it offers comfortable space for laundry, storage, and practical everyday routines. The architecture follows a clear philosophy: Light, space, and tranquility. All rooms, including the bathrooms, have daylight. The living and resting areas are deliberately separated, creating a harmonious living feeling that allows for both retreat and community. Energy-efficient construction Built to the Minergie standard and realized by the experienced Rentalbau AG, this project stands for sustainable quality, value retention, and precise execution down to the last detail. And the best part: You design the interior yourself and make an extraordinary object your very own home.

Travel time
-
New building
1 / 8
5.5 rooms, 193m², CHF 1,280,000.–
Krähenbergstrasse 11, 2543 Lengnau

Welcome to Krähenberg Panorama – Living with a View. Home at Krähenberg

An attractive residential project with a total of twelve condominiums, hobby rooms, and parking spaces in the building right is being built at Krähenbergstrasse 9, 9a, and 11 in Lengnau with the Krähenberg Panorama. The elevated location offers a beautiful view over Lengnau to the Seeland and combines natural living with good connections to shopping, schools, and public transport.The offered 5.5-room attic apartment is located in a multi-family house with five residential units and thus offers a pleasant amount of privacy. On approximately 193 m² of living space, you can expect a well-thought-out room concept with bright living rooms and high-quality finishes. The openly designed living, dining, and kitchen area forms the heart of the apartment and opens onto the approximately 95 m² large, south-facing terrace. Via the main bedroom and the en-suite bathroom, you can access a separate terrace of approximately 14 m².The modern kitchen with a kitchen island is equipped with a steam oven, dishwasher, refrigerator with freezer, and plenty of storage space. In the entrance area, there is a wardrobe and a separate built-in closet, which provides sufficient storage space.The main bedroom has a walk-in closet with a built-in closet, its own en-suite bathroom with a bathtub and shower, as well as access to the second terrace. Three more rooms, a bathroom with a shower, a guest toilet, and a practical household room with a sink and washing tower complete the attractive room offer. A basement compartment in the basement belongs to the apartment.The sustainable energy concept with air-water heat pump, photovoltaic system, floor heating with free cooling function, and preparation for e-charging stations stands for forward-looking living. Electric shutters, an electric sun awning with a wind sensor, a lift, a bike room, and visitor parking spaces increase the living comfort additionally.The interior design can be tailored to your personal wishes.Two parking spaces in the garage must be purchased obligatory with the apartment; additionally, hobby rooms in the basement can be purchased.Completion is planned for November 2027.Highlight at a glance: • Attractive hillside location with panoramic views over Lengnau and the Seeland • Quiet hillside location in a cul-de-sac without through traffic • 5.5-room attic apartment with approximately 193 m² of living space • Approximately 108 m² large terrace (partially covered) • Three bathrooms, one of which is an en-suite bathroom in the main bedroom, one with a shower, and a guest toilet • Floor heating with free cooling function for pleasant temperatures in summer • Basement compartment included • Individual design options for the interior design • Sustainable energy concept with heat pump and photovoltaic system • Preparation for e-charging station in the garage • Lift, visitor parking spaces, and bike room available • Optional hobby rooms in the basement can be purchased (from 23 m², from CHF 17,000.00, annual ground rent from CHF 340.00) • Two parking spaces in the garage must be purchased with the apartment (from CHF 25,000.00, annual ground rent from CHF 600.00) • The annual ground rent for the apartment is CHF 18,000.00 • Planned completion in November 2027 The visualizations show a similar apartment and are intended to give an impression of the planned standard equipment. The actual execution of the offered apartment may differ in individual details.Secure your desired apartment at Krähenberg early. Contact us for the complete sales documentation and arrange a personal consultation. We will be happy to inform you about the project, the available apartments, and your individual options for the interior design.

Travel time
-
New building
1 / 8
5.5 rooms, 171m², CHF 890,000.–
Krähenbergstrasse 11, 2543 Lengnau

Welcome to Krähenberg Panorama – Living with a View. At home on Krähenberg

Located in a privileged hillside position on Krähenbergstrasse 9, 9a, and 11 in Lengnau, the Krähenberg Panorama is an attractive residential project with a total of twelve condominiums, hobby rooms, and parking spaces in the building rights. The elevated location offers a beautiful view over Lengnau to the Seeland region and combines natural living with good access to shopping, schools, and public transportation.The offered 5.5-room apartment on the 1st floor is located in a multi-family house with five residential units and thus offers a pleasant amount of privacy. On approximately 171 m² of living space, you can expect a well-thought-out room concept with bright living rooms and high-quality finishes. The openly designed living, dining, and kitchen area forms the heart of the apartment and opens up to the 19 m² large, south-facing balcony.The modern kitchen is equipped with a steam oven, dishwasher, refrigerator with freezer, and plenty of storage space. In the entrance area, there is a cloakroom with storage space for the whole family.The main bedroom has an en-suite bathroom with a bathtub and shower, as well as a dressing room with a built-in closet. Three more rooms, a bathroom with a shower, a separate guest toilet, and a practical housekeeping room with a sink and washing tower complete the attractive room offer. A cellar compartment in the basement belongs to the apartment.The sustainable energy concept with air-water heat pump, photovoltaic system, floor heating with free cooling function, and preparation for e-charging stations stands for forward-looking living. Electric shutters, an electric sun awning with a wind sensor, elevator, bike room, and visitor parking spaces increase the living comfort.The interior design can be customized according to your personal wishes.Two parking spaces in the garage must be purchased obligatory with the apartment; additionally, hobby rooms in the basement can be purchased.Completion is planned for November 2027.Highlights at a glance: • Attractive hillside location with panoramic views over Lengnau and the Seeland region • Quiet hillside location in a cul-de-sac without through traffic • 5.5-room ground-floor apartment with approximately 171 m² of living space • 19 m² large, south-facing balcony • Three bathrooms, including an en-suite bathroom in the main bedroom, a second with a shower, and a guest toilet • Floor heating with free cooling function for pleasant temperatures in summer • Individual design options for the interior • Cellar compartment included • Sustainable energy concept with heat pump and photovoltaic system • Preparation for e-charging station in the garage • Elevator, visitor parking spaces, and bike room available • Optional hobby rooms in the basement (from 23m², from CHF 17,000.00, annual building rights rent from CHF 340.00) • Two parking spaces in the garage must be purchased with the apartment (from CHF 25,000.00, annual building rights rent from CHF 600.00) • The annual building rights rent for this apartment is CHF 14,400.00 • Planned completion in November 2027 The visualizations show a similar apartment and are intended to give an impression of the planned standard equipment. The actual execution of the offered apartment may differ in individual details.Secure your desired apartment at Krähenberg early. Contact us for the complete sales documentation and arrange a personal consultation. We will be happy to inform you about the project, the available apartments, and your individual options for the interior design.

Travel time
-

Suggested properties for you based on search results

Other interesting objects