































































5 results - Properties for sale: Meinisberg

1 / 8
  • Parking space
  • Garage
  • View
  • +3
5.5 rooms, 124m², CHF 695,000.–
Top
2554 Meinisberg

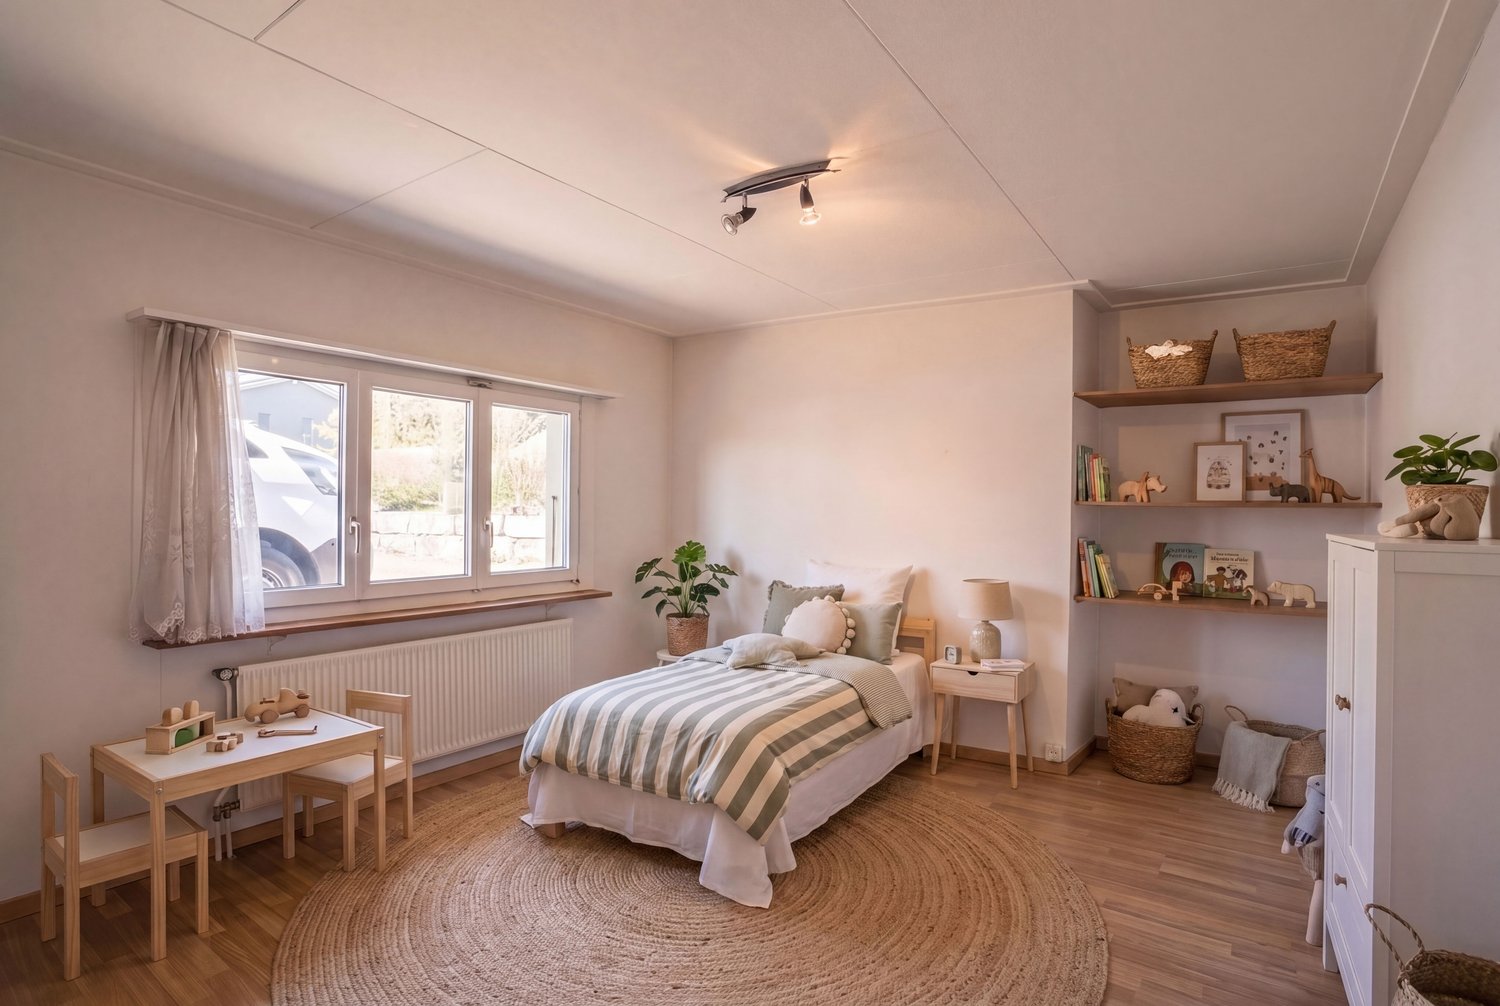
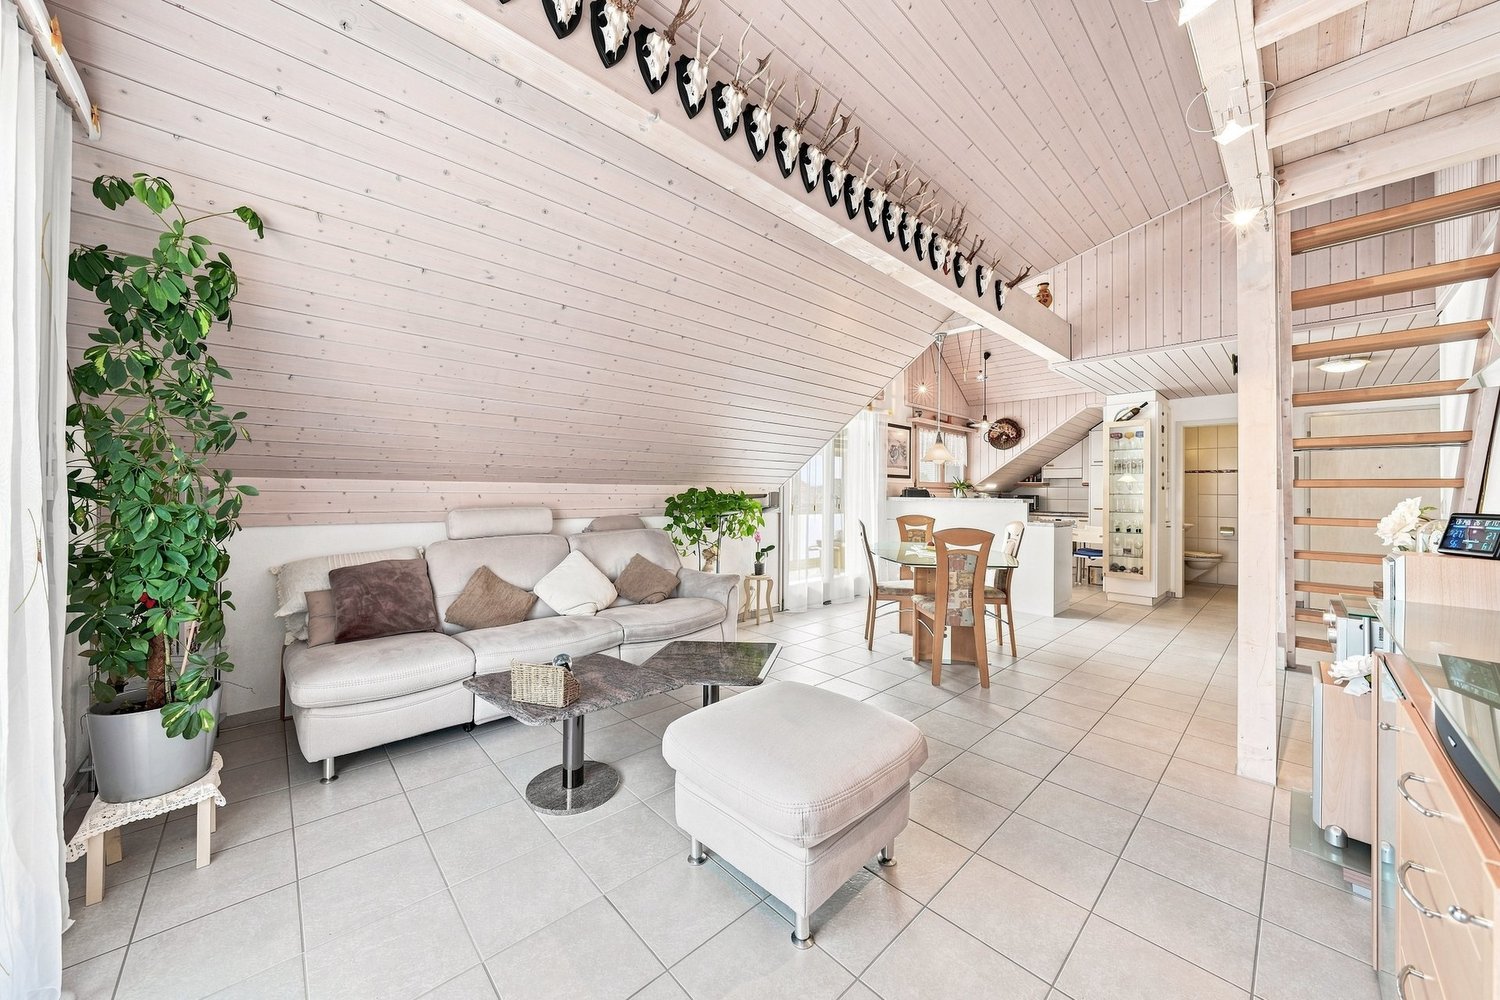
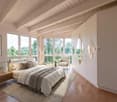
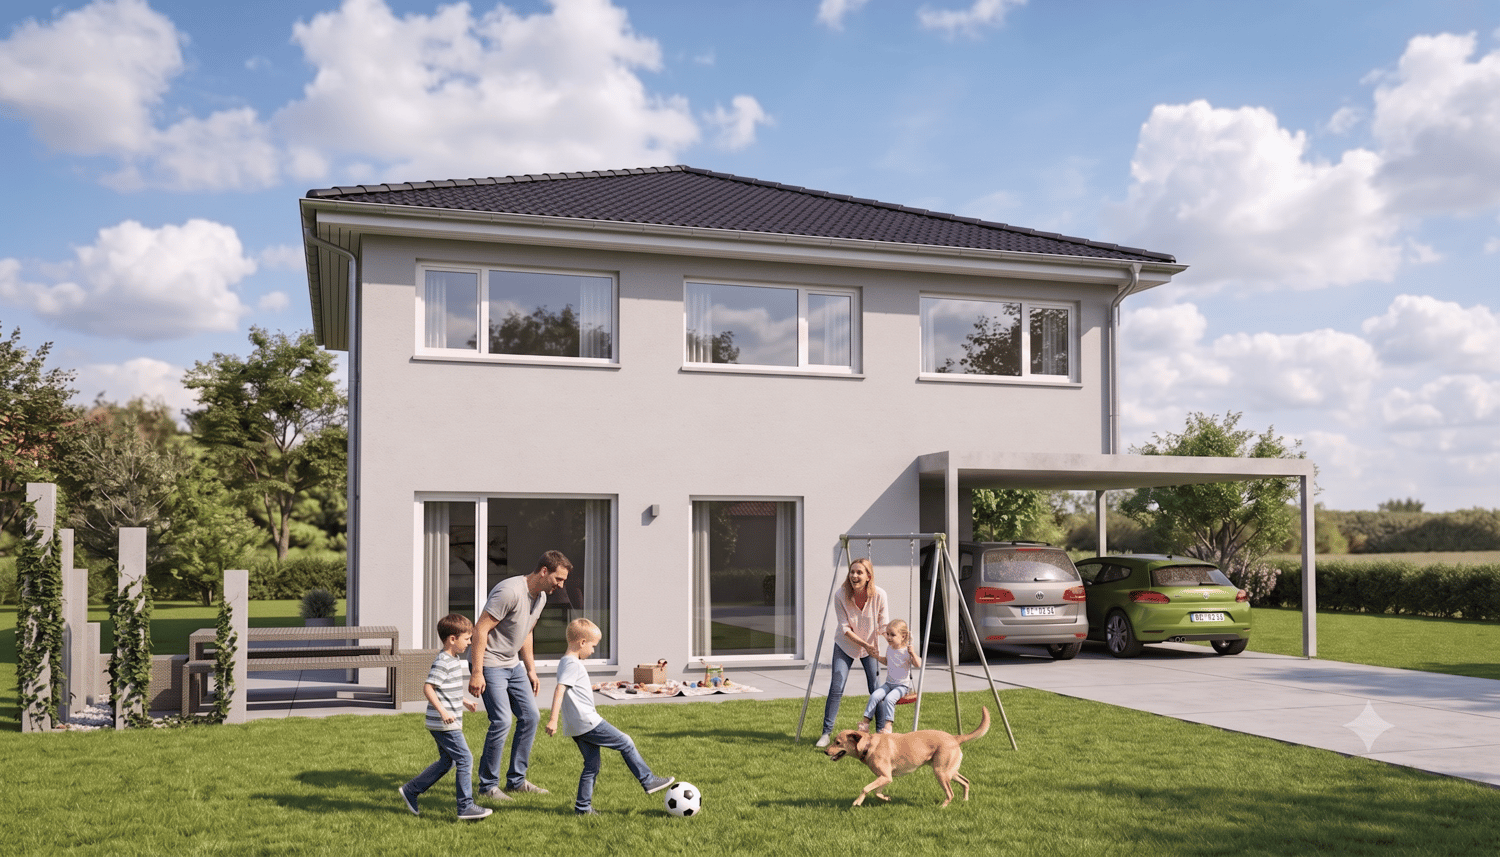
PEACE AND QUIET IN A GREEN SETTING — DETACHED HOUSE WITH A GREAT VIEW

This charming 5.5-room single-family house in Meinisberg offers a harmonious living environment for those seeking peace, nature, and development opportunities. The open and bright living and dining area forms the centerpiece of the house and creates a pleasant living atmosphere.A special advantage is the expansion potential: the attic can be converted into a second living floor, providing additional space for individual living ideas. The unobstructed mountain view of the Bernese Alps also gives the property a unique character.The large and well-maintained outdoor area offers versatile opportunities for relaxation. Whether on the terraces, covered under the arbor, or in the garden – various seating areas are available here. An outdoor fireplace and a decorative garden pond complement the attractive garden picture.Practical utility rooms such as attic, laundry room/heating room, and storage room provide additional storage space. The garage is directly integrated into the house, and an outdoor parking space complements the parking offer.The location in Meinisberg convinces with a quiet, family-friendly residential neighborhood with plenty of greenery and a natural environment. At the same time, the property is attractively situated between Biel and Grenchen, offering good accessibility with a rural living character.

  • Parking space
  • Garage
  • View
  • +3
1 / 13
3.5 rooms, 96m², CHF 640,000.–
Hauptstrasse 48, 2554 Meinisberg

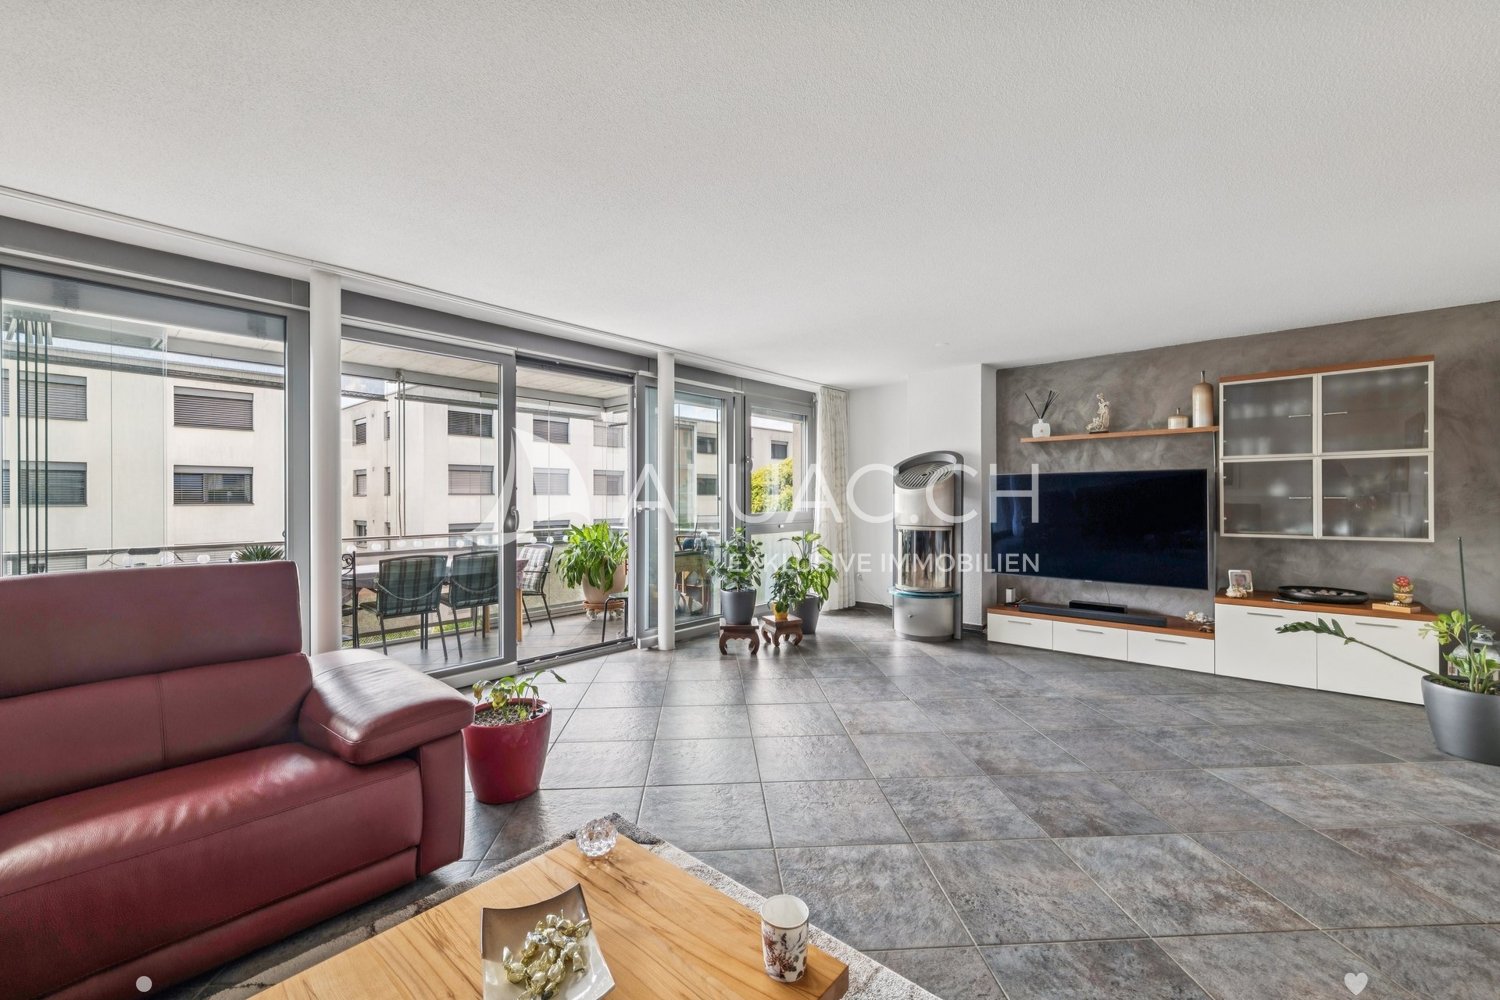
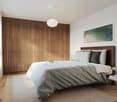
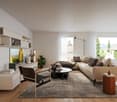
Timeless elegance meets living comfort - 3.5-room apartment in Meinisberg

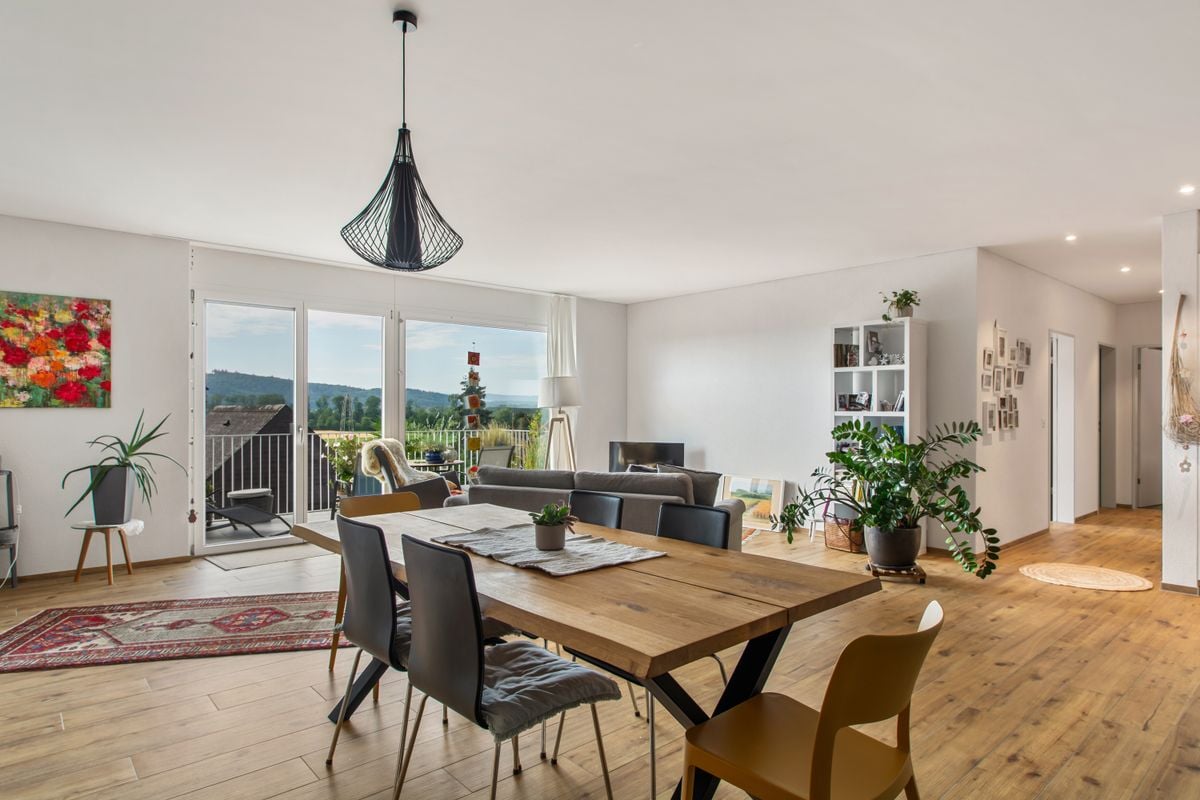
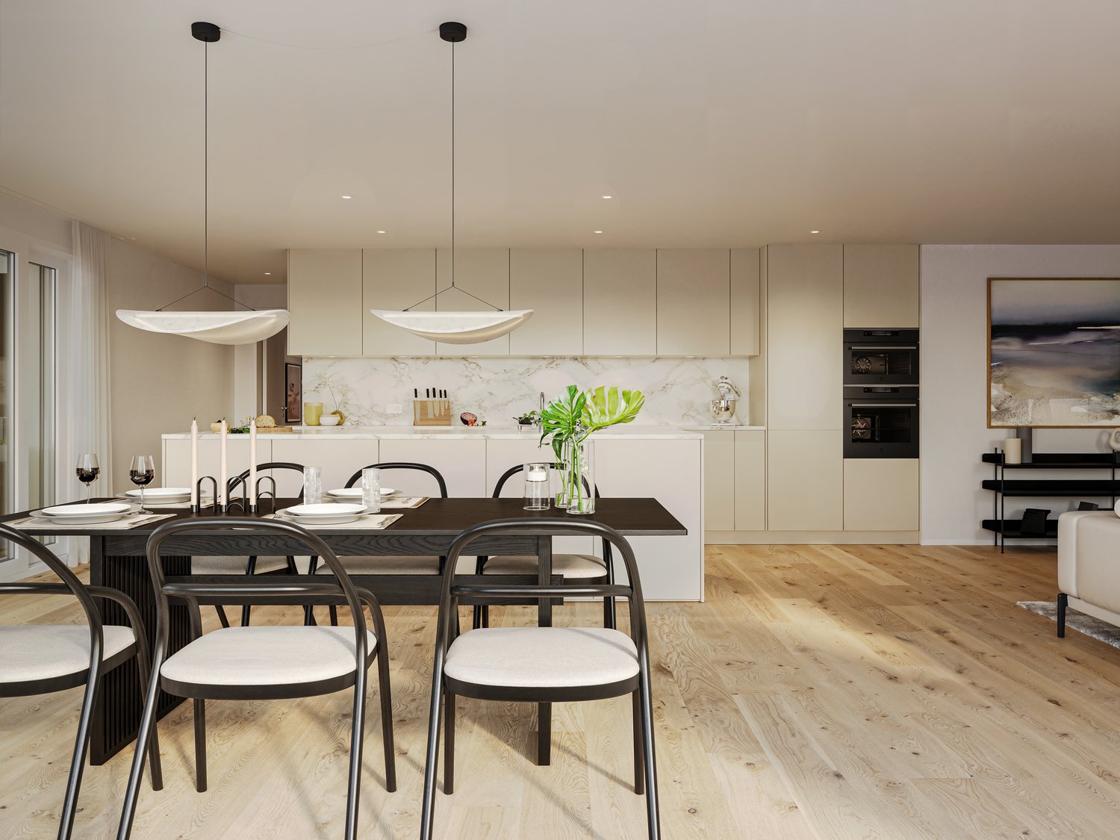
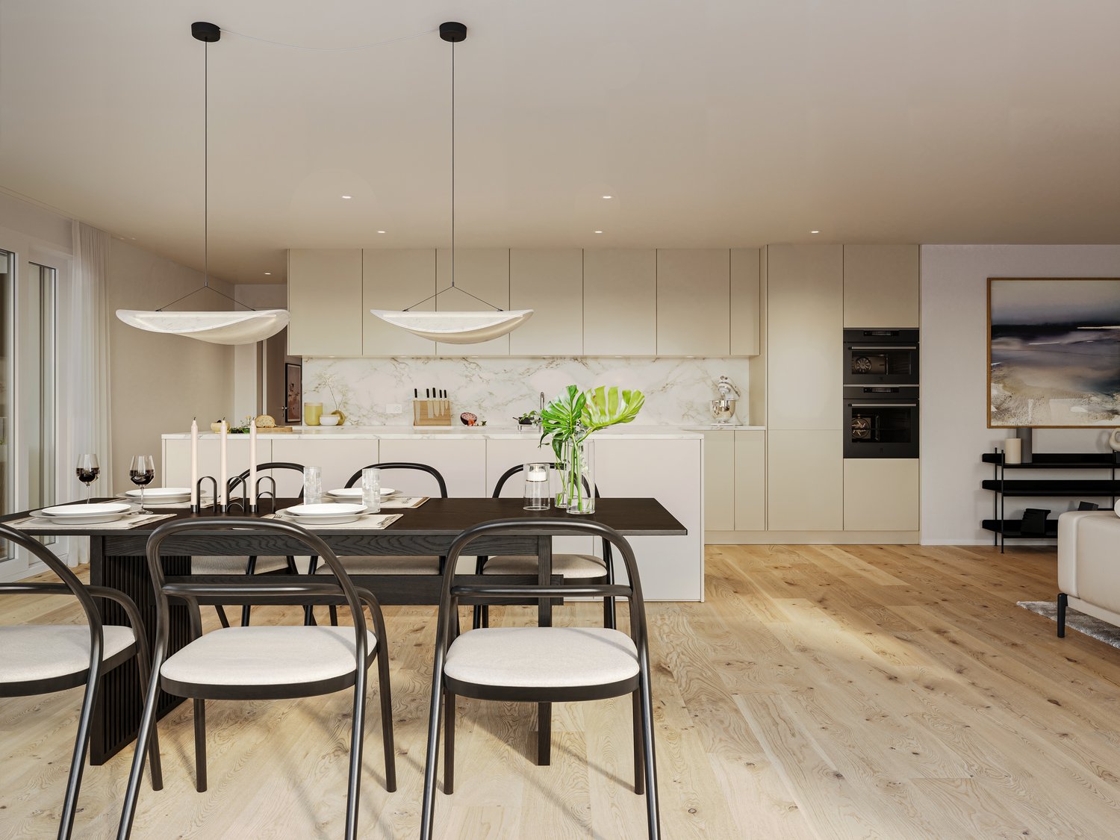
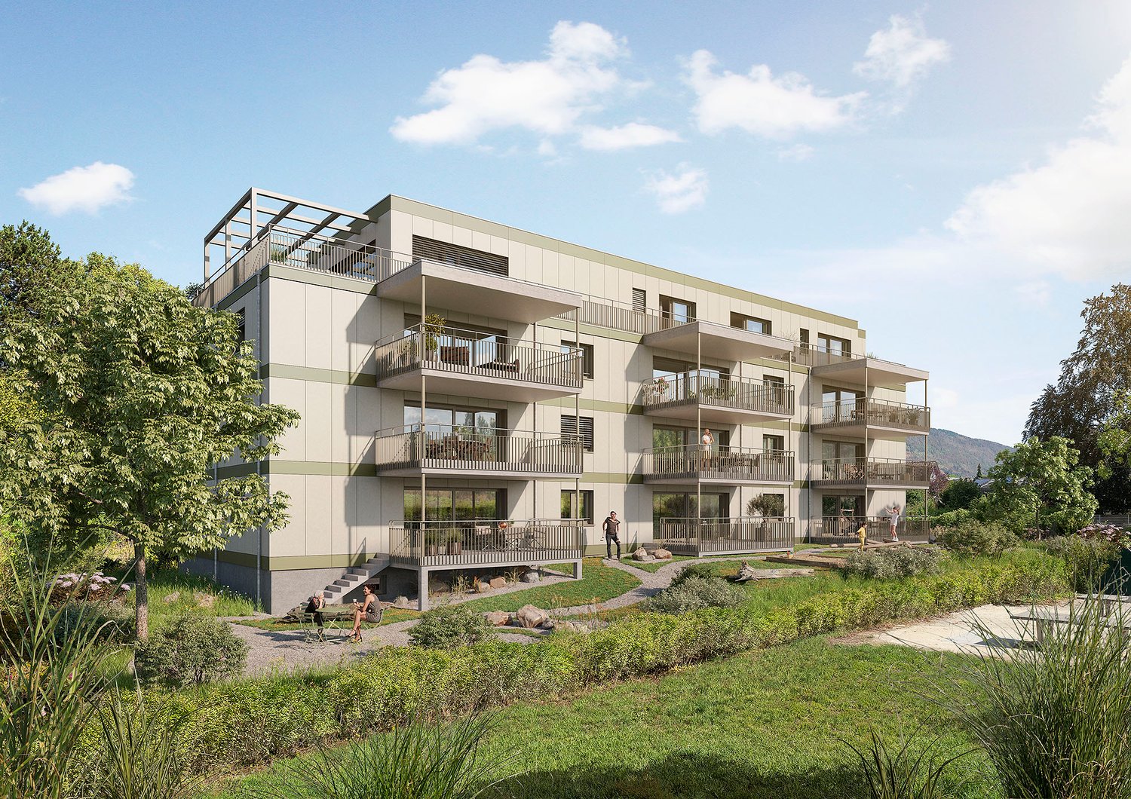
Welcome to your new home!This attractive 3.5-room apartment on Hauptstrasse 48 in Meinisberg combines modern design, high-quality materials, and an idyllic living location. The multi-family house built in 2021 offers a contemporary living concept with a lot of comfort and a magnificent view of the surrounding landscape.Modern living ambiance with a well-thought-out floor planThe apartment is located on the 2nd floor of a modern multi-family house with a lift and has a living area of approximately 96 m².The openly designed living and dining area is the heart of the apartment. Spacious window fronts provide a light-flooded ambiance and create a harmonious transition to the sunny balcony. The modern kitchen impresses with elegant anthracite-colored fronts, plenty of storage space, and high-quality built-in appliances.The apartment has two spacious bedrooms. The second room is ideal as a children's room, guest room, or home office.For additional comfort, there are two modern bathrooms: one with a bathtub and one with a shower.Noble feinsteinzeug plates in wood optic give the living and dining area, the kitchen, the bathrooms, and the Reduit a warm and elegant atmosphere. The bedrooms are equipped with high-quality parquet flooring and provide additional living comfort. Thanks to the barrier-free construction, the apartment is also wheelchair accessible and comfortably accessible.Spacious balcony with a dreamy viewThe approximately 20 m² large balcony extends the living space outdoors and invites you to relax. Whether during breakfast, a relaxed evening, or sociable hours with family and friends - here you can enjoy a beautiful view of the green surroundings and the Alps.Attractive living locationMeinisberg offers a high quality of life in a quiet and family-friendly environment. Shopping facilities, schools, public transport, and the most important traffic axes are within easy reach. The attractive location offers the perfect combination of peace, relaxation, and good connections to the surrounding cities.Parking space availableAn indoor parking space in the house's own underground garage for CHF 35,000 can be purchased in addition to the apartment. This offers a comfortable and weather-protected access to the building.Arrange a viewing appointment todayThis stylish apartment combines modern living, high-quality materials, and an attractive location in a perfect way. Let yourself be convinced of its charm during a viewing.Arrange a viewing appointment today - we look forward to presenting this special home to you in person.

Travel time
-
1 / 6
5.5 rooms, 198m², Price on request
Auf Anfrage 1, 2554 Meinisberg

Exclusive living on the Old Aare with winter garden and indoor pool

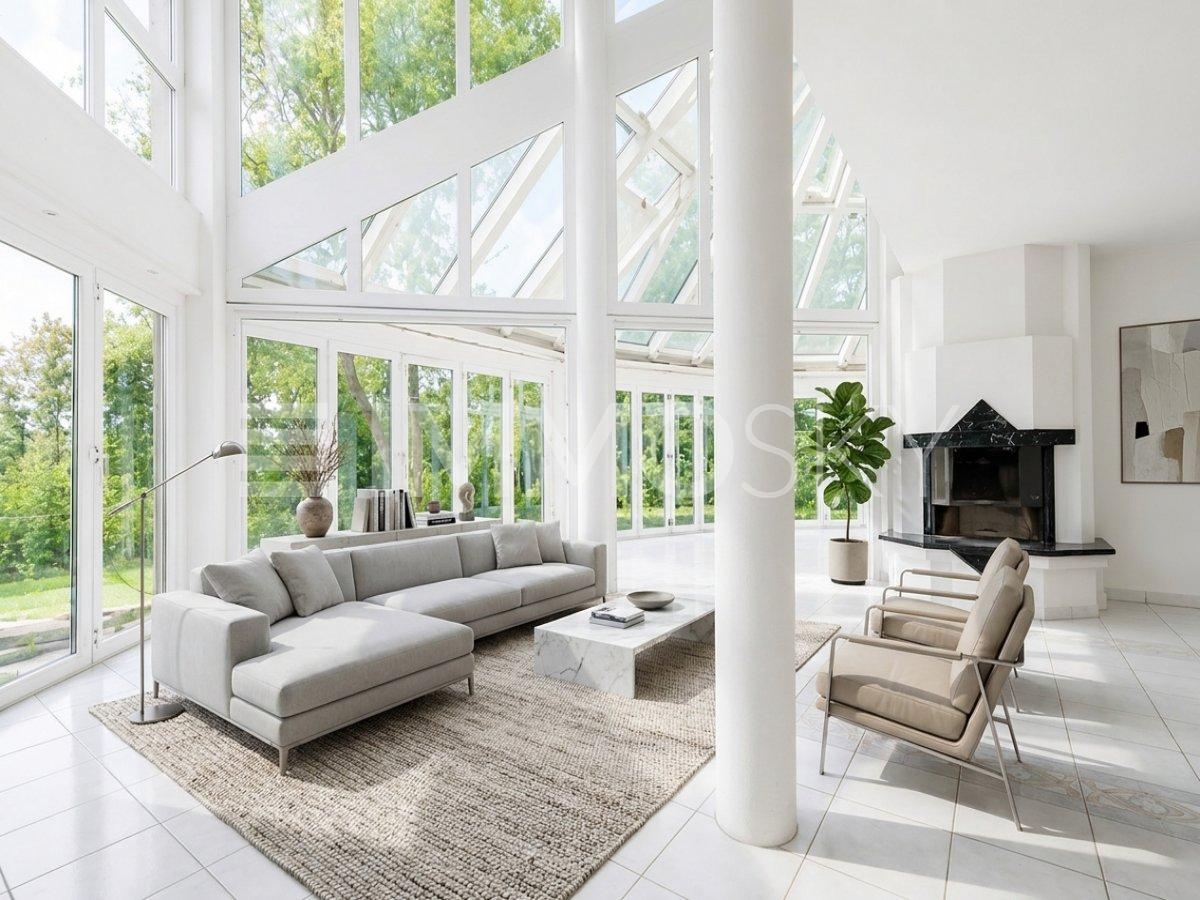
A house with character and versatile development potential In a quiet, unbuildable location directly on the Old Aare, this special house offers a unique opportunity for individual living in a natural environment. The spacious property creates a lot of space for relaxation, inspiration, and a life in harmony with nature - a place where living quality and landscape form a harmonious unit. The property, built in 1999, extends over four floors and convinces with generous room proportions as well as versatile usage possibilities. Thanks to the flexible structure, the house is ideal for different living and life concepts and can be individually adapted to personal needs. The architecture presents itself clearly and thoughtfully. Open living areas and large window fronts ensure light-filled rooms and offer an impressive view into the greenery and onto the quietly flowing Old Aare. This creates a living feeling that exudes width, peace, and naturalness and at the same time offers a lot of space for own design ideas. This ImmoSky offer includes the following *More Performance*: + Unique, quiet location + Seat with a view of the nature reserve + Spacious living and dining area with high ceilings + Incredible winter garden + Luxurious indoor pool and sauna + Very large rooms + Vintage Versace floor tiles and much more... The basement is full of surprises - in addition to the wellness area with sauna, you will also find various cellar compartments and a technical room. This dream property also offers 2 garage parking spaces and 2 outdoor parking spaces. Further highlights will convince you completely at a viewing of this dream property. Contact us now and request further documents. (The sales dossier will be sent to you within a maximum of 24 hours, please also check your SPAM folder.)

More objects in your automatically expanded search area
20 results - Radius: + 10km
New building
1 / 11
  • Parking space
  • Balcony / Terrace
  • View
  • +4
4.5 rooms, 109m², Price on request
Premium
Grünenbrach 12, 2556 Scheuren

RESERVED: Family-friendly 4.5-room new apartment with balcony in Scheuren

Welcome to your new home! This modern and spacious 4.5-room apartment in a new building convinces with its high-quality equipment, well-thought-out room layout, and a quiet location in the idyllic municipality of Scheuren. The apartment is located on the 1st floor of a well-maintained new building.The apartment offers: • Spacious living area: 109 m² of living space and 131 m² of total area provide ample space for the whole family. • Two modern bathrooms: Comfort and style at the highest level. • Balcony with beautiful views: Enjoy sunny days on your private balcony with a magnificent view. • Fireplace: A stylish chimney provides cozy evenings. • Individual interior design according to your personal wishes • Groundwater heat pump with free-cooling system for pleasant rooms in summer and winter • Elevator and wheelchair accessibility: The building is barrier-free and equipped with an elevator, ideal for all life situations. • Comfortable parking facilities directly at the building Location and surroundings: The apartment is located in a quiet and sunny area in Scheuren. The surroundings are pleasantly quiet both during the day and at night. In the summer, you benefit from plenty of sunlight, and in the winter, the sun's radiation is also pleasant. The bus stop Scheuren schoolhouse is just a 6-minute walk away and offers a good connection to public transport__This modern apartment combines modern living with a natural and quiet environment. A unique opportunity to secure a comfortable home in a new building in Scheuren.Construction start spring 2027, expected occupancy end of autumn 2028.__Have we aroused your interest? We would be happy to send you the detailed sales documents or arrange a personal consultation.__We look forward to your contact!

  • Parking space
  • Balcony / Terrace
  • View
  • +4
Travel time
-
New building
1 / 12
  • Parking space
  • Balcony / Terrace
  • View
  • +4
5 rooms, 132m², CHF 990,000.–
Premium
Grünenbrach 12, 2556 Scheuren

Exclusive 5-room maisonette apartment in a new building in Scheuren

Welcome to your new home! This modern and spacious 5.0-room maisonette apartment in a new building convinces with its high-quality equipment, well-thought-out room layout, and a quiet location in the idyllic municipality of Scheuren. The apartment is located on the top floor of a well-maintained new building.The apartment offers: • Spacious maisonette: 5 rooms spread over two floors with a total area of 160 m² • Exciting roof geometry and additional room height up to 5.0 m for a special feeling of spaciousness • Two modern bathrooms: stylishly equipped for the highest comfort. • Balcony with beautiful views: enjoy the sunny days on your private balcony with a magnificent view. • Fireplace: a stylish fireplace provides cozy evenings. • Individual interior design according to your personal wishes • Groundwater heat pump with Free-Cooling-System for pleasant rooms in summer and winter • Elevator and wheelchair accessibility: the building is barrier-free and equipped with an elevator, ideal for all life situations. • Comfortable parking facilities directly at the building • Child-friendly: ideal for families with children. Location and surroundings: the apartment is located in a quiet and sunny location in Scheuren. The surroundings are pleasantly quiet both during the day and at night. In the summer, you benefit from plenty of sunlight, and even in winter, the sun's rays are pleasant. The bus stop Scheuren schoolhouse is just a 6-minute walk away and offers a good connection to public transportation.__This charming apartment combines modern living with a natural and quiet environment. A unique opportunity to secure a comfortable home in a new building in Scheuren.Construction start spring 2027, expected move-in date end of autumn 2028.__Have we sparked your interest? We would be happy to send you the detailed sales documents or arrange a personal consultation.__We look forward to your contact!

  • Parking space
  • Balcony / Terrace
  • View
  • +4
Travel time
-
New building
1 / 12
  • Parking space
  • Balcony / Terrace
  • View
  • +4
5 rooms, 132m², CHF 990,000.–
Premium
Grünenbrach 12, 2556 Scheuren

Bright 5-room maisonette apartment in a new building in Scheuren

Welcome to your new home! This modern and spacious 5.0-room maisonette apartment in a new building convinces with its high-quality equipment, well-thought-out room layout, and a quiet location in the idyllic municipality of Scheuren. The apartment is located on the top floor of a well-maintained new building.The apartment offers: • Spacious maisonette: 5 rooms spread over two floors with a total area of 160 m² • Exciting roof geometry and additional room height up to 5.0 m for a special feeling of spaciousness • Two modern bathrooms: Stylishly equipped for the highest comfort. • Balcony with beautiful views: Enjoy the sunny days on your private balcony with a lovely view. • Fireplace: A stylish fireplace provides cozy evenings. • Individual interior design according to your personal wishes • Groundwater heat pump with Free-Cooling-System for pleasant rooms in summer and winter • Lift and wheelchair accessibility: The building is barrier-free and equipped with a lift, ideal for all life situations. • Comfortable parking facilities directly at the building • Child-friendly: Ideal for families with children. Location and surroundings: The apartment is located in a quiet and sunny area in Scheuren. The surroundings are pleasantly quiet both during the day and at night. In the summer, you benefit from plenty of sunlight, and even in winter, the sun's radiation is pleasant. The bus stop Scheuren Schulhaus is just a 6-minute walk away and offers a good connection to public transport.__This charming apartment combines modern living with a natural and quiet environment. A unique opportunity to secure a comfortable home in a new building in Scheuren.Construction start spring 2027, expected move-in date end of autumn 2028.__Have we sparked your interest? We would be happy to send you the detailed sales documents or arrange a personal consultation.__We look forward to your contact!

  • Parking space
  • Balcony / Terrace
  • View
  • +4
Travel time
-
New building
1 / 11
  • Parking space
  • Balcony / Terrace
  • View
  • +4
2.5 rooms, 58m², CHF 480,000.–
Premium
Grünenbrach 12, 2556 Scheuren

B2: Modern 2.5-room new apartment in Scheuren

Welcome to your new home! This modern and spacious 2.5-room apartment in a new building convinces with its high-quality equipment, well-thought-out room layout, and a quiet location in the idyllic municipality of Scheuren. The apartment is located on the 1st floor of a well-maintained new building.The apartment offers: • Living area: Spacious 58 m² living area on 70 m² total area with a pleasant room height of 2.5 m. • Modern bathroom: Stylishly and comfortably equipped for your daily comfort. • Balcony with beautiful view: Enjoy the sunny days on your private balcony with a great view. • Fireplace: A stylish fireplace provides cozy evenings. • Individual interior design according to your personal wishes • Groundwater heat pump with free-cooling system for pleasant rooms in summer and winter • Lift and wheelchair accessibility: The building is barrier-free and equipped with a lift, ideal for all life situations. • Comfortable parking facilities directly at the building Location and surroundings: The apartment is located in a quiet and sunny area in Scheuren. The surroundings are pleasantly quiet both during the day and at night. In summer, you benefit from plenty of sunlight, and even in winter, the sun's radiation is pleasant. The bus stop Scheuren schoolhouse is just a 6-minute walk away and offers a good connection to public transport_This modern apartment combines modern living with a natural and quiet environment. A unique opportunity to secure a comfortable home in a new building in Scheuren.Construction start spring 2027, expected move-in date end of autumn 2028._Have we sparked your interest? We would be happy to send you the detailed sales documents or arrange a personal consultation._We look forward to your contact!

  • Parking space
  • Balcony / Terrace
  • View
  • +4
Travel time
-
New building
1 / 10
  • Parking space
  • Balcony / Terrace
  • View
  • +4
4.5 rooms, 109m², CHF 810,000.–
Premium
Grünenbrach 12, 2556 Scheuren

B3: Spacious family-friendly 4.5-room new apartment with balcony in Scheuren

Welcome to your new home! This modern and spacious 4.5-room apartment in a new building convinces with its high-quality equipment, well-thought-out room layout, and a quiet location in the idyllic municipality of Scheuren. The apartment is located on the 1st floor of a well-maintained new building.The apartment offers: • Spacious living area: 109 m² of living space and 131 m² of total area offer plenty of space for the whole family. • Two modern bathrooms: Comfort and style at the highest level. • Balcony with beautiful views: Enjoy the sunny days on your private balcony with a wonderful view. • Fireplace: A stylish fireplace provides cozy evenings. • Individual interior design according to your personal wishes • Groundwater heat pump with free-cooling system for comfortable rooms in summer and winter • Elevator and wheelchair accessibility: The building is barrier-free and equipped with an elevator, ideal for all life situations. • Comfortable parking facilities directly at the building Location and surroundings: The apartment is located in a quiet and sunny area in Scheuren. The environment is pleasantly quiet both during the day and at night. In the summer, you benefit from plenty of sunlight, and even in winter, the sun's radiation is pleasant. The bus stop Scheuren schoolhouse is just a 6-minute walk away and offers a good connection to public transport__This modern apartment combines modern living with a natural and quiet environment. A unique opportunity to secure a comfortable home in a new building in Scheuren.Construction start spring 2027, expected move-in date end of autumn 2028.__Have we sparked your interest? We would be happy to send you the detailed sales documents or arrange a personal consultation.__We look forward to your contact!

  • Parking space
  • Balcony / Terrace
  • View
  • +4
Travel time
-
New building
1 / 9
  • Parking space
  • Balcony / Terrace
  • View
  • +4
3.5 rooms, 89m², CHF 710,000.–
Premium
Grünenbrach 12, 2556 Scheuren

A1: Sunny 3.5-room new apartment on the ground floor in Scheuren

Welcome to your new home! This modern and spacious 3.5-room apartment in the new building convinces with its high-quality equipment, thoughtful room layout, and a quiet location in the idyllic municipality of Scheuren. The apartment is located on the ground floor with a garden in a well-maintained new building.The apartment offers: • Spacious living area: 89 m² of living space and 131 m² of total area offer plenty of space for comfortable living. • Two modern bathrooms: Stylishly equipped for the highest comfort. • Balcony with beautiful views: Enjoy the sunny days on your private balcony with a magnificent view. • Fireplace: A stylish fireplace provides cozy evenings. • Individual interior design according to your personal wishes • Groundwater heat pump with Free-Cooling-System for pleasant rooms in summer and winter • Elevator and wheelchair accessibility: The building is barrier-free and equipped with an elevator, ideal for all life situations. • Comfortable parking facilities directly at the building • Child-friendly: Ideal for families with children. Location and surroundings: The apartment is located in a quiet and sunny area in Scheuren. The surroundings are pleasantly quiet both during the day and at night. In the summer, you benefit from plenty of sunlight, and even in winter, the sun's rays are pleasant. The bus stop Scheuren Schulhaus is just a 6-minute walk away and offers a good connection to public transportation-This exclusive apartment combines modern living with a natural and quiet environment. A unique opportunity to secure a comfortable home in a new building in Scheuren.Construction start spring 2027, expected move-in date end of autumn 2028.-Have we sparked your interest? We would be happy to send you the detailed sales documents or arrange a personal consultation.-We look forward to your contact!

  • Parking space
  • Balcony / Terrace
  • View
  • +4
Travel time
-
New building
1 / 9
  • Parking space
  • Balcony / Terrace
  • View
  • +4
2.5 rooms, 73m², CHF 580,000.–
Premium
Grünenbrach 12, 2556 Scheuren

C2: Charming 2.5-room maisonette apartment in Scheuren – New build 2027

Welcome to your new home! This modern and spacious 2.5-room maisonette apartment in the new building convinces with its high-quality equipment, thoughtful room layout, and a quiet location in the idyllic community of Scheuren. The apartment is located on the top floor of a well-maintained new building.The apartment offers: • Spacious living area: 73.2 m² of living space on two floors with a room height of 2.50 m provide a bright and airy living feeling. • Modern bathroom: Stylish and comfortably equipped for your daily comfort. • Balcony with beautiful view: Enjoy the sunny days on your private balcony with a great view. • Fireplace: A stylish fireplace provides for cozy evenings. • Individual interior design according to your personal wishes • Groundwater heat pump with Free-Cooling-System for pleasant rooms in summer and winter • Lift and wheelchair accessibility: The building is barrier-free and equipped with a lift – ideal for all life situations. • Comfortable parking facilities directly at the building with charging station Location and surroundings: The apartment is located in a quiet and sunny area in Scheuren. The surroundings are pleasantly quiet both during the day and at night. In the summer, you benefit from plenty of sunlight, and in the winter, the sun's radiation is also pleasant. The bus stop Scheuren Schulhaus is just a 7-minute walk away and offers a good connection to public transportThis maisonette apartment combines modern living with a natural and quiet environment. A unique opportunity to secure a comfortable home in a new building in Scheuren.Construction start spring 2027, expected move-in date end of autumn 2028.__Have we sparked your interest? We would be happy to send you the detailed sales documents or arrange a personal consultation.__We look forward to your contact!

  • Parking space
  • Balcony / Terrace
  • View
  • +4
Travel time
-
Antonella Lüscher

Antonella Lüscher

1 / 13
Antonella Lüscher

Antonella Lüscher

  • Balcony / Terrace
4.5 rooms, 135m², CHF 949,000.–
Premium
2504 Biel/Bienne

SPACIOUS APARTMENT WITH PREMIUM FINISH

CHARMING 4.5-ROOM APARTMENT WITH 135 m², BALCONY, AND 2 BATHROOMS This well-maintained and spacious 4.5-room apartment on the 1st floor of a multi-family house from 2005 impresses with 135 m² of living space, a 9 m² large balcony, and two modern bathrooms. An elevator is available. Highlights: * 4.5 rooms * 135 m² living space * 9 m² balcony/terrace usable as a protected additional living area in winter * Kitchen completely renovated in 2025 with oak wood elements and granite countertops * Both bathrooms renewed in 2025, each with a modern Italian shower * Spacious walk-in closet with plenty of storage space, also usable as a children's room, guest room, or home office * High-quality Italian fly screens on the windows * Private laundry room and private basement * Bicycle parking facilities * Elevator * Garage & E-mobility. The garage is already prepared for the installation of a charging station for an electric vehicle. The well-maintained and quiet living location offers a pleasant environment with high quality of life. Shopping facilities, schools, public transport are easily accessible. At the same time, the nearby motorway connection ensures short distances in the direction of Biel, Bern, Solothurn, and Zurich. This spacious 4.5-room apartment combines plenty of living space, modern equipment, and practical comfort, ideal for couples or families who value a well-maintained home. ALUAG Real Estate, your specialist for attractive properties in prime locations. We accompany you personally and competently on your way to your new home and look forward to your contact.The nearby motorway exit ensures a quick connection in different directions. Biel, Bern, Solothurn, and Zurich are easily accessible by car. This makes the apartment ideal for commuters and all those who value a good transport connection. A spacious, modernly refreshed apartment with plenty of comfort, practical floor plan, and attractive transport connection, ideal for couples or families.

  • Balcony / Terrace
New building
1 / 13
4.5 rooms, 135m², CHF 1,050,000.–
Premium
Im Alpenblick 7, 2543 Lengnau

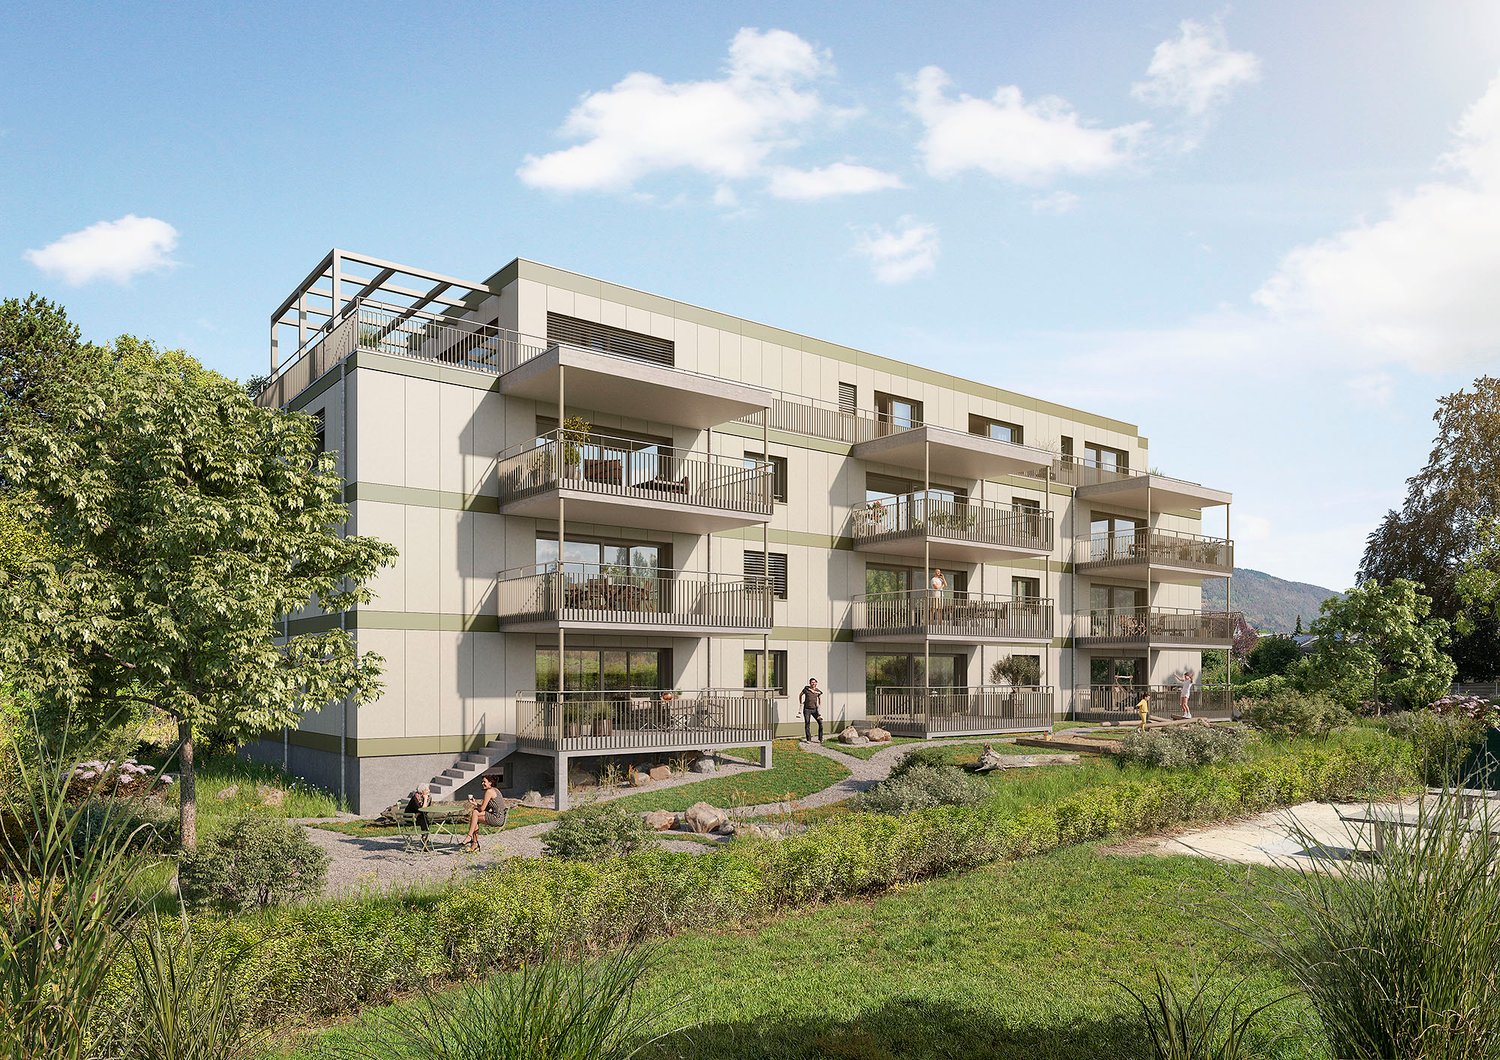
4.5-room apartment with terrace in Lengnau for sale

Modern living on the green slope of Lengnau BEIn a small residential complex with a total of five apartments, this spacious 4.5-room apartment is being built with a lot of privacy, contemporary interior, and attractive outdoor spaces. The elevated, quiet location on the edge of the forest offers plenty of sunshine and a beautiful view of the valley and the surrounding hills.Spacious room offerWith a net living area of 135 m², two bathrooms, and a well-thought-out floor plan, the apartment is ideal for couples, families, or individuals with additional space requirements for a home office. The bright living and dining area creates a welcoming center and provides access to the two spacious outdoor areas: • 28 m² terrace for sunny hours, eating, and relaxation outdoors • 20 m² loggia as a protected outdoor space for lounging, meals, or home office • 9 m² cellar for additional storage space Comfort and contemporary energy supplyThe apartment has a pleasant underfloor heating and is heated by an air-water heat pump. The visualizations convey a bright, modern interior design. They also show carport parking spaces at the house and a photovoltaic system on the outbuilding.Lengnau BE combines natural living with good accessibility. The train station offers regular connections to Biel/Bienne and Solothurn; the A5 motorway is also easily accessible via the Lengnau junction. Schools, shopping facilities, and recreational areas are located in the municipality or in the surrounding area.Available from May 1, 2028 Purchase price CHF 1'050'000

Travel time
-
New building
1 / 5
  • Balcony / Terrace
  • Garage
  • View
  • +3
2.5 rooms, 70m², CHF 675,000.–
Premium
Burgersriedstrasse 8, 2555 Brügg

2.5 Room Attic Apartment "Am Wald"

In Brügg BE, the new construction project "am Wald" is being built in a quiet location directly by the forest. The surroundings offer very good access in all directions as well as short distances to shopping, schools, and the Aare.The project includes two multi-family houses with six apartments each. The buildings are deliberately arranged at different heights and blend harmoniously into the surroundings. The manageable development ensures privacy and a quiet living environment with plenty of green space.The exclusive 2.5-room attic apartment with approximately 70 m² of living space convinces with an open living concept, spacious outdoor areas, and high-quality materials.Highlights of the apartmentOpen living and dining area Flooded with light through the generous window front with direct access to the terrace and a view of the Bernese Alps.Cooking experience Open kitchen with cooking island and high-quality appliances from V-ZUG, as well as various design options.Spacious outdoor area Terrace with approximately 70.95 m² of space and orientation to the south, east, and north for optimal sunlight throughout the day.Comfortable room concept Bedroom with direct access to the bathroom (en suite) and separate guest toilet.Private laundry area Reduit with washing machine and tumble dryer directly in the apartment.Further advantages • Lift from the parking garage to the apartment • Private parking spaces available • Photovoltaic system and district heating connection • Quiet location directly at the forest • Aare, shopping opportunities, and public transportation within walking distance • Individual material selection according to the building description The apartment will be built turnkey. Floor and wall coverings, kitchen, sanitary appliances, and other equipment details can be selected individually.We look forward to your contact and are happy to advise you in a personal conversation.

  • Balcony / Terrace
  • Garage
  • View
  • +3
Travel time
-
New building
1 / 4
  • Balcony / Terrace
  • Garage
  • View
  • +3
3.5 rooms, 120m², CHF 885,000.–
Premium
Burgersriedstrasse 8, 2555 Brügg

3.5 Room Apartment "Am Wald"

In Brügg BE, the new construction project "am Wald" is being built in a quiet location directly by the forest. The surroundings offer very good access in all directions as well as short distances to shopping, schools, and the Aare.The project includes two multi-family houses with six apartments each. The buildings are deliberately arranged at different heights and blend harmoniously into the surroundings. The manageable development ensures privacy and a quiet living environment with plenty of green space.The spacious 3.5-room apartments with approximately 120 m² of living space and a approximately 22 m² large balcony convince with an open living concept, flexible usage possibilities, and high-quality materials.Highlights of the apartmentOpen living and dining area Flooded with light through the spacious window front with direct access to the covered seating area with its own garden.Cooking experience Open kitchen with cooking island and high-quality appliances from V-ZUG as well as versatile design possibilities.Spacious balcony The approximately 22 m² large balcony extends the living area outdoors and offers plenty of space for a spacious dining and living area in the fresh air.Privacy and living in the green The arrangement of the two buildings and the location directly at the forest create a quiet living feeling with plenty of privacy and immediate proximity to nature.Flexible room concept Two spacious rooms offer versatile usage possibilities as bedrooms, children's rooms, guest rooms, or offices and can be individually adapted to different life situations. Two bathrooms complement the spacious room offer.Private laundry area Laundry room with washing machine and dryer directly in the apartment.Further advantages • Lift from the parking garage to the apartment • Own parking spaces available in the parking garage • Photovoltaic system and district heating connection • Quiet location directly at the forest • Aare, shopping facilities, and public transport within walking distance • Individual material selection according to the building description The apartment will be built turnkey. Floor and wall coverings, kitchen, sanitary appliances, and other equipment details can be selected individually.We look forward to your contact and are happy to advise you in a personal conversation.

  • Balcony / Terrace
  • Garage
  • View
  • +3
Travel time
-
New building
1 / 5
  • Balcony / Terrace
  • Garage
  • View
  • +3
4.5 rooms, 144m², CHF 1,020,000.–
Premium
Burgersriedstrasse 8, 2555 Brügg

4.5 Room Apartment "Am Wald"

In Brügg BE, the new construction project "am Wald" is being built in a quiet location directly by the forest. The surroundings offer very good access in all directions as well as short distances to shopping, schools, and the Aare.The project includes two multi-family houses with six apartments each. The buildings are deliberately arranged at different heights and blend harmoniously into the surroundings. The manageable development ensures privacy and a quiet living environment with plenty of green space.The spacious 4.5 room apartments with approximately 144 m² of living space and a balcony convince with an open living concept, flexible usage options, and high-quality materials.Highlights of the apartmentOpen living and dining area Flooded with light through the generous window front with direct access to the covered seating area with its own garden.Cooking experience Open kitchen with cooking island and high-quality appliances from V-ZUG, as well as versatile design options.Spacious balcony The approximately 19 m² large balcony extends the living area outdoors and offers plenty of space for a cozy dining and seating area.Privacy and living in the green The arrangement of the two buildings creates a quiet living feeling with plenty of privacy. The immediate proximity to the forest combines natural living with very good access.Flexible room concept Three spacious rooms offer versatile usage options as bedrooms, children's rooms, guest rooms, or offices and can be individually adapted to different life situations. Two bathrooms complement the spacious room offer.Private laundry area Laundry room with washing machine and dryer directly in the apartment.Further advantages • Elevator from the parking garage to the apartment • Private parking spaces available • Photovoltaic system and district heating connection • Quiet location directly at the forest • Aare, shopping facilities, and public transportation within walking distance • Individual material selection according to the building description The apartment will be built turnkey. Floor and wall coverings, kitchen, sanitary appliances, and other equipment details can be selected individually.We look forward to your contact and are happy to advise you in a personal conversation.

  • Balcony / Terrace
  • Garage
  • View
  • +3
Travel time
-
New building
1 / 5
  • Balcony / Terrace
  • Garage
  • View
  • +3
4.5 rooms, 144m², CHF 1,090,000.–
Premium
Burgersriedstrasse 8, 2555 Brügg

4.5 Room Garden Apartment "Am Wald"

In Brügg BE, the new construction project "am Wald" is being built in a quiet location directly by the forest. The surroundings offer very good access in all directions as well as short distances to shopping, schools, and the Aare.The project includes two multi-family houses with six apartments each. The buildings are deliberately arranged at different heights and blend harmoniously into the surroundings. The manageable construction ensures privacy and a quiet living environment with plenty of green space.The spacious 4.5 room garden apartments with approximately 144 m² of living space and 186 - 272 m² of lawn area convince with an open living concept, flexible usage options, and high-quality materials.Highlights of the apartmentOpen living and dining area Flooded with light through the generous window front with direct access to the covered seating area with its own garden.Cooking experience Open kitchen with cooking island and high-quality appliances from V-ZUG, as well as versatile design options.Spacious outdoor area The direct access from the living area to the private garden expands the living space outdoors. With approximately 186 to 272 m² of lawn area, the outdoor area offers plenty of space to relax, play, and enjoy.Privacy and living in the green The spacious private garden areas and the arrangement of the two buildings create a quiet living feeling with plenty of privacy and immediate proximity to the forest.Flexible room concept Three spacious rooms offer versatile usage options as bedrooms, children's rooms, guest rooms, or offices and can be individually adapted to different life situations.Two bathrooms Two separate bathrooms provide additional comfort in everyday life and offer practical usage options, especially for couples, families, or guests.Private laundry area Laundry room with washing machine and dryer directly in the apartment.Further advantages • Elevator from the parking garage to the apartment • Private parking spaces available • Photovoltaic system and district heating connection • Quiet location directly by the forest • Aare, shopping facilities, and public transportation within walking distance • Individual material selection according to the building description The apartment will be built turnkey. Floor and wall coverings, kitchen, sanitary appliances, and other equipment details can be selected individually.We look forward to your contact and are happy to advise you in a personal conversation.

  • Balcony / Terrace
  • Garage
  • View
  • +3
Travel time
-
New building
1 / 4
  • Balcony / Terrace
  • Garage
  • View
  • +3
3.5 rooms, 120m², CHF 945,000.–
Premium
Burgersriedstrasse 8, 2555 Brügg

3.5 Room Garden Apartment "Am Wald"

In Brügg BE, the new construction project "am Wald" is being built in a quiet location directly by the forest. The surroundings offer very good access in all directions as well as short distances to shopping, schools, and the Aare.The project includes two multi-family houses with six apartments each. The buildings are deliberately arranged at different heights and blend harmoniously into the surroundings. The manageable development ensures privacy and a quiet living environment with plenty of green space.The spacious 3.5 room garden apartments with approximately 120 m² of living space and 65 - 103 m² of lawn area convince with an open living concept, flexible usage possibilities, and high-quality materials.Highlights of the apartmentOpen living and dining area Flooded with light through the generous window front with direct access to the covered seating area with its own garden.Cooking experience Open kitchen with cooking island and high-quality appliances from V-ZUG, as well as versatile design possibilities.Spacious outdoor area The direct access from the living area to the private garden expands the living space outdoors. With approximately 65 to 103 m² of lawn area, the outdoor area offers plenty of space to relax, play, and enjoy.Privacy and living in the green The spacious private garden areas and the arrangement of the two buildings create a quiet living atmosphere with plenty of privacy and immediate proximity to the forest.Flexible room concept Two spacious rooms offer versatile usage possibilities as bedrooms, children's rooms, guest rooms, or offices and can be individually adapted to different life situations.Two bathrooms Two separate bathrooms provide additional comfort in everyday life and offer practical usage possibilities, especially for couples, families, or guests.Private laundry area Laundry room with washing machine and dryer directly in the apartment.Further advantages • Lift from the parking garage to the apartment • Private parking spaces available • Photovoltaic system and district heating connection • Quiet location directly at the forest • Aare, shopping facilities, and public transport within walking distance • Individual material selection according to the building description The apartment will be built turnkey. Floor and wall coverings, kitchen, sanitary appliances, and other equipment details can be selected individually.We look forward to your contact and are happy to advise you in a personal conversation.

  • Balcony / Terrace
  • Garage
  • View
  • +3
Travel time
-
  • Modern living room with a gray couch, coffee table, and a large rug. There are two potted plants on either side of a white cabinet. A staircase is visible behind the cabinet.
  • Modern living room with a gray sofa, coffee table, and a beige rug. The room features a large glass door leading to a patio, a picture frame on the wall, and a potted plant.
  • Modern kitchen with white cabinets, gray tiled floor, and a central island. Dining table and chairs are placed nearby.
  • Modern dining area with a wooden table, black chairs, and a potted plant. The room has a white wall, a ceiling with lights, and a refrigerator on the right side.
  • Empty room with wooden floor, white walls, a mirror, and a heart-shaped rug. There is a white chair and a glass window with curtains.
  • Modern bedroom with white bed, wooden stairs, and white walls. Features a ceiling fan and a window with a view.
  • Minimalist bedroom with white walls, wooden floor, and a bed with white bedding. A nightstand with a plant and a cabinet with a sink and mirror are visible. The ceiling has a wooden design and a ceiling fan.
  • Modern bathroom with white tiles, a white sink, a toilet, and a glass shower enclosure.
  • Modern office space with a desk, chair, and a bookshelf. A lamp is on the desk, and a step stool is nearby.
  • A child's room with a bed, desk, chair, toys, rug, nightstand, lamp, and a small toilet and sink in the bathroom.
  • Wooden balcony with black railings, yellow walls, and a view of a grassy field.
  • Modern building with yellow exterior wall, balcony, and glass doors.
  • Modern building with yellow and grey exterior, balconies, and a fenced courtyard.
  • Modern building with yellow and gray exterior, metal staircase, and a gray storage shed.
  • Modern building with a carport, featuring a yellow and brown exterior, and a row of mailboxes.
  • A laundry room with a washing machine, dryer, ironing board, sink, buckets, and a vacuum cleaner. Shelves with cleaning products and a water heater are also present.
  • An empty room with white walls, gray tiled floor, a white entertainment center, a black television, a black radiator, a gray chaise lounge with a green pillow, and a small table.
1 / 17
Modern living room with a gray sofa, coffee table, and a beige rug. The room features a large glass door leading to a patio, a picture frame on the wall, and a potted plant.
Modern kitchen with white cabinets, gray tiled floor, and a central island. Dining table and chairs are placed nearby.
Modern dining area with a wooden table, black chairs, and a potted plant. The room has a white wall, a ceiling with lights, and a refrigerator on the right side.
6.5 rooms, 158m², CHF 950,000.–
Premium
Langackerweg 12, 2556 Scheuren

Modern 6.5-room row house in Scheuren – HK/NK of only CHF 1'860 per year

Modern row house from 2021, quietly located on the outskirts of Scheuren, with an unobstructed view of the Seeland fields.6.5 rooms on approximately 158 m² of living space, spread over three floors: open living and dining area with kitchen island on the ground floor, direct access to seating area and garden, expanded attic with its own bathroom. As a corner house with more light and more privacy than the middle houses of the development.Particularly pleasing are the low operating costs: The heating and ancillary costs according to the 2024 bill were only CHF 1'860.15 for the whole year – thanks to wood element construction, 3-fold thermal insulation glazing and connection to the pellet heating system with solar-supported boiler. • 6.5 rooms, three bathrooms, own laundry room in the house • Kitchen with kitchen island and V-Zug appliances • Garden with seating area approx. 30 m², balcony approx. 8 m² • Basement with hobby and storage room, 1 carport Family-friendly location: The house is located in a quiet residential area, only 5 minutes' walk from Scheuren schoolhouse. The bus stop "Scheuren Schulhaus" can be reached in 4 minutes, and [Denner / Coop] Orpund is available for daily shopping in 15 minutes. The nearby canal offers additional recreational opportunities right outside the front door.Sales price CHF 950,000.–, available by arrangement. Detailed sales documentation and viewing appointments on request.

Travel time
-
Antonella Lüscher

Antonella Lüscher

1 / 9
Antonella Lüscher

Antonella Lüscher

3.5 rooms, 77m², CHF 650,000.–
Premium
3263 Büetigen

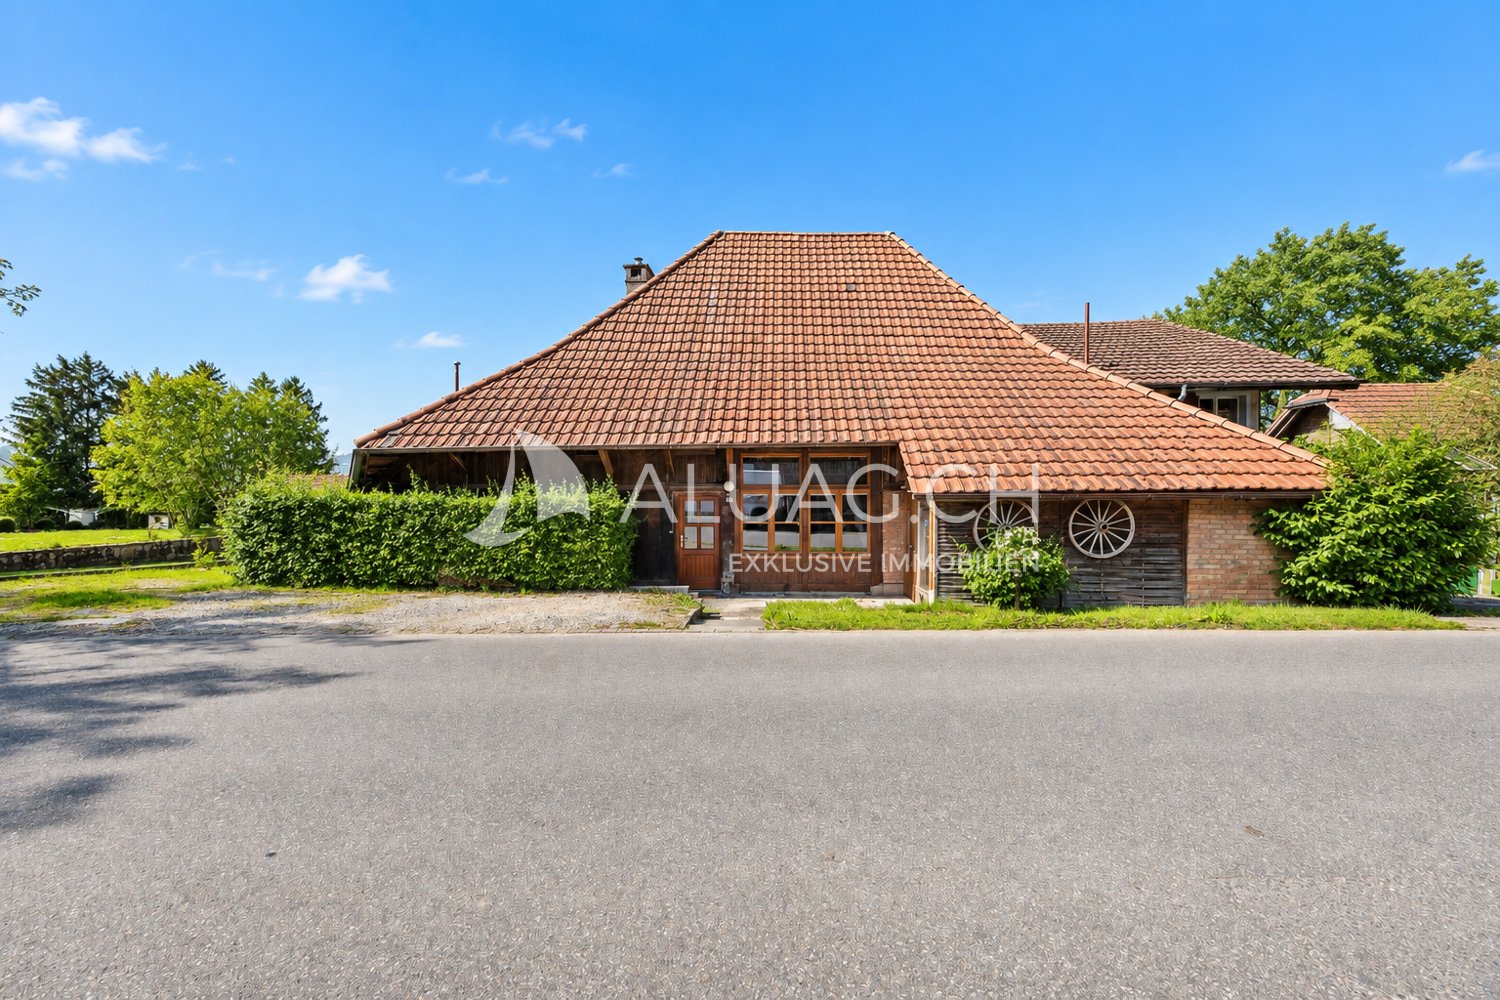
FARMHOUSE EXTENSION WITH GREAT DEVELOPMENT POTENTIAL

3263 Büetigen BE Extension of a farmhouse with a lot of potential & rural charm Discover your next project with heart and history! In the quiet Büetigen, nestled in the gentle hills of the Bernese Seeland, a property with character and perspective awaits new ideas. The stylish extension to a traditional farmhouse combines rural idyll with genuine development potential - perfect for all those who want more than just four walls. What makes this property special: -754 m² land reserve in the building zone - a valuable treasure for future construction projects or expansions -Attic with development potential - design your own living oasis, a studio or a holiday apartment according to your wishes -Charming wooden building with character - genuine craftsmanship that tells stories and exudes coziness -Basement and storage rooms - ideal for storage space, hobbies or use as a workshop -Two outdoor parking spaces - convenient parking right in front of the door -Diverse usage options - whether multi-generational living, home office or small commercial use: your creativity is hardly limited -Rural tranquility and panoramic view - enjoy sunny days with a view over fields and meadows ALUAG - Your real estate agency with heart and competence We at ALUAG specialize in extraordinary properties in special locations. With sensitivity, experience and enthusiasm, we accompany you on the way to your new home. Let yourself be inspired by this property - we look forward to discovering the hidden potential together with you.

  • 2 story house, white and brown color, red shutters, balcony, fenced yard, red rooftop
  • Aerial view of the building, located on the corner of the street, surrounded by other houses, and green grass, white windows
  • A view from a rooftop showing a small shed, a tree, and a paved area with a grassy lawn in the background.
  • White cabinets, black countertops, hanging lamp, stainless steel sink, faucet, black chair, wooden table
  • Modern kitchen with white cabinets, dark countertops, a wine rack, a stool, and a range hood.
  • Wooden ceiling, white potted plants, large windows, hardwood floor
1 / 6
Aerial view of the building, located on the corner of the street, surrounded by other houses, and green grass, white windows
A view from a rooftop showing a small shed, a tree, and a paved area with a grassy lawn in the background.
White cabinets, black countertops, hanging lamp, stainless steel sink, faucet, black chair, wooden table
8 rooms, 477m², CHF 1,443,000.–
Premium
Fabrikstrasse, 3292 Busswil BE

Attractive multi-family house with commercial space

The property for sale is a detached, well-maintained residential and commercial property that combines attractive living space, flexible usage options, and sustainable potential for value growth in a quiet and yet excellently connected location in Busswil (Lyss municipality, Bern canton).The building comprises two independent apartments and a separately accessible commercial space, making it suitable for buyers who want to combine living and working under one roof, as well as a profitable capital investment.Thanks to the existing room structure, the available parking options, and the good connection to public transport and the supraregional road network, the property offers a variety of usage options. Whether for (partial) own use, as a fully rented rental property, or as a long-term investment – this multi-family house convinces with its flexibility and development potential.Special features at a glance• Two separate residential units: 3.5-room apartment on the ground floor (with windbreak, reduit, and balcony) and 3.5-room duplex apartment on the upper floor (with balcony)• Separately accessible commercial space with WC incl. garage• Attractive combination of residential and commercial use (mixed zone)• Robust building substance and continuously maintained property• Spacious ancillary rooms and cellar• Two garages and additional outdoor parking spaces, one of which is covered• Quiet residential location on the outskirts of the village (access to 30-zone and yet well-connected) with garden incl. garden house and seating area• Traffic-friendly location: only 3 minutes' walk to Busswil train station and good transport connections to Lyss, Biel, and Bern• Shopping opportunities in the village of Busswil and Lyss• Interesting capital investment with stable rental and development potential• Connection to the Busswil heat network (possible; planned expansion in spring 2027)

Travel time
-
New building
1 / 3
4.5 rooms, 265m², CHF 2,350,000.–
Premium
Kornblumenweg 14, 2502 Biel

Natürlich schön wohnen - moderne 4.5-Zimmer-Attika-Neubauwohnung

Willkommen in Ihrem neuen Zuhause am Kornblumenweg 14 in Biel! Diese hochwertige 4.5-Zimmer-Attika-Neubauwohnung überzeugt mit modernem Design, durchdachter Ausstattung und einer ruhigen Lage – ideal für alle, die komfortables Wohnen in einem zeitgemässen Umfeld suchen.Das moderne Mehrfamilienhaus mit gepflegter Anlage bietet eine einladende Atmosphäre. Die Attika mit 264.5 m² Wohnfläche besticht durch ein helles, modernes Wohnzimmer mit grossen Fenstern und einer Terrasse mit malerischem Ausblick – sonnig im Sommer und angenehm auch in der kälteren Jahreszeit.Die Wohnung bietet unter anderem: • 4.5 Zimmer mit grosszügiger Raumaufteilung auf 264.5 m² • 3 Badezimmer für maximalen Komfort • Terrasse mit schönem Ausblick und viel Sonnenlicht • Lift im Gebäude vorhanden • Neubau (Baujahr 2027) – modernste Baustandards • Ruhige Lage Lage und Umgebung: Die Wohnung liegt in einer ruhigen und gut erschlossenen Quartierslage in Biel. Die Bushaltestelle die Haltestelle Biel Grünweg/chemin vert ist in 2 Gehminuten erreichbar. Für den täglichen Bedarf steht der Supermarkt VOI in nur 5 Gehminuten zur Verfügung. Die PharmaClik Mett Apotheke ist in 9 Minuten erreichbar, und das Collège du Châtelet liegt nur 7 Gehminuten entfernt – ideal für Familien mit Kindern.Die Wohnung ist ab dem August 2028 verfügbar. Sichern Sie sich jetzt Ihr neues Zuhause in diesem attraktiven Neubau und geniessen Sie modernes Wohnen in einer der lebenswertesten Städte der Schweiz.Ein Einstellhallenplatz kann für CHF 40'000.00 dazu gekauft werden.Bienvenue dans votre nouveau logement situé au chemin des Bluets 14, à Bienne ! Cet appartement neuf de 4,5 pièces haut de gamme séduit par son design moderne, ses équipements bien pensés et son emplacement calme – idéal pour tous ceux qui recherchent un cadre de vie confortable dans un environnement contemporain.Cet immeuble collectif moderne, doté d’un espace extérieur bien entretenu, dégage une atmosphère accueillante. L’appartement attique, d’une surface habitable de 264.5 m², séduit par son salon lumineux et moderne doté de grandes fenêtres et d’un balcon offrant une vue pittoresque – ensoleillé en été et agréable même pendant la saison froide.L'appartement comprend notamment : • 4,5 pièces avec un agencement spacieux sur 264.5 m² • 3 salles de bains pour un confort maximal • Une terrasse offrant une belle vue et beaucoup de lumière naturelle • Ascenseur disponible dans l'immeuble • Construction neuve (année de construction 2027) – normes de construction ultramodernes • Emplacement calme Situation et environs : l’appartement est situé dans un quartier calme et bien desservi de Bienne. L’arrêt de bus « Biel Grünweg/chemin vert » est accessible en 2 minutes à pied. Pour les courses quotidiennes, le supermarché VOI se trouve à seulement 5 minutes à pied. La pharmacie PharmaClik Mett est accessible en 9 minutes, et le Collège du Châtelet se trouve à seulement 7 minutes à pied – idéal pour les familles avec enfants.L'appartement sera disponible à partir d'août 2028. Réservez dès maintenant votre nouveau logement dans ce nouveau bâtiment attrayant et profitez d'un cadre de vie moderne dans l'une des villes les plus agréables à vivre de Suisse.Une place de parc en halle souterraine peut être acheter en plus pour CHF 40'000.00

Travel time
-
New building
1 / 3
3.5 rooms, 88m², CHF 795,000.–
Premium
Kornblumenweg 14, 2502 Biel

Natürlich schön wohnen - moderne 3.5-Zimmer-Neubauwohnung

Willkommen in Ihrem neuen Zuhause am Kornblumenweg 14 in Biel! Diese hochwertige 3.5-Zimmer-Neubauwohnung überzeugt mit modernem Design, durchdachter Ausstattung und einer ruhigen Lage – ideal für alle, die komfortables Wohnen in einem zeitgemässen Umfeld suchen.Das moderne Mehrfamilienhaus mit gepflegter Anlage bietet eine einladende Atmosphäre. Die angehobene Erdgeschosswohnung mit 88 m² Wohnfläche besticht durch ein helles, modernes Wohnzimmer mit grossen Fenstern und einem Balkon mit malerischem Ausblick – sonnig im Sommer und angenehm auch in der kälteren Jahreszeit.Die Wohnung bietet unter anderem: • 3.5 Zimmer mit grosszügiger Raumaufteilung auf 88 m² • 2 Badezimmer für maximalen Komfort • Balkon mit schönem Ausblick und viel Sonnenlicht • Lift im Gebäude vorhanden • Neubau (Baujahr 2027) – modernste Baustandards • Ruhige Lage Lage und Umgebung: Die Wohnung liegt in einer ruhigen und gut erschlossenen Quartierslage in Biel. Die Bushaltestelle die Haltestelle Biel Grünweg/chemin vert ist in 2 Gehminuten erreichbar. Für den täglichen Bedarf steht der Supermarkt VOI in nur 5 Gehminuten zur Verfügung. Die PharmaClik Mett Apotheke ist in 9 Minuten erreichbar, und das Collège du Châtelet liegt nur 7 Gehminuten entfernt – ideal für Familien mit Kindern.Die Wohnung ist ab dem August 2028 verfügbar. Sichern Sie sich jetzt Ihr neues Zuhause in diesem attraktiven Neubau und geniessen Sie modernes Wohnen in einer der lebenswertesten Städte der Schweiz.Ein Einstellhallenplatz kann für CHF 40'000.00 dazu gekauft werden.Bienvenue dans votre nouveau logement situé au chemin des Bluets 14, à Bienne ! Cet appartement neuf de 3,5 pièces haut de gamme séduit par son design moderne, ses équipements bien pensés et son emplacement calme – idéal pour tous ceux qui recherchent un cadre de vie confortable dans un environnement contemporain.Cet immeuble collectif moderne, doté d’un espace extérieur bien entretenu, dégage une atmosphère accueillante. L’appartement surélevé du rez-de-chaussée, d’une surface habitable de 88 m², séduit par son salon lumineux et moderne doté de grandes fenêtres et d’un balcon offrant une vue pittoresque – ensoleillé en été et agréable même pendant la saison froide.L'appartement comprend notamment : • 3,5 pièces avec un agencement spacieux sur 88 m² • 2 salles de bains pour un confort maximal • Un balcon offrant une belle vue et beaucoup de lumière naturelle • Ascenseur disponible dans l'immeuble • Construction neuve (année de construction 2027) – normes de construction ultramodernes • Emplacement calme Situation et environs : l’appartement est situé dans un quartier calme et bien desservi de Bienne. L’arrêt de bus « Biel Grünweg/chemin vert » est accessible en 2 minutes à pied. Pour les courses quotidiennes, le supermarché VOI se trouve à seulement 5 minutes à pied. La pharmacie PharmaClik Mett est accessible en 9 minutes, et le Collège du Châtelet se trouve à seulement 7 minutes à pied – idéal pour les familles avec enfants.L'appartement sera disponible à partir d'août 2028. Réservez dès maintenant votre nouveau logement dans ce nouveau bâtiment attrayant et profitez d'un cadre de vie moderne dans l'une des villes les plus agréables à vivre de Suisse.Une place de parc en halle souterraine peut être acheter en plus pour CHF 40'000.00

Travel time
-

Suggested properties for you based on search results

Other interesting objects