3 results - Properties for sale: Magglingen/Macolin

1 / 14
5.5 rooms, 180m², CHF 1,690,000.–
2532 Magglingen/Macolin

Maison familiale avec studio / Einfamilienhaus mit Studio

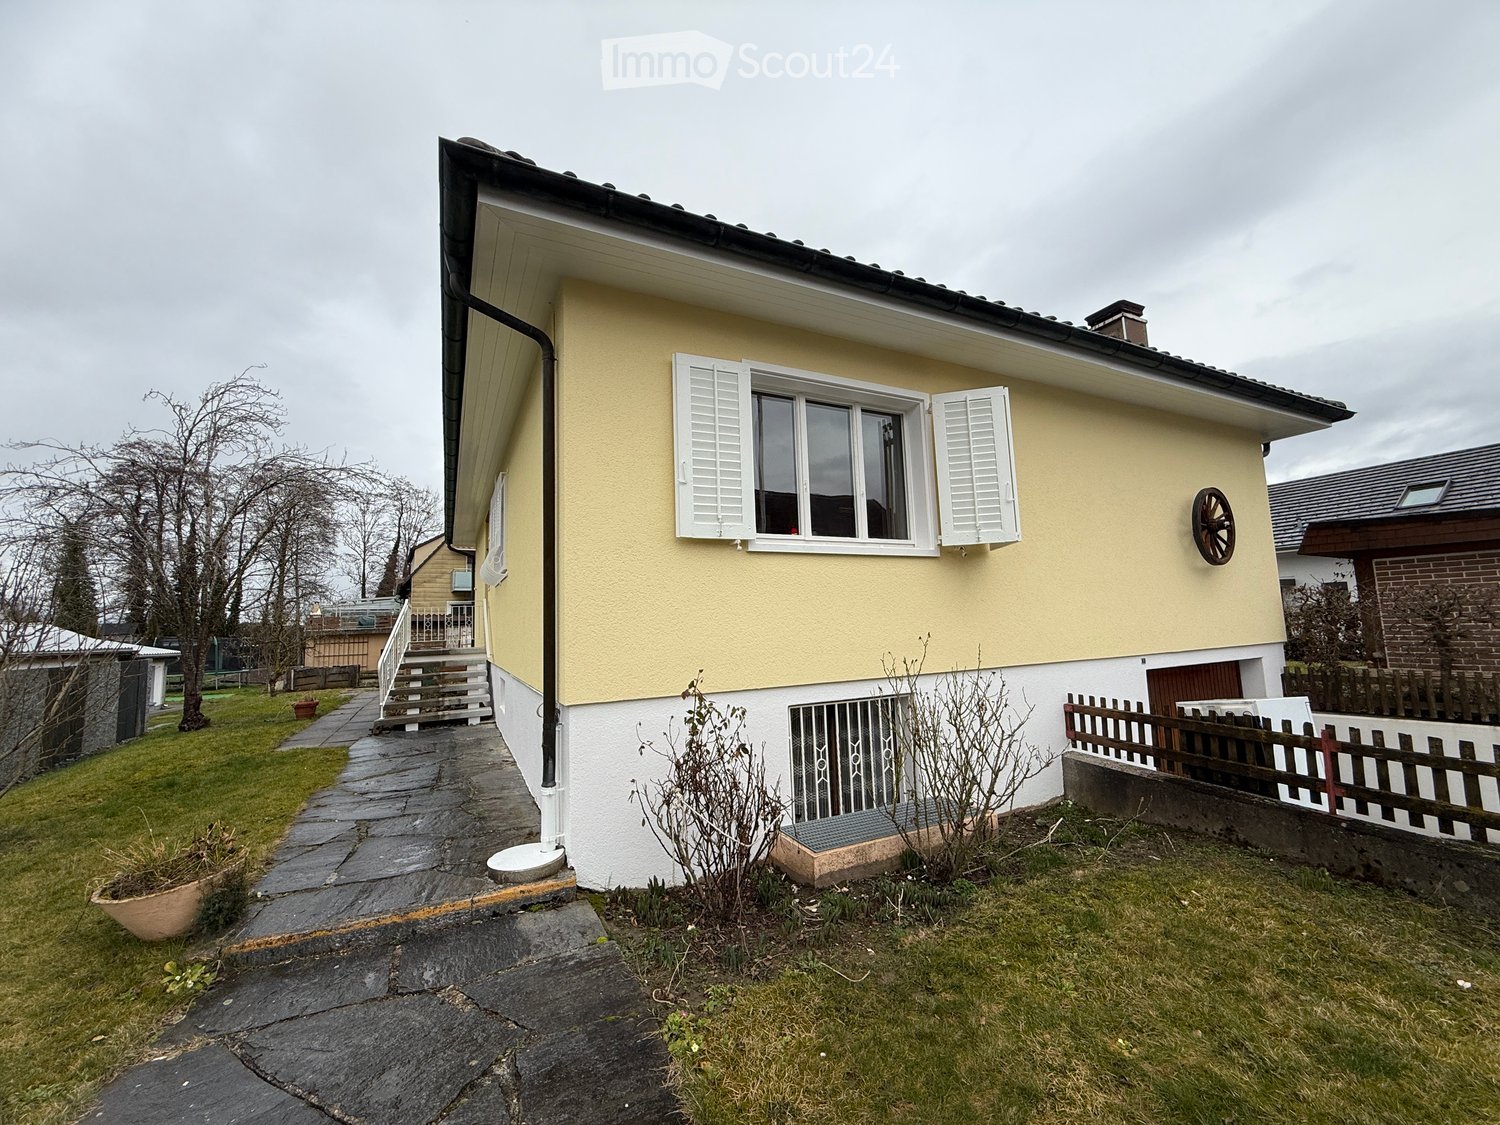
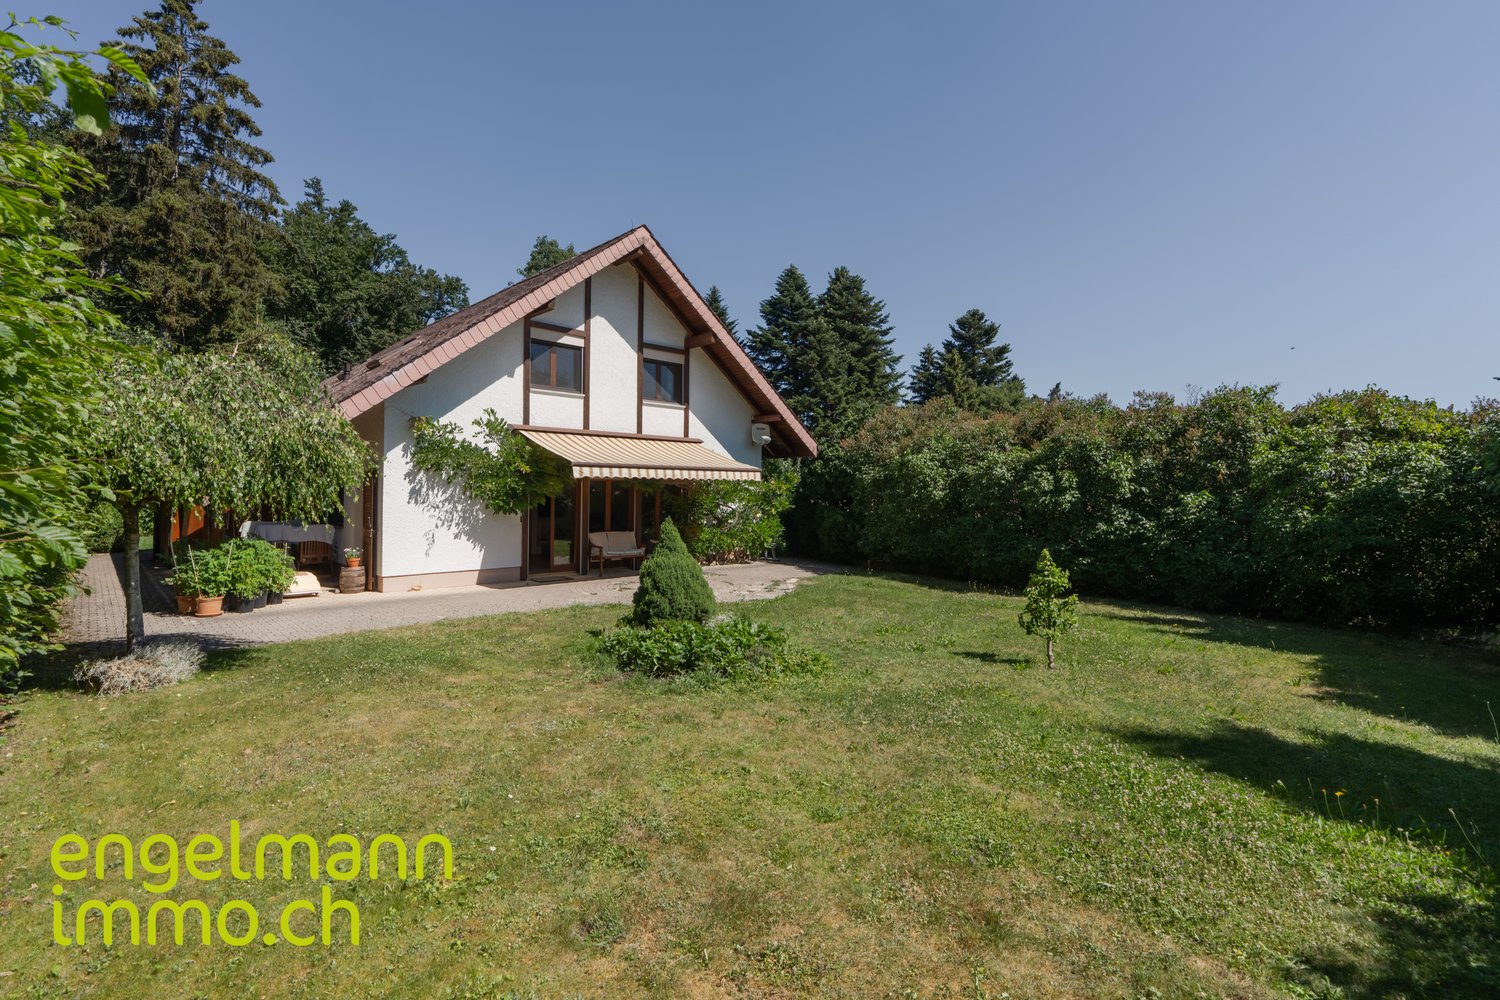
Une situation idéale : calme, ensoleillée et intimiste ! Très belle maison familiale bien entretenue, agrémentée d’un studio indépendant, dans un environnement calme et verdoyant. • Séjour/salle à manger avec cheminée • Cuisine séparée • 3 chambres • 2 salles de bains • Studio indépendant avec cuisine et salle de bains • Locaux annexes et espaces de rangement au sous-sol • Grand jardin arboré avec terrasse couverte • 1 place de parc couverte + plusieurs places extérieures Situation privilégiée, dans un quartier paisible à proximité immédiate du centre sportif « End der Welt » et à quelques pas de l’arrêt de bus.Un cadre idéal pour une famille, mais également pour les amoureux de la nature, avec la forêt et les pâturages à proximité. La propriété bénéficie en outre d’un ensoleillement généreux et se trouve généralement au-dessus du brouillard.___________________________________________________Eine ideale Lage: ruhig, sonnig, mit viel privatsphäre! Gepflegtes Einfamilienhaus mit separatem Studio in ruhiger und naturnaher Umgebung. • Wohn-/Esszimmer mit Cheminée • Separate Küche • 3 Schlafzimmer • 2 Badezimmer • Separates Studio mit Küche und Badezimmer • Nebenräume und Abstellmöglichkeiten im Untergeschoss • Grosser, bewachsener Garten mit gedeckter Terrasse • 1 gedeckter Parkplatz + mehrere Aussenparkplätze Privilegierte Lage in einem ruhigen Quartier, in unmittelbarer Nähe des Sportzentrums «End der Welt» und nur wenige Schritte von der Bushaltestelle entfernt. Ideal für eine Familie und für Naturliebhaber: Wald und Weiden befinden sich in unmittelbarer Nähe. Die Liegenschaft profitiert zudem von viel Sonnenschein und liegt in der Regel über der Nebelgrenze.

Antonella Lüscher

Antonella Lüscher

1 / 8
Antonella Lüscher

Antonella Lüscher

4.5 rooms, 60m², CHF 695,000.–
2532 Macolin / Magglingen

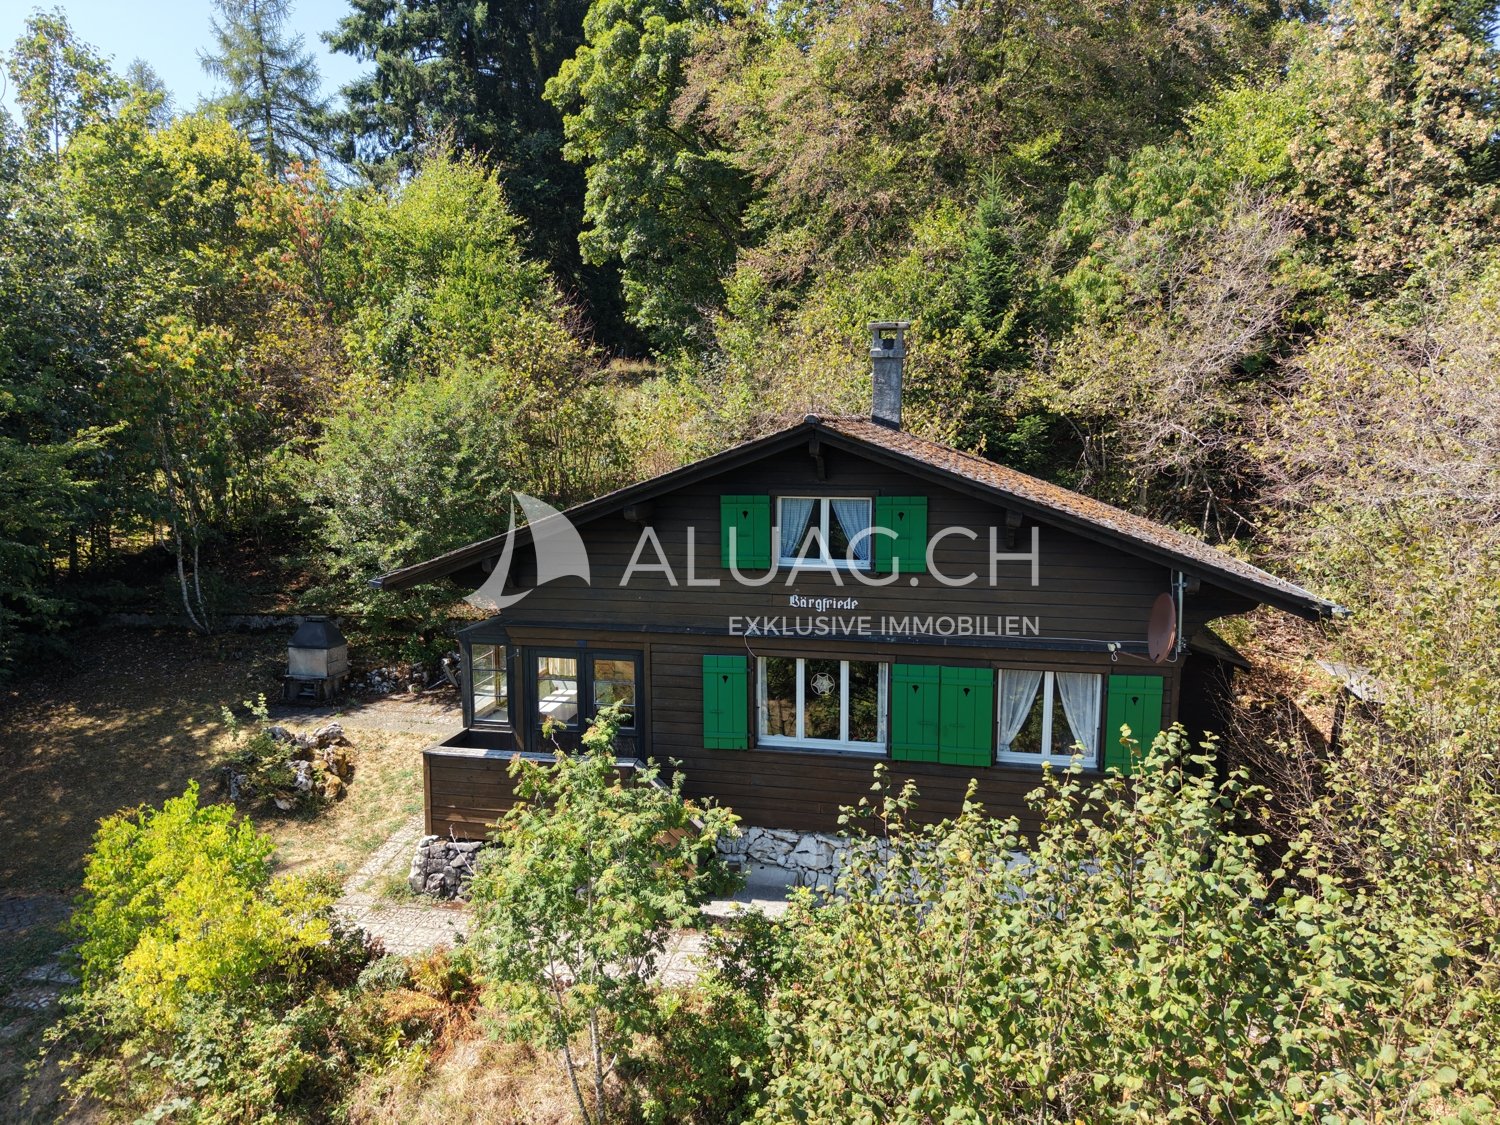
Peace and Nature - Pure Relaxation .......and More!!

2532 Evilard / Magglingen Are you looking for absolute peace, surrounded by nature, and at the same time, do you not want to miss the comfort of nearby infrastructure? Our property above Magglingen can meet your requirements and wishes. The charming 4.5-room holiday home is located on a very spacious plot of 2073 m2, which is fully developed building land and is located in a privileged position, above Magglingen. Embedded in an idyllic forest landscape and surrounded by old tree population, you can enjoy an exceptional amount of peace, privacy, and connection to nature here - just a quarter of an hour from the city center of Biel. The chalet convinces with its authentic character and a cozy living atmosphere. The chalet is divided as follows: GROUND FLOOR: > Entrance with glazed veranda / terrace > Living / dining room with Swedish stove > 2 bedrooms with two beds each > Kitchen > Guest toilet UPPER FLOOR: > Corridor > Large bedroom with 4 beds > Toilet > Separate shower > Plenty of storage space in the attic BASEMENT: > Basement accessible from inside and outside > Technical installations Attached to the house is a shelter for garden equipment and next to the house is a woodshed for storing cheminee wood. The property has always been well and specifically maintained outside and inside. Nevertheless, the kitchen, the wet cells, the windows, and more are in a state of disrepair. A comprehensive renovation with the preservation of the chalet character or the realization of an individual new construction project or even the construction of two separate houses on the large plot - everything is possible - this exceptional property creates the best conditions for the realization of your personal ideas and needs. Truly a rare opportunity to acquire a property with special, very exciting potential in one of the most sought-after residential areas of Magglingen. ALUAG is your real estate agency. We are pleased to accompany you on your way to your dream.

1 / 6
7 rooms, 167m², Price on request
Burgerweg 15a, 2532 Magglingen/Macolin

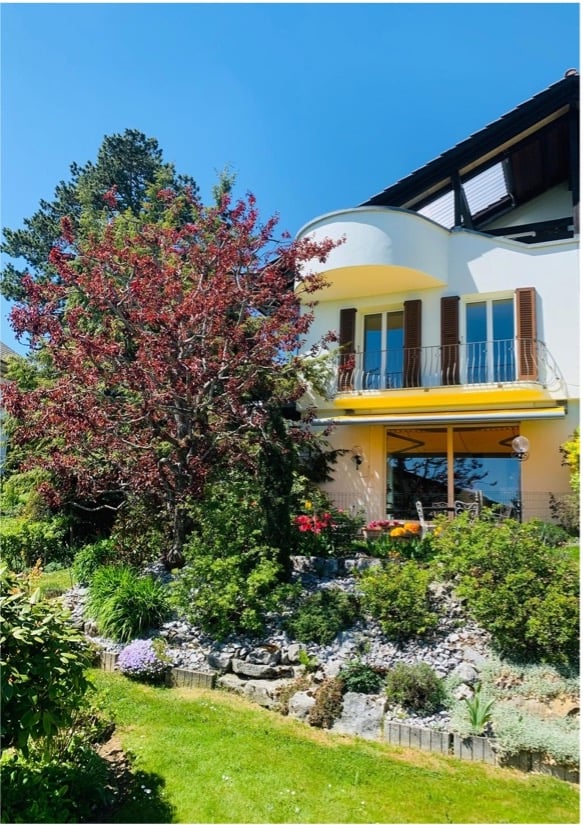
Charming semi-detached house with panoramic view in Magglingen

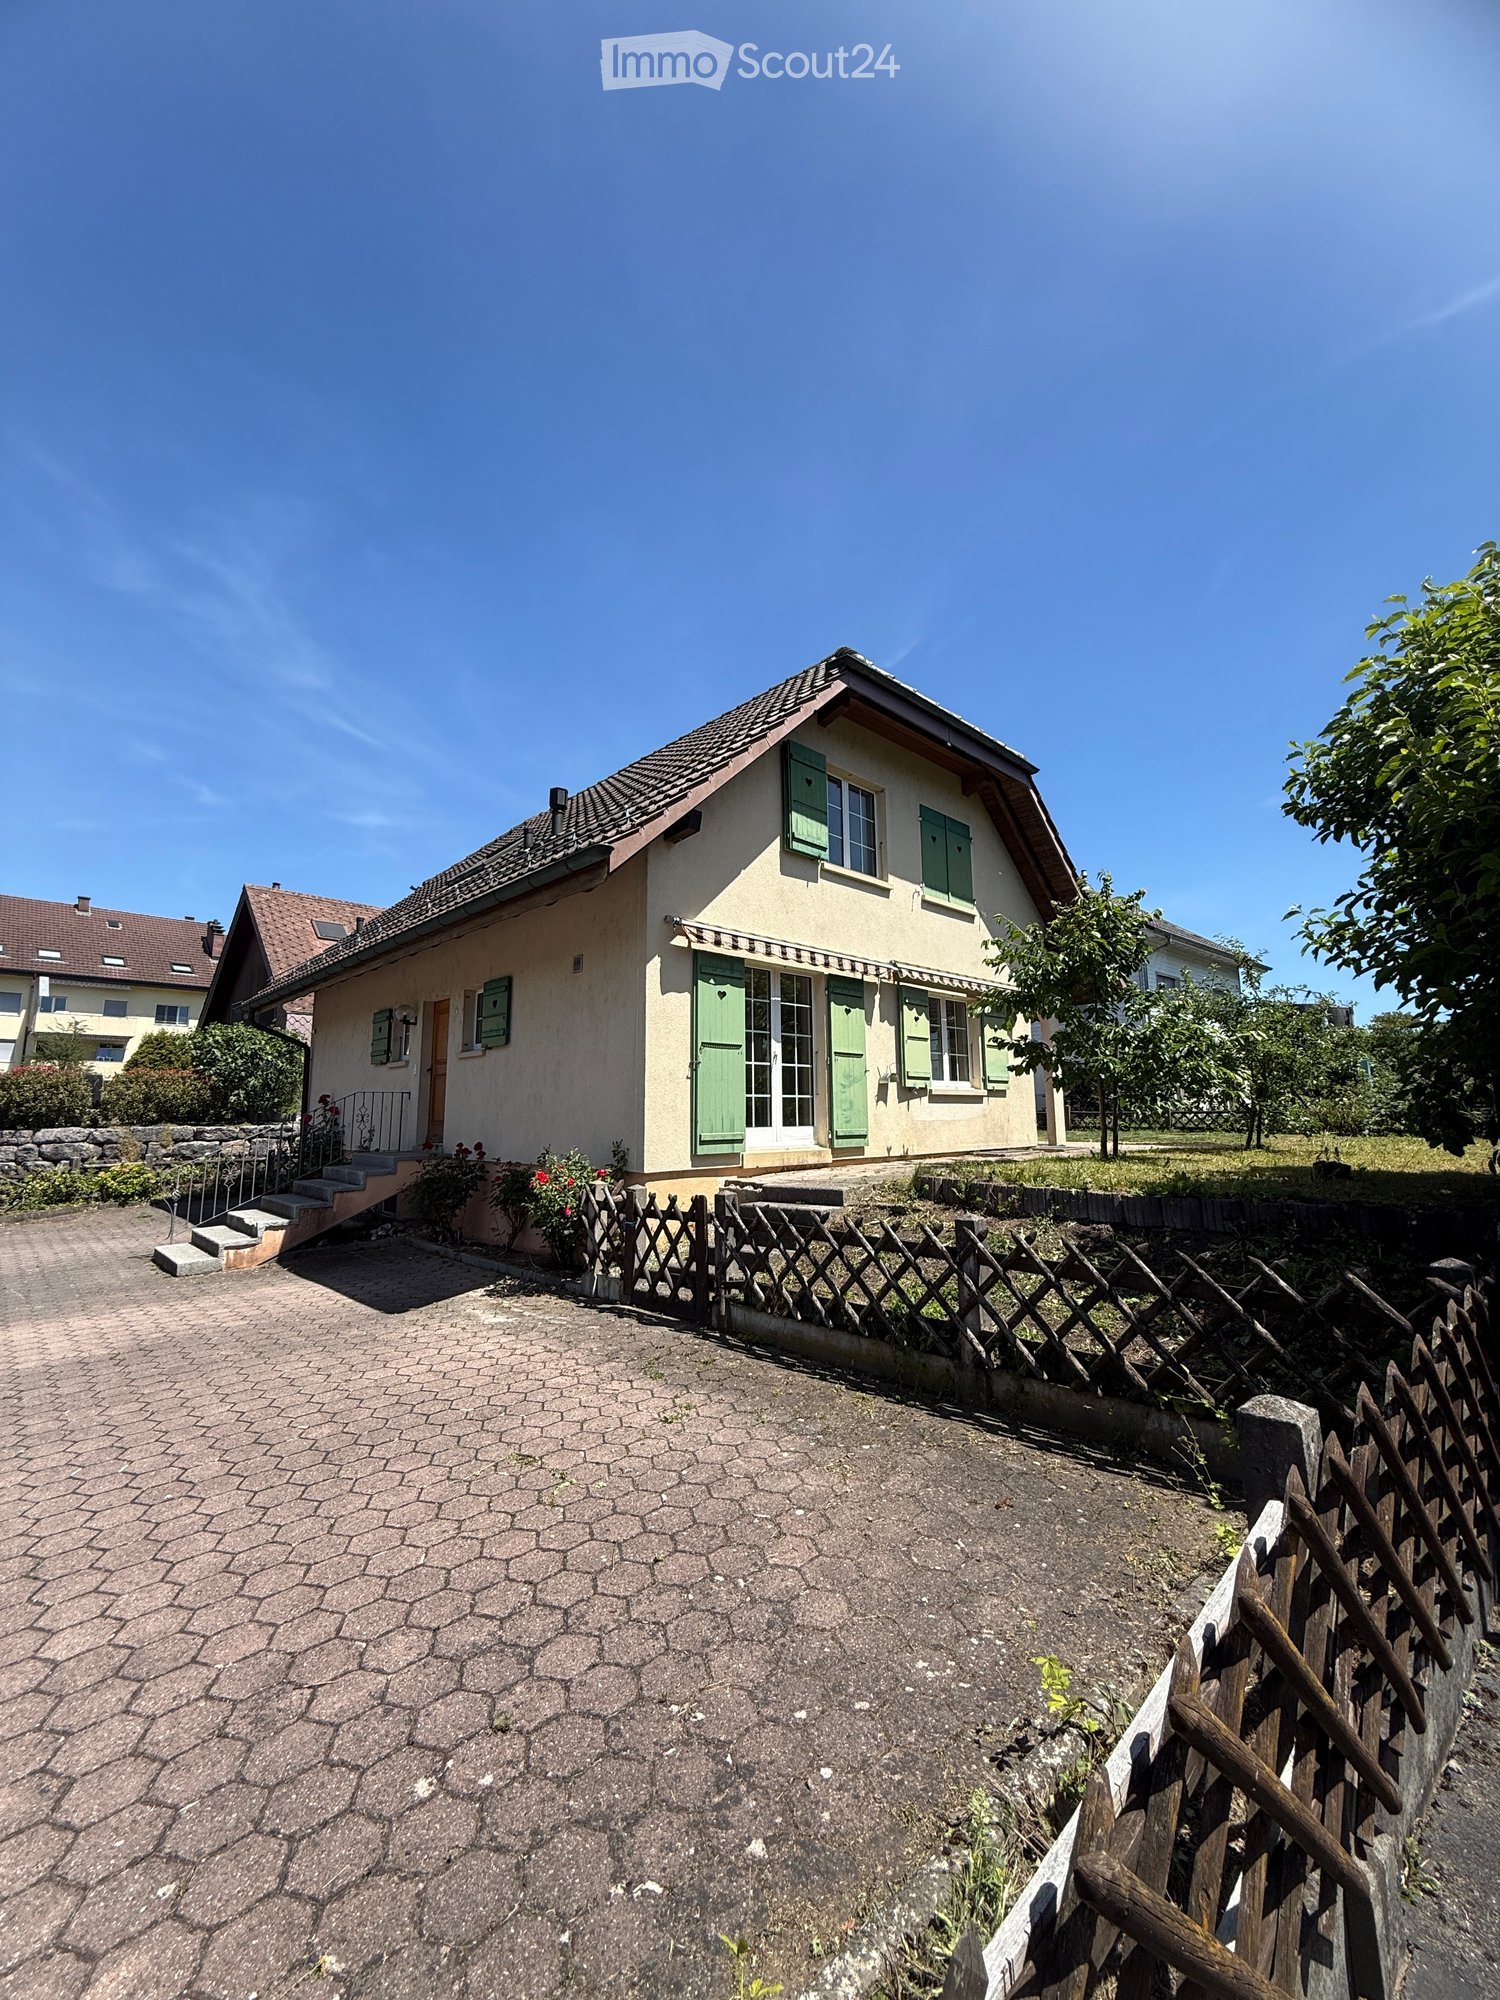
Welcome to this well-maintained and charming semi-detached house in a quiet residential area in Magglingen/Macolin. The 1976-built house convinces with its bright, inviting atmosphere and a breathtaking view of the mountains and a distant view of parts of the Seeland – a true idyll for all those who are looking for something special.The house offers: • Spacious living area: With 167 m² of living space and 7 rooms, the house offers plenty of space for the whole family, 4 1/2 rooms plus a separate apartment • The also separately accessible 2 1/2 room apartment is equipped with a Swedish stove, balcony, and terrace. • Well-maintained garden: A beautifully landscaped, lushly green garden with a cozy terrace, seating areas, and potted plants – ideal for relaxing with a view of the picturesque landscape. • Several balconies/terraces with a view: from which you can enjoy the magnificent panoramic view. • Stylish details: Marble stairs, Solnhofer plate floors, wooden floors (solid wood parquet) give the house a timeless charm. • Inviting entrance area: A wooden double door, framed by potted plants and bright red flowering shrubs, stylishly welcomes the residents. • Modern exterior: White exterior design with large windows and a well-maintained garden with colorful flowers and trees. • 3 private outdoor parking spaces • Plot area: 406 m² • Price expectation / guide price: 1'250'000.00 Location and surroundings: The property is located in a quiet area – both during the day and at night, there is pleasant silence here. In summer and autumn, the house benefits from plenty of sunlight. The bus stop to the old Swiss can be reached in just 5 minutes on foot, and the Epicerie Macolin for daily needs is only 10 minutes away on foot. Magglingen, known as the sports center of Switzerland, also offers a unique natural setting with beautiful hiking and leisure opportunities. • This property is available by arrangement and offers a rare opportunity to find a new home in one of the most beautiful locations in the Bernese Jura. Let yourself be impressed by this house and its dreamlike view!

Travel time
-
More objects in your automatically expanded search area
20 results - Radius: + 10km
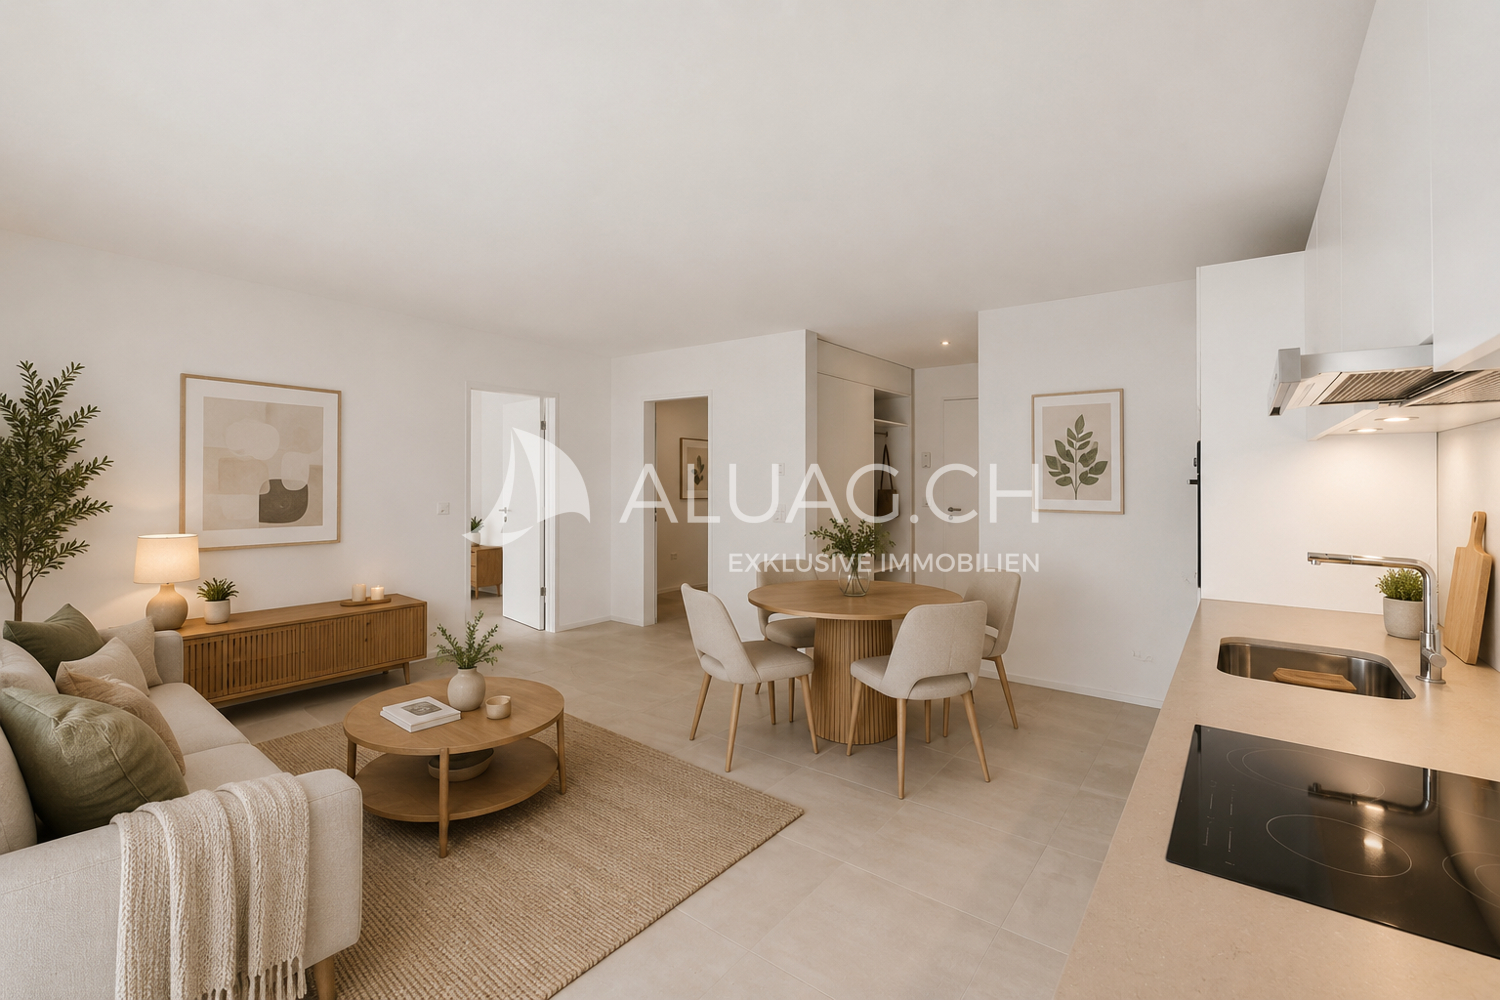
  • Modern living room with a gray couch, coffee table, and a large rug. There are two potted plants on either side of a white cabinet. A staircase is visible behind the cabinet.
  • Modern living room with a gray sofa, coffee table, and a beige rug. The room features a large glass door leading to a patio, a picture frame on the wall, and a potted plant.
  • Modern kitchen with white cabinets, gray tiled floor, and a central island. Dining table and chairs are placed nearby.
  • Modern dining area with a wooden table, black chairs, and a potted plant. The room has a white wall, a ceiling with lights, and a refrigerator on the right side.
  • Empty room with wooden floor, white walls, a mirror, and a heart-shaped rug. There is a white chair and a glass window with curtains.
  • Modern bedroom with white bed, wooden stairs, and white walls. Features a ceiling fan and a window with a view.
  • Minimalist bedroom with white walls, wooden floor, and a bed with white bedding. A nightstand with a plant and a cabinet with a sink and mirror are visible. The ceiling has a wooden design and a ceiling fan.
  • Modern bathroom with white tiles, a white sink, a toilet, and a glass shower enclosure.
  • Modern office space with a desk, chair, and a bookshelf. A lamp is on the desk, and a step stool is nearby.
  • A child's room with a bed, desk, chair, toys, rug, nightstand, lamp, and a small toilet and sink in the bathroom.
  • Wooden balcony with black railings, yellow walls, and a view of a grassy field.
  • Modern building with yellow exterior wall, balcony, and glass doors.
  • Modern building with yellow and grey exterior, balconies, and a fenced courtyard.
  • Modern building with yellow and gray exterior, metal staircase, and a gray storage shed.
  • Modern building with a carport, featuring a yellow and brown exterior, and a row of mailboxes.
  • A laundry room with a washing machine, dryer, ironing board, sink, buckets, and a vacuum cleaner. Shelves with cleaning products and a water heater are also present.
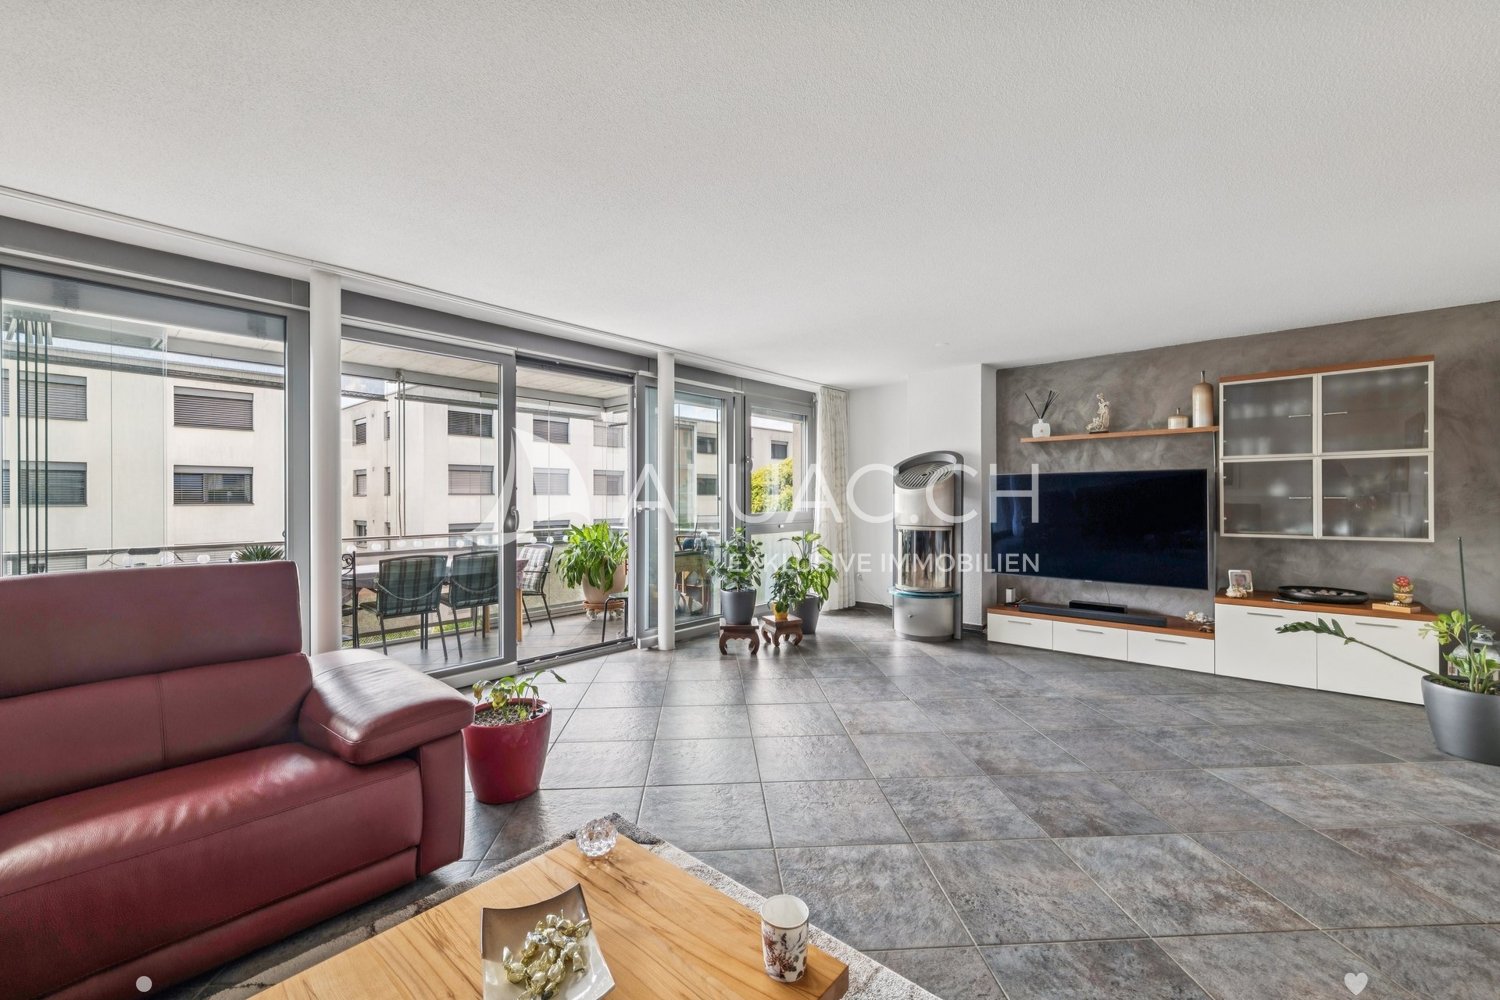
  • An empty room with white walls, gray tiled floor, a white entertainment center, a black television, a black radiator, a gray chaise lounge with a green pillow, and a small table.
1 / 17
Modern living room with a gray sofa, coffee table, and a beige rug. The room features a large glass door leading to a patio, a picture frame on the wall, and a potted plant.
Modern kitchen with white cabinets, gray tiled floor, and a central island. Dining table and chairs are placed nearby.
Modern dining area with a wooden table, black chairs, and a potted plant. The room has a white wall, a ceiling with lights, and a refrigerator on the right side.
6.5 rooms, 158m², CHF 950,000.–
Premium
Langackerweg 12, 2556 Scheuren

Modern 6.5-room row house in Scheuren – HK/NK of only CHF 1'860 per year

Modern row house from 2021, quietly located on the outskirts of Scheuren, with an unobstructed view of the Seeland fields.6.5 rooms on approximately 158 m² of living space, spread over three floors: open living and dining area with kitchen island on the ground floor, direct access to seating area and garden, expanded attic with its own bathroom. As a corner house with more light and more privacy than the middle houses of the development.Particularly pleasing are the low operating costs: The heating and ancillary costs according to the 2024 bill were only CHF 1'860.15 for the whole year – thanks to wood element construction, 3-fold thermal insulation glazing and connection to the pellet heating system with solar-supported boiler. • 6.5 rooms, three bathrooms, own laundry room in the house • Kitchen with kitchen island and V-Zug appliances • Garden with seating area approx. 30 m², balcony approx. 8 m² • Basement with hobby and storage room, 1 carport Family-friendly location: The house is located in a quiet residential area, only 5 minutes' walk from Scheuren schoolhouse. The bus stop "Scheuren Schulhaus" can be reached in 4 minutes, and [Denner / Coop] Orpund is available for daily shopping in 15 minutes. The nearby canal offers additional recreational opportunities right outside the front door.Sales price CHF 950,000.–, available by arrangement. Detailed sales documentation and viewing appointments on request.

Travel time
-
Antonella Lüscher

Antonella Lüscher

1 / 13
Antonella Lüscher

Antonella Lüscher

  • Balcony / Terrace
5.5 rooms, 175m², CHF 998,000.–
Premium
3252 Worben

Comfortable Duplex Apartment with Loggia

Spacious 5.5-room duplex attic apartment with glazed loggia in Worben This exceptionally spacious 5.5-room duplex attic apartment in Worben offers around 175 m² of living space and impressive room layout and high living comfort. The apartment is spread over two levels and impresses with an open, bright architecture with high ceilings, visible roof beams, and a well-thought-out room layout. Highlights at a glance: - 5.5-room duplex attic apartment with approx. 175 m² of living space - Very spacious rooms and extensive living and recreational areas - Bright living and dining area with open room concept - Modern, functional kitchen with plenty of storage space and workspace - Glazed loggia on the balcony, ideal for year-round use - High ceilings and visible roof construction with special charm - Spacious bathrooms on both living levels - Quiet, family-friendly location in Worben with good connections This apartment offers plenty of space for individual living ideas and impresses with its spaciousness, brightness, and the smooth transition between indoors and outdoors. The glazed loggia creates an additional, protected living area and noticeably increases the quality of life. An ideal home for families, couples, or discerning individuals who appreciate spacious living in a quiet environment. Arrange a viewing appointment today and let yourself be impressed by this special living offer. ALUAG, your real estate agency, is your specialist for wonderful properties in the best locations. We are pleased to accompany you on your way to your dream.

  • Balcony / Terrace
Antonella Lüscher

Antonella Lüscher

1 / 13
Antonella Lüscher

Antonella Lüscher

  • Balcony / Terrace
4.5 rooms, 135m², CHF 949,000.–
Premium
2504 Biel/Bienne

SPACIOUS APARTMENT WITH PREMIUM FINISH

CHARMING 4.5-ROOM APARTMENT WITH 135 m², BALCONY, AND 2 BATHROOMS This well-maintained and spacious 4.5-room apartment on the 1st floor of a multi-family house from 2005 impresses with 135 m² of living space, a 9 m² large balcony, and two modern bathrooms. An elevator is available. Highlights: * 4.5 rooms * 135 m² living space * 9 m² balcony/terrace usable as a protected additional living area in winter * Kitchen completely renovated in 2025 with oak wood elements and granite countertops * Both bathrooms renewed in 2025, each with a modern Italian shower * Spacious walk-in closet with plenty of storage space, also usable as a children's room, guest room, or home office * High-quality Italian fly screens on the windows * Private laundry room and private basement * Bicycle parking facilities * Elevator * Garage & E-mobility. The garage is already prepared for the installation of a charging station for an electric vehicle. The well-maintained and quiet living location offers a pleasant environment with high quality of life. Shopping facilities, schools, public transport are easily accessible. At the same time, the nearby motorway connection ensures short distances in the direction of Biel, Bern, Solothurn, and Zurich. This spacious 4.5-room apartment combines plenty of living space, modern equipment, and practical comfort, ideal for couples or families who value a well-maintained home. ALUAG Real Estate, your specialist for attractive properties in prime locations. We accompany you personally and competently on your way to your new home and look forward to your contact.The nearby motorway exit ensures a quick connection in different directions. Biel, Bern, Solothurn, and Zurich are easily accessible by car. This makes the apartment ideal for commuters and all those who value a good transport connection. A spacious, modernly refreshed apartment with plenty of comfort, practical floor plan, and attractive transport connection, ideal for couples or families.

  • Balcony / Terrace
1 / 7
7.5 rooms, 280m², CHF 2,240,000.–
Premium
Auf Anfrage 1, 2533 Evilard

Stylish living, relaxed lifestyle

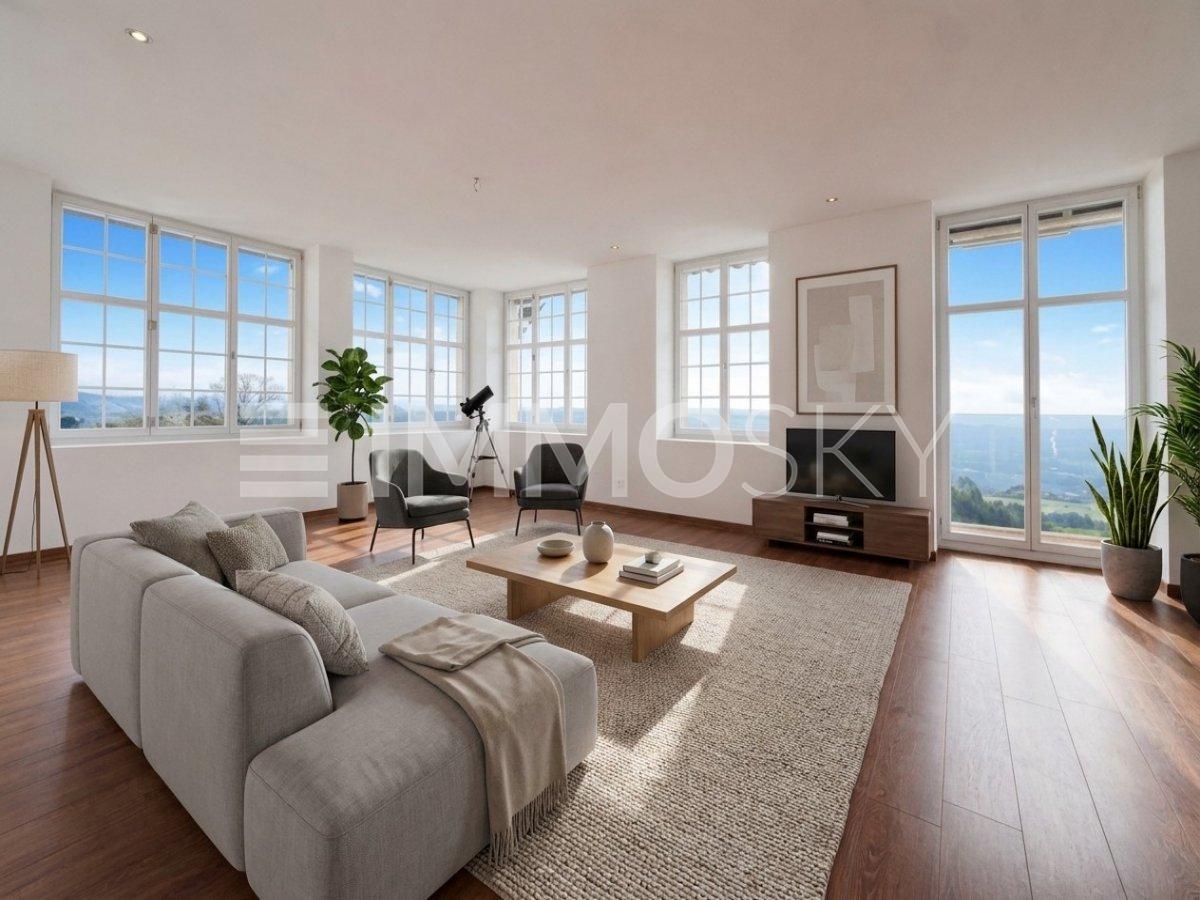
As you enter, a bright and spacious room concept unfolds. Large windows let in plenty of daylight and underline the open, inviting living atmosphere. High-quality materials, a high standard of construction, and thoughtful architecture combine comfort and timeless aesthetics in a harmonious way. The spacious room proportions offer a variety of possibilities for individual furnishing and personal living ideas.A particular highlight is the extensive terrace with its unique panoramic view. The view sweeps over the glittering Lake Biel to the impressive Alps and opens up an impressive backdrop for every day. In the morning, the rising sun accompanies you with your first coffee, while in the evening the atmospheric atmosphere invites you to linger. An additional balcony expands the outdoor area and creates another private spot to relax and enjoy. This apartment combines exclusive living comfort with a unique backdrop and invites you to make your living dreams come true.This ImmoSky offer provides you with the following *additional performance*: + Private terrace paradise for cozy hours outdoors + Luxurious construction standard + Optional with 2 parking spaces for CHF 35,000 each + Own laundry room with washing tower + Three separate bathrooms + Spacious living area with breathtaking views... and much moreThe quiet and at the same time central location combines relaxation with everyday comfort. Here you can enjoy relaxed moments, pleasant tranquility, and at the same time short distances to all important facilities.This apartment offers much more than living space. It creates a place for special moments, inspiring views, and a sense of life that enriches every day. A home for people who appreciate generosity, quality, and an exceptional location.We would be happy to provide you with the detailed sales documentation with further information, floor plans, and additional images. Request the dossier today and discover all the advantages of this special property.

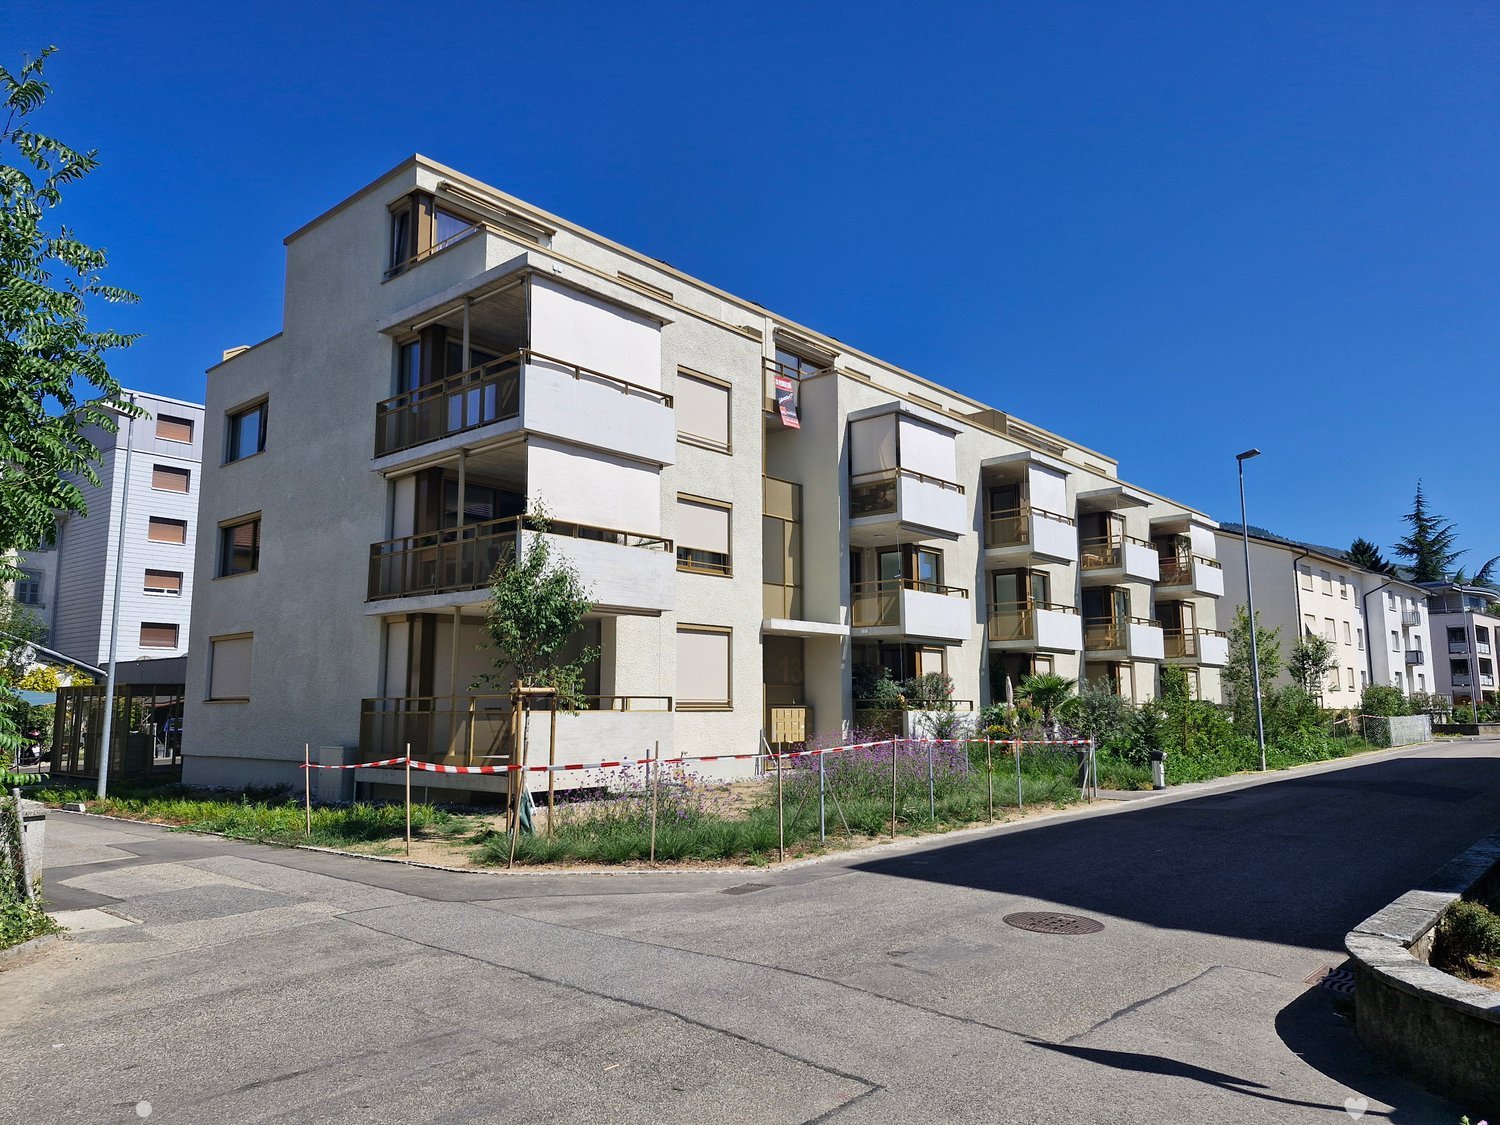
  • 2 story house, white and brown color, red shutters, balcony, fenced yard, red rooftop
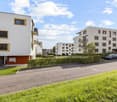
  • Aerial view of the building, located on the corner of the street, surrounded by other houses, and green grass, white windows
  • A view from a rooftop showing a small shed, a tree, and a paved area with a grassy lawn in the background.
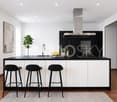
  • White cabinets, black countertops, hanging lamp, stainless steel sink, faucet, black chair, wooden table
  • Modern kitchen with white cabinets, dark countertops, a wine rack, a stool, and a range hood.
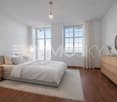
  • Wooden ceiling, white potted plants, large windows, hardwood floor
1 / 6
Aerial view of the building, located on the corner of the street, surrounded by other houses, and green grass, white windows
A view from a rooftop showing a small shed, a tree, and a paved area with a grassy lawn in the background.
White cabinets, black countertops, hanging lamp, stainless steel sink, faucet, black chair, wooden table
8 rooms, 477m², CHF 1,443,000.–
Premium
Fabrikstrasse, 3292 Busswil BE

Attractive multi-family house with commercial space

The property for sale is a detached, well-maintained residential and commercial property that combines attractive living space, flexible usage options, and sustainable potential for value growth in a quiet and yet excellently connected location in Busswil (Lyss municipality, Bern canton).The building comprises two independent apartments and a separately accessible commercial space, making it suitable for buyers who want to combine living and working under one roof, as well as a profitable capital investment.Thanks to the existing room structure, the available parking options, and the good connection to public transport and the supraregional road network, the property offers a variety of usage options. Whether for (partial) own use, as a fully rented rental property, or as a long-term investment – this multi-family house convinces with its flexibility and development potential.Special features at a glance• Two separate residential units: 3.5-room apartment on the ground floor (with windbreak, reduit, and balcony) and 3.5-room duplex apartment on the upper floor (with balcony)• Separately accessible commercial space with WC incl. garage• Attractive combination of residential and commercial use (mixed zone)• Robust building substance and continuously maintained property• Spacious ancillary rooms and cellar• Two garages and additional outdoor parking spaces, one of which is covered• Quiet residential location on the outskirts of the village (access to 30-zone and yet well-connected) with garden incl. garden house and seating area• Traffic-friendly location: only 3 minutes' walk to Busswil train station and good transport connections to Lyss, Biel, and Bern• Shopping opportunities in the village of Busswil and Lyss• Interesting capital investment with stable rental and development potential• Connection to the Busswil heat network (possible; planned expansion in spring 2027)

Travel time
-
New building
1 / 14
4.5 rooms, CHF 990,000.–
Top
Gewerbestrasse 4, 2558 Aegerten

LaRIVA – Die exklusivste Adresse an der Aare

LaRIVA - EXKLUSIVES WOHNEN AM WASSERWillkommen zum exklusiven Wohnprojekt mit Blick auf die beruhigende Aare und einem Ambiente, das seinesgleichen suchtMit diesem Bauprojekt möchten möglichst vielen Wohnungen den Luxus bieten, den Blick auf die wunderschöne Aare zu geniessen, während wir gleichzeitig ein Ambiente schaffen, das die südlich gelegenen Wohnungen perfekt ergänzt.Die Erdgeschosswohnungen sind mit grosszügigen, eigenen Gärten ausgestattet, die zum Entspannen und Geniessen einladen. Die Wohnungen im Obergeschoss bieten alle grosszügigen, überdachten Aussenbereiche, die flexibel genutzt werden können, um den Bedürfnissen der Bewohner gerecht zu werden. Die beiden Attikawohnungen sind das absolute Highlight, mit einem eingebauten Aussenpool und einer riesigen Terrasse, die einen atemberaubenden Blick auf die Aare bietet.Diese exklusiven Eigentumswohnungen gewähren Ihnen eine nachhaltige und zukunftsorientierte Energieversorgung durch eine moderne Photovoltaikanlage mit eigener Stromproduktion, eine effiziente Wärmepumpe sowie eine vorbereitete Grundinstallation für Elektroautos.Der gehobene Innenausbau, die üppig bewachsene Umgebung und die modern gestalteten Grundrisse sprechen für sich. Die 4 ½ Zimmerwohnungen sind mit erstklassigen Materialien ausgestattet und überzeugen durch ihr modernes und wohnfreundliches Design. Zusätzlich bieten wir eine hindernisfreie Erschliessung über einen Lift sowie eine zentrale Einstellhalle für alle Einheiten, um höchsten Komfort und Bequemlichkeit zu gewährleisten.Geniessen Sie jeden Tag das Gefühl von Urlaubsstimmung, während Sie in Ihrem neuen Zuhause am Wasser entspannen. Erleben Sie die Schönheit der Natur und lassen Sie sich von der Magie des Wassers verzaubern.Sichern Sie sich jetzt Ihre Traumwohnung und tauchen Sie ein in ein Leben voller Ruhe, Komfort und Naturschönheit direkt am Wasser.----------------------------------------------------------------------------------------------------------------Bienvenue dans ce projet résidentiel exclusif avec vue sur l'apaisante Aare et une ambiance inégalée.Avec ce projet de construction, nous souhaitons offrir à un maximum d'appartements le luxe de profiter de la magnifique vue sur l'Aare, tout en créant une atmosphère qui complète parfaitement les appartements situés au sud.Les appartements au rez-de-chaussée disposent de jardins privés et généreux, invitant à la détente et au plaisir. Les appartements à l'étage offrent tous des espaces extérieurs couverts et spacieux, qui peuvent être utilisés de manière flexible pour répondre aux besoins des résidents. Les deux penthouses sont le summum, avec une piscine extérieure intégrée et une immense terrasse offrant une vue imprenable sur l'Aare.Les finitions intérieures haut de gamme, l'environnement luxuriant et les plans modernes parlent d'eux-mêmes. Les appartements de 4 ½ pièces sont équipés de matériaux de première qualité et séduisent par leur design moderne et convivial. De plus, nous offrons un accès sans obstacle via un ascenseur ainsi qu'un parking souterrain central pour toutes les unités, garantissant un confort et une commodité de premier ordre.Profitez chaque jour d'une sensation de vacances en vous relaxant dans votre nouveau chez-vous au bord de l'eau. Découvrez la beauté de la nature et laissez-vous envoûter par la magie de l'eau.Réservez dès maintenant votre appartement de rêve et plongez dans une vie pleine de tranquillité, de confort et de beauté naturelle au bord de l'eau.

Travel time
-
  • A two-story house with a tiled roof, white exterior, multiple windows, and a small garden area with potted plants.
  • Two-story house with light yellow exterior, white trim, multiple windows, and a small garden area with a decorative archway.
  • {"type": "Kitchen", "objects": ["oven", "faucet", "sink", "microwave", "cupboard", "fridge", "cupboard", "oven", "faucet", "sink", "microwave", "cupboard", "cupboard", "cupboard", "cupboard", "cupboard", "cupboard", "cupboard", "cupboard", "cupboard", "cu
  • Bright living and dining area with a black sectional sofa, a dining table with chairs, a hanging pendant light, and a cabinet with decorative items. The space features large windows with sheer curtains and a view of greenery outside.
  • A well-lit bathroom with a bathtub, sink, and mirror. Glass shelves hold toiletries, and a potted plant sits on the windowsill. A towel rack and toothbrush holder are visible, along with a soap dispenser and a small cabinet under the sink.
  • Balcony with a small table and chairs, overlooking a garden area with trees and shrubs.
  • Modern bedroom with a large bed, nightstand, and a variety of lamps. The room features wooden flooring, a colorful rug, and large windows with purple curtains.
  • A small, cozy bedroom with a single bed, nightstand, purple curtains, and a small decorative tree on a shelf.
  • A spacious, well-lit attic room with wooden floors and exposed wooden beams. The room features a large table with a model train set, tools, and various equipment. There are shelves filled with books and storage boxes, a colorful rug, and several chairs, i
  • Bright bedroom with wooden floors, slanted wooden ceiling, large window, bed with blue bedding, nightstand with lamp, bookshelf, and artwork on walls.
  • A well-maintained garden with a variety of plants, including olive trees, shrubs, and flowers. The garden features a stone pathway, a small staircase, and a wooden fence. There is also a small statue and a trash can visible.
  • Garden with stone steps, climbing white flowers, potted plants, and a small grassy area.
1 / 12
7.5 rooms, 210m², CHF 1,350,000.–
Top
Schützenmattweg 8, 2560 Nidau

A house with character and space for your living ideas

This single-family house offers space for family life, personal retreats, and working from home on approximately 257m² of floor space. The garden and the 1938 architecture give the house its unique character.On the ground floor, the spacious living and dining area, the kitchen, and the central hallway form the center of the house. Two more rooms can be used according to your own needs. The balcony complements the room offer with a place outdoors.On the upper floor, two rooms and the spacious attic are available. Whether bedroom, workspace, or guest room – here, different living ideas find their place. The basement offers another room with a Swedish stove and a covered garden terrace, a bathroom with a shower, as well as a craft room, cellar, laundry room, and storage spaces.The 406 m² large plot includes a garden and fixed surfaces that extend to several sides of the house. Space for gardening, playing, or taking a break in the green is just as available as versatile usable space inside. An existing alarm system complements the equipment.The property has been continuously maintained and renovated over the years. The ground and upper floors have been thermally renovated through interior insulation and window replacement in the area of the vertical building envelope. The house has preserved its original character and at the same time offers opportunities to bring in your own ideas. The location in Nidau combines living near Lake Biel with the shopping opportunities, schools, and transport connections of the municipality and the proximity to the city of Biel.A home for people who are looking for a house with character, plenty of space, and development opportunities.

Travel time
-
Lukas Bart

Lukas Bart

1 / 13
Lukas Bart

Lukas Bart

  • Parking space
4.5 rooms, 113m², CHF 350,000.–
Top
Route de Pierre Pertuis 32, 2710 Tavannes

Wohnen auf zwei Ebenen - gemütliche 4.5-Zimmer-Maisonettewohnung

FRL'immeuble collectif situé à la Rue de Pierre-Pertuis 32 se distingue par son emplacement facilement accessible à la sortie sud du village de Tavannes. La propriété comprend au total six logements indépendants. Cinq d'entre eux sont mis en vente et séduisent par une structure du bâtiment bien entretenue, un concept d'aménagement fonctionnel ainsi qu'un potentiel d'utilisation attractif.Cet appartement en duplex allie charme traditionnel et structure bien définie. Le niveau inférieur comprend le séjour et la salle à manger, deux chambres, la cuisine ainsi que la salle de bains. Un escalier mène à une galerie avec une pièce supplémentaire. Les poutres apparentes et les matériaux naturels confèrent à l'appartement une atmosphère chaleureuse et accueillante.Chacune des cinq unités (à l'exception de l'appartement du rez-de-chaussée) dispose de sa propre cheminée, apportant une chaleur agréable et une atmosphère cosy aux espaces de vie. Chaque logement bénéficie également d'une cave privative ainsi que d'une place de parc extérieure, offrant confort supplémentaire et espace de rangement.L'immeuble collectif convainc par sa construction solide, ses plans soigneusement conçus et sa bonne accessibilité au sein de Tavannes. Avec ses appartements aux caractères variés, la propriété réunit qualité d'habitation, durabilité et perspectives d'utilisation attractives. Un lieu de vie polyvalent ou un investissement pérenne au coeur du Jura bernois.Demandez notre documentation de vente complète pour obtenir plus d'informations intéressantes.Vous n'avez pas encore trouvé ce qu'il vous faut ? L'équipe d'IMMOSEEKER se tient volontiers à votre disposition. DEDas Mehrfamilienhaus an der Rue de Pierre Pertuis 32 zeichnet sich durch seine gut erreichbare Lage am südlichen Dorfausgang von Tavannes aus. Die Liegenschaft umfasst insgesamt sechs eigenständige Wohnungen. Fünf davon stehen zum Verkauf und überzeugen durch eine gepflegte Bausubstanz, ein funktionales Raumkonzept sowie ein attraktives Nutzungspotenzial.Diese Maisonettewohnung vereint traditionellen Charme mit Struktur. Im unteren Geschoss liegen der Wohn- und Essbereich, zwei Schlafzimmer, die Küche und das Bad. Eine Treppe führt zur Galerie mit zusätzlichem Zimmer. Sichtbare Holzbalken und natürliche Materialien verleihen der Wohnung eine gemütliche Ausstrahlung.Jede der fünf Einheiten (bis auf die Erdgeschosswohnung) verfügt über ein eigenes Cheminée, das den Wohnräumen eine angenehme Wärme und gemütliche Atmosphäre verleiht. Zu jeder gehören ausserdem ein Kellerabteil sowie ein Aussenparkplatz, die zusätzlichen Komfort und Stauraum schaffen.Das Mehrfamilienhaus überzeugt durch seine solide Substanz, die sorgfältig gestalteten Grundrisse und die gute Erreichbarkeit innerhalb von Tavannes. Mit seinen individuellen Wohnungen vereint die Liegenschaft Wohnqualität, Beständigkeit und attraktive Nutzungsperspektiven. Ein vielseitiges Zuhause oder eine wertbeständige Investition im Herzen des Berner Juras.Verlangen Sie unsere ausführliche Verkaufsdokumentation für weitere interessante Informationen.Noch nicht das Richtige gefunden? Das Team von IMMOSEEKER steht Ihnen gerne zur Seite.

  • Parking space
Travel time
-
  • A modern, multi-story building with a slanted roof and large windows, surrounded by a lush, green landscape with trees and vegetation. The building appears to have balconies or terraces on some floors.
  • Multi-story building with a modern, angular design featuring large windows and a slanted roof. The building is surrounded by lush greenery and a path leading to the entrance. Birds can be seen flying in the sky above the building.
  • A modern multi-story building with a gray exterior, surrounded by trees and landscaping. There are balconies or terraces visible on the building. A person and their dog are walking along the path in the foreground.
  • A modern, multi-story building with a sleek, wooden exterior. The building features large windows, a covered entryway, and a paved walkway leading to the entrance. There is a car parked in the driveway, indicating a parking space is available. The surroun
  • Open-concept living room and kitchen with large windows overlooking a balcony or terrace. The kitchen features a modern island with a cooktop, and the living room has a cozy seating area. The space has a minimalist, contemporary design with neutral colors
  • The image shows an open concept living space with a kitchen, dining area, and living room. The space features high ceilings, large windows, and a balcony or terrace visible through the windows. The kitchen has modern, minimalist cabinetry and appliances.
  • Spacious bedroom with large windows providing a view of the outdoors, a king-size bed with grey bedding, a comfortable armchair, and a side table with a plant and decor items.
  • Spacious open-plan living and dining area with large windows offering a scenic view of the surrounding nature. The room features a dining table with chairs, a kitchen counter, and a cozy seating area with a doll figurine. The overall design is minimalist
  • Spacious open-plan living area with large windows offering a scenic mountain view, modern white kitchen, comfortable sofa, and coffee table
1 / 9
4.5 rooms, 107m², CHF 680,000.–
Top
Grubenweg 4, 6, 2572 Sutz

4.5 room apartments new construction project [anchor] Sutz

Energy-efficient residential building [Anker] SutzCONSTRUCTION START AUTUMN WINTER 2026 7-8 apartments sold . !In Sutz am Grubenweg, a family-friendly residential building with 2 times 6 residential units is being built.The western house contains six larger 4.5 room apartments, including two penthouse apartments. The eastern house also has six smaller 4.5 room apartments, including two penthouse apartments. The ground floor apartments have a private garden share and all penthouse apartments have a gallery.Energy/access: An important topic regarding sustainability and costs, guaranteed by a heat pump with a ground probe, solar panels for independent and cheap electricity, thermally insulated windows with the latest technology, and above-average building insulation. Significant cost savings in ancillary costs are obvious.Thanks to the optimal connection to public transport and the European cycle network, you can basically do without a car. The schools (kindergarten-gymnasium) are also safely accessible via the cycle network (BTI train: Sutz-Biel 13 minutes).Living quality and architecture: The 4.5 room apartments are designed as open floor plans. You, as the buyer, participate in the design of the wet cells, the kitchen, and the surface materials. This creates your personal home. Of course, the entire residential building is barrier-free. A playground, bike room, and private cellar round off the offer. A parking space can be purchased additionally.The massive construction will be clad with an elegant wooden facade, giving the settlement an exclusive appearance. Along the ASM railway line, a green noise barrier is planned. The apartments face the garden and the lake.Energy efficiency, optimized individualized floor plans, and freely selectable materials are major advantages of this project.Sales prices including cellar room.East house; GFA 107/NFA 91m2 (still apartment 12 available)4.5 room penthouse apartment from 680,000.-- West house; GFA 122 / NFA 104.5m2 (still 3 apartments available W01 -W04 - W06)4.5 rooms from 880,000.-- to 940,000.--Parking spaces, depending on size, 40,000.-- to 45,000.--The building permit has been legally valid since July 24, 2025. The construction start is planned for autumn 2026. The construction period will take approximately 2 years.Sales documentation, floor plans, construction description, and sales prices of the still available apartments can be downloaded from ourhomepage: www.wohnenankersutz.ch under downloads.

Travel time
-
  • Modern two-story wooden house with solar panels on the roof, large windows, and a spacious front yard with a small seating area.
  • Aerial view of a modern, two-story house with a dark roof and solar panels, surrounded by a rural landscape with fields, trees, and neighboring houses.
  • Modern bedroom with a large bed, nightstands, table lamps, a comfortable armchair, side table, and a vase with flowers. Large windows with curtains and a wooden ceiling.
  • Open-plan living and dining area with a blue sofa, armchair, coffee table, dining table with chairs, kitchen area with cabinets and oven, and decorative elements like framed pictures, plants, and candles.
  • A well-maintained garden with a wooden table and chairs on a patio, surrounded by green grass, shrubs, and trees, with a modern wooden house in the background.
  • Cozy attic bedroom with wooden floors, slanted ceilings, large windows, a bed with green bedding, a desk with a chair, a beanie chair, a toy train set, and decorative plants.
  • Open-plan living and dining area with a white sofa, coffee table, dining table with chairs, modern kitchen, pendant lights, and large windows leading to a garden.
  • Well-maintained garden with a seating area featuring a sofa, armchair, coffee table, and potted plants. The garden includes a lawn, flower beds, and a wooden house in the background.
  • Modern bedroom with a large bed, nightstand, lamp, mirror wardrobe, television, and decorative vases.
  • Modern wooden house with large windows and a sloped roof, two parked cars in front, surrounded by greenery and a rural landscape.
1 / 10
3.5 rooms, 100m², Price on request
Top
Mühlestrasse 14, 3252 Worben

2x Modern 3.5-Room Maisonette Apartment in Worben – New Build 2025

We would be happy to invite you to download the sales documentation in the appendix. There you will find all the information in detail.Welcome to these 2 exclusive 3.5-room maisonette apartments in the new building on Mühlestrasse 14 in Worben. The modern, two-story farmhouse with solar power plant and inviting outdoor area convinces at first glance. The apartments are available immediately and offer the highest living comfort on 100 m² of living space in a quiet, rural environment.The 2 apartments offer: • Maisonette floor plan: Generous room layout on two levels. • Seating area with beautiful views: Enjoy the sunny and quiet location and the view into the rural, unbuildable surroundings with meadows and trees. • Minergie standard: Built sustainably and energy-efficiently - including self-sufficiency with solar power. • Parking spaces: Two parking spaces per apartment are included in the offer. • Child-friendly: Ideal for families with children. • New build 2025: Modern, high-quality construction and contemporary equipment. Location and surroundings:The apartments are located in a quiet and sunny environment, thanks to the local protection unbuildable and adjacent to the recreational area. • Public and private transport: Bus stop and S-Bahn station within walking distance. Highway access to Biel and Lyss-Bern in 2 minutes. • Shopping: Several shopping options in Worben and Studen within walking distance. • School: The Busswilstrasse school is accessible on foot in about 14 minutes via secondary roads. These modern maisonette apartments combine sustainable building, contemporary comfort, and an idyllic location in the Bernese Seeland. A rare opportunity for discerning buyers looking for the best of nature and modern living.

Travel time
-
  • Raised ground floor, yellow and white painted house, white shutters, gravel pathway, fenced garden, chimney, metal railings on staircase
  • Two story house, yellow and white, chimney, garden with vegetable plots, and snow
  • long corridor, yellow walls, wooden flooring, open door, interior light
  • open door, wooden floors, hallway, white wall, open balcony, white door
  • empty room with wooden floor, white walls, wooden paneling, chandelier, radiator, doors and windows, outside view
  • Empty room with wooden ceiling, wooden floor, large windows, wooden paneling, chandelier, wooden doors, radiator
  • wooden cabinets, tile backsplash, electric stove, sink, white appliances, tiled floor
  • kitchen with blue and white tiles, stainless steel appliances, wooden cabinets, white countertop
  • Wooden ceiling, white tiled wall, white and blue tiles on lower wall, wood cabinetry, white countertops, white and blue tiles on backsplash, wooden floor, open doorway, wall sconces, open window with a view of a house
  • empty room, wooden floor, window with white frame, radiator, decorative wall tiles, chandelier
  • living room, wooden ceiling, hard wood floors, doors, white walls, kitchen, bathroom
  • Empty room, parquet flooring, wooden beams ceiling, white walls, large window, radiator, ceiling lamp.
  • hardwood floor, wooden wall, chandelier, white curtains, window, radiator, white wall
  • Wooden parquet floor, fireplace, wall-mounted lamps, windows, radiator, wooden ceiling beams
  • Wooden parquet flooring with small diamond-shaped pieces
  • Fireplace, wooden floor, wooden ceiling, white walls, open space
  • room with wooden floor, large fireplace, white walls, brown tiles around fireplace, electric outlet
  • wooden ceiling, wooden walls, white walls, window, chandelier, white door
  • Empty room with wooden parquet flooring, white walls, large window, built-in radiator, view to outside
  • Empty room with wooden parquet flooring, large window, heater and two doors
  • Parquet floor with diamond-shaped wooden tiles
  • Parquet floor, wooden paneling, radiator, chandelier, window, open window
  • An empty room with wooden floors, white walls, a doorway, and a window in the back wall.
  • Small bathroom with bathtub, shower head, toilet, sink, and blue tiled walls and floor.
  • Bathroom with bathtub, toilet, sink, mirror, wooden ceiling
  • An open doorway leading to a hallway, bathroom wall with blue tiles, white tile floor, white sink with white radiator below it, electrical outlets on the wall, and hallway has wooden floors and pink walls.
  • covered balcony with white railings, looking out onto a manicured garden with green grass
  • 3 houses visible, fence, shrubs, garden with wooden gazebo and patio furniture, brick pathway, small pond, plants, trees, balcony
  • Garden with a brick pathway, white fence, green lawn, yellow building, trees, house
  • Yellow house with white railings, concrete steps leading up to the entrance, red object near the door
  • staircase leading down to a raised ground floor, wooden handrail, wooden steps, wooden interior walls, wooden paneled exterior wall
  • Interior staircase with black handrails and steps
  • Raised ground floor, wooden ceiling, white walls, green floor, two doors
  • Garage room with green floor, wooden ceiling, wall mounted fire extinguisher and open door
  • empty kitchen with blue and white tile, wooden ceiling, white cabinets, sink, gas stove
  • White cabinets, tiled floor, sink, gas stove, dishwasher, power outlet
  • A room with wooden ceiling and flooring, single bed, wooden cabinets, desk, curtains, wooden bed frame
  • empty room with tiled floor, wooden ceiling, black tiled wall, door, entrance hall
  • Two story house, yellow and white painted exterior, paved driveway
  • Yellow exterior, white shutters, raised ground floor, stone sink, metal handrail, drain
  • Bathroom with washing machine, bathtub, and toilet
  • Basement with water heater, storage shelves, storage box, metal and wood table, ceiling fan
  • Storage room with HVAC equipment, boiler, and water heater
  • empty basement with wooden door, tiled walls, green floor, small sink, wooden shelf with box, window, light
  • Bathroom with sink and urinal, wooden wall, tiled floor, electrical boxes
  • two sets of wooden shelves, skis on the ceiling, single light, white brick walls, open window, empty
  • Outdoor seating with tables and chairs, brick paved floor, covered area with roof, plants, BBQ grill.
  • an open fireplace is in the middle of the room
  • covered patio, brick flooring, fenced yard, lawn, small pond, plants, and shrubs
  • Yellow house, white windows, wooden stairs, brown roof, garden, other houses in the background
  • Garden with a variety of plants, trees, and shrubs, a walkway, a small building, and a fence
  • Single-family house with raised ground floor, yellow exterior, steps leading to the entrance, green lawn
  • Empty road, two cars parked, houses on the left side, hedges, grey sky.
  • Street with houses on either side, cars parked at the curb, trash truck parked on side, tree on the left, stone wall, gray sky.
  • Blue road sign with the text 'Enselweg' attached to a metal pole
  • Two-story house with yellow exterior, white shutters, and a fenced entrance with a decorative gate.
1 / 56
5.5 rooms, 140m², CHF 1,200,000.–
Top
Enselweg 7, 2556 Schwadernau

Charming 5.5-room single-family house with 948 m2 including garden in Schwadernau - available immediately

Discover this charming single-family house from 1970 in the quiet community of Schwadernau. The house was gently renovated in 2025 and offers a lot of space on 140 m² of living area and is available immediately.The house impresses with: • Generous room layout: 5.5 rooms spread over two floors with a raised ground floor • High-quality equipment: Noble wooden parquet floors with diamond-shaped elements and wooden beam ceilings • Cozy fireplace: Perfect for relaxed evenings in the living area • Large dining and living area: With access to the terrace • Studio: With separate entrance, small kitchen & bedroom • Attic: Offers storage space for non-daily items • Covered pergola: With barbecue area for social hours outdoors • Garage and parking: For convenient and secure parking The charming residential house has the following room layout:Ground floor • Entrance / foyer with exit to the garden • Foyer • Built-in kitchen with 3-plate stove, chrome steel hood and oven • Living, dining area with fireplace • Parent's bedroom • Children's bedroom • Bathroom (bathtub, toilet, sink) Basement • 1 bedroom • Kitchen area with separate entrance • Heating room • Laundry room with shower and toilet • Cellar room • Garage In addition to the residential house, the following buildings are located on the property: • - Pergola with fireplace • - Tool shed Outdoors • - 3 parking spaces The dreamy garden with 835 m² of garden area offers a well-kept lawn, a small pond, diverse planting and vegetable beds. A paved path leads through the green oasis, which is surrounded by a fence.Location and connection: The house is located in a quiet residential area with little traffic noise. The bus stop "Sagibach" is only 2 minutes' walk away. The proximity to the river and the sunny location make this property particularly attractive.This friendly home with its perfect mix of tradition and charm is available immediately and waiting for new occupants who appreciate life in an idyllic environment.

Travel time
-
  • Two-story house with beige walls, green shutters, and a tiled roof. The house has a small front porch with steps leading up to the entrance, surrounded by a wooden fence and some greenery.
  • Single-story house with beige siding, green shutters, and a wooden front door. The roof is tiled, and there is a small staircase leading to the entrance. The house is surrounded by a low fence and some flowering plants.
  • Two-story house with beige walls, green shutters, and a sloped roof. The entrance has steps leading up to a door with glass panels, flanked by green shutters. There is a small garden area with a wooden fence and some plants.
  • A narrow concrete staircase leading up from a paved area, with a metal railing on one side and a wooden fence on the other. The staircase is bordered by a beige building wall on the left and a small garden area on the right.
  • Residential street with houses, parked cars, and greenery. Road markings indicate a 30 km/h zone.
  • Two-story house with a brown tiled roof, surrounded by greenery and a driveway with a parked car.
  • Empty hallway with tiled floor, white walls, staircase with metal railing, and a door leading to an outdoor area with glass doors.
  • Empty hallway with tiled floor, white walls, and wooden doors leading to other rooms. A staircase is visible on the right side.
  • Bathroom with beige tiled walls and floor, featuring a toilet with a beach-themed seat cover, a sink, and a mirror.
  • Bright kitchen with wooden cabinets, granite countertop, built-in oven, dishwasher, and sink. Large window provides natural light.
  • Well-lit kitchen with light wooden cabinets, granite countertop, built-in oven, dishwasher, and range hood.
  • Empty room with tiled floor and white walls, featuring large glass doors leading to an outdoor area.
  • Empty room with tiled floor, large windows, and sliding glass doors leading to an outdoor area.
  • A well-maintained garden area with a paved pathway leading to a house with green shutters and a striped awning. The house has a tiled roof and is surrounded by other residential buildings. There is a wooden garage and a small stone staircase leading up to
  • Empty room with tiled floor, beige walls, and a window with a view of greenery outside.
  • Wooden staircase with tiled walls and a small window at the bottom, illuminated by a wall-mounted light fixture.
  • Staircase with wooden handrail, stone steps, and a skylight above, leading to a windowed area with a view of the outside.
  • Staircase with wooden ceiling, skylight window, metal railing, and tiled floor leading to a room with a visible door and window.
  • Empty room with wooden slanted ceiling, carpeted floor, and a window with white frame and glass panes.
  • A narrow hallway with wooden doors, tiled floor, and a wooden ceiling. The hallway leads to another room with a visible staircase and railing.
  • Empty room with wooden ceiling, carpeted floor, and large windows including a skylight, allowing natural light to enter.
  • Empty attic room with wooden slatted ceiling, white walls, carpeted floor, and a single window with white frame and multiple panes.
  • Bathroom with a wooden slanted ceiling, tiled walls and floor, bathtub, toilet, and double sink.
  • Staircase with beige tiled steps and walls, small window at the top, and a wall-mounted light fixture on the right side.
  • A narrow hallway with tiled flooring, white walls, and a staircase leading upwards. There is a door on the left and a window on the right.
  • Empty room with tiled floor, white walls, and a small staircase leading to an upper level. There is a window at the top of the stairs and a door on the right side.
  • Empty hallway with tiled floor, white walls, and a green utility box with pipes and gauges on the left side.
  • Empty hallway with tiled floor, white walls, and a textured ceiling. A small room with a green machine is visible through an open doorway.
  • Empty room with wooden walls, tiled floor, and a single window letting in natural light. A ceiling light fixture is visible.
  • Empty room with tiled floor, white walls, and two windows. There are two doors and a stack of boxes in the corner.
  • Empty room with tiled flooring, white brick wall, and a window with metal bars. A door leads to another room.
  • Bathroom with beige tiled walls and floor, featuring a toilet, a washing machine, and a bathtub.
  • Bathroom with tiled walls and floor, featuring a sink, bathtub, toilet, and showerhead.
  • Empty hallway with tiled floor, staircase leading upwards, and a closed door on the right side.
  • Close-up of vibrant yellow sunflowers with a bee on one of the flower heads, surrounded by green leaves.
  • Floor plan showing a house layout with labeled rooms including living room, dining room, bedrooms, bathroom, laundry room, storage, and heating room.
  • Floor plan showing multiple plots and parcel numbers, with highlighted parcel 184 in yellow.
1 / 50
5.5 rooms, 149m², CHF 1,040,000.–
Top
Schwalbenweg 18, 2556 Schwadernau

Charming 5.5-room single-family house in Schwadernau – available immediately!

Welcome to this well-maintained 5.5-room single-family house at Schwalbenweg 18 in Schwadernau (2556). The two-story house with beige facades, green shutters, and a tiled roof convinces with its charming character and offers spacious rooms for the whole family on 149 m² of living space. The house is located in a quiet residential street with a 30 km/h zone and is available immediately.The house offers, among other things: • Top location: Quietly and sunny located, surrounded by green spaces and plantings, with direct access to the recreational area on the Aare. • Well-maintained condition: The 36-year-old house has always been well maintained. In 2004, a modern kitchen with granite countertops and new wooden metal windows with insulation glazing and mullions were installed. • Several bathrooms: Beige-tiled bathrooms with bathtub, shower, toilet, and sink, a guest toilet on the ground floor, and a shower and toilet in the basement. • Attic rooms: Cozy rooms with wooden beam ceilings and skylights that let in plenty of natural light. • Laundry room: Practical housekeeping room with washing machine, water heater, and tile floor. • Terrace & outdoor area: The fenced property offers space for relaxation, gardening, or play opportunities for children. • Parking: Private parking for 4 cars is available. • Beautiful view: The house offers an attractive view into the greenery.The room layout (approx. 150 m²) offers a well-thought-out structure, ideal for families or couples who appreciate spacious living.- Ground floor: entrance hall, open kitchen, living and dining area with various access to the garden seating area, guest room/office, guest toilet- Upper floor: 3 bedrooms, bathroom with bathtub, shower, toilet, and double sink, gallery- Basement: tank room, oil heating with 2 oil tanks of 2000 liters, wine cellar with natural floor, vegetable cellar, storage room, large hobby room approx. 23.5 m² with plank floor, laundry room with toilet and shower, large entrance hall with staircase- Outside: 4 car parking spaces Key data • Living space: 149 m² • Plot area: 458 m² • Cubage: 702 m³ • Year of construction: 1989, last renovation: 2003 • Number of rooms: 5.5 • Stories: 2 • Child-friendly: Yes Location & surroundings: The house is located in a quiet residential area in Schwadernau. The bus stop Chrumenacher can be reached in just 1 walking minute. The school Schüracher is about 13 walking minutes away on foot – ideal for families with children.

Travel time
-
  • Balcony with vibrant purple and red flowers, overlooking a cityscape with buildings and distant mountains.
  • Balcony with a view of the city and mountains, featuring a dining table, chairs, and an umbrella.
  • Modern bathroom with a white sink, a round mirror on a stand, a soap dispenser, toothbrush holders, and a tissue box on the counter.
  • Modern open-plan living and dining area with a dark tiled floor, a black leather sofa, a wooden dining table with chairs, a kitchen island with a wooden cutting board, and a television mounted on the wall. Potted plants and a view of an outdoor patio are
  • Modern kitchen with a wooden island, black countertop, stainless steel appliances, and framed pictures on the wall.
  • Modern kitchen with white cabinets, black countertops, stainless steel sink, and various small appliances and decorative items on the counter.
  • Modern rooftop terrace with concrete flooring, low brown walls, small water feature, and surrounding greenery with distant mountain view.
1 / 7
4.5 rooms, 125m², CHF 1,150,000.–
Top
Waldrain 22, 2562 Port

Charming 4.5-room attic apartment in Port – Modern living with panoramic views of Biel

Welcome to this exclusive 4.5-room attic apartment in a well-maintained six-party house from 2010 at Waldrain 22 in Port (2562). With a spacious living area of 125 m², this attic apartment offers modern comfort at the highest level – ideal for families and discerning buyers.The apartment impresses with the following highlights: • Dreamlike balcony: Enjoy the beautiful terrace with integrated planters and a breathtaking view of the cityscape and the Jura – perfect for relaxed hours outdoors. Thanks to the full-surface canopy, the outdoor area can also be used on rainy days or in winter. • Bright living and dining room: Open floor plan - a stylish ambiance to feel good. • Kitchen: High-quality equipment - with integrated Nespresso coffee machine and Teppanyaki • 2 modern bathrooms with shower, washing machine and dryer • Wheelchair accessible & lift: The apartment is barrier-free and has a lift – comfortable for all life situations. • Garage & parking: Two garage parking spaces with direct access to the house • Basement: The large basement with built-in cabinets, water connection and ventilation offers a lot of storage space • Child-friendly: Ideal environment for families with children. Location & surroundings: The apartment is located in a quiet environment – both during the day and at night. In summer, you benefit from plenty of sunlight. The bus stop Bellevue can be reached in just 6 walking minutes, the ferry terminal Port is a 15-minute walk away. For daily shopping, the Coop Supermarkt Bellmund is available within 11 walking minutes. The school is within a 10-minute walk – a great advantage for families.This exceptional attic apartment combines modern design, beautiful views and comfortable equipment in a quiet, family-friendly location. A rare opportunity that you should not miss!

Travel time
-

Suggested properties for you based on search results

Buy & Rent Property in Evilard: Facts & Figures at a Glance

What is Evilard known for?

Evilard is located in the canton of Bern. Evilard is known for its hillside setting above Biel/Bienne and its bilingual context in the Bernese Jura region. It appeals to buyers looking for a quieter residential environment close to a larger town, with easy access to both everyday services and surrounding green space.

What does the Evilard property market look like?

Evilard's property market is typically shaped by limited supply, a residential atmosphere and demand from buyers seeking a calm location near Biel/Bienne.

Price levels for buying and renting

Buy

The average purchase prices were:

  • Apartment: 792,916 CHF
    • This is 2,6 % lower than the Swiss average.
    • Around 25 % of apartments are priced below 612,500 CHF.
    • Around 75 % of apartments are priced at 908,749 CHF or below.
  • House: 1,431,250 CHF
    • This is 13,5 % higher than the Swiss average.
    • Around 25 % of houses are priced below 890,000 CHF.
    • Around 75 % of houses are priced at 2,020,000 CHF or below.

Rent

The average monthly rental prices were:

  • Apartment: 1,565 CHF
    • This is 5,2 % lower than the Swiss average.
    • Around 25 % of rental listings are priced below 1,290 CHF.
    • Around 75 % of rental listings cost 1,950 CHF or less.

For a detailed breakdown, visit: https://www.immoscout24.ch/en/property-prices-m2/city-evilard

Tax rates

Evilard has a general tax charge of 14,48 %. This compares with 15,02 % for canton Bern and 12,38 % nationally.

  • Tax rates by household type:
    • Single person without children: 19,19 %
    • Married couple without children: 13,97 %
    • Couple with children: 9,97 %
    • Married pensioner: 18,33 %
  • Example annual tax burden:
    • Single (no children, 100,000 CHF income): 16,315 CHF
    • Single (no children, 150,000 CHF income): 30,390 CHF
    • Married couple (no children, 200,000 CHF income): 35,950 CHF
    • Married couple (2 children, 125,000 CHF income): 11,850 CHF
    • Married couple (2 children, 175,000 CHF income): 22,820 CHF

Note: Tax rates shown are indicative only and may be inaccurate; consult a qualified tax advisor for advice specific to your situation.

Availability

  • Housing supply
    • Vacancy rate: 1,83 % (Swiss average: 1,01 %)
    • Total apartments: 1,322
    • Housing growth over the last 5 years: 16 new apartments have been introduced to the market.

Demographics & economy

  • Population: 2,657, with a foreigner rate of 13,21 %.
  • Income: Average yearly income: 101,025 CHF. This is 23,4 % higher than the Swiss average (Swiss average: 81,875 CHF).
  • Employment: Unemployment rate: 1,28 % (Swiss average: 1,47 %).

Connectivity

  • It takes 71 minutes to get to the nearest major city using public transport.
  • It takes 37 minutes to get to the nearest regional suburban hub using public transport.
  • It takes 51 minutes to drive by car to the nearest major city.
  • It takes 19 minutes to drive by car to the nearest regional suburban hub.

What is daily life like in Evilard?

Daily life in Evilard is relatively quiet and residential, with access to walking routes, local open space and the amenities of nearby Biel/Bienne. Residents can combine a village-style environment with quick access to shops, restaurants and cultural life in the wider area.

Which lifestyles does Evilard suit?

Evilard suits buyers seeking a peaceful suburban setting, including families, professionals and downsizers who value a calm home base. It can also suit bilingual households and buyers who want proximity to town while retaining a more residential pace of life.

Data from: June 2026

Note: The market for apartments for sale can change rapidly, so it is always advisable to check with local real estate experts/agents for the latest developments.
Other interesting objects