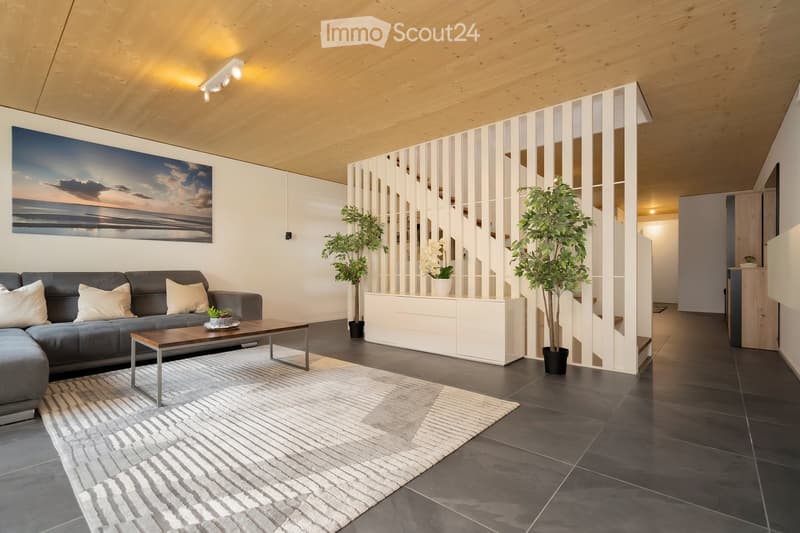
• Modern living room with a gray couch, coffee table, and a large rug. There are two potted plants on either side of a white cabinet. A staircase is visible behind the cabinet.
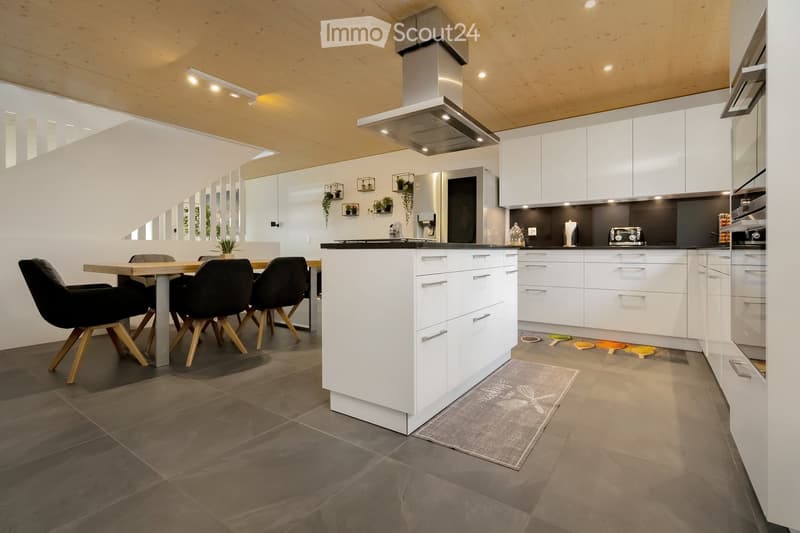
  • Modern kitchen with white cabinets, gray tiled floor, and a central island. Dining table and chairs are placed nearby.
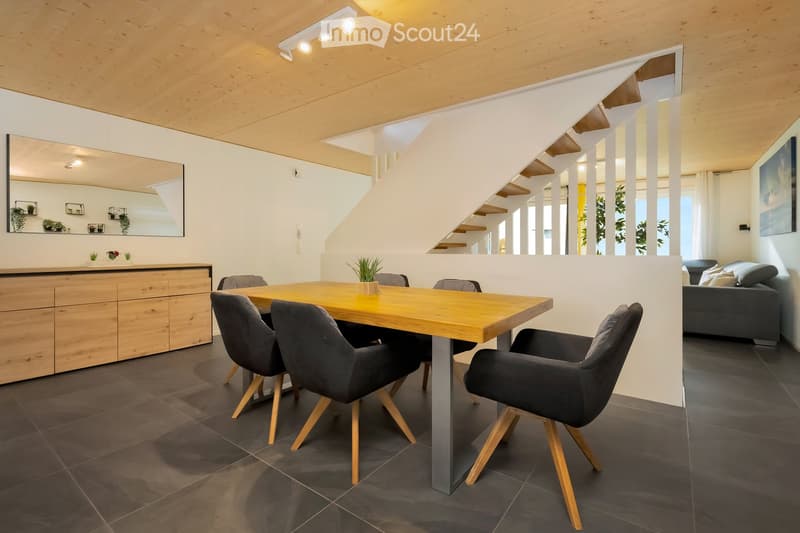
  • Dining area with a wooden table and upholstered chairs, a sideboard and mirror, a staircase with white balusters, and a sofa visible in the adjacent living room.
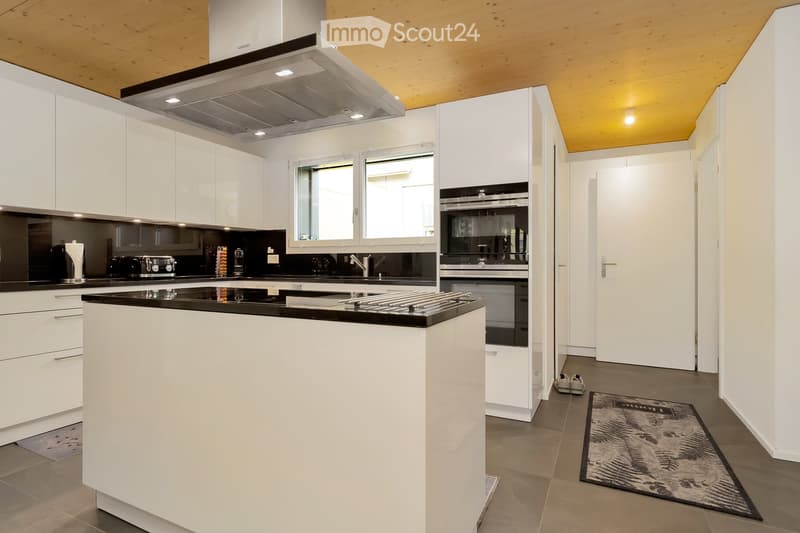
  • Kitchen with white glossy cabinets, black countertops, a central island with a cooktop, and built-in ovens beside a doorway.
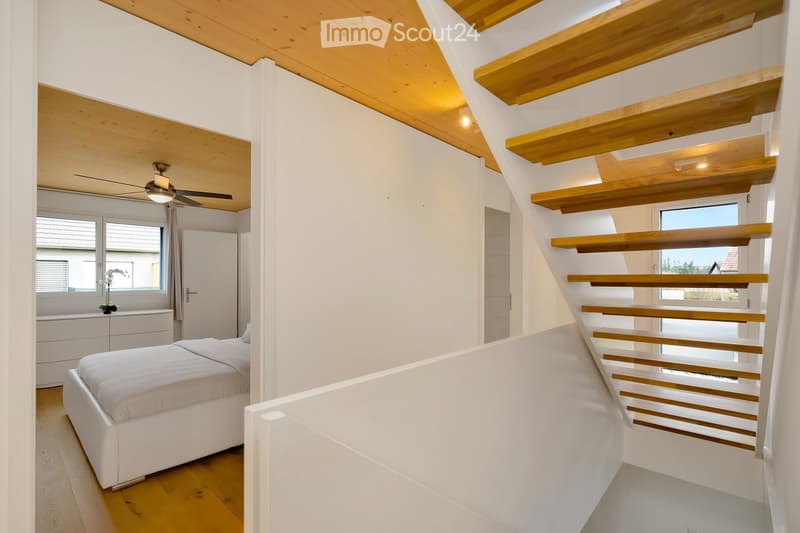
  • Modern bedroom with white bed, wooden stairs, and white walls. Features a ceiling fan and a window with a view.
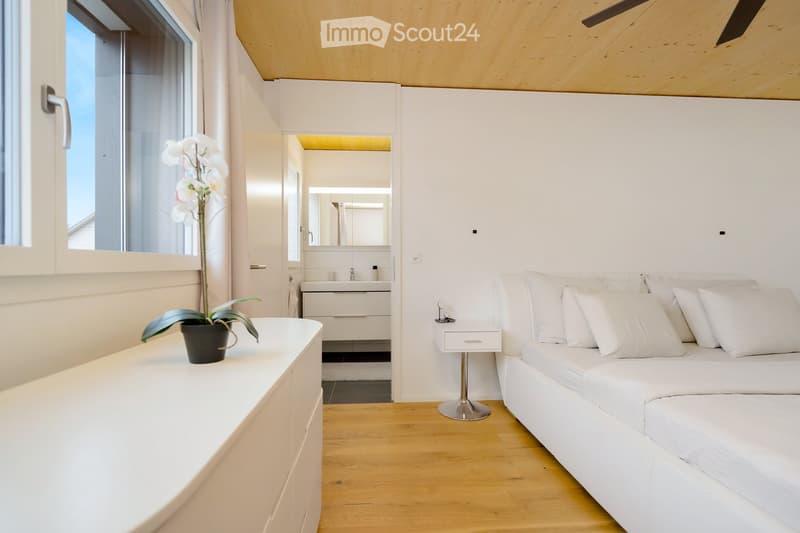
  • Minimalist bedroom with white walls, wooden floor, and a bed with white bedding. A nightstand with a plant and a cabinet with a sink and mirror are visible. The ceiling has a wooden design and a ceiling fan.
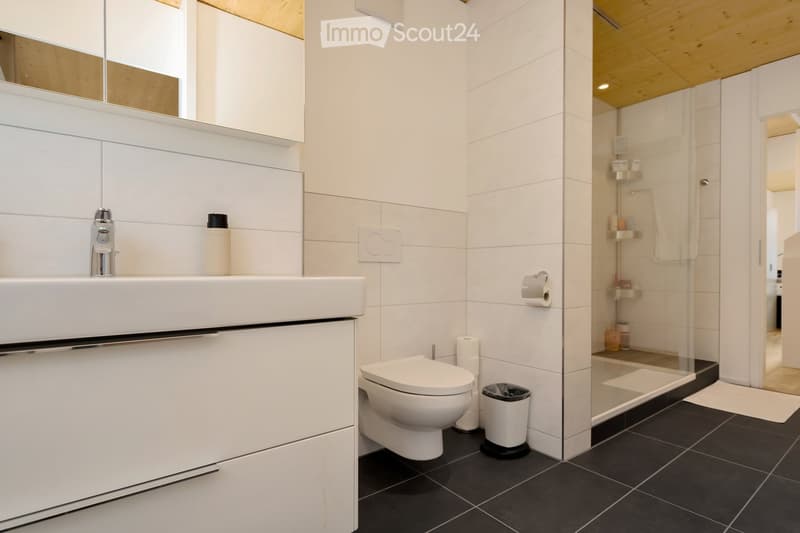
  • Modern bathroom with white tiles, a white sink, a toilet, and a glass shower enclosure.
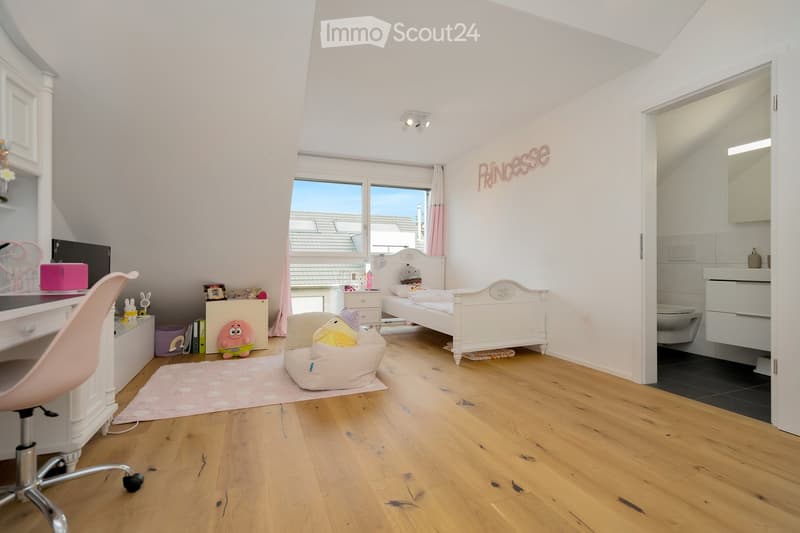
  • A child's room with a bed, desk, chair, toys, rug, nightstand, lamp, and a small toilet and sink in the bathroom.
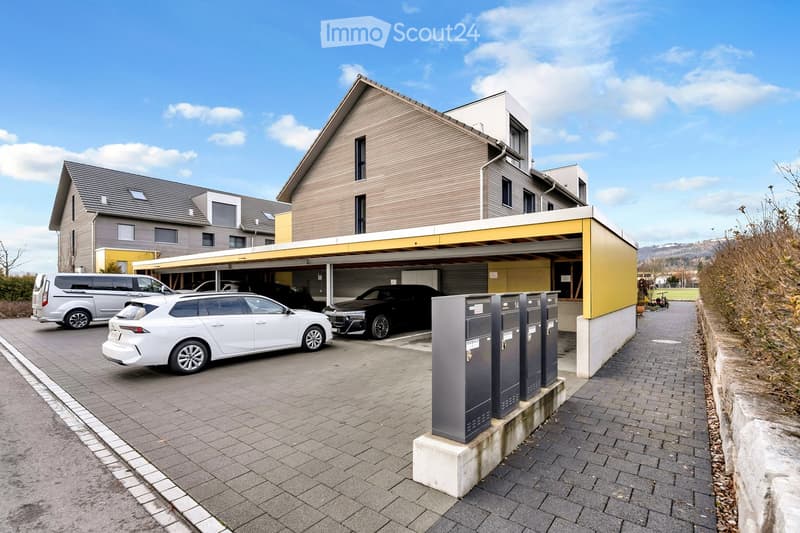
  • Modern building with a carport, featuring a yellow and brown exterior, and a row of mailboxes.
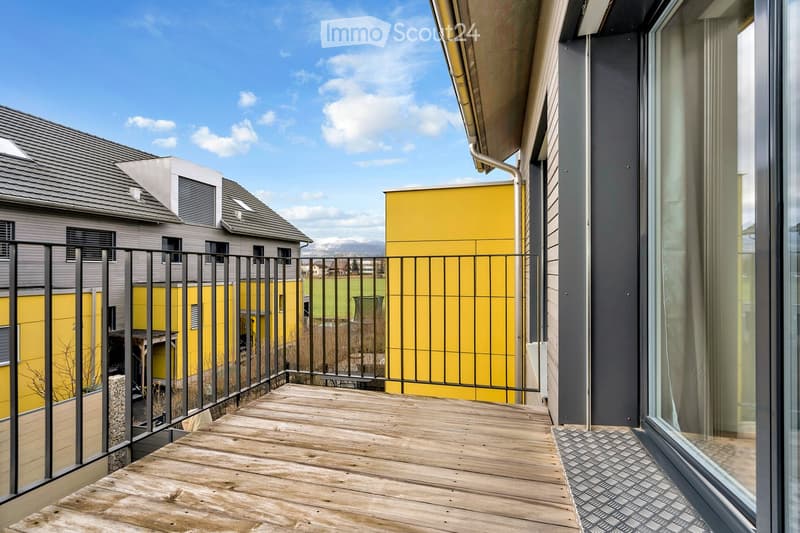
  • Wooden balcony with black railings, yellow walls, and a view of a grassy field.
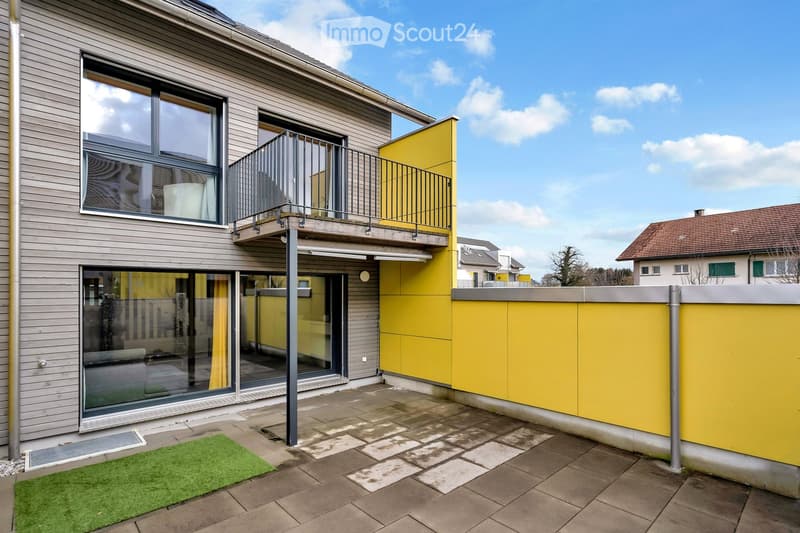
  • Modern building with yellow exterior wall, balcony, and glass doors.
  • Get full property details

    Contact the advertiser for the exact address, floor plans and additional documents.

1 / 12
Rooms
6.5
Living space
214 m2
Selling price
CHF 895,000.–

"Modern 6.5-room terraced house – space for your family"

Find the right mortgage for your new home

Address

Langackerweg 12, 2556 Scheuren

Travel time

  • 25 min.Station: Dotzigen

Surrounding information

Source of this data

The data displayed is provided by one of our third-party suppliers.

Please note that the locations displayed may not be up to date and there may be some deviations.

  • Pharmacy

    16 min.Drogerie Kropf
  • Supermarket

    15 min.Coop
  • School

    5 min.Schulhaus Scheuren
  • Public Transport

    3 min.Scheuren Schulhaus

Times refer to the route on foot.

Price

Purchase price:
CHF 895,000.–

Main information

Availability:
Immediately
Type:
Row house
No. of rooms:
6.5
Number of floors:
3
Surface living:
214 m2
Floor space:
214 m2
Land area:
155 m2
Volume:
853 m3
Room height:
2.4 m
Last refurbishment:
2021
Year built:
2021

Characteristics

  • Balcony / Terrace

  • Child-friendly

  • Parking space

  • New building

Documents (0)

Description

Arrive and feel at home: This terraced house, built in 2021, combines modern architecture with a warm living atmosphere. The quiet location on the outskirts of Scheuren offers a beautiful view over the fields of the Seeland.

On approximately 158 m² of heated living space and three floors, you can expect a well-thought-out, family-friendly floor plan. On the ground floor, the open living and dining area with kitchen island forms the heart of the house. The wooden ceiling sets a cozy accent, and large windows bring plenty of daylight into the interior. From the living area, you can directly access the garden seating area.

Five bedrooms provide space for family, home office, and guests. The expanded attic with its own bathroom creates additional free space.

Low heating and ancillary costs

According to the 2024 bill, the heating and ancillary costs amounted to CHF 1,860.15 for the entire year. The equipment includes a wooden element construction, triple-glazed thermal insulation, and a connection to a pellet heating system with a solar-supported boiler.

Your advantages at a glance

  • 6.5 rooms with approximately 158 m² of heated living space

  • Year of construction 2021, very good condition

  • Open kitchen with kitchen island and V-Zug appliances

  • Two bathrooms and an additional guest toilet

  • Garden seating area and balcony

  • Two large cellar rooms with space for hobbies and storage

  • Private laundry room with washing tower

  • Two outdoor parking spaces, separately for CHF 35,000.–

Family-friendly and close to nature

The quiet residential area and the proximity to the Scheuren schoolhouse make the house particularly attractive for families. Shopping facilities are located in the neighboring Orpund. Walks along the nearby canal and excursions into the Seeland landscape offer relaxation directly in the surroundings.

Available by arrangement.

Discover your new home with a personal viewing. We would be happy to send you the detailed sales documentation.

Mortgage Calculator

From dream house to home ownership: the mortgage calculator can help you estimate the affordability of this property.

Purchase price
Household income

Annual gross income of all persons applying for the mortgage (including 13th month salary or bonus payment).

The mortgage is affordable if the living costs do not exceed one third (33%) of your income.

Equity capital

You must finance at least 20% of the property value with your own funds. This includes savings, advance inheritance, gifts, all retirement assets (3a, 3b) and pension fund assets. You may withdraw a maximum of 10% of the purchase price from the pension fund.

Listing ID
4003635864
Object ref.
nhsy4.rm56a

Contact the advertiser

Equity capital (optional)

By continuing, I declare that I accept the GTC and acknowledge the privacy policy, and that personal aggregated data related to my interests may be shared with the advertiser.

* By selecting “Yes”, I agree that ImmoScout24 may process this information as described here.

Similar properties which might be interesting for you

Fraud prevention: a few useful tips

  • Never transfer money in advance
  • Be careful if the price appears too low
  • Never share personal data such as bank details or copies of ID upfront
  • Do not sign a contract before you have visited the property

Tips and services