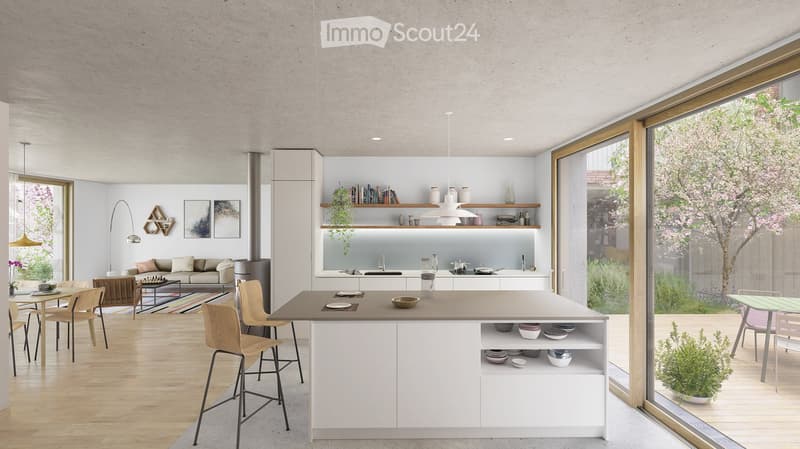
• modern kitchen with island, large windows, sliding doors to terrace, open living area, hardwood floors, central heating, modern appliances
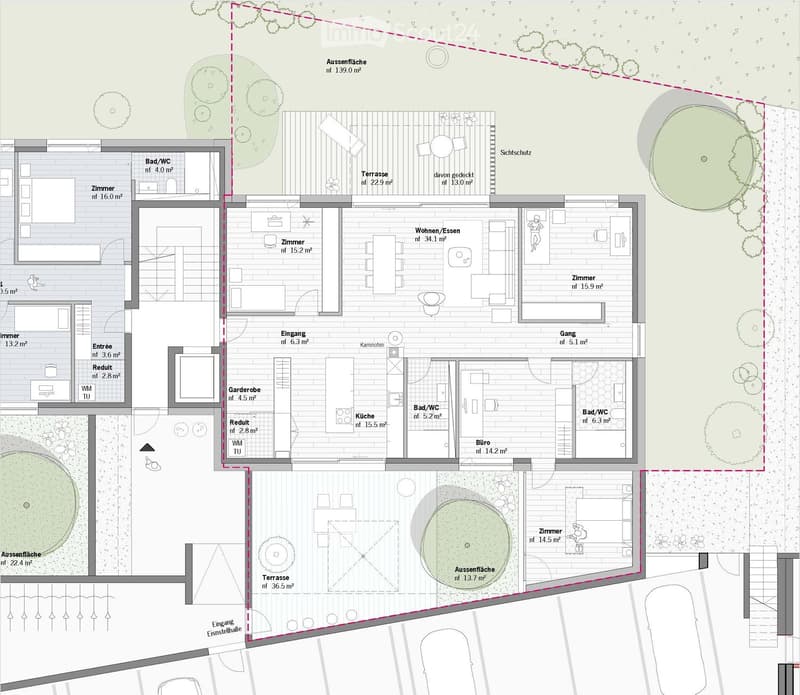
  • Floor plan showing a house layout with multiple rooms including living/dining area, kitchen, bedrooms, bathrooms, and outdoor terraces.
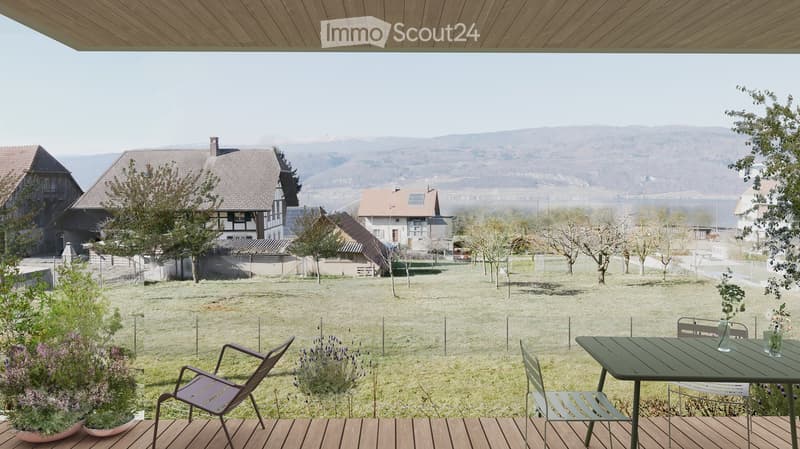
  • Garden, large grassy area, trees, plants, chairs, table, view of mountains and water
  • Multi-storey apartment building, brick facade, multiple balconies, green areas, and walking paths.
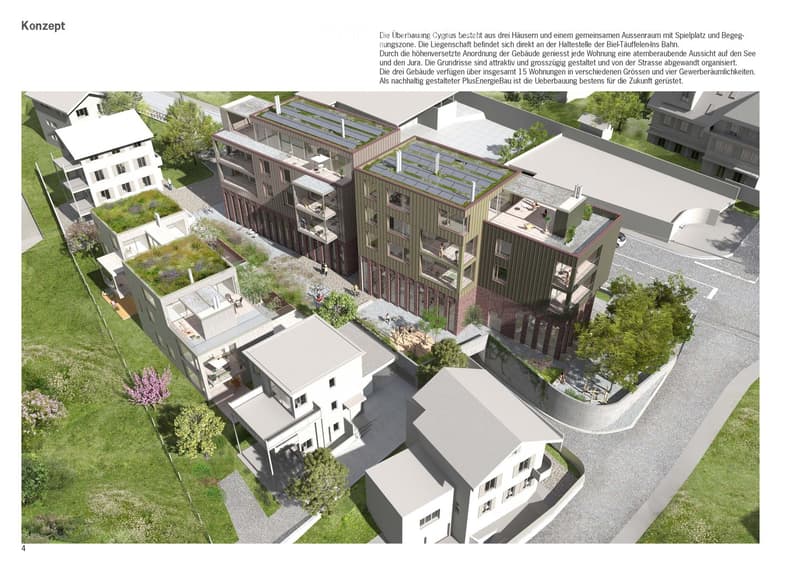
  • Aerial view of a modern residential complex with multiple buildings, green roofs, and outdoor spaces, including a playground and seating areas.
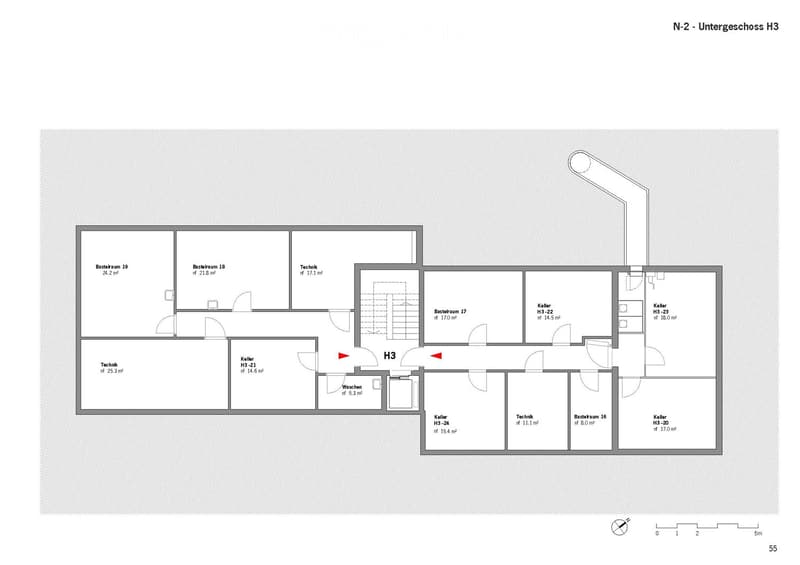
  • Floor plan of basement level H3, showing multiple rooms including basements, technical rooms, storage, and wash area.
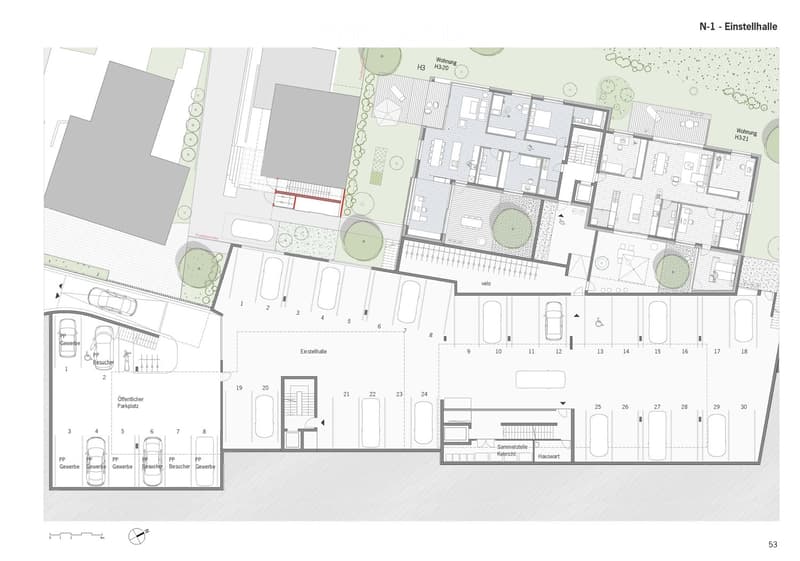
  • Floor plan of a multi-building complex including residential units, parking areas, and public spaces. Features labeled areas such as 'Wohnung' (residence), 'Einstellhalle' (garage), and 'Offentlicher Parkplatz' (public parking).
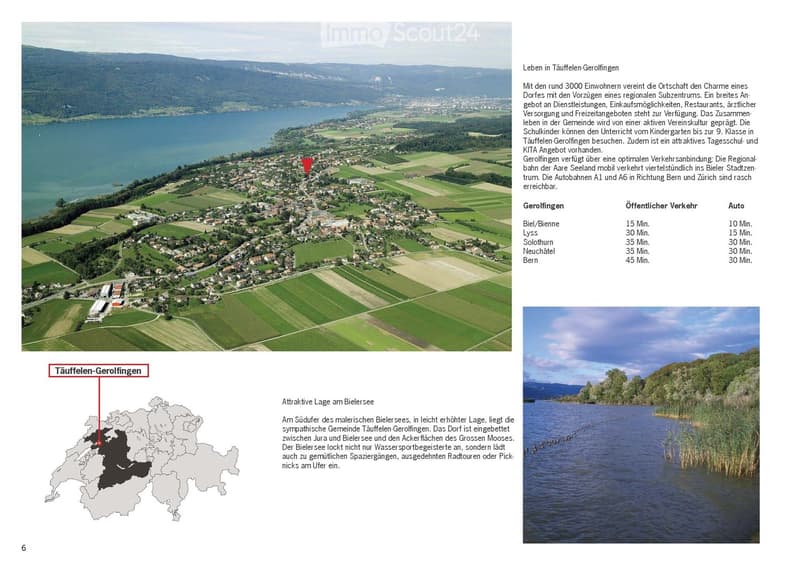
  • Aerial view of the village of Täuffelen-Gerolingen, showing houses, fields, and a lake in the background. The village is located near Biel/Bienne, with a map highlighting its location in Switzerland.
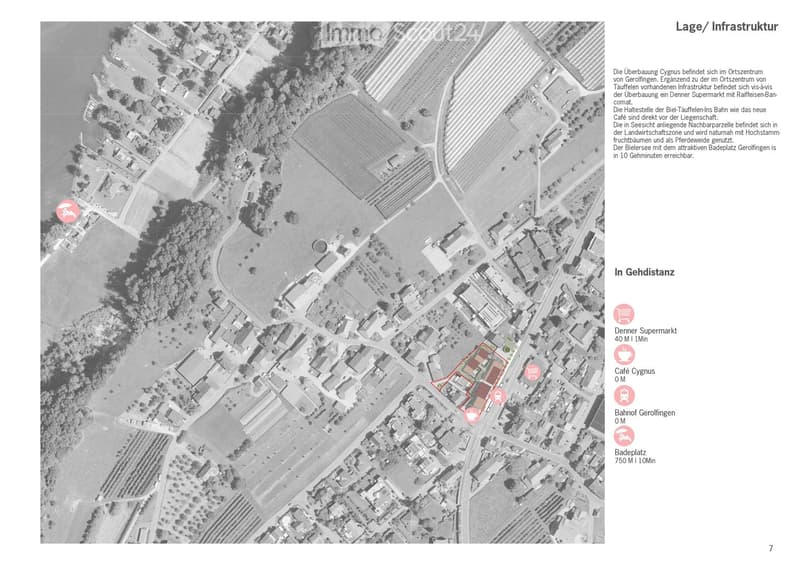
  • Aerial view of a town with buildings, roads, and surrounding fields. Marked locations include a supermarket, café, train station, and swimming pool.
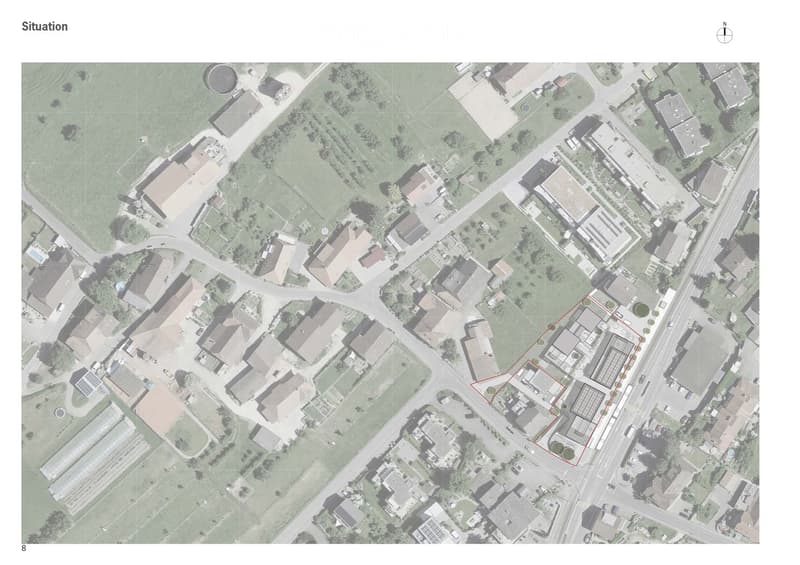
  • Aerial view of a residential area with multiple houses, roads, and green spaces. The highlighted area shows a specific building with a red outline.
  • Get full property details

    Contact the advertiser for the exact address, floor plans and additional documents.

1 / 11
Rooms
5.5
Living space
141 m2
Selling price
CHF 1,490,000.–

"Living with a lake view in Täuffelen Gerolfingen"

Find the right mortgage for your new home

Address

Seerain 2e, 2575 Gerolfingen

Travel time

  • < 1 min.Station: Gerolfingen

Surrounding information

Source of this data

The data displayed is provided by one of our third-party suppliers.

Please note that the locations displayed may not be up to date and there may be some deviations.

  • School

    11 min.Primarschule Täuffelen
  • Supermarket

    3 min.Denner
  • Pharmacy

    11 min.Swidro Drogerie Täuffelen GmbH
  • Public Transport

    < 1 min.Gerolfingen

Times refer to the route on foot.

Price

Purchase price:
CHF 1,490,000.–

Main information

Availability:
By agreement
Type:
Apartment
No. of rooms:
5.5
Floor:
GF
Surface living:
141 m2
Year built:
2026

Characteristics

  • Balcony / Terrace

  • View

  • Wheelchair access

  • Child-friendly

  • Parking space

  • Garage

  • Elevator

  • New building

  • Minergie construction

Description

The entire offer and documentation can be found under www.cygnus-gerolfingen.ch

***

The Cygnus Gerolfingen development consists of three houses with a shared entrance hall and outdoor space.

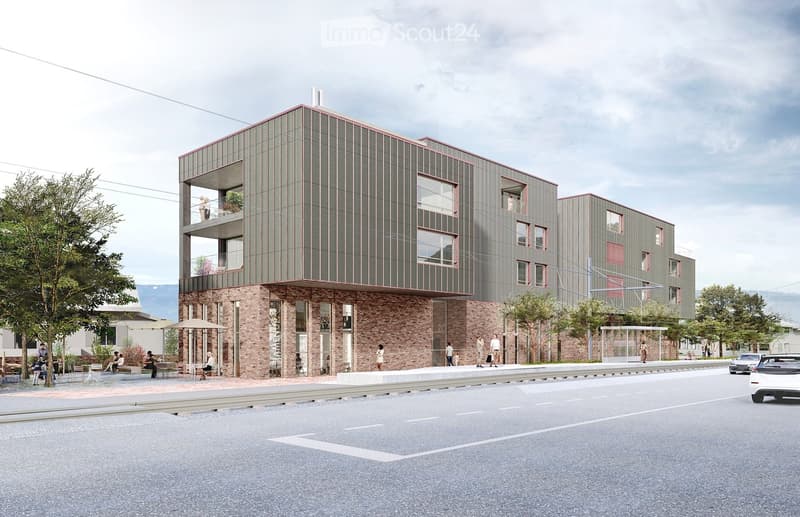
The property is located directly at the stop of the Biel-Täuffelen-Ins train, and the adjacent plot of land on the lake side is in the agricultural zone and is used as an orchard and horse pasture.

Thanks to the height-staggered arrangement of the buildings, each apartment enjoys a breathtaking view of the lake and the Jura. The floor plans are attractive and generously designed, and organized away from the street.

The three buildings have a total of 15 apartments in different sizes and four commercial spaces. As a sustainably designed new building with geothermal heat pumps, photovoltaic systems, eMobility, etc., the condominium units are well-equipped for the future.

***

This attractive garden apartment combines comfortable living with a special quality of life. The direct access to the private garden creates a harmonious connection between indoor and outdoor spaces and naturally expands the living area.

The spacious outdoor area invites you to relax, enjoy, and linger. Whether it's breakfast on the terrace, cozy hours with family and friends, or relaxing in the greenery – everyday life can be enjoyed in a pleasant and private atmosphere.

The apartment impresses with a well-thought-out room design and a cozy ambiance. Bright, open spaces create ideal conditions for a very high level of living comfort.

The combination of a comfortable interior, private garden, and direct connection to nature makes this garden apartment an attractive home for people who value peace, freedom, and living quality.

Mortgage Calculator

From dream house to home ownership: the mortgage calculator can help you estimate the affordability of this property.

Purchase price
Household income

Annual gross income of all persons applying for the mortgage (including 13th month salary or bonus payment).

The mortgage is affordable if the living costs do not exceed one third (33%) of your income.

Equity capital

You must finance at least 20% of the property value with your own funds. This includes savings, advance inheritance, gifts, all retirement assets (3a, 3b) and pension fund assets. You may withdraw a maximum of 10% of the purchase price from the pension fund.

Create your account
Free

Create an account for more options

Create your account to manage your favorites across all devices, keep track of your search alerts, and never miss an update. Everything you need for your home search, all in one place!

Contact

BonAppart AG / Bruno Lanz

Listing ID
4003561701
Object ref.
itxq6.31uju

Contact the advertiser

Equity capital (optional)

By continuing, I declare that I accept the GTC and acknowledge the privacy policy, and that personal aggregated data related to my interests may be shared with the advertiser.

* By selecting “Yes”, I agree that ImmoScout24 may process this information as described here.

Similar properties which might be interesting for you

Fraud prevention: a few useful tips

  • Never transfer money in advance
  • Be careful if the price appears too low
  • Never share personal data such as bank details or copies of ID upfront
  • Do not sign a contract before you have visited the property

Tips and services