- New building
- New building
- New building
- New building
- New building
"4.5 Room Apartment "Am Wald""
Address
Burgersriedstrasse 8, 2555 BrüggTravel time
- 13 min.Station: Brügg BE
Surrounding information
Pharmacy
9 min.Dorfapotheke BrüggSupermarket
13 min.VOISchool
9 min.RebhaldePublic Transport
3 min.Chaletweg
Times refer to the route on foot.
Price
- Purchase price:
- CHF 1,020,000.–
- Notify on price drop
Main information
- Availability:
- By agreement
- Type:
- Apartment
- No. of rooms:
- 4.5
- Number of bathrooms:
- 2
- Floor:
- 1
- Surface living:
- 144 m2
Characteristics
Balcony / Terrace
View
Wheelchair access
Quiet neighborhood
Garage
Elevator
New building
Documents (0)
Description
In Brügg BE, the new construction project "am Wald" is being built in a quiet location directly by the forest. The surroundings offer very good access in all directions as well as short distances to shopping, schools, and the Aare.
The project includes two multi-family houses with six apartments each. The buildings are deliberately arranged at different heights and blend harmoniously into the surroundings. The manageable development ensures privacy and a quiet living environment with plenty of green space.
The spacious 4.5 room apartments with approximately 144 m² of living space and a balcony convince with an open living concept, flexible usage options, and high-quality materials.
Highlights of the apartment
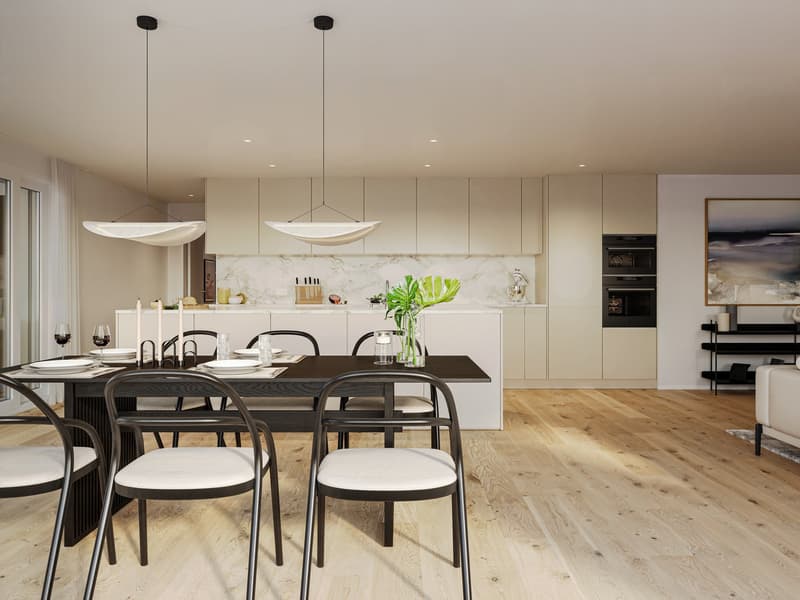
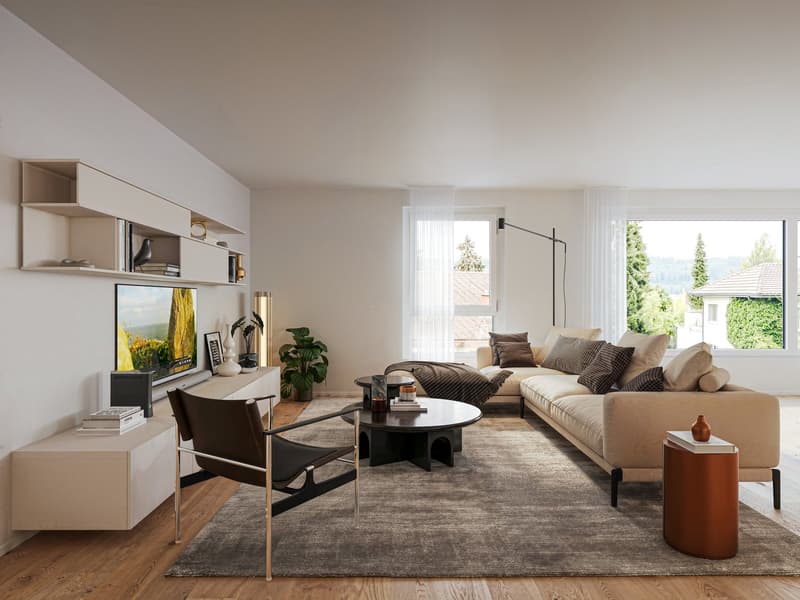
Open living and dining area Flooded with light through the generous window front with direct access to the covered seating area with its own garden.
Cooking experience Open kitchen with cooking island and high-quality appliances from V-ZUG, as well as versatile design options.
Spacious balcony The approximately 19 m² large balcony extends the living area outdoors and offers plenty of space for a cozy dining and seating area.
Privacy and living in the green The arrangement of the two buildings creates a quiet living feeling with plenty of privacy. The immediate proximity to the forest combines natural living with very good access.
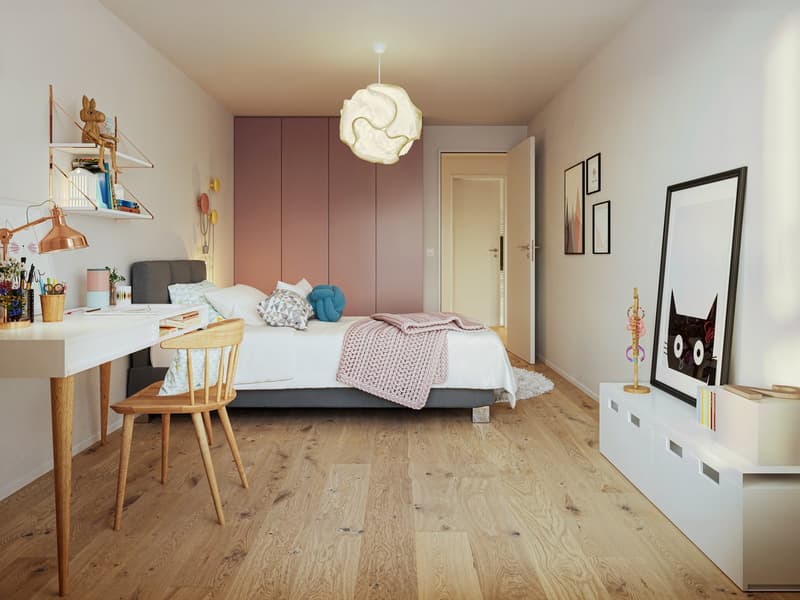
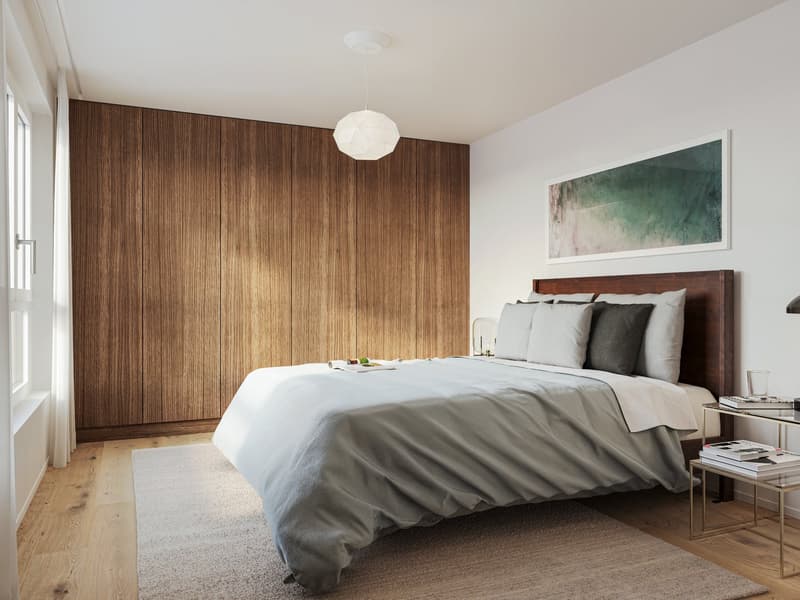
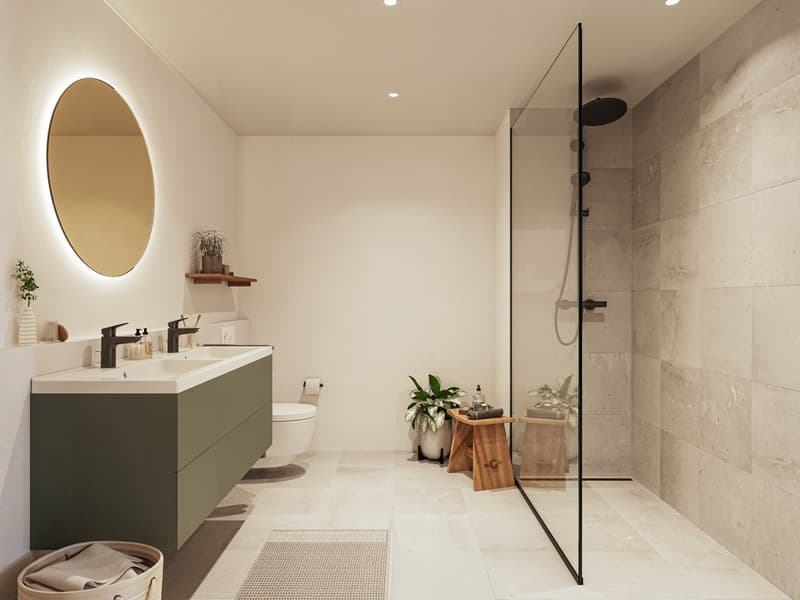
Flexible room concept Three spacious rooms offer versatile usage options as bedrooms, children's rooms, guest rooms, or offices and can be individually adapted to different life situations. Two bathrooms complement the spacious room offer.
Private laundry area Laundry room with washing machine and dryer directly in the apartment.
Further advantages
Elevator from the parking garage to the apartment
Private parking spaces available
Photovoltaic system and district heating connection
Quiet location directly at the forest
Aare, shopping facilities, and public transportation within walking distance
Individual material selection according to the building description
The apartment will be built turnkey. Floor and wall coverings, kitchen, sanitary appliances, and other equipment details can be selected individually.
We look forward to your contact and are happy to advise you in a personal conversation.
Mortgage Calculator
From dream house to home ownership: the mortgage calculator can help you estimate the affordability of this property.

Create an account for more options
Create your account to manage your favorites across all devices, keep track of your search alerts, and never miss an update. Everything you need for your home search, all in one place!


Contact
Clarence Kparghai
- Listing ID
- 4003522349
- Object ref.
- c08z4.z2lxr