- New building
- New building
- New building
- New building
- New building
- New building
- New building
- New building
- New building
- New building
- New building
- New building
- New building
New building project
Availability:
01.05.2028
Project:
WebsiteNew building project
Rooms
4.5
Living space
135 m2
Selling price
CHF 1,050,000.–
Notify on price drop
"4.5-room apartment with terrace in Lengnau for sale"
Address
Im Alpenblick 7, 2543 LengnauTravel time
- 14 min.Station: Lengnau BE
Surrounding information
School
12 min.SchulwegSupermarket
10 min.CoopPharmacy
10 min.Geno-ApothekePublic Transport
10 min.Schulhaus Dorf
Times refer to the route on foot.
Price
- Purchase price:
- CHF 1,050,000.–
- Notify on price drop
Main information
- Availability:
- 01.05.2028
- Type:
- Apartment
- No. of rooms:
- 4.5
- Number of apartments:
- 5
- Floor:
- GF
- Number of floors:
- 3
- Surface living:
- 135 m2
- Year built:
- 2028
Characteristics
Balcony / Terrace
View
Parking space
Elevator
New building
Documents (0)
Description
Modern living on the green slope of Lengnau BE
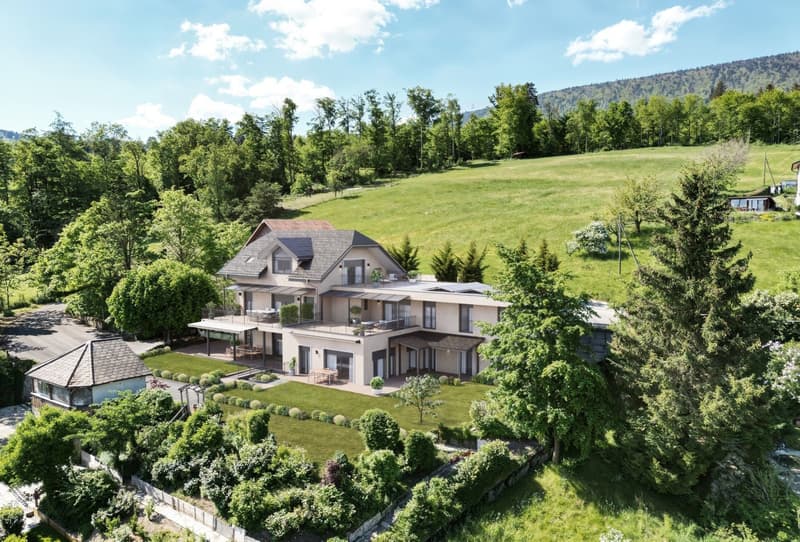
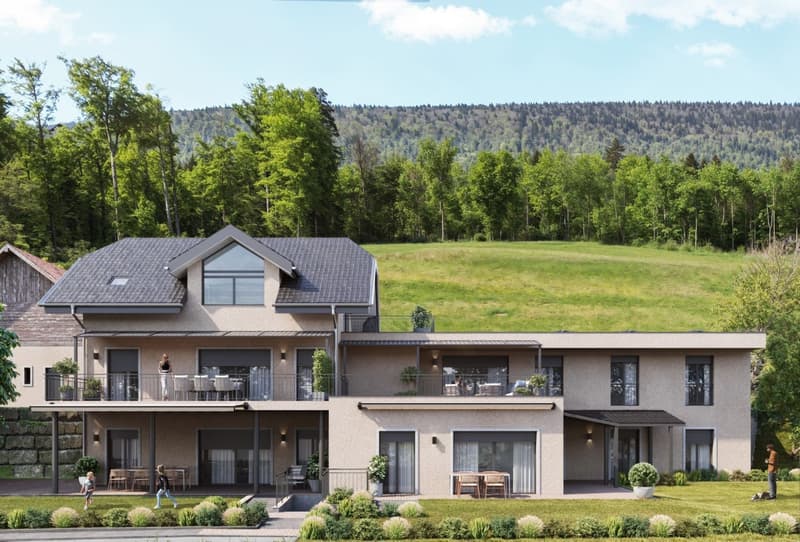
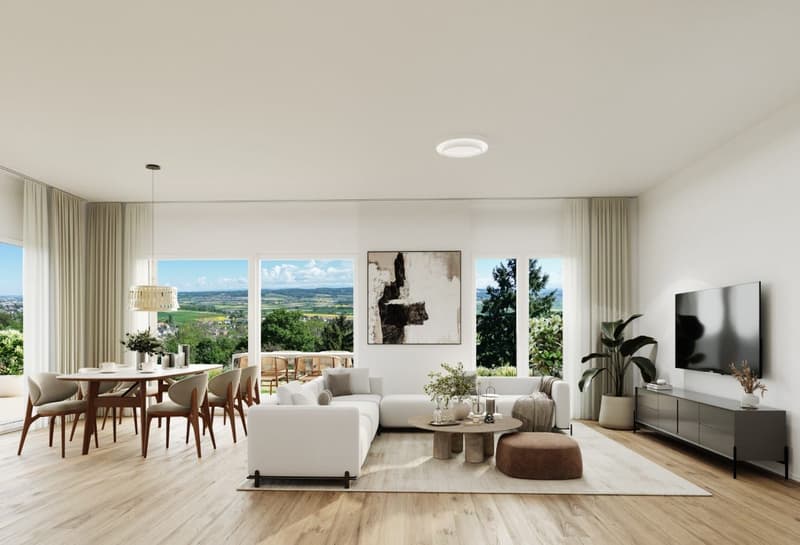
In a small residential complex with a total of five apartments, this spacious 4.5-room apartment is being built with a lot of privacy, contemporary interior, and attractive outdoor spaces. The elevated, quiet location on the edge of the forest offers plenty of sunshine and a beautiful view of the valley and the surrounding hills.
Spacious room offer
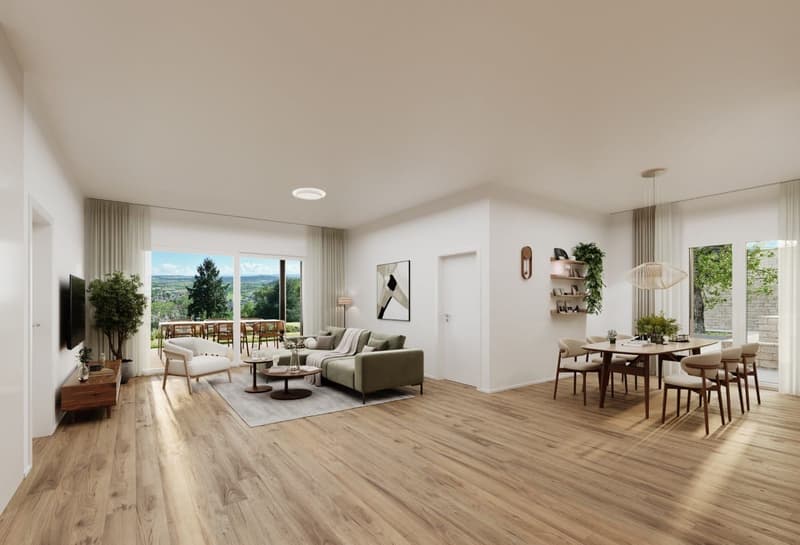
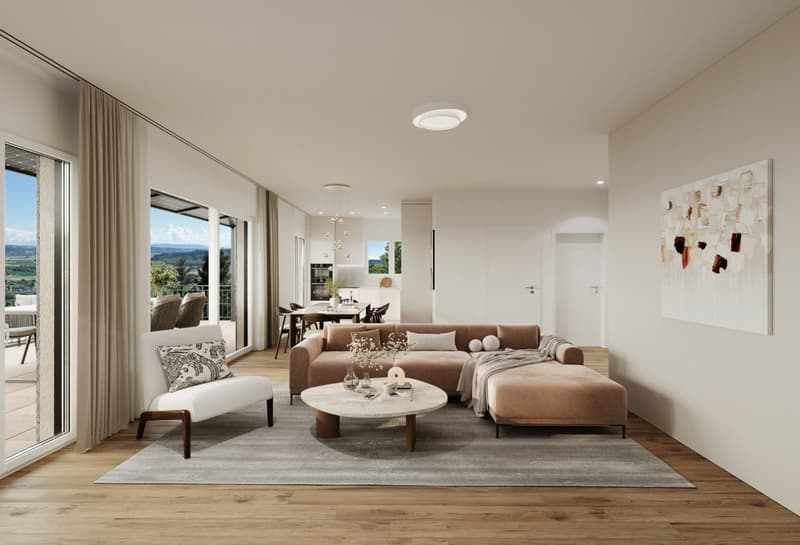
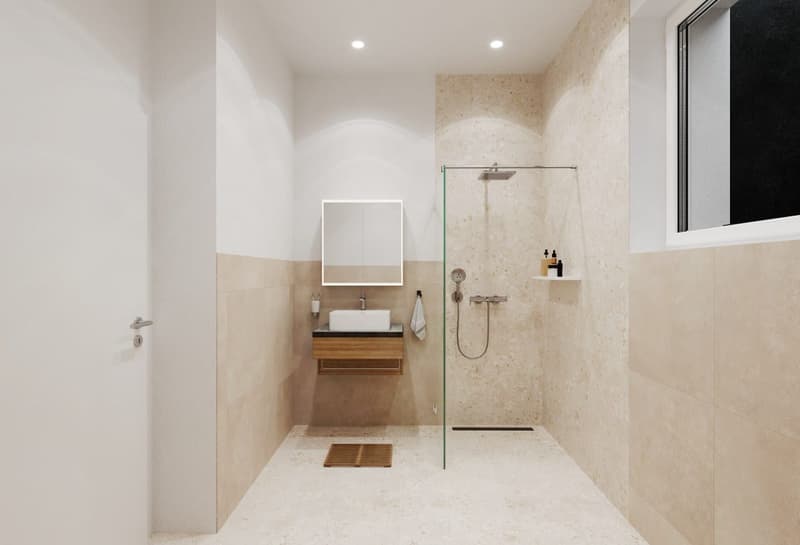
With a net living area of 135 m², two bathrooms, and a well-thought-out floor plan, the apartment is ideal for couples, families, or individuals with additional space requirements for a home office. The bright living and dining area creates a welcoming center and provides access to the two spacious outdoor areas:
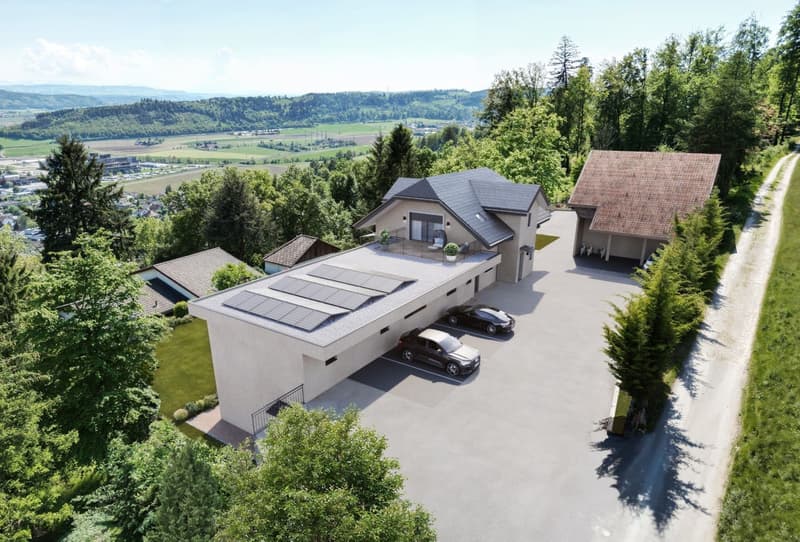
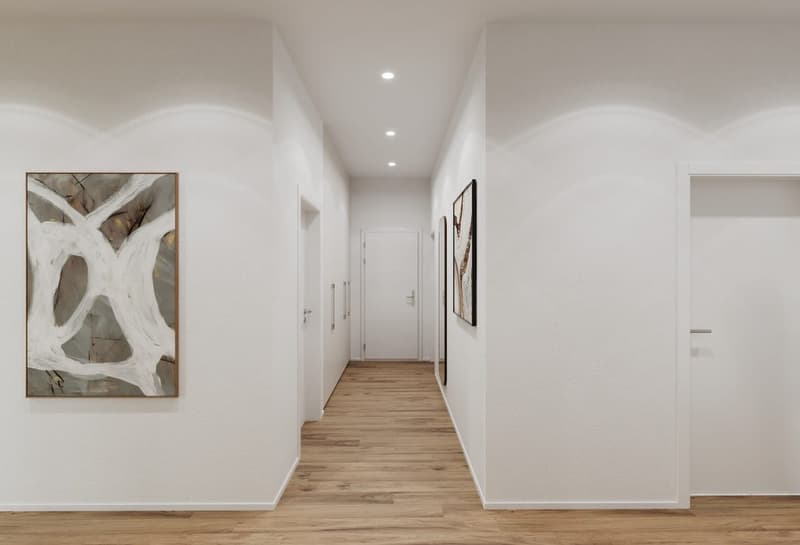
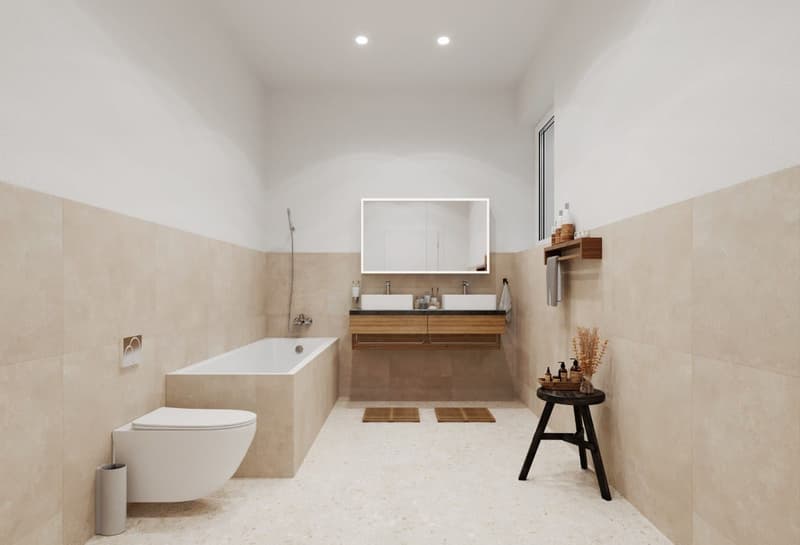
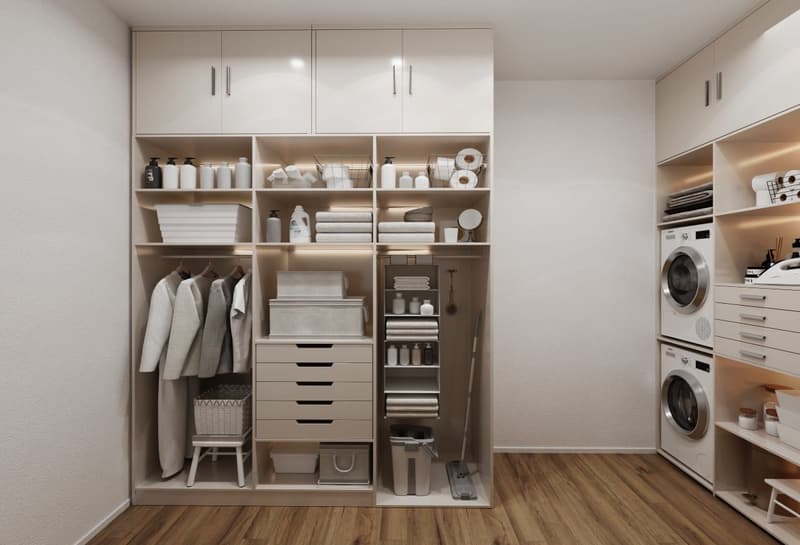
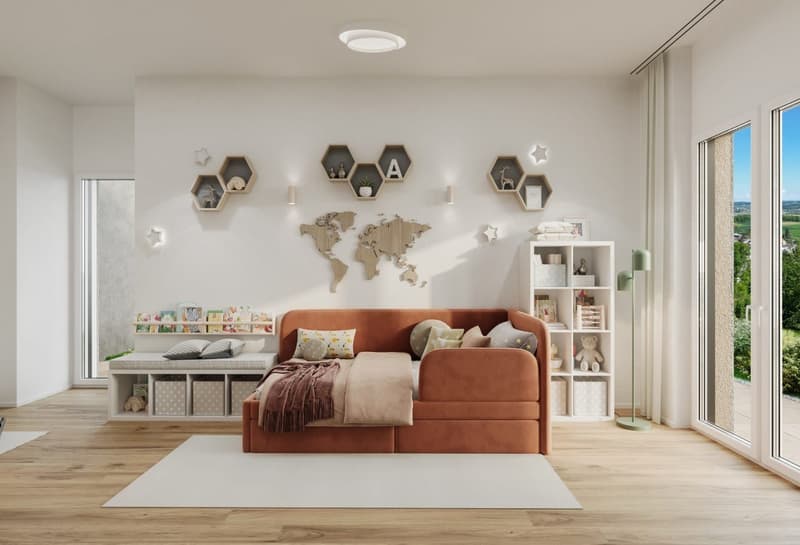
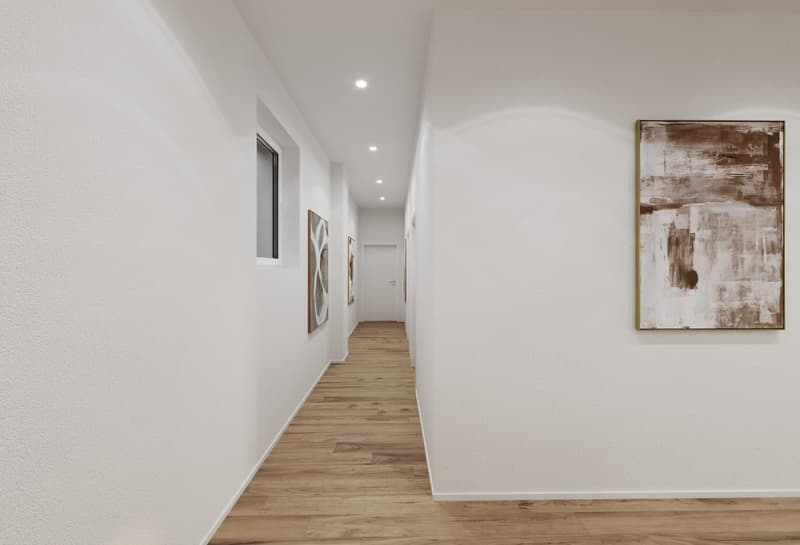
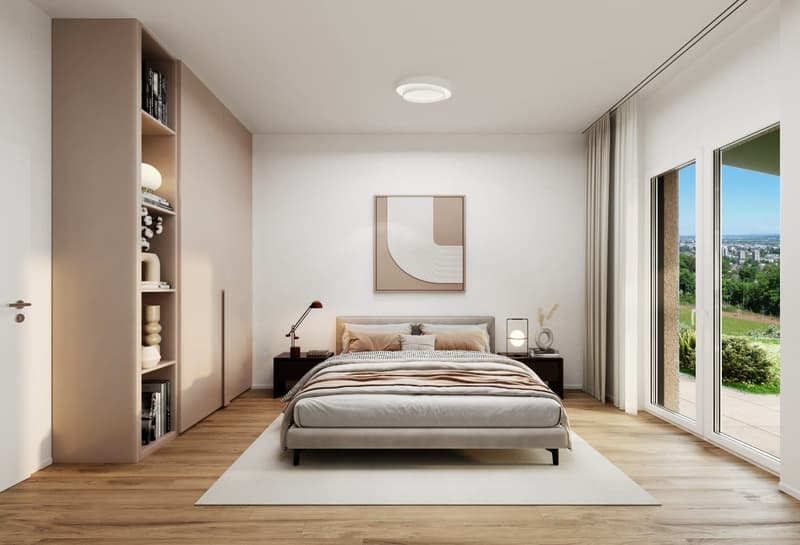
The apartment has a pleasant underfloor heating and is heated by an air-water heat pump. The visualizations convey a bright, modern interior design. They also show carport parking spaces at the house and a photovoltaic system on the outbuilding.
Lengnau BE combines natural living with good accessibility. The train station offers regular connections to Biel/Bienne and Solothurn; the A5 motorway is also easily accessible via the Lengnau junction. Schools, shopping facilities, and recreational areas are located in the municipality or in the surrounding area.
Available from May 1, 2028 Purchase price CHF 1'050'000
In a small residential complex with a total of five apartments, this spacious 4.5-room apartment is being built with a lot of privacy, contemporary interior, and attractive outdoor spaces. The elevated, quiet location on the edge of the forest offers plenty of sunshine and a beautiful view of the valley and the surrounding hills.
Spacious room offer
With a net living area of 135 m², two bathrooms, and a well-thought-out floor plan, the apartment is ideal for couples, families, or individuals with additional space requirements for a home office. The bright living and dining area creates a welcoming center and provides access to the two spacious outdoor areas:
- 28 m² terrace for sunny hours, eating, and relaxation outdoors
- 20 m² loggia as a protected outdoor space for lounging, meals, or home office
- 9 m² cellar for additional storage space
The apartment has a pleasant underfloor heating and is heated by an air-water heat pump. The visualizations convey a bright, modern interior design. They also show carport parking spaces at the house and a photovoltaic system on the outbuilding.
Lengnau BE combines natural living with good accessibility. The train station offers regular connections to Biel/Bienne and Solothurn; the A5 motorway is also easily accessible via the Lengnau junction. Schools, shopping facilities, and recreational areas are located in the municipality or in the surrounding area.
Available from May 1, 2028 Purchase price CHF 1'050'000
Mortgage Calculator
From dream house to home ownership: the mortgage calculator can help you estimate the affordability of this property.

Free
Create an account for more options
Create your account to manage your favorites across all devices, keep track of your search alerts, and never miss an update. Everything you need for your home search, all in one place!
Viewing
Contact for viewing
Mario Lorenzato
Advertiser

Trivora Immobilien AG
Rötistrasse 22a
4500Solothurn
Contact
Mario Lorenzato
- Listing ID
- 4003475748
- Object ref.
- 12543AL701.6aaa62fcf1ceec890140504c