
Rooms
9
Living space
160 m2
Selling price
CHF 1,345,000.–
Notify on price drop
"9-room single-family house with garden and garage in Lengnau BE"
Address
Lindenweg 2, 2543 Lengnau BETravel time
- 4 min.Station: Lengnau BE
Surrounding information
Supermarket
3 min.VOIPharmacy
6 min.Drogerie Renfer BeatSchool
7 min.Schulhaus KleinfeldPublic Transport
2 min.Sportplatz
Times refer to the route on foot.
Price
- Purchase price:
- CHF 1,345,000.–
- Notify on price drop
Main information
- Availability:
- By agreement
- Type:
- Single house
- No. of rooms:
- 9
- Number of floors:
- 2
- Surface living:
- 160 m2
- Land area:
- 591 m2
- Volume:
- 908 m3
- Last refurbishment:
- 2025
- Year built:
- 1973
Characteristics
Balcony / Terrace
With a summer house
Child-friendly
Parking space
Garage
Documents (0)
Description
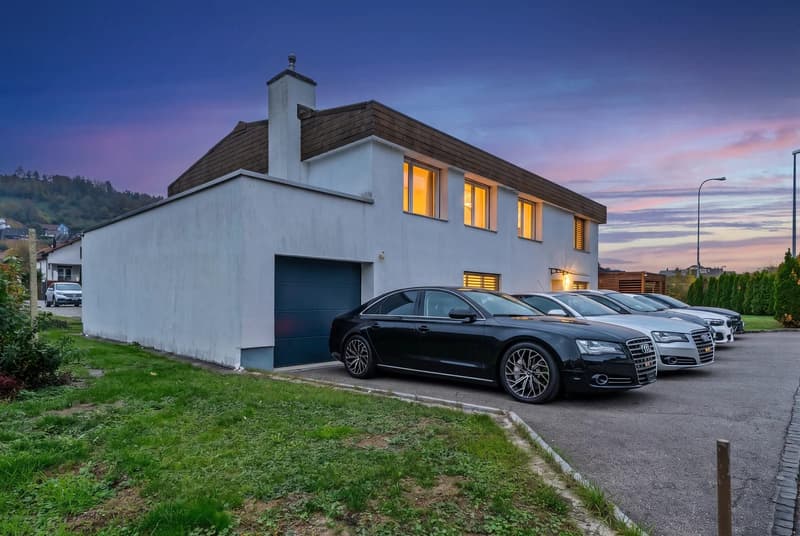
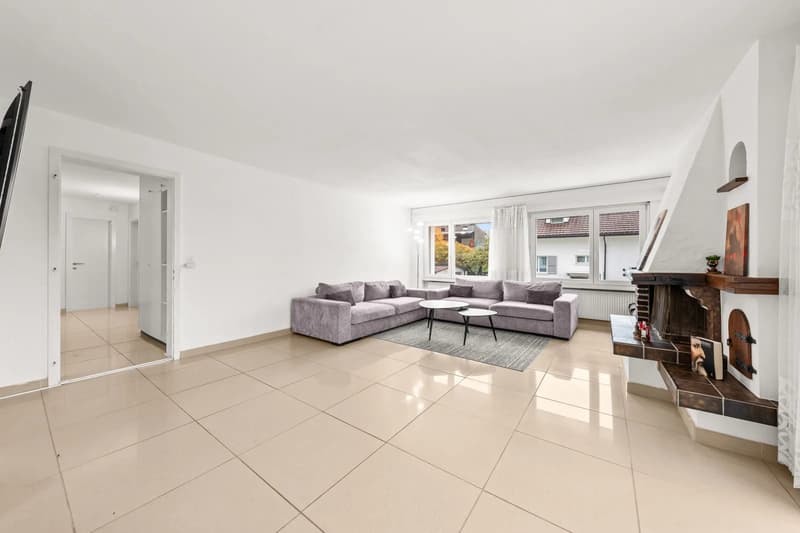
This detached single-family house in Lengnau BE offers families a lot of space on two floors. The house was built in 1973 and renovated in 2025. It has 9 rooms, around 160 m² of living space and is situated on a plot of 591 m². The purchase price is CHF 1'345'000.
Room offer
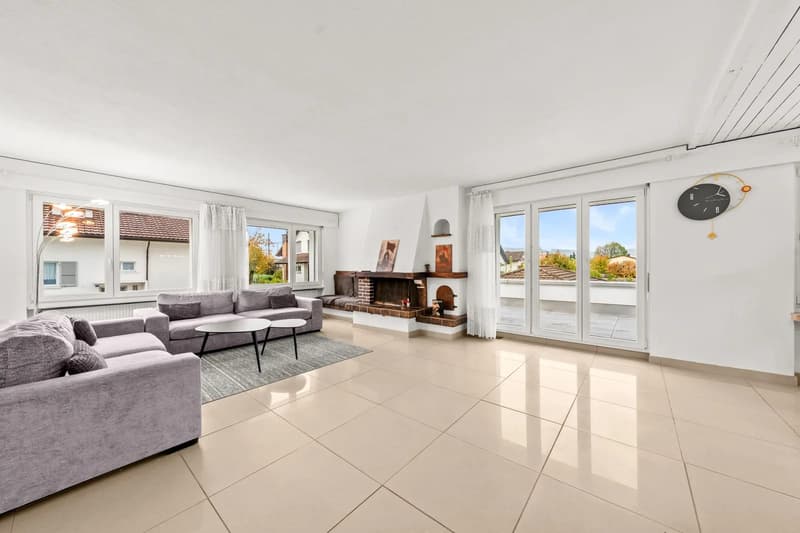
The distribution of the rooms allows for a clear separation of living, sleeping and working. Two bathrooms make everyday life easier for a multi-person family.
Outdoor area
The garden offers children space to play. The covered seating area is also usable in changeable weather. Pets are allowed.
Parking and potential
A single garage with a sectional door and an asphalted forecourt with parking spaces belong to the property. A preliminary project for an attic expansion is available from 2025.
Location
Lengnau BE is located between Biel/Bienne and Grenchen. For families, there are the Kita Balu, the primary school at the Kleinfeld and Campus Dorf locations, as well as a day school in the municipality. Coop and VOI Migros Partner cover daily shopping, and the Kleinfeld indoor pool complements the leisure offer. The Lengnau BE train station with S-Bahn connections to Biel/Bienne, Solothurn and Olten, as well as the connection to the A5, ensure good accessibility.
Room offer
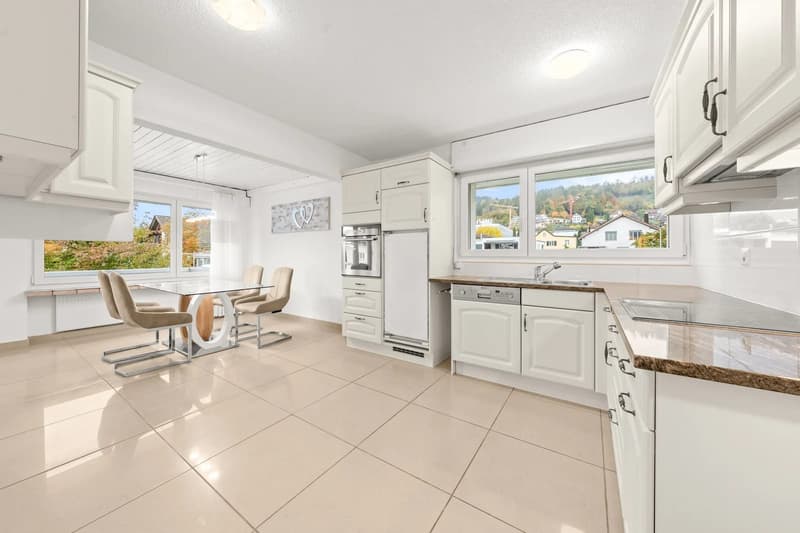
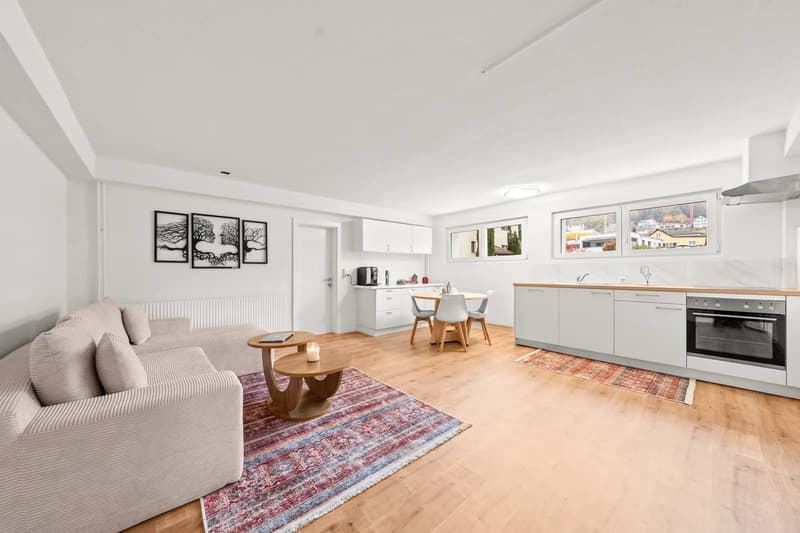
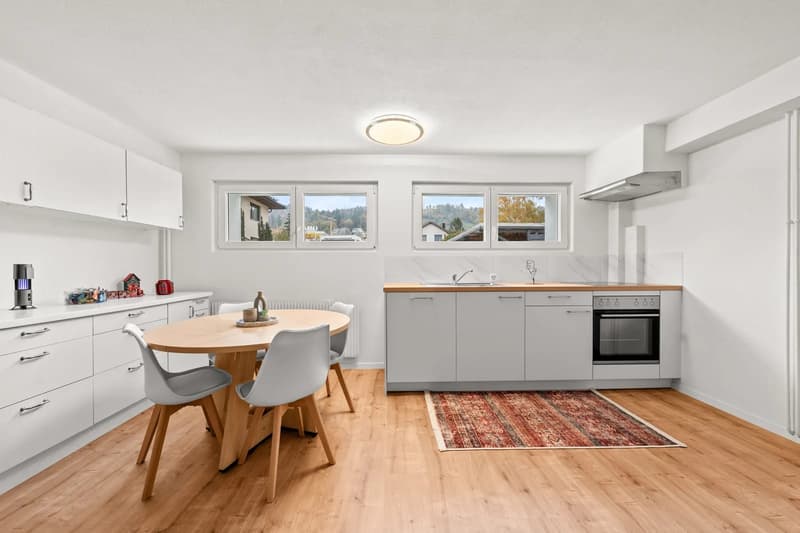
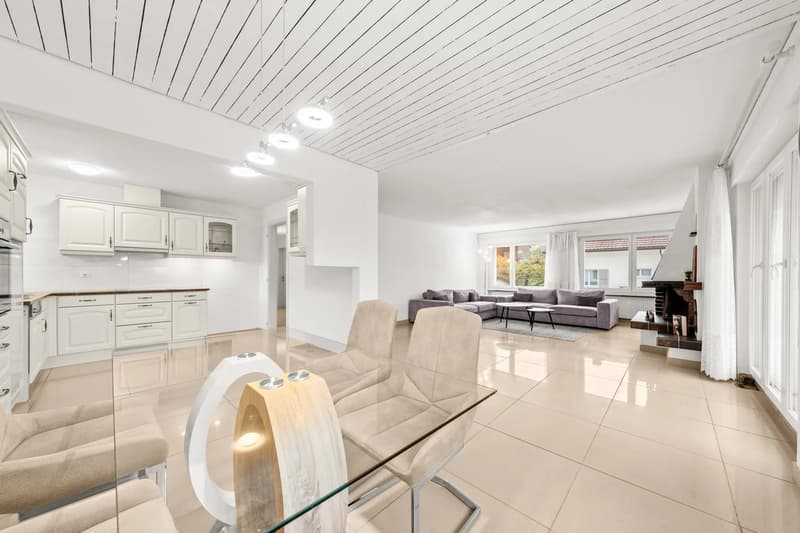
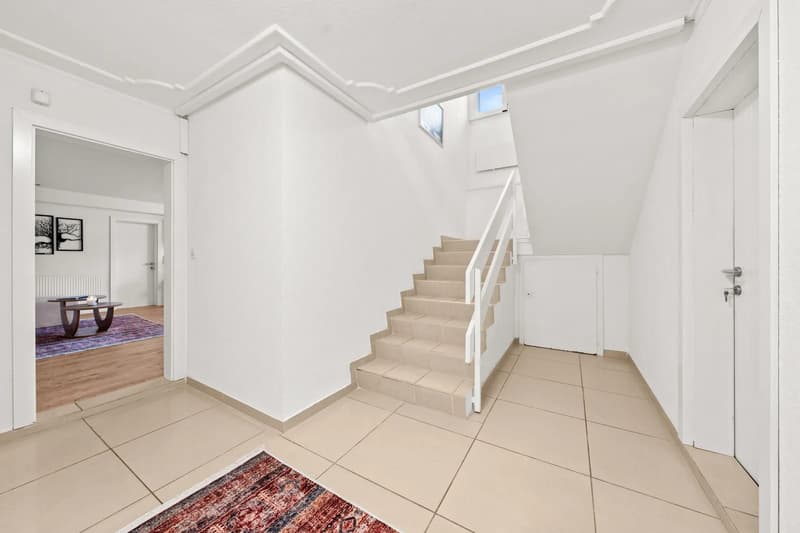
- 9 rooms on the ground and upper floors
- Open kitchen
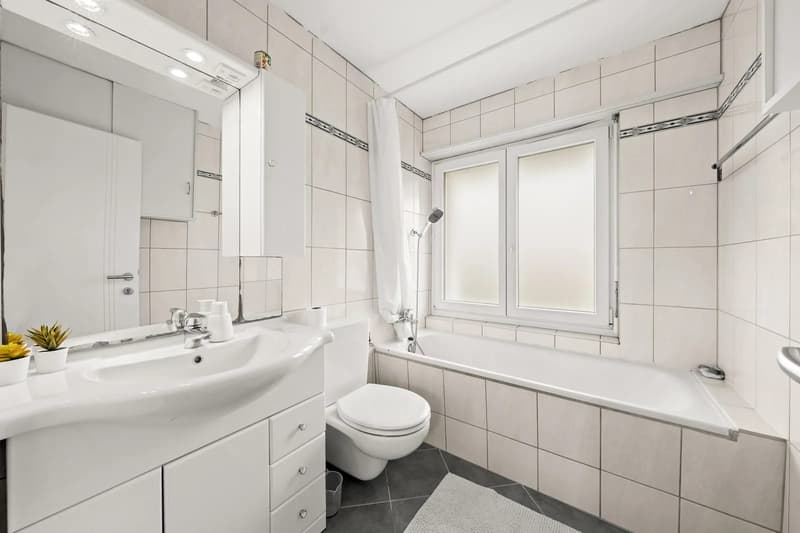
- 2 bathrooms
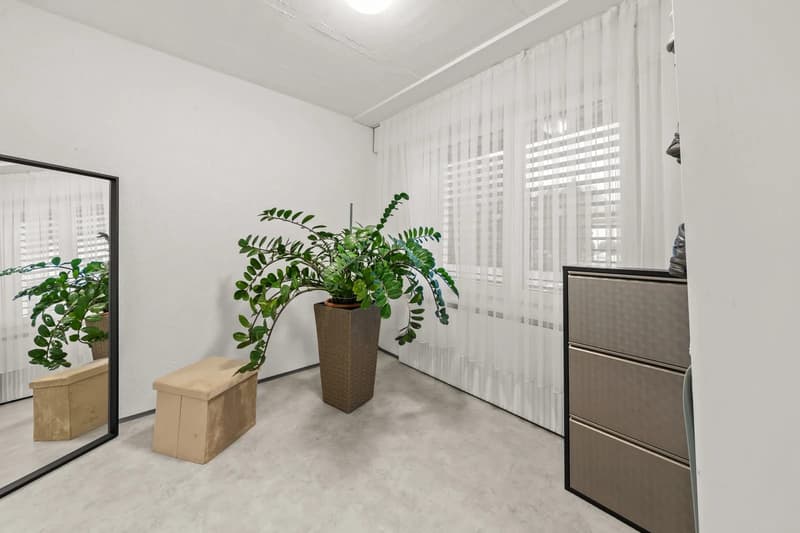
- Office on the ground floor, suitable for home office or homework
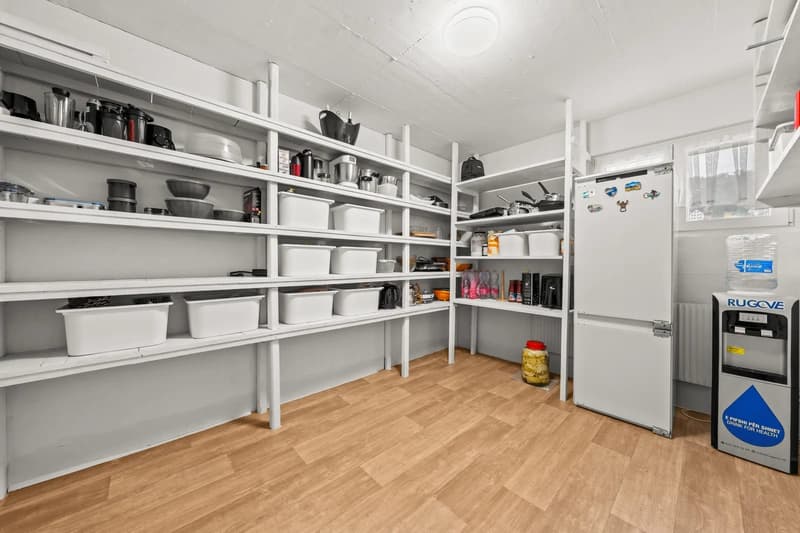
- Technical and laundry room as well as basement room
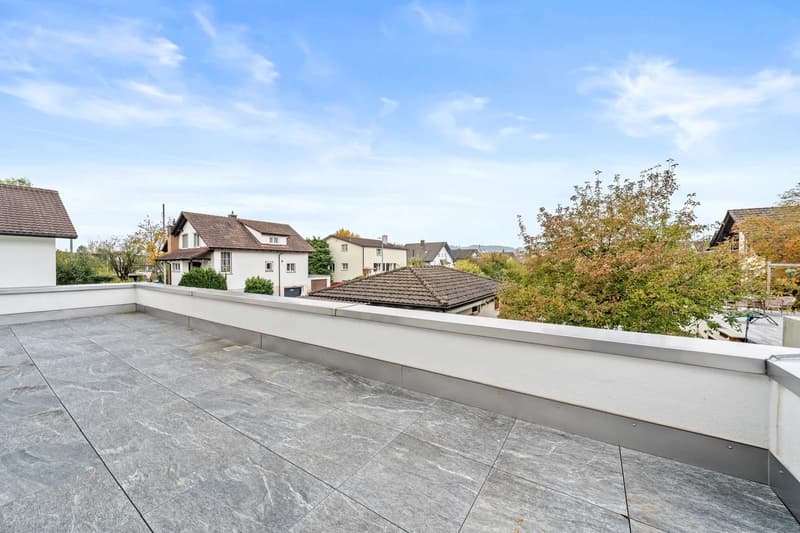
- Balcony on the upper floor
The distribution of the rooms allows for a clear separation of living, sleeping and working. Two bathrooms make everyday life easier for a multi-person family.
Outdoor area
- Lawn with planting bed and visual protection by a thuja hedge
- Covered seating area with brick barbecue
- Paved terrace
- Wooden shed for garden tools and bicycles
The garden offers children space to play. The covered seating area is also usable in changeable weather. Pets are allowed.
Parking and potential
A single garage with a sectional door and an asphalted forecourt with parking spaces belong to the property. A preliminary project for an attic expansion is available from 2025.
Location
Lengnau BE is located between Biel/Bienne and Grenchen. For families, there are the Kita Balu, the primary school at the Kleinfeld and Campus Dorf locations, as well as a day school in the municipality. Coop and VOI Migros Partner cover daily shopping, and the Kleinfeld indoor pool complements the leisure offer. The Lengnau BE train station with S-Bahn connections to Biel/Bienne, Solothurn and Olten, as well as the connection to the A5, ensure good accessibility.
Central location, bright apartment, modern floor plan, 2 balconies. Separate laundry room. Renovations carried out continuously.
Mortgage Calculator
From dream house to home ownership: the mortgage calculator can help you estimate the affordability of this property.
Viewing
Contact for viewing
Mukunthan Kandiah
Advertiser


Casa Vera Immobilien GmbH
Baselstrasse 77
4500Solothurn
Contact
Mukunthan Kandiah
- Listing ID
- 4003618797
- Object ref.
- 22543LI202.6af420b4f9f7eceb8de74909