"Breathtaking Jura View - Modern 4.5-Room Terrace Apartment with Glazed Terrace"
Address
Neue Strasse 24, 4703 KestenholzTravel time
- 47 min.Station: Oberbuchsiten
Surrounding information
Supermarket
5 min.SparPublic Transport
3 min.Rain
Times refer to the route on foot.
Price
- Purchase price:
- CHF 1,190,000.–
- Notify on price drop
Main information
- Availability:
- By agreement
- Type:
- Apartment
- No. of rooms:
- 4.5
- Number of bathrooms:
- 2
- Floor:
- 1
- Number of floors:
- 3
- Surface living:
- 123 m2
- Floor space:
- 11 m2
- Room height:
- 2.6 m
- Year built:
- 2023
Characteristics
Washing machine
Tumble dryer
Mountain view
Wheelchair access
Quiet neighborhood
Child-friendly
Garage
Elevator
Minergie certified
Minergie construction
Documents (1)
Description
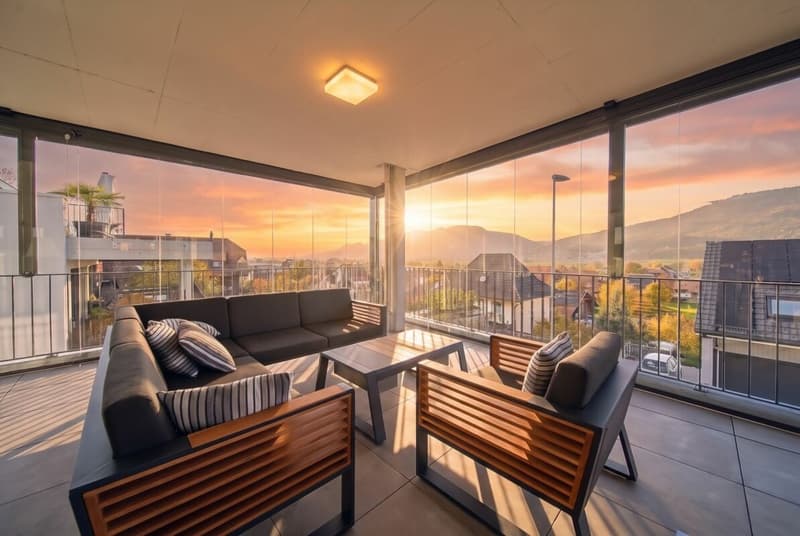
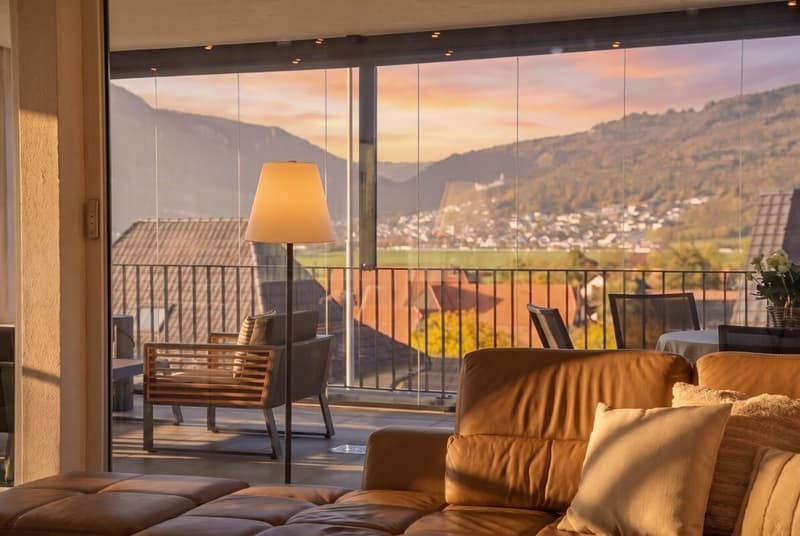
Living with a view - the Jura mountain range directly in front of your terrace.
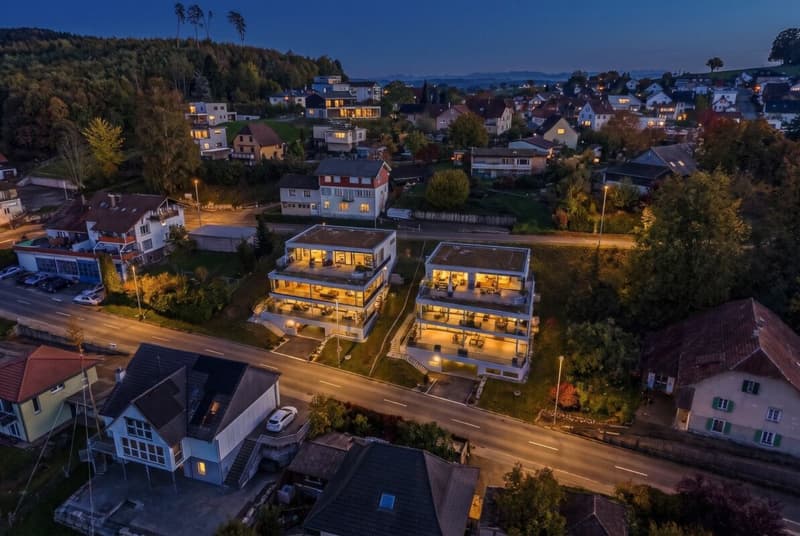
In the "Jurablick" building in a quiet location in Kestenholz, this nearly new 4.5-room terrace apartment on the 1st floor awaits you. The property was built in 2022/23 and was ready for occupancy in 2023. The house has only three residential units, ensuring privacy and a pleasantly personal neighborhood.
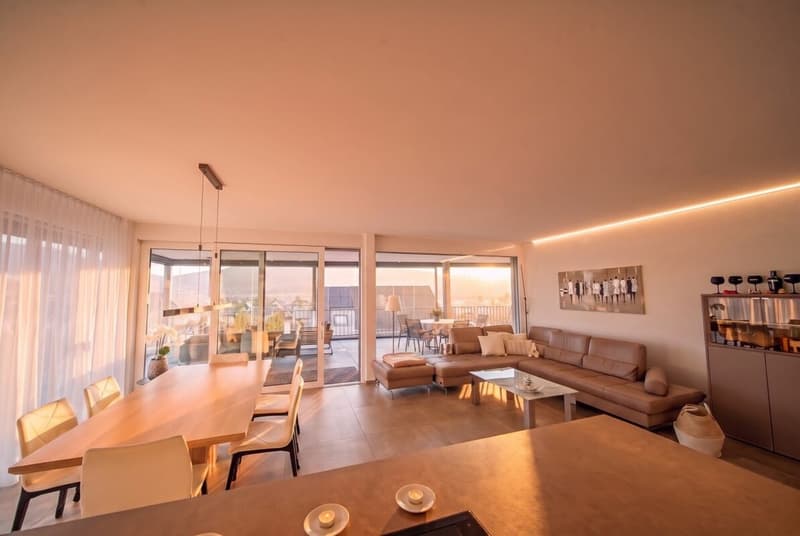
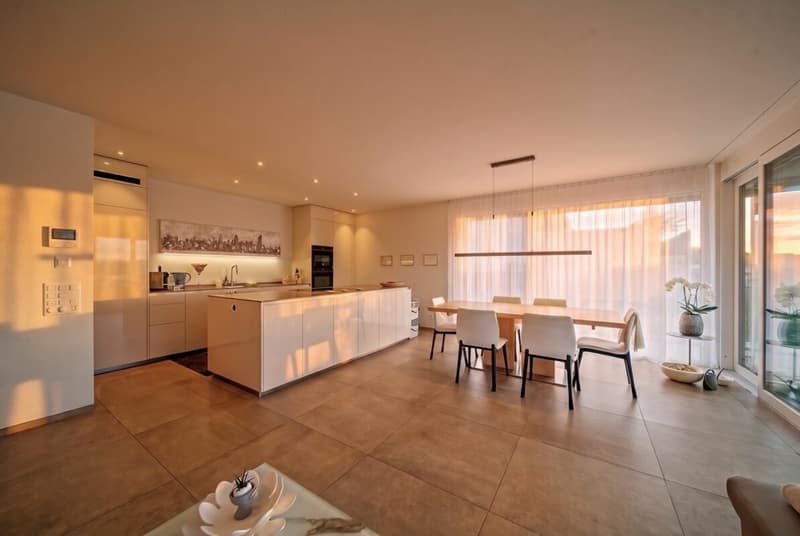
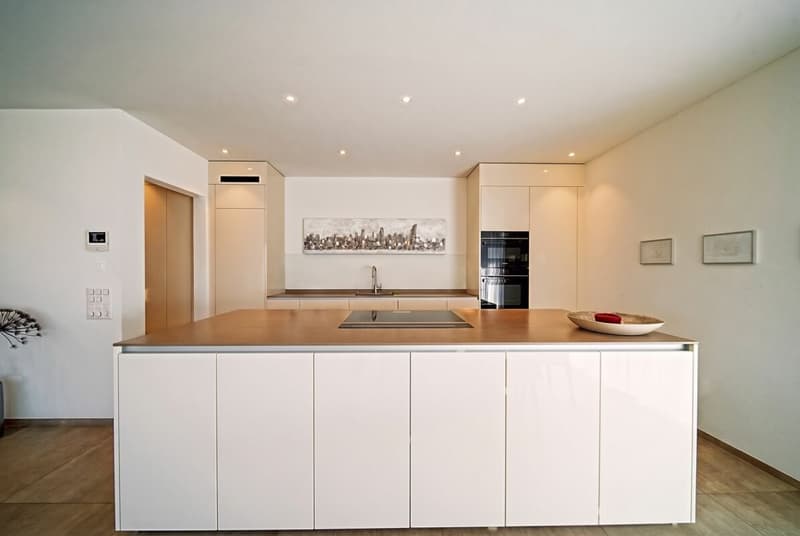
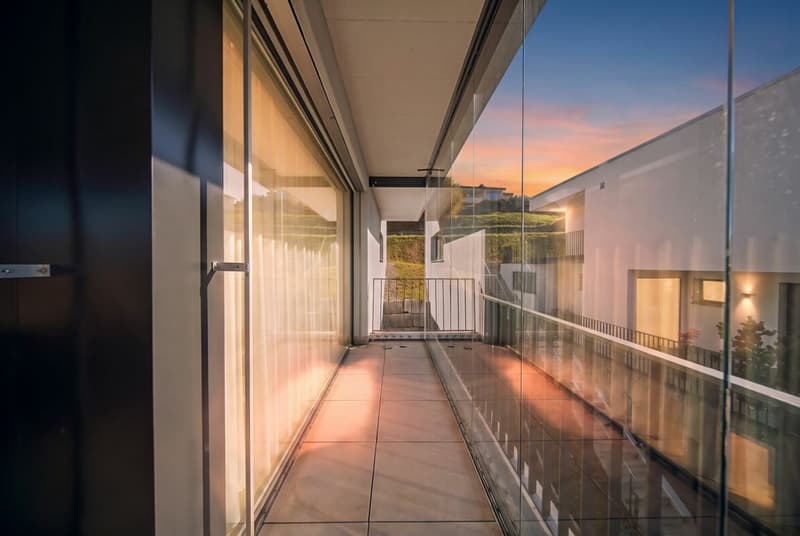
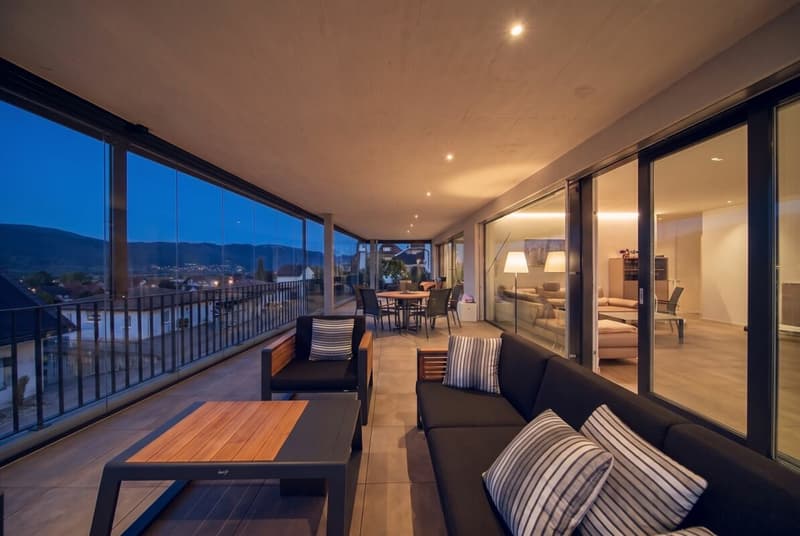
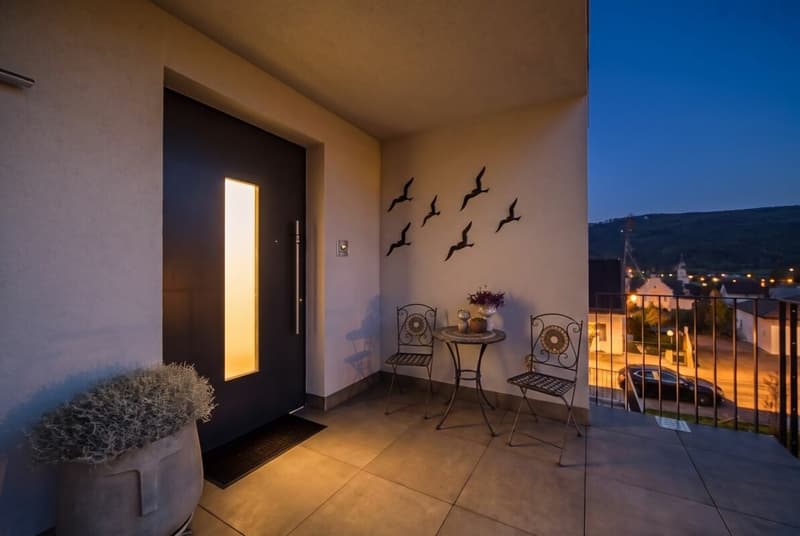
The heart of the apartment is the open living, dining, and kitchen area with large window fronts. They lead to the approximately 70 m² large terrace, which was completely glazed and can be used almost all year round - with an unobstructable view of the Jura mountain range. The modern kitchen with a cooking island and integrated pantry invites you to cook together.
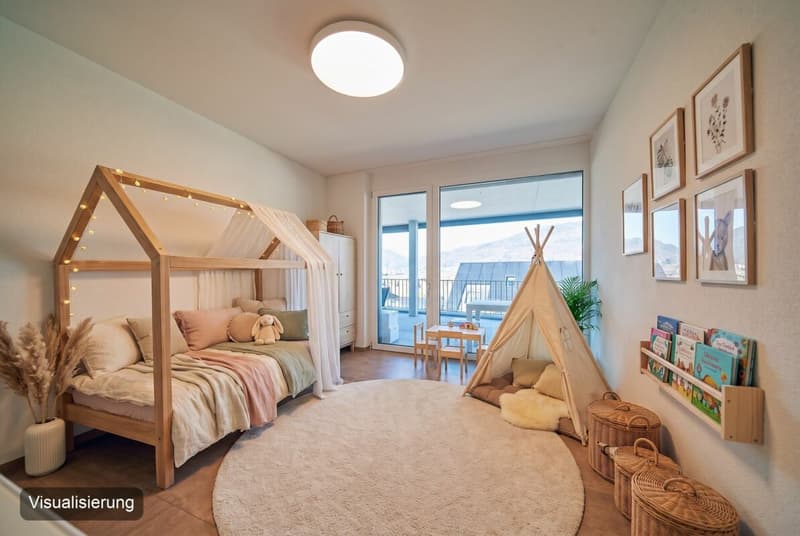
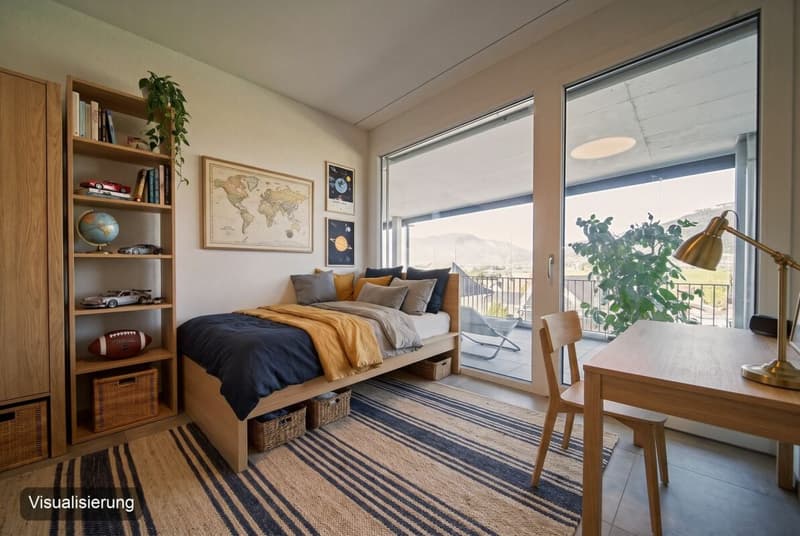
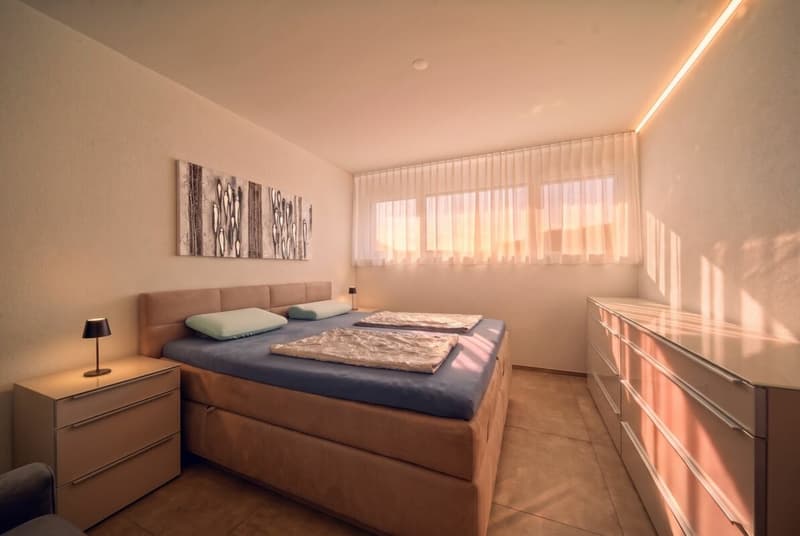
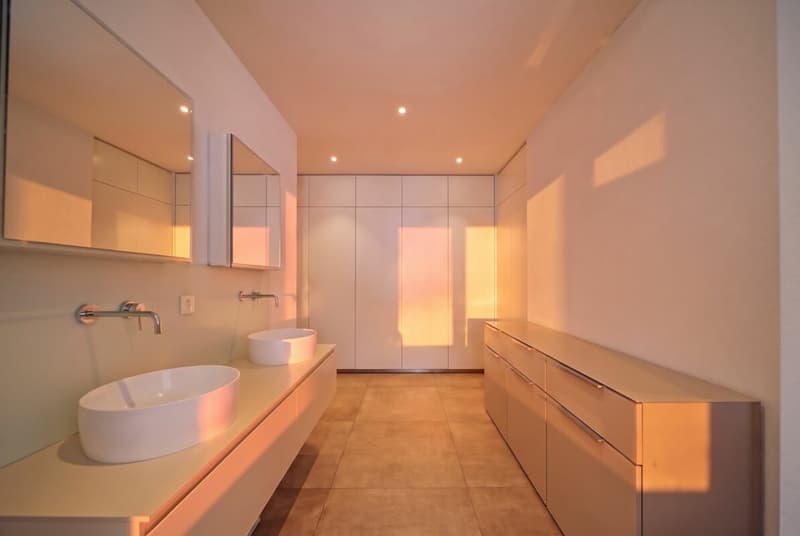
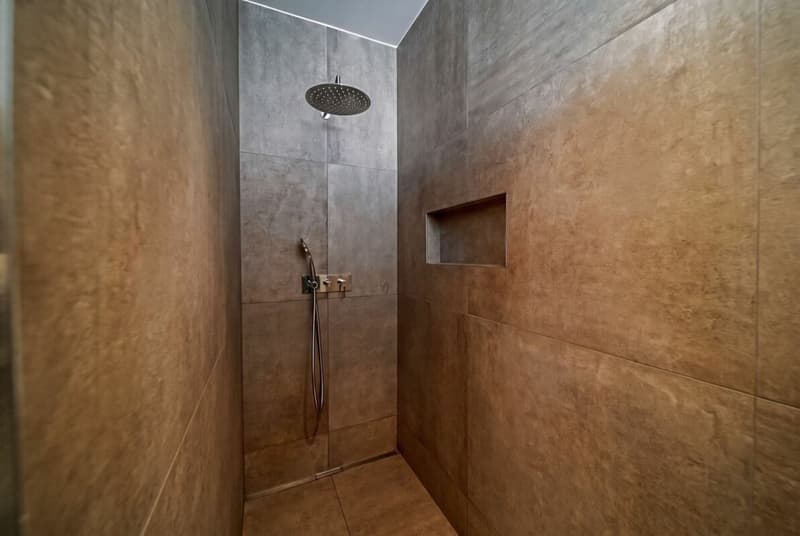
The sleeping area is clearly separated from the living area: The master bedroom has a dressing room with an en-suite bathroom, double sink, and floor-level shower. Two more rooms are ideal as children's rooms, guest rooms, or home offices. The apartment offers two wet cells: the en-suite bathroom and a separate shower/WC. A private laundry room with a washing machine and dryer completes the room offer. The living area is 123 m².
Equipment and Technology
Ground probe heat pump with underfloor heating, individual room control, and cooling function; plastic-metal windows with 3-fold insulating glazing; motorized slat blinds; large-format ceramic tiles in all rooms; floor-level showers with rain showers; wheelchair-accessible passenger elevator to the underground garage; fiber-optic internet via ggs net as the main connection or via Swisscom, both to choose from; video intercom and water softening system; room height approx. 2.60 m.
This includes a private double garage with a sectional door and power connection for the electric car, a basement on the same floor, and below, next to the garage, another basement (4.8 m²) and a separate bike and e-bike room (6.5 m²) with a socket. Outdoor parking spaces are not included.
Location
Kestenholz is located in the Solothurn Gäu, quiet and close to nature at the Jura south foot, yet perfectly connected: The Oensingen (A1) motorway junction is approximately 4 minutes away, Egerkingen (A1/A2) approximately 8 minutes. Bäckerei Bürgi, Spar, cheese dairy, Raiffeisenbank, and the main bus stop "Dörfli" are in the village, approximately 150 to 270 meters away, the Restaurant Eintracht approximately 180 meters. Kindergarten and primary school are also in the village. The Gäupark in Egerkingen is approximately 9 minutes away by car, by bus from approximately 40 minutes (one change).
Ideal for couples, families, and anyone looking for modern living on one level with a view.
Video & 3D Tour
Object video: https://youtu.be/IkwbyfyTw6A
3D tour: https://tour.giraffe360.com/123bfb4ea50949bebbbf06ce8475158d
Note: The pictures of the two children's rooms are visualizations (virtually furnished).
Mortgage Calculator
From dream house to home ownership: the mortgage calculator can help you estimate the affordability of this property.


Contact
ein Unternehmen der Anker & Family AG Immoanker
- Listing ID
- 4003608932
- Object ref.
- 277