Quick Filters for your search

Quick-filters

We show you quick-filters based on the most used filters by location.

By using these, you can enhance your search experience by finding new and interesting properties to your likings.

3 results - Properties for sale: Niederbuchsiten

1 / 21
4.5 rooms90m²CHF 545,000.–
Rainacker 2, 4626 Niederbuchsiten

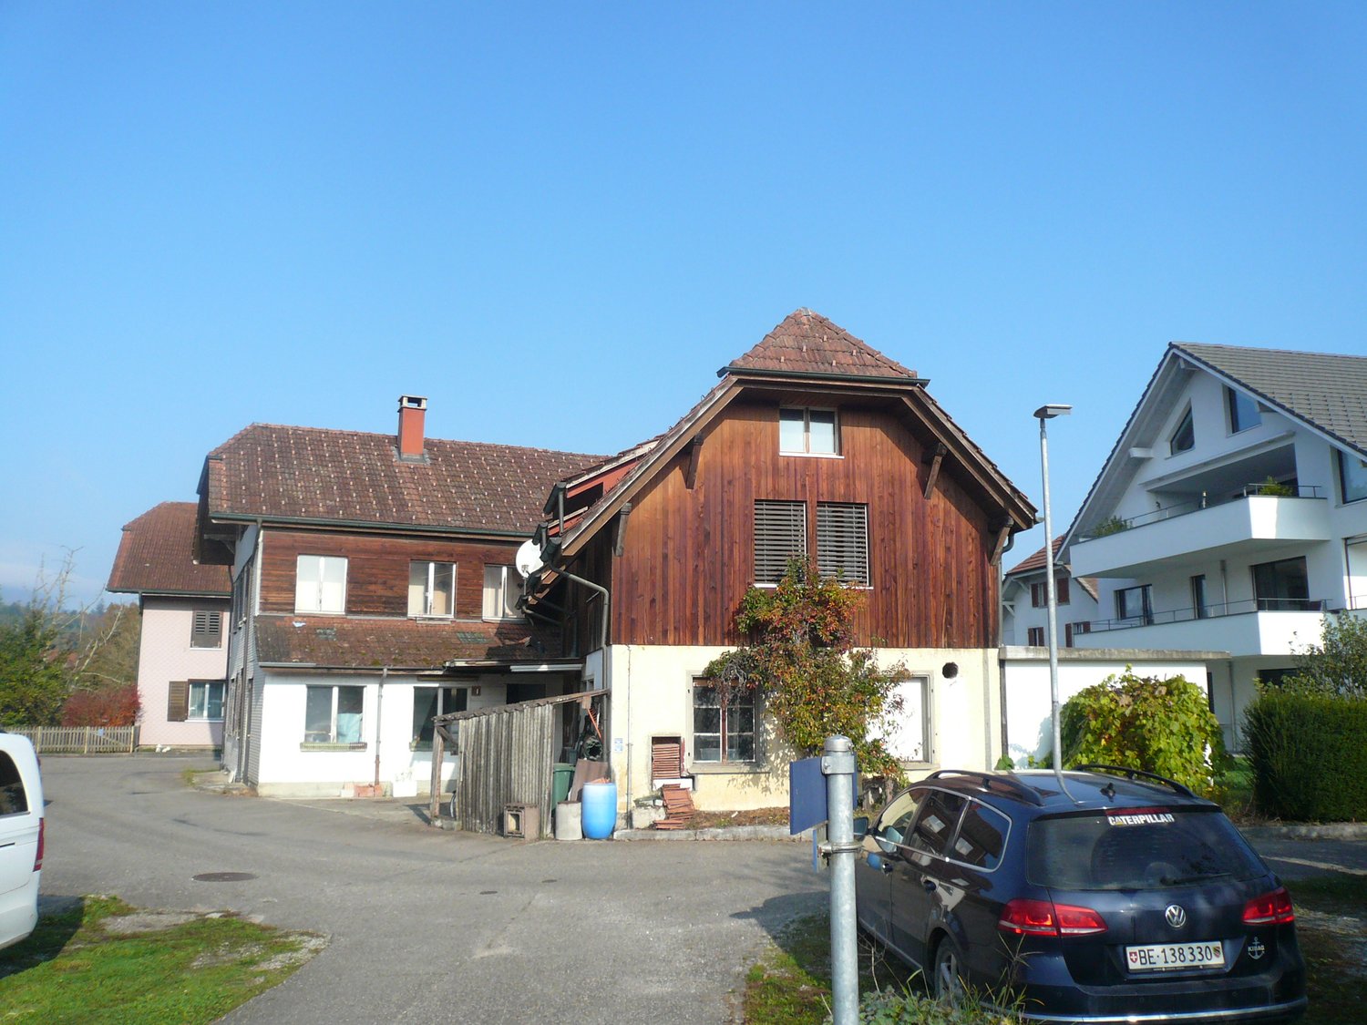
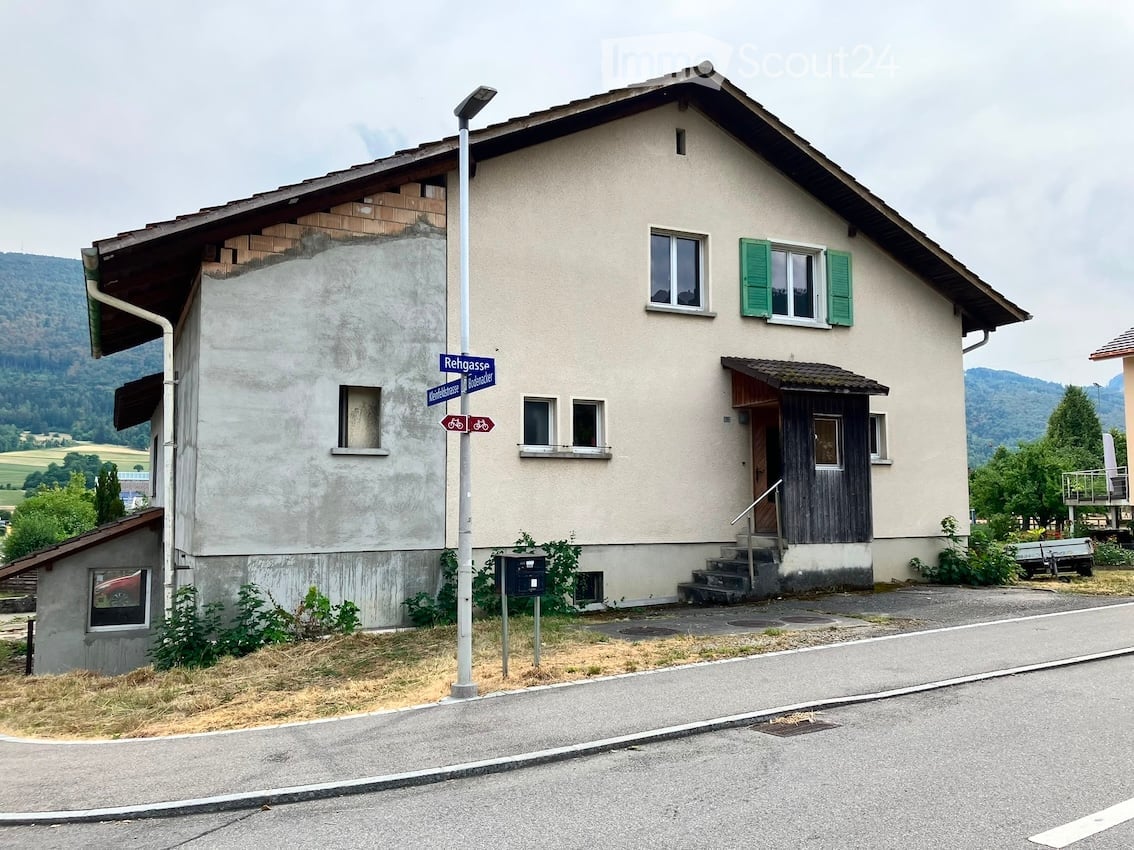
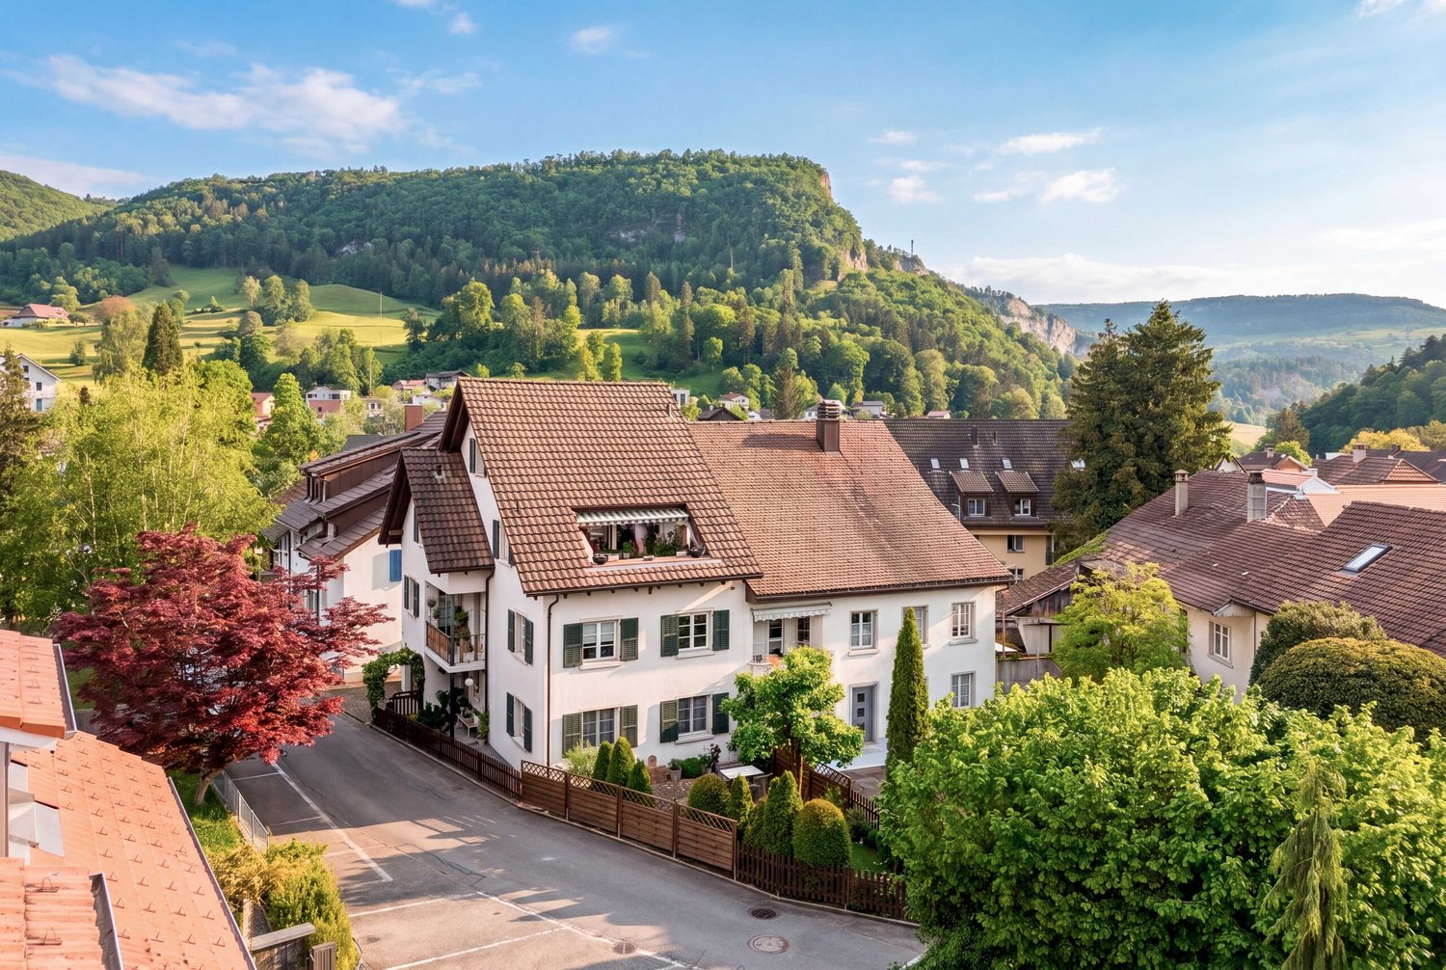
Home with a far-reaching view – renovation object with development potential

In a sunny hillside location in Niederbuchsiten, a rare opportunity awaits you: This 4½-room single-family house on a 618 m² large plot of land convinces not with its current condition, but with its exceptional location, the impressive view and the versatile development opportunities.The property is in a thoroughly renovated condition and is ideal for buyers who want to realize their living dreams according to their own ideas. Whether a total renovation or a modern replacement building, this plot of land offers the ideal basis for an individual living project (subject to official approvals).The elevated hillside location guarantees excellent sunlight until the evening hours as well as a magnificent view over the Mittelland to the Jura range. At the same time, you benefit from a quiet living location and short distances to Oensingen, Egerkingen and Olten. Shopping facilities, schools and recreational areas are located in the immediate vicinity.Highlights • 618 m² plot of land • 4½-room single-family house • Sunny hillside location • View to the Jura range • W2a residential area • Garage and two outdoor parking spaces • Fully developed • Total renovation or new building possible* • Quiet residential area *subject to official approvals.Have we sparked your interest? We would be happy to send you the detailed sales documentation or show you the property personally during a viewing.

Travel time
-
1 / 10
8 rooms226m²CHF 1,250,000.–
Dorfstrasse 22, 4626 Niederbuchsiten

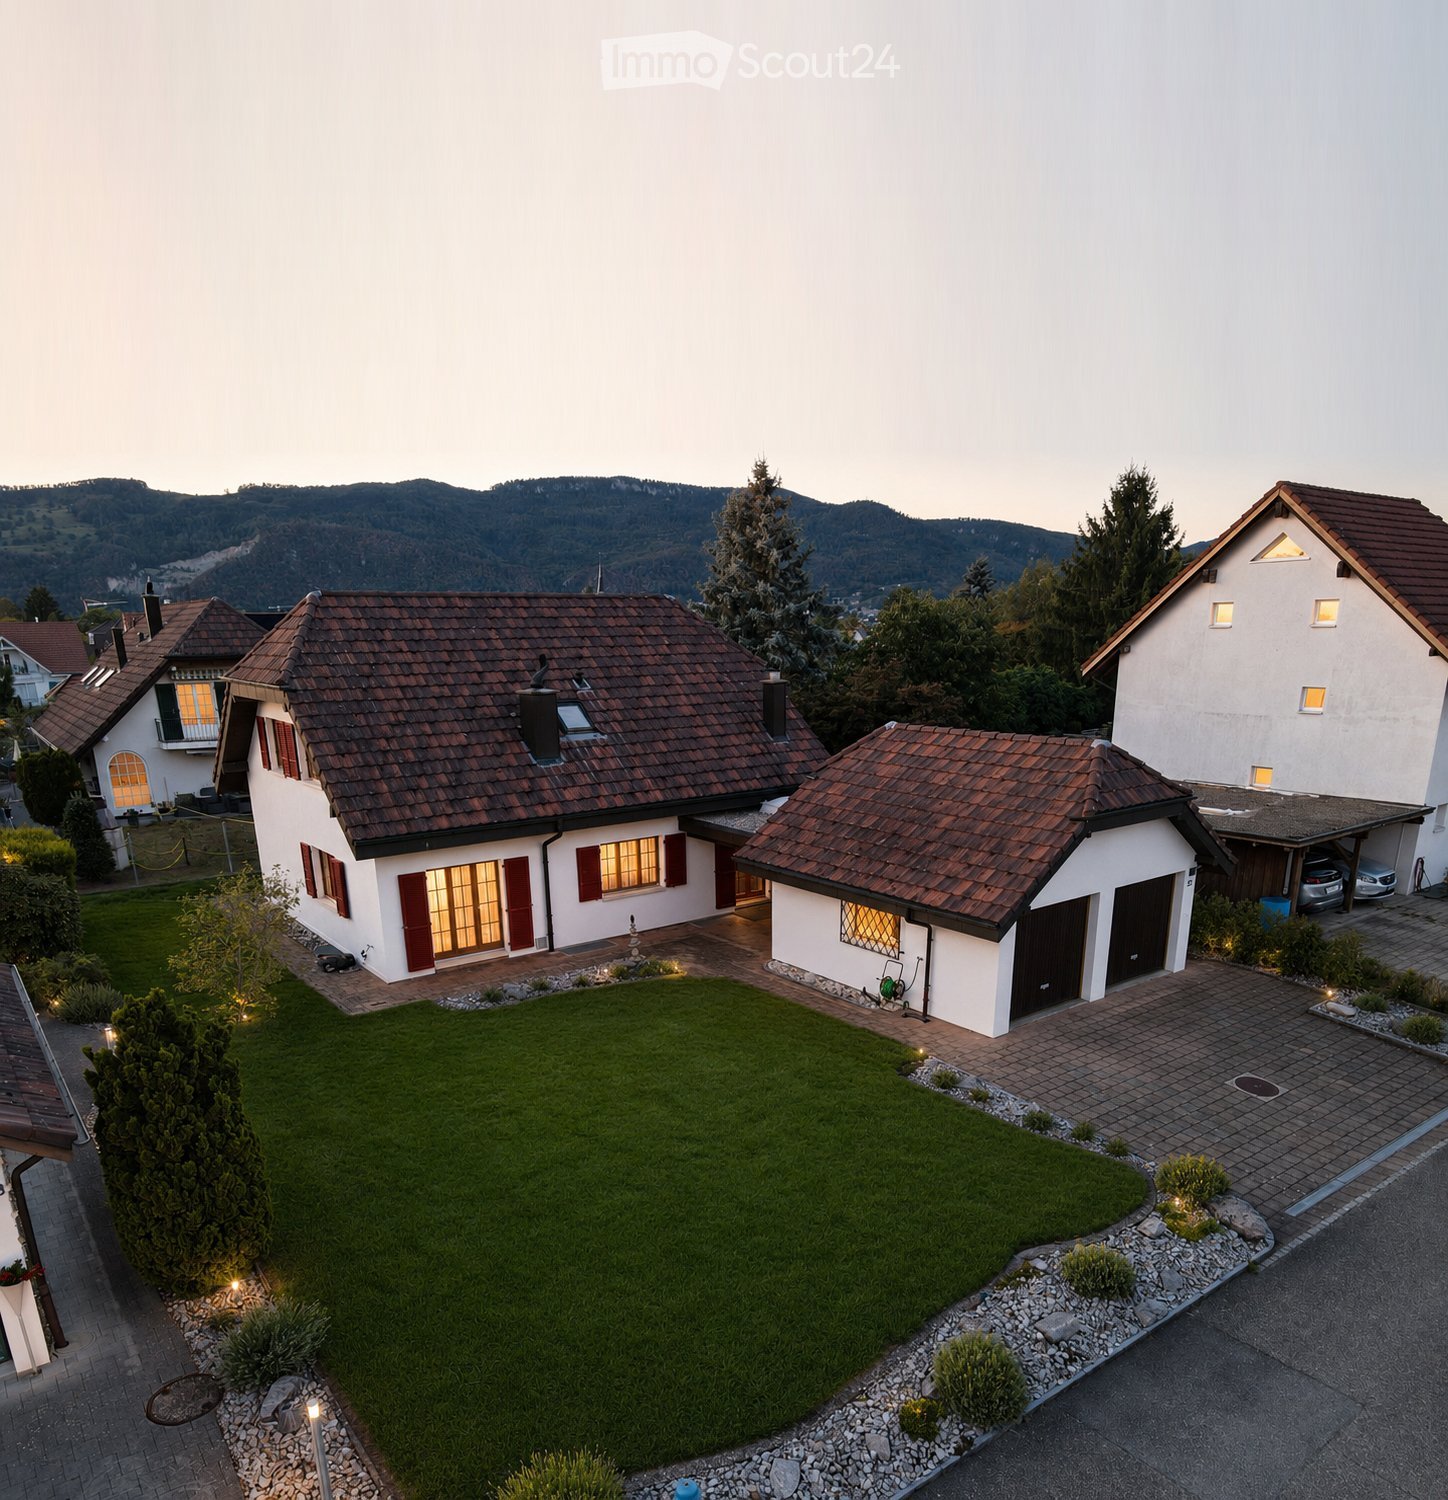
Versatile property in Niederbuchsiten

Living and working under one roof, keeping hobby animals or pursuing all sorts of handicraft dreams? In this property, everything is possible! The charming, detached property with eight rooms in a sunny location awaits your discovery and adaptation to your personal wishes. The most important facilities for daily needs and public transport connections are within walking distance. On the ground floor, the house has three and a half rooms, offering plenty of space to design. It has a beautiful winter garden with access to the garden. Together with your loved ones, you can enjoy the blooming of your flowers and plants and the soothing sunlight from here every day. A bathroom with a shower and double sink complements the room offer on this floor.On the upper floor of the house, you will find four and a half cozy rooms. The open kitchen invites the whole family to cook, bake, and snack together. You will also find a modern, spacious family bathroom that meets all requirements. A beautiful winter garden with a fireplace on this floor also invites you to relax and enjoy. Plenty of storage space in the attic and basement complement the room offer and provide countless possibilities for hobbies or expansions. In 2000, the roof was renovated, and a large workshop was built, which offers over 500 m2 of space on three floors and also provides space for vehicles. Horse stables are also available. Behind the property, around 950 m2 of land can be leased.Whether you are a car enthusiast, handyman, horse lover, or garden enthusiast - here you and your family can realize and expand your dreams. Make an appointment for a non-binding viewing and get a personal impression. I look forward to your call.

Travel time
-
1 / 17
5.5 rooms120m²CHF 750,000.–
4626 Niederbuchsiten

Reserved - Dream Home with Potential: 5.5-Room Single-Family Home in Niederbuchsiten

Freestanding 5.5-room single-family home with large plot In a central location in Niederbuchsiten, this freestanding 5.5-room single-family home from 1974 presents itself on a generous plot of land. The property impresses with its solid construction, versatile usage possibilities, and attractive space offer for families and couples with increased space requirements.The 5.5 rooms are distributed over a practical living area with bright rooms and a functional floor plan. The house is partially in need of renovation and offers new owners the opportunity to realize their individual living ideas and modernize the living space according to their own needs.Important investments have already been made in the building technology: In 2021, a modern heat pump was installed, which provides contemporary and energy-efficient heat supply. Additionally, a water softening system is available.The generous plot of land offers plenty of space for relaxation, leisure activities, and gardening enthusiasts. The sunny garden creates ideal conditions for cozy hours outdoors and provides sufficient space for families, pets, or hobby gardeners.In the basement, various cellar and auxiliary rooms are available, offering valuable storage space and space for hobbies or a workshop. A closed garage with an electric gate and several outdoor parking spaces round off the attractive space offer.This Nova Casa offer includes: • Bright rooms • Central location with good accessibility • Near shopping facilities, schools, and transport links • Ideal for families or couples with space requirements • Air-water heat pump installed (2021) • Water softening system • Closed garage with electric gate • Outdoor parking spaces • Sunny garden & cozy seating area • Various cellar and auxiliary rooms Curious? We cordially invite you to a non-binding viewing!Do you want to sell your property uncomplicated and worry-free? We determine the current market value of your property for you and show you your options, discreetly and non-bindingly! Don't hesitate to contact us for a first conversation.We look forward to hearing from you.

More objects in your automatically expanded search area
20 results - Radius: + 10km
1 / 12
  • Parking space
  • Garage
  • View
  • +1
10 rooms505m²Price on request
Premium
Sandgrube 13/15, 4614 Hägendorf

Exclusive country estate with two houses & park garden

In a privileged location in Hägendorf, an exceptional estate in a high-quality country house style awaits you. A rare combination of elegance, generosity, privacy, and diverse usage possibilities. The exclusive property includes two bright houses on a park-like plot of 2,169 m². The two houses are connected to each other, but can also be used separately and are ideal as a luxurious family estate, multi-generation house, residential and commercial premises, or rental property. With approximately 505 m² of living space and high-quality construction, the estate convinces with stylish architecture, noble materials, and a high to luxurious standard of equipment. Highlights of the property: • Two high-quality houses with flexible use • Quiet location on the eastern edge of Hägendorf • Dreamlike garden with old tree population, fish pond, stream, and biotope • Wellness area with sauna, temple shower, and indoor whirlpool • Spacious terraces, cozy seating areas, and high-quality fireplaces in the living area • Double garage with e-charging station and additional outdoor parking spaces • Solar system (20.51 kWp) and modern geothermal heat pump • Fiber optic connection, alarm system, and camera surveillance • Close to nature, hiking areas, and excellent transport links House Sandgrube 13 (built in 1987) offers 5.5 rooms on three floors with a stylish living area, coffered ceiling, warm air fireplace, fitness room, and double garage. House Sandgrube 15 (built in 1995) impresses with exceptional architecture, a approximately 123 m² large room with visible wooden beam construction, marble surfaces, Stucco Veneziano, and an exclusive wellness area. The microlocation combines tranquility and nature with optimal accessibility: shopping facilities, schools, and the Egerkingen motorway junction are located in the immediate vicinity. Basel can be reached in about 30 minutes, Zurich, Lucerne, and Bern can be easily reached via the central transport connection. An estate for people with a sense of quality, individuality, and lifestyle. Availability by arrangement. Viewings exclusively after prior registration and proof of financing.INTERESTED IN A VIEWING? PLEASE REGISTER: https://neho.ch/b/4614-26-2

  • Parking space
  • Garage
  • View
  • +1
Manuela Häfliger

Manuela Häfliger

Immobilienmaklerin

Travel time
-
New building
1 / 14
  • Parking space
  • Balcony / Terrace
  • Garage
  • +4
3.5 rooms93m²CHF 715,000.–
Premium
Bernstrasse 155, 4852 Rothrist

Welcome to Rothrüti - Your new home in Rothrist

Modern ownership apartments in the heart of RothristAt Bernstrasse 155 in Rothrist, the "Rothrüti" project is creating a contemporary multi-family house with 13 high-quality ownership apartments. The clear, modern architecture, well-thought-out floor plans, and sustainable energy concept combine to create a living offer that unites comfort, quality, and future security.The apartments are open and functionally planned. Spacious window areas let in plenty of daylight and create a bright, friendly living atmosphere. Living, eating, and cooking form a connected living area that can be flexibly furnished and is ideally suited to different living situations.The interior design impresses with high-quality materials and timeless design. Oak parquet floors, modern kitchens, and stylish wet cells with floor-level showers ensure a pleasant living feel. Balconies, loggias, or terraces extend the living space outdoors and offer private retreats in the fresh air.Sustainability and modern living comfortThe building will be realized in the MINERGIE-P® standard and meets the highest requirements for energy efficiency and living quality. An air/water heat pump, a photovoltaic system, and triple-glazed windows contribute to low ancillary costs and an optimal room climate. Each apartment has a controlled comfort ventilation system and underfloor heating with individual room control.The offer is complemented by a parking garage with parking spaces, private cellar compartments, and an elevator that comfortably connects all floors.Central location with optimal infrastructureRothrist convinces with its excellent location in the Swiss Plateau. The train station, shopping opportunities, schools, and leisure activities are within walking distance. Thanks to the proximity to the A1/A2 motorway junctions and a very good connection to public transport, cities like Zurich, Lucerne, Basel, or Bern can be reached quickly. The surroundings offer an ideal combination of urban proximity and high quality of life.Key data at a glance • New building with 13 ownership apartments • MINERGIE-P® standard • Modern, bright floor plans • High-quality interior design • Private outdoor areas (balcony, loggia, or terrace) • Heat pump, photovoltaic system, and comfort ventilation • Underfloor heating with individual room control • Parking garage and cellar compartments • Central location with excellent transport connections • Construction start: Autumn 2026 Apartment offer • 3 × 3.5-room apartments • 8 × 4.5-room apartments • 2 × attic apartments (3.5 and 4.5 rooms) Your new home in RothristWhether it's a floor apartment, garden apartment, or exclusive attic apartment – the Rothrüti project offers a diverse range of apartments for couples, families, and owner-occupiers who value quality, sustainability, and a central location.Have we piqued your interest?We would be happy to send you the detailed sales documents and are available for personal consultation.For more information, visit: www.rothrueti.ch

  • Parking space
  • Balcony / Terrace
  • Garage
  • +4
Dionis Fetahaj

Dionis Fetahaj

Immobilienberater | Hypothekenexperte

Travel time
-
New building
  • large windows, balcony, hardwood floors, white walls, modern furniture, white sofa
  • living room with terrace and view
  • Minimalistic living room, large windows, white couch, coffee table, rug, balcony with table and chairs
  • open space kitchen with marble island, pendant lights, open terrace, hardwood floors, modern design
  • modern kitchen island, large windows, balcony with view
  • White walls, wooden floor, modern style, neutral color scheme
  • spacious bedroom with large window, balcony, wooden floor, and white walls
  • large bed, white wall, balcony, large window, wardrobe, rug
  • Bathroom with walk-in shower, contemporary design, light-colored walls and tiles
  • Bathroom with a sink, mirror, and toilet, with tiled walls and floors.
  • white walls, modern showerhead, glass door, toilet, shampoo bottles, beige tiles, white toilet
  • A modern, four-story building with large glass windows and balconies, surrounded by landscaped gardens and greenery.
  • multistory building, modern design, red brick walls, glass windows, balconies, entrance, car parked
  • modern apartment building with multiple balconies, glass facades, large windows
1 / 14
living room with terrace and view
Minimalistic living room, large windows, white couch, coffee table, rug, balcony with table and chairs
open space kitchen with marble island, pendant lights, open terrace, hardwood floors, modern design
  • Parking space
  • Balcony / Terrace
  • Garage
  • +4
4.5 rooms115m²CHF 895,000.–
Premium
Bernstrasse 155, 4852 Rothrist

Welcome to Rothrüti - Your new home in Rothrist

Modern owner-occupied apartments in the heart of RothristAt Bernstrasse 155 in Rothrist, the "Rothrüti" project is being built, a contemporary multi-family house with 13 high-quality owner-occupied apartments. The clear, modern architecture, well-thought-out floor plans, and sustainable energy concept combine to create a residential offer that combines comfort, quality, and future security.The apartments are open and functionally planned. Generous window areas let in plenty of daylight and create a bright, friendly living atmosphere. Living, eating, and cooking form a connected living area that can be flexibly furnished and is ideally suited to different life situations.The interior design impresses with high-quality materials and a timeless design. Oak parquet floors, modern kitchens, and stylish wet cells with floor-level showers provide a pleasant living experience. Balconies, loggias, or terraces extend the living space outdoors and offer private retreats in the fresh air.Sustainability and modern living comfortThe building will be realized in the MINERGIE-P® standard and meets the highest requirements for energy efficiency and living quality. An air/water heat pump, a photovoltaic system, and triple-glazed windows contribute to low ancillary costs and an optimal room climate. Each apartment has a controlled comfort ventilation system and underfloor heating with individual room control.The offer is complemented by a parking garage with parking spaces, private basement compartments, and an elevator that comfortably connects all floors.Central location with optimal infrastructureRothrist convinces with its excellent location in the Swiss plateau. The train station, shopping opportunities, schools, and leisure activities are within walking distance. Thanks to the proximity to the A1/A2 motorway connections and a very good connection to public transport, cities like Zurich, Lucerne, Basel, or Bern can be reached quickly. The surroundings offer an ideal combination of urban proximity and high quality of life.Key data at a glance • New building with 13 owner-occupied apartments • MINERGIE-P® standard • Modern, bright floor plans • High-quality interior design • Private outdoor spaces (balcony, loggia, or terrace) • Heat pump, photovoltaic system, and comfort ventilation • Underfloor heating with individual room control • Parking garage and basement compartments • Central location with excellent transport links • Construction start: Autumn 2026 Apartment offer • 3 × 3.5-room apartments • 8 × 4.5-room apartments • 2 × attic apartments (3.5 and 4.5 rooms) Your new home in RothristWhether it's a floor apartment, a garden apartment, or an exclusive attic apartment – the Rothrüti project offers a diverse range of apartments for couples, families, and owner-occupiers who value quality, sustainability, and a central location.Have we piqued your interest?We would be happy to send you the detailed sales documents and are available for a personal consultation.Further information can be found at: www.rothrueti.ch

  • Parking space
  • Balcony / Terrace
  • Garage
  • +4
Dionis Fetahaj

Dionis Fetahaj

Immobilienberater | Hypothekenexperte

Travel time
-
New building
1 / 15
  • Parking space
  • Balcony / Terrace
  • Garage
  • +4
3.5 rooms91m²CHF 895,000.–
Premium
Bernstrasse 155, 4852 Rothrist

Welcome to Rothrüti - Your new home in Rothrist

Modern owner-occupied apartments in the heart of RothristAt Bernstrasse 155 in Rothrist, the "Rothrüti" project is being built, a contemporary multi-family house with 13 high-quality owner-occupied apartments. The clear, modern architecture, well-thought-out floor plans, and sustainable energy concept combine here to create a residential offer that unites comfort, quality, and future security.The apartments are open and functionally planned. Generous window areas let in plenty of daylight and create a bright, friendly living atmosphere. Living, eating, and cooking form a connected living area that can be flexibly furnished and is ideally suited to different life situations.The interior design impresses with high-quality materials and a timeless design. Oak parquet floors, modern kitchens, and stylish wet cells with floor-level showers provide a pleasant living feeling. Balconies, loggias, or terraces extend the living space outdoors and offer private retreats in the fresh air.Sustainability and modern living comfortThe building is being realized in the MINERGIE-P® standard and meets the highest requirements for energy efficiency and living quality. An air/water heat pump, a photovoltaic system, and triple-glazed windows contribute to low ancillary costs and an optimal room climate. Each apartment has a controlled comfort ventilation system and underfloor heating with individual room control.The offer is complemented by a parking garage with parking spaces, private cellar compartments, and an elevator that comfortably connects all floors.Central location with optimal infrastructureRothrist convinces with its excellent location in the Swiss plateau. The train station, shopping facilities, schools, and leisure activities are within walking distance. Thanks to the proximity to the A1/A2 motorway connections and a very good connection to public transport, cities like Zurich, Lucerne, Basel, or Bern can be reached quickly. The surroundings offer an ideal combination of urban proximity and high quality of life.Key data at a glance • New building with 13 owner-occupied apartments • MINERGIE-P® standard • Modern, bright floor plans • High-quality interior design • Private outdoor areas (balcony, loggia, or terrace) • Heat pump, photovoltaic system, and comfort ventilation • Underfloor heating with individual room control • Parking garage and cellar compartments • Central location with excellent transport connections • Construction start: Autumn 2026 Apartment offer • 3 × 3.5-room apartments • 8 × 4.5-room apartments • 2 × attic apartments (3.5 and 4.5 rooms) Your new home in RothristWhether it's a floor apartment, garden apartment, or exclusive attic apartment – the Rothrüti project offers a diverse range of apartments for couples, families, and owner-occupiers who value quality, sustainability, and a central location.Have we sparked your interest?We would be happy to send you the detailed sales documents and are available for a personal consultation.More information can be found at: www.rothrueti.ch

  • Parking space
  • Balcony / Terrace
  • Garage
  • +4
Dionis Fetahaj

Dionis Fetahaj

Immobilienberater | Hypothekenexperte

Travel time
-
  • Single family house, gray roof, white walls, garage, neighboring houses, garden, swimming pool
  • large windows, glass sliding door to balcony, white walls, beige couch, coffee table, armchair, TV, shelves, floor lamp, area rug
  • dining room, kitchen, wooden table, 4 chairs, wooden cabinet, sliding glass doors, tiles, modern interior, white kitchen, granite countertops, sink, coffee machine, natural light
  • modern kitchen with white cabinets, stainless steel appliances, granite countertop, double sink, windows
  • Dining table with chairs, jacuzzi, lush greenery, wooden deck
  • small bathroom, sink, toilet, mirror, window, tiled floor
  • Light wood floors, open door to another room, white desk with lamp and computer, wooden bookcase, and rolling office chair.
  • Master bedroom with hardwood floors, vaulted ceiling, skylight, and glass doors to a balcony.
  • master bedroom, wooden flooring, sloped ceiling, bed, lamps, nightstands, rug, windows, skylight
  • attic room, white walls, wooden flooring, built-in cabinets, small window
  • Green meadow with houses and mountains in the background.
  • empty room, white walls, wooden flooring, open door, skylight
  • small bedroom, double bed, study desk, lamp, wardrobe, openable attic ceiling
  • A children's bedroom with wooden flooring, white walls, a bed, nightstands, a rug, a skylight, and a door
  • modern bathroom with a bathtub, toilet, sink, mirror, ceiling fan, and small window
  • bathroom with two sinks, mirror, wooden cabinet, radiator, tiled floor
  • white ceiling, white walls, brown tile flooring, white doors, modern staircase with metal railing, attic room
  • Garage with several bicycles parked on the floor and a toy car on a black mat, helmet and helmet holder hanging on the wall, a door, and a small sink attached to the wall
  • Spacious double garage with electrical doors, a sink, hooks for storage, and two vehicle lights
  • Empty room, concrete floor, a small window, and dim lighting from the ceiling.
  • wooden sauna cabin, round bathing tub, two wooden lounge chairs, wooden bench, tiled floor, wooden ceiling
  • Living room, entrance, foyer, laundry room with washing machine, technical room, hobby room, garage
  • 2 bedrooms, 2 bathrooms, living room, dining room, kitchen, terrace, office/guestroom, gallery, garden, parking space
  • Master bedroom, wardrobe, 2 child bedrooms, 2 bathrooms, gallery, closet, hallway
  • Detached house, brown roof, solar panels, white garage, situated on the slope of a hill, surrounded by greenery
1 / 26
large windows, glass sliding door to balcony, white walls, beige couch, coffee table, armchair, TV, shelves, floor lamp, area rug
dining room, kitchen, wooden table, 4 chairs, wooden cabinet, sliding glass doors, tiles, modern interior, white kitchen, granite countertops, sink, coffee machine, natural light
modern kitchen with white cabinets, stainless steel appliances, granite countertop, double sink, windows
6.5 rooms223m²CHF 1,590,000.–
Premium
4852 Rothrist

Modern 6.5-room single-family house with a far-reaching view and many extras

This high-quality 6.5-room single-family house offers modern architecture, spacious and bright rooms, and an unobstructed view of Rothrist to the Aarburg fortress. The property is located at the end of a cul-de-sac and is ideal for families or individuals who appreciate a quiet living environment and want good accessibility at the same time.Highlights: • Spacious living area (223 sqm + additional usable areas) on three floors with a well-thought-out floor plan • Four outdoor seating areas and a balcony with optimal sunlight throughout the day • Private garden of over 400 m² with diverse design possibilities • Open living and dining area with high-quality Miele kitchen appliances and direct access to the garden • Three bathrooms, including a master bathroom with shower, bathroom with bathtub, and guest toilet • Parent's bedroom with dressing room, private balcony, and freshly oiled solid wood parquet • Two bright rooms in the attic with over 14 m² of space each and new vinyl flooring in a solid wood look • Large heated hobby room with prepared connection for a later sauna installation • Separate, spacious bicycle room on the ground floor • Double garage with electric gate and direct access to the house • Large forecourt with space for 3-4 additional cars (e.g., for visitors) • Energy-efficient geothermal heating and underfloor heating in all living areas Location and surroundings:The property is located in a well-maintained residential area with a traffic-calmed neighborhood structure. Kindergarten and schools are within walking distance. Shopping facilities such as Coop, Migros, ALDI, and Lidl, as well as public transportation with bus and Rothrist train station, are nearby. From Rothrist, there are direct train connections to Olten, Aarau, and Zofingen. Recreational areas, forests, and the river are also easily accessible.Viewing possibility:We would be happy to introduce you to the property in the context of a personal viewing and answer your questions.We look forward to your contact!(Broker inquiries remain unanswered. Thank you for your understanding.)

1 / 13
4.5 rooms211m²CHF 835,000.–
Premium
4438 Langenbruck

Bijou - Spacious attic apartment in old timberwork

In a three-family house, a 4½ room attic maisonette apartment with approximately 211m² of living space awaits you. The attractive offer is enhanced with a covered balcony, a basement room, 2 uncovered outdoor parking spaces, and 2 covered storage spaces in the carport. The garden area is available for general use by all three floor owners.Access the house entrance to the 1st floor, where you will find a practical wardrobe closet, a separate guest toilet, and a small utility room with a washing machine and dryer in the entrance area.The apartment has a high-quality and cozy construction in the old timberwork, with low-maintenance plank floors (underfloor heating / heat pump) and a gallery with oiled walnut parquet. In the gallery, the living room is currently kept open, but you can easily add another room with new lightweight walls. The two newly renovated bathrooms present themselves with a walk-in shower and a freestanding bathtub, exclusive bathroom furniture, and built-in cabinets.The spacious solid wood kitchen from the Team7 brand dates back to the 80s, and the built-in appliances have been replaced in recent years. The walk-in closet with built-in cabinets and the adjacent home office niche (ideal for working from home) are custom-made. The bright living room with above-average ceiling height and soapstone stove is extended by the balcony and guarantees a wonderful view of the surrounding greenery. The property has a new heat pump and underfloor heating. The carport is prepared for an e-charging station, and the lines are laid.Secure a not everyday, very spacious apartment in beautiful Langenbruck BL, and enjoy nature right in front of your doorstep!We appreciate your property.All real estate offers can be found at www.team-lindenberger.ch

  • Single-story house with white exterior, dark blue door, small balcony, and a trailer parked nearby.
  • Modern bathroom with a glass-enclosed shower, toilet, and a small storage basket inside the shower. A grey bathroom rug is placed next to the toilet.
  • Modern bathroom with a white sink, chrome faucet, toilet, mirror, and wooden cabinet. Toiletries and a flower vase are on the cabinet. A towel rack is mounted on the wall above the toilet.
  • Bedroom with wooden flooring, large window with blinds, bed with dark headboard and patterned bedding, nightstand, and a shelf with folded towels.
  • Garden area with a stone barbecue, a small table, a chair, a toy, and potted plants.
  • Modern kitchen with white cabinets, black countertops, and a built-in oven. A small cart with fruits and vegetables is visible in the corner.
  • Empty hallway with wooden flooring, white walls, a white door, and a wooden shoe rack with a mirror.
  • A modern living and dining area with wooden flooring, a grey sectional sofa, a wooden dining table with chairs, a cat tree, a bookshelf, and decorative items including a flower vase and a wall clock.
  • Modern bathroom with a white sink, chrome faucet, toilet, and mirrored cabinet. Cleaning supplies are stored on a shelf above the sink. The walls are tiled in a two-tone design with grey lower tiles and white upper tiles.
1 / 9
Modern bathroom with a glass-enclosed shower, toilet, and a small storage basket inside the shower. A grey bathroom rug is placed next to the toilet.
Modern bathroom with a white sink, chrome faucet, toilet, mirror, and wooden cabinet. Toiletries and a flower vase are on the cabinet. A towel rack is mounted on the wall above the toilet.
Bedroom with wooden flooring, large window with blinds, bed with dark headboard and patterned bedding, nightstand, and a shelf with folded towels.
4.5 rooms100m²CHF 835,000.–
Premium
Wolfackerring 1, 4702 Oensingen

Modern core-renovated single-family house in a popular residential area in Oensingen

The single-family house, which was extensively core-renovated in 2022, is located in an attractive area in a popular residential neighborhood of Oensingen. The property presents itself in a very well-maintained, modern condition and convinces with a successful combination of contemporary living comfort, high-quality renovation, and family-friendly environment.As part of the comprehensive core renovation in 2022, the house was technically and optically brought up to a modern standard. Replaced were, among other things, the heat pump, the underfloor heating, all electrical wiring, and the windows. Additionally, the roof was newly insulated with Gutex, which further improved the energy efficiency of the property.Great importance was also placed on a modern and pleasant living feeling in the interior. The new kitchen blends harmoniously into the overall picture and offers a contemporary ambiance for everyday life. Freshly painted rooms, bright living areas, and a well-maintained finish give the house a friendly and inviting atmosphere.The practical room layout, the modern construction standard, and the popular location make this single-family house particularly attractive for couples, families, or individuals looking for a ready-to-move-in home with low future maintenance costs. The residential area in Oensingen offers a pleasant environment and an ideal starting point for everyday life, work, and leisure.A completely renovated single-family house for buyers who value modern home technology, energy efficiency, and a immediately ready-to-move-in home in a popular location.

Travel time
-
1 / 13
3.5 rooms126m²CHF 585,000.–
Premium
4438 Langenbruck

3.5 room maisonette apartment with balcony including garage

In a three-family house, you can expect a modern, renovated in 2008, 3½ room maisonette apartment (on the ground floor and upper floor) with over 126m² of living space. The attractive offer includes a covered balcony, a basement room, an uncovered outdoor parking space, and a spacious garage with direct access to the apartment. The garden area is available for general use by all three floor owners.Enter the house through the main entrance and reach the ground floor, where you will find a practical wardrobe and an exclusive modern kitchen with a counter in the entrance area. The kitchen has a high standard (V-ZUG) Combi-Steamer, warming drawer, dishwasher, microwave, TepanYaki, induction cooktop, refrigerator with separate freezer, and extractor hood (GUTMANN). Exclusive stainless steel fittings (EISINGER), structured lacquer fronts, stainless steel drawers, and Nero-Assoluto stone cover.The apartment has a high-quality and cozy construction in the old beam, with low-maintenance floorboards (underfloor heating / heat pump). The two bathrooms present themselves once with a walk-in shower on the ground floor and once with a corner bathtub and separate washing machine and dryer on the upper floor. Various built-in cabinets offer plenty of storage space. You can reach the garage directly and from there directly into the adjacent basement room and from there directly into your own apartment.Upstairs, you reach the upper level of the maisonette apartment. The living area with a stone oven is extended by the balcony and guarantees a wonderful view into the green. The bedroom has an elegant built-in wardrobe (cedar wood backs and clothes lift). The property has a new heat pump and underfloor heating.Secure a not everyday, beautifully maintained apartment in the beautiful Oberbaselbiet and enjoy nature right in front of your doorstep!We appreciate your property.All real estate offers can be found at www.team-lindenberger.ch
New building
1 / 6
CHF 950,000.–
Premium
Gabismattstrasse 10, 4900 Langenthal

Building land 1'005 m² with approved 6.5-room single-family house

BUILDING LAND WITH LEGALLY BINDING BUILDING PERMIT In a quiet and popular residential area in Langenthal, we are selling an attractive building plot with an area of 1'005 m².The property already has a legally binding building permit for a high-quality single-family house. All essential clarifications regarding access, drainage, energy, pipelines, and local image have been made within the framework of the permit procedure.The plot offers a rare combination of generous space, attractive sunlight, and high design freedom. Thanks to the already existing building permit, buyers benefit from significant time savings and high planning security. The approved project can be implemented immediately, adapted individually, or used as a valuable basis for the development of one's own living concept.Your options: • Taking over the approved project • Adapting the existing project • Developing one's own construction project (subject to official approvals) • Realizing a home according to your individual ideas Your main advantages:You are not only buying a plot of land, but also gaining valuable time. The lengthy permit procedure has already been successfully completed. • Plot area 1'005 m² • quiet residential area • accessed • legally binding building permit available • immediately realizable • attractive sunlight • short distances to schools, shopping, and public transport Building permit and immediately realizable The project has a legally binding building permit, including all necessary investigations and expert reports.This enables immediate implementation without additional permit procedures.The approved project at a glance: • 6.5 rooms • approx. 214 m² gross living area • 171 m² net living area • 650 m² garden area • double carport • home office • gallery • garden pavilion • heat pump • photovoltaic system Your time advantage: • Architecture already developed • Building permit legally binding • Access clarified • Pipelines checked • Drainage checked • Energy certificates available Time savings compared to a new building project: approx. 18 to 24 months

Travel time
-
1 / 18
  • Parking space
  • Balcony / Terrace
  • Tumble dryer
  • +3
7 rooms150m²CHF 1,145,000.–
Top
Auf Anfrage 1, 4913 Bannwil

Your new home in Bannwil - modern, family-friendly and instantly cozy

Family-friendly 7-room single-family house with plenty of space, roof terrace, and 5 parking spaces in Bannwil. In a quiet and sunny residential area in Bannwil, this well-maintained 7-room single-family house awaits you with plenty of space, a well-thought-out room layout, and ideal conditions for families. The property offers approximately 150 m² of living space on three floors, as well as a 645 m² large plot of land with high living quality and pleasant privacy. Spacious rooms, a cozy tile stove, underfloor heating, and modern additions such as a solar system and air conditioning provide comfort in everyday life. A special highlight is the spacious roof terrace with a new terrace floor. Here you can enjoy relaxed hours outdoors and additional living space under the open sky. The location is also convincing: school, kindergarten, and community center are just a few steps away. Shopping facilities, train station, and further infrastructure are within short distance. Highlights • 7-room single-family house on 3 floors • Approx. 150 m² living space • 645 m² plot of land • Spacious roof terrace with new terrace floor • New solar system • Air conditioning on the upper and lower floors • Cozy tile stove • Comfortable underfloor heating • 5 external parking spaces included • Quiet and child-friendly residential area • School and kindergarten in immediate proximity • Well-maintained and continuously modernized condition Additional added value When selling at a purchase price of CHF 1'145'000, the facade insulation will be completely renewed. The new owners will thus benefit from a value-enhancing investment without additional effort. This house is ideal for families who appreciate spacious living, a quiet location, and short distances to school and everyday life. Contact us for the complete sales documentation or to arrange a personal viewing appointment.

  • Parking space
  • Balcony / Terrace
  • Tumble dryer
  • +3
Travel time
-
1 / 13
  • Garage
  • Elevator
  • Tumble dryer
  • +3
2.5 rooms70m²CHF 550,000.–
Top
Mittelgäustrasse 7b, 4616 Kappel SO

Brand new 2.5-room garden apartment with plenty of daylight

This modern 2.5-room apartment on the outskirts of Kappel convinces with a bright, contemporary design and a well-thought-out room layout. Generous window areas create a pleasant light atmosphere and underline the open living concept, which harmoniously connects cooking, eating, and living. The apartment offers a high level of comfort in everyday life with its practical floor plan, an integrated retreat with its own laundry tower, and a walk-in closet.A special highlight is the private outdoor area with a covered terrace and adjacent garden, which creates additional living space outside and invites you to relax. The offer is complemented by a parking space in the garage, a basement compartment, and jointly usable ancillary rooms. The combination of modern architecture, natural surroundings, and functional equipment makes this apartment an attractive living solution for different life situations.Further highlights of the garden apartment: • Open and bright living and dining area • Retreat with own laundry tower and additional storage space • Bedroom with walk-in closet • Covered terrace with privately usable garden • Parking space in the garage and visitor parking spaces • Own basement compartment and jointly usable ancillary rooms • Quiet location on the outskirts of the village with natural surroundings Request our detailed sales documentation for more interesting information.Haven't found the right thing yet? The IMMOSEEKER team is happy to help.

  • Garage
  • Elevator
  • Tumble dryer
  • +3
Lisa Kälin

Lisa Kälin

Immobilienvermarktung

Travel time
-
1 / 15
  • Parking space
  • Garage
  • Washing machine
  • +2
5 rooms120m²CHF 595,000.–
Top
Linie 2+3, 4717 Mümliswil

A real gem in a sought-after residential area

A real gem in a sought-after residential area This cozy single-family home in Mümliswil could be just what you're looking for. With a living area of 120m², spread over 5 rooms on two floors, this house offers ample space for your family. Built in 1929.This gem offers you everything you could wish for. Enjoy the peace and quiet and the child-friendly environment while you relax on your garden seat and enjoy the privacy.Beautiful single-family home120 m² living areaAdditional room available2 floorstotal of 4 parking spaces and a garage boxLarge garden seatHave we piqued your interest? Then we look forward to your non-binding contact!Do you own a property that you would like to have valued? Our valuation is completely free and non-binding for you. Contact us today and start your new home! Single-family home for sale in Mümliswil-Ramiswil Those looking for a single-family home with 5 rooms, 120 m² net living space and 3 floors will find an object from 1929 in Mümliswil-Ramiswil, which was last renovated in 1986 and presents itself in a partially renovation-requiring condition. This is accompanied by 2 bathrooms, an oil heating system with radiators and a garage and 4 parking spaces. • Large garden with seating area • Quiet, child-friendly location • 1 garage and 4 parking spaces • Located in a quiet cul-de-sac • Heating: Oil The house offers a practical living situation with plenty of space in the interior and exterior. In the surrounding area are the Schulhaus Rank in 266 m, Coop Mümliswil in 171 m and Mümliswil, Bank in 310 m. Single-family home for sale in Mümliswil-Ramiswil Those looking for a single-family home with 5 rooms, 120 m² net living space and 3 floors will find an object from 1929 in Mümliswil-Ramiswil, which was last renovated in 1986 and presents itself in a partially renovation-requiring condition.This house offers you a lot of potential to realize your living dreams. • Large garden with seating area • Quiet, child-friendly location • 1 garage and 4 parking spaces • Located in a quiet cul-de-sac The house offers a practical living situation with plenty of space in the interior and exterior. In the surrounding area are the Schulhaus Rank in 266 m, Coop Mümliswil in 171 m and Mümliswil, Bank in 310 m.Have we piqued your interest? Then we look forward to your non-binding contact!Do you own a property that you would like to have valued? Our valuation is completely free and non-binding for you. Contact us today and start your new home!


  • Parking space
  • Garage
  • Washing machine
  • +2
Stefanie Suter

Stefanie Suter

Immobilienexpertin

Travel time
-
1 / 20
  • Parking space
  • Quiet neighborhood
6.5 rooms220m²CHF 1,080,000.–
Top
Unterer Acker 327, 4718 Holderbank SO

Spacious living area, modern, great view

Spacious living area, modern, great view This spacious and bright single-family house in Holderbank offers you everything you need on 220 m² of living space. The house spans three floors and was built in 2012. With 6.5 rooms and a very large bathroom and an additional toilet, it's ideal for families or couples who value space and comfort.This property offers you a quiet living location that invites you to relax. The thoughtful room layout and high-quality equipment make this house a special home. • Quiet location • Great view • 220 m² living space • 6.5 rooms • A very large, modern bathroom • Central vacuum cleaner on each floor • 2 garage spaces • Installation of stairlift for wheelchair possible • Empty pipes for PVC system available The spacious room layout over three floors offers you a variety of design options. Whether as a retreat or for social evenings with friends and family, this house adapts to your needs and offers you a comfortable living experience.Currently, the facade of the house is still blue (edited with AI).Have we sparked your interest? Then we look forward to your non-binding contact!Do you own a property that you would like to have valued? Our valuation is completely free and non-binding for you. Contact us today and start your new home!

  • Parking space
  • Quiet neighborhood
Stefanie Suter

Stefanie Suter

Immobilienexpertin

Travel time
-
  • Modern two-story residential building with beige facade, multiple balconies, and a well-maintained garden area.
  • Open-plan living and dining area with a large wooden dining table, chairs, a kitchen area with a refrigerator, and a staircase leading to an upper level.
  • Open-plan living and dining area with wooden floors, exposed wooden beams, a dining table with chairs, a modern kitchen, and a comfortable chair with a side table.
  • Open-plan living and dining area with a modern kitchen, wooden flooring, and a cat-friendly setup including a cat tree, cat bed, and litter box. The space features a kitchen island, a sofa, a dining table, and a staircase leading to an upper level.
  • {"type": "Kitchen", "objects": ["refrigerator", "oven", "sink", "faucet", "coffee maker", "kitchen island", "cabinets", "oven mitts", "bowl", "oven", "faucet", "oven", "oven", "oven", "oven", "oven", "oven", "oven", "oven", "oven", "oven", "oven", "oven",
  • Modern kitchen with white cabinets, black countertops, and a patterned rug. Appliances include a refrigerator, oven, microwave, coffee maker, and toaster. A sink with a faucet is visible, along with a small shelf holding various kitchen items.
  • Modern bathroom with two white sinks on a wooden vanity, a large mirror with built-in lighting, and a glass-enclosed shower area.
  • Modern bathroom with a toilet, two sinks, a large mirror, and a window with blinds. The cabinetry is grey with wooden accents, and the floor is tiled.
  • Modern bathroom with a white sink, toilet, stacked washing machine and dryer, white cabinets, and a small plant on the counter.
  • Cozy attic bedroom with wooden beams, slanted ceiling, skylight window, bed with patterned bedding, nightstands, and decorative items.
  • Cozy attic bedroom with wooden beams, skylight windows, grey bedding, nightstands, and decorative items on shelves.
  • Modern attic bedroom with wooden slanted ceilings, large window with white curtains, grey bed, grey chair, grey rug, white cabinet, and TV on a shelf.
  • Modern living room with exposed wooden beams, large windows, grey sectional sofa, coffee table, and potted plants.
  • Loft-style room with wooden beams, grey sofa, small rug, bicycle, and built-in shelves.
  • Empty attic space with wooden beams, wooden flooring, and a skylight window. Minimal decor includes a small shelf with plants and a decorative item.
  • Balcony with a wooden table, chairs, and an umbrella, featuring a small shelf with a teapot and cup, and a view of the building exterior.
  • Balcony with a wooden table, black chairs, umbrella, and potted plants, overlooking a residential area.
  • Hallway with tiled floor, white door, coat rack, shoe shelf, and small mirror on the wall.
  • Floor plan of a two-story house with living room, kitchen, three bedrooms, two bathrooms, and a balcony on the first floor. The attic includes a gallery, storage space, and a potential bedroom or office area.
1 / 19
6.5 rooms157m²CHF 895,000.–
Top
Bleienbachstrasse 4A, 4932 Lotzwil

Exclusive 6 1/2 room duplex attic apartment with gallery, large balcony, 2 parking spaces, and cellar

Living like in your own house - with the advantage of a condominium. Private sale, please no broker offers! This exceptional 6 1/2 room duplex attic apartment convinces with its generous room layout on two floors, an open gallery, and a bright living ambiance. With 157 m2 of living space, it offers plenty of space for family, home office, or individual living concepts. The equipment of the entire generous apartment is bright, tasteful, and modern. The materials used are discreetly valuable. These include the natural parquet floor/ship's planks, the white kitchen with bar and wood applications, the discreet beige concrete bathrooms, and the clear glass shower partition. The roof beams are visibly designed and are lined with white paneling up to the open roof ridge. This, together with the large window areas in the gable area and the large gable dormers, creates a wonderful sense of well-being. The building, constructed in 2014, has an elevator. The apartment is in a very well-maintained condition and can be moved into without renovation. There is a shower bathroom and a separate WC. The apartment is heated with underfloor heating via a heat pump (both compressors are new), which supplies the 9 apartments in this multi-family house. In the parking garage, there are two side-by-side parking spaces, and at the house entrance, there is a covered bicycle shelter. There is a cellar compartment and a reduit that can be used as a laundry room. The roof finish and the railing boards were freshly renovated on the balcony side. The house is located directly at the train station of the Langenthal-Huttwil-Wohlhusen-Lucerne line. The area is connected to nature with a view of the Jura and offers opportunities for leisure and sightseeing. Lotzwil offers good shopping opportunities with Coop and Volg, as well as the Felber bakery. The primary and secondary school are located near the apartment, as well as a large children's playground with a barbecue area and public toilet. The description and photos can only convey a limited impression of this outstanding offer. Please arrange a personal viewing appointment.

Travel time
-

Suggested properties for you based on search results

Other interesting objects