"Luxury Apartments in a Quiet Residential Area: Spacious Living with Plenty of Light and High-Quality Finishes"
Address
Erlenweg 57, 4852 RothristTravel time
- 16 min.Station: Rothrist
Surrounding information
Supermarket
9 min.SparSchool
6 min.Rothmatt 2Public Transport
5 min.Oberwil
Times refer to the route on foot.
Price
- Purchase price:
- CHF 920,000.–
Main information
- Availability:
- Immediately
- Type:
- Apartment
- No. of rooms:
- 4.5
- Floor:
- 1
- Surface living:
- 138 m2
- Last refurbishment:
- 2026
- Year built:
- 2009
Characteristics
Balcony / Terrace
View
Wheelchair access
Child-friendly
Garage
Elevator
Documents (1)
Description
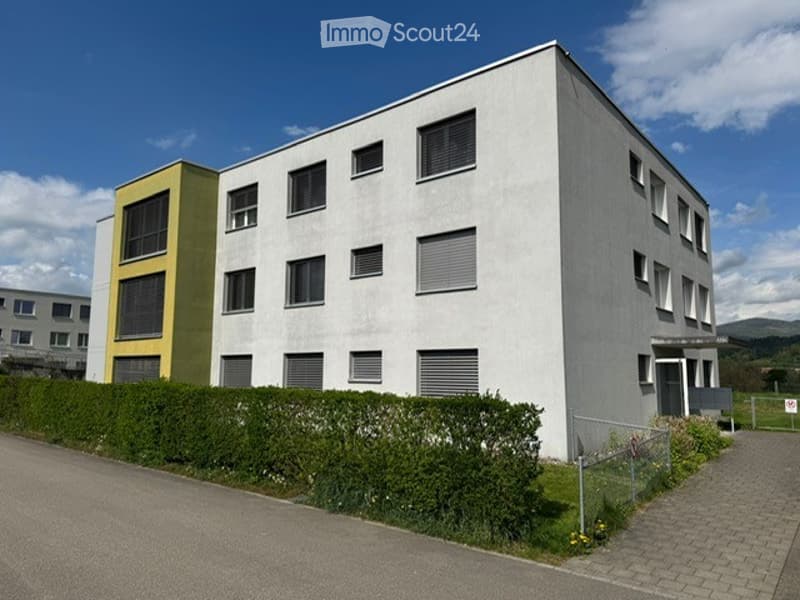
Welcome to Erlenweg 57 in Rothrist
In a quiet and family-friendly residential area, this well-maintained multi-family house presents itself with a total of six spacious 4.5-room apartments. The property, built in 2009, impresses with its timeless architecture, high-quality construction, and well-thought-out floor plans that still meet the highest living standards today.
The building was constructed to the Minergie-P standard and features a controlled comfort ventilation system, which provides a pleasant room climate all year round. Together with the modern building technology and the air/water heat pump renewed in 2026, the residents benefit from an energy-efficient and comfortable living concept.
The six 4.5-room apartments impress with a well-thought-out floor plan, spacious living areas, and a timeless, modern interior design. With a net living area of around 140 m², they offer plenty of space for families, couples, or anyone looking for a comfortable home with high-quality living.
Of these six apartments, two are currently available, both of which were renovated in 2026:
4.5-room apartment No. B2.3, 1st floor CHF 920,000
4.5-room apartment No. B1.1, ground floor CHF 950,000
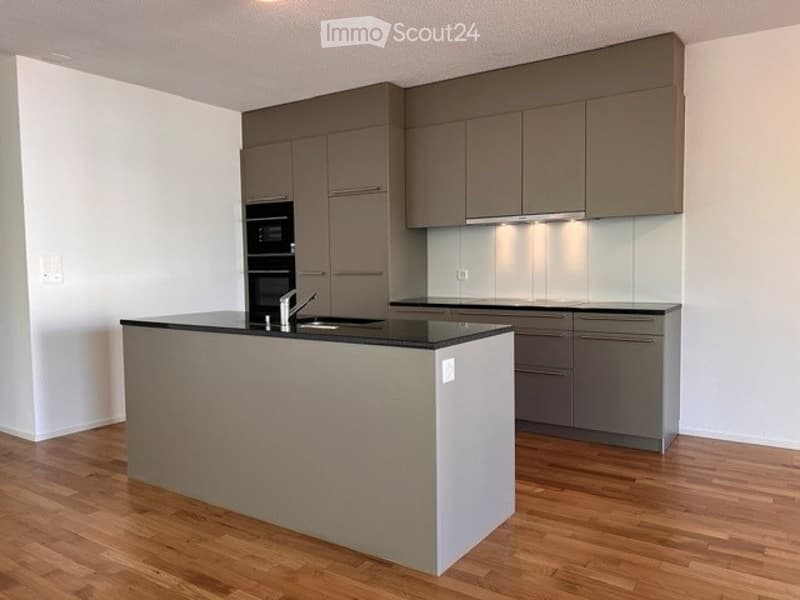
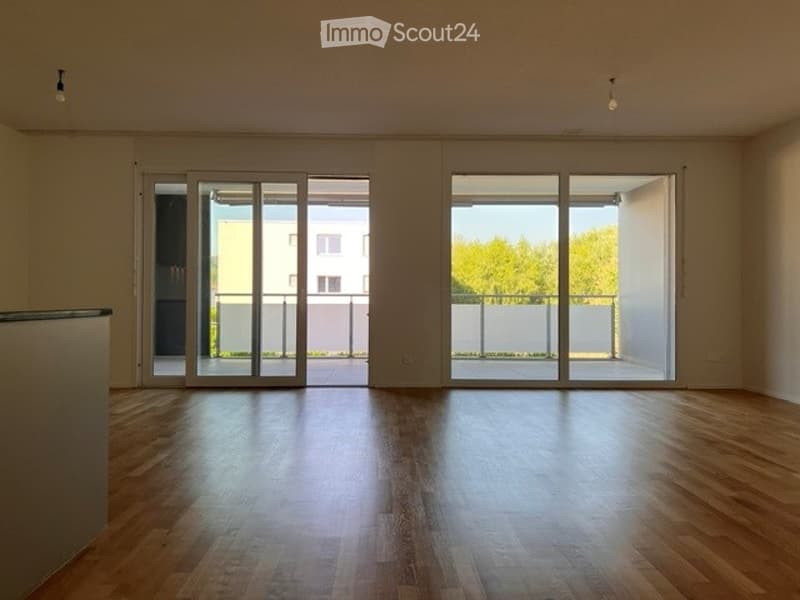
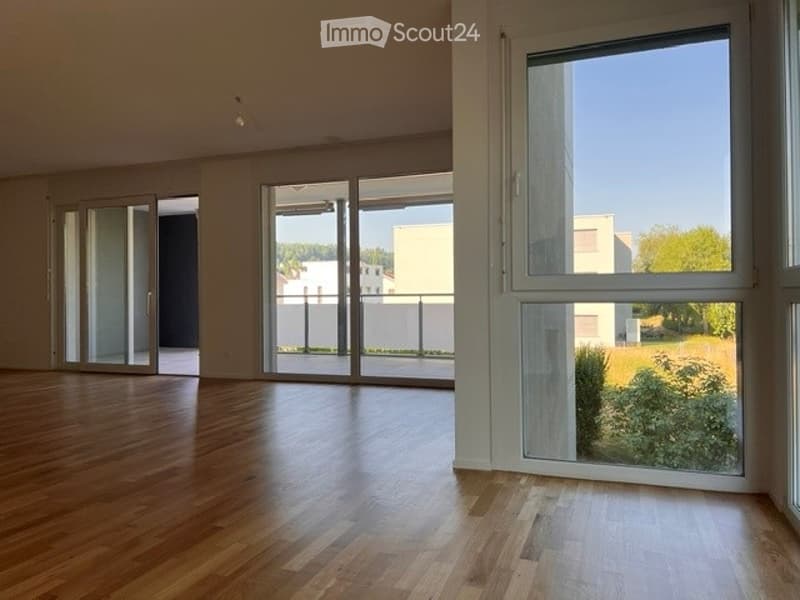
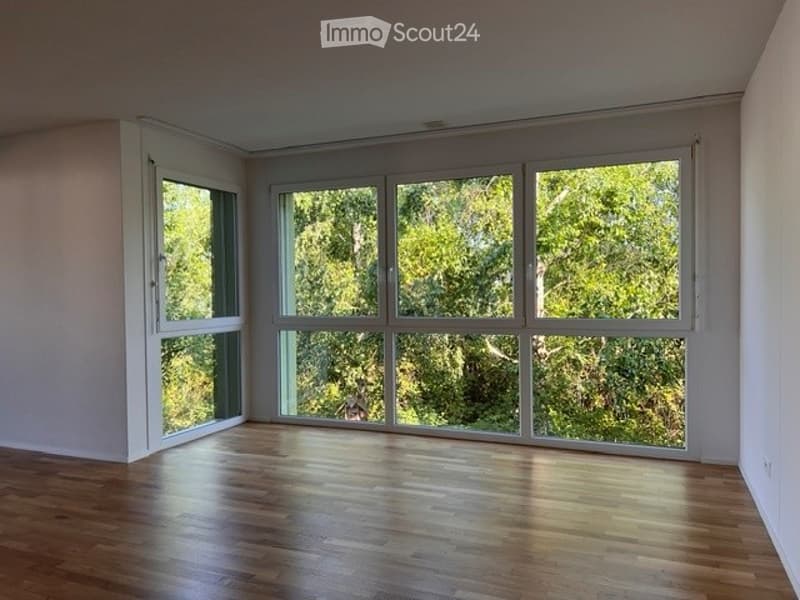
The heart of each apartment is the bright living and dining area with an open kitchen and cooking island. The large window surfaces provide light-filled rooms and create a pleasant living atmosphere. The covered balcony with around 21 m² extends the living space outdoors and invites relaxation and enjoyment. The ground-floor apartments also have a private garden area with a covered seating area.
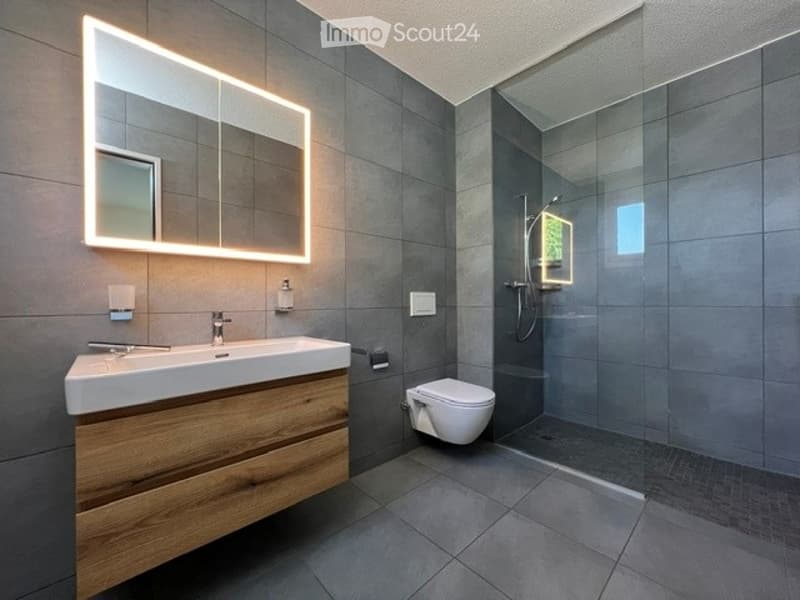
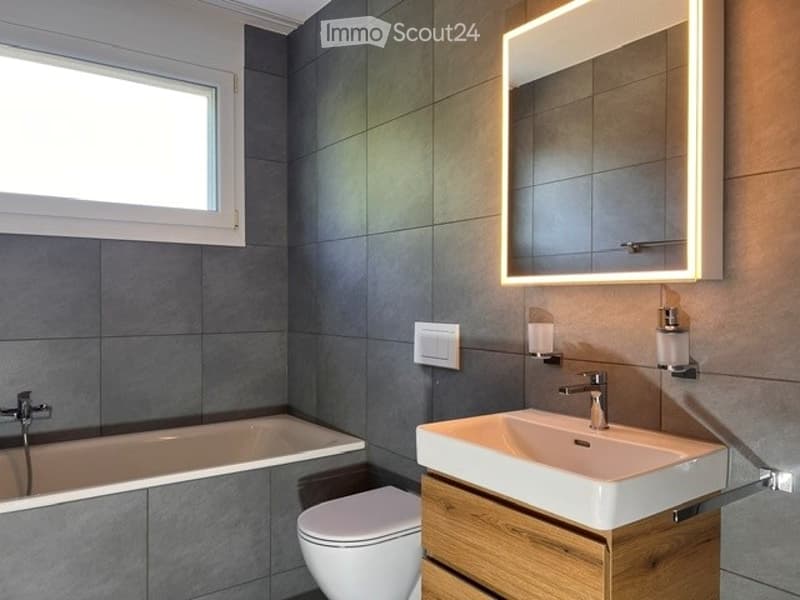
Three spacious bedrooms, two bathrooms, and a practical laundry room with its own washing tower offer the highest living comfort in everyday life. Thanks to the air/water heat pump renewed in 2026, the apartments benefit from energy-efficient heat supply and pleasant room temperature in the summer (freecooling).
Each apartment has its own cellar room with an electrical connection. Up to two parking spaces can be purchased per apartment at a price of CHF 28,000.- per parking space.
The highlights at a glance
Spacious 4.5-room apartments with around 140 m² of net living space
Bright living and dining area with open kitchen and cooking island
Covered balcony with approximately 21 m² and optimal sunlight
Ground-floor apartments with additional garden area and covered seating area
Three comfortable bedrooms
Two bathrooms, partially with en-suite bathroom to the master bedroom
Practical laundry room with washing machine and tumble dryer
Modern, high-quality interior design
New sanitary facilities (toilets, sinks, fittings, and mirror cabinets)
New air/water heat pump (2026) with underfloor heating and freecooling
Own cellar room with electrical connection
Solid massive construction with thermally insulated building envelope
Lift from the basement to the living floors
Video surveillance of the entrance areas for additional security
Up to two parking spaces available per apartment (CHF 28,000.- per space)
We would be happy to show you these attractive apartments on site and look forward to your contact.
Mortgage Calculator
From dream house to home ownership: the mortgage calculator can help you estimate the affordability of this property.

Create an account for more options
Create your account to manage your favorites across all devices, keep track of your search alerts, and never miss an update. Everything you need for your home search, all in one place!
Contact
Sophie Aregger
- Listing ID
- 4003568035
- Object ref.
- bx9hl.xwk1y