Quick Filters for your search

Quick-filters

We show you quick-filters based on the most used filters by location.

By using these, you can enhance your search experience by finding new and interesting properties to your likings.

28 results - Properties for sale: Rothrist

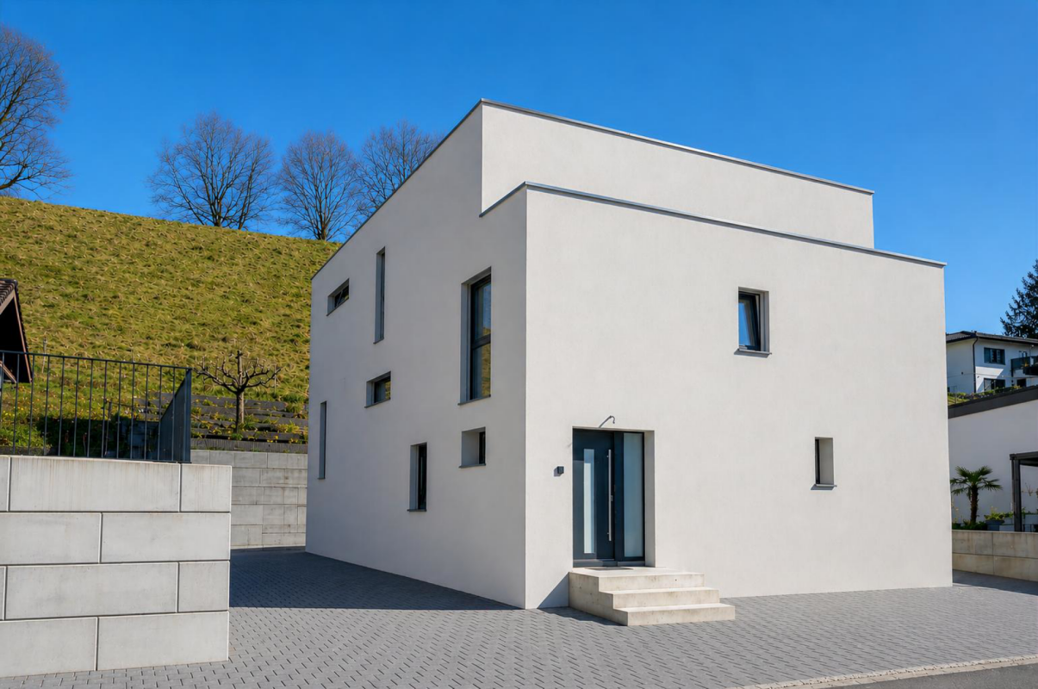
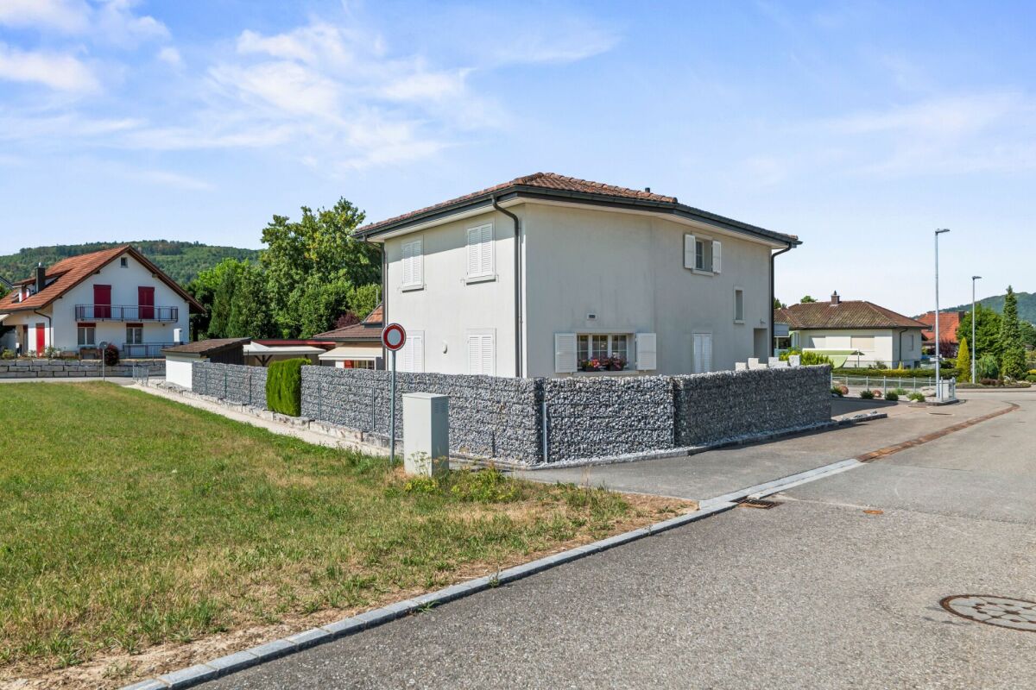
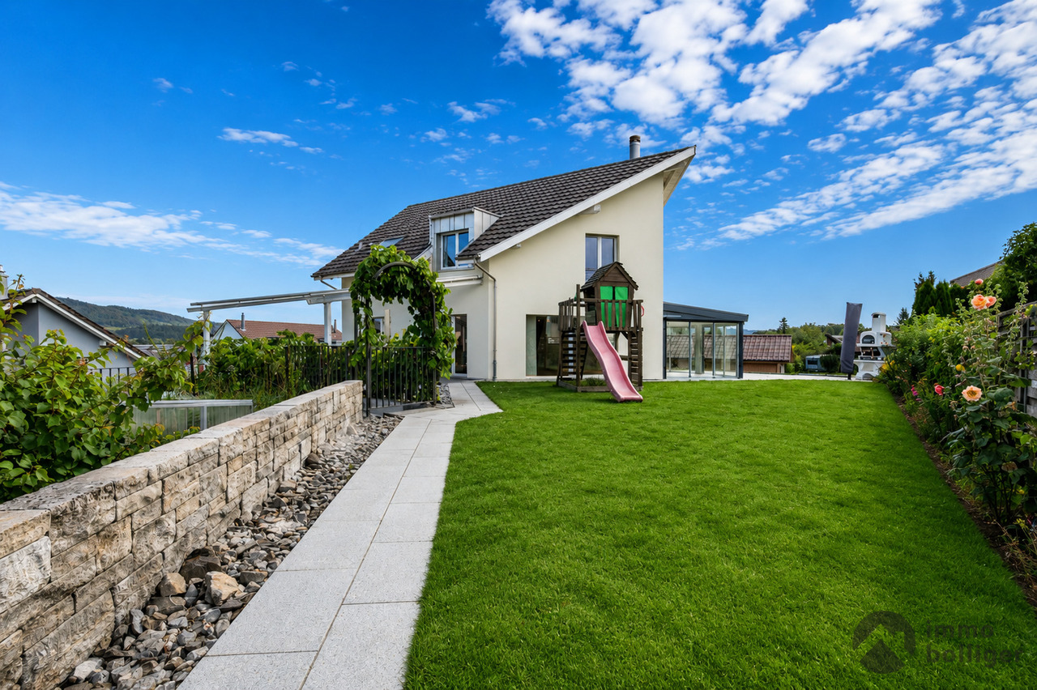
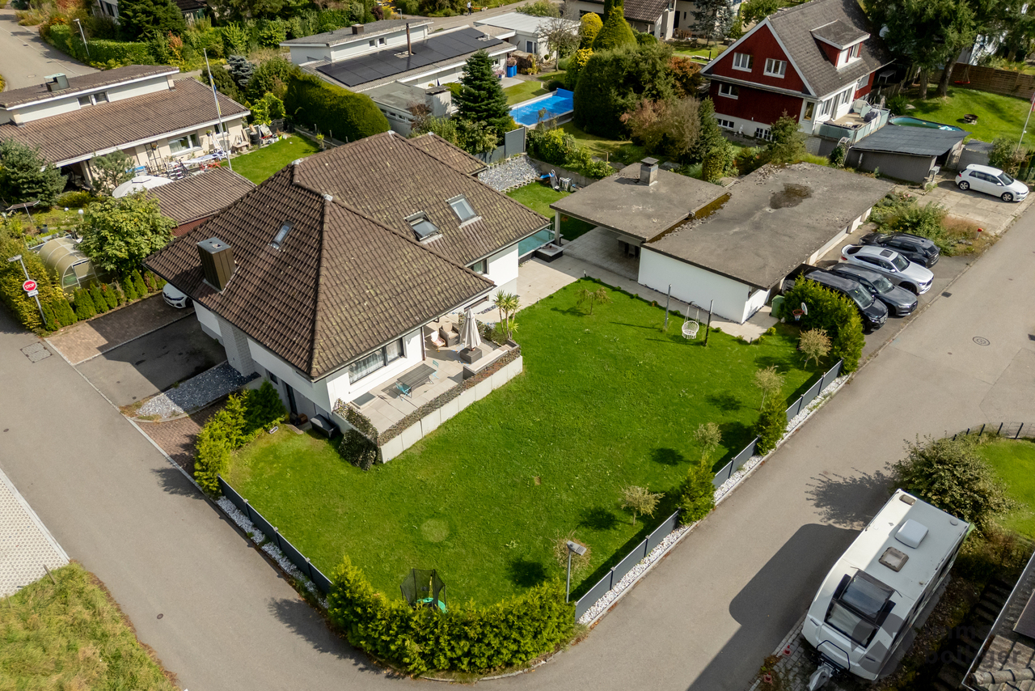
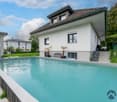
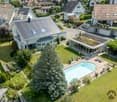
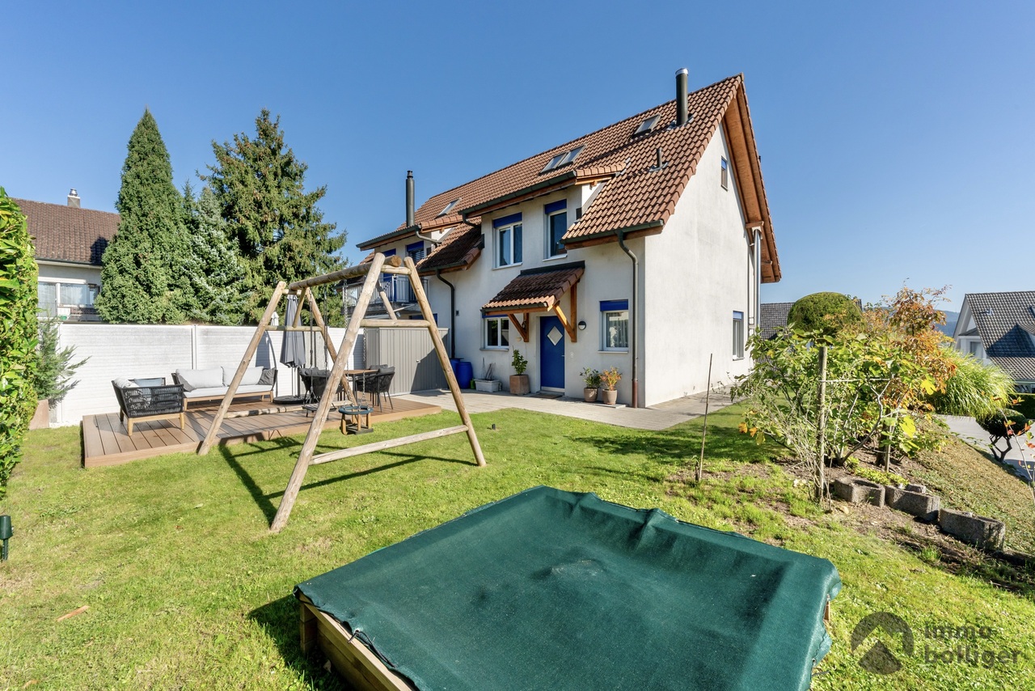
  • Single family house, gray roof, white walls, garage, neighboring houses, garden, swimming pool
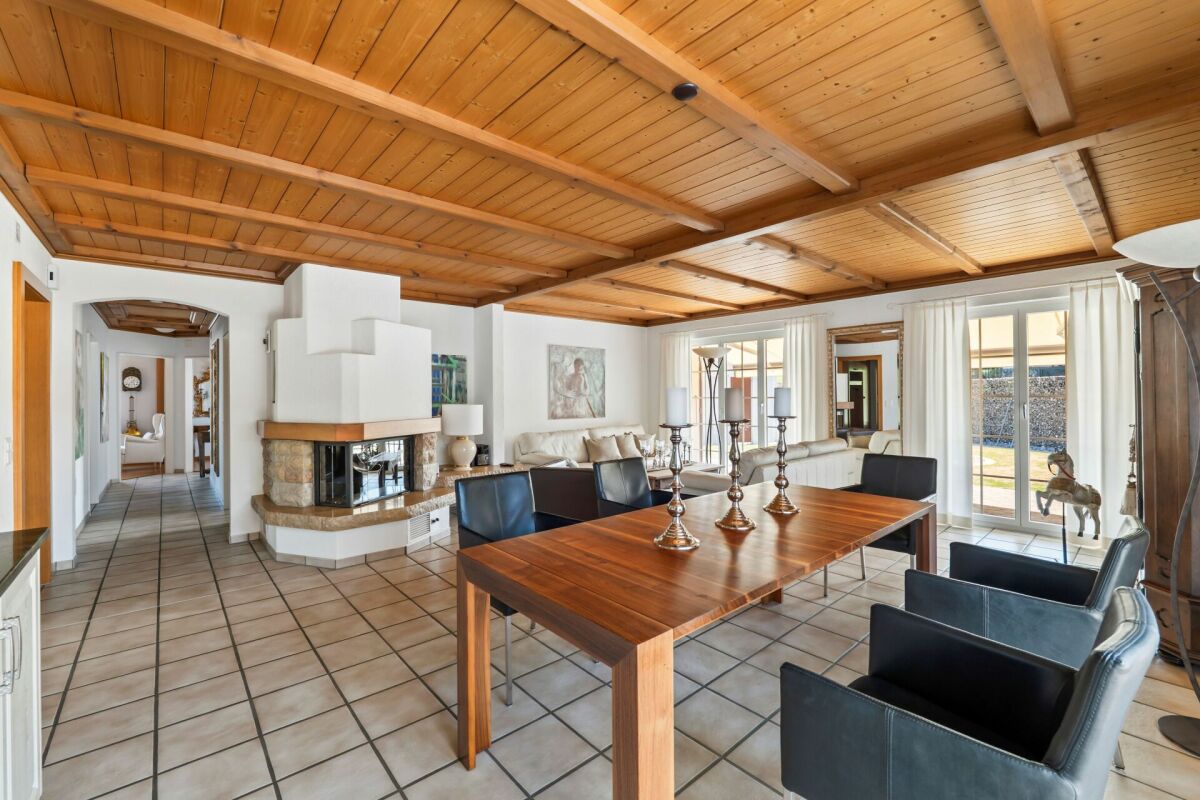
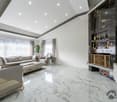
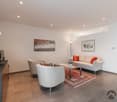
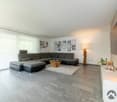
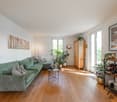
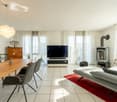
  • large windows, glass sliding door to balcony, white walls, beige couch, coffee table, armchair, TV, shelves, floor lamp, area rug
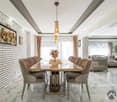
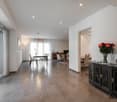
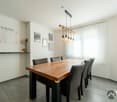
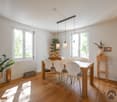
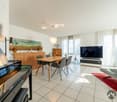
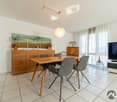
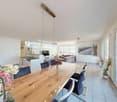
  • dining room, kitchen, wooden table, 4 chairs, wooden cabinet, sliding glass doors, tiles, modern interior, white kitchen, granite countertops, sink, coffee machine, natural light
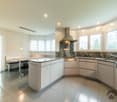
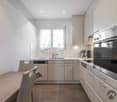
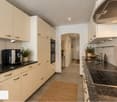
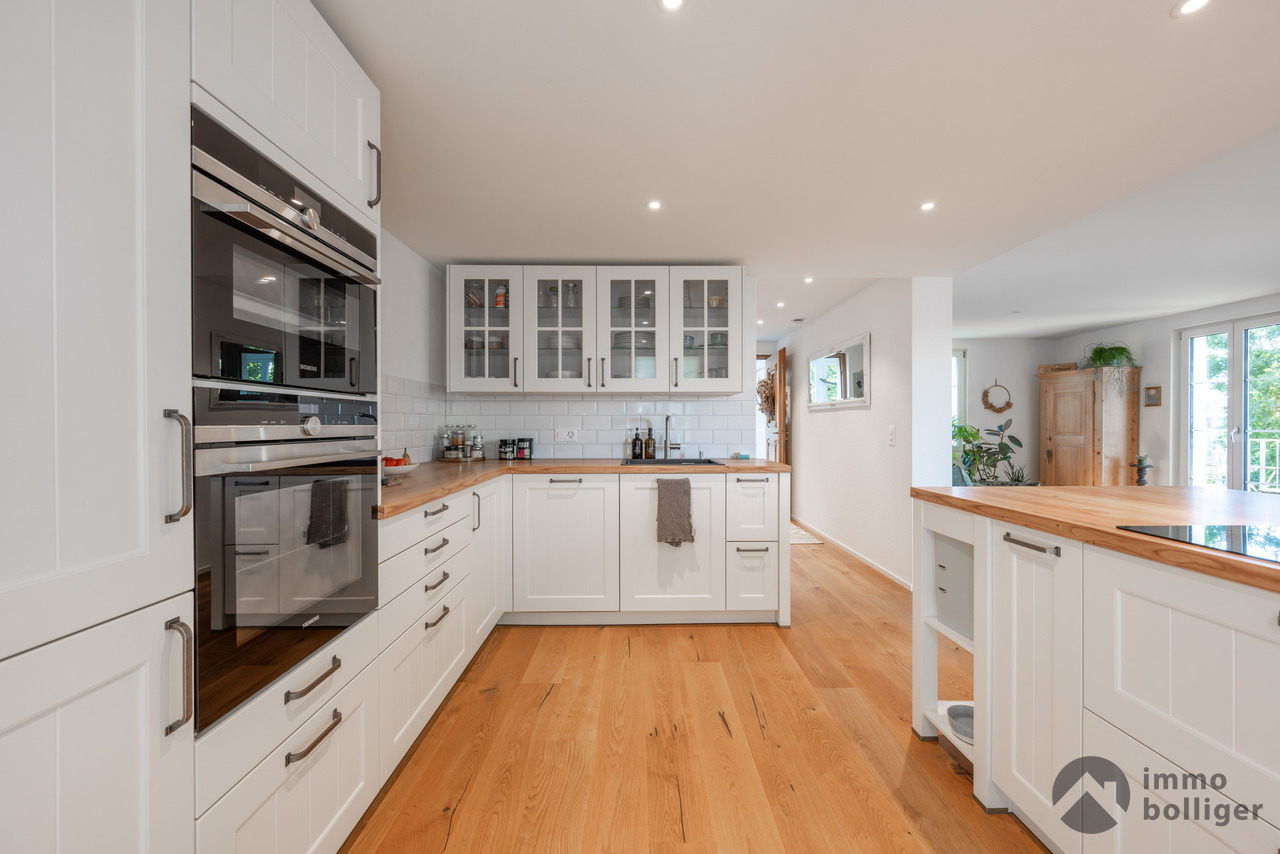
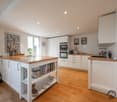
  • modern kitchen with white cabinets, stainless steel appliances, granite countertop, double sink, windows
  • Dining table with chairs, jacuzzi, lush greenery, wooden deck
  • small bathroom, sink, toilet, mirror, window, tiled floor
  • Light wood floors, open door to another room, white desk with lamp and computer, wooden bookcase, and rolling office chair.
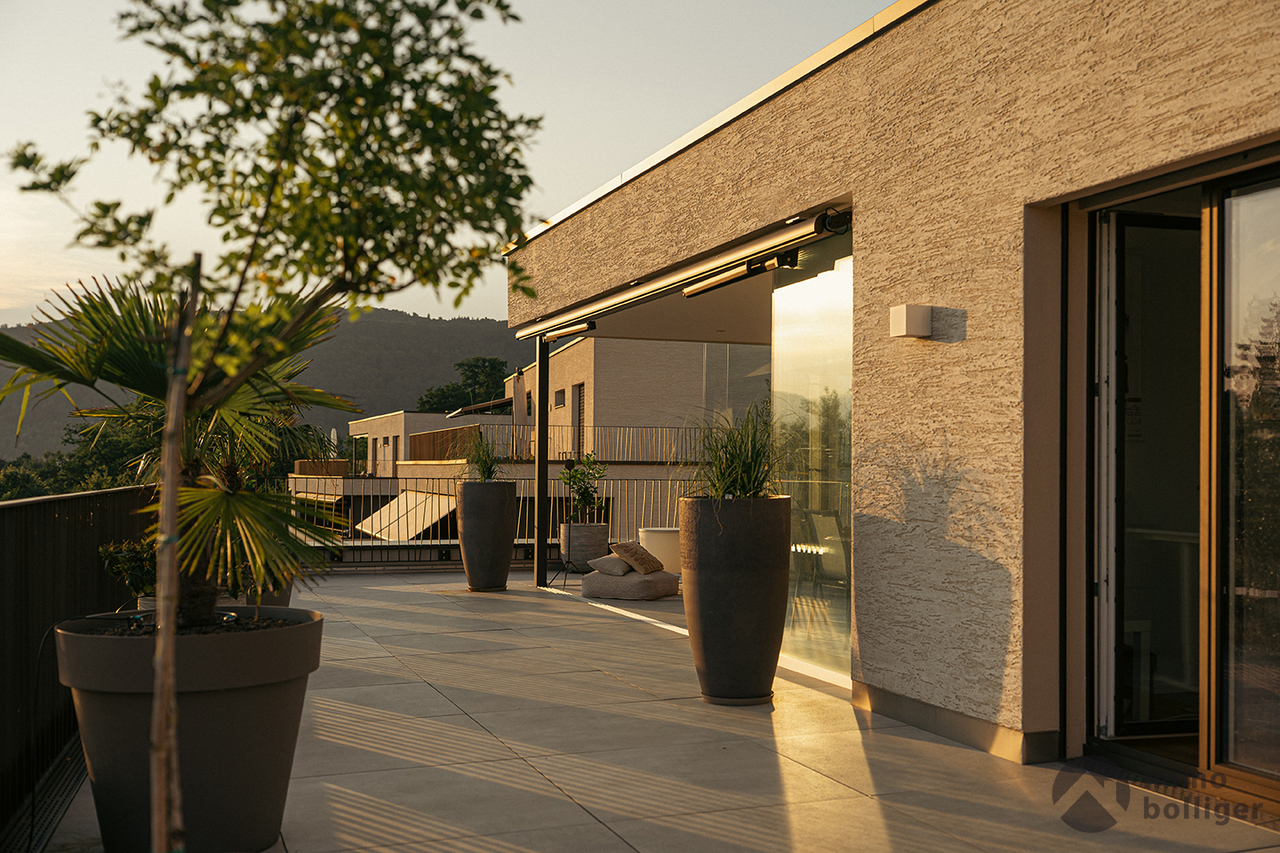
  • Master bedroom with hardwood floors, vaulted ceiling, skylight, and glass doors to a balcony.
  • master bedroom, wooden flooring, sloped ceiling, bed, lamps, nightstands, rug, windows, skylight
  • attic room, white walls, wooden flooring, built-in cabinets, small window
  • Green meadow with houses and mountains in the background.
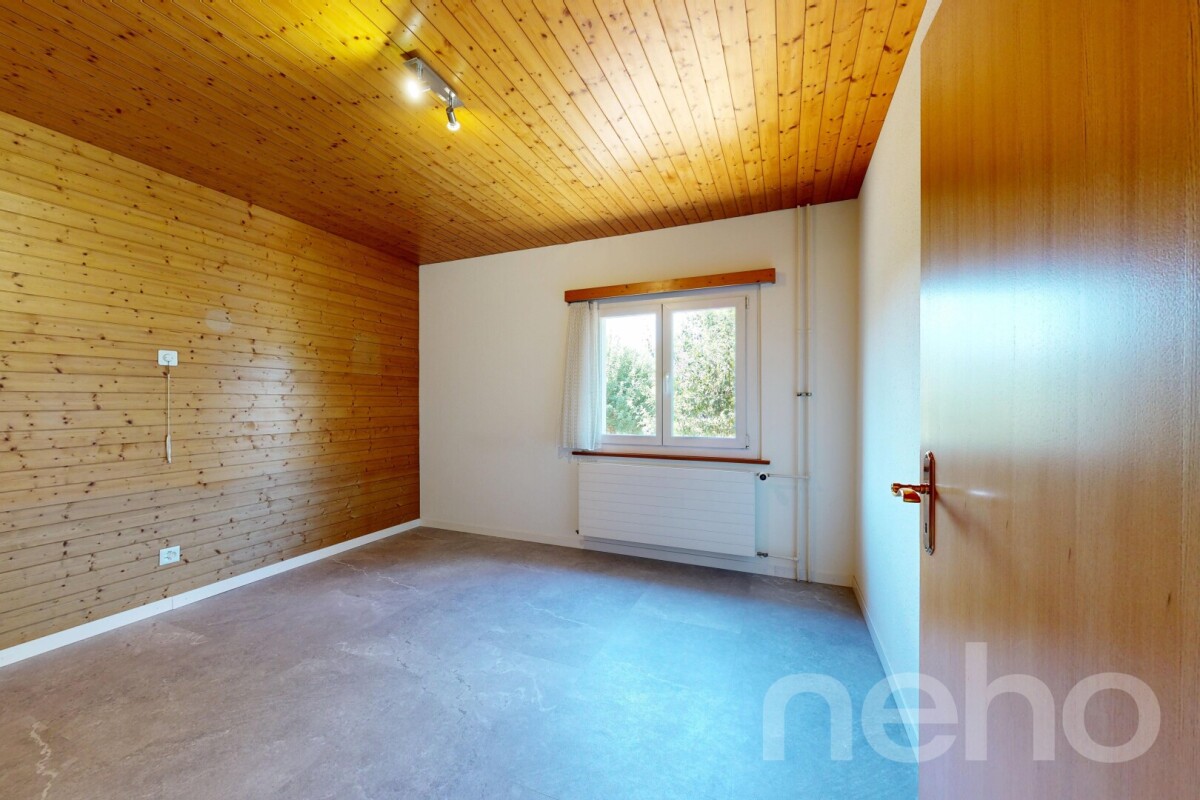
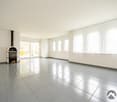
  • empty room, white walls, wooden flooring, open door, skylight
  • small bedroom, double bed, study desk, lamp, wardrobe, openable attic ceiling
  • A children's bedroom with wooden flooring, white walls, a bed, nightstands, a rug, a skylight, and a door
  • modern bathroom with a bathtub, toilet, sink, mirror, ceiling fan, and small window
  • bathroom with two sinks, mirror, wooden cabinet, radiator, tiled floor
  • white ceiling, white walls, brown tile flooring, white doors, modern staircase with metal railing, attic room
  • Garage with several bicycles parked on the floor and a toy car on a black mat, helmet and helmet holder hanging on the wall, a door, and a small sink attached to the wall
  • Spacious double garage with electrical doors, a sink, hooks for storage, and two vehicle lights
  • Empty room, concrete floor, a small window, and dim lighting from the ceiling.
  • wooden sauna cabin, round bathing tub, two wooden lounge chairs, wooden bench, tiled floor, wooden ceiling
  • Living room, entrance, foyer, laundry room with washing machine, technical room, hobby room, garage
  • 2 bedrooms, 2 bathrooms, living room, dining room, kitchen, terrace, office/guestroom, gallery, garden, parking space
  • Master bedroom, wardrobe, 2 child bedrooms, 2 bathrooms, gallery, closet, hallway
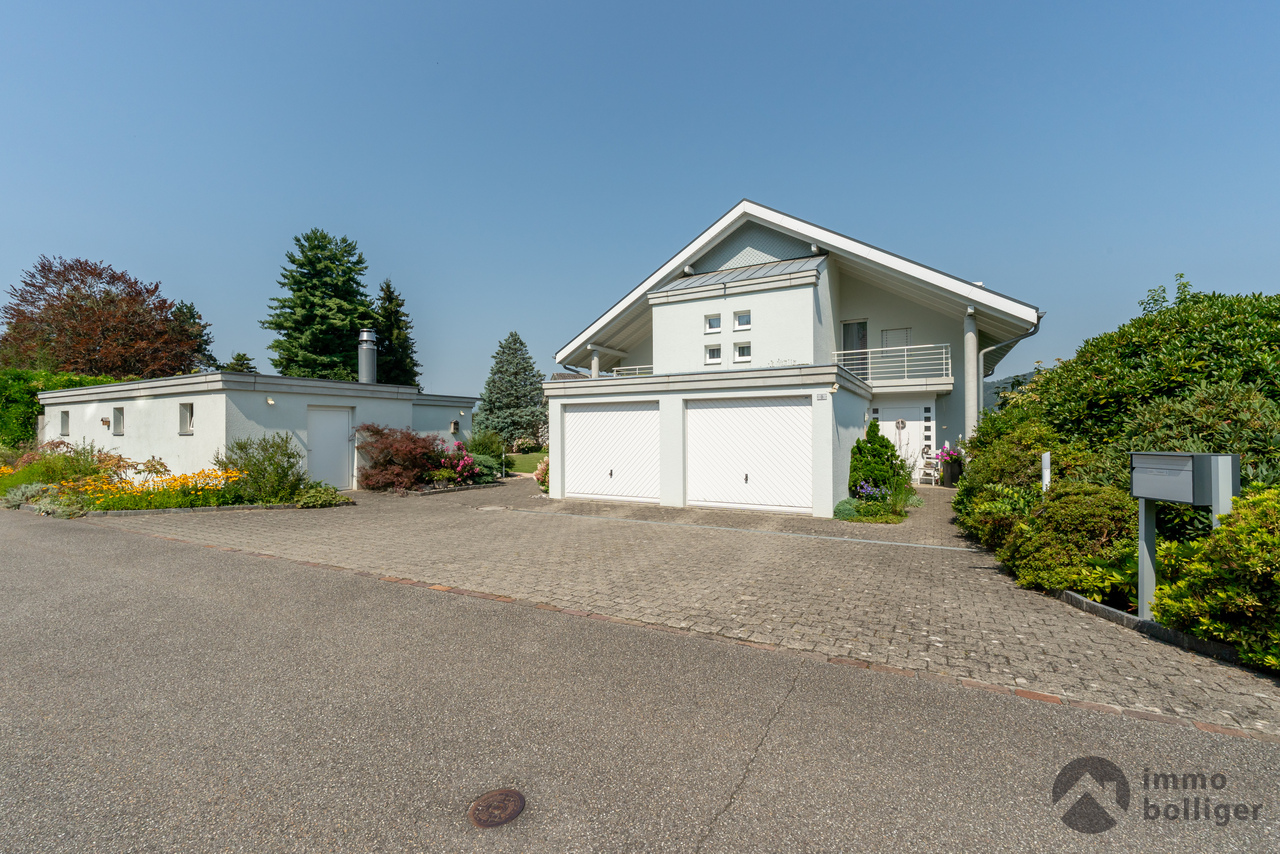
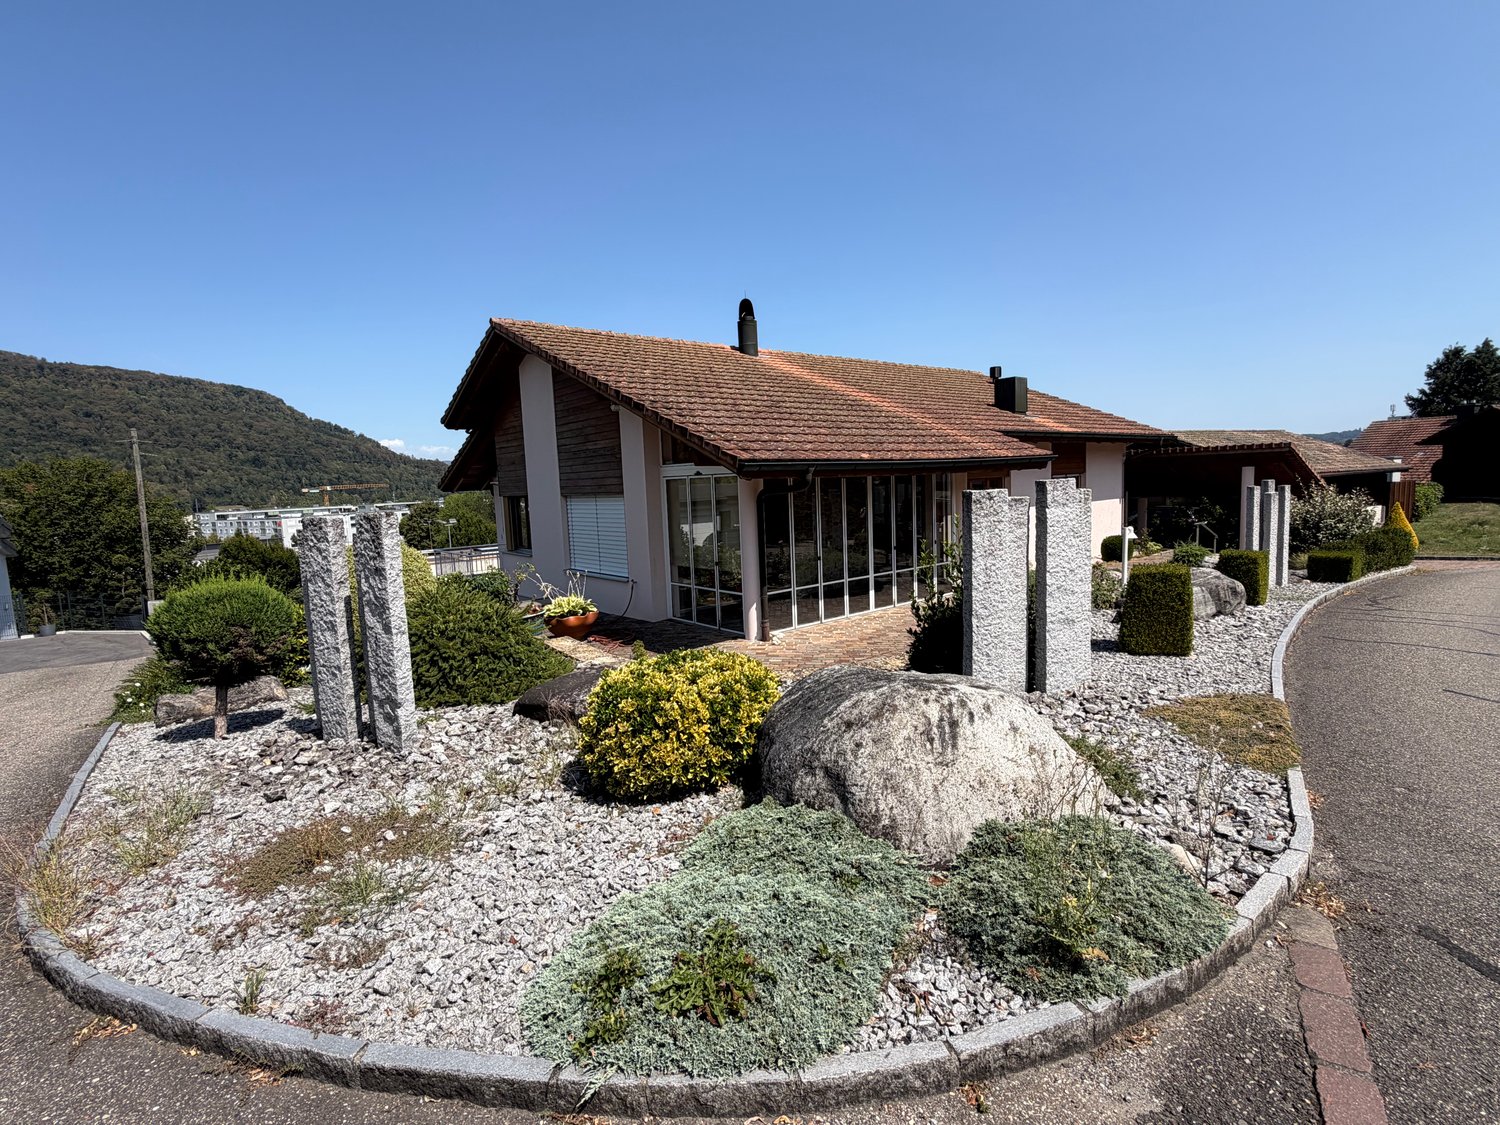
  • Detached house, brown roof, solar panels, white garage, situated on the slope of a hill, surrounded by greenery
1 / 26
large windows, glass sliding door to balcony, white walls, beige couch, coffee table, armchair, TV, shelves, floor lamp, area rug
dining room, kitchen, wooden table, 4 chairs, wooden cabinet, sliding glass doors, tiles, modern interior, white kitchen, granite countertops, sink, coffee machine, natural light
modern kitchen with white cabinets, stainless steel appliances, granite countertop, double sink, windows
6.5 rooms223m²CHF 1,590,000.–
Premium
4852 Rothrist

Modern 6.5-room single-family house with a far-reaching view and many extras

This high-quality 6.5-room single-family house offers modern architecture, spacious and bright rooms, and an unobstructed view of Rothrist to the Aarburg fortress. The property is located at the end of a cul-de-sac and is ideal for families or individuals who appreciate a quiet living environment and want good accessibility at the same time.Highlights: • Spacious living area (223 sqm + additional usable areas) on three floors with a well-thought-out floor plan • Four outdoor seating areas and a balcony with optimal sunlight throughout the day • Private garden of over 400 m² with diverse design possibilities • Open living and dining area with high-quality Miele kitchen appliances and direct access to the garden • Three bathrooms, including a master bathroom with shower, bathroom with bathtub, and guest toilet • Parent's bedroom with dressing room, private balcony, and freshly oiled solid wood parquet • Two bright rooms in the attic with over 14 m² of space each and new vinyl flooring in a solid wood look • Large heated hobby room with prepared connection for a later sauna installation • Separate, spacious bicycle room on the ground floor • Double garage with electric gate and direct access to the house • Large forecourt with space for 3-4 additional cars (e.g., for visitors) • Energy-efficient geothermal heating and underfloor heating in all living areas Location and surroundings:The property is located in a well-maintained residential area with a traffic-calmed neighborhood structure. Kindergarten and schools are within walking distance. Shopping facilities such as Coop, Migros, ALDI, and Lidl, as well as public transportation with bus and Rothrist train station, are nearby. From Rothrist, there are direct train connections to Olten, Aarau, and Zofingen. Recreational areas, forests, and the river are also easily accessible.Viewing possibility:We would be happy to introduce you to the property in the context of a personal viewing and answer your questions.We look forward to your contact!(Broker inquiries remain unanswered. Thank you for your understanding.)

1 / 8
  • Parking space
  • Garage
  • Swimming pool
  • +1
7 rooms413m²CHF 1,695,000.–
Top
4852 Rothrist

ATTRACTIVE SINGLE-FAMILY HOUSE WITH ONE-BEDROOM APARTMENT AND 541 m² TOTAL USEFUL AREA

This attractive detached house with an impressive total usable area of 541 m² offers plenty of space for living, working and relaxing. With its granny flat it is ideal as a multi-generational home or for the combination of private and separate living.The living space of 413 m² is spread over seven rooms and three floors. The bright living and dining area opens directly onto a spacious, around 60 m² conservatory, which offers additional living comfort at any time of year. On all three floors there are modern, open kitchens available, which makes the house extremely flexible in use . An open gallery ensures a generous sense of space and opens up versatile possibilities of use.In the basement there is a 1.5-room granny apartment, which is perfect for guests, family members or can also be used as an office . The spacious garden delights with a manicured green area, a swimming pool and a covered terrace - a paradise for leisure and relaxation.Side rooms such as conservatory, cellar, reduit and laundry room complete the space on offer.For parking there is a single garage and four outdoor parking spaces available, which are included in the purchase price.This house combines generosity, comfort and diverse possible uses - a rare opportunity for anyone looking for a home with exceptional space .This attractive detached house with an impressive total usable area of 541 m² offers plenty of space for living, working and relaxing. With its granny flat it is ideal as a multi-generational home or for the combination of private and separate living.The living space of 413 m² is spread over seven rooms and three floors. The bright living and dining area opens directly onto a spacious, around 60 m² conservatory, which offers additional living comfort at any time of year. On all three floors there are modern, open kitchens available, which makes the house extremely flexible in use . An open gallery ensures a generous sense of space and opens up versatile possibilities of use.In the basement there is a 1.5-room granny apartment, which is perfect for guests, family members or can also be used as an office . The spacious garden delights with a manicured green area, a swimming pool and a covered terrace - a paradise for leisure and relaxation.Side rooms such as conservatory, cellar, reduit and laundry room complete the space on offer.For parking there is a single garage and four outdoor parking spaces available, which are included in the purchase price.This house combines generosity, comfort and diverse uses - a rare opportunity for anyone looking for a home with exceptional space .Interested? Further information, pictures and a virtual tour as well as viewing options can be found at: propertyowner.ch/en/real-estate/25-11956

  • Parking space
  • Garage
  • Swimming pool
  • +1
9 rooms340m²CHF 3,500,000.–
Top
4852 Rothrist

Exclusive Architect's Villa with Separate Apartment – Discreet Sale, Zofingen (AG) Region

In a quiet, sunny residential area in Rothrist, this well-maintained architect's villa from 2012 is being offered for sale discreetly. On approximately 340 m² of living space, the property combines a spacious 6½-room single-family house (approx. 275 m²) with a separate 2½-room apartment (approx. 65 m²) – ideal for living across multiple generations or as a home with ongoing rental income.The heart of the property is the open living and dining area of around 80 m², which opens up to the garden and pool through floor-to-ceiling glazing and brings in plenty of natural light. The high-quality kitchen is equipped with a oven, combi steamer, and induction cooktop. The master bedroom with dressing room, two further bedrooms, and a main bathroom with a freestanding bathtub and level-access shower provide comfort and retreat. In the basement, a wine cellar and hobby room complement the room offer, and a sauna connection is prepared.The outdoor area gives the property a Mediterranean flair: a newly built pool from 2023, a spacious, partially covered terrace, and a well-maintained garden invite you to linger. A triple garage and several outdoor parking spaces offer exceptionally much space. The property is heated sustainably via an air-water heat pump. In 2023 and 2024, extensive investments were made – the property presents itself in a very well-maintained, as-new condition.The separate apartment was completely renovated in 2023 and features a new, high-quality kitchen. It is suitable for long- or short-term rental and contributes significantly to financing.The location is also convincing: the A1 motorway junction (Zurich–Bern) can be reached in just a few minutes, and S-Bahn connections to Olten, Aarau, and Zofingen are in the immediate vicinity. Shopping facilities, schools, and local recreation are located on site.This property is being deliberately advertised discreetly and without pictures. I would be happy to provide you with the complete exposé, including photos, floor plans, and all details, after personal contact.

1 / 25
5.5 rooms224m²CHF 1,890,000.–
Fuchsweidweg 6, 4852 Rothrist

Modern & Exceptional with 290m2 usable space, well-maintained garden complex with chrome steel pool

Welcome to an exceptional home. In a well-maintained and representative location, this property combines a wide view with a harmonious feeling of life. Enjoy the peace and charm of the surroundings. In 2014, the entire property was completely renovated with a lot of love for modern details (new building), the house was extended by about 1/3 (new building) and the entire garden complex including the chrome steel pool was newly laid out.Highlights: • Spacious living room with kitchen: over 100m2 with direct access to the garden complex • Oasis of relaxation: chrome steel pool embedded in an attractive garden complex • Quality of life: overall room planning in XXL format • Coziness: fireplace for cozy evenings • Parking: double garage / 5 external parking spacesThe room program on the garden floor: • Living/dining 75.8 m2 • Kitchen 25.5 m2 • Reduit 5.5 m2 • Bedroom with dressing room 30.3 m2 • Bathroom 5.8 m2 • WC 2.6 m2 • Total living area on the garden floor 145.5 m2 • The room program on the ground floor: • Entrance 19.9 m2 • Vorplatz 16.9 m2 • Guest room 28.4 m2 • Bathroom/fitness 18.4 m2 • Laundry room 8.3 m2 • Shelter 8.2 m2 • Heating 14.0 m2 • Garage 34.1 m2 • Total living area on the ground floor 148.2 m2 Location and surroundings: • Only 3 minutes' walk to the school "Schulhaus bei der Kirche" • Coop supermarket within 7 minutes' walk • Rothrist pharmacy within 5 minutes' walk • Bus stop "Rothrist Gemeindehaus" within 5 minutes' walk • Railway station nearby for good transport connections • Near a recreational area (walking, biking, jogging, etc. right outside the door) • Sunny all day, with a view to the Jura (evening sun) and Salischlössli (sunrise) With a usable area of 290m² and a room volume of 1187 m³, this house offers enough space for people who consider spacious living as a matter of course.Experience modern living in a well-maintained environment. Arrange a viewing today and be impressed by this modern and extremely well-maintained single-family house in Rothrist! There is no maintenance backlog (almost like a new building), move in, furnish, arrive, live, enjoy...

Manuela Walti

Manuela Walti

Tagemo Immobilien

Travel time
-
New building
1 / 14
  • Parking space
  • Balcony / Terrace
  • Garage
  • +4
3.5 rooms93m²CHF 715,000.–
Bernstrasse 155, 4852 Rothrist

Welcome to Rothrüti - Your new home in Rothrist

Modern ownership apartments in the heart of RothristAt Bernstrasse 155 in Rothrist, the "Rothrüti" project is creating a contemporary multi-family house with 13 high-quality ownership apartments. The clear, modern architecture, well-thought-out floor plans, and sustainable energy concept combine to create a living offer that unites comfort, quality, and future security.The apartments are open and functionally planned. Spacious window areas let in plenty of daylight and create a bright, friendly living atmosphere. Living, eating, and cooking form a connected living area that can be flexibly furnished and is ideally suited to different living situations.The interior design impresses with high-quality materials and timeless design. Oak parquet floors, modern kitchens, and stylish wet cells with floor-level showers ensure a pleasant living feel. Balconies, loggias, or terraces extend the living space outdoors and offer private retreats in the fresh air.Sustainability and modern living comfortThe building will be realized in the MINERGIE-P® standard and meets the highest requirements for energy efficiency and living quality. An air/water heat pump, a photovoltaic system, and triple-glazed windows contribute to low ancillary costs and an optimal room climate. Each apartment has a controlled comfort ventilation system and underfloor heating with individual room control.The offer is complemented by a parking garage with parking spaces, private cellar compartments, and an elevator that comfortably connects all floors.Central location with optimal infrastructureRothrist convinces with its excellent location in the Swiss Plateau. The train station, shopping opportunities, schools, and leisure activities are within walking distance. Thanks to the proximity to the A1/A2 motorway junctions and a very good connection to public transport, cities like Zurich, Lucerne, Basel, or Bern can be reached quickly. The surroundings offer an ideal combination of urban proximity and high quality of life.Key data at a glance • New building with 13 ownership apartments • MINERGIE-P® standard • Modern, bright floor plans • High-quality interior design • Private outdoor areas (balcony, loggia, or terrace) • Heat pump, photovoltaic system, and comfort ventilation • Underfloor heating with individual room control • Parking garage and cellar compartments • Central location with excellent transport connections • Construction start: Autumn 2026 Apartment offer • 3 × 3.5-room apartments • 8 × 4.5-room apartments • 2 × attic apartments (3.5 and 4.5 rooms) Your new home in RothristWhether it's a floor apartment, garden apartment, or exclusive attic apartment – the Rothrüti project offers a diverse range of apartments for couples, families, and owner-occupiers who value quality, sustainability, and a central location.Have we piqued your interest?We would be happy to send you the detailed sales documents and are available for personal consultation.For more information, visit: www.rothrueti.ch

  • Parking space
  • Balcony / Terrace
  • Garage
  • +4
Dionis Fetahaj

Dionis Fetahaj

Immobilienberater | Hypothekenexperte

Travel time
-
New building
  • large windows, balcony, hardwood floors, white walls, modern furniture, white sofa
  • living room with terrace and view
  • Minimalistic living room, large windows, white couch, coffee table, rug, balcony with table and chairs
  • open space kitchen with marble island, pendant lights, open terrace, hardwood floors, modern design
  • modern kitchen island, large windows, balcony with view
  • White walls, wooden floor, modern style, neutral color scheme
  • spacious bedroom with large window, balcony, wooden floor, and white walls
  • large bed, white wall, balcony, large window, wardrobe, rug
  • Bathroom with walk-in shower, contemporary design, light-colored walls and tiles
  • Bathroom with a sink, mirror, and toilet, with tiled walls and floors.
  • white walls, modern showerhead, glass door, toilet, shampoo bottles, beige tiles, white toilet
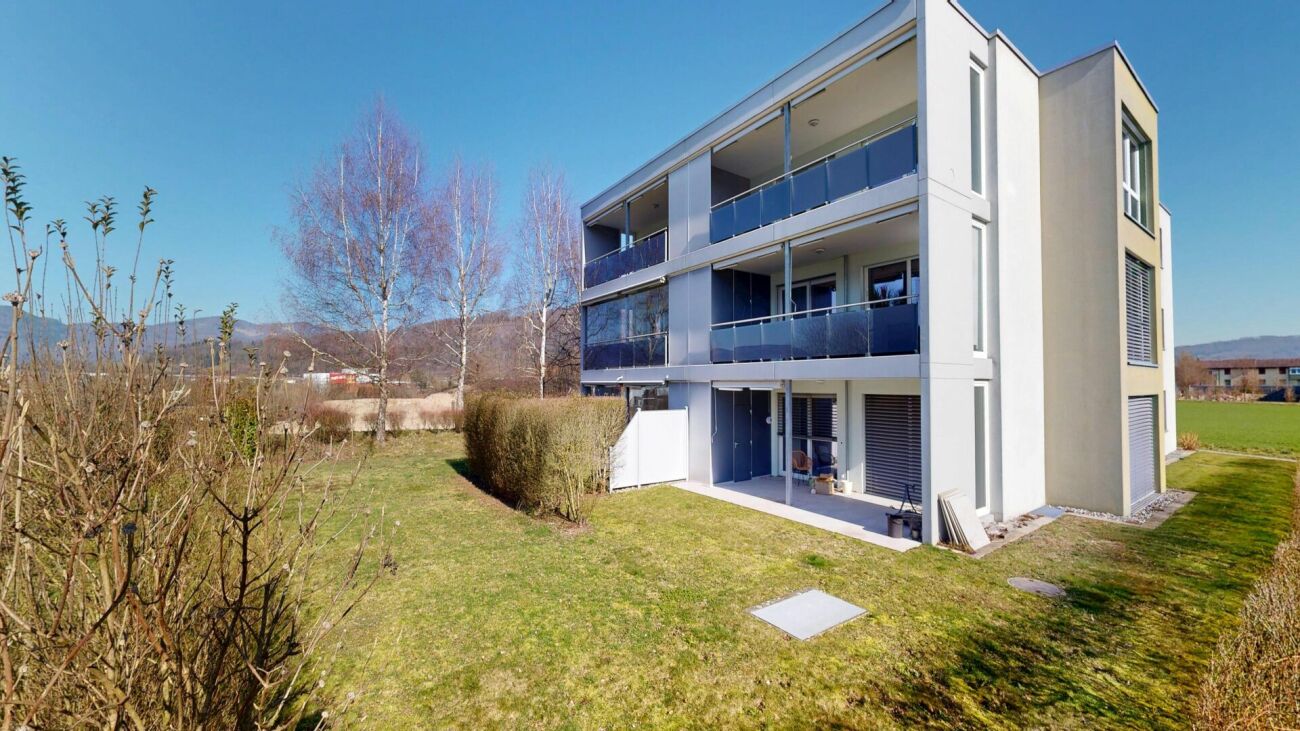
  • A modern, four-story building with large glass windows and balconies, surrounded by landscaped gardens and greenery.
  • multistory building, modern design, red brick walls, glass windows, balconies, entrance, car parked
  • modern apartment building with multiple balconies, glass facades, large windows
1 / 14
living room with terrace and view
Minimalistic living room, large windows, white couch, coffee table, rug, balcony with table and chairs
open space kitchen with marble island, pendant lights, open terrace, hardwood floors, modern design
  • Parking space
  • Balcony / Terrace
  • Garage
  • +4
4.5 rooms115m²CHF 895,000.–
Bernstrasse 155, 4852 Rothrist

Welcome to Rothrüti - Your new home in Rothrist

Modern owner-occupied apartments in the heart of RothristAt Bernstrasse 155 in Rothrist, the "Rothrüti" project is being built, a contemporary multi-family house with 13 high-quality owner-occupied apartments. The clear, modern architecture, well-thought-out floor plans, and sustainable energy concept combine to create a residential offer that combines comfort, quality, and future security.The apartments are open and functionally planned. Generous window areas let in plenty of daylight and create a bright, friendly living atmosphere. Living, eating, and cooking form a connected living area that can be flexibly furnished and is ideally suited to different life situations.The interior design impresses with high-quality materials and a timeless design. Oak parquet floors, modern kitchens, and stylish wet cells with floor-level showers provide a pleasant living experience. Balconies, loggias, or terraces extend the living space outdoors and offer private retreats in the fresh air.Sustainability and modern living comfortThe building will be realized in the MINERGIE-P® standard and meets the highest requirements for energy efficiency and living quality. An air/water heat pump, a photovoltaic system, and triple-glazed windows contribute to low ancillary costs and an optimal room climate. Each apartment has a controlled comfort ventilation system and underfloor heating with individual room control.The offer is complemented by a parking garage with parking spaces, private basement compartments, and an elevator that comfortably connects all floors.Central location with optimal infrastructureRothrist convinces with its excellent location in the Swiss plateau. The train station, shopping opportunities, schools, and leisure activities are within walking distance. Thanks to the proximity to the A1/A2 motorway connections and a very good connection to public transport, cities like Zurich, Lucerne, Basel, or Bern can be reached quickly. The surroundings offer an ideal combination of urban proximity and high quality of life.Key data at a glance • New building with 13 owner-occupied apartments • MINERGIE-P® standard • Modern, bright floor plans • High-quality interior design • Private outdoor spaces (balcony, loggia, or terrace) • Heat pump, photovoltaic system, and comfort ventilation • Underfloor heating with individual room control • Parking garage and basement compartments • Central location with excellent transport links • Construction start: Autumn 2026 Apartment offer • 3 × 3.5-room apartments • 8 × 4.5-room apartments • 2 × attic apartments (3.5 and 4.5 rooms) Your new home in RothristWhether it's a floor apartment, a garden apartment, or an exclusive attic apartment – the Rothrüti project offers a diverse range of apartments for couples, families, and owner-occupiers who value quality, sustainability, and a central location.Have we piqued your interest?We would be happy to send you the detailed sales documents and are available for a personal consultation.Further information can be found at: www.rothrueti.ch

  • Parking space
  • Balcony / Terrace
  • Garage
  • +4
Dionis Fetahaj

Dionis Fetahaj

Immobilienberater | Hypothekenexperte

Travel time
-
New building
1 / 15
  • Parking space
  • Balcony / Terrace
  • Garage
  • +4
3.5 rooms91m²CHF 895,000.–
Bernstrasse 155, 4852 Rothrist

Welcome to Rothrüti - Your new home in Rothrist

Modern owner-occupied apartments in the heart of RothristAt Bernstrasse 155 in Rothrist, the "Rothrüti" project is being built, a contemporary multi-family house with 13 high-quality owner-occupied apartments. The clear, modern architecture, well-thought-out floor plans, and sustainable energy concept combine here to create a residential offer that unites comfort, quality, and future security.The apartments are open and functionally planned. Generous window areas let in plenty of daylight and create a bright, friendly living atmosphere. Living, eating, and cooking form a connected living area that can be flexibly furnished and is ideally suited to different life situations.The interior design impresses with high-quality materials and a timeless design. Oak parquet floors, modern kitchens, and stylish wet cells with floor-level showers provide a pleasant living feeling. Balconies, loggias, or terraces extend the living space outdoors and offer private retreats in the fresh air.Sustainability and modern living comfortThe building is being realized in the MINERGIE-P® standard and meets the highest requirements for energy efficiency and living quality. An air/water heat pump, a photovoltaic system, and triple-glazed windows contribute to low ancillary costs and an optimal room climate. Each apartment has a controlled comfort ventilation system and underfloor heating with individual room control.The offer is complemented by a parking garage with parking spaces, private cellar compartments, and an elevator that comfortably connects all floors.Central location with optimal infrastructureRothrist convinces with its excellent location in the Swiss plateau. The train station, shopping facilities, schools, and leisure activities are within walking distance. Thanks to the proximity to the A1/A2 motorway connections and a very good connection to public transport, cities like Zurich, Lucerne, Basel, or Bern can be reached quickly. The surroundings offer an ideal combination of urban proximity and high quality of life.Key data at a glance • New building with 13 owner-occupied apartments • MINERGIE-P® standard • Modern, bright floor plans • High-quality interior design • Private outdoor areas (balcony, loggia, or terrace) • Heat pump, photovoltaic system, and comfort ventilation • Underfloor heating with individual room control • Parking garage and cellar compartments • Central location with excellent transport connections • Construction start: Autumn 2026 Apartment offer • 3 × 3.5-room apartments • 8 × 4.5-room apartments • 2 × attic apartments (3.5 and 4.5 rooms) Your new home in RothristWhether it's a floor apartment, garden apartment, or exclusive attic apartment – the Rothrüti project offers a diverse range of apartments for couples, families, and owner-occupiers who value quality, sustainability, and a central location.Have we sparked your interest?We would be happy to send you the detailed sales documents and are available for a personal consultation.More information can be found at: www.rothrueti.ch

  • Parking space
  • Balcony / Terrace
  • Garage
  • +4
Dionis Fetahaj

Dionis Fetahaj

Immobilienberater | Hypothekenexperte

Travel time
-
1 / 14
4.5 rooms149m²CHF 1,050,000.–
Erlenweg 58, 4852 Rothrist

Arrive, feel good, be at home - Living in Rothrist

Public transport connection Rothrist (Erlenweg 58) • Rothrist train station: approx. 1.1 km • Public transport (bus stop): approx. 800 m • Direct train connections to Olten, Aarau, Zofingen, Zurich, and Bern • Motorway access A1 (Zurich-Bern): can be reached in a few minutes • Very good location in the Mittelland region with quick access to the economic centers of Zurich, Basel, Bern, and Lucerne. This modern 4.5-room apartment with a spacious 149 m² living area is located in a well-maintained 6-party house in a quiet and yet central location. Especially family-friendly: the school is easily accessible within sight. The heart of the apartment is the bright living and dining area with an open kitchen and stylish cooking island - an ideal place for shared hours and social gatherings. The sunny balcony with south/west orientation invites you to relax and harmoniously extends the living space into the outdoors. Three comfortable bedrooms, two modern bathrooms, and a private laundry room offer high living comfort and practical everyday suitability. In the basement, you have two cellar rooms and a hobby room with daylight at your disposal - perfect for use as a fitness room, studio, or additional storage space. Thanks to the immediate proximity to the A1 motorway (Zurich-Bern) and the Rothrist train station with excellent connections in all directions, the apartment is also ideal for commuters. This AZ Immobilien offer is characterized by the following advantages: • Quiet and yet central location in Rothrist. • Spacious, bright living and dining area with floor-to-ceiling windows. • Open kitchen with cooking island and high-quality appliances. • Balcony approx. 21 m², south/west orientation, optimal sunlight. • Minergie standard, air heat pump, and underfloor heating. • Private laundry room in the apartment • High-quality, modern interior design (parquet and stone floors) • Masonry construction with thermally insulated building envelope (16 cm external insulation, U-value external wall 0.19 W/m²K) • 2 underground parking spaces at CHF 30,000.- must be purchased separately. Room program: Apartment: • Entrance/corridor with built-in wardrobes 17.30 m² • Living room 45 m² • Open kitchen with cooking island 12 m² • Dining room 6.50 m² • Bedroom 1: 24.90 m² (with en-suite bathroom) • Bedroom 2: 12.90 m² • Bedroom 3: 12.90 m² • En-suite bathroom/WC: 6.30 m² • Shower/WC: 7.30 m² • Laundry room/Washing machine: 6.00 m² • Entrance: 17.30 m² • Balcony approx. 21 m² Cellar room 1: • Cellar room with direct access to the underground parking: 10 m² Cellar room 2 (cellar compartment) • Cellar room with lattice door and window: 10 m² Hobby room: • Hobby room with window: 20 m² Have we sparked your interest? Convince yourself now of the apartment with a 360° tour and the film on YouTube. If you are interested, we will be happy to provide you with the sales documentation and show you the apartment during a personal viewing appointment. We look forward to your contact via the portal or directly by phone and are available to answer questions. For further information, please visit our website www.azimmo.ch
Travel time
-
1 / 13
  • Parking space
  • Balcony / Terrace
  • Garage
  • +1
6.5 rooms153m²CHF 1,690,000.–
4852 Rothrist

Comfort, Peace & Plenty of Space

A place full of possibilities - Your home with character and futureIn the southern part of the village in Rothrist, a single-family house stands out due to its lovingly maintained condition, its very well-kept garden, and its enormous development potential. The property has been continuously maintained and high-quality renovated over the years - it presents itself today in an impeccable condition. Spacious room proportions, numerous parking possibilities, and a quiet, popular residential location make this house a rare opportunity. • Space offer: Generous and well-thought-out space offer on two floors • Development: High-quality interior development • Well-maintained existing building: Continuously renovated and very well maintained - immediately ready for occupancy • Private garden paradise: Lovingly designed, high-quality maintained with water highlight • Utilization reserve: Realizable over approximately 200m² of living space - diverse options for further development - from gentle renovation to striking expansion • Potential: Easy conversion to large living-dining area, extension to 8.5-room villa, creation of a tiny house • Attractive location: Quiet and sought-after residential area with a lot of privacy in Rothrist This property combines solid building quality, well-maintained existing building, and great development prospects. Whether stylishly modernized, expanded for several generations, or as an investment object - here, space for the future is created.Take advantage of the rare opportunity to design a home according to your ideas in a popular location in Rothrist.

  • Parking space
  • Balcony / Terrace
  • Garage
  • +1
Luisa Vogel

Luisa Vogel

Immobilienberaterin

New building
1 / 12
3.5 rooms105m²CHF 1,050,000.–
Weissensteinweg 15, 4852 Rothrist

Luxury 3.5-Room Attic Apartment in Prime Location!

Rothrist In a privileged residential area in Rothrist, the "Weissensteinblick" project is being built, an exceptional new construction project that combines architectural clarity with the highest living comfort.The 4 exclusive condominiums offer a living experience that goes far beyond the standard: spacious floor plans, flowing room concepts, and floor-to-ceiling windows create bright, airy living spaces with a special atmosphere.Each apartment is a statement - characterized by: • elegant, timeless architecturehigh-quality materials and carefully coordinated details • spacious outdoor areas with high privacy • individually designable interiors • Sustainable construction combined with modern building technology guarantees efficiency, comfort, and long-term value retention. The location combines the best of two worlds:a quiet, established neighborhood and at the same time proximity to the center, infrastructure, and natural recreational areas.Construction has begun, giving you the opportunity to invest early in a forward-looking residential project and actively shape your new home.A home for people with expectations - today and in the future.****************************************************These dreamy apartments will be built in 2027 with a lot of attention to detail and a high aesthetic claim, and will be expanded. A noble parquet floor will be consistently laid in all living rooms, matching the ceramic tiles in the bathroom areas, as well as walls and ceilings in light plaster, creating a modern, classic, and timeless contrast, and allowing for a large scope when designing the interior.The apartment at a glance:Object: 3.5-room apartmentYear of construction: 2027Living area: 105 m²Living/Dining/Kitchen: 52 m²Room 1: 15 m²Room 2: 14 m²Bathroom/Toilet: 8 m² Shower/Toilet: 5 m²Laundry room: 6 m²Terrace: 37 m² The exclusive kitchen is equipped with modern appliances and is in harmony with the living and dining area, which offers above-average spaciousness with 52 m². The living room impresses with its ceiling heights and glazing with direct access to the spacious terrace.The elevated location creates peace and distance, while the spacious terraces extend the living space outward and offer additional free space. Parking:The garage parking space is not included in the purchase price.CHF 45,000.- for a garage parking space (1 piece) Project website: https://weissensteinblick.ch/ Viewing appointment:If we have sparked your interest, we would be happy to present this exceptional apartment to you.We will gladly accompany you with all questions about buying an apartment and guarantee you the highest level of expertise through our in-depth knowledge and long-standing experience. Your personal contact:Biland Immobilien Management AGNordstrasse 14, 4665 OftringenMr. Matthias Biland - 062 791 18 90

Travel time
-
1 / 11
5.5 rooms170m²CHF 1,750,000.–
Wiesenweg, 4852 Rothrist

New building in Rothrist: Detached 5.5-room single-family house

This inviting property impresses with a harmonious and modern architecture. Generous window areas give the house an elegant and spacious appearance, and the light-filled interior spaces create a pleasant living atmosphere. The open room concept invites you to a comfortable living experience.The single-family house is located in a family-friendly and popular residential area in Rothrist. Here you can enjoy an ideal sun/shade ratio and a beautiful outdoor area that invites you to relax and linger. The quiet, yet central location offers all the amenities of daily life, and the schoolhouse and the rest of the infrastructure are just a few minutes' walk away.The visualizations shown with a pool serve only as an example. The pool is not included in the purchase price but can be realized for a surcharge.Special features: • Plot size: 600 m² • Two carport parking spaces and three outdoor parking spaces • Light-filled living rooms and practical architecture • Optimal for families and people with space requirements A home to feel good and enjoy!Have we sparked your interest? Then don't hesitate to contact us. We'll be happy to send you the detailed sales dossier upon request.Not the right object yet? You can find more interesting objects at: franzi-immobilien.chDo you want to sell your own property and are looking for a suitable real estate agent? Benefit from our years of experience and our extensive network: franzi-immobilien.ch/vermarktung-wohneigentum/Do you want to appraise a property? With our free valuation tool, you can get an initial non-binding assessment of your property with just a few clicks: franzi-immobilien.ch/immobilien-schaetzungen/online/

Travel time
-
1 / 10
  • Parking space
  • Balcony / Terrace
  • Garage
  • +4
8 rooms180m²CHF 1,295,000.–
4852 Rothrist

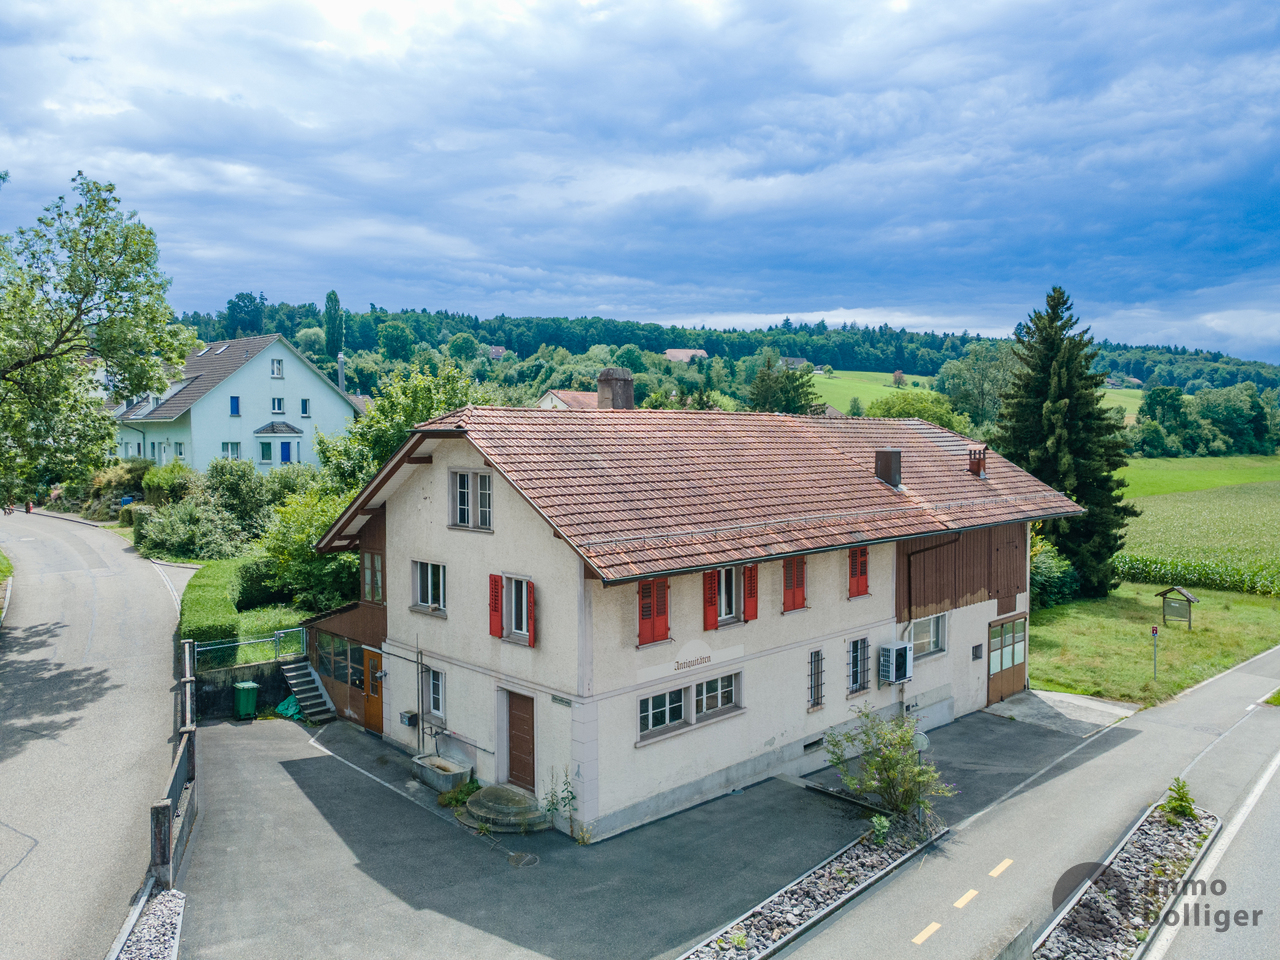
Detached house with outbuildings on a fantastically large plot

Versatile space wonder with workshop on a fantastic plotHere, you can expect an extraordinary living experience on an impressive parcel of around 1,360m². This spacious single-family house combines an enormous space offer with versatile potential for handicraft, hobby, or garden projects, making it a rare opportunity on the current real estate market.With a total of 8 rooms, including 5 bright bedrooms, the property offers flexibility that is ideal for the needs of large families, multi-generation households, or people with increased space requirements. Two bathrooms provide the necessary comfort in everyday life. The heart of the house is the modern open kitchen, which creates a contemporary and inviting atmosphere. The directly adjacent living area appears bright and friendly through the large window fronts and quickly becomes the center of family life.A special feature is the sunny outdoor terrace with stone floor, which offers enough space for cozy garden furniture and invites you to relax in the fresh air. The extensive plot itself is a green oasis with plenty of room for individual design wishes, whether for ambitious garden projects or as a safe play area for children.In addition to the residential building, the property convinces with a separate large outbuilding, which can be perfectly used as a workshop, storage, or hobby room, and thus also offers a tremendous added value for small businesses or passionate tinkerers. A garage and several outdoor parking spaces round off the offer. Thanks to the excellent traffic connection in Rothrist, all important centers can also be reached in a short time, making the location particularly attractive for commuters.The following highlights are offered by this property: • Impressive plot area of around 1,360m² • Enormous space offer with 8 rooms and more in the basement • Versatile outbuilding with approximately 55m² of usable space • Sunny outdoor terrace • Ideal family layout • Excellent parking • Top connection • Flexible usage concept Convince yourself of the numerous possibilities of this property and arrange your personal viewing appointment today.

  • Parking space
  • Balcony / Terrace
  • Garage
  • +4
Tanja Schmidt

Tanja Schmidt

Immobilienberaterin

1 / 13
7.5 rooms285m²CHF 2,195,000.–
Bernstrasse 270, 4852 Rothrist

Are you looking for a special property with a lot of charm?

Then this historic mansion with many exceptional highlights is just right. The 7.5-room house with a detached barn leaves no wishes unfulfilled. With a plot area of 2743 m2 and a living area of 285 m2, this house offers enough space for large families or as a workspace for SMEs. The mansion was built in 1828 and has a beautiful and historic vaulted cellar. In the sauna with steam bath function and the in-house solarium, you can really pamper yourself. Also, in the outdoor area with a heated winter garden, pergola, and a beautiful garden including a well with spring water rights, you can enjoy nature. With over ten parking spaces, there is enough room for visitors.Additionally, this property offers you the following advantages:- Insulated screed floor, two unheated rooms with a lot of development potential- Well with one-third spring water rights- Two wet cells including steam bath sauna- Heated winter garden- Kitchen with built-in grill, fryer, pressure steamer 120 bar, professional steamer, microwave, and a Tiba stove- High room heights, developed with plate and parquet floors- Functional storage tile stove- Central location, highway 6 km awayRoom program:Vaulted cellar:- Technical room and workshop- Fitness room- Large vaulted cellar roomGround floor:- Heated winter garden- Main entrance- Staircase- Secondary room with built-in cabinets- Bathroom with shower/WC- 1 room- Living room with sitting stove and office corner- Top-equipped kitchen1st upper floor- Loft- 4 large rooms- Bathroom with sauna bath WCAttic:- 2 unheated rooms- Large room to be developed- Insulated floorOutdoor facilities:- Large garden seating area with pergola- Garden with wonderful plants- Well with 1/3 spring water rights- Detached barn with 2277m3 partially rented- Over 10 parking spacesHistorically protected and in an agricultural zone An architect will be provided by the canton for consultation without costs We would be happy to invite you to a non-binding viewing.Do you want to sell your property? We will advise and accompany you in the entire sales process.BEROIMMO GmbH Tel. 079 332 48 48PREISWERT BERATEN BEWERTEN VERKAUFEN

Beat Rothenbühler

Beat Rothenbühler

Geschäftsführer

Travel time
-
1 / 6
  • Balcony / Terrace
  • Garage
  • Elevator
5.5 rooms130m²CHF 820,000.–
4852 Rothrist

Sunny, Family-Friendly with a View of the Green

The spacious 5.5-room apartment in Rothrist offers everything your heart desires. The bright open living-dining area with a cozy stove invites you to linger. The sunny balcony is perfect for relaxed hours. Two bathrooms with a bathtub and shower provide comfort. The elevator on all floors makes living particularly convenient. A basement compartment and a hobby room offer additional storage space. Two garage boxes are optionally available. Perfect for families or couples looking for something special.This BETTERHOMES offer is characterized by the following advantages:- sunny, glazed balcony 16 m²- bright open living-dining area with cozy stove- open kitchen with plenty of workspace- two bathrooms with bathtub and shower- spacious entrance area with wardrobe- washing machine and dryer in the apartment- elevator on all floors- basement compartment and hobby room 18 m² included- optional: 2 x garage box each CHF 25,000.-- and, and, and ...Interested? Contact us for a non-binding viewing, also online viewing possible!Not found anything suitable? Over 2,000 more offers at: www.betterhomes.ch - the real estate fair mediatorDo you want to market a property yourself?Take advantage of our know-how: https://www.betterhomes.ch/de/profitierenDo you want to have a property valued?Find out its value now through our free valuation, immediately and non-binding!https://www.betterhomes.ch/de/knowledge/estimationMore detailsLocation: sunny, quiet, and family-friendlyCondition: well-maintained and well-keptBathrooms / wet cells: 2 (1 x shower / WC / sink, 1 x bathtub / WC / sink)Heating system: oil heating - underfloorPublic transport: train station, 750 m / bus stop, 700 m Schools: primary school / kindergarten, 210 m Shops: Spar, 500 m / Lidl, 1.2 km / Migros, 1.3 km / Coop, 1.4 km

  • Balcony / Terrace
  • Garage
  • Elevator

Suggested properties for you based on search results

Other interesting objects