Quick Filters for your search

Quick-filters

We show you quick-filters based on the most used filters by location.

By using these, you can enhance your search experience by finding new and interesting properties to your likings.

6 results - Properties for sale: Bottenwil

New building
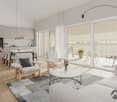
  • large living room with grey flooring, white walls, grey armchair, white couches, large glass doors, open-plan kitchen, dining table, large windows, floor-to-ceiling
  • white walls, gray flooring, kitchen area with cabinets, countertops, sink, open sliding glass doors to balcony
  • tiled floor, large sliding glass doors, open kitchen, modern design
  • White walls, large windows, sliding doors, gray floor, kitchen area
  • empty room with white walls, tiled floor, sliding glass doors, no furniture
  • Open floor plan, kitchen, glass doors, sliding glass doors, gray tiles, view of outside
  • minimalistic design, large open space, gray tiled floor, white walls, sliding glass door, and bright lighting
  • empty room, white cabinets, black countertops, oven, sink
  • Empty room with white walls and tiled floor, large windows
  • empty room, tile floor, white walls, windows, closet
1 / 10
white walls, gray flooring, kitchen area with cabinets, countertops, sink, open sliding glass doors to balcony
tiled floor, large sliding glass doors, open kitchen, modern design
White walls, large windows, sliding doors, gray floor, kitchen area
  • Parking space
  • Balcony / Terrace
  • Garage
  • +4
2.5 rooms48m²CHF 395,000.–
Vorstattstrasse 46, 4814 Bottenwil

Your new home in Bottenwil – living with a view of the green

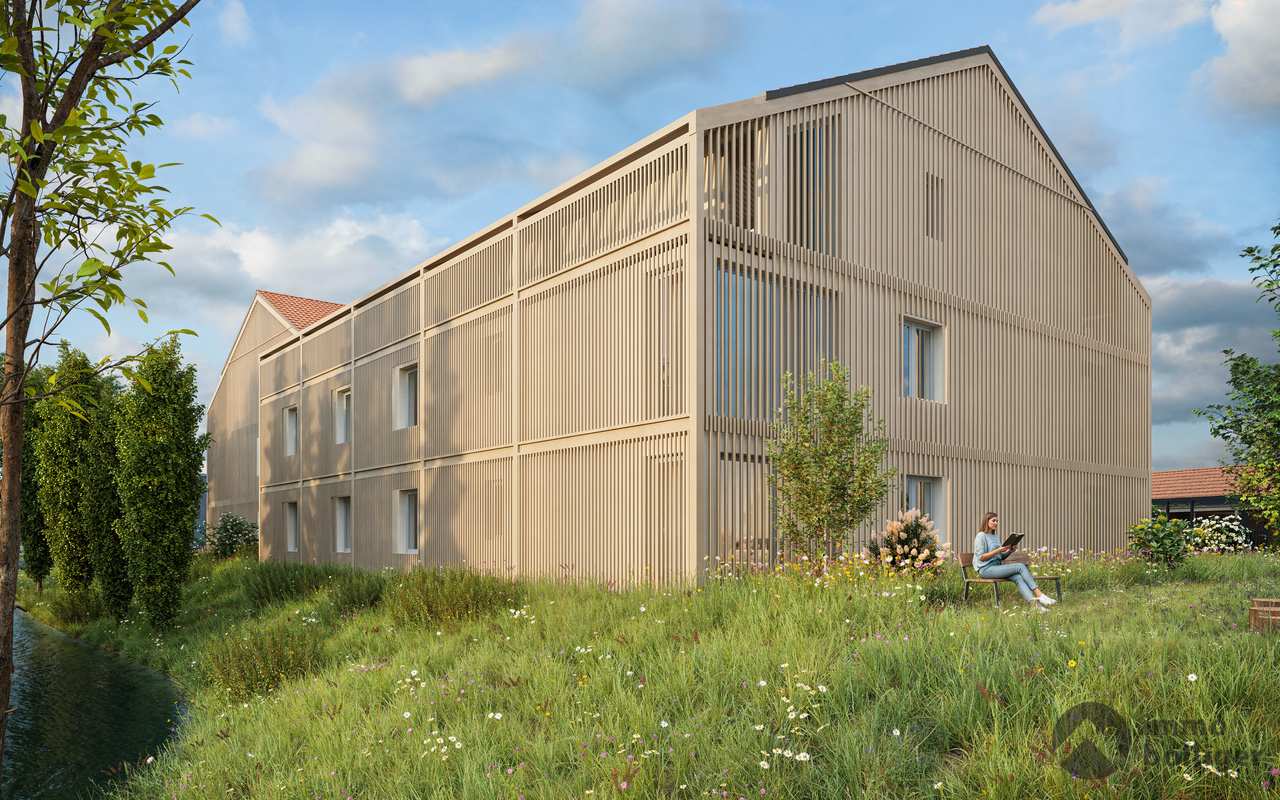
Modern condominiums in a quiet location in BottenwilIn Bottenwil (Vorstattstrasse 46) a contemporary multi-family house with 13 condominiums is being built, which convinces with its clear architecture, functional floor plans and pleasant living tranquility. The loose setting of the building as well as the orientation of the apartments allow for attractive views of the green and create a living environment with plenty of light, air and privacy.The apartments are planned to be open and airy. Large window areas provide bright interior spaces and a friendly atmosphere at any time of day. Living, eating and cooking are sensibly connected and form a central living space that can be flexibly furnished and used individually.The interior design is timelessly modern and designed for everyday practicality. Quiet materials, clear lines and a functional room layout create a living feeling that convinces in the long term. Balconies, loggias or private seating areas extend the living space outdoors and offer space for relaxed hours in the fresh air.The building will be constructed in solid construction and heated by a heat pump. A floor heating system with individual room control provides modern comfort. The offer is complemented by a parking garage with parking spaces and private basement rooms.Bottenwil is nestled in a gently hilly landscape in the canton of Aargau. Shopping facilities, schools, gastronomy and public transport are within walking distance. Thanks to the good transport connections, the motorway connections to Zurich and Lucerne can also be reached quickly – ideal for commuters and families who want to live close to nature and still be mobile.Key facts at a glance • New building with 13 condominiums • Apartment types from 2.5 to 4.5 rooms • Clear, functional floor plans with open living concept • Bright rooms thanks to large window areas • Private outdoor spaces (seating area, balcony or loggia) • Heat pump and floor heating • Parking garage with parking spaces • Quiet location with proximity to infrastructure and nature • Move-in date: April 2026 Apartment offer • 4 × 2.5-room apartments • 5 × 3.5-room apartments • 4 × 4.5-room apartments
  • Parking space
  • Balcony / Terrace
  • Garage
  • +4
Dionis Fetahaj

Dionis Fetahaj

Immobilienberater | Hypothekenexperte

Travel time
-
New building
  • open floor plan, large windows, balcony, modern furnishings, neutral color scheme
  • empty room, balcony, kitchen, gray floor
  • open layout, sliding doors, balcony, kitchen, grey tiles
  • Spacious open space, gray tiles, white walls, sliding doors, balcony, white kitchen cabinets, white countertops, modern faucet, minimalistic design
  • empty room, sliding doors, white kitchen, balcony
  • empty kitchen with gray tiles and white cabinets and an oven, dishwasher and sink are present
  • empty room, white walls, gray tiled floor, window with view to outside
  • empty room, white walls, gray tiles, sliding glass doors to balcony
  • House under construction with scaffolding, tile roof, multiple windows, surrounded by dirt and grass
1 / 10
empty room, balcony, kitchen, gray floor
open layout, sliding doors, balcony, kitchen, grey tiles
Spacious open space, gray tiles, white walls, sliding doors, balcony, white kitchen cabinets, white countertops, modern faucet, minimalistic design
  • Parking space
  • Balcony / Terrace
  • Garage
  • +4
3.5 rooms86m²CHF 575,000.–
Vorstattstrasse 46, 4814 Bottenwil

Your new home in Bottenwil – Living with a view of the green

Modern condominiums in a quiet location in BottenwilIn Bottenwil (Vorstattstrasse 46) a contemporary multi-family house with 13 condominiums is being built, which convinces with its clear architecture, functional floor plans and pleasant living peace. The loose setting of the building as well as the orientation of the apartments enable attractive views into the green and create a living environment with a lot of light, air and privacy.The apartments are planned to be open and straightforward. Generous window areas provide bright interior spaces and a friendly atmosphere at any time of day. Living, eating and cooking are sensibly connected and form a central living space that can be flexibly furnished and used individually.The interior design is timelessly held and designed for everyday practicality. Calm materials, clear lines and a functional room division create a living feeling that convinces in the long term. Balconies, loggias or private seating areas extend the living space outdoors and offer space for relaxed hours in the fresh air.The building will be constructed in solid construction and heated by a heat pump. A floor heating system with individual room control provides modern comfort. The offer is complemented by a parking garage with parking spaces as well as private basement compartments.Bottenwil is nestled in a gently hilly landscape in the canton of Aargau. Shopping facilities, school, gastronomy and public transport are within walking distance. Thanks to the good transport connections, the motorway connections to Zurich and Lucerne can also be reached quickly – ideal for commuters and families who want to live close to nature and still remain mobile.Key data at a glance • New building with 13 condominiums • Apartment types from 2.5 to 4.5 rooms • Clear, functional floor plans with open living concept • Bright rooms thanks to generous window areas • Private outdoor spaces (seating area, balcony or loggia) • Heat pump and floor heating • Parking garage with parking spaces • Quiet location with proximity to infrastructure and nature • Move-in date: April 2026 Apartment offer • 4 × 2.5-room apartments • 5 × 3.5-room apartments • 4 × 4.5-room apartments
  • Parking space
  • Balcony / Terrace
  • Garage
  • +4
Dionis Fetahaj

Dionis Fetahaj

Immobilienberater | Hypothekenexperte

Travel time
-
New building
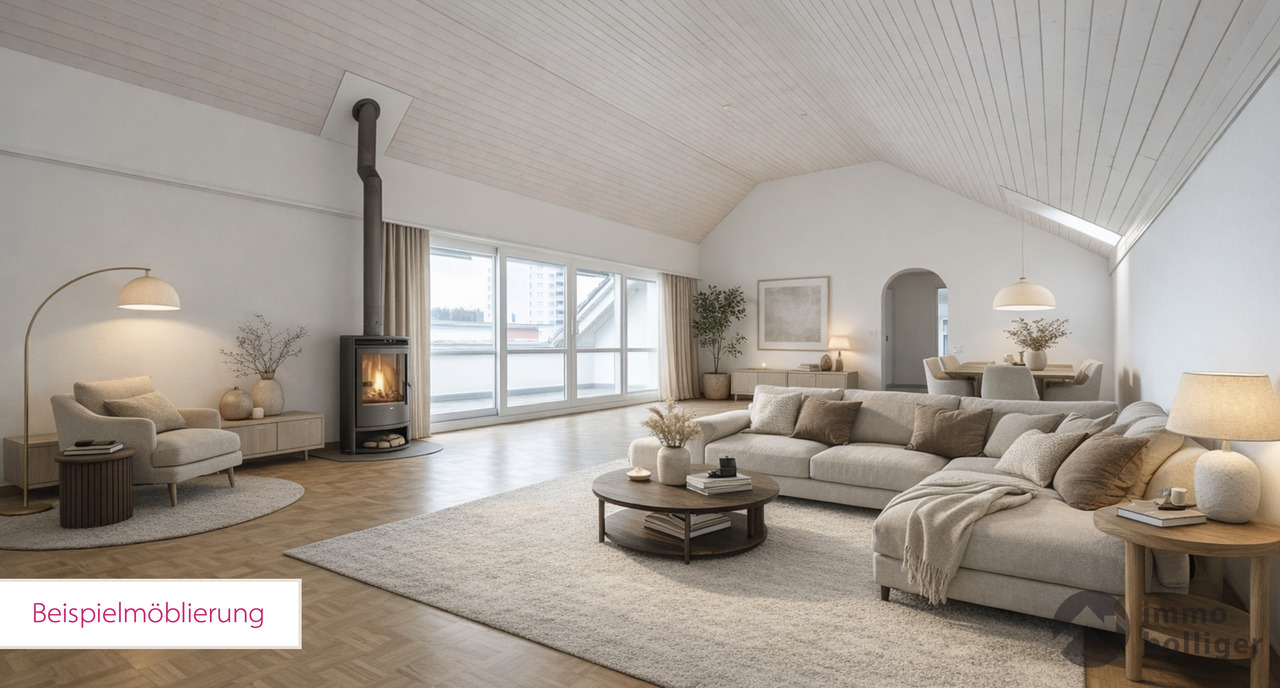
  • modern design living room with wooden furniture, central heating, white walls, high ceiling, open kitchen
  • large open space, beige couches, leather couch, wooden coffee table, kitchen island, window, balcony, view of outside
  • open space, modern design, gray tile floor, white walls, kitchen island, glass windows, balcony
  • Open kitchen, balcony, sliding glass doors, gray tiled floor, white kitchen cabinets, black island countertop, modern appliances, minimalistic design
  • modern minimalist kitchen, white cabinets, gray floors, central island, balcony, large windows
  • empty room with two windows, gray floor, one skylight
  • empty room, gray floor, white walls, 1 window, skylight
  • Two story house, white wall, grey roof, under construction, scaffolding, dirt ground, workers
1 / 8
large open space, beige couches, leather couch, wooden coffee table, kitchen island, window, balcony, view of outside
open space, modern design, gray tile floor, white walls, kitchen island, glass windows, balcony
Open kitchen, balcony, sliding glass doors, gray tiled floor, white kitchen cabinets, black island countertop, modern appliances, minimalistic design
  • Parking space
  • Balcony / Terrace
  • Garage
  • +4
4.5 rooms173m²CHF 995,000.–
Vorstattstrasse 46, 4814 Bottenwil

Your new home in Bottenwil – Living with a view of the green

Modern condominiums in a quiet location in BottenwilIn Bottenwil (Vorstattstrasse 46) a contemporary multi-family house with 13 condominiums is being built, which convinces with its clear architecture, functional floor plans and pleasant living tranquility. The loose setting of the building and the orientation of the apartments allow for attractive views of the green and create a living environment with plenty of light, air and privacy.The apartments are planned to be open and straightforward. Generous window areas ensure bright interior spaces and a friendly atmosphere at any time of day. Living, eating and cooking are sensibly connected and form a central living space that can be flexibly furnished and individually used.The interior design is timeless and designed for everyday practicality. Quiet materials, clear lines and a functional room layout create a living feel that convinces in the long term. Balconies, loggias or private seating areas extend the living space outdoors and offer space for relaxed hours in the fresh air.The building will be constructed in solid construction and heated by a heat pump. A floor heating system with individual room control provides modern comfort. The offer is complemented by a parking garage with parking spaces and private basement rooms.Bottenwil is nestled in a gently hilly landscape in the canton of Aargau. Shopping facilities, schools, gastronomy and public transport are within walking distance. Thanks to the good transport connections, the motorway connections to Zurich and Lucerne can also be reached quickly – ideal for commuters and families who want to live close to nature and still be mobile.Key facts at a glance • New building with 13 condominiums • Apartment types from 2.5 to 4.5 rooms • Clear, functional floor plans with open living concept • Bright rooms thanks to generous window areas • Private outdoor spaces (seating area, balcony or loggia) • Heat pump and floor heating • Parking garage with parking spaces • Quiet location with proximity to infrastructure and nature • Move-in date: April 2026 Apartment offer • 4 × 2.5-room apartments • 5 × 3.5-room apartments • 4 × 4.5-room apartments

  • Parking space
  • Balcony / Terrace
  • Garage
  • +4
Dionis Fetahaj

Dionis Fetahaj

Immobilienberater | Hypothekenexperte

Travel time
-

Suggested properties for you based on search results

Other interesting objects