Quick Filters for your search

Quick-filters

We show you quick-filters based on the most used filters by location.

By using these, you can enhance your search experience by finding new and interesting properties to your likings.

19 results - Properties for sale: Safenwil

1 / 18
  • Parking space
  • Balcony / Terrace
  • Garage
  • +3
4.5 rooms164m²CHF 1,195,000.–
Erlenweg 45, 5745 Safenwil

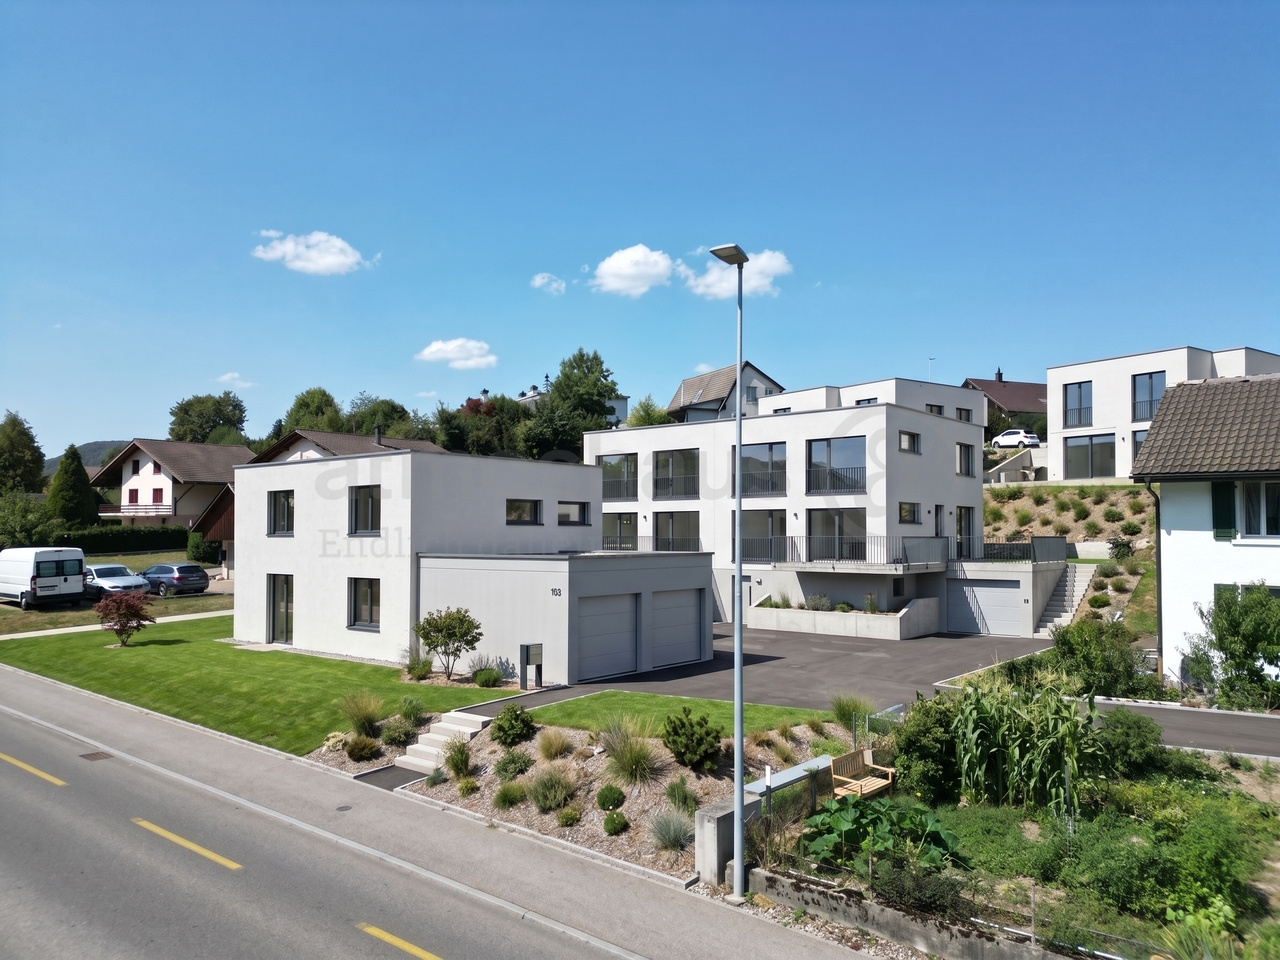
Detached single-family house in Safenwil

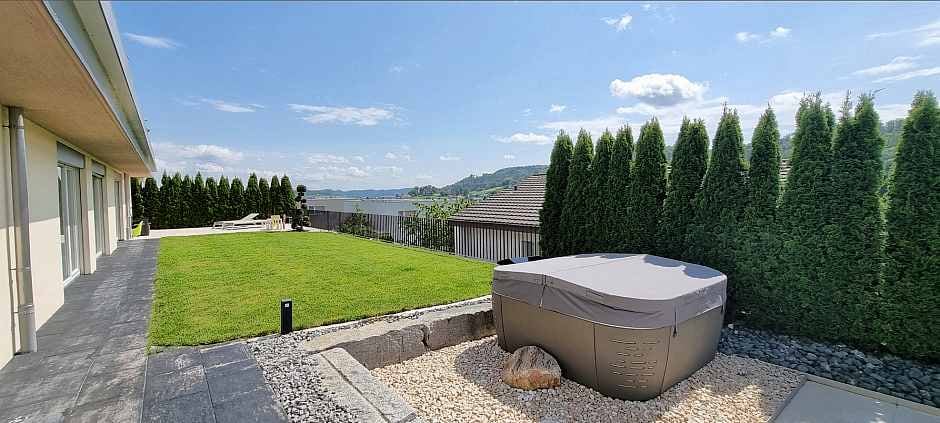
Imagine letting your children choose their home all by themselves. What criteria of family suitability would they likely use to select their home? Children consider not only the house but also its entire surroundings as a playground: the possibility of being within calling distance of peers to play or hang out makes an apartment a home. The house at Erlenweg 45 is therefore perfect for children, as it is located in a quiet single-family home neighborhood where many young families have settled. So, there will be plenty of potential playmates for your kids. They can romp around in the garden with their friends or move a few houses down and leave the garden (with its soothing water feature) to their parents to relax. Family life usually creates work, but that shouldn't be the case for the house – with its central vacuum cleaner, which can rid every room of dust in minutes (child's play!), and its low-maintenance, resistant surfaces, it requires very little effort. Speaking of resistant: the high material quality is evident in the fact that the house still looks like new even after almost ten years of family service.A child-friendly house can also be a very adult house. The spacious living room on the ground floor offers space for family gatherings or parties with a large group of guests. Thanks to its counter, the open kitchen is the natural meeting point for morning coffee or a nightcap. Upstairs, three comfortably sized bedrooms present themselves as retreats, just like the spacious bathroom, which forms a small wellness oasis with its Jacuzzi whirlpool tub.Thought has also been given to all the things that every family urgently needs (but not necessarily uses daily): there is enough space for play and fun equipment, from bicycles to ski equipment to a ping-pong table, either in the double garage or in the spacious basement. • Well-maintained, spacious garden with illuminated water features, lounge, covered seating area, and privacy screen• Spacious kitchen• Swedish stove in the living room• Electric shutters on the ground floor• Large bathroom with Jacuzzi bathtub• Central vacuum system• Expanded utility room in the basement• Practical garden shedWe look forward to your contact.

  • Parking space
  • Balcony / Terrace
  • Garage
  • +3
Fabio Landolfi

Fabio Landolfi

Immobilienmakler

Travel time
-
1 / 18
3.5 rooms86m²CHF 630,000.–
Walterswilerstrasse 5d, 5745 Safenwil

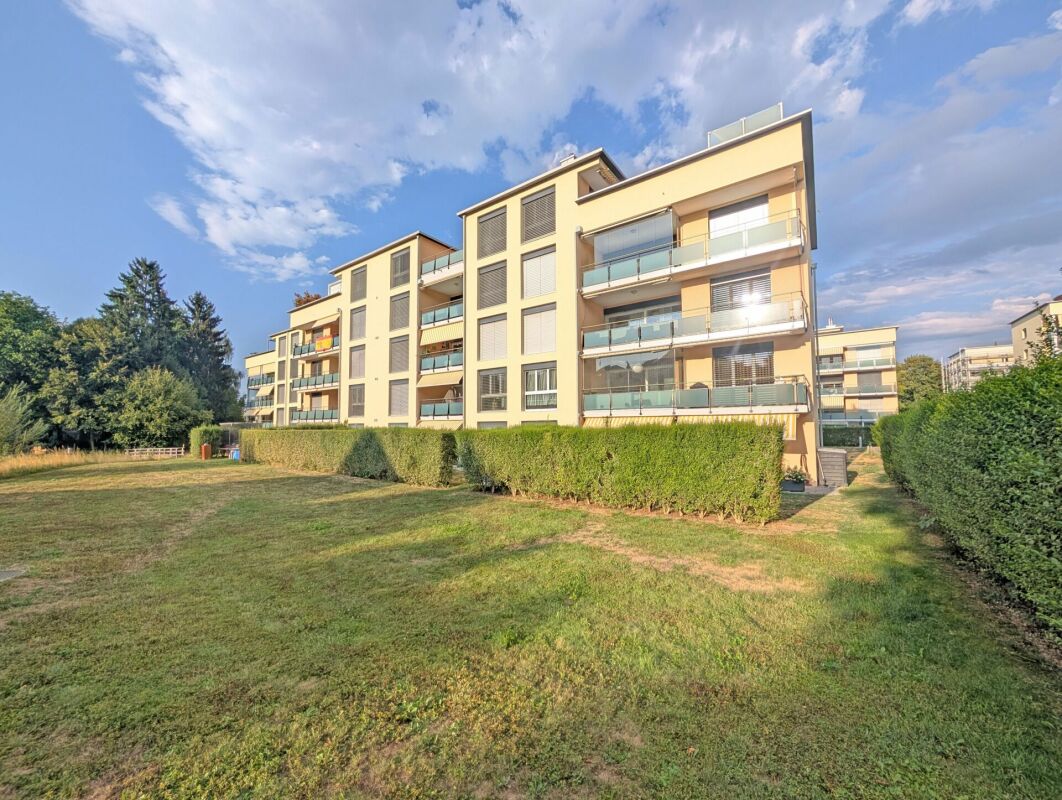
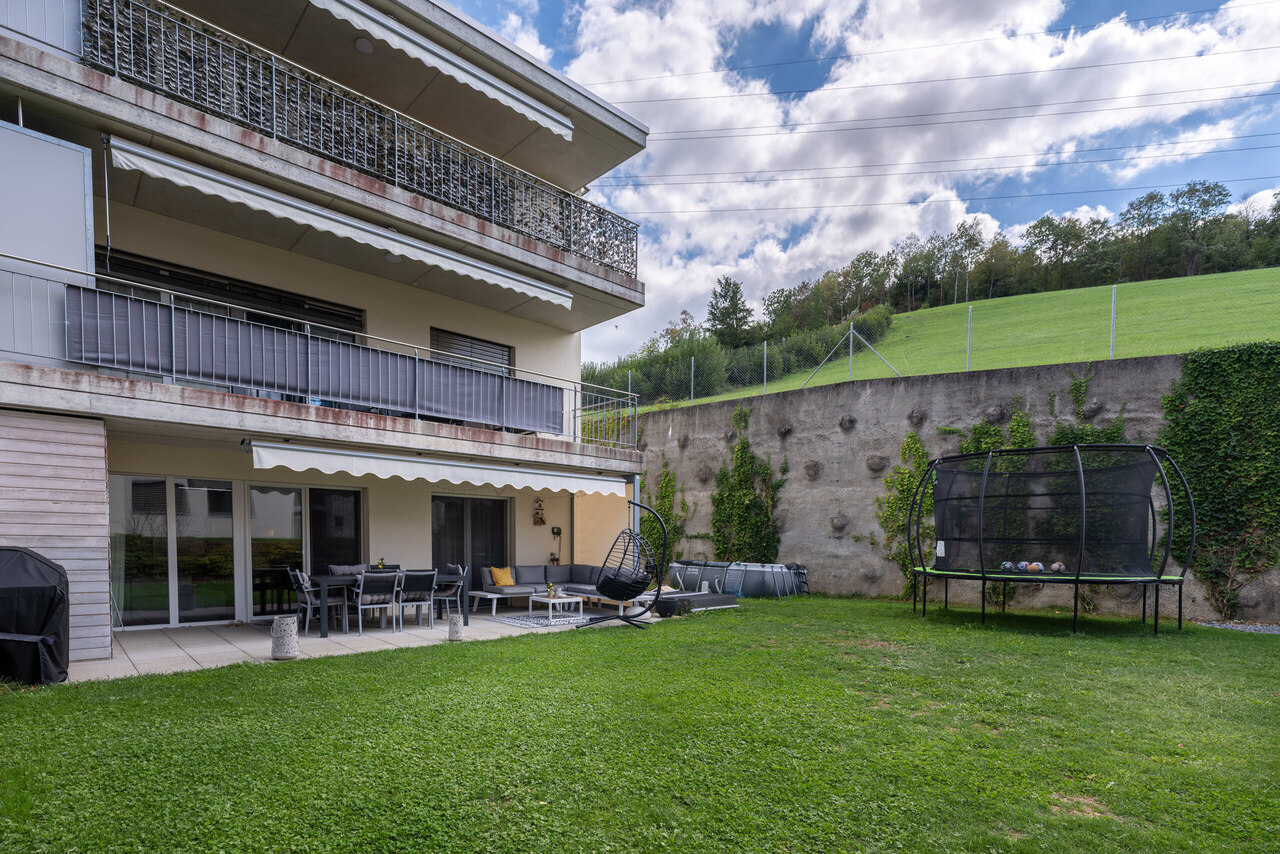
Attractive 3.5-room apartment with terrace and garden in Safenwil

Welcome to the freshly painted apartment in Safenwil (2026)The floor plan of the condominium is extremely thoughtfully designed and will delight you. The rooms are generously cut and flooded with plenty of daylight, creating a bright and inviting atmosphere. Here you can feel completely at home and design your own four walls exactly as you imagine.The 3.5-room apartment is located on the ground floor and has its own terrace with over 20 m² as well as a garden with over 50 m², offering you a private retreat outdoors. The terrace was designed so that you can comfortably store your garden furniture and enjoy the fresh air and the view to the fullest.The apartment also includes a lockable, private basement room, of course.Equipment • The kitchen is equipped with a refrigerator, a freezer, a ceramic glass cooktop, a dishwasher, and an oven, meeting all the requirements of modern cooking. • The property has an efficient underfloor heating system, which provides pleasant warmth and high living comfort. Each room has room thermostats. • In the basement of the residential complex, there is a spacious bicycle room where bicycles can be safely and protected parked. A common drying room is also available. • Additionally, a spacious basement room with an area of approximately 20 m² belongs to the apartment, which can also be used as a laundry and storage room. Another highlight is the renovation carried out in 2026: the apartment was completely repainted.For CHF 35,000.00 each, you also have the option of purchasing two underground parking spaces together with the apartment.Arrange a viewing appointment today and convince yourself of this attractive offer – your new home in Safenwil is waiting for you!

Travel time
-
1 / 10
4.5 rooms130m²CHF 1,195,000.–
Striegelstrasse 31, 5745 Safenwil

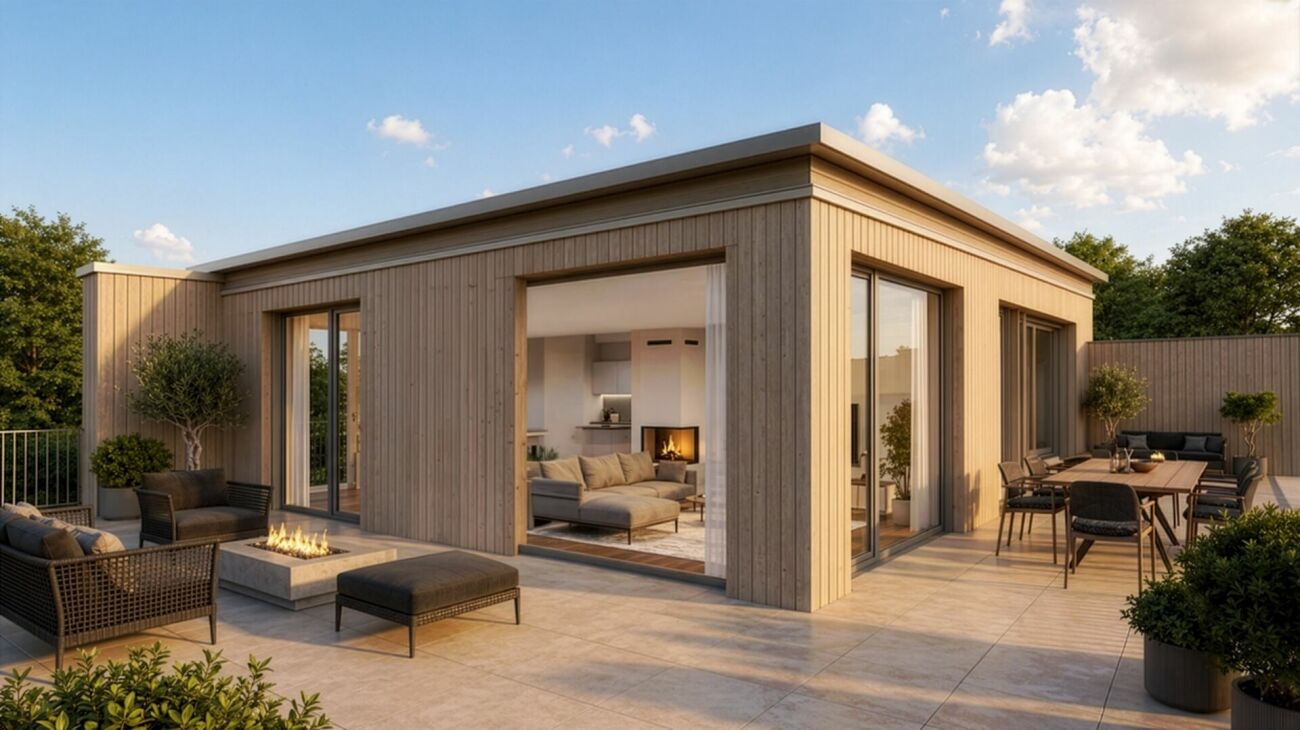
Last attic apartment with extensive 120m² terrace area

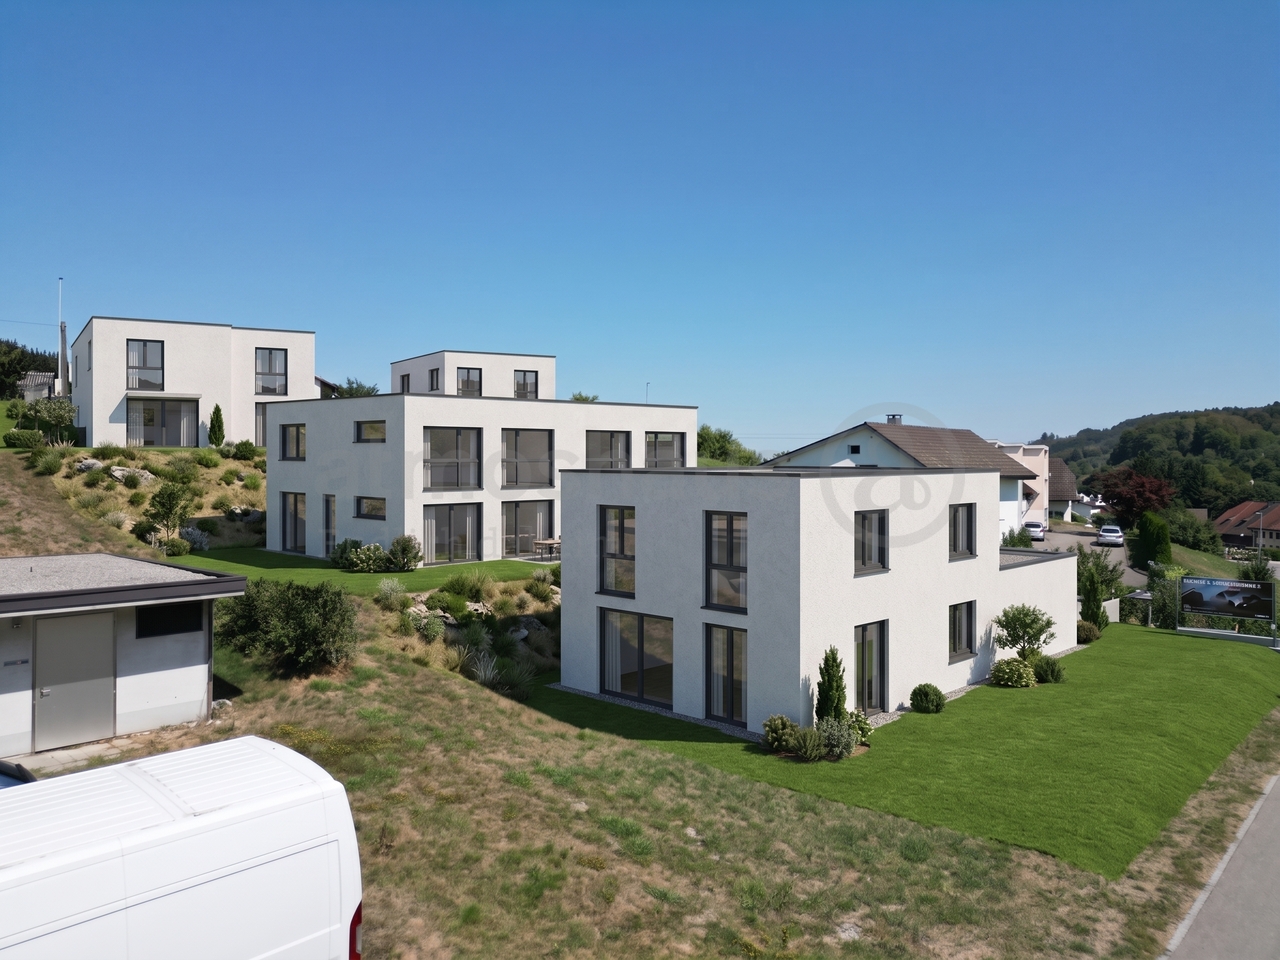
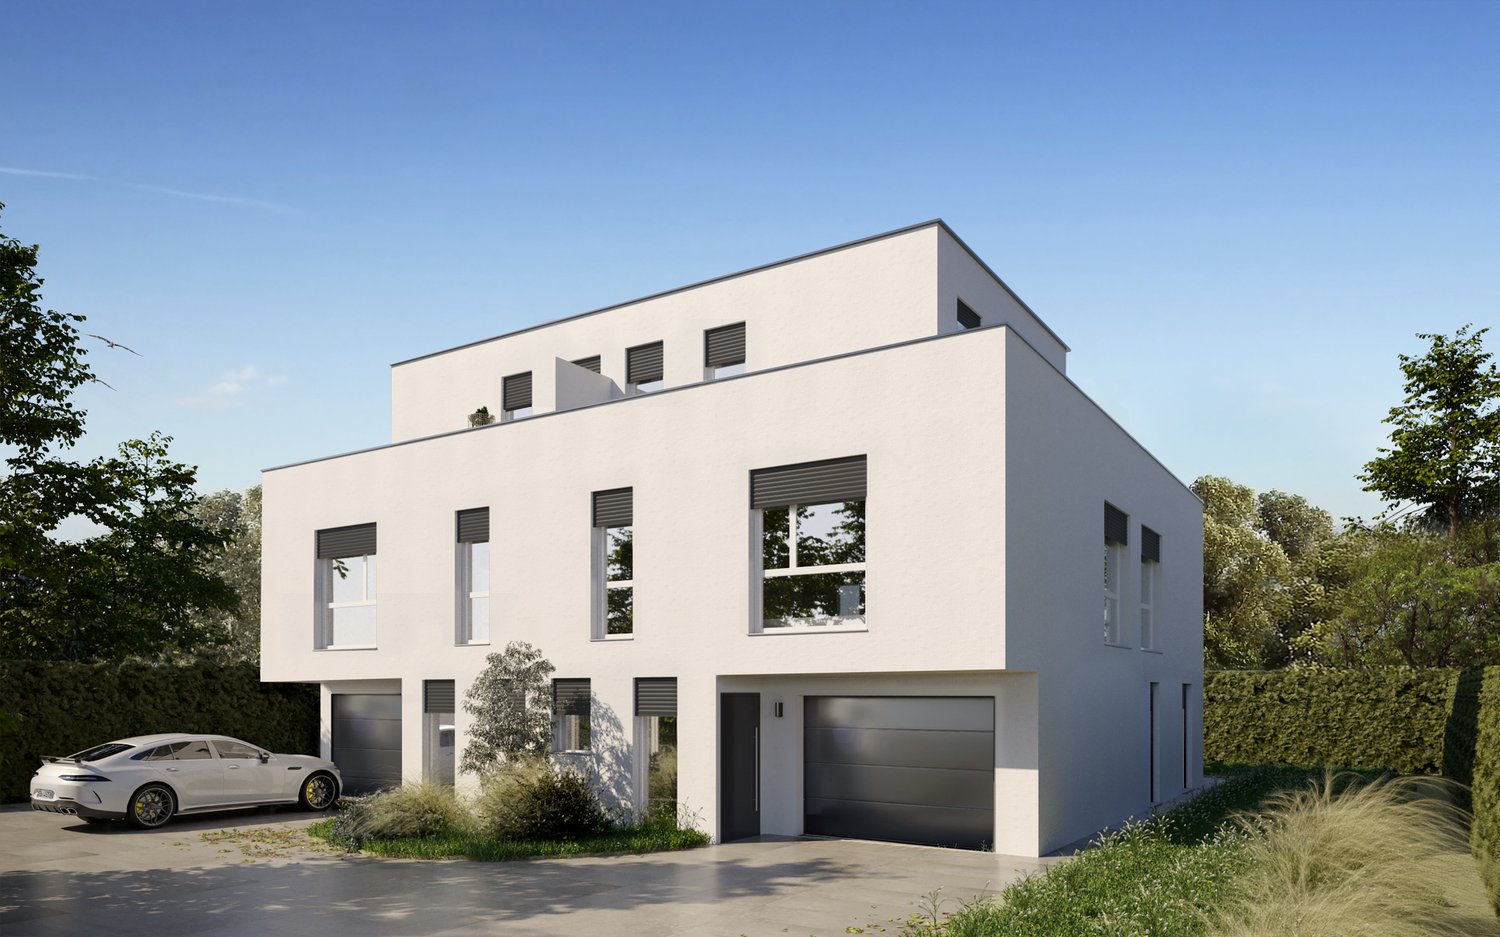
Design your attic according to your wishes! On Striegelstrasse in Safenwil, 18 high-quality apartments are being built - including three exclusive attics with generous floor plans, up to 120 m² of terrace and a view that makes every evening an experience. South and west orientation provide sunshine all day - from morning breakfast to golden sunset.Highlights: • Attic apartment with 130 m² living space, 120 m² terrace - south/west facing • Floor-to-ceiling wood/aluminum windows with 3-fold insulation glazing, motorized slat blindsOiled oak parquet in living and bedrooms, granite countertops in the kitchen • Barrier-free lift (8 people), floor-to-ceiling interior doors, built-in closets in the entrance • Naturally designed environment with playground, fountain and native perennials • Optional: • Fireplace in the attic floor • E-mobility: power supply to each parking space, can be retrofitted with a charging station Sustainability: • Air/water heat pump for heating and hot water • Underfloor heating with individual room control • Vapor-diffusion-open mineral thermal insulation with good ecological balance • Extensively greened flat roof • Larch facade with pre-weathering glaze - durable and low-maintenance Every day belongs a little more to you up here. Whether it's morning coffee with a panoramic view, afternoon on the sun lounger or a barbecue evening with friends - the attics of the Hofgarten offer an outstanding quality of life. Surrounded by fields, forests and walking trails, and yet with good connections - Aarau train station can be reached in about 30 minutes.Since the Hofgarten is still under construction, you benefit from a large design scope: whether it's the selection of plates in the bathroom, kitchen design and many other equipment details - many things can still be designed according to your wishes and ideas. Your personal home is created from the start according to your taste. A competent buyer support is at your side until the handover. All information can be found at www.hofgarten-safenwil.ch. We look forward to welcoming you soon on your own roof terrace.

Travel time
-
1 / 9
3.5 rooms94m²CHF 665,000.–
Striegelstrasse 31, 5745 Safenwil

Your own garden: 182 m² of pure green

Design your apartment now. At Striegelstrasse in Safenwil, the Hofgarten is a stylish residential project - and right in the middle of it, a very special jewel: a spacious garden apartment with a private garden and seating area of 182 m². Here, the boundaries between inside and outside blur - and the dream of your own garden becomes a reality, without sacrificing the comfort of a modern apartment.Highlights: • 182 m² private garden - your personal piece of green right in front of your door • Floor-to-ceiling wood/aluminum windows with 3-fold insulation glazing, seamless transition to the outdoor area • Oiled oak parquet in living and bedrooms, granite countertops in the kitchen • Room-high interior doors, built-in closets in the entrance • Optional e-mobility: power supply to each parking space, can be retrofitted with a charging station • Naturally designed environment with playground, fountain, and native perennials Sustainability: • Air/water heat pump for heating and hot water • Floor heating with individual room control • Diffusion-open mineral thermal insulation with good ecological balance • Extensively greened flat roof • Larch facade with pre-weathering glaze - durable and low-maintenance Since the Hofgarten is still under construction, you benefit from a large design scope: whether it's the selection of plates in the bathroom, kitchen design, or other equipment details - many things can still be designed according to your wishes. You will always have competent buyer support by your side.All information and consultation dates can be found at www.hofgarten-safenwil.ch. We look forward to welcoming you to your garden soon.

Travel time
-
1 / 10
  • Parking space
  • Balcony / Terrace
  • Garage
6 rooms150m²CHF 1,015,000.–
5745 Safenwil

Living as you've always dreamed

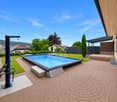
This fully renovated single-family house from 1969 impresses with a sun-kissed location in a family-friendly neighborhood and offers a living experience that perfectly combines comfort and quality of life. On a 493 m² large plot of land, you can enjoy a lot of privacy, peace, and exceptionally many sunny hours.The outdoor area is divided into two clearly separated wellness zones:The spacious terrace on the elevated level delights with a beautiful view and optimal sunlight, ideal for relaxed hours or social evenings. Separately, there is the large outdoor pool, which provides a real holiday feeling on warm days and offers a private retreat.A special highlight is the bright winter garden with a fireplace and underfloor heating, which can be used all year round as a cozy living and retreat area and creates a warm, inviting atmosphere.Inside, you can expect a living area of 133 m² with a well-thought-out floor plan. The newly renovated kitchen is equipped with high-quality appliances from V-Zug and Miele and leaves nothing to be desired. The bathroom with a bathtub and shower offers practical comfort and rounds off the room offer.The property is in a very well-maintained condition: it has been comprehensively renovated, and the facade was renewed in 2023. This attractive offer is rounded off by 3 outdoor parking spaces and 2 garage boxes.An ideal home for all those who appreciate spacious living, plenty of sunshine, and an exclusive outdoor area with clearly defined retreats. Here, no wishes are left unfulfilled. Take advantage and convince yourself! This PREMIUM HOMES offer includes: • Extra many sunny hours (sunny location) • Family-friendly neighborhood • Spacious terrace with beautiful views • Outdoor pool for relaxed summer days • Bright winter garden with underfloor heating • Well-thought-out floor plan • Newly renovated kitchen with high-quality appliances (V-Zug and Miele) • Fireplace for a cozy atmosphere • 1 bathroom with bathtub and shower • 3 outdoor parking spaces and 2 garage boxes • Comprehensively renovated (property in very good condition) • Facade renewed in 2023 • Gross living area approx. 150 m² • Net living area approx. 133 m² Interested? We would be happy to take you on a non-binding tour! Do you want to sell your house or apartment worry-free? We will tell you the current market value of your property, discreetly and non-bindingly! Are you interested in a first non-binding exchange of ideas? Don't hesitate and contact us. We look forward to you.

  • Parking space
  • Balcony / Terrace
  • Garage
Andrea Celebic

Andrea Celebic

Immobilienvermittlerin

1 / 10
  • Parking space
  • Balcony / Terrace
  • Garage
3.5 rooms86m²CHF 725,000.–
5745 Safenwil

The perfect place for new chapters

In a preferred location in Safenwil, this exceptional real estate offer awaits you. The well-maintained 3.5-room apartment convinces with a spacious terrace, plenty of daylight, and a magnificent, unobstructed view into the green. Here you can enjoy peace, privacy, and high-quality living in a pleasant environment.A special highlight is the building land included in the offer, which opens up additional possibilities for the future - whether as a value-stable investment or for later development. This combination of attractive living space and development potential is extremely rare and makes the offer particularly interesting.The apartment also includes a double garage and three outdoor parking spaces, which provide additional comfort. The central location allows for short distances to shopping facilities, schools, kindergarten, and public transport. Thanks to the proximity to the A1 motorway junction, you benefit from excellent accessibility to the surrounding centers. So, no wishes are left unfulfilled. Take advantage and convince yourself! This PREMIUM HOMES offer includes: • Central and quiet location • Beautiful panorama into the green • Unobstructed view • Excellent opportunity • High privacy • Bright 3.5-room apartment • Underfloor heating • Spacious terrace: 19.10 m² • 2 outdoor parking spaces • Double garage: 31.94 m² • Practical hobby room • Net living area approx. 75 m² • Gross living area approx. 86 m² • Additional building plot 270 m² included in the purchase price • Residential and commercial zone 3 • Full floors 3 • Attic floor • Utilization 0.7 • First height 15 m • Building height 11 m Interested? We would be happy to take you through a non-binding viewing! Do you want to sell your house or apartment worry-free? We will tell you the current market value of your property, discreetly and non-bindingly! Are you interested in a first non-binding exchange of ideas? Don't hesitate and contact us. We look forward to you.

  • Parking space
  • Balcony / Terrace
  • Garage
Bianca De Marco

Bianca De Marco

Immobilienvermittlerin

1 / 8
4.5 rooms97m²CHF 715,000.–
Striegelstrasse 31, 5745 Safenwil

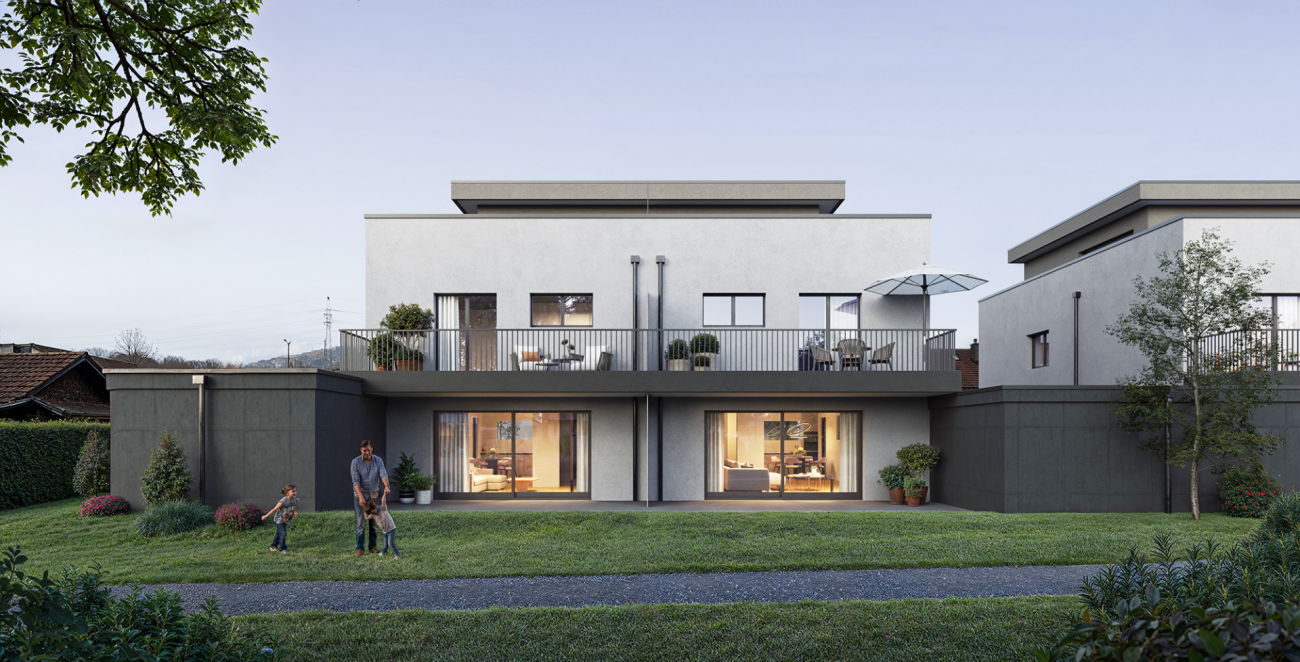
High-quality apartment at a fair price with a view of the green!

Design your apartment now! On Striegelstrasse in Safenwil, the Hofgarten is emerging as a stylish residential project - and right in the middle of it, this beautiful apartment on the 2nd floor. The apartment can be designed as either a compact 4.5-room apartment or a spacious 3.5-room apartment.Highlights: • 26 m² large loggia • Floor-to-ceiling wood/aluminum windows with 3-fold insulation glazing, seamless transition to the outdoor area • Oiled oak parquet in living and bedrooms, granite countertops in the kitchen • Room-high interior doors, built-in closets in the entrance • Optional e-mobility: power supply to each parking space, can be retrofitted with a charging station • Nature-oriented design of the surroundings with a playground, fountain, and native perennials Sustainability: • Air/water heat pump for heating and hot water • Floor heating with individual room control • Diffusion-open mineral thermal insulation with a good ecological balance • Extensively greened flat roof • Larch facade with pre-weathering glaze - durable and low-maintenance Since the Hofgarten is still under construction, you benefit from a large design scope: whether it's the selection of plates in the bathroom, kitchen design, or other equipment details - many things can still be designed according to your wishes. You will always have competent buyer support at your side. All information and consultation dates can be found at www.hofgarten-safenwil.ch. We look forward to welcoming you to your apartment soon.

Travel time
-
1 / 20
8.5 rooms252m²CHF 1,395,000.–
5745 Safenwil

Family life on a high level - optional with separate living unit

A home like a vacation: family idyll with large garden Welcome to a home that can do many things at the same time: spacious living, professional working, uniting generations - and giving a feeling of width, light, and calm every day. This detached one-/two-family house impresses with a perfectly thought-out floor plan on only two floors and a living feeling that you otherwise only know from modern architect houses. The heart of the house is the spectacular living area with very high ceilings, floor-to-ceiling windows, and a chimney - a room that works, gives air, and impresses. In addition, there is an outdoor area that provides exactly what has become rare today: real privacy. At the front, there is a large courtyard with many parking spaces and a carport for two vehicles. At the back, there is a protected, almost invisible garden - with high privacy thanks to the adjacent agricultural area, so you can hear more birds than neighbors here.The access is cleverly solved and makes the house particularly versatile: directly next to the main entrance, there is a separate, heated room that can be discreetly accessed and is ideal as an office, practice, studio, fitness/hobby room, or playroom. In the entrance area, you will find a guest toilet and an additional room that is currently used as a hairdressing salon - perfect if you want to elegantly combine living and working or keep them separate. In the center, the large living/dining area unfolds: a lot of light, a lot of height, a charming fireplace, and an atmosphere that immediately says "home". The kitchen can be generously opened to the living area - visualizations are available - and developed into a modern, open living space. The large windows bring the garden inside; outside, the terrace area invites you to have breakfast in the sun, long summer evenings, and relaxed weekends in the green.On the upper floor, an open gallery spans the arch over the living room - an architectural highlight that gives the house its unique loft feeling. Here you will find the parental suite with its own bathroom and dressing room, two more bright bedrooms, a practical retreat, a separate laundry room, and a studio that is directly connected to an additional bedroom - ideal as a teenager area, guest suite, or creative workspace. The attic offers enormous storage space and additional potential for your ideas - there is more to it than you might expect at first glance.Important and transparent: Additionally, a separate apartment with 113 m² can be purchased if needed. This unit is not just "an annex" but works practically like a separate part of the house: completely on one level, autonomously accessible, with its own spacious garden area - ideal for all those who appreciate independence. The apartment is currently rented, is in a very good condition, and runs completely autonomously - perfect if you want a lucrative addition without extra effort in everyday life. The big advantage: you decide for yourself whether you want to enjoy "only" the house with 252 m² of living space - or strategically expand the entire package, for example, as a generational solution (parents, adult children), as an independent guest/business unit, or as a long-term rental property. Even a condominium with two parties is absolutely conceivable here, which makes the separation and use even easier. Whether and in what form the apartment should be purchased is something we can discuss separately and according to your needs.Animal owners will also feel comfortable here: the spacious, low-maintenance garden, the quiet, natural location, and the immediate paths into the green allow for relaxed walks and a lot of freedom of movement - without hectic activity right in front of the door.Why this house is different: it is the rare combination of size, clarity (only two floors), exceptional spatial feeling, excellent flexibility of use, and a property that offers real privacy. You are not just buying space here - you are buying possibilities and quality of life for every phase.Highlights at a glance: • Detached house with approx. 252 m² of living space • Spectacular living/dining area with very high ceilings, floor-to-ceiling windows, and a chimney • Perfect floor plan on only two floors - comfortable living without many stairs • Large courtyard with numerous parking spaces + carport for 2 vehicles • Protected, almost invisible garden with high privacy thanks to the adjacent agricultural area • Separate, heated room directly at the entrance (office/practice/hobby/playroom) - discreetly accessible • Entrance area with guest toilet + additional room (currently hairdressing salon) - living and working ideally combinedKitchen can be opened to the living area (visualizations available) - modern, open living • Upper floor with open gallery (loft feeling), parental suite with bathroom & dressing room, 2 children's rooms, retreat, and separate laundry room • Studio with direct access to another bedroom - usable as a guest tract, teenager lounge, or studio • Enormous storage space & development potential in the attic • Optional, separately purchasable apartment (113 m²) - practically a separate part of the house on one level, autonomous, with its own spacious garden • Apartment currently rented, very good condition, runs completely autonomously • Condominium with two parties conceivable - clear separation and flexible use possible • You decide flexibly whether the apartment should be purchased - can be discussed separately Location advantage (Safenwil & region): centrally located in the green - short distances to school, shopping, and leisure activities as well as quick connections via A1 and train to Aarau, Olten, and Zofingen. Zurich, Basel, Bern, or Lucerne can be reached in about 35-45 minutes depending on the connection. In front of the house door, walking paths and bike routes begin; on the weekends, the old town of Zofingen, the Aare bank, and the diverse cultural and leisure activities of the region beckon.Your next step: this home is best experienced live. We would be happy to show you the rooms, the gallery, the garden, and the possibilities on site - including visualizations for the opening of the kitchen. We look forward to your inquiry and will organize a viewing at short notice.

1 / 14
4.5 roomsCHF 620,000.–
5745 Safenwil

Living like in your own house - 4.5-room apartment with sunny garden

House-like living with privacy - spacious 4.5-room apartment with its own garden seat This well-maintained 4.5-room apartment in Safenwil is much more than a classic apartment - it conveys a self-contained, almost house-like living feeling. With approximately 113 m² of living space, a separate entrance, and its own garden seat, it offers exactly what many seekers miss today: space, peace, privacy, and flexible usage possibilities.Already when entering, one feels the pleasant spaciousness of the apartment. The living and dining area is open, bright, and invitingly designed, offering plenty of space for cozy evenings, shared meals, or relaxed hours with family and friends. The kitchen is practically integrated into the living area and creates a homely atmosphere where cooking, living, and being together harmoniously blend.The total of 4.5 rooms can be used in a variety of ways and adapt optimally to different life situations. Whether as a family apartment, couple's household with a home office, apartment for people with space requirements, or as a separate living concept with high independence - this unit offers numerous possibilities. Also, for people who want to combine living and working quietly and comfortably, the apartment can be an exciting option due to its separate access.A real highlight is the private garden seat. This outdoor area extends the living space outside and creates a protected place to relax, enjoy, and unwind. Whether breakfast outdoors, a quiet evening, or a cozy summer day in the green - here, a living feeling is created that is rarely found in this form.The location in Safenwil also convinces. The community offers a pleasant combination of natural living and good accessibility. Shopping facilities, kindergarten, school, and the Safenwil train station are within short distance. At the same time, residents benefit from the quick connection to the A1 highway and the surrounding centers of Aarau, Olten, Zofingen, and Oftringen. Thus, the apartment is suitable for both people who want to live quietly and for commuters who appreciate a central location in the Midlands.This apartment is also particularly interesting from an investment perspective. Due to the separate entrance, good living space, private garden seat, and independent usage possibility, it can be considered as a rental property. The apartment is suitable for rental and can thus be an attractive option for buyers who are looking for living space with long-term usage potential. Especially the combination of privacy, family-friendly location, and flexible floor plan makes this unit particularly appealing to tenants.This 4.5-room apartment is ideal for all those who are not just looking for an apartment but a home with character, independence, and versatile potential.Highlights: • Spacious 4.5-room apartment with approximately 113 m² of living space • Separate entrance for a self-contained, house-like living feeling • Private garden seat as an outdoor area • Bright living and dining area with a pleasant spatial effect • Practical kitchen with an open living character • Flexible room usage: sleeping, children, guests, office, or hobby • Ideal for couples, families, home office, or people with space requirements • Also exciting as a rental property or for rental • Well-maintained condition and immediately versatile • Quiet, pleasant living location in Safenwil • Shopping, kindergarten, school, and train station within short distance • Good connection to the A1 highway and Aarau, Olten, Zofingen, and Oftringen • Privacy and green space through the private garden seat We would be happy to show you this special 4.5-room apartment in person and discuss the various possibilities with you - whether for personal use or as an attractive rental property.

1 / 13
8 rooms179m²CHF 595,000.–
5745 Safenwil

Two-family house with barn and large green area in optimal location

The location of this two-family house is optimal. In just a few minutes, you can reach the train station, go shopping, or take your children to school or kindergarten. The house has a 5.5-room apartment on the ground floor and a 3.5-room apartment on the upper floor, as well as a large attic. The property is in a state that requires renovation. This offers the opportunity to adapt the floor plans and house technology to your needs and wishes during a renovation. Location Kindergarten 800 m, school 1100 m, shopping 1000 m Train station 850 m, bus stop 850 m, highway entrance 4.6 km Quiet and sunny location Room program The property is a former farmhouse. On the ground floor, there is a 5.5-room apartment that was extended by an annex in the 80s. On the upper floor, there is an older 3.5-room apartment and the economic part is currently largely unused. Ground floor: 5.5-room apartment with a wet cell, kitchen, and large sitting area. Upper floor: 3.5-room apartment with a wet cell, loggia, and terrace. Basement: Cellar room under the annex with laundry room, cellar rooms with external access from the street side, cellar room with access behind the house Economic part: Large and high area with intermediate floors and plenty of space for storage or as a potential area for further living space (development reserve). Environment and parking: Access road to property 1520 1-2 parking spaces in front of the house One parking space at the access road to parcel 1520 Green area with seating behind the house Object type: Two-family house Year of construction: 1830 Condition: Well-maintained Specialties: Two-family house in good location Spacious green area Property with great potential Number of rooms: 8.0 Net living area: approx. 180 m2 Property size: 680 m2 Cubature: 1381 m3 Zone: W2 Boundary distance small / large: 4m/4m Building height / ridge height: 8m/11m Wet cell 1: bathtub, toilet, sink on the ground floor Wet cell 2: bathtub, toilet, sink on the upper floor Cellar: yes Attic: yes Number of outdoor parking spaces: 3 Heating: electric, pellet stove Number of floors: 2 Storage oven: yes Oven connection: yes Washing machine: yes Tumbler: yes Dishwasher: yes Quiet: yes Sunny: yes Cable TV: yes Distance to schools: 1.1 km Distance to kindergarten: 0.8 km Distance to shopping: 1 km Distance to bus: 0.85 km Distance to train station: 0.85 km Distance to highway: 4.6 km Distance to airport: 59 km Available: immediately ImmoService is your partner for a successful real estate sale and purchase in the Aargau and Mittelland regions. We also sell your property at transparent conditions. We accompany you exclusively during the sale of your property, apartment, or land. Do you want to receive more information about this exciting object now? We will send you a comprehensive sales documentation as a PDF. You just need to enter your contact details and send them. We look forward to your inquiry and will gladly arrange a first viewing appointment with you.

1 / 8
4.5 rooms110m²CHF 700,000.–
Dorfstrasse 15, 5745 Safenwil

Large residential and commercial property - versatile use

This spacious detached residential and commercial property presents itself in a central and conveniently located area. The kindergarten, primary school, public transport, and shopping facilities are easily accessible on foot within a few minutes.At the back of the house, away from the street, you enter the spacious and well-maintained 4.5-room apartment via the entrance stairs. Here, you will find an impressive living room with an open kitchen and a stylish stone oven. The extensive bathroom with a shower and corner bathtub offers enough space for your family. Two bedrooms and an additional office complete the room offer. Through the entrance area, you enter the beautiful, unheated winter garden. This delights with its size and automatic shading. The adjacent staircase leads to the well-maintained garden - the perfect place to relax, barbecue, and spend sociable hours with loved ones and friends. On the ground floor of the property is the former bicycle workshop. With an exhibition area, workshop, and storage rooms. Almost 100 m2 of space are waiting here for their new use.The attic extends over the entire house and is directly accessible from the apartment. It offers a tremendous amount of space and potential for expanding the property. Whether as an extension of the existing apartment or for installing an additional attic apartment.A parking space in the carport and two outdoor parking spaces complete the attractive offer in an ideal way.Interested? Then contact us for a non-binding viewing.

Travel time
-
1 / 12
4.5 rooms112m²CHF 680,000.–
Löwenrain 5A, 5745 Safenwil

Spacious 4.5-room maisonette with two balconies and a far-reaching view in a quiet location

Highlights at a glance: • 112 m² living space on two floors • Two sunny balconies with a view • Open living/dining area with underfloor heating • Modern kitchen • Private washing machine & dryer in the apartment • Assigned outdoor parking space This modern and bright maisonette apartment is located on the first upper floor and the attic of a quiet 3-party house in a privileged location in Safenwil. With 112 m² of space, two balconies, a far-reaching view, and a well-thought-out floor plan, this home offers both comfort and privacy – ideal for couples or families who appreciate modern living in a natural environment.The open living and dining area has direct access to the cozy balcony (8 m²). The modern kitchen features a granite countertop, dishwasher, glass ceramic cooktop by Bora, an oven, and a steamer.On the attic floor, you'll find another private retreat with access to the second balcony (7 m²), perfect as a quiet morning spot or reading corner. High-quality laminate floors and elegant ceramic tiles in the wet cells ensure easy maintenance.The apartment has two modern wet cells: a guest toilet with sink and a spacious bathroom with shower, toilet, and sink. A practical laundry tower with a private washing machine and dryer is available directly in the apartment.The apartment includes a basement room (13.25 m²) on the lower floor. An assigned outdoor parking space is included in the purchase price.The location convinces with its combination of tranquility, natural surroundings, and good accessibility: The A1 highway entrance near Oftringen can be reached in a few minutes by car, and the Safenwil train station offers connections to Zofingen and Lenzburg. The drive to Aarau takes around 20 minutes by car or 30 minutes by public transport.In Safenwil, you'll find a diverse range of educational opportunities – from kindergarten to secondary school, all levels are represented directly in the town. The nearest district school is located in the neighboring Kölliken, while the cantonal school in Zofingen is easily accessible. The offer is complemented by numerous leisure activities in the areas of sports, nature, and culture.Would you like to learn more about this charming maisonette apartment? We'd be happy to show you the property in person during a viewing. We look forward to your contact!

Travel time
-
1 / 26
13 roomsPrice on request
5745 Safenwil

Living with freedom - including separate 4.5-room apartment

Move in, breathe deeply, arrive - Detached single-family house with annex Welcome to a home that not only offers space but also perspectives: living generously, working concentrated, bringing generations together - and enjoying this rare feeling of width, light, and peace every day. This detached single-/two-family house convinces with an exceptionally harmonious floor plan on only two floors, a spectacular living area with impressive room height, floor-to-ceiling windows, and a fireplace, as well as a very well-maintained 4.5-room annex with a separate entrance and its own garden seat. In the front, a spacious courtyard with numerous parking possibilities and a carport for two vehicles awaits you. In the back, a protected, almost invisible garden unfolds - thanks to the adjacent agricultural zone with tangible privacy: here you will hear more bird voices than neighbors.The arrival area is a real statement: directly next to the main entrance is a separately accessible, heated room - ideal as an office, practice, studio, fitness/hobby room, or playroom. The entrance hall welcomes you with a guest toilet and an additional room, which is currently used as a hairdressing salon - perfect if you want to stylishly combine living and working. The heart of the house is the impressive living/dining area: a lot of air, a lot of daylight, a cozy fire in the fireplace - and a kitchen that can be opened up to the room with a few adjustments (visualizations are available). The large windows bring the garden into the house; outside, the terrace area invites you to breakfast in the morning sun, long summer evenings, and relaxed weekends in the green.On the upper floor, an open gallery spans the arch over the living room - an architectural highlight that gives the house its special loft feeling. Here you will find the parental suite with its own bathroom and dressing room, two more bright bedrooms, a practical retreat, the separate laundry room, and a studio that is directly connected to another bedroom - ideal as a teenage area, guest suite, or creative workspace. The attic offers enormous storage space and additional potential for your ideas.The 4.5-room annex (113 m²) is independently accessible, very well-maintained, and immediately versatile: as a generational solution, for adult children, staff, as a practice/office unit, or for rent to relieve financing. The private garden seat makes it completely "house-like" - with real privacy.Animal owners will also find ideal conditions here: the spacious, low-maintenance garden and the quiet, natural surroundings create the best conditions for relaxed walks and plenty of freedom of movement for your pets.Why this house is different:Because it is rare for size and transparency to come together so harmoniously. Only two floors, an exceptional sense of space, high flexibility, and a property that does not promise privacy but delivers it. Here you are not just buying square meters - you are investing in possibilities that grow with your life.Highlights at a glance: • Detached 8.5-room single-family house with spectacular living area (very high ceilings, floor-to-ceiling windows, fireplace) • 4.5-room annex (113 m²), separate entrance & private garden seat - ideal for multiple generations, practice/office, or rental • Perfect, spacious floor plan on only two floors - comfortable living without many stairsLarge courtyard with numerous parking spaces + carport for 2 cars • Separate, heated room directly at the entrance (office/practice/hobby/playroom) - discreetly accessible • Entrance hall with guest toilet + additional room (currently hairdressing salon) - living and working ideally combined • Kitchen can be opened to the living room (visualizations available) - modern, open living • Extensive, protected garden with high privacy; adjacent agricultural zone without insights • Upper floor with open gallery, parental suite (bedroom + dressing room + en-suite bathroom), two children's bedrooms, retreat & separate laundry room • Studio with direct access to another bedroom - usable as a guest tract, teenage lounge, or creative workspace • Enormous storage space & development potential in the attic • Versatile use: family paradise, generation house, living & working, partial/full rental of the annex Location advantage (Safenwil & region):Centrally located in the green: short distances to school, shopping, and leisure activities as well as quick connections via A1 and train to Aarau, Olten, and Zofingen. Zurich, Basel, Bern, or Lucerne can be reached in about 35-45 minutes depending on the connection. Directly in front of the house door, walking paths and bike routes begin - and on the weekends, the old town of Zofingen, the Aare riverbank, and the cultural and culinary offerings of the region beckon.This suits you if??You love space, appreciate light and height, want to combine living and working under one roof, and at the same time seek privacy that you can feel.?You see flexibility as a real added value: today a family house, tomorrow a practice, the day after tomorrow a rental - this home grows with every phase of your life.Your next step:Photos show a lot - but not this sense of space. We would be happy to take you personally through the living area with gallery, show you the garden and annex, and discuss the possibilities on site - including visualizations for the open kitchen. Write or call us: we look forward to your inquiry and organize a viewing at short notice.

1 / 1
  • Parking space
  • Balcony / Terrace
  • Garage
  • +5
6 rooms153m²CHF 1,135,000.–
5745 Safenwil

This high-quality single-family house with a far-reaching view and a spacious pool is one of a kind!

Live comfortably and in an idyllic environment This exceptional property impresses with its rare combination of generosity, brightness, and an idyllic location, guaranteeing maximum privacy. As soon as you enter the property, you are greeted by an inviting, light-flooded ambiance that consistently runs through all the rooms and provides a high level of living quality. The heart of the house is undoubtedly the spacious, fully heated winter garden, which serves as a cozy retreat all year round and seamlessly connects modern living comfort with nature. Those seeking relaxation will find it in the outdoor area: the well-maintained garden with its own pool offers a private refreshment on warm days, while the extensive balcony creates the ideal spot for sociable evenings or quiet sun hours under the open sky. Particular attention was paid to functionality in this property, as a well-thought-out room concept with above-average integrated storage space ensures that comfort and order go hand in hand here. This attractive offer is rounded off by an excellent parking situation, which, with two separate single garages and various additional parking spaces directly in front of the house, leaves no wishes unfulfilled and offers sufficient space for both the family and guests at all times.The following highlights are offered by this property: • quiet location • plenty of storage space • 2x garage parking • washing machine and dryer are available • a large winter garden • a large pool • bright and open rooms • an outdoor shower • a large garden area • a spacious balcony • a beautiful terrace for relaxation Have we sparked your interest? We would be happy to provide you with further information and arrange a personal viewing appointment upon request - we look forward to your contact.

  • Parking space
  • Balcony / Terrace
  • Garage
  • +5
Marius Schmidt

Marius Schmidt

Immobilienberater

1 / 8
3.5 rooms75m²Price on request
5745 Safenwil

Modern living in a green environment

This young and very well-maintained house offers a thoughtful and bright room concept on a net living area of 75 m². Thanks to the year of construction 2015, you benefit from a modern building substance and equipment that is up to date, allowing direct moving in without renovation backlog.A special technical highlight is the sustainable geothermal heating. In combination with the pleasant underfloor heating in all living rooms, this system not only provides a comfortable living climate but also saves the environment and your budget through low heating costs.Outside, a plot of land with an area of 550 m² awaits you. The spacious garden offers a lot of privacy and space for individual design wishes - ideal for hobby gardeners, cozy barbecue evenings, or as a safe play area for children.This offer from Homefinders convinces with: • Low ancillary costs due to geothermal heating • New value condition: Year of construction 2015, modern and very well-maintained. • Living space: 3.5 bright rooms on approx. 75 m² net living space. • Property: Generous 550 m² land share for a lot of freedom outdoors. • Comfort: Pleasant heat distribution via underfloor heating. • Parking: Own garage as well as additional outdoor parking spaces available. A home that inspires - and gives you all the possibilities.Interest aroused?Contact HomeFinders for a non-binding viewing on site.Haven't found the right object yet?Discover many more attractive real estate offers on:www.homefinders.chDo you want to sell your property?Rely on the proven expertise of Homefinders - we will accompany you professionally through the entire sales process.What is your property worth?Use our free and non-binding online valuation.

Suggested properties for you based on search results

Other interesting objects