9 results - Properties for sale: Safenwil

New building
1 / 28
  • Parking space
  • Balcony / Terrace
  • Child-friendly
  • +1
6.5 rooms, 150m², CHF 1,120,000.–
Quartierweg 3B, 5745 Safenwil

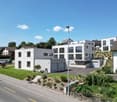
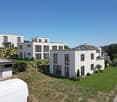
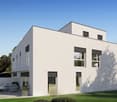
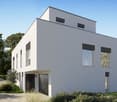
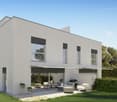
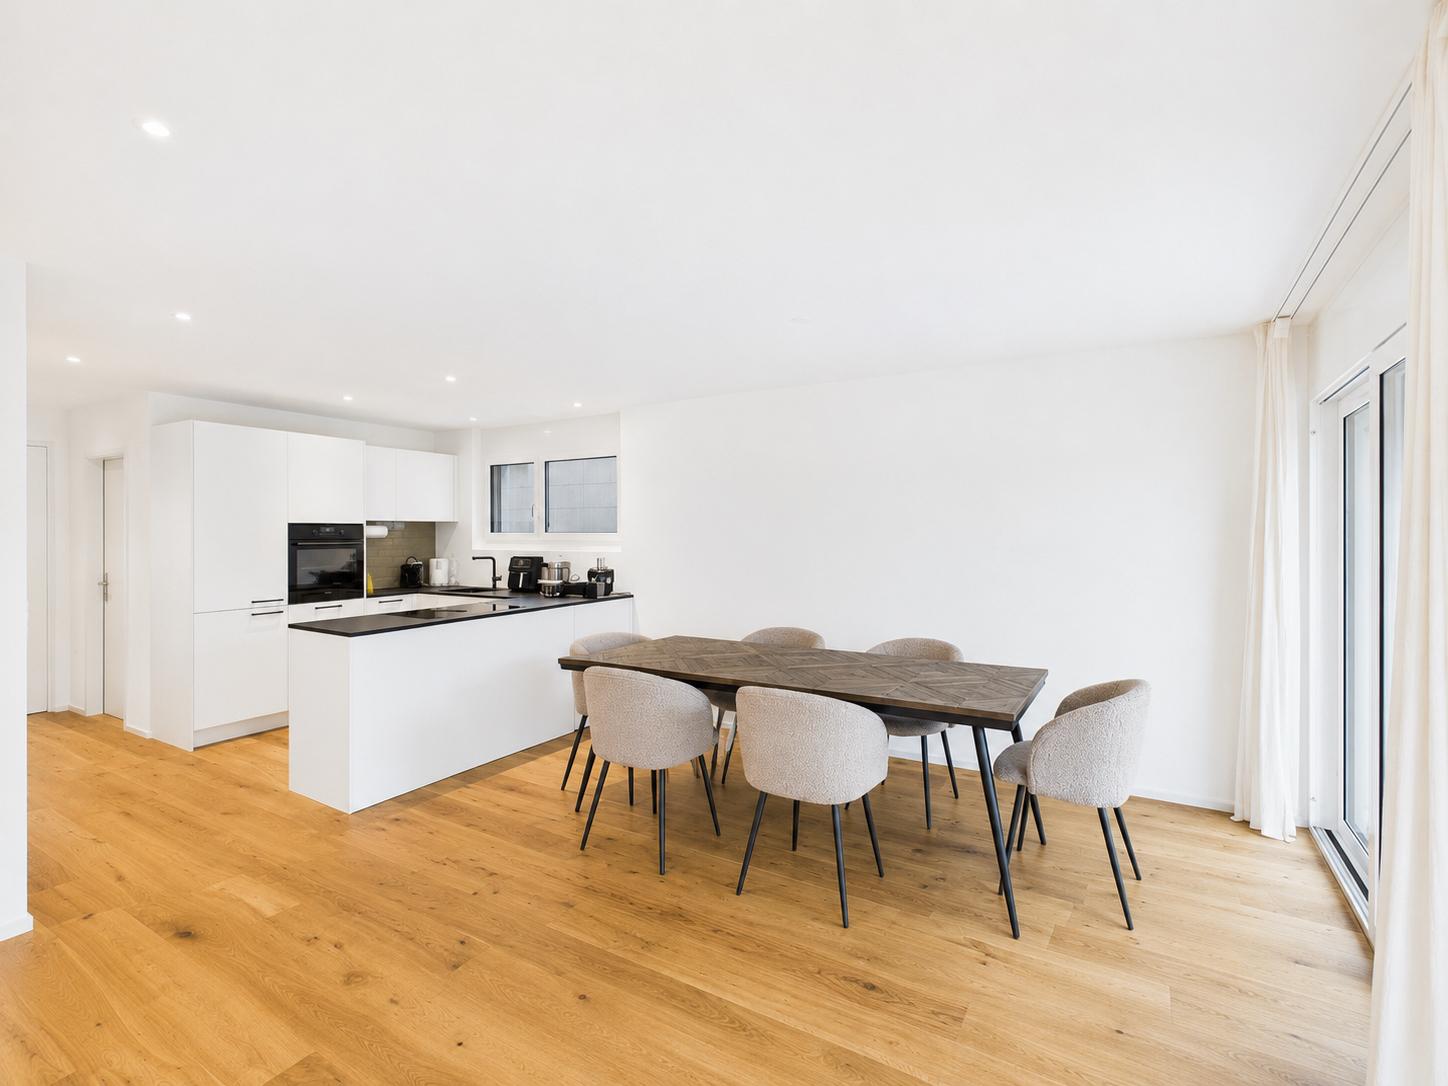
Newly built 6.5-room semi-detached house with high-quality finishes in Safenwil

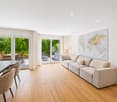
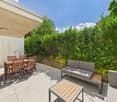
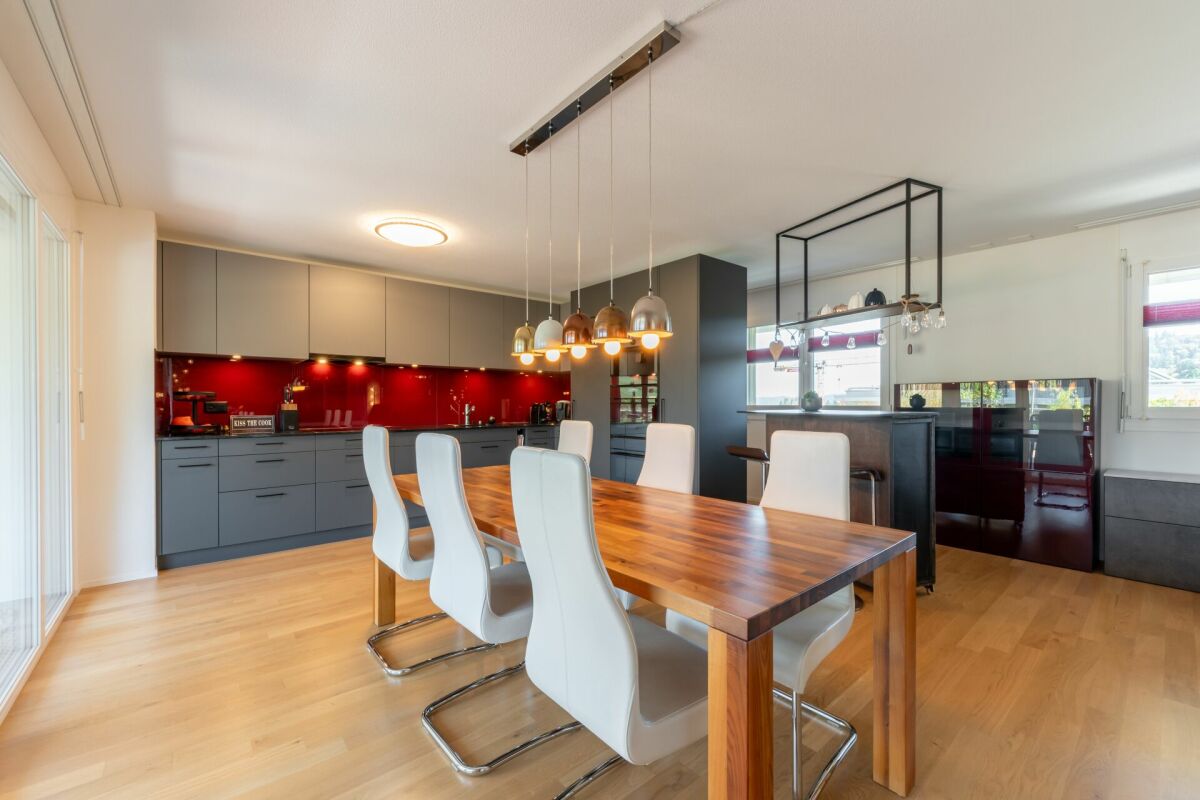
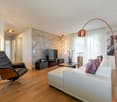
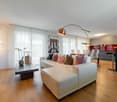
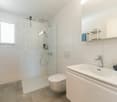
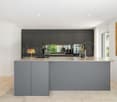
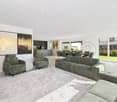
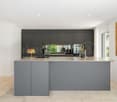
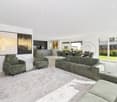
Modern living, plenty of space, and thoughtful detailsThis 2024-built 6.5-room semi-detached house in Safenwil offers a modern and versatile home with plenty of space for family, home office, and guests on approximately 150 m² of living space and around 208 m² of usable space.The open-plan living, dining, and kitchen area is the heart of the house. Large window areas provide plenty of natural light and create a direct connection to the covered seating area and the low-maintenance outdoor area.The modern open kitchen offers generous workspace and storage areas and blends harmoniously into the living and dining area. Parquet floors have been laid in the living and dining area as well as in the kitchen. Integrated ceiling spots underscore the contemporary interior design in various areas.Already at the house entrance, there is a separate, lockable storage room of around 4 m² – ideal for bicycles, strollers, garden equipment, or additional storage space.Inside, a functional entrance area with practical built-in closets awaits you. Directly adjacent is the separate guest toilet with sink. From here, you can proceed to the open kitchen, dining, and living area with direct access to the outdoor area.Upper floorOn the upper floor, three flexibly usable rooms are available, which are ideal as bedrooms, children's rooms, guest rooms, or home offices.The spacious family bathroom features a bathtub, separate shower, toilet, and double sink. Ceramic tiles provide a modern and low-maintenance finish in the wet areas.AtticThe developed attic expands the room offer by two more rooms, which can be flexibly used, for example, as bedrooms, children's rooms, guest rooms, home offices, or hobby rooms.In addition, there is a developed wet cell with shower, toilet, and sink here.In total, five flexibly usable bedrooms, children's rooms, guest rooms, or home offices are available.BasementThe basement also offers valuable additional usable and storage space.Besides the technical area, two cellar rooms are available. The larger cellar room is equipped with a radiator and is heated, providing additional usage possibilities.The separate laundry room features a washing machine and dryer, which have been built in at a comfortable height for convenient operation.The stairway from the ground floor to the basement has been fully developed. The stairway from the ground floor to the attic is executed with ceramic tiles.Technology and living comfortThe house has its own air/water heat pump and a comfortable underfloor heating.For additional living comfort, a water softening system has already been installed.A frost-proof outdoor water tap also allows the use of the water supply in the outdoor area during the winter months.Triple-glazed plastic windows and electric louvers on the living and bedroom windows complement the modern living comfort.In addition, custom-made insect screens have been installed on the windows.The combination of parquet and ceramic tiles provides a modern, high-quality, and low-maintenance interior design.Outdoor area and parkingFrom the living and dining area, you can directly access the covered seating area and the compact, low-maintenance outdoor area.This makes the property particularly suitable for buyers who want to enjoy the advantages of their own home without having to maintain a large and labor-intensive garden.The property includes a covered carport and an outdoor parking space.Both parking spaces are already included in the purchase price – no additional parking costs incur.Highlights at a glance • 6.5 rooms • Year of construction 2024 • 150 m² living space • 208 m² usable space • 172 m² plot • 818 m³ building volume • 5 flexibly usable bedrooms, children's rooms, guest rooms, or home offices • open living, dining, and kitchen area • parquet floors in the living and dining area and in the kitchen • ceramic tiles in the wet areas and in the stairway • family bathroom with bathtub, shower, toilet, and double sink • additional wet cell in the attic with shower, toilet, and sink • separate guest toilet with sink on the ground floor • practical built-in closets in the entrance area • separate, lockable storage room at the house entrance, around 4 m² • covered seating area • compact and low-maintenance outdoor area • 2 cellar rooms • heated cellar room with radiator • separate laundry room with elevated washing machine and dryer • fully developed stairway to the basement • custom-made insect screens on the windows • integrated ceiling spots in various areas • own air/water heat pump • underfloor heating • water softening system already installed • frost-proof outdoor water tap – also usable in winter • triple glazing • electric louvers • 1 covered carport • 1 outdoor parking space • both parking spaces included in the purchase price Purchase priceCHF 1,120,000.–including carport and outdoor parking space – no additional parking costsViewing and contactWe will gladly provide you with the detailed sales documentation, including floor plans and further information about the property, in the event of serious interest.Viewings are carried out after prior appointment and are preferably conducted with serious and fundamentally financially capable buyers.If required, a financing confirmation from a bank or a corresponding financing or proof of equity can be requested in advance.On request, we also support you in coordinating with banks or financing partners.About ImmoDesign62 GmbHImmoDesign62 GmbH – Personal. Competent. Reliable.We accompany you around real estate sales, rentals, management, consulting, and real estate valuation.Sell or rent your property successfully too?Do you want to sell or rent your property? ImmoDesign62 GmbH supports you personally – from valuation to professional marketing to successful completion.Currently, you benefit from a free initial consultation and our 2-month promotion.ImmoDesign62 GmbH Sagmatstrasse 3 4710 Balsthal Telephone: 076 396 30 34 E-Mail: info@immodesign62.ch

  • Parking space
  • Balcony / Terrace
  • Child-friendly
  • +1
Travel time
-
1 / 16
5.5 rooms, 123m², CHF 990,000.–
Striegelstrasse 33e, 5745 Safenwil

Luxury 5½-Room Attic Apartment in Prime Location!

We would be happy to introduce you to this unique apartment in Safenwil.This dreamy apartment was created and expanded in 2019 with great attention to detail and a high aesthetic standard. A noble parquet floor was consistently laid in all living rooms, matching the ceramic tiles in the bathroom areas, and walls and ceilings in light plaster provide a modern, classic, and timeless contrast, allowing for a large scope when designing the interior.The apartment at a glance:Object: 5.5-room apartmentYear of construction: 2019Living area: 123 m²Living/Dining/Kitchen: 46 m²Room 1: 12 m²Room 2: 13 m²Room 3: 13 m²Room 4: 16 m²Shower/WC: 5 m²Bath/WC: 6 m²The exclusive kitchen is equipped with the latest appliances and is in harmony with the living and dining area, which, with 46 m², offers above-average generosity. The living room impresses with its room heights and glazing with direct access to the 133 m² terrace.Parking:The garage parking space is not included in the purchase price.CHF 30,000.- for the garage parking spaceViewing appointment:If we have sparked your interest, we would be happy to introduce you to this exceptional apartment.We will gladly accompany you with all questions regarding the apartment purchase and guarantee you the highest level of expertise through our in-depth knowledge and long-standing experience.Your personal contact:Biland Immobilien Management AGNordstrasse 14, 4665 OftringenMr. Matthias Biland - 062 791 18 90

Travel time
-
1 / 10
5.5 rooms, 190m², CHF 1,110,000.–
Striegelstrasse 28, 5745 Safenwil

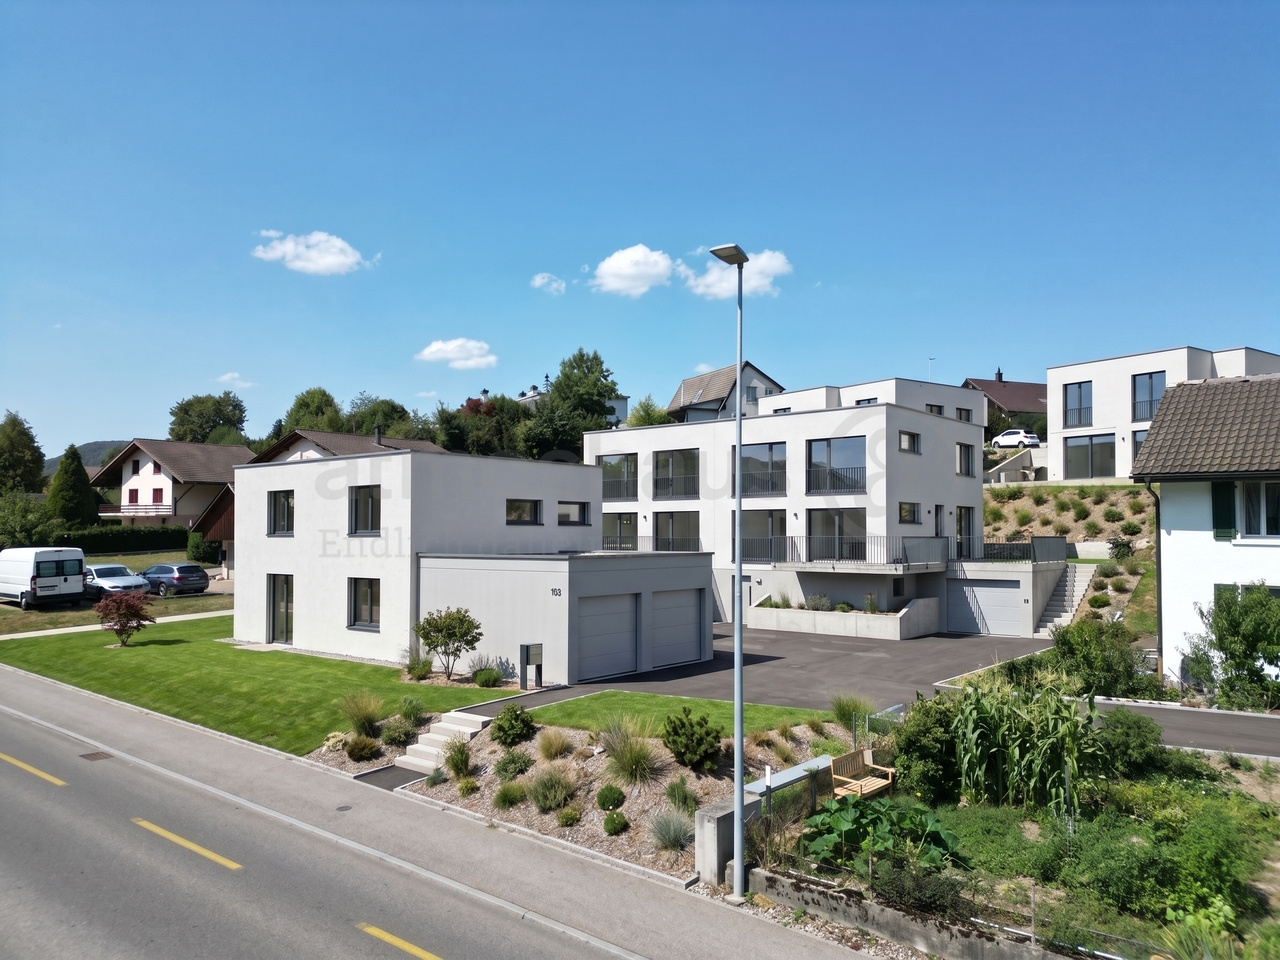
Modern DEFH new building project with terrace and balcony in Safenwil

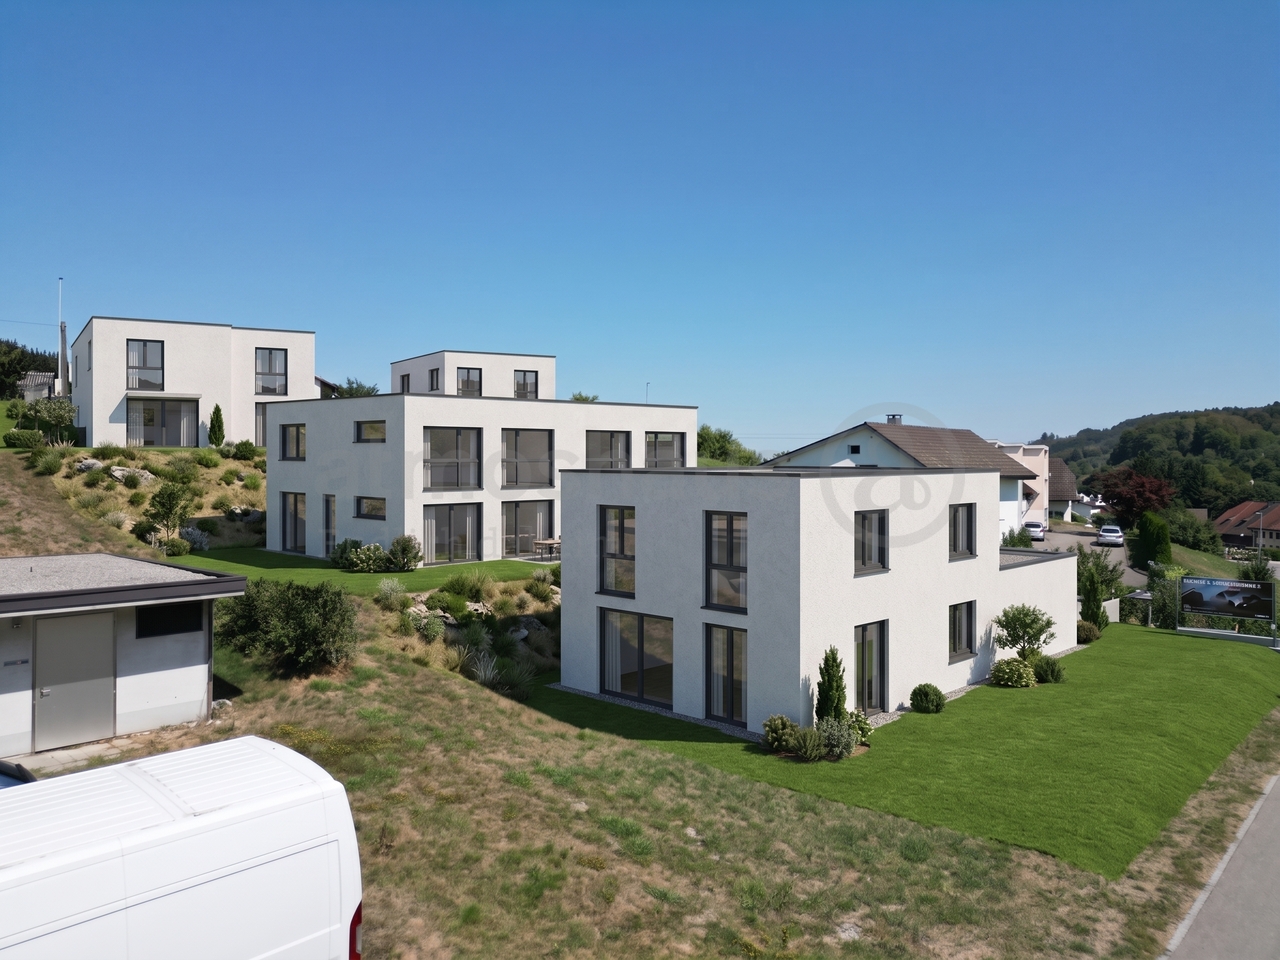
Finally at home - Welcome to Safenwil, AG! Treat yourself to a relaxed construction phase and realize your dream of owning a home with us, with a fixed price guarantee. This new building project impresses with a clear, contemporary architectural language that harmoniously combines design and comfort and an individually adaptable floor plan that offers a lot of space for your needs. You can also integrate your wishes and ideas into the interior design. The large living and dining area offers plenty of space for your individual furnishing ideas. The large, modern windows throughout the house provide the ideal light and create a wonderfully open living feeling. This project impresses with many advantages: • New building project in solid construction for an optimal price-performance ratio • 3 detached single-family homes and 2 single-family homes • 2 parking spaces per unit • sunny balcony and terrace • Reduit • Full basement with generous disposable space • Optimal floor plan that turns the house into a true spatial wonder and is individually adaptable • Electric shutters throughout the house • Modern heat pump heating • Kitchen and laundry room equipped with high-quality V-ZUG appliances • Laundry room with washing machine and many other highlights already included in the price • Safenwil is attractively located between Zofingen and Aarau and combines rural living with a very good regional connection. The municipality has around 4,650 inhabitants and offers an exceptionally high proportion of green spaces and local recreation areas with 277 hectares of forest • Thanks to its proximity to the A1 and its own train station, the supra-regional centers are also easily accessible. Zofingen can be reached by train in around 9 minutes, Aarau by car in around 16 minutes. Zurich is around 41 minutes away by car • The new building project is located in the Striegel district, on the southwestern edge of the settlement of Safenwil. The immediate surroundings are characterized by residential buildings, generous green spaces, and agriculture. At the same time, shopping, school, kindergarten, and train station remain within easy reach. The Kreisschule Safenwil Walterswil and the kindergarten are located directly in the village • A home with high quality of life: plenty of green spaces, short distances, and a lively village life create ideal conditions for families, couples, and all those who want to combine everyday life and leisure time in an uncomplicated way • We support you from planning to key handover - you have only one contact person • Benefit from over 30 years of construction experience and more than 2,500 completed single-family homes EFH A: Plot area 465 m², net living area 178 m² (of which 137 m² heated), 5.5 rooms, from CHF 1'295'000.-EFH B: Plot area 459 m², net living area 158 m² (of which 120 m² heated), 5.5 rooms, from CHF 1'200'000.-DEFH C: Plot area 285 m², net living area 190 m² (of which 136 m² heated), 5.5 rooms, from CHF 1'135'000.-DEFH D: Plot area 310 m², net living area 190 m² (of which 136 m² heated), 5.5 rooms, from CHF 1'110'000.-EFH E: Plot area 430 m², net living area 182 m² (of which 127 m² heated), 5.5 rooms, from CHF 1'170'000.-Jolina Dammert (jdammert@atmoshaus.ch or 041 545 80 79) will be happy to advise you and looks forward to your contact!

Travel time
-
1 / 10
5.5 rooms, 182m², CHF 1,170,000.–
Striegelstrasse 28, 5745 Safenwil

Your new home in Safenwil: modern 5.5-room single-family house

Finally at home - Welcome to Safenwil, AG! Treat yourself to a relaxed construction phase and realize your dream of owning a home with us, with a fixed price guarantee. This new building project impresses with a clear, contemporary architectural language that harmoniously combines design and comfort, and an individually adaptable floor plan that offers plenty of space for your needs. You can also integrate your wishes and ideas into the interior design. The large living and dining area offers plenty of space for your individual furnishing ideas. The large, modern windows throughout the house provide the ideal amount of light and create a wonderfully open living feel. This project stands out with many advantages: • New building project in solid construction with an optimal price-performance ratio • 3 detached single-family homes and 2 single-family homes • 2 parking spaces per unit • sunny garden seating area • bedroom with dressing room • reduit • partial basement with spacious cellar room • optimal floor plan that turns the house into a true spatial wonder and is individually adaptable • electric shutters throughout the house • modern heat pump heating • kitchen and laundry room equipped with high-quality V-ZUG appliances • laundry room with washing machine, and many other highlights already included in the price • Safenwil is attractively located between Zofingen and Aarau and combines rural living with a very good regional connection. The municipality has around 4,650 inhabitants and offers an exceptionally high proportion of green spaces and local recreation areas with 277 hectares of forest • Thanks to its proximity to the A1 and its own train station, the supra-regional centers are also easily accessible. Zofingen can be reached by train in around 9 minutes, Aarau by car in around 16 minutes. Zurich is around 41 minutes away by car • The new building project is located in the Striegel district, on the southwestern edge of the settlement of Safenwil. The immediate surroundings are characterized by residential houses, spacious green areas, and agriculture. At the same time, shopping, school, kindergarten, and train station remain within easy reach. The Kreisschule Safenwil Walterswil and the kindergarten are located directly in the village • A home with high quality of life: plenty of green spaces, short distances, and a lively village life create ideal conditions for families, couples, and everyone who wants to combine everyday life and leisure time in an uncomplicated way • We support you from planning to key handover - you only have one contact person • Benefit from over 30 years of construction experience and more than 2,500 completed single-family homes EFH A: plot area 465 m², net living area 178 m² (of which 137 m² heated), 5.5 rooms, from CHF 1'295'000.-EFH B: plot area 459 m², net living area 158 m² (of which 120 m² heated), 5.5 rooms, from CHF 1'200'000.-DEFH C: plot area 285 m², net living area 190 m² (of which 136 m² heated), 5.5 rooms, from CHF 1'135'000.-DEFH D: plot area 310 m², net living area 190 m² (of which 136 m² heated), 5.5 rooms, from CHF 1'110'000.-EFH E: plot area 430 m², net living area 182 m² (of which 127 m² heated), 5.5 rooms, from CHF 1'170'000.- Jolina Dammert (jdammert@atmoshaus.ch or 041 545 80 79) will be happy to advise you and looks forward to your contact!

Travel time
-
1 / 8
5.5 rooms, 176m², CHF 1,195,000.–
Lärchenweg 6, 5745 Safenwil

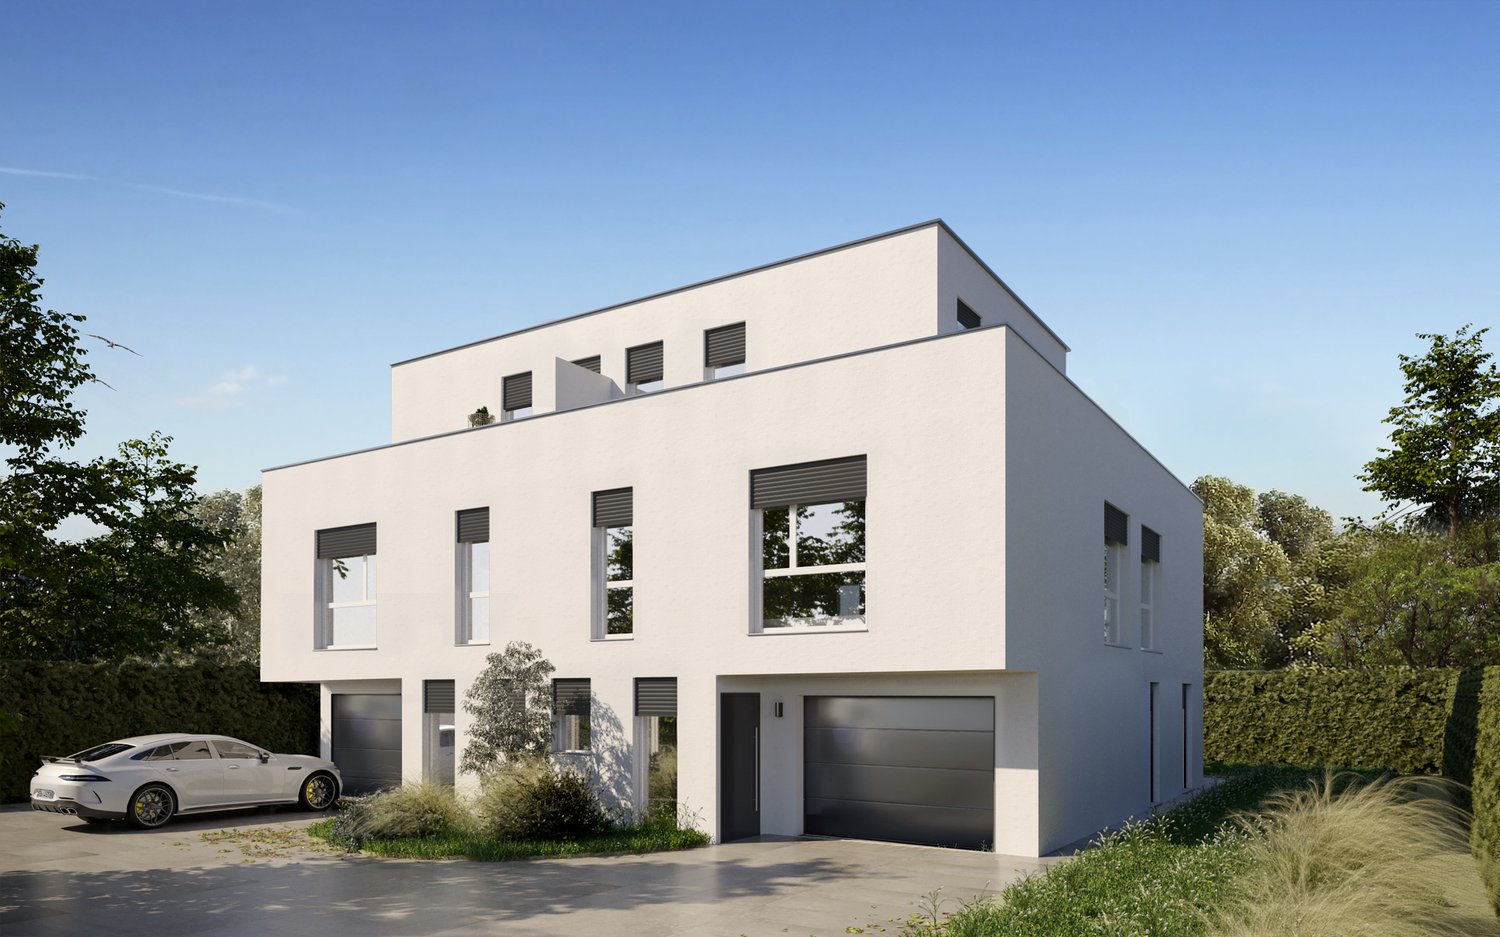
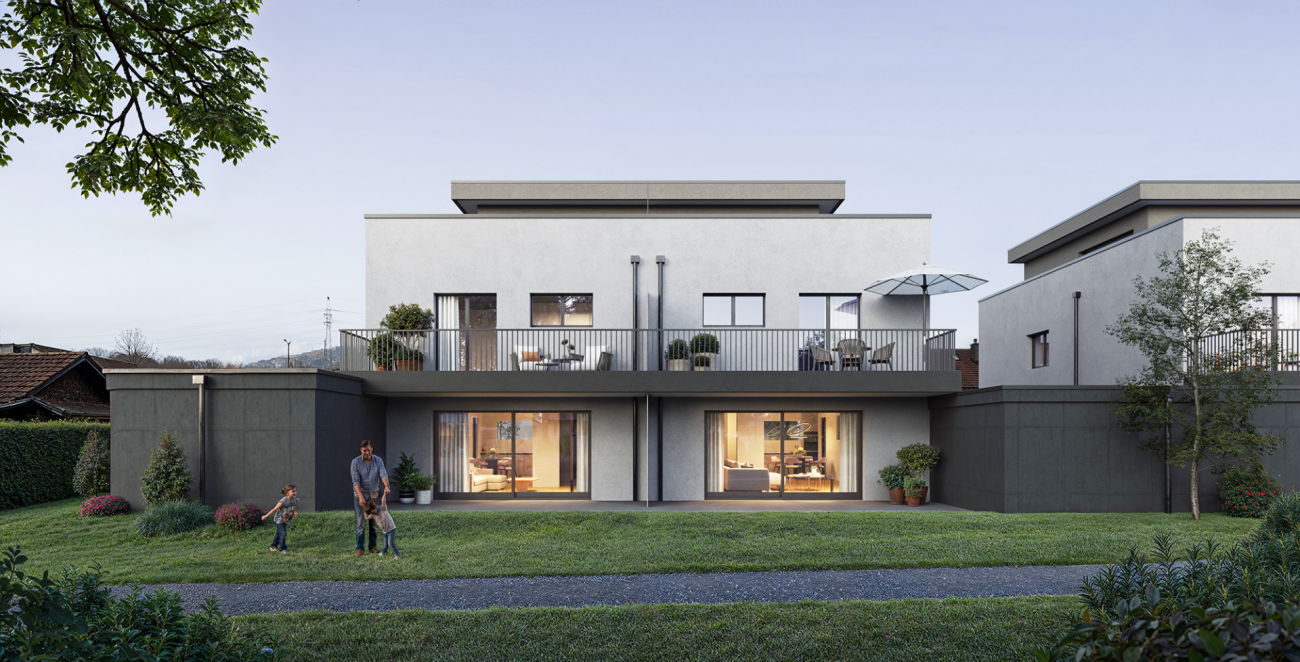
Modern semi-detached house in Safenwil – New build 2027

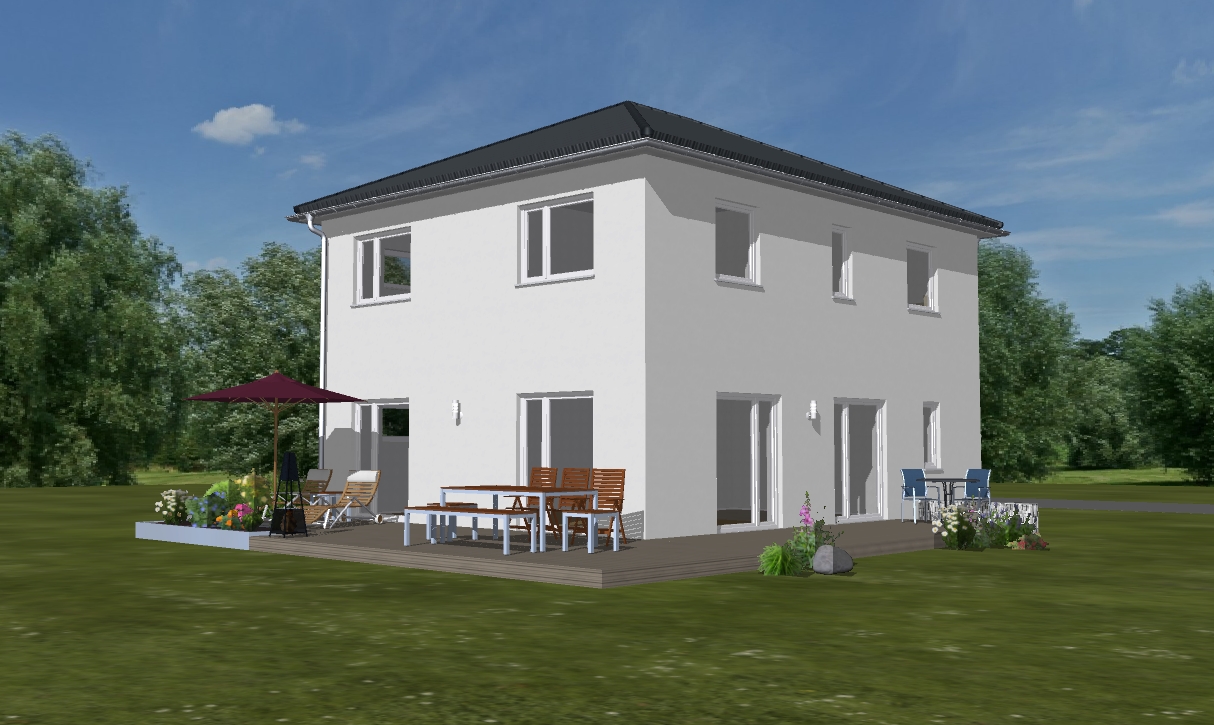
Your new home on the idyllic Lärchenweg 6 in Safenwil.A modern semi-detached house is being built here, combining contemporary living with a quiet and natural environment. The well-thought-out architecture, spacious rooms, and high-quality equipment create a home with a lot of comfort and quality of life.The flooded-with-light living areas offer a spacious and flexible room layout. Whether family life, home office, or personal retreat areas – the rooms can be used in a variety of ways and adapt to your individual needs.A special highlight is the spacious outdoor areas with terrace, balcony, and garden. They extend the living space outdoors and offer plenty of space to relax, play, and enjoy.When it comes to equipment, quality, aesthetics, and durability are the focus. Modern kitchens, stylish bathrooms, and selected flooring give the interior a high-quality and contemporary atmosphere.The Lärchenweg convinces with its quiet residential location and proximity to nature. At the same time, you benefit from a good infrastructure, shopping facilities, schools, and leisure activities, as well as good transport links in Safenwil.Modern, spacious, and close to nature – discover your new home in Safenwil.Sales price per unit: CHF 1'195'000.-Have we sparked your interest? Then don't hesitate to contact us. We will gladly send you the detailed sales dossier upon request.Not the right object yet? You can find more interesting objects on our website.

Travel time
-
1 / 27
13 rooms, CHF 1,950,000.–
5745 Safenwil

Living with freedom - including a separate 4.5-room apartment

Move in, breathe a sigh of relief, arrive - Detached single-family house with annexWelcome to a home that not only offers space but also perspectives: spacious living, concentrated working, bringing generations together - and enjoying this rare feeling of width, light, and peace every day. This detached single-/two-family house convinces with an exceptionally harmonious floor plan on only two floors, a spectacular living area with impressive ceiling height, floor-to-ceiling windows, and a fireplace, as well as a very well-maintained 4.5-room annex with a separate entrance and its own garden seat.In front of you, a spacious courtyard awaits with numerous parking possibilities and a carport for two vehicles. Behind it, a protected, almost invisible garden unfolds - thanks to the adjacent agricultural area with tangible privacy: here you will hear more bird voices than neighbors.Already the arrival area is a real statement: Directly next to the main entrance lies a separately accessible, heated room - ideal as an office, practice, studio, fitness/hobby room, or playroom. The entrance hall welcomes you with a guest toilet and an additional room, which is currently used as a hairdressing salon - perfect if you want to stylishly combine living and working. The heart of the house is the impressive living/dining area: a lot of air, a lot of daylight, a cozy fire in the fireplace - and a kitchen that can be opened up to the room with a few adjustments (visualizations are available). The large windows bring the garden into the house; outside, the terrace area invites you to breakfast in the morning sun, long summer evenings, and relaxed weekends in the green.On the upper floor, an open gallery spans the arch over the living room - an architectural highlight that gives the house its special loft feeling. Here you will find the parental suite with its own bathroom and dressing room, two more bright bedrooms, a practical retreat, the separate laundry room, and a studio directly connected to another bedroom - ideal as a teenager area, guest suite, or creative workspace. The attic offers enormous storage space and additional potential for your ideas.The 4.5-room annex (113 m²) is independently accessible, very well-maintained, and immediately versatile: as a generational solution, for adult children, staff, as a practice/office unit, or for rent to relieve financing. The private garden seat makes it completely "house-like" - with real privacy.Animal owners also find ideal conditions here: the spacious, low-maintenance garden and the quiet, natural surroundings create the best conditions for relaxed walks and plenty of freedom of movement for your pets.Why this house is different:Because it is rare for size and transparency to come together so harmoniously. Only two floors, an exceptional sense of space, high usage flexibility, and a property that does not promise privacy but delivers it. Here you are not just buying square meters - you are investing in possibilities that grow with your life.Highlights at a glance: • Detached 8.5-room single-family house with spectacular living area (very high ceilings, floor-to-ceiling windows, fireplace) • 4.5-room annex (113 m²), separate entrance & private garden seat - ideal for multiple generations, practice/office, or rental • Perfect, spacious floor plan on only two floors - comfortable living without many stairsLarge courtyard with numerous parking spaces + carport for 2 cars • Separate, heated room directly at the entrance (office/practice/hobby/playroom) - discreetly accessible • Entrance hall with guest toilet + additional room (currently hairdressing salon) - living and working ideally combined • Kitchen can be opened to the living room (visualizations available) - modern, open living • Extensive, protected garden with high privacy; adjacent agricultural area without insights • Upper floor with open gallery, parental suite (bedroom + dressing room + en-suite bathroom), two children's rooms, retreat & separate laundry room • Studio with direct access to another bedroom - usable as a guest tract, teenager lounge, or studio • Enormous storage space & expansion potential in the attic • Versatile use: family paradise, generation house, living & working, partial/full rental of the annex Location advantage (Safenwil & region):Centrally located in the green: short distances to school, shopping, and leisure activities as well as quick connections via A1 and train to Aarau, Olten, and Zofingen. Zurich, Basel, Bern, or Lucerne can be reached in about 35-45 minutes depending on the connection. Directly in front of the house door, walking paths and bike routes begin - and on the weekends, the old town of Zofingen, the Aare bank, and the cultural and culinary offers of the region beckon.This suits you if??You love space, appreciate light and height, want to combine living and working under one roof, and at the same time seek privacy that you can feel.?You see flexibility as a real added value: today a family house, tomorrow a practice, the day after tomorrow a rental - this home grows with every phase of your life.Your next step:Photos show a lot - but not this sense of space. We would be happy to personally guide you through the living area with the gallery, show you the garden and the annex, and discuss the possibilities on site - including visualizations for the open kitchen. Write or call us: We look forward to your inquiry and organize a viewing at short notice.
Andrea Celebic

Andrea Celebic

1 / 9
Andrea Celebic

Andrea Celebic

  • Parking space
  • Balcony / Terrace
  • Garage
6 rooms, 150m², CHF 1,015,000.–
5745 Safenwil

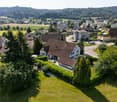
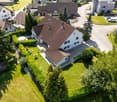
Living as you've always dreamed

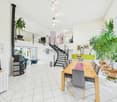
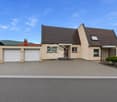
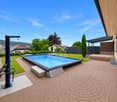
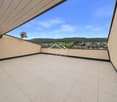
This completely renovated single-family house from 1969 impresses with a sun-kissed location in a family-friendly neighborhood and offers a living experience that perfectly combines comfort and quality of life. On a 493 m² large plot of land, you can enjoy a lot of privacy, peace, and exceptionally many sunny hours.The outdoor area is divided into two clearly separated wellness zones:The spacious terrace on an elevated level delights with a beautiful view and optimal sunlight, ideal for relaxed hours or social evenings. Separately, there is the large outdoor pool, which provides a real vacation feeling on warm days and offers a private retreat.A special highlight is the bright winter garden with a chimney and underfloor heating, which can be used all year round as a cozy living and retreat area and creates a warm, inviting atmosphere.Inside, you can expect a living area of 133 m² with a well-thought-out floor plan. The newly renovated kitchen is equipped with high-quality appliances from V-Zug and Miele and leaves nothing to be desired. The bathroom with a bathtub and shower offers practical comfort and rounds off the room offer.The property is in a very well-maintained condition: it has been completely renovated, and the facade was renewed in 2023. This attractive offer is rounded off by 3 outdoor parking spaces and 2 garage boxes.An ideal home for all those who appreciate spacious living, plenty of sunshine, and an exclusive outdoor area with clearly defined retreats. Here, no wishes are left unfulfilled. Take advantage and convince yourself! This PREMIUM HOMES offer includes: • Extra many sunny hours (sunny location) • Family-friendly neighborhood • Spacious terrace with a beautiful view • Outdoor pool for relaxed summer days • Bright winter garden with underfloor heating • Well-thought-out floor plan • Newly renovated kitchen with high-quality appliances (V-Zug and Miele) • Chimney for a cozy atmosphere • 1 bathroom with a bathtub and shower • 3 outdoor parking spaces and 2 garage boxes • Completely renovated (property in very good condition) • Facade renewed in 2023 • Gross living area approx. 150 m² • Net living area approx. 133 m² Interested? We would be happy to take you on a non-binding tour! Do you want to sell your house or apartment worry-free? We will tell you the current market value of your property, discreetly and non-bindingly! Are you interested in a first non-binding exchange of ideas? Don't hesitate and contact us. We look forward to you.

  • Parking space
  • Balcony / Terrace
  • Garage

Suggested properties for you based on search results

Other interesting objects