Safenwil - Roof flat buy

We recommend expanding your search criteria to get similar results. The current filters didn’t return any matches.

If you don’t want to change your current search criteria, we recommend creating a search alert, so you’ll be notified when matching offers become available.

More objects in your automatically expanded search area
9 results - Radius: + 10km
Cheril Kaufmann

Cheril Kaufmann

1 / 23
Cheril Kaufmann

Cheril Kaufmann

  • Balcony / Terrace
  • Garage
  • View
  • +1
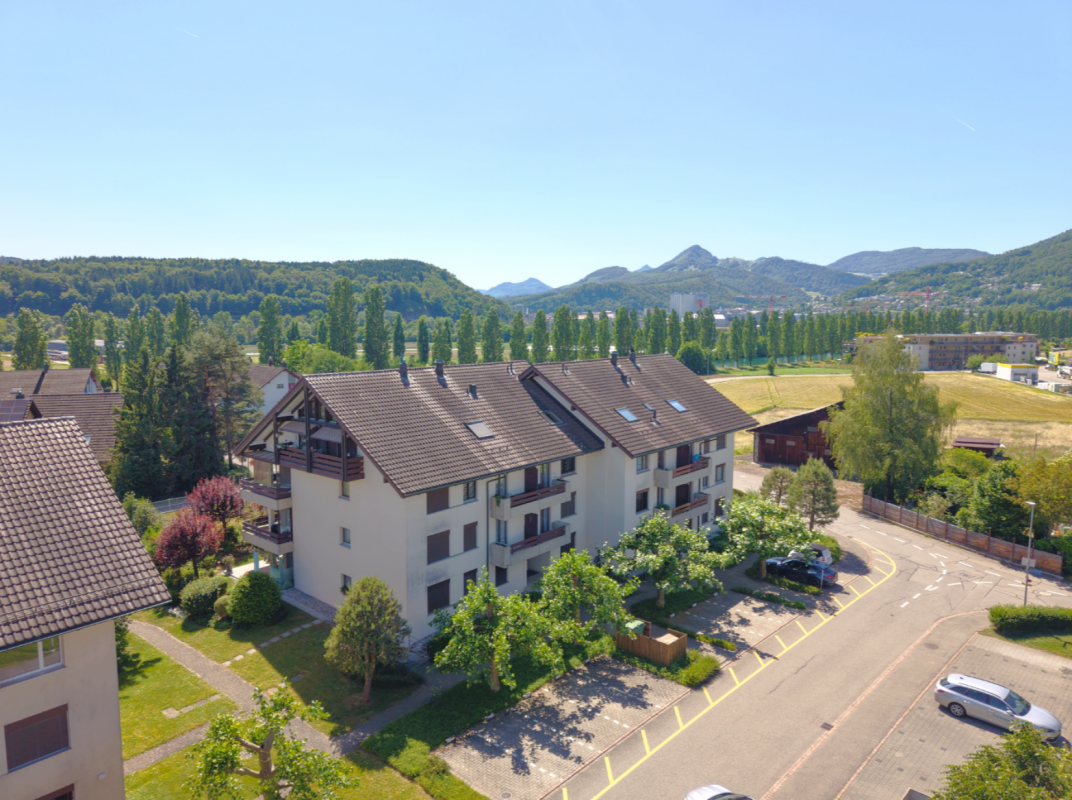
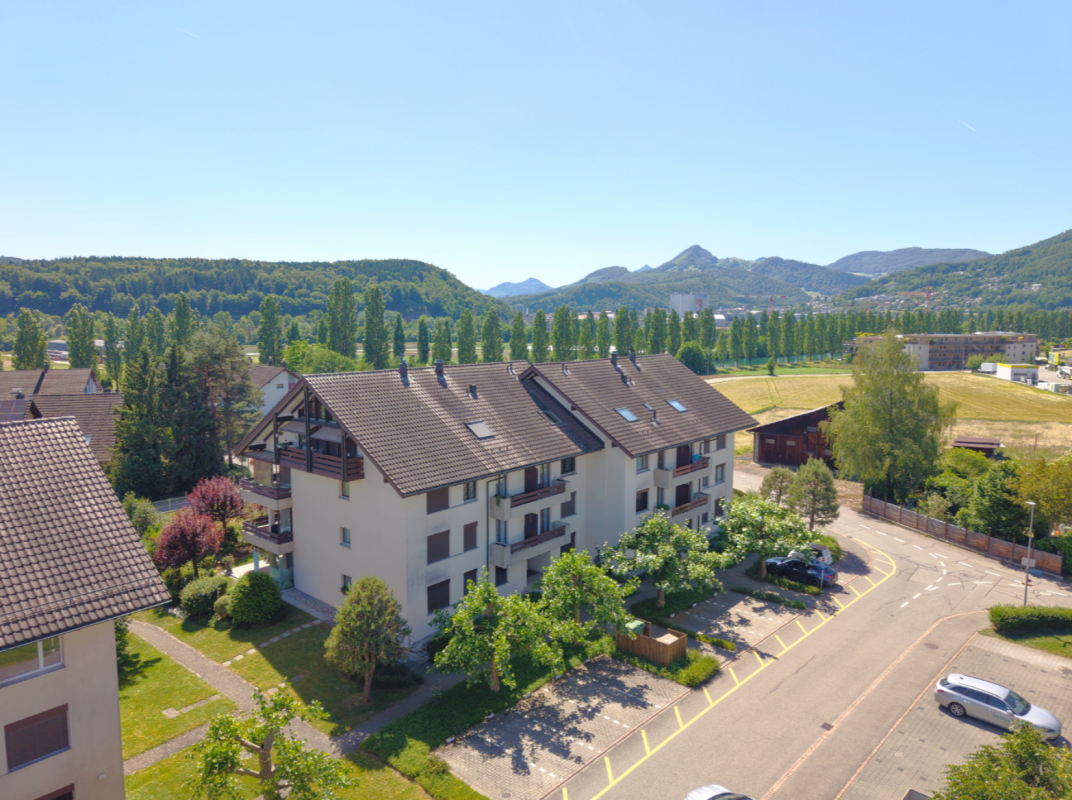
3.5 rooms, 131m², CHF 698,000.–
Talchenweg 2, 4805 Brittnau

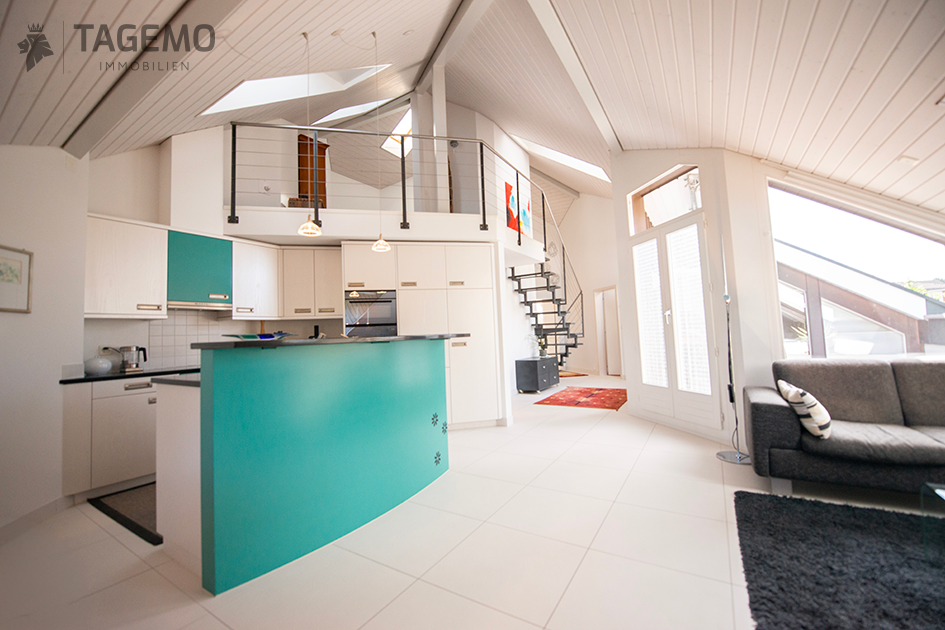
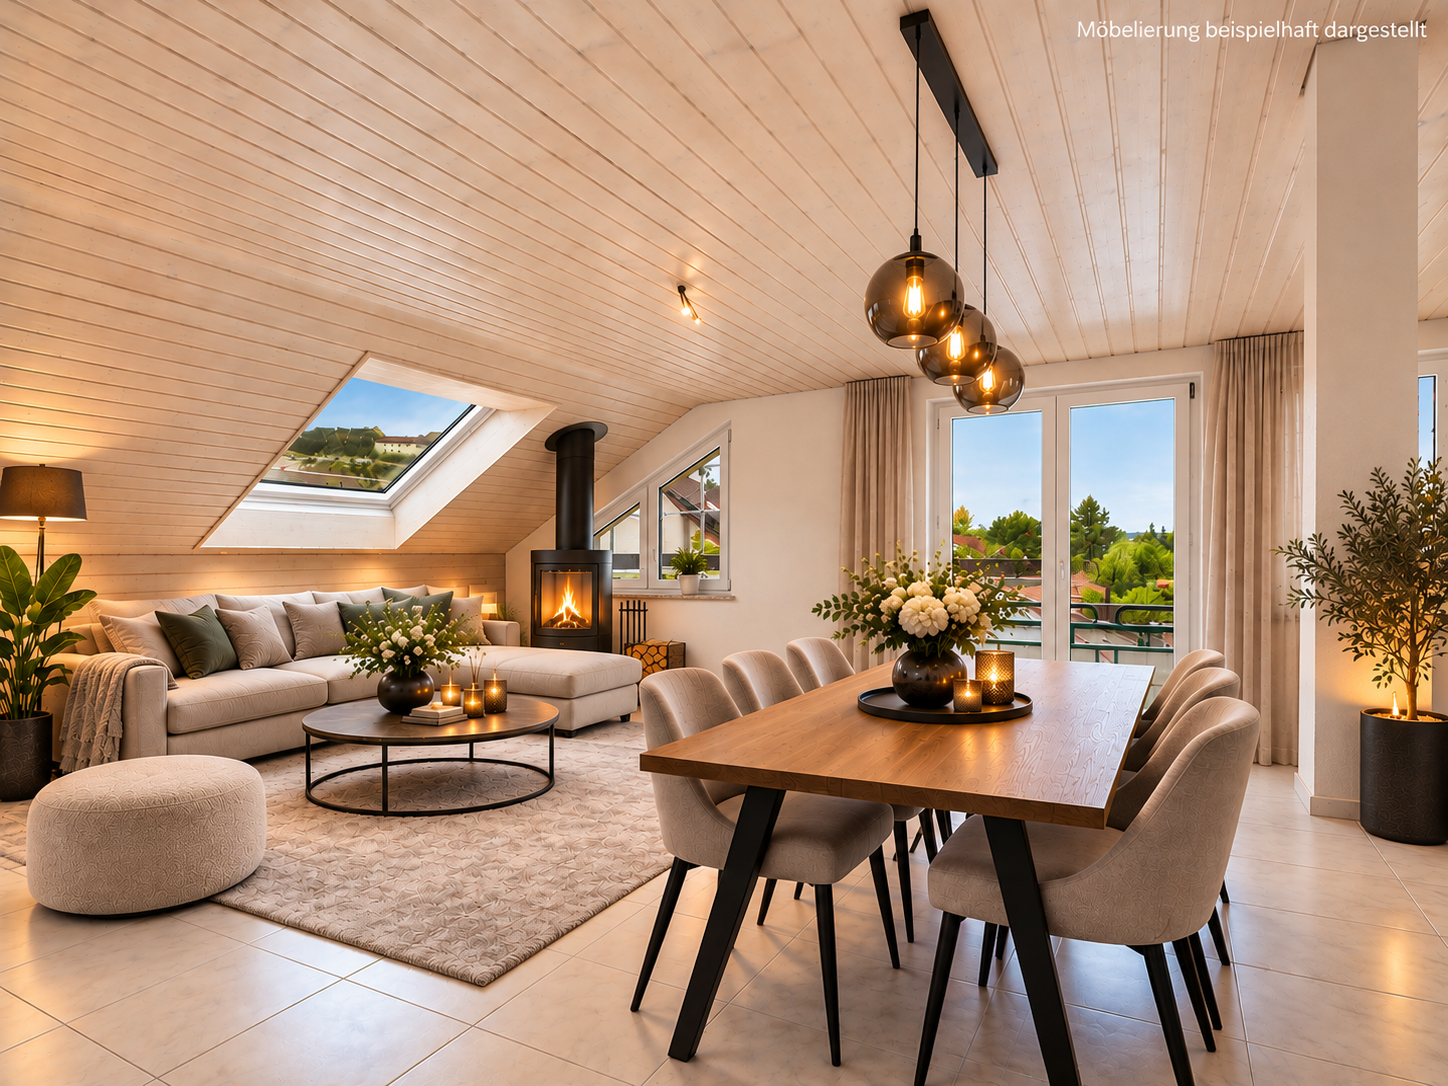
131 m² full of character, open gallery and plenty of space for individuality. Loft-style living.

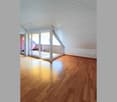
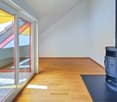
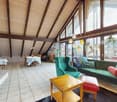
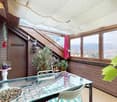
Why settle for ordinary living when it can be extraordinary?High ceilings, an open gallery, a cozy fireplace, and 131 m² of living space: This special 3.5-room attic apartment in Brittnau offers generosity, individuality, and a living ambiance that you don't find every day.Room height instead of everyday routineThe living and dining area delights with its open architecture, plenty of daylight, and a sense of space that goes far beyond the ordinary.The gallery underlines the loft character and opens up additional possibilities for a reading corner, a creative workspace, or a very personal favorite spot. The fireplace provides cozy hours and a special living atmosphere.A bedroom that can do more than just sleepWith around 28 m², its own bathroom, and direct access to the terrace, the main bedroom already has a suite character.Another spacious room with a built-in closet creates additional free space for guests, a home office, or personal interests.Being outside without gardeningThe sunny terrace with a view of the green invites you to linger. Whether it's breakfast in the fresh air, a good book, or a cozy evening, you can wonderfully leave everyday life behind here.The well-kept surroundings with a pond and a communal grill area complement the living offer.The highlights at a glance• 131 m² of living space with exceptional room height• Open gallery with versatile uses• Spacious living and dining area with fireplace• Main bedroom with around 28 m², en-suite bathroom, and terrace access• Two bathrooms for additional comfort• Laundry tower in the apartment• Sunny terrace with a view of the green• Practical storage space, cellar, and additional hobby room• Own underground parking space included in the price• Water softening system in the house• Well-kept surroundings with a pond and a grill areaJust right for people with a sense of the specialThis attic apartment is not a run-of-the-mill home. It offers a special architecture, spacious rooms, and plenty of space for individual living ideas.Those who appreciate the extraordinary and are not looking for a classic floor plan may find exactly what they are looking for here.Best experienced in person!Pictures show the rooms. You can experience the special living feeling during a personal visit.I look forward to your contact.

  • Balcony / Terrace
  • Garage
  • View
  • +1
Travel time
-
1 / 14
4.5 rooms, 116m², CHF 795,000.–
Hausmattweg 23, 4663 Aarburg

Charming 4.5-room attic apartment in Aarburg – modernly renovated and available immediately!

At Hausmattweg 23 in Aarburg, you'll find a beautifully renovated 4.5-room attic apartment that combines spacious rooms with the special charm of living under the roof.On approximately 116 m² of living space, the apartment offers an attractive living atmosphere with bright rooms and a well-maintained interior design.The spacious living and dining area is the heart of the apartment. New plastic windows in the living and dining area provide plenty of daylight. Three additional rooms offer versatile usage possibilities as bedrooms, children's rooms, guest rooms, or home offices.The bathroom has a shower and a bathtub. It is complemented by a separate guest toilet with a connection option for a washing machine and dryer.A special highlight is the spacious, apartment-own attic. In addition to valuable storage space, this offers interesting design possibilities. For example, a partial opening of the ceiling for an impressive living room with a view up to the roof would be conceivable – subject to the required structural and official approvals.A balcony with approximately 8 m² complements the attractive room offer.The most important advantages at a glance • Tastefully renovated 4.5-room attic apartment • Approx. 116 m² living space and 8 m² balcony • Bright, spacious living and dining area • Three versatile rooms • Bathroom with shower and bathtub • Separate guest toilet • Spacious attic with interesting development potential • Underground parking space available • Attractive location with good transport connections Attractive location in AarburgAarburg is a charming, historic town on the Aare River and convinces with its central location in the Swiss plateau. The impressive fortress, the historic old town, and the charming Aare landscape give the place a special character.Shopping opportunities, schools, restaurants, and other services are located in Aarburg as well as in the neighboring municipalities of Oftringen and Zofingen.The nearby walking and cycling paths along the Aare River offer a variety of opportunities for leisure and relaxation.A special location advantage is the excellent transport connection: The A1 and A2 motorway axes as well as the Aarburg-Oftringen train station enable good accessibility to Olten, Zofingen, Basel, Bern, Lucerne, and Zurich.Sales price4.5-room attic apartment: CHF 795,000.–Underground parking space (obligatory): CHF 35,000.–The underground parking space must be purchased together with the apartment.Total purchase price including underground parking space: CHF 830,000.–Your new home is waiting for you

Travel time
-
1 / 13
24 rooms, CHF 2,700,000.–
5033 Buchs AG

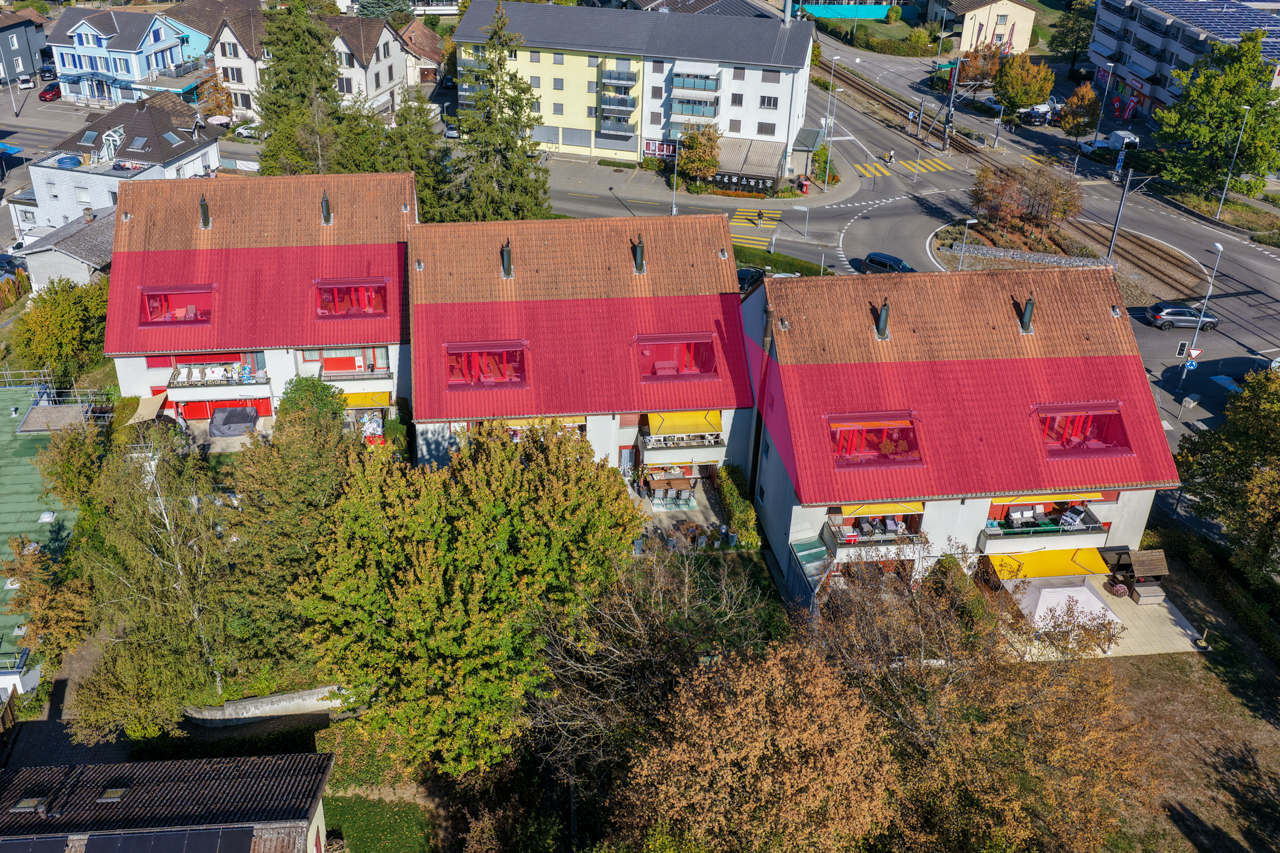
6 rented attic apartments as investment objects in an optimal location in Buchs

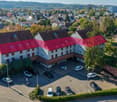
In a central and well-connected location, six rented attic apartments with eleven underground parking spaces are available for purchase, which can also be bought individually (with 1-2 underground parking spaces)! The building consists of three connected and slightly offset multi-family houses with the associated ancillary rooms and a shared underground garage. The six apartments are located on the top floor of all three houses. The building has a spacious green area with a beautiful tree population, a playground, and a community room available to all. The current tenants feel comfortable and would like to stay. The property has a solid substance and has been well maintained. Location Kindergarten 350 m, school 600 m, bus stop 150 m, tram stop 80 m Shopping 150 m, Aarau train station 1600 m, T5 highway entrance 1.3 km Central location, close to public transportation _Room offer The building consists of three commercial units on the ground floor (physiotherapy practice and dentist) and six apartments per house entrance (a total of 21 units) and the underground garage with the associated technical and storage rooms. For sale are three 3.5 (approx. 82 m2) and three 4.5 (approx. 95 m2) room apartments. The apartment types have an identical floor plan. Via a wide staircase (no elevator available) you reach the entrance doors. 3.5 room apartment: Entrance and corridor with wardrobe, living-dining room with open kitchen, Swedish stove, and access to the south-facing balcony (approx. 8 m2), two rooms, bathroom with bathtub, toilet, and sink, separate toilet with sink 4.5 room apartment: Entrance and corridor with wardrobe, living-dining room with open kitchen, Swedish stove, and access to the south-facing balcony (approx. 8 m2), three rooms, bathroom with bathtub, toilet, and sink, separate toilet with sink _Environment and connection 11 underground parking spaces in the shared underground garage Basement room and attic compartment for each apartment Visitor parking spaces and shared bicycle cellar Shared playground Well-kept green area with old tree population, shrubs, flowers, and lawn Object type: Attic Year of construction: 1983 Condition: Well-maintained Specialties: Fully rented Good location near the center Quiet, south-facing balconies City of Aarau in close proximity, as well as shopping opportunities Swedish stove in the living room Floor coverings parquet and tiles Number of rooms: 24.0 Basement: Yes Attic: Yes Number of parking spaces in underground garage: 11 Price per underground parking space: 35,000 CHF Heating: Gas Heating type: Floor heating Elevator: No elevator Shared laundry room on the ground floor: Yes Sunny: Yes Balcony: Yes Distance to schools: 0.6 km Distance to kindergarten: 0.35 km Distance to shopping: 0.15 km Distance to bus: 0.15 km Distance to tram: 0.08 km Distance to highway: 1.3 km Distance to airport: 48.6 km Available from: by arrangement ImmoService is your partner for a successful real estate sale and purchase in the Aargau and Mittelland regions. We also sell your property at transparent conditions. We accompany you exclusively during the sale of your property, apartment, or land. Do you want to receive more information about this exciting object now? We would be happy to send you a comprehensive sales documentation as a PDF. You just need to enter your contact details and send them. We look forward to your inquiry and will gladly arrange a first viewing appointment with you.


New building
1 / 4
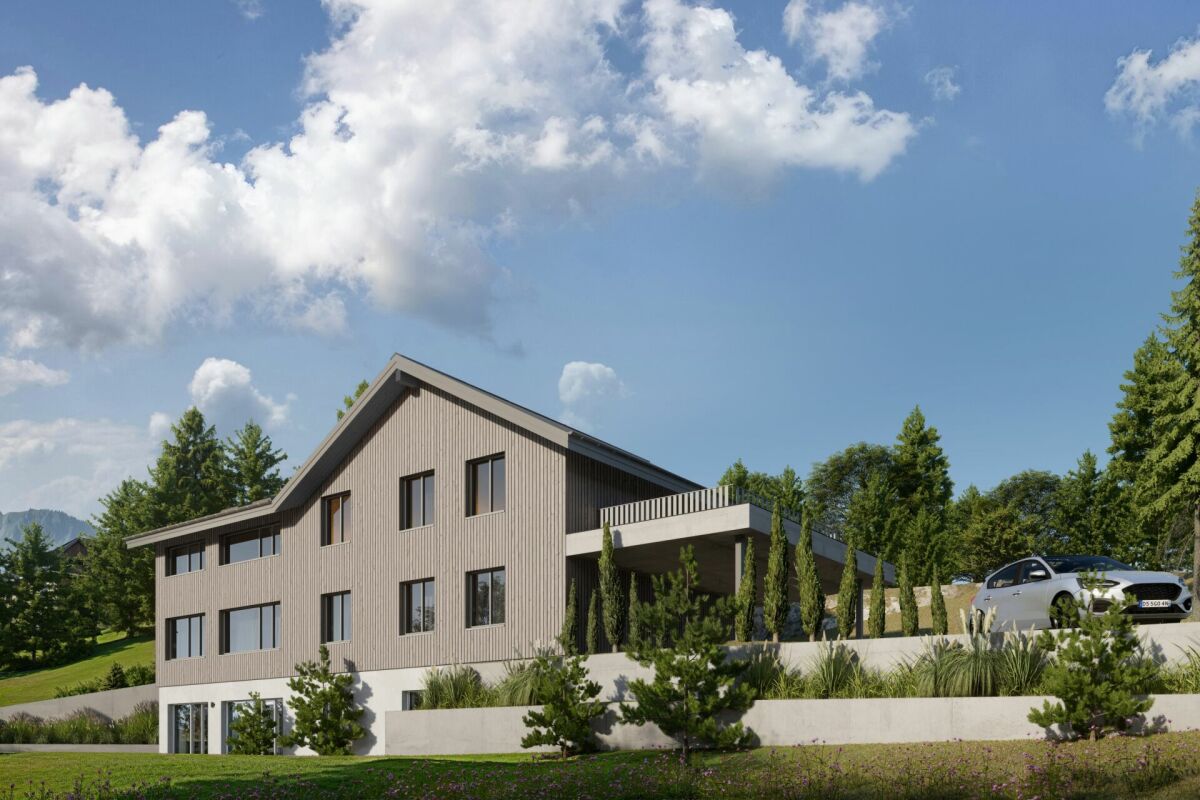
3.5 rooms, 84m², CHF 450,450.–
Dürrenäscherstrasse 1, 5723 Teufenthal

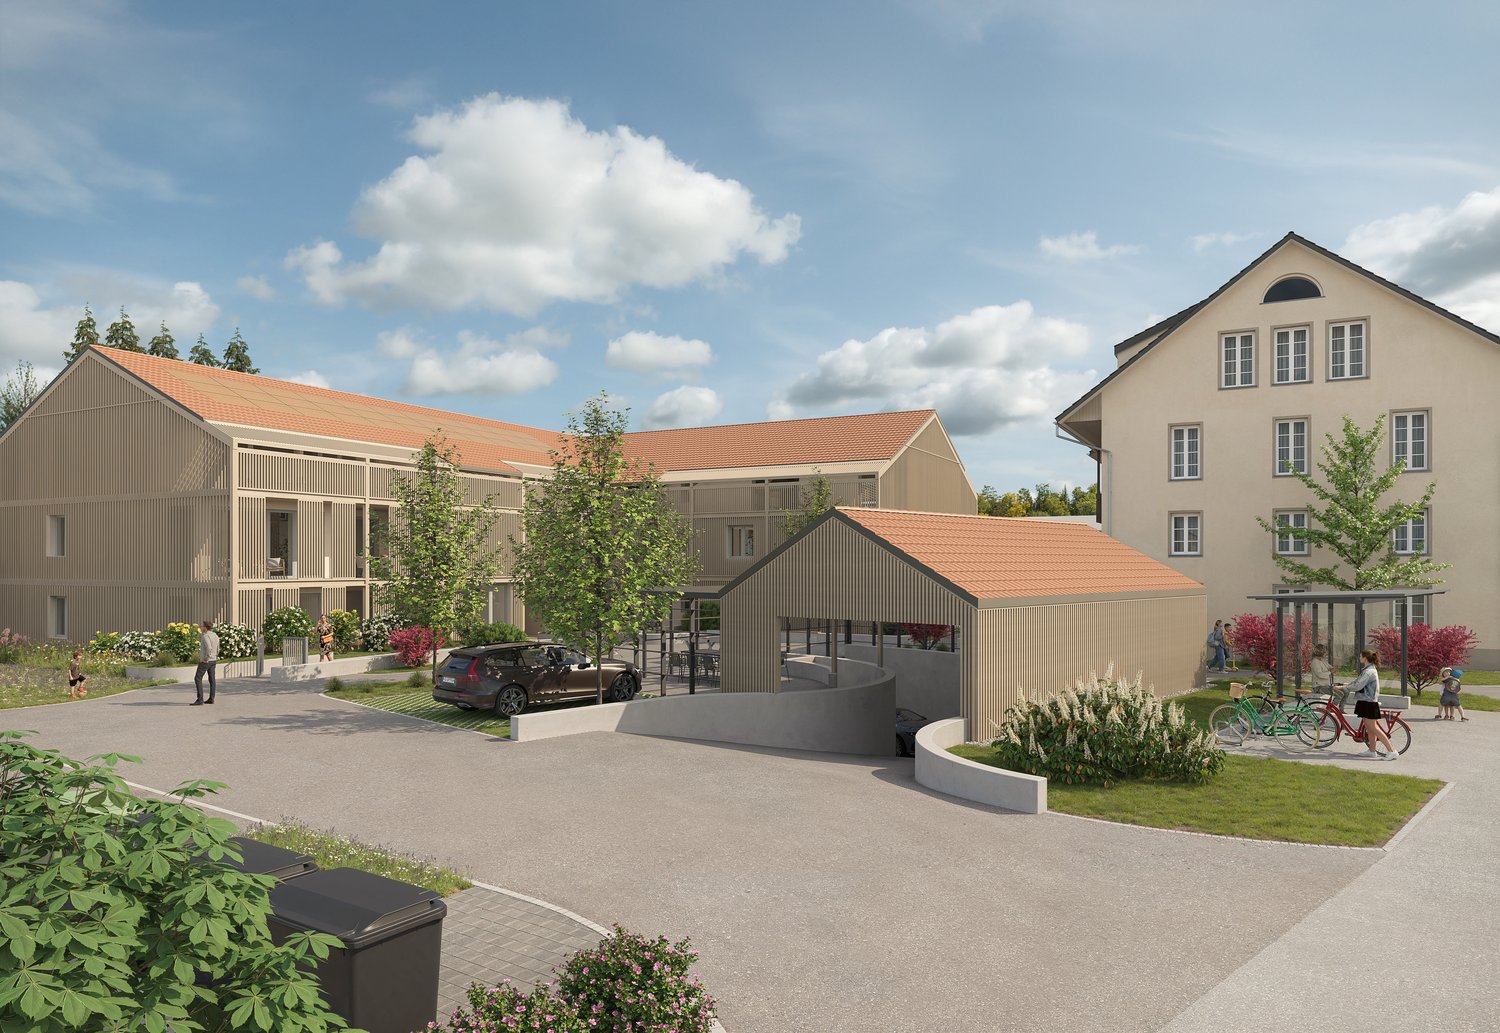
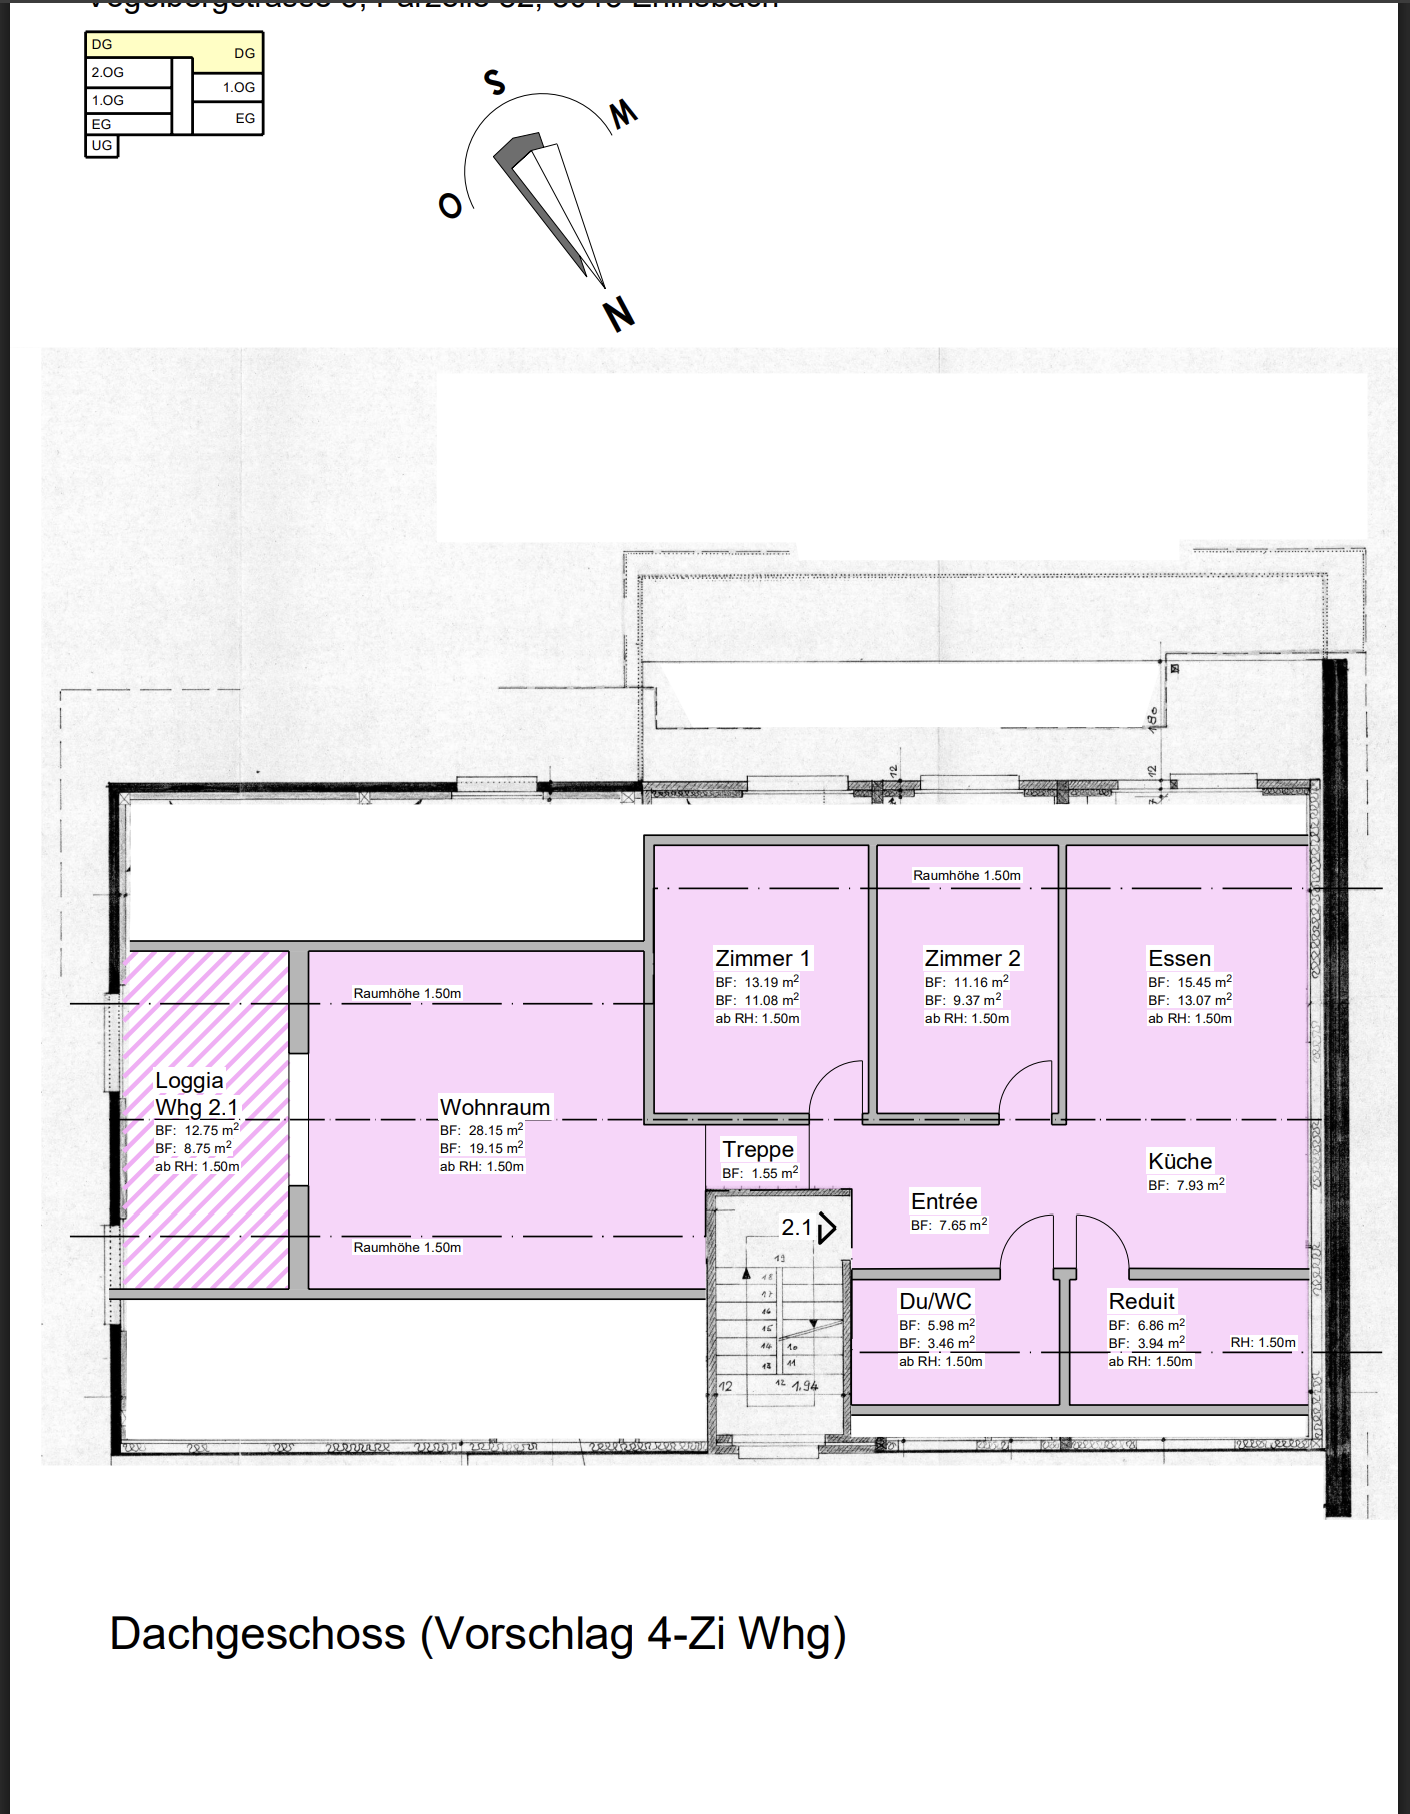
3.5 rooms. Exceptional ceiling height. Loggia facing the evening sun. From CHF 450,450.- (L.2.1)

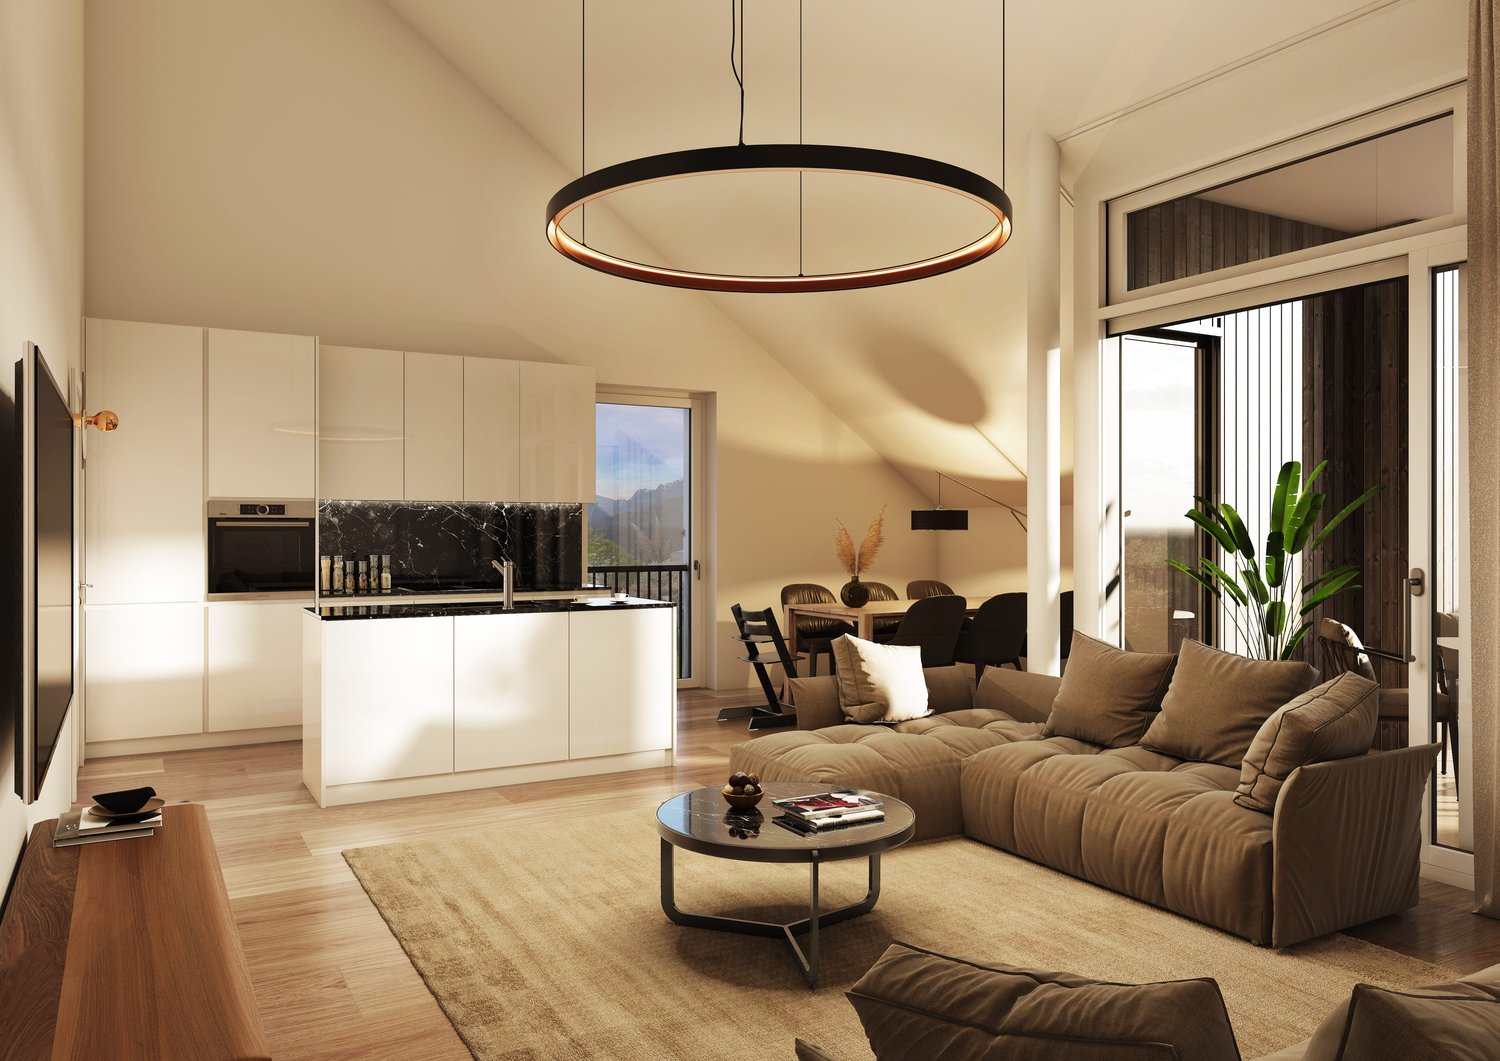
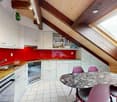
Some attic apartments are recognizable by their sloping roofs. This one by the moment you look up. The living area opens up wide to the roof and creates a generosity that you wouldn't expect from a 3.5-room apartment. Lots of height. Lots of light. Lots of spatial feeling. And when the day slowly comes to an end, the apartment shows its second special feature: the protected loggia in the direction of the evening sun. A private outdoor space. Protected under the roof. And exactly on the right side for the most beautiful hours of the day.From CHF 450'450.-.Here, it's not just the living space that decides how generous the living can feel. Parking spaces can be purchased for CHF 40,000.A FLOOR PLAN THAT USES THE SPACE CORRECTLY.The heart of the apartment is the open living, dining, and kitchen area. Cooking, eating, and living flow into each other, while the exceptional height under the roof gives the room its own character. From here, you can go directly out onto the loggia. Inside and outside belong together quite naturally. The two separate rooms also provide enough retreat and flexibility. Bedroom and home office. Bedroom and children's room. Guest room or a room for your own plans. The floor plan works without being complicated. A private room directly in the apartment and a private cellar also ensure that the practical things have their place. WHAT TO EXPECT• 3.5 rooms• approximately 84 m² living space• attic apartment with exceptional spatial feeling• open living, dining, and kitchen area• two separate rooms• approximately 14m² loggia in the direction of the evening sun• private room directly in the apartment• private cellar• sustainable prefabricated wood construction• new building• from CHF 450'450.- Here, not just another new construction project is being built.UNICO combines condominiums, compact houses, and row houses to create a new residential quarter with modern architecture, sustainable prefabricated wood construction, and a car-free meeting zone. A living concept for people who want their own four walls and value thoughtful architecture, quality of life, and conscious use of living space. WHY IS HOME OWNERSHIP POSSIBLE AT THIS PRICE?A significant part of the answer lies in the building rights.You acquire your apartment under building rights, without having to buy and co-finance the land. This reduces the capital required for the acquisition. The building rights are long-term. We will explain the individual building rights rent and the relevant conditions and adjustment mechanisms to you transparently in a personal consultation. WOULD YOU RATHER BE ALL THE WAY UP OR ALL THE WAY DOWN?Currently, only three 3.5-room apartments are available at UNICO Teufenthal. Two attic apartments offer the special living feeling under the roof and are available from CHF 450'450.-. If you prefer to live on the ground floor, you will find an alternative with the currently available ground-floor apartment for CHF 516'600.-.Three apartments. Two different living feelings.Which one suits you best, you can discover directly in our digital apartment navigator at: www.unico-teufenthal.chThere, you can compare the currently available units, floor plans, and prices. SOMETIMES IT'S NOT MORE SPACE THAT MAKES THE DIFFERENCE. BUT MORE ROOM. The height above you. The openness of the living area. A floor plan that works. And a loggia where the evening sun arrives. Exactly this combination makes this attic apartment special. Discover the currently available 3.5-room apartments at www.unico-teufenthal.ch. We would be happy to show you UNICO Teufenthal personally and answer your questions about the apartment, building rights, and purchase process. Arrange your personal consultation now.Maybe you're not just looking for a 3.5-room apartment. Maybe you're looking for exactly this living feeling.
Travel time
-
1 / 7
4.5 rooms, 118m², CHF 590,000.–
4652 Winznau

Bright 4.5-room attic apartment with loft character

Bright 4.5-room attic apartment with loft character This spacious 4.5-room attic apartment delights with its open loft character, a well-thought-out floor plan, and a particularly pleasant living feeling. The large window fronts provide plenty of light and a friendly, airy atmosphere throughout the day, while electric louvers offer comfort. The living and dining area forms the heart of the apartment and invites you to linger, relax, and enjoy. The adjacent winter garden balcony elegantly extends the living space and, together with the additional outdoor balcony, creates an ideal spot for quiet morning hours or social evenings. Three spacious bedrooms offer plenty of space for family, home office, or guests. Two stylish bathrooms provide comfort in everyday life. Practical built-in closets and two storage rooms complement the clever room concept. The apartment includes two attics: one is located on the living floor and is ideal as a small office. The attic storage room offers plenty of additional storage space. A basement room also belongs to the apartment. A large party room is available for shared use. Thanks to the excellent location and good transport connections, this apartment is particularly attractive for commuters. Here you live quietly and yet are quickly on the move. A home that ideally combines generosity, functionality, and a feel-good atmosphere. This Nova Casa offer includes: • Loft-style living • Wellness effect thanks to a fireplace, large windows, winter garden... • High-quality construction standard: warming drawer, Combi-Steamer, kitchen countertop made of granite, rear-ventilated exterior facade, 3-fold glazing, oak parquet in the bedrooms.... • 2 bathrooms with a total of: 1 shower, 1 bathtub, 1 Closomat & 1 WC • Spacious rooms • Barrier-free and elevator • Heating and exterior facade renewed in 2018 • Plenty of storage space thanks to 2 storage rooms, 2 attics & 1 basement room • Recreational area & the Aare river are right in front of the house • Private WA/TU • 1 garage parking space & 1 outdoor parking space can be purchased optionally for CHF 35,000 / 15,000 Further information, such as the room program and additional pictures, will be sent to you upon request. Have we sparked your interest? We would be happy to present this attractive property to you in the context of a personal viewing.

1 / 7
4.5 rooms, 118m², CHF 590,000.–
4600 Olten

Bright 4.5-room attic apartment with loft character in Winznau

Bright 4.5-room attic apartment with loft character in Winznau This spacious 4.5-room attic apartment delights with its open loft character, a well-thought-out floor plan, and a particularly pleasant living feeling. The large window fronts provide plenty of light and a friendly, airy atmosphere throughout the day, while electric lamella shutters offer comfort. The living and dining area forms the heart of the apartment and invites you to linger, relax, and enjoy. The adjacent winter garden balcony elegantly extends the living space and, together with the additional outdoor balcony, creates an ideal spot for quiet morning hours or social evenings. Three spacious bedrooms offer plenty of space for family, home office, or guests. Two stylish bathrooms provide comfort in everyday life. Practical built-in closets and two storage rooms complement the clever room concept. The apartment includes two attics: one is located on the living floor and is ideal as a small office. The attic storage room offers additional storage space. A basement room also belongs to the apartment. A large party room is available for shared use. Thanks to the excellent location and good transport links, this apartment is particularly attractive for commuters. Here you live quietly and yet are quickly on the move. A home that ideally combines generosity, functionality, and a feel-good atmosphere. This Nova Casa offer includes: • Loft-style living • Wellness effect thanks to a chimney, large window fronts, winter garden... • High-quality construction standard: heated drawer, Combi-Steamer, kitchen countertop made of granite, ventilated exterior facade, 3-fold glazing, oak parquet in the bedrooms.... • 2 bathrooms with a total of: 1 shower, 1 bathtub, 1 Closomat & 1 WC • Spacious rooms • Barrier-free and elevator • Heating and exterior facade renewed in 2018 • Plenty of storage space thanks to 2 storage rooms, 2 attics & 1 basement room • Recreational area & the Aare river are directly in front of the house • Private WA/TU • 1 garage parking space & 1 outdoor parking space can be purchased optionally for CHF 35,000 / 15,000 We will be happy to send you further information, such as the room program and additional pictures, upon request. Have we piqued your interest? We would be happy to present this attractive property to you in the context of a personal viewing.

Other interesting objects