Rooms
24
Selling price
CHF 2,700,000.–
Notify on price drop
"6 rented attic apartments as investment objects in an optimal location in Buchs"
Address
5033 Buchs AGPrice
- Purchase price:
- CHF 2,700,000.–
- Notify on price drop
Main information
- Availability:
- By agreement
- Type:
- Roof flat
- No. of rooms:
- 24
- Year built:
- 1983
Characteristics
Balcony / Terrace
Documents (0)
Description
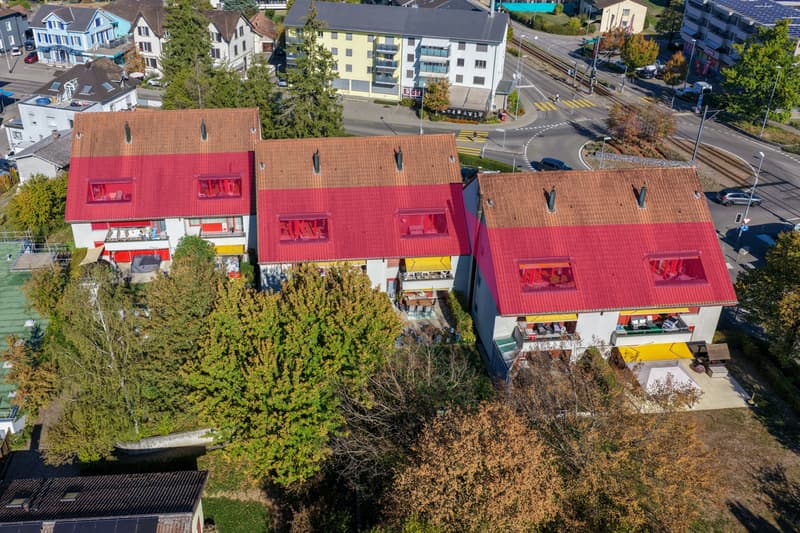
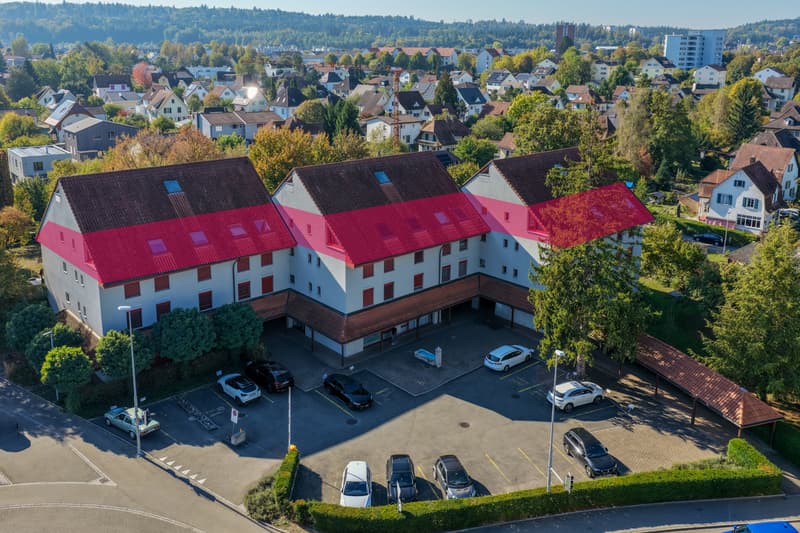
In a central and well-connected location, six rented attic apartments with eleven underground parking spaces are available for purchase, which can also be bought individually (with 1-2 underground parking spaces)! The building consists of three connected and slightly offset multi-family houses with the associated ancillary rooms and a shared underground garage. The six apartments are located on the top floor of all three houses. The building has a spacious green area with a beautiful tree population, a playground, and a community room available to all. The current tenants feel comfortable and would like to stay. The property has a solid substance and has been well maintained.
Location
Kindergarten 350 m, school 600 m, bus stop 150 m, tram stop 80 m
Shopping 150 m, Aarau train station 1600 m, T5 highway entrance 1.3 km
Central location, close to public transportation
_Room offer
The building consists of three commercial units on the ground floor (physiotherapy practice and dentist) and six apartments per house entrance (a total of 21 units) and the underground garage with the associated technical and storage rooms.
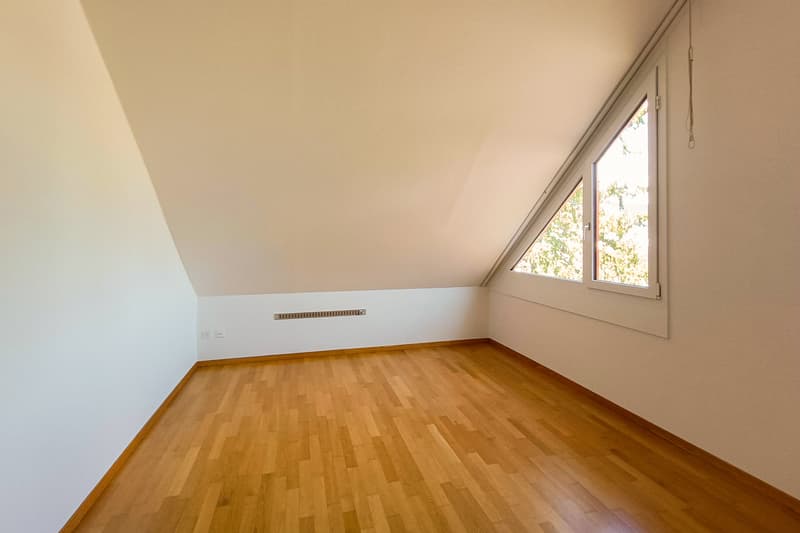
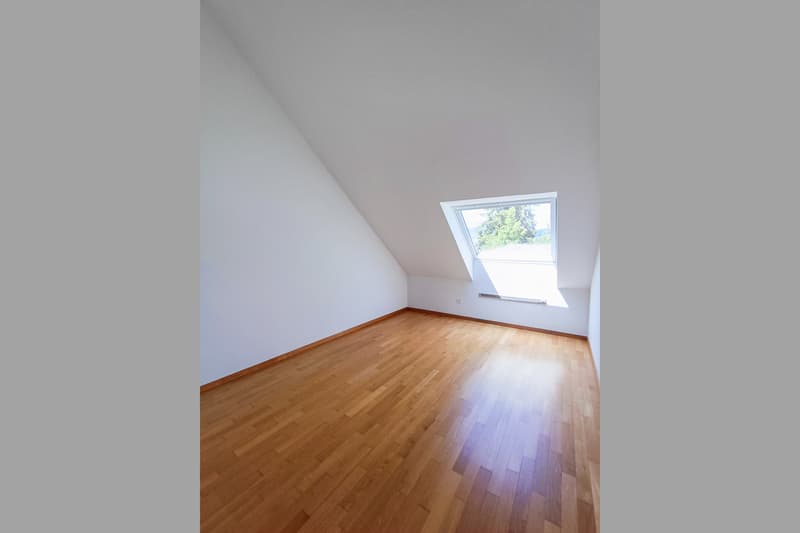
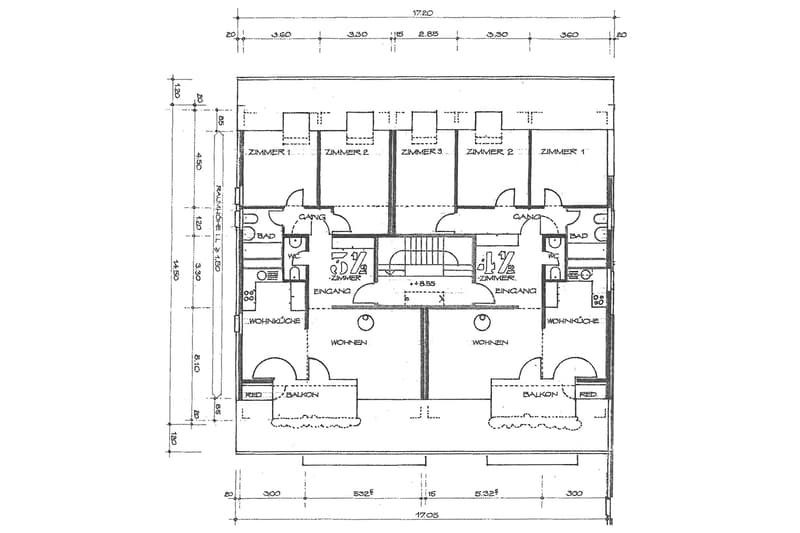
For sale are three 3.5 (approx. 82 m2) and three 4.5 (approx. 95 m2) room apartments. The apartment types have an identical floor plan.
Via a wide staircase (no elevator available) you reach the entrance doors.
3.5 room apartment:
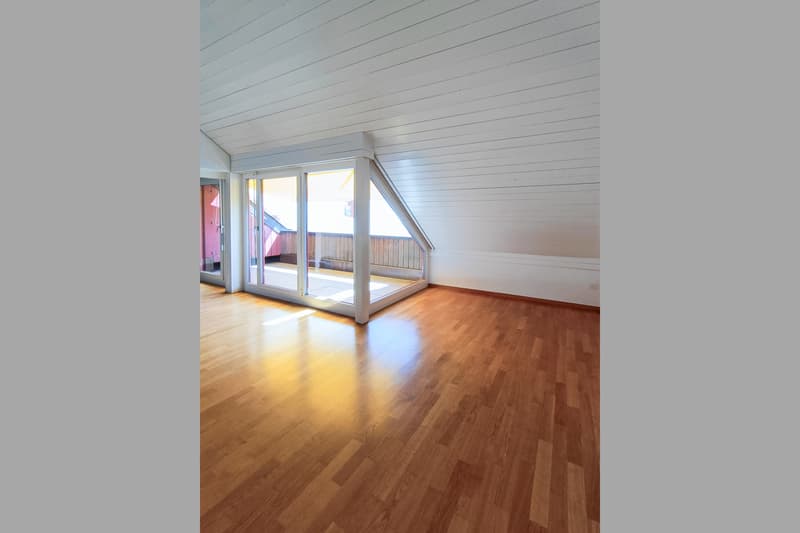
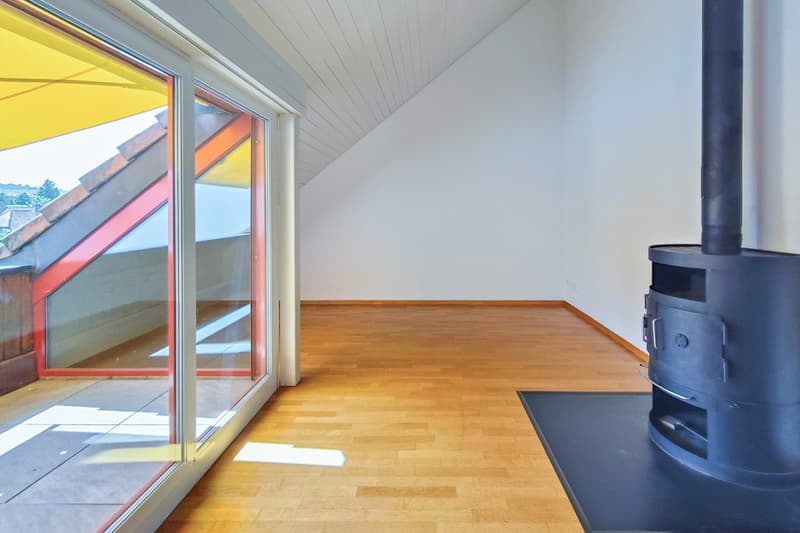
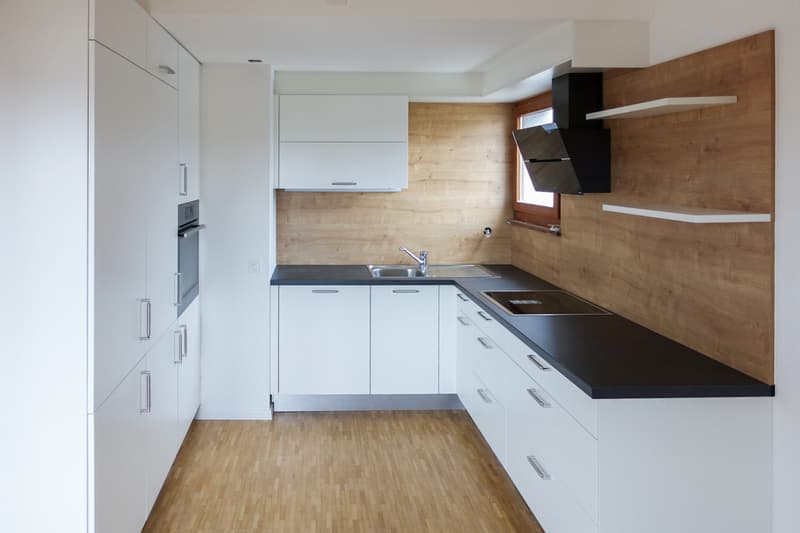
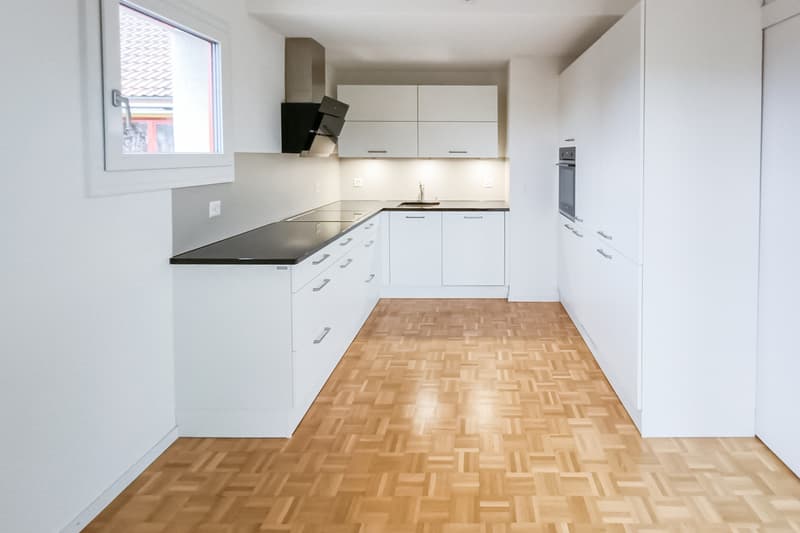
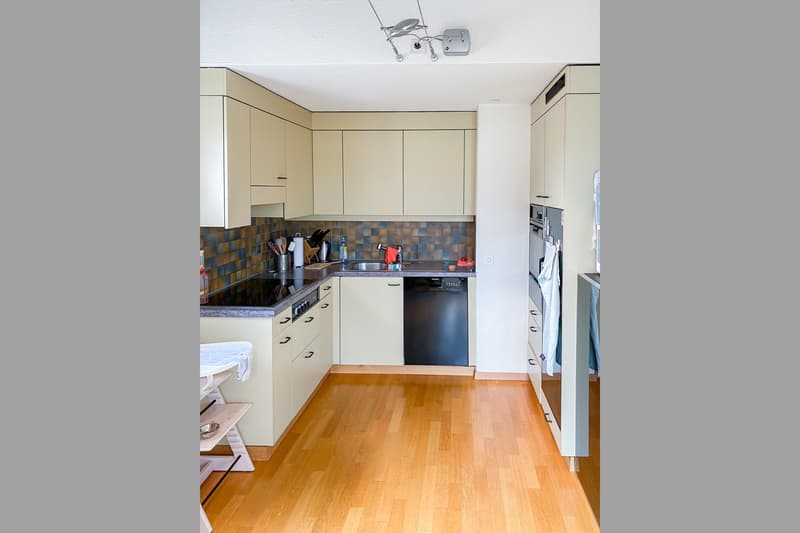
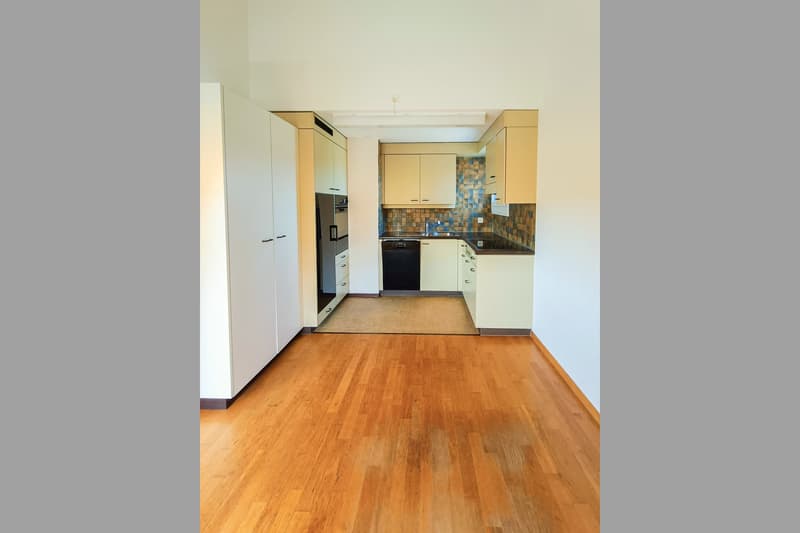
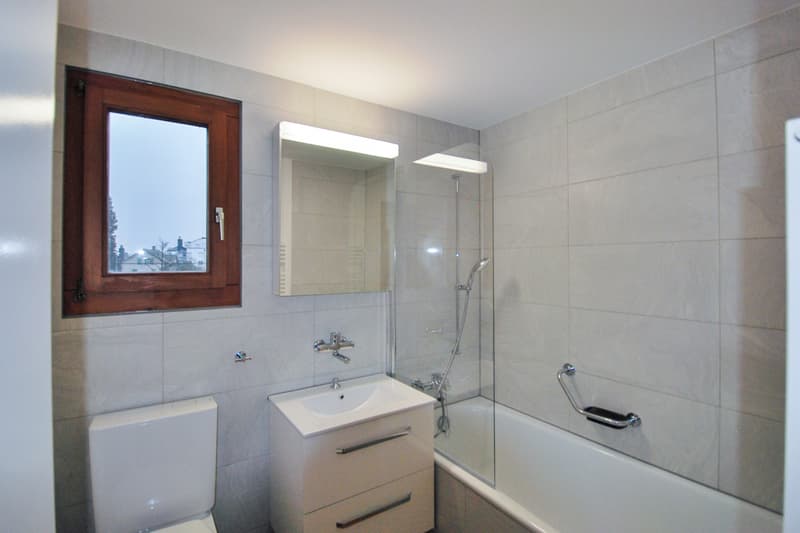
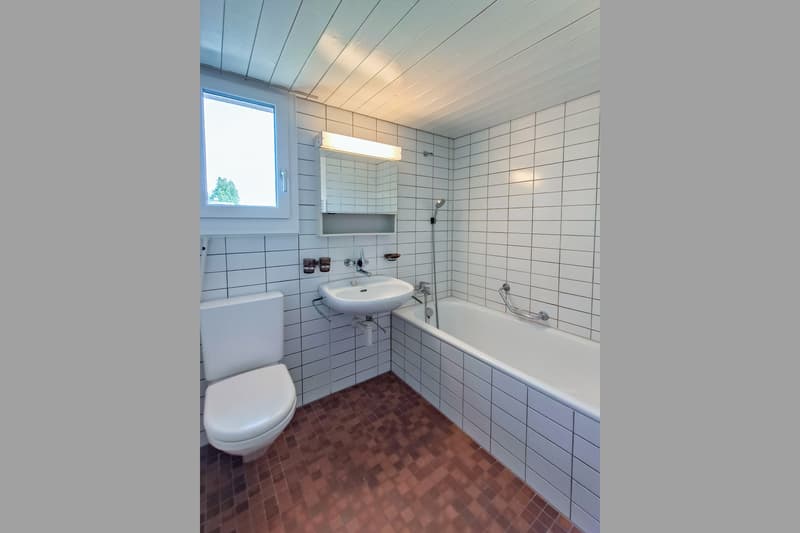
Entrance and corridor with wardrobe, living-dining room with open kitchen, Swedish stove, and access to the south-facing balcony (approx. 8 m2), two rooms, bathroom with bathtub, toilet, and sink, separate toilet with sink
4.5 room apartment:
Entrance and corridor with wardrobe, living-dining room with open kitchen, Swedish stove, and access to the south-facing balcony (approx. 8 m2), three rooms, bathroom with bathtub, toilet, and sink, separate toilet with sink
_Environment and connection
11 underground parking spaces in the shared underground garage
Basement room and attic compartment for each apartment
Visitor parking spaces and shared bicycle cellar
Shared playground
Well-kept green area with old tree population, shrubs, flowers, and lawn
Object type: Attic
Year of construction: 1983
Condition: Well-maintained
Specialties:
Fully rented
Good location near the center
Quiet, south-facing balconies
City of Aarau in close proximity, as well as shopping opportunities
Swedish stove in the living room
Floor coverings parquet and tiles
Number of rooms: 24.0
Basement: Yes
Attic: Yes
Number of parking spaces in underground garage: 11
Price per underground parking space: 35,000 CHF
Heating: Gas
Heating type: Floor heating
Elevator: No elevator
Shared laundry room on the ground floor: Yes
Sunny: Yes
Balcony: Yes
Distance to schools: 0.6 km
Distance to kindergarten: 0.35 km
Distance to shopping: 0.15 km
Distance to bus: 0.15 km
Distance to tram: 0.08 km
Distance to highway: 1.3 km
Distance to airport: 48.6 km
Available from: by arrangement
ImmoService is your partner for a successful real estate sale and purchase in the Aargau and Mittelland regions. We also sell your property at transparent conditions. We accompany you exclusively during the sale of your property, apartment, or land.
Do you want to receive more information about this exciting object now?
We would be happy to send you a comprehensive sales documentation as a PDF. You just need to enter your contact details and send them. We look forward to your inquiry and will gladly arrange a first viewing appointment with you.
Mortgage Calculator
From dream house to home ownership: the mortgage calculator can help you estimate the affordability of this property.

Free
Create an account for more options
Create your account to manage your favorites across all devices, keep track of your search alerts, and never miss an update. Everything you need for your home search, all in one place!
Viewing
Contact for viewing
F.Kessler - M.Hunger - A.Bräm
Advertiser


ImmoService Partner GmbH
Tellistrasse 94
5000Aarau
Contact
F.Kessler - M.Hunger - A.Bräm
- Listing ID
- 4003569863
- Object ref.
- Buchs6WHG/4125