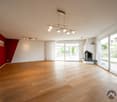
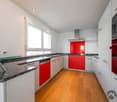
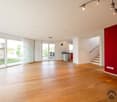
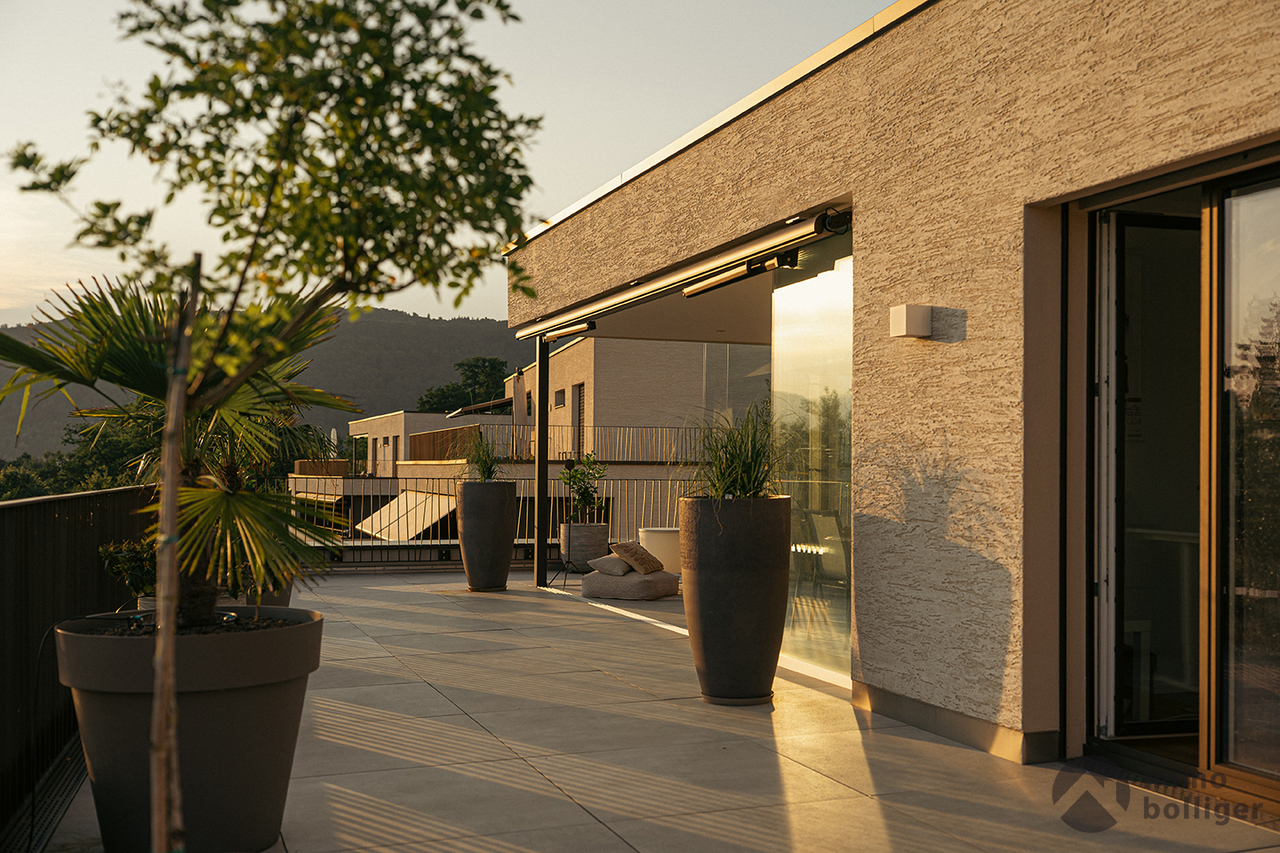
29 results - Properties for sale: 4852 (Rothrist)

1 / 22
5.5 rooms188m²CHF 1,390,000.–
Rössliweg 23, 4852 Rothrist

Charming single-family house in a quiet location in Rothrist

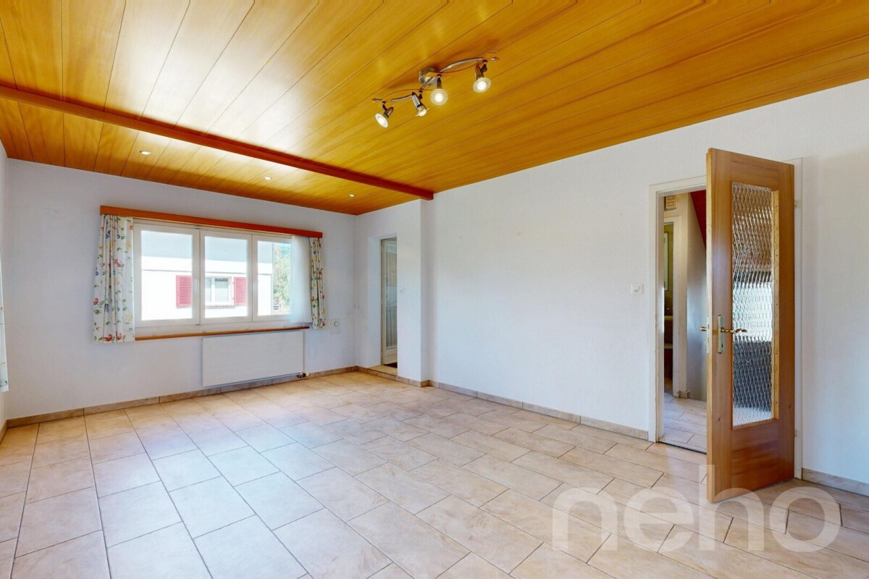
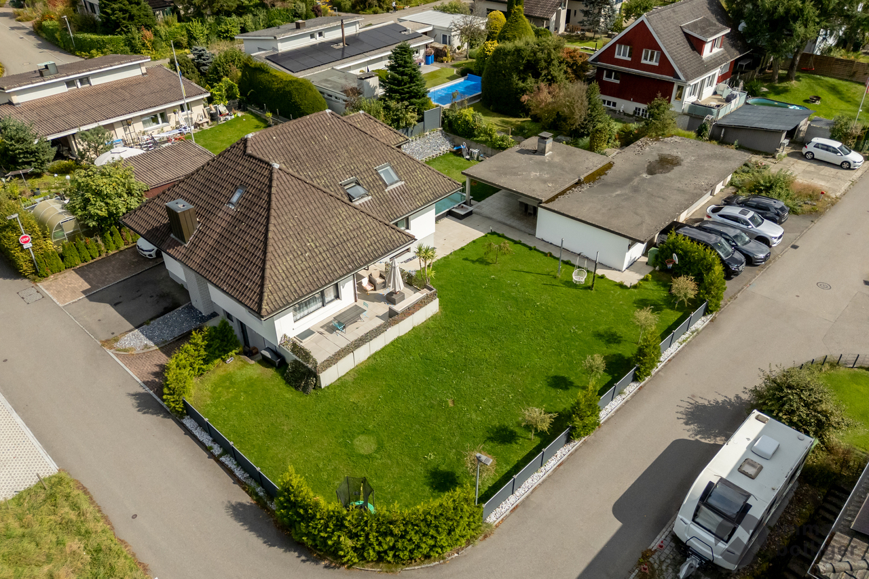
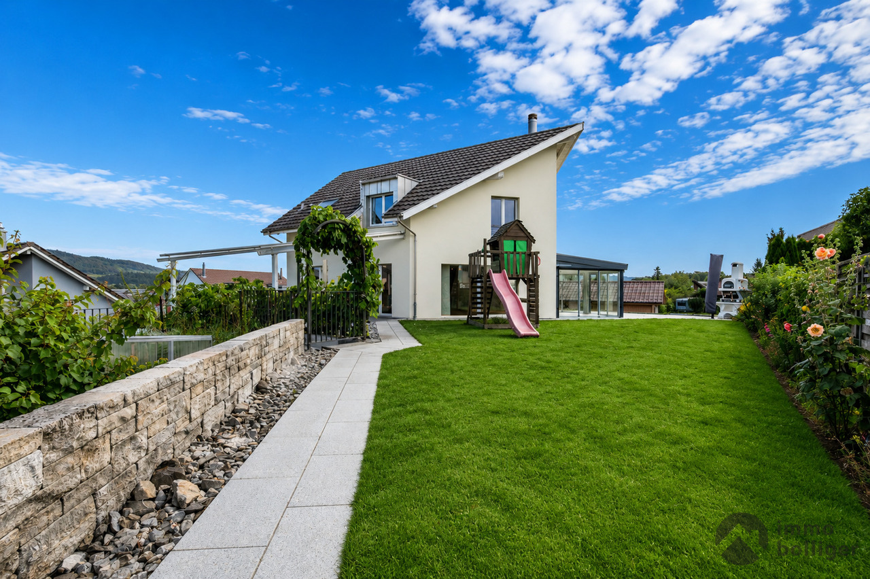
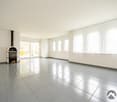
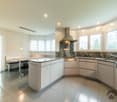
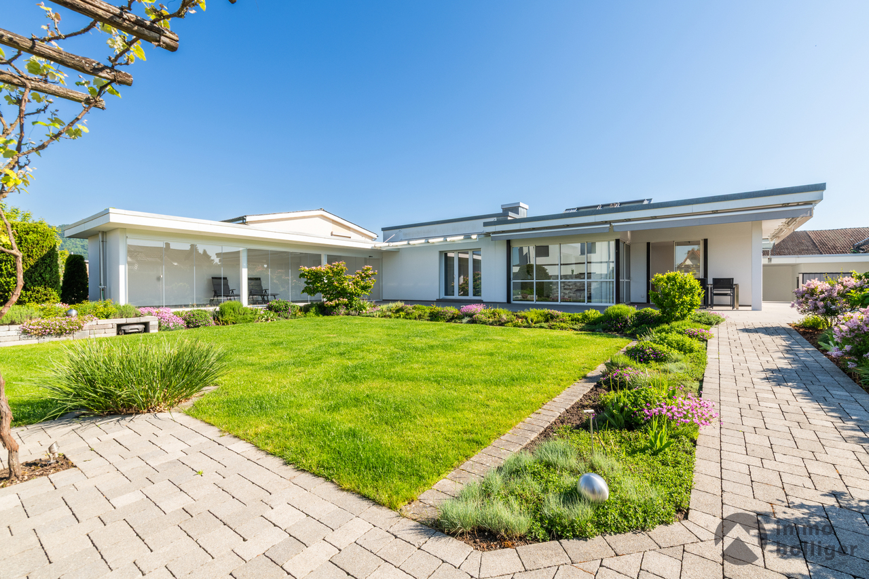
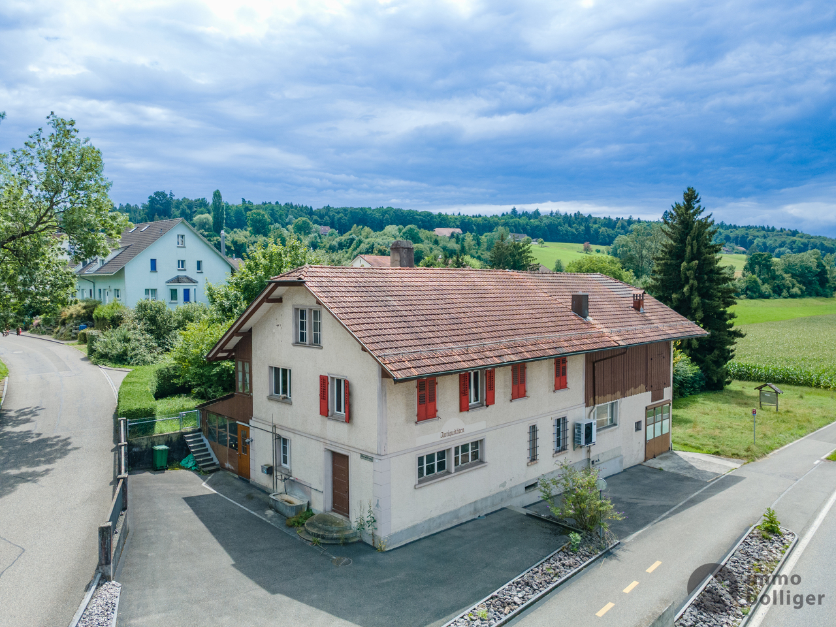
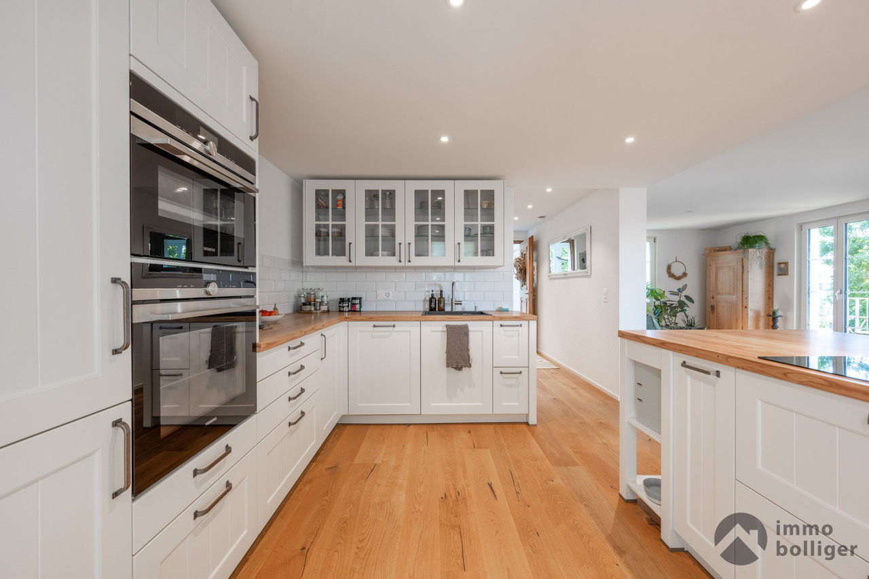
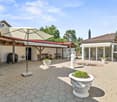
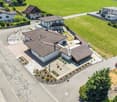
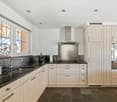
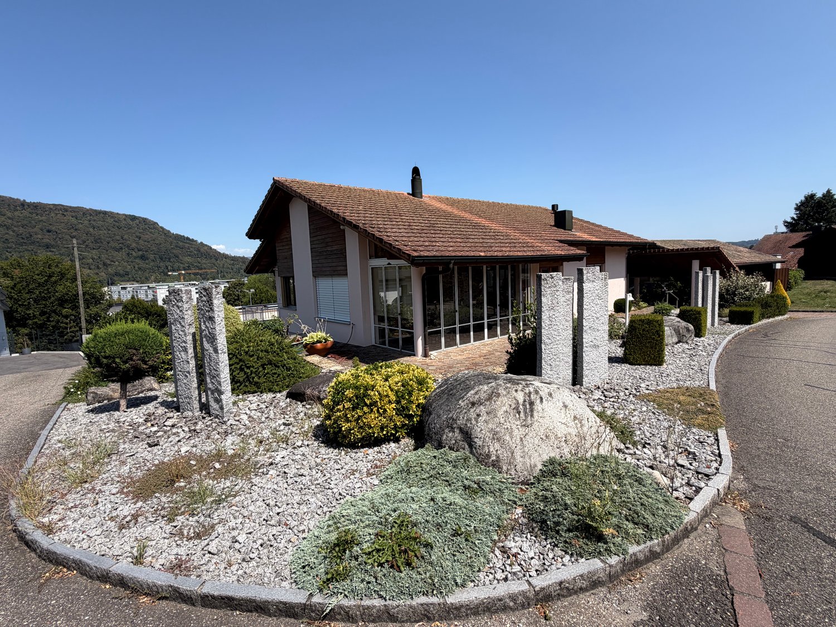
A home with character and space for individual ideasAt Rössliweg 23 in Rothrist, a well-maintained 5.5-room single-family house with approximately 188 m² of living space on a 612 m² large plot awaits you.The house, built in 1953, has been continuously maintained and modernized over the years. It combines a pleasant living atmosphere with a varied outdoor area and additional usable space with an integrated shop.The property is ideal for families, couples with space requirements or people who want to combine living and working.Bright living rooms with fireplaceThe living area is the centerpiece of the house. Large window areas bring plenty of daylight into the rooms, while the fireplace provides a cozy atmosphere.The various floor coverings made of parquet, laminate, ceramic and natural wood underline the individual character of the property.The 5.5 rooms can be used flexibly - for example, as bedrooms, children's and guest rooms, home office or hobby room.A special room feeling is offered by the attic with wooden floor, sloping ceilings and a large window. Here, a cozy area is created that can be used, for example, as a bedroom, studio or private retreat.Kitchen with granite countertopsThe kitchen is equipped with bright wood fronts, granite countertops and stainless steel appliances, including a dishwasher.The spacious work surface offers ample space for daily use and combines functionality with a pleasant living atmosphere.Several bathrooms and a separate laundry room with washing machine and dryer complement the room offer.Garden with terrace, pergola and pondThe 612 m² large plot offers a versatile private outdoor area.The property includes: • spacious green areas • terrace • several seating areas • pergola • garden house • pond • balcony • separate play area The garden offers space for family activities, cozy hours with guests or quiet moments in the green. The various seating and living areas allow the outdoor space to be used individually.Shop with additional usage possibilitiesA special feature of this property is the integrated shop. The area was expanded in 2009 and offers additional possibilities beyond pure residential use.Depending on personal needs and corresponding permits, the area can be used, for example, as an office, studio, practice, hobby room or for a suitable commercial use.Thus, the house is also suitable for people who want to combine living and working in one place.Solid construction and continuous maintenanceThe house was built in solid construction and has been regularly maintained and partially modernized over the years.Technical and structural data: • Year of construction 1953 • approx. 188 m² living space • 612 m² plot • Heating system renewed in 2013 • 300-liter hot water boiler • Plastic windows • Pitched roof with tile covering • Floor heating combined with radiators • Modernized kitchen and bathrooms • Washing machine and dryer • Spacious basement and storage rooms • Expansion of the shop in 2009 • Several outdoor parking spaces The renovations and continuous maintenance provide a good basis for the further use of the property.Quiet residential area with very good connectionThe single-family house is located on Rössliweg in a quiet residential area within the W2 residential zone. At the same time, you benefit from short distances to shopping facilities, schools and public transport.In the immediate vicinity you can reach: • Bus stop "Rössli": approx. 5 minutes on foot • Pharmacy and drugstore: approx. 8 minutes on foot • Coop and further shopping facilities: approx. 12 minutes on foot • School: approx. 14 minutes on foot • Kindergarten and further schools: approx. 5-15 minutes on foot • Motorway access: approx. 1 minute by car • Public transport: a few minutes on foot • Recreational area and river: in the immediate vicinity According to current planning, the adjacent street is also to be converted into a 30 km/h zone. This could further calm the living environment in the future.The most important advantages at a glance5.5-room single-family house Approx. 188 m² living space 612 m² plot W2 residential zone Private garden with green areas Terrace and several seating areas Pergola and garden house Pond Balcony Fireplace Several bathrooms Laundry room with washing machine and dryer Spacious basement and storage rooms Several outdoor parking spaces Integrated shop Additional usage and work possibilities Solid construction Heating system renewed in 2013 Motorway access in approx. 1 minute Schools, shopping and public transport in short walking distanceA house for living, working and personal projectsThis property offers an interesting combination of living space, plot and additional usable space. The garden creates space for leisure and relaxation, while the shop offers further possibilities for work, hobby or individual use.Thanks to the flexible room layout, the house can be adapted to different living situations - from the classic family home to the combination of living and working.Availability: by arrangement.We look forward to showing you the property personally. During a viewing, you can get a comprehensive impression of the rooms, the garden and the additional usage possibilities.

Travel time
-
1 / 15
6.5 rooms173m²CHF 972,000.–
Galliweg 75, 4852 Rothrist

A home with character, surprisingly spacious for family, ideas, and future.

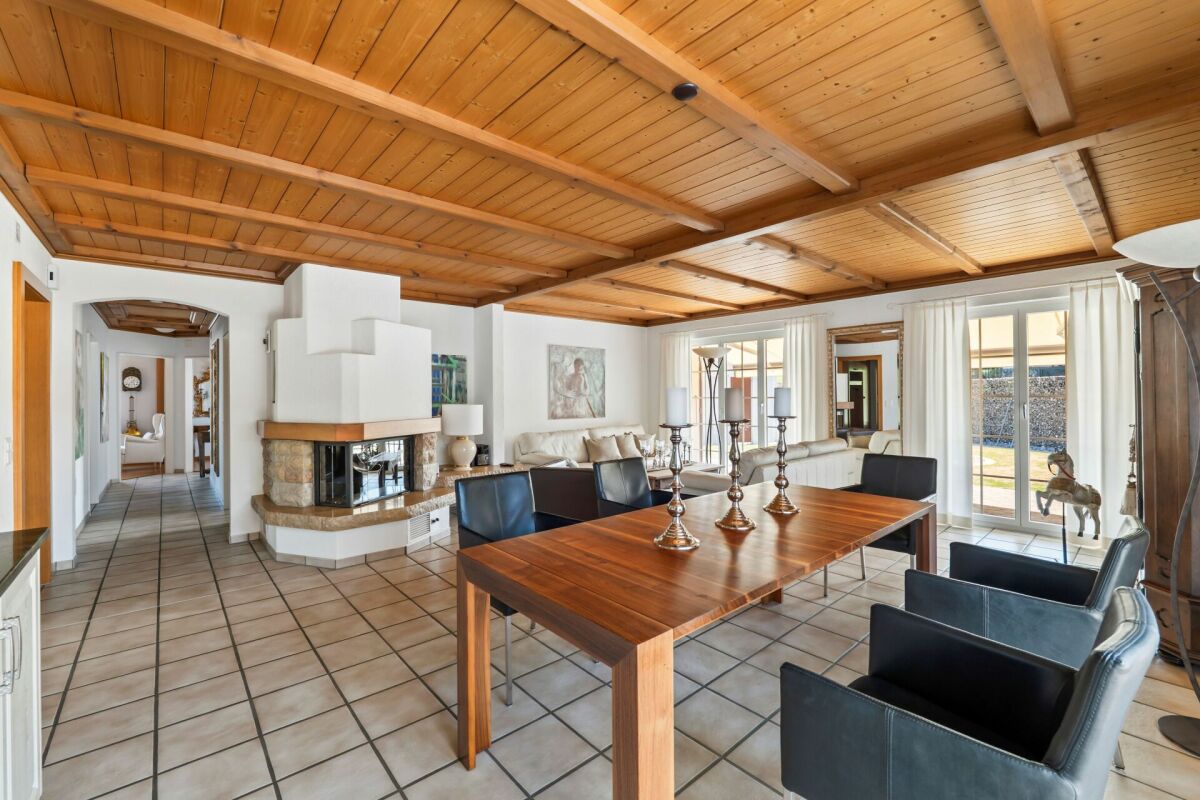
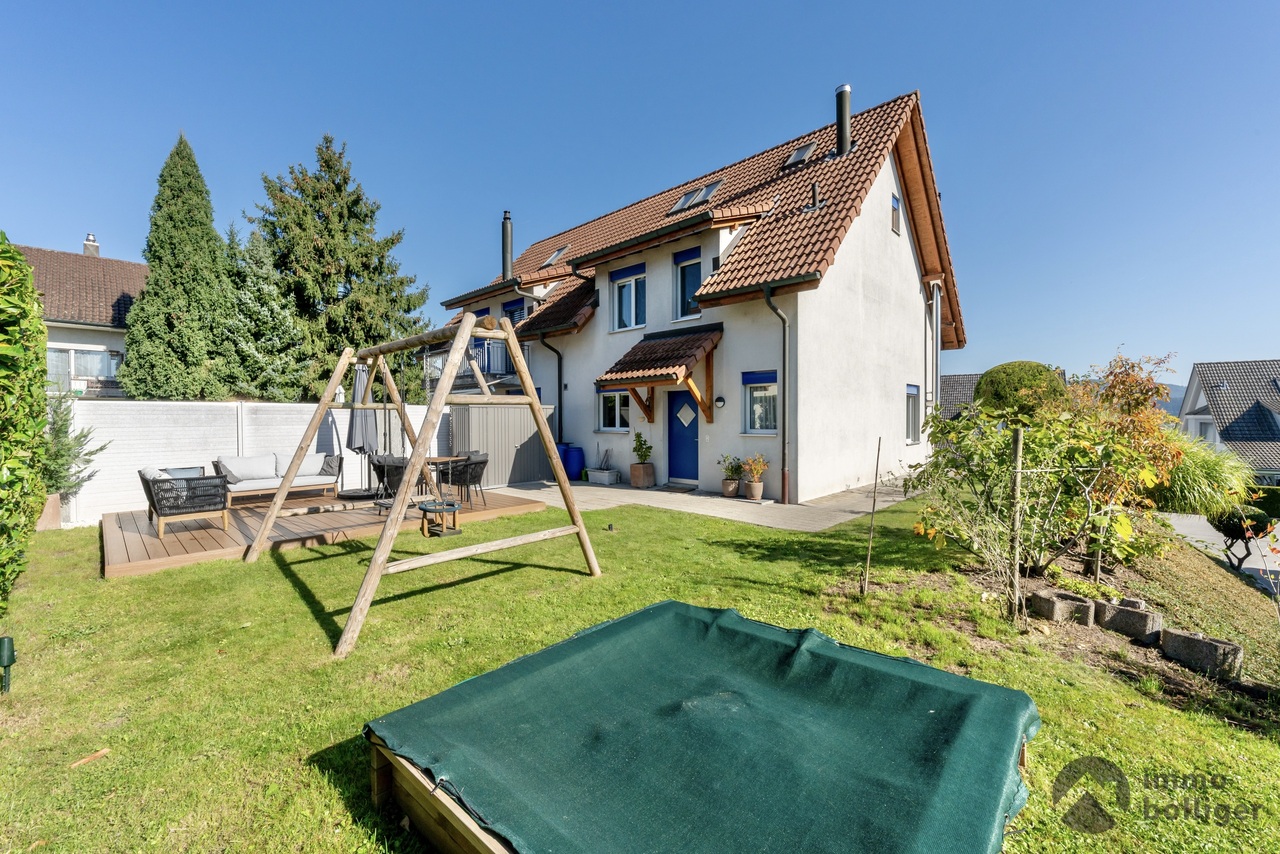
More space than the facade suggestsThis detached 6.5-room single-family house on Galliweg in Rothrist surprises with around 173 m² of living space, an exceptionally generous room offer, and a lot of character.The heart of the house is the spacious living and dining area with a fireplace. Visible wooden beams give the rooms a warm atmosphere and create a special sense of living. Four rooms on the upper floor and an additional room on the ground floor provide a lot of flexibility for family, home office, or guests.A real highlight is the approximately 35 m² large room on the upper floor with balcony access. Even beyond the living areas, there is no shortage of space: several cellars and secondary rooms are available in the basement.The house has been continuously maintained and modernized over the years. In 2013, a comprehensive renovation was carried out, and in 2023, the bathroom on the upper floor was renovated, and the facade was maintained in 2023-2024.Highlights at a glance • Spacious living area with fireplace • Visible wooden beams with character • Five versatile rooms • Approximately 35 m² large room on the upper floor • Balcony with a view of the quiet residential area • Two bathrooms and separate toilet • Various cellars and secondary rooms in the basement • Two outdoor parking spaces • Available for move-in immediately or by arrangement LocationQuiet living and yet well connected: Galliweg is located in a grown single-family house district of Rothrist. Schools, shopping facilities, and public transport are in the surrounding area. The nearby motorway connections A1 and A2 also provide good accessibility to the surrounding cities and regions.A house for people who appreciate spaceNo mass-produced new building, but a house with history, character, and surprisingly much space inside. Those who are looking for spacious rooms and versatile usage possibilities should definitely take a personal look at this house.

Cheril Kaufmann

Cheril Kaufmann

Travel time
-
1 / 25
5.5 rooms224m²CHF 1,890,000.–
Fuchsweidweg 6, 4852 Rothrist

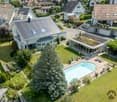
Modern & Exceptional with 290m2 usable space, well-maintained garden complex with chrome steel pool

Welcome to an exceptional home. In a well-maintained and representative location, this property combines a wide view with a harmonious feeling of life. Enjoy the peace and charm of the surroundings. In 2014, the entire property was completely renovated with a lot of love for modern details (new building), the house was extended by about 1/3 (new building) and the entire garden complex including the chrome steel pool was newly laid out.Highlights: • Spacious living room with kitchen: over 100m2 with direct access to the garden complex • Oasis of relaxation: chrome steel pool embedded in an attractive garden complex • Quality of life: overall room planning in XXL format • Coziness: fireplace for cozy evenings • Parking: double garage / 5 external parking spacesThe room program on the garden floor: • Living/dining 75.8 m2 • Kitchen 25.5 m2 • Reduit 5.5 m2 • Bedroom with dressing room 30.3 m2 • Bathroom 5.8 m2 • WC 2.6 m2 • Total living area on the garden floor 145.5 m2 • The room program on the ground floor: • Entrance 19.9 m2 • Vorplatz 16.9 m2 • Guest room 28.4 m2 • Bathroom/fitness 18.4 m2 • Laundry room 8.3 m2 • Shelter 8.2 m2 • Heating 14.0 m2 • Garage 34.1 m2 • Total living area on the ground floor 148.2 m2 Location and surroundings: • Only 3 minutes' walk to the school "Schulhaus bei der Kirche" • Coop supermarket within 7 minutes' walk • Rothrist pharmacy within 5 minutes' walk • Bus stop "Rothrist Gemeindehaus" within 5 minutes' walk • Railway station nearby for good transport connections • Near a recreational area (walking, biking, jogging, etc. right outside the door) • Sunny all day, with a view to the Jura (evening sun) and Salischlössli (sunrise) With a usable area of 290m² and a room volume of 1187 m³, this house offers enough space for people who consider spacious living as a matter of course.Experience modern living in a well-maintained environment. Arrange a viewing today and be impressed by this modern and extremely well-maintained single-family house in Rothrist! There is no maintenance backlog (almost like a new building), move in, furnish, arrive, live, enjoy...

Manuela Walti

Manuela Walti

Travel time
-
1 / 14
4.5 rooms149m²CHF 1,050,000.–
Erlenweg 58, 4852 Rothrist

Arrive, feel good, be at home - Living in Rothrist

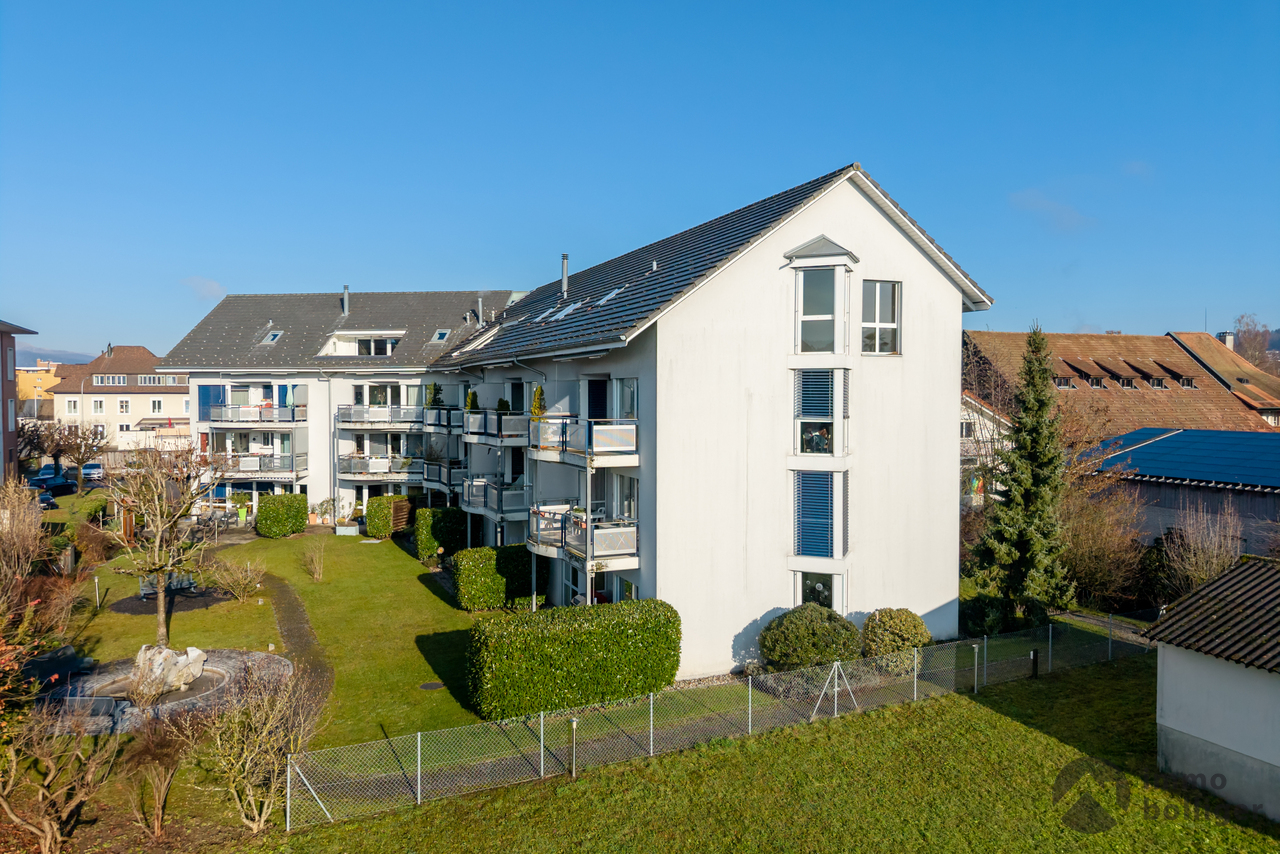
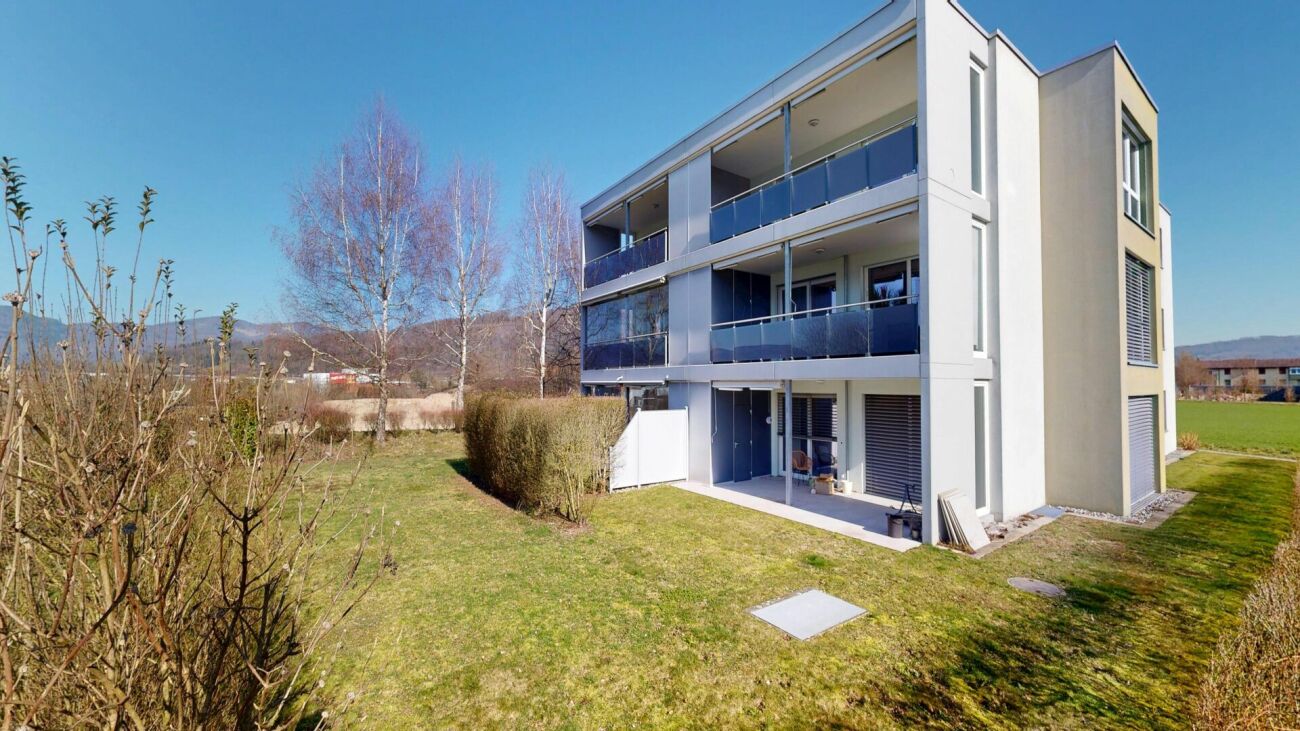
This modern 4.5-room apartment with a spacious 149 m² living area is located in a well-maintained 6-party house in a quiet and yet central location. Particularly family-friendly: the school is conveniently accessible within sight.The heart of the apartment is the bright living and dining area with an open kitchen and stylish cooking island - an ideal place for shared hours and social gatherings. The sunny balcony with south/west orientation invites you to relax and harmoniously extends the living space into the outdoors.Three comfortable bedrooms, two modern bathrooms, and a private laundry room offer high living comfort and practical everyday usability.In the basement, you have two cellar rooms and a hobby room with daylight at your disposal - perfect for use as a fitness room, studio, or additional storage space.Thanks to its immediate proximity to the A1 motorway (Zurich-Bern) and Rothrist train station with excellent connections in all directions, the apartment is also ideal for commuters. This AZ Immobilien offer is characterized by the following advantages: • Quiet and yet central location in Rothrist. • Spacious, bright living and dining area with floor-to-ceiling windows. • Open kitchen with cooking island and high-quality appliances. • Balcony approx. 21m2, south/west orientation, optimal sunlight. • Minergie standard, air heat pump, and underfloor heating. • Private laundry room in the apartment • High-quality, modern interior design (parquet and stone floors) • Masonry construction with thermally insulated building envelope (16cm external insulation, U-value external wall 0.19 W/m2K) • 2 underground parking spaces à CHF 30,000.- must be purchased additionally. Room program:Apartment: • Entrance/corridor with built-in wardrobes 17.30m2 • Living room 45m2 • Open kitchen with cooking island 12m2 • Dining room 6.50m2 • Bedroom 1: 24.90m2 (with en-suite bathroom) • Bedroom 2: 12.90m2 • Bedroom 3: 12.90m2 • En-suite bathroom/WC: 6.30M2 • Shower/WC: 7.30m2 • Laundry room/Washing machine: 6.00m2 • Entrance: 17.30m2 • Balcony approx. 21m2 Cellar room 1: • Cellar room with direct access to the underground parking: 10m2 Cellar room 2 (basement compartment) • Cellar room with lattice door and window: 10m2 Hobby room: • Hobby room with window: 20m2 Location:4852 Rothrist is located in the Zofingen district, in the canton of Aargau. The population in the political municipality of Rothrist has changed by an average of +1.6% per year over the last five years to 9,896 inhabitants (as of December 31, 2024). The tax burden is 11.1% (canton: 10.9%). Over the last five years, the municipality has had an average annual residential construction activity of 1.2%, while the vacancy rate is currently 1.1% (as of June 1, 2025). Real estate prices have changed by +22.1% over the last five years (canton: +24.0%). Transport connections Rothrist (Erlenweg 58): • Rothrist train station: approx. 1.1 km • Public transport (bus stop): approx. 800m • Direct train connections towards Olten, Aarau, Zofingen, Zurich, and Bern • A1 motorway access (Zurich-Bern): can be reached in a few minutes • Very good location in the Mittelland region with quick access to the economic centers of Zurich, Basel, Bern, and Lucerne. Have we sparked your interest?Convince yourself now with a 360° tour of the apartment.If you are interested, we will be happy to provide you with the sales documentation and show you the apartment during a personal viewing appointment.We look forward to your contact via the portal or directly by phone and are available to answer any questions.For more information, visit our website www.azimmo.ch


Travel time
-
1 / 49
6.5 rooms363m²CHF 1,325,000.–
Lindenweg 6, 4852 Rothrist

Plot with 2 single-family homes - Lindenweg 6 / Mätteliweg 26

Rare opportunity: plot with two well-maintained single-family homes in Rothrist In a spacious plot in a quiet, sunny residential area in Rothrist, there are two independent single-family homes with 6 rooms each. Thanks to the planned parceling, both properties can be purchased optionally together or separately - an ideal opportunity for multi-generational living, investors, or buyers who appreciate flexibility.Location: The properties are located at Lindenweg 6 and Mätteliweg 26 in 4852 Rothrist (Canton of Aargau), in a quiet, flat residential area with good sunlight. Rothrist is conveniently located between Olten, Aarau, and Solothurn, with shopping opportunities and recreational areas nearby.Object 1 - Lindenweg 6 (large plot, CHF 1'475'000.- when sold separately): built in 1985, a single-family home with a sloping roof, built in solid construction, with a plot area of approximately 827 m², living area of approximately 180 m² (6 rooms), fully basement, heated winter garden, chimney/Swedish stove, underfloor heating, heat pump, upscale kitchen and bathrooms, integrated garage plus 2 outdoor parking spaces, well-kept garden with a covered terrace, fountain, and garden house. Currently self-used as the main residence.Object 2 - Mätteliweg 26 (small plot, CHF 1'325'000.- when sold separately): built in 2004, a single-family home with a flat roof, built in solid construction, with a plot area of approximately 429 m², living area of approximately 183 m² (6 rooms), fully basement and fully insulated, underfloor heating, heat pump, balcony, well-kept front garden, integrated garage plus 2 outdoor parking spaces. Currently rented.Complete package: Both properties together for CHF 2'750'000.-. For further information or a viewing, we are at your disposal.

Travel time
-
Dominic Lüscher

Dominic Lüscher

1 / 13
Dominic Lüscher

Dominic Lüscher

4 rooms76m²CHF 165,000.–
Froburgweg 12, 4852 Rothrist

Historic residential house with development potential

The property is subject to the possession guarantee (68 BauG); structural adjustments are only possible to a limited extent within the framework of the applicable regulations.In the popular and sought-after Hölzli quarter in Rothrist, this originally built-in 1815 single-family house is located in a second row, with a beautiful view of Aarburg and Rothrist to the Born. With its over 200-year history and unmistakable character, the property offers a rare opportunity for lovers of historic building fabric. The solid construction, the striking Krüppelwalmdach, and the natural cellar shape the original character of the house. Windows, floor coverings, and heating are in need of renewal and offer potential to design the property according to your own ideas.At a glance: • Property under possession guarantee • Sought-after residential location in the popular Hölzli quarter • Original year of construction 1815 • Historic building fabric with special character • Beautiful view to the Born • Compact garden area with design potential A property for all those who appreciate the charm of historic building fabric and want to breathe new life into this special building. Have we sparked your interest? Do not hesitate to contact us. We will gladly provide you with the detailed sales documentation and give you further information about the property.

Travel time
-
New building
Dionis Fetahaj

Dionis Fetahaj

1 / 14
Dionis Fetahaj

Dionis Fetahaj

  • Parking space
  • Balcony / Terrace
  • Garage
  • +4
3.5 rooms93m²CHF 715,000.–
Bernstrasse 155, 4852 Rothrist

Welcome to Rothrüti - Your new home in Rothrist

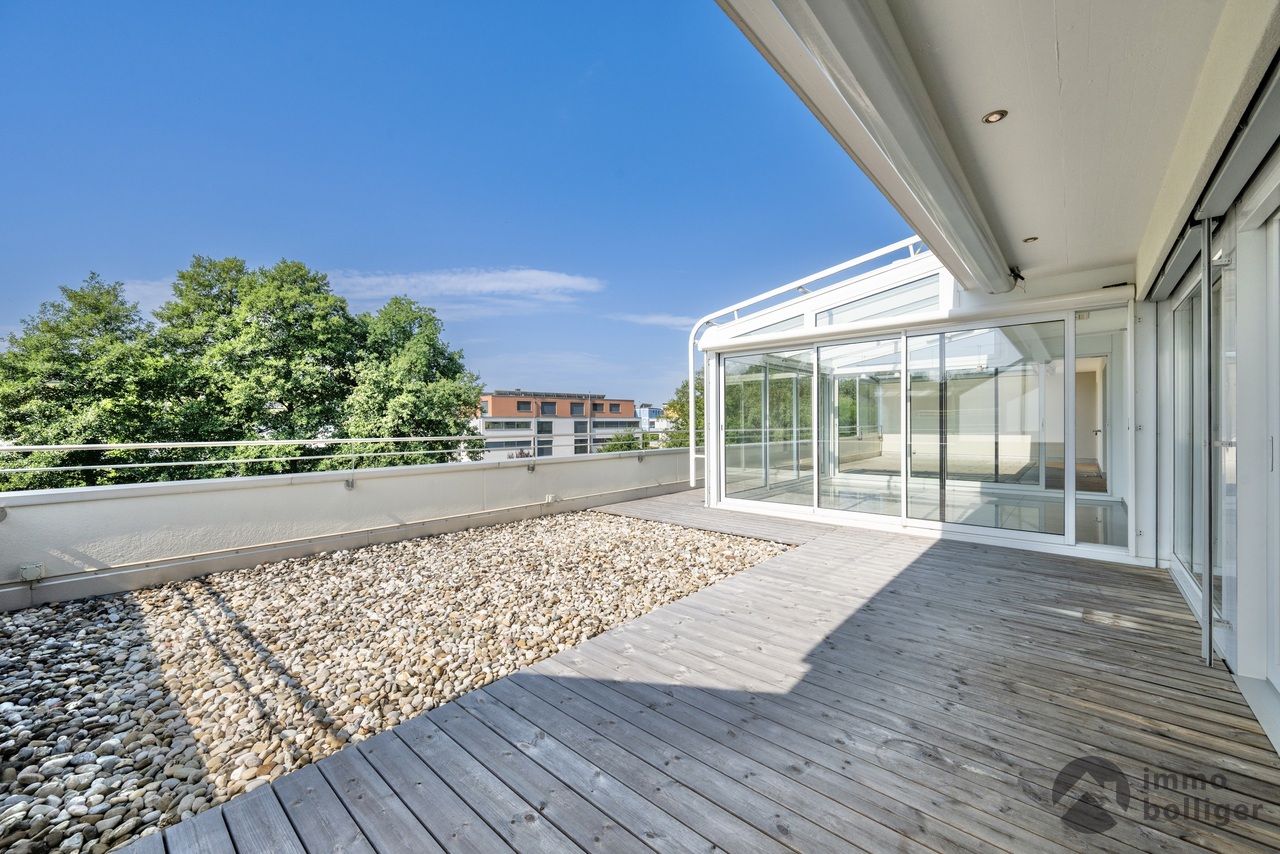
Modern ownership apartments in the heart of RothristAt Bernstrasse 155 in Rothrist, the "Rothrüti" project is creating a contemporary multi-family house with 13 high-quality ownership apartments. The clear, modern architecture, well-thought-out floor plans, and sustainable energy concept combine to create a living offer that unites comfort, quality, and future security.The apartments are open and functionally planned. Spacious window areas let in plenty of daylight and create a bright, friendly living atmosphere. Living, eating, and cooking form a connected living area that can be flexibly furnished and is ideally suited to different living situations.The interior design impresses with high-quality materials and timeless design. Oak parquet floors, modern kitchens, and stylish wet cells with floor-level showers ensure a pleasant living feel. Balconies, loggias, or terraces extend the living space outdoors and offer private retreats in the fresh air.Sustainability and modern living comfortThe building will be realized in the MINERGIE-P® standard and meets the highest requirements for energy efficiency and living quality. An air/water heat pump, a photovoltaic system, and triple-glazed windows contribute to low ancillary costs and an optimal room climate. Each apartment has a controlled comfort ventilation system and underfloor heating with individual room control.The offer is complemented by a parking garage with parking spaces, private cellar compartments, and an elevator that comfortably connects all floors.Central location with optimal infrastructureRothrist convinces with its excellent location in the Swiss Plateau. The train station, shopping opportunities, schools, and leisure activities are within walking distance. Thanks to the proximity to the A1/A2 motorway junctions and a very good connection to public transport, cities like Zurich, Lucerne, Basel, or Bern can be reached quickly. The surroundings offer an ideal combination of urban proximity and high quality of life.Key data at a glance • New building with 13 ownership apartments • MINERGIE-P® standard • Modern, bright floor plans • High-quality interior design • Private outdoor areas (balcony, loggia, or terrace) • Heat pump, photovoltaic system, and comfort ventilation • Underfloor heating with individual room control • Parking garage and cellar compartments • Central location with excellent transport connections • Construction start: Autumn 2026 Apartment offer • 3 × 3.5-room apartments • 8 × 4.5-room apartments • 2 × attic apartments (3.5 and 4.5 rooms) Your new home in RothristWhether it's a floor apartment, garden apartment, or exclusive attic apartment – the Rothrüti project offers a diverse range of apartments for couples, families, and owner-occupiers who value quality, sustainability, and a central location.Have we piqued your interest?We would be happy to send you the detailed sales documents and are available for personal consultation.For more information, visit: www.rothrueti.ch

  • Parking space
  • Balcony / Terrace
  • Garage
  • +4
Travel time
-
New building
Dionis Fetahaj

Dionis Fetahaj

1 / 14
Dionis Fetahaj

Dionis Fetahaj

  • Parking space
  • Balcony / Terrace
  • Garage
  • +4
4.5 rooms115m²CHF 895,000.–
Bernstrasse 155, 4852 Rothrist

Welcome to Rothrüti - Your new home in Rothrist

Modern owner-occupied apartments in the heart of RothristAt Bernstrasse 155 in Rothrist, the "Rothrüti" project is being built, a contemporary multi-family house with 13 high-quality owner-occupied apartments. The clear, modern architecture, well-thought-out floor plans, and sustainable energy concept combine to create a residential offer that combines comfort, quality, and future security.The apartments are open and functionally planned. Generous window areas let in plenty of daylight and create a bright, friendly living atmosphere. Living, eating, and cooking form a connected living area that can be flexibly furnished and is ideally suited to different life situations.The interior design impresses with high-quality materials and a timeless design. Oak parquet floors, modern kitchens, and stylish wet cells with floor-level showers provide a pleasant living experience. Balconies, loggias, or terraces extend the living space outdoors and offer private retreats in the fresh air.Sustainability and modern living comfortThe building will be realized in the MINERGIE-P® standard and meets the highest requirements for energy efficiency and living quality. An air/water heat pump, a photovoltaic system, and triple-glazed windows contribute to low ancillary costs and an optimal room climate. Each apartment has a controlled comfort ventilation system and underfloor heating with individual room control.The offer is complemented by a parking garage with parking spaces, private basement compartments, and an elevator that comfortably connects all floors.Central location with optimal infrastructureRothrist convinces with its excellent location in the Swiss plateau. The train station, shopping opportunities, schools, and leisure activities are within walking distance. Thanks to the proximity to the A1/A2 motorway connections and a very good connection to public transport, cities like Zurich, Lucerne, Basel, or Bern can be reached quickly. The surroundings offer an ideal combination of urban proximity and high quality of life.Key data at a glance • New building with 13 owner-occupied apartments • MINERGIE-P® standard • Modern, bright floor plans • High-quality interior design • Private outdoor spaces (balcony, loggia, or terrace) • Heat pump, photovoltaic system, and comfort ventilation • Underfloor heating with individual room control • Parking garage and basement compartments • Central location with excellent transport links • Construction start: Autumn 2026 Apartment offer • 3 × 3.5-room apartments • 8 × 4.5-room apartments • 2 × attic apartments (3.5 and 4.5 rooms) Your new home in RothristWhether it's a floor apartment, a garden apartment, or an exclusive attic apartment – the Rothrüti project offers a diverse range of apartments for couples, families, and owner-occupiers who value quality, sustainability, and a central location.Have we piqued your interest?We would be happy to send you the detailed sales documents and are available for a personal consultation.Further information can be found at: www.rothrueti.ch
  • Parking space
  • Balcony / Terrace
  • Garage
  • +4
Travel time
-
New building
1 / 12
3.5 rooms105m²CHF 1,050,000.–
Weissensteinweg 15, 4852 Rothrist

Last apartment - living space - Exclusive 3.5-room attic apartment in prime location!

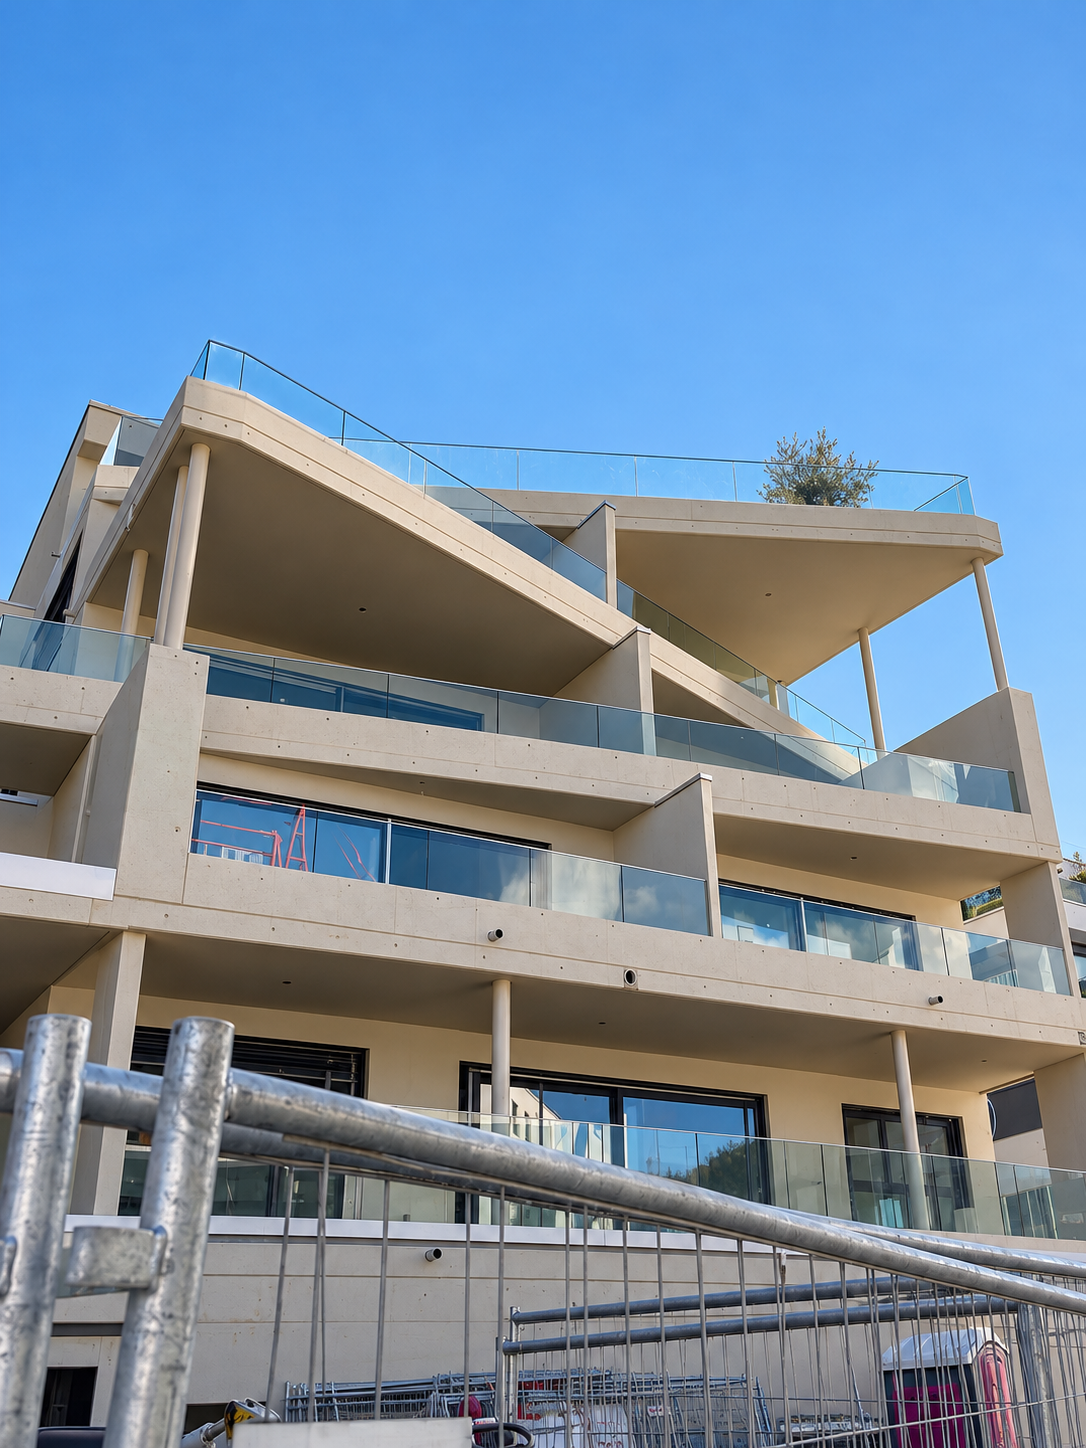
Rothrist In a privileged residential area in Rothrist, the "Weissensteinblick" project is being created, an exceptional new building project that combines architectural clarity with the highest living comfort.The 4 exclusive condominiums offer a living experience that goes far beyond the standard: spacious floor plans, flowing room concepts, and floor-to-ceiling windows create bright, airy living spaces with a special atmosphere.Each apartment is a statement - characterized by: • elegant, timeless architecturehigh-quality materials and carefully coordinated details • spacious outdoor areas with high privacy • individually designable interiors • Sustainable construction combined with state-of-the-art building technology guarantees efficiency, comfort, and long-term value retention. The location combines the best of two worlds:a quiet, grown neighborhood and at the same time the proximity to the center, infrastructure, and natural recreational areas.Construction has started, giving you the opportunity to invest early in a forward-looking residential project and actively shape your new home.A home for people with demands - today and in the future.****************************************************These dreamy apartments will be built in 2027 with a lot of love for detail and a high aesthetic claim, and will be expanded. A noble parquet floor will be consistently laid in all living rooms, matching the ceramic tiles in the bathroom areas, as well as walls and ceilings in light plaster, creating a modern, classic, and timeless contrast, and allowing for a large scope when designing the interior.The apartment at a glance:Object: 3.5-room apartmentYear of construction: 2027Living area: 105 m²Living/Dining/Kitchen: 52 m²Room 1: 15 m²Room 2: 14 m²Bathroom/Toilet: 8 m² Shower/Toilet: 5 m²Reduit: 6 m²Terrace: 37 m² The exclusive kitchen is equipped with the latest appliances and is in harmony with the living and dining area, which, with 52 m², conveys more than average spaciousness. The living room impresses with its room heights and glazing with direct access to the spacious terrace.The elevated location creates peace and distance, while the spacious terraces expand the living space outward and offer additional free space. Parking:The garage parking space is not included in the purchase price.CHF 45,000.- for a garage parking space (1 piece) Project website: https://weissensteinblick.ch/ Viewing appointment:If we have sparked your interest, we would be happy to present you with this exceptional apartment.We will gladly accompany you with all questions about buying an apartment and guarantee you the highest professional competence through our in-depth knowledge and long-standing experience. Your personal contact:Biland Immobilien Management AGNordstrasse 14, 4665 OftringenMr. Matthias Biland - 062 791 18 90

Travel time
-
1 / 13
7.5 rooms285m²CHF 2,195,000.–
Bernstrasse 270, 4852 Rothrist

Are you looking for a special property with a lot of charm?

Then this historic mansion with many exceptional highlights is just right. The 7.5-room house with a detached barn leaves no wishes unfulfilled. With a plot area of 2743 m2 and a living area of 285 m2, this house offers enough space for large families or as a workspace for SMEs. The mansion was built in 1828 and has a beautiful and historic vaulted cellar. In the sauna with steam bath function and the in-house solarium, you can really pamper yourself. Also, in the outdoor area with a heated winter garden, pergola, and a beautiful garden including a well with spring water rights, you can enjoy nature. With over ten parking spaces, there is enough room for visitors.Additionally, this property offers you the following advantages:- Insulated screed floor, two unheated rooms with a lot of development potential- Well with one-third spring water rights- Two wet cells including steam bath sauna- Heated winter garden- Kitchen with built-in grill, fryer, pressure steamer 120 bar, professional steamer, microwave, and a Tiba stove- High room heights, developed with plate and parquet floors- Functional storage tile stove- Central location, highway 6 km awayRoom program:Vaulted cellar:- Technical room and workshop- Fitness room- Large vaulted cellar roomGround floor:- Heated winter garden- Main entrance- Staircase- Secondary room with built-in cabinets- Bathroom with shower/WC- 1 room- Living room with sitting stove and office corner- Top-equipped kitchen1st upper floor- Loft- 4 large rooms- Bathroom with sauna bath WCAttic:- 2 unheated rooms- Large room to be developed- Insulated floorOutdoor facilities:- Large garden seating area with pergola- Garden with wonderful plants- Well with 1/3 spring water rights- Detached barn with 2277m3 partially rented- Over 10 parking spacesHistorically protected and in an agricultural zone An architect will be provided by the canton for consultation without costs We would be happy to invite you to a non-binding viewing.Do you want to sell your property? We will advise and accompany you in the entire sales process.BEROIMMO GmbH Tel. 079 332 48 48PREISWERT BERATEN BEWERTEN VERKAUFEN

Beat Rothenbühler

Beat Rothenbühler

Geschäftsführer

Travel time
-
Luisa Vogel

Luisa Vogel

1 / 13
Luisa Vogel

Luisa Vogel

  • Parking space
  • Balcony / Terrace
  • Garage
  • +3
5.5 rooms130m²CHF 785,000.–
4852 Rothrist

For sale, condominium, 4852 Rothrist, Ref. Grienweg_LV

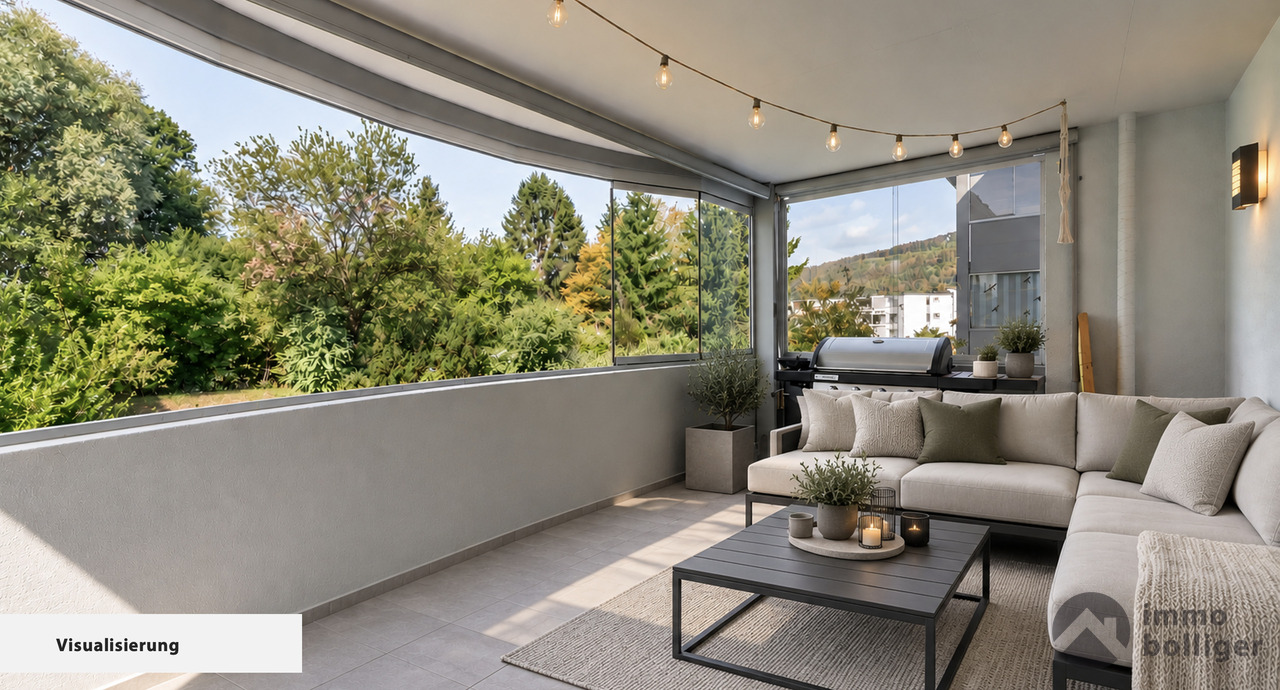
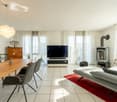
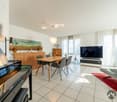
This 5½-room apartment on the 1st floor combines spacious living with a warm, cozy atmosphere. On approximately 130 m², it offers plenty of space for the whole family and at the same time leaves enough free space for individual needs. The heart of the apartment is the open living and dining area with a Swedish stove. Perfect for cozy hours and a special atmosphere on cooler days. • Practical room concept with 4 versatile rooms • Large living area with Swedish stove • Large balcony with mobile glazing 17.6 m² and a view into nature • Two modern bathrooms, hobby room with 18.6 m² and additional basement compartment • 2 connectable parking spaces • Well-maintained multi-family house • Quiet and yet central location in Rothrist Whether family life, home office, guests or personal retreats, the spacious room layout leaves a lot of room for your own lifestyle. Practical details like the laundry room in the apartment and the additional hobby room provide extra free space.The location is also convincing: schools, shopping opportunities, Rothrist train station, and the highway connection are quickly accessible. Thus, the apartment combines quiet living with good accessibility.Apartment. CHF 785'000.-Parking space No. 39 CHF 30'000.-Parking space No. 40 CHF 30'000.-Hobby room CHF 25'000.-Total CHF 870'000.-

  • Parking space
  • Balcony / Terrace
  • Garage
  • +3

Suggested properties for you based on search results