










17 results - Properties for sale: Rothrist

1 / 24
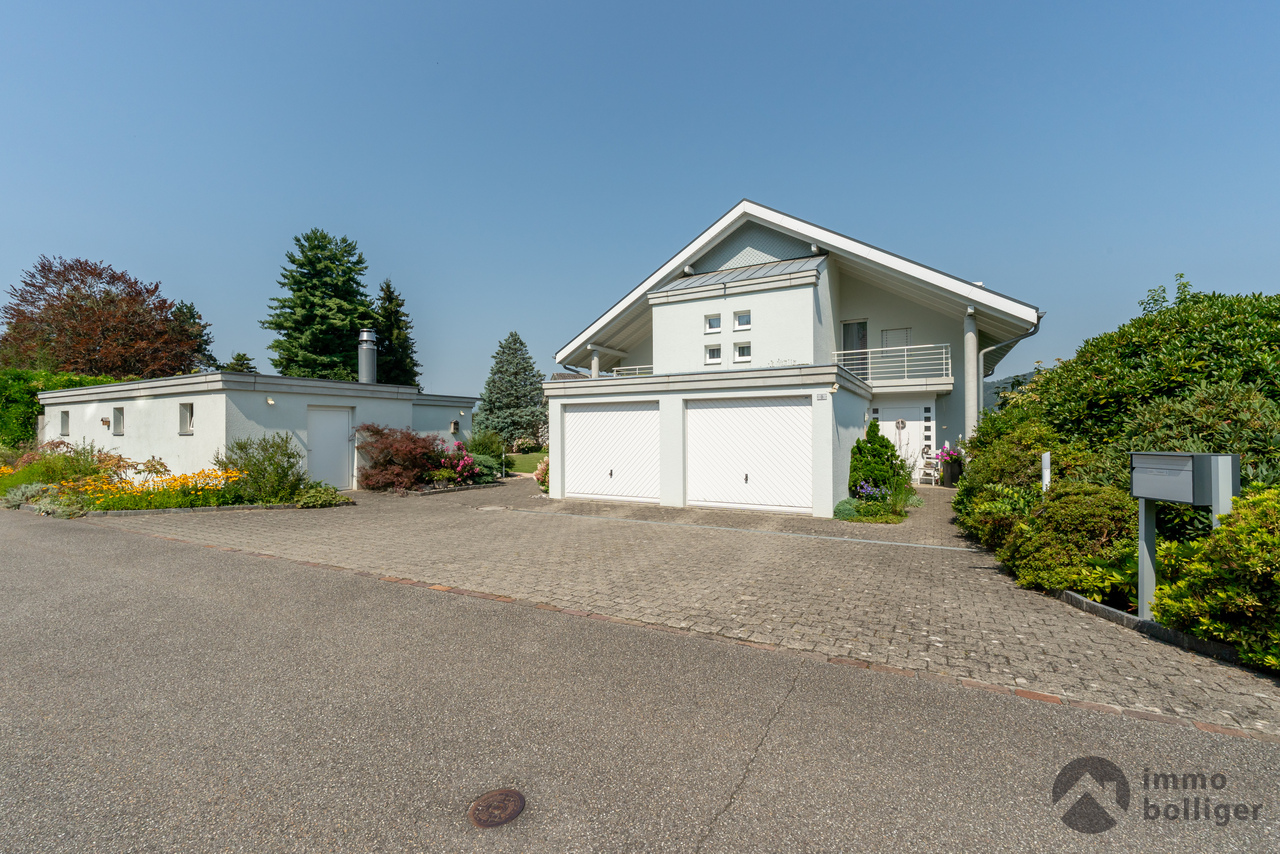
6 rooms, 183m², CHF 1,250,000.–
Mätteliweg 26, 4852 Rothrist

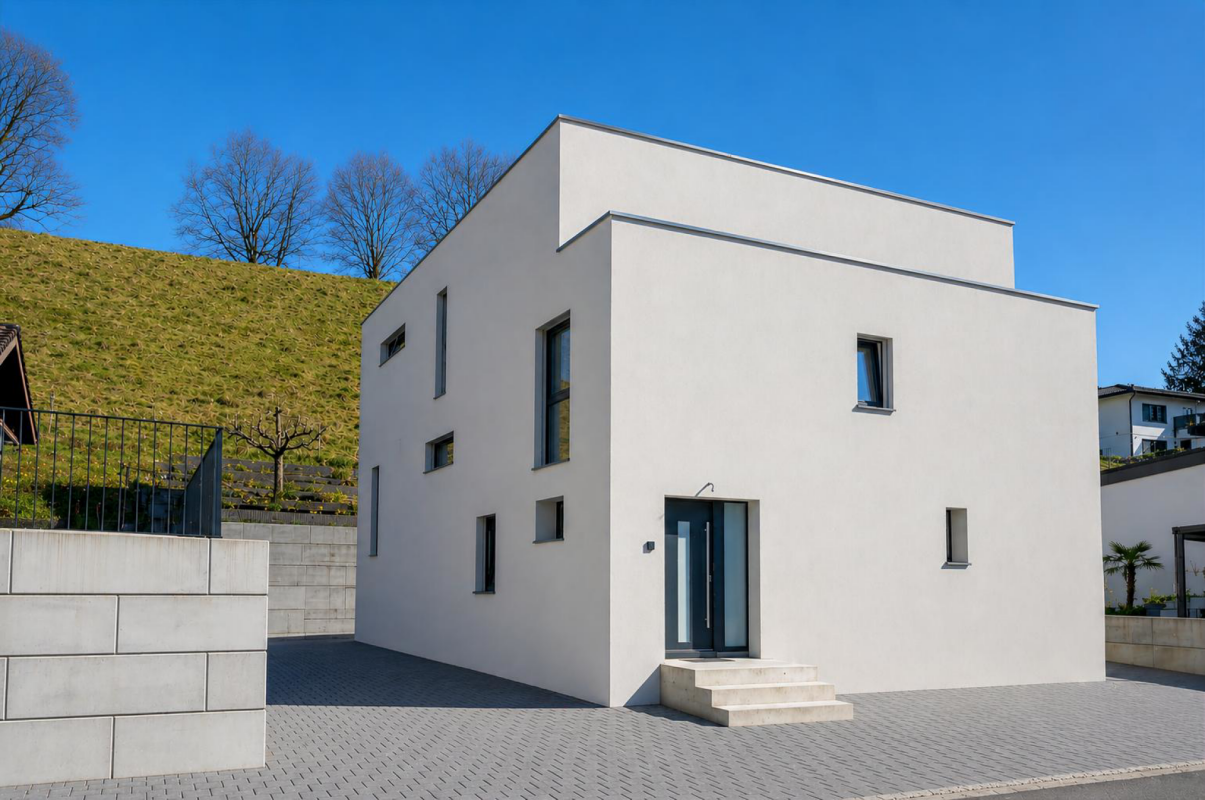
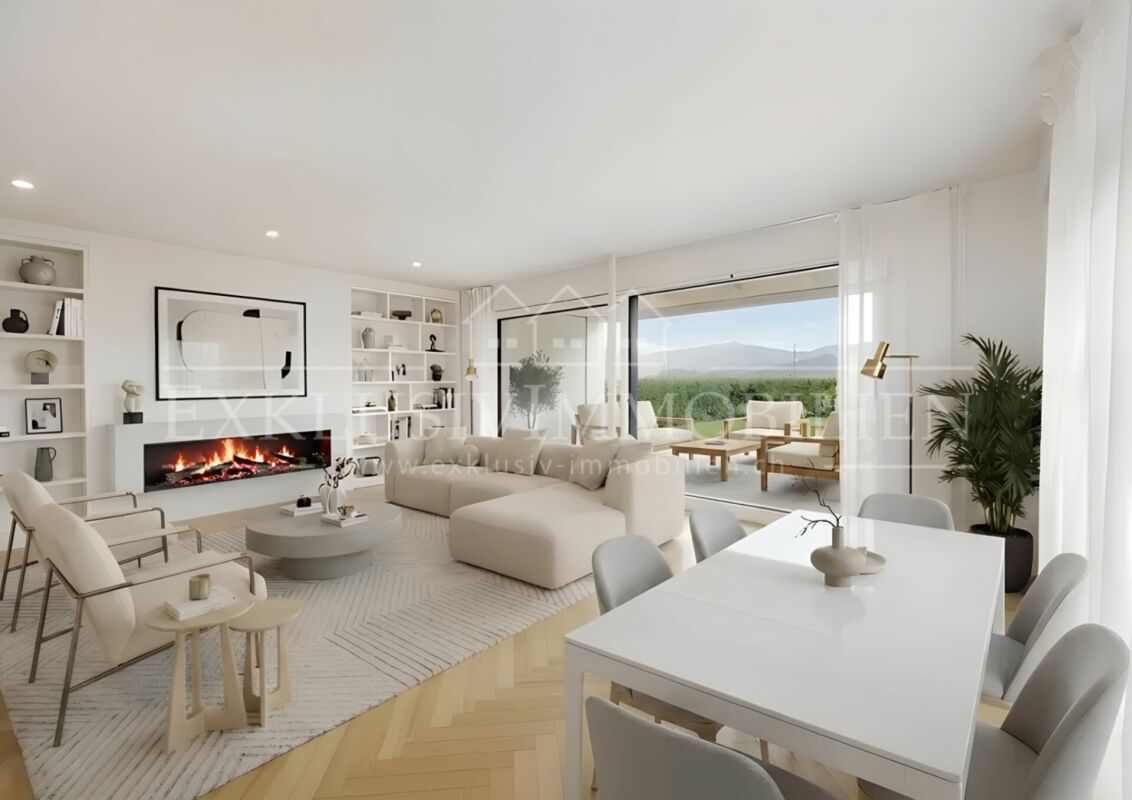
Modern 6-room single-family house built according to Feng Shui principles in Rothrist

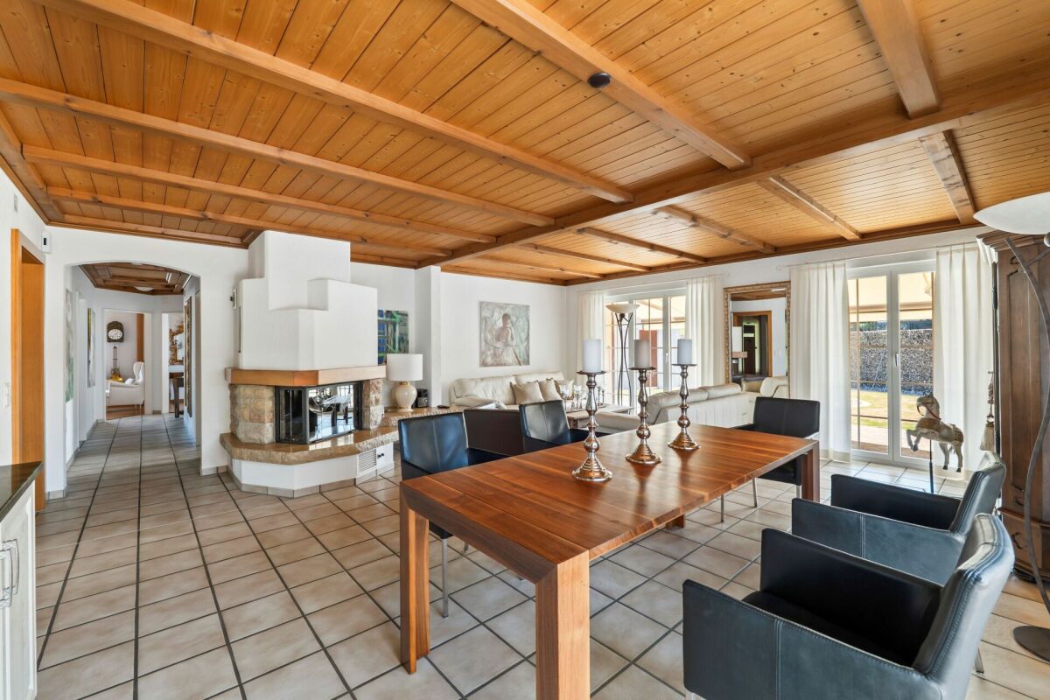
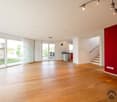
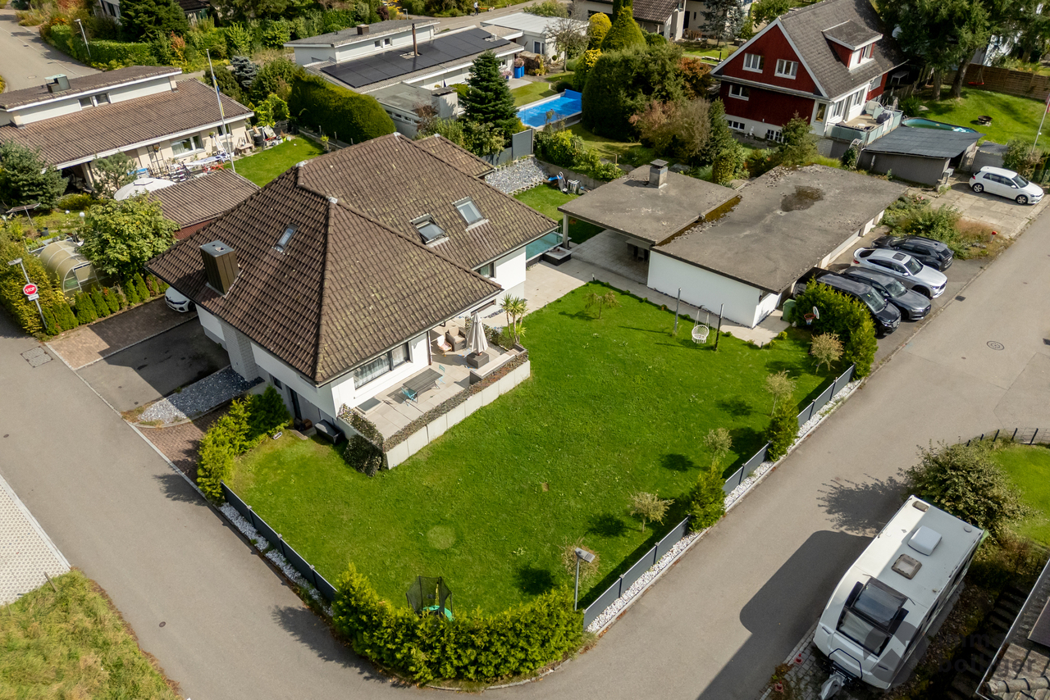
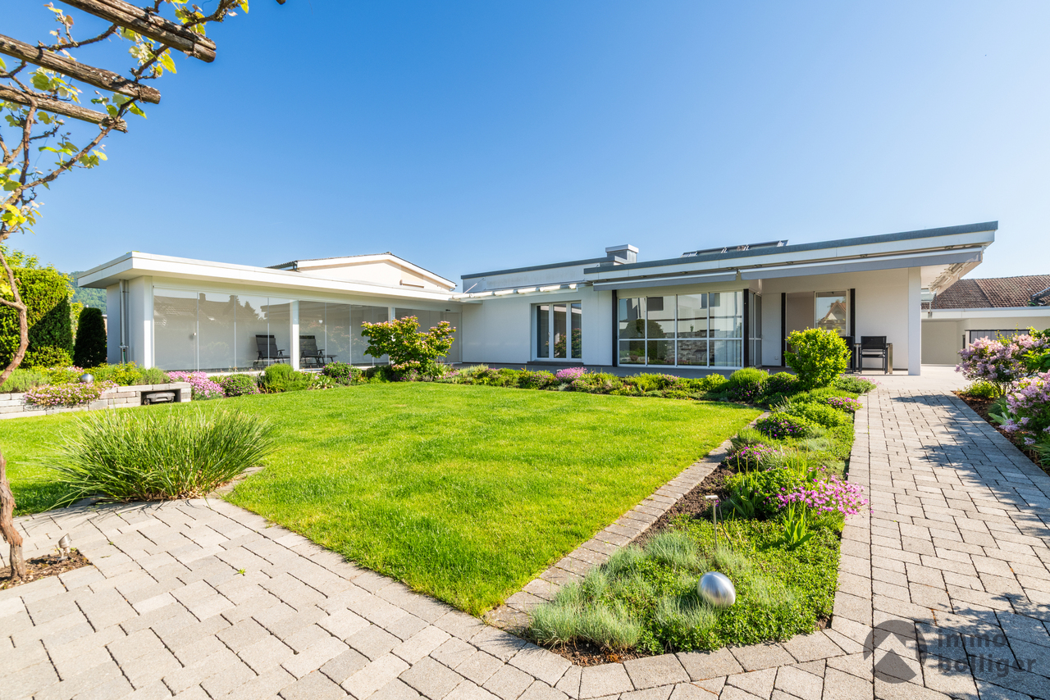
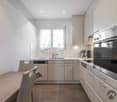
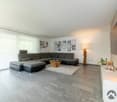
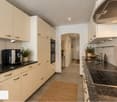
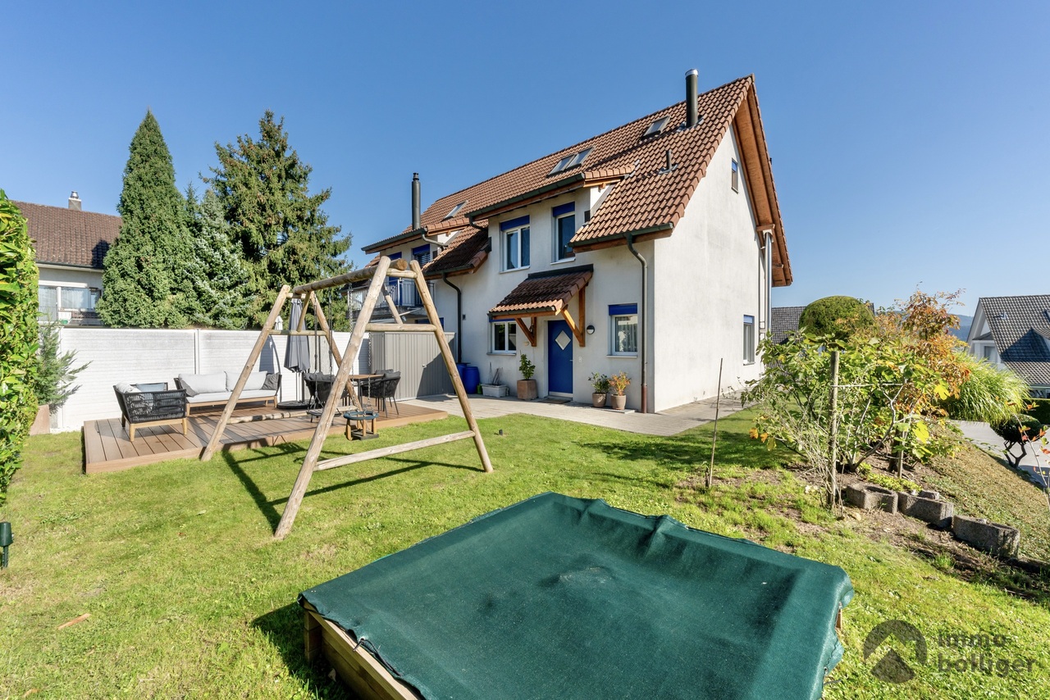
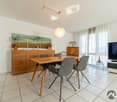
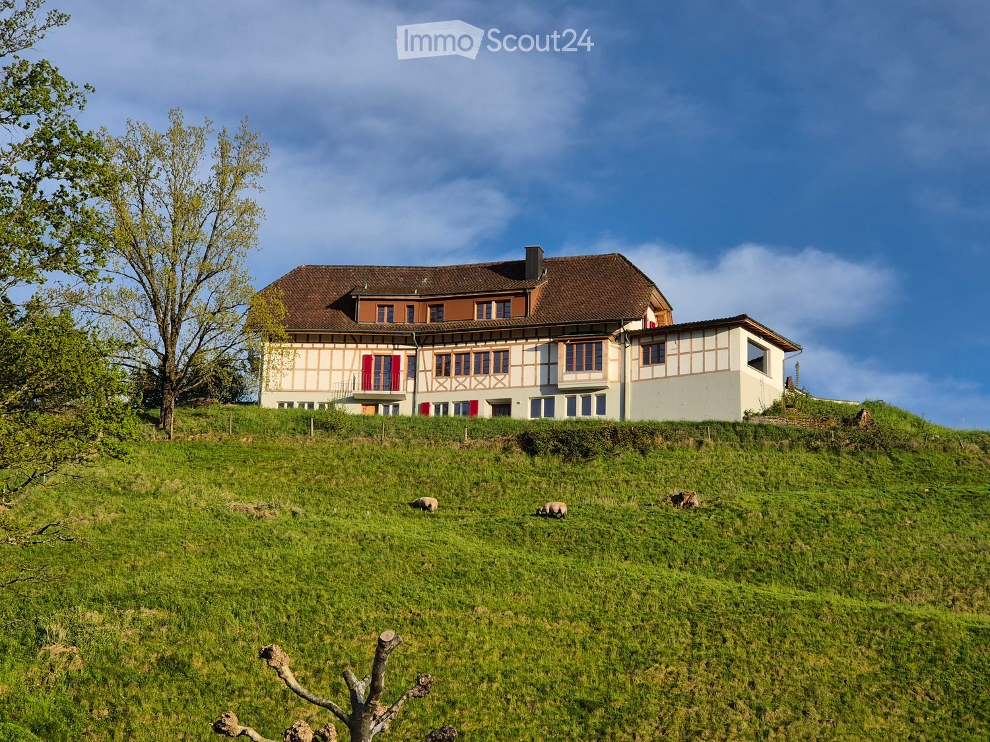
Modern living with harmony and a far-reaching view at Mätteliweg 26 The single-family house, built in 2004 in solid construction and attached on one side, was planned and built according to the principles of Feng Shui. The harmonious room layout, light-filled living areas, and clear architecture create a pleasant, balanced living atmosphere. On a plot of land of approximately 440 m², the house offers a living area of approximately 183 m², spread over 6 rooms.LocationThe property is located in a quiet, flat residential area with good sunlight. Schools, shopping facilities, and public transport stops are within a few minutes' walk, and recreational areas are in the immediate vicinity. Rothrist is ideally located in terms of transport between Olten, Aarau, and Zofingen, with direct access to the A1 motorway.The property offers: • modern construction, built in 2004 • planning and construction according to Feng Shui principles • open kitchen with cooking island • air-water heat pump with underfloor heating • central vacuum system • balcony with a far-reaching view • fully basement and insulated, with hobby room • integrated garage and 2 outdoor parking spaces • well-maintained front garden The house is currently rented and is therefore suitable for both capital investors and, after the termination of the rental agreement, for owner-occupiers and families.Additional purchase optionIf desired, the adjacent single-family house at Lindenweg 6 (sales price CHF 1'475'000.-) can also be purchased. If both properties are purchased together, the price is CHF 2'700'000.-. We would be happy to provide you with separate documents for this purpose.

Travel time
-
1 / 21
6 rooms, 180m², CHF 1,475,000.–
Lindenweg 6, 4852 Rothrist

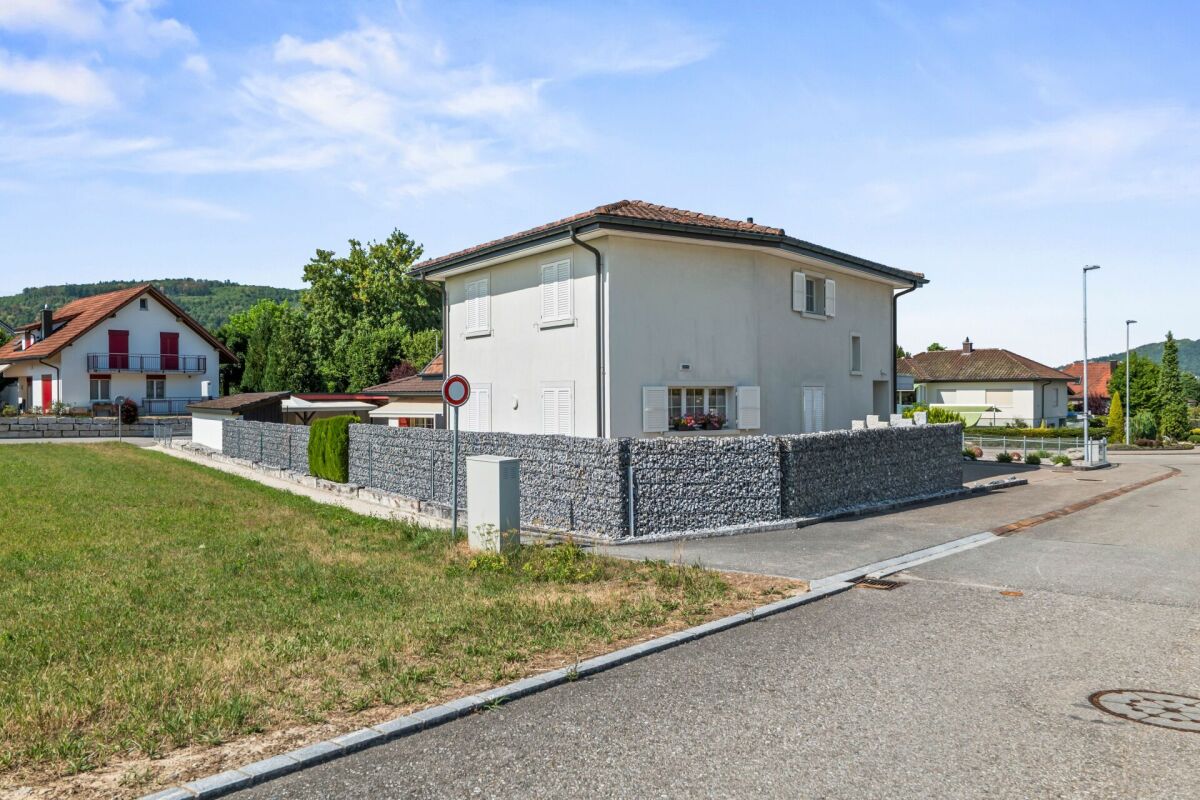
Well-maintained 6-room single-family house in a quiet, sunny location in Rothrist

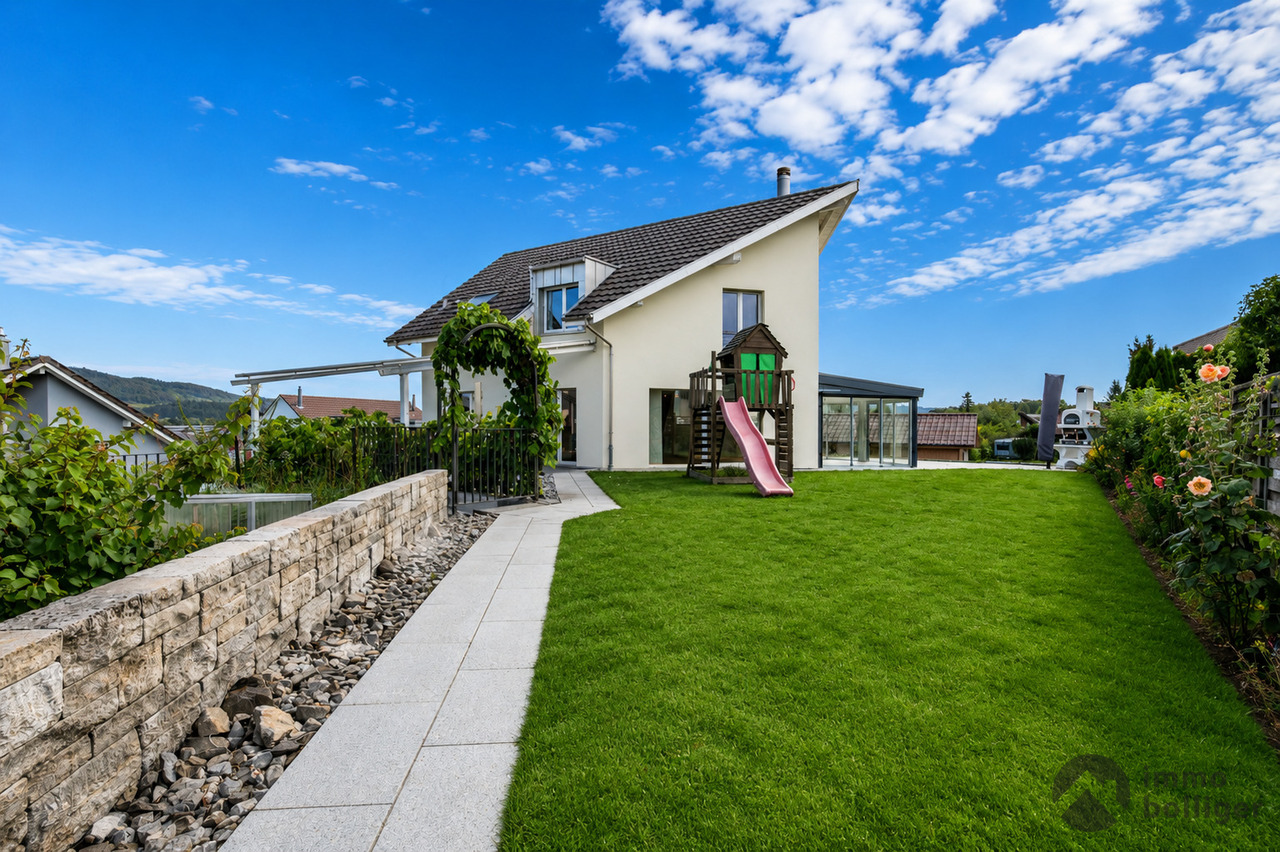
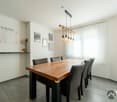
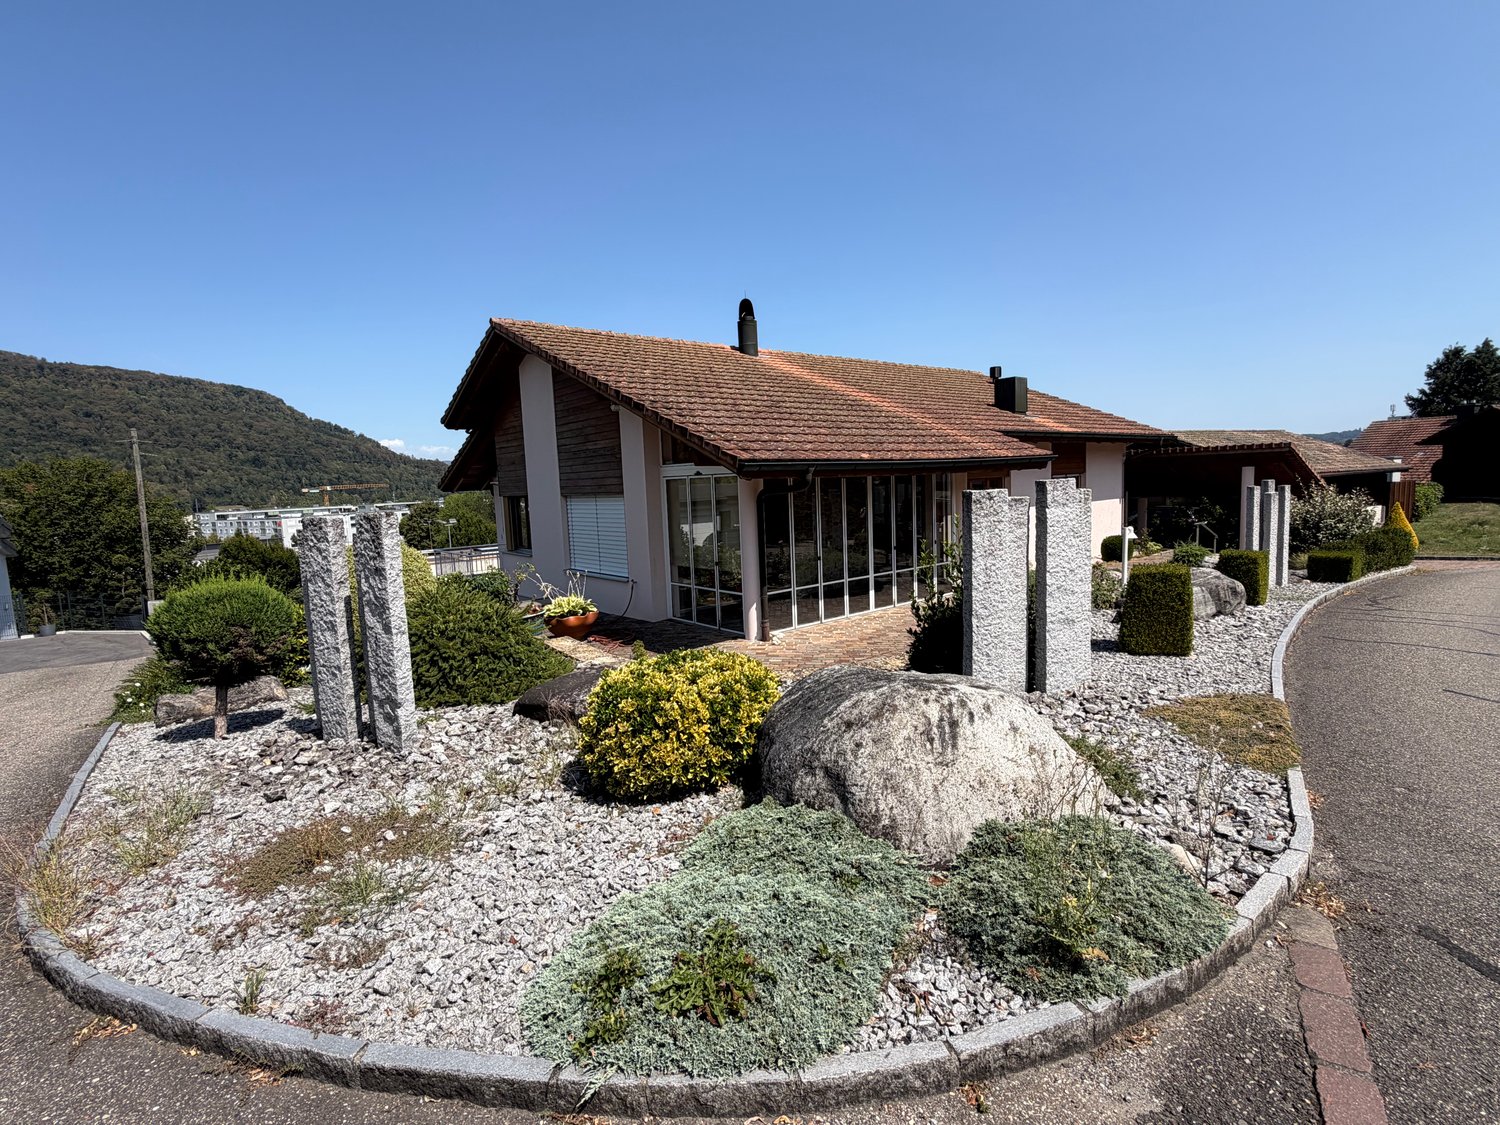
Spacious single-family house with inner courtyard and winter garden at Lindenweg 6 in Rothrist Dream house at Lindenweg 6 The single-family house, built in 1985 in solid construction and annexed on one side, is located on a plot of approximately 807 m² and offers a living area of approximately 180 m², spread over 6 rooms. The property is occupied by the owners themselves and is in a very well-maintained condition. LocationThe property is located in a quiet, flat residential area with good sunlight. Schools, shopping facilities, and public transport stops are within a few minutes' walk, and recreational areas are in the immediate vicinity. Rothrist is ideally located in terms of traffic between Olten, Aarau, and Zofingen, with direct access to the A1 motorway. The property offers: • fully basement • heated winter garden with Swedish stove • chimney in the living and dining area • floor heating with air-water heat pump • upscale kitchen and wet cells • integrated garage and 2 outdoor parking spaces • protected inner courtyard with covered seating area, outdoor chimney, and fountain • well-maintained garden with garden house With its spacious rooms, the protected inner courtyard, and the well-maintained surroundings, the house is ideal as a family home or for living and working under one roof. Additional purchase optionIf desired, the adjacent single-family house at Mätteliweg 26 (sales price CHF 1,250,000) can be purchased additionally. If both properties are purchased together, the price is CHF 2,700,000. We would be happy to provide you with separate documents for this purpose. The plot area of approximately 807 m² results from the planned subdivision of the current parcel 2875 (see plan "Parcel subdivision").

Travel time
-
Luisa Vogel

Luisa Vogel

1 / 12
Luisa Vogel

Luisa Vogel

  • Balcony / Terrace
  • Elevator
5.5 rooms, 186m², CHF 2,049,000.–
Nussweg 14, 4852 Rothrist

Living like in a single-family home - stylish attic with 137 m² terrace

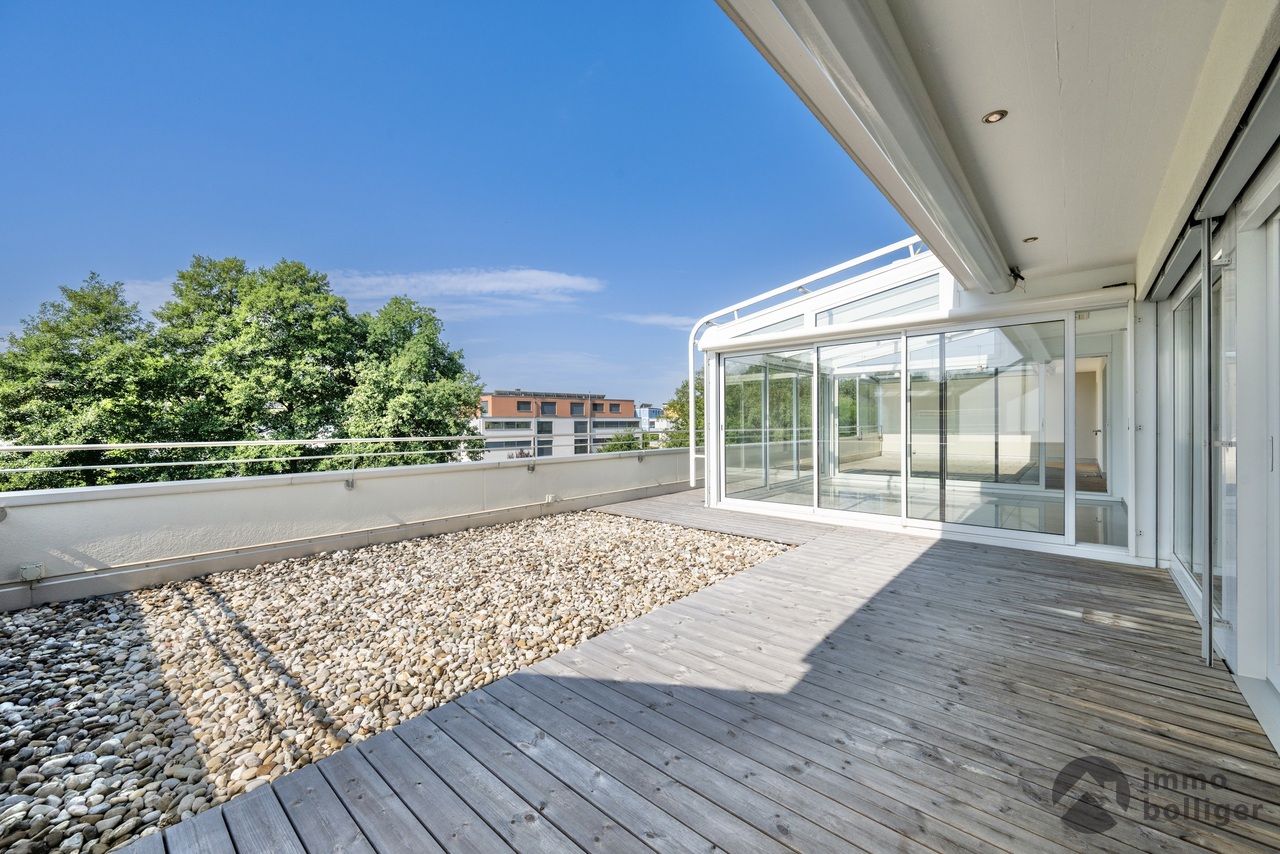
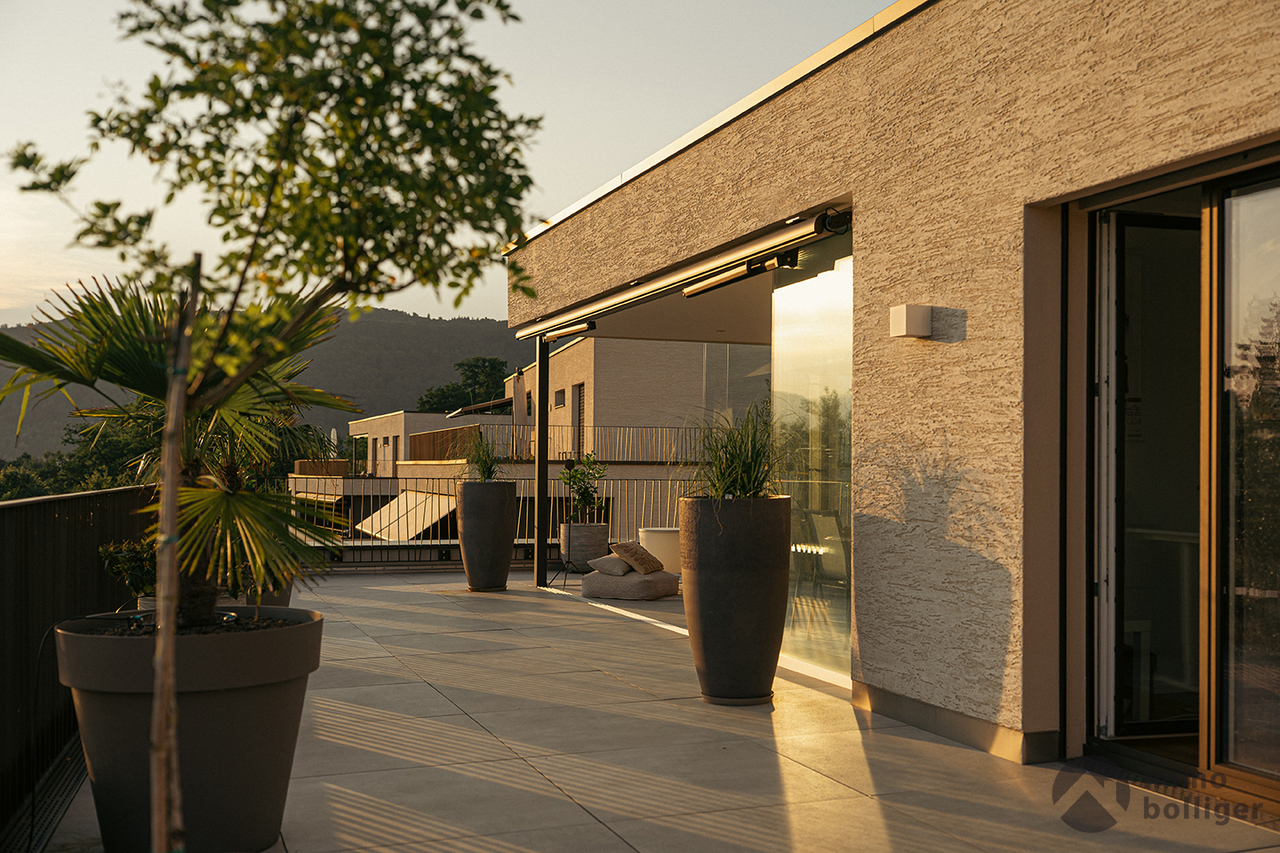
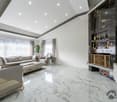
A home for people who love generosity - and do not want to compromise on comfort. This exceptional 5.5-room attic apartment at Nussweg 14 in Rothrist combines the generosity of a single-family home with the advantages of living on one level. 186 m² of net living space, a 137 m² large, surrounding terrace, a private lift access directly from the parking garage, and a high-quality, meticulously designed interior create a living feeling that goes far beyond a classic attic apartment. The special character is already noticeable when arriving: the lift leads directly into the apartment. Generous sightlines, plenty of daylight, high-quality materials, and custom-made fittings characterize the quiet, elegant ambiance. Living, dining, and kitchen areas flow seamlessly into each other and open generously to the outside. The heart of the apartment is the individually crafted carpentry kitchen. A generous cooking island, BORA cooktop, Quooker, two refrigerators, and high-quality Siemens appliances combine clear design with uncompromising everyday practicality. The integrated lighting underlines the architecture and can be conveniently controlled, like numerous other functions, via the Loxone Smart Home system. The private sleeping area conveys the character of a master suite. The bedroom with custom-made Alpnach closet solutions leads into a spacious master bathroom, whose walk-in shower with AXOR ShowerHeaven, double sink, and Geberit AquaClean creates a personal spa area. An additional bathroom, a guest toilet, and flexibly usable rooms for guests, children, or a home office complement the room offer. A significant unique selling point is the 137 m² large terrace. It surrounds the apartment and becomes a second living level under the open sky. Different areas offer space for eating, relaxing, and social evenings. The glazed loggia area extends the use beyond the classic summer months. Water connections, automatic irrigation, and the reinforced terrace area for a possible whirlpool underline the exceptional comfort. The apartment is also consistently oriented towards modern living in technical terms. Loxone Smart Home, automated shading with a weather station, Sonos audio system in all living areas and outside, and remote access to important functions provide comfort, security, and intuitive operation. The room offer is complemented by a separate fitness room, an own cellar compartment, and three adjacent parking spaces. Even here, modern comfort was considered: the parking spaces have a power connection and offer the possibility for an individual charging infrastructure. The quiet, elevated living situation combines privacy and proximity to nature with very good accessibility. Shopping facilities, schools, and services are located in the surrounding area; the connection to the regional and supra-regional traffic network makes Rothrist an attractive starting point in the Swiss plateau. This attic is aimed at people who are not just looking for more living space, but a special form of living: the privacy and generosity of a house, combined with the comfort of an apartment - on one level and without the classic maintenance of a single-family home. A home that cannot be explained solely by its square meters. Highlights at a glance: • 5.5 rooms and 186 m² of net living space • 137 m² surrounding terrace with a glazed loggia area • Direct lift access to the apartment • High-quality Swiss carpentry kitchen with BORA, Quooker, and Siemens appliances • Master suite...

  • Balcony / Terrace
  • Elevator
Travel time
-
Luisa Vogel

Luisa Vogel

1 / 13
Luisa Vogel

Luisa Vogel

  • Parking space
  • Balcony / Terrace
  • Garage
  • +1
6.5 rooms, 153m², CHF 1,640,000.–
4852 Rothrist

Comfort, Peace & Plenty of Space

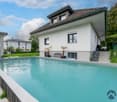
A place full of possibilities - Your home with character and futureIn the southern part of the village of Rothrist stands a single-family house that convinces with its lovingly maintained condition, the very well-kept garden and its enormous development potential. The property has been continuously maintained and high-quality renovated over the years - it presents itself today in an impeccable condition. Spacious room proportions, numerous parking possibilities and a quiet, popular residential area make this house a rare opportunity. • Space offer: Generous and well-thought-out space offer on two floors • Expansion: High-quality interior expansion • Well-maintained existing property: Continuously renovated and very well maintained - ready for immediate occupancy • Private garden paradise: Lovingly designed, high-quality maintained with water highlight • Development reserve: Realizable over approximately 200m² of living space - diverse options for further development - from gentle renovation to significant expansion • Potential: Easy conversion to large living-dining area, extension to 8.5 room villa, creation of a tiny house • Attractive location: Quiet and sought-after residential area with a lot of privacy in Rothrist This property combines solid building quality, well-maintained existing property and great development prospects. Whether stylishly modernized, expanded for several generations or as an investment object - here, space for the future is created.Take advantage of the rare opportunity to design a home according to your ideas in a popular location in Rothrist.

  • Parking space
  • Balcony / Terrace
  • Garage
  • +1
Luisa Vogel

Luisa Vogel

1 / 13
Luisa Vogel

Luisa Vogel

  • Parking space
  • Balcony / Terrace
  • Garage
  • +3
5.5 rooms, 130m², CHF 785,000.–
4852 Rothrist

For sale, apartment, 4852 Rothrist, Ref. Grienweg_LV

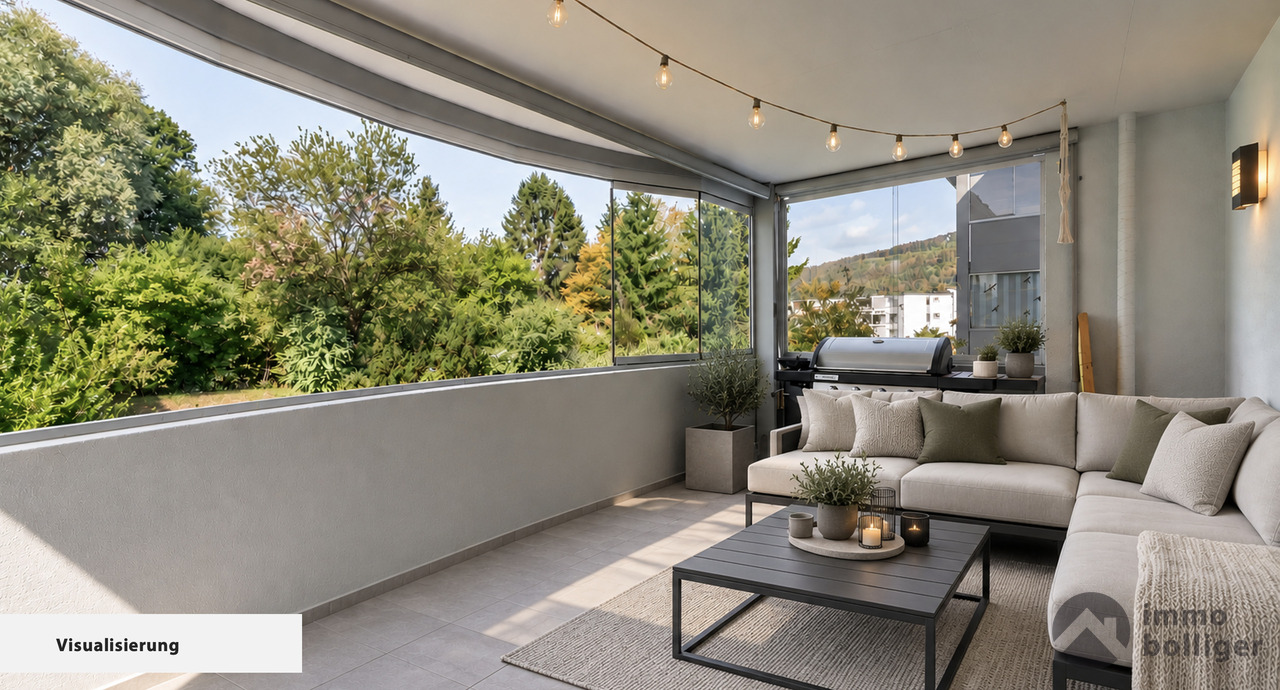
This 5½-room apartment on the 1st floor combines spacious living with a warm, homely atmosphere. On approximately 130 m², it offers plenty of space for the whole family and at the same time leaves enough free space for individual needs. The heart of the apartment is the open living and dining area with a Swedish stove. Perfect for cozy hours and a special atmosphere on cooler days. • Practical room concept with 4 versatile rooms • Large living area with Swedish stove • Large balcony with mobile glazing 17.6 m² and a view into nature • Two modern bathrooms, hobby room with 18.6 m² and additional basement compartment • 2 connectable parking spaces • Well-maintained multi-family house • Quiet and yet central location in Rothrist Whether family life, home office, guests or personal retreats, the spacious room layout leaves a lot of room for your own lifestyle. Practical details such as the laundry room in the apartment and the additional hobby room provide additional free space.The location is also convincing: schools, shopping opportunities, Rothrist train station and the motorway connection are quickly accessible. Thus, the apartment combines quiet living with good accessibility.Apartment. CHF 785'000.-Parking space No. 39 CHF 30'000.-Parking space No. 40 CHF 30'000.-Hobby room CHF 25'000.-Total CHF 870'000.-

  • Parking space
  • Balcony / Terrace
  • Garage
  • +3
1 / 7
5.5 rooms, 170m², CHF 1,750,000.–
Wiesenweg, 4852 Rothrist

5.5-room single-family house with garden in Rothrist for sale

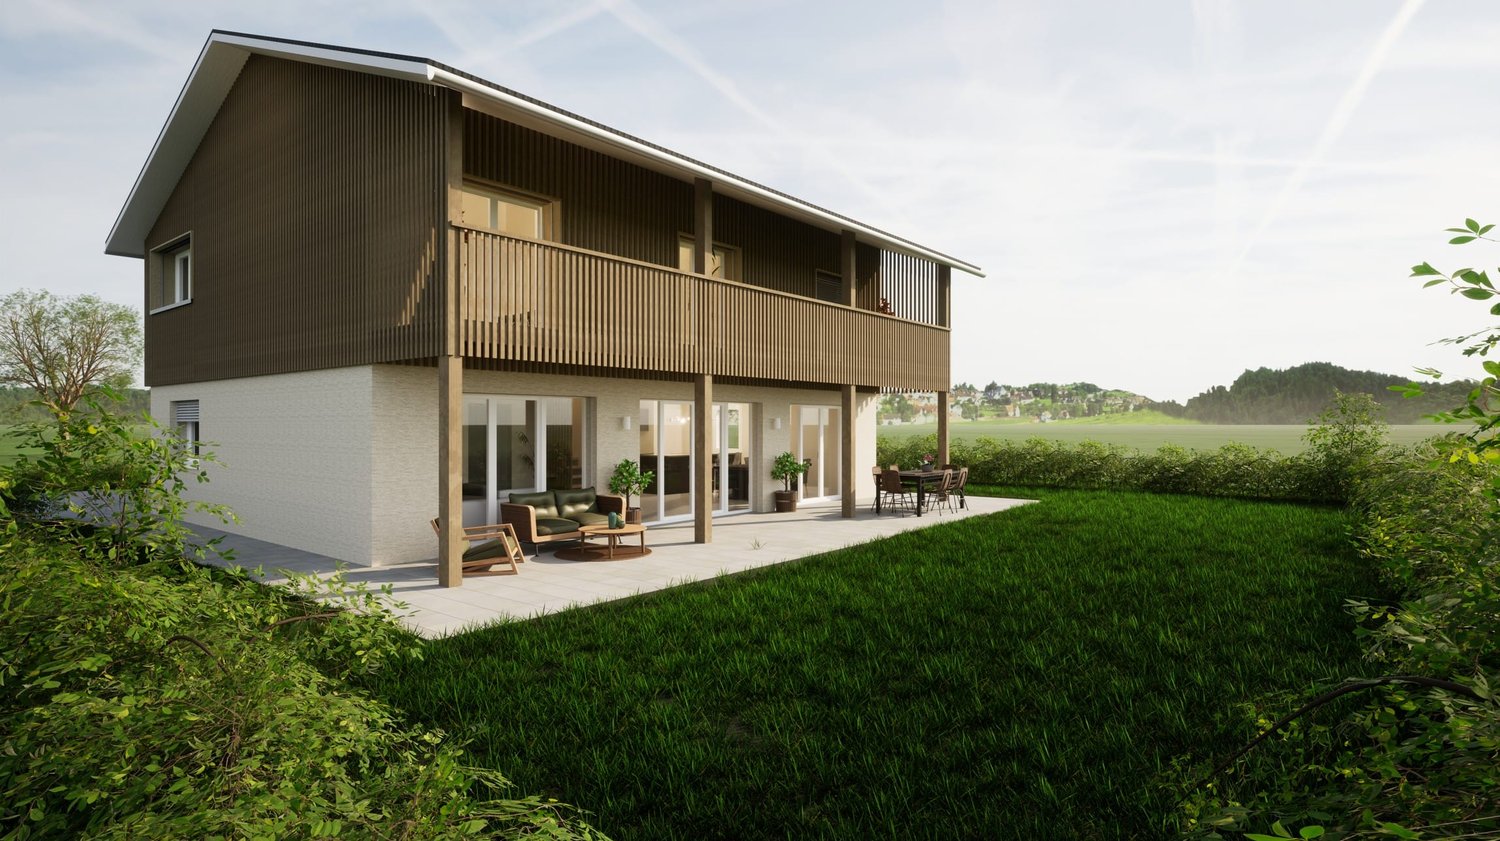
This modern 5.5-room single-family house in Rothrist offers spacious living space, attractive outdoor areas, and good accessibility. On 3 floors, around 170 m² of net living space are available. The 600 m² large plot provides plenty of space for garden, play, and relaxation.The bright living and dining area benefits from large window fronts and opens directly onto the sunny terrace and private garden. The open kitchen with island forms the communicative center of the house and combines modern interior with everyday comfort. The rooms can be flexibly used as bedrooms, home offices, hobby rooms, or guest rooms. A bathroom and a separate toilet complete the range of rooms.The outdoor area impresses with several options to enjoy life outdoors: the terrace offers space for a lounge and a dining area, while the balcony on the upper floor creates an additional retreat. The private garden provides a pleasant green connection and expands the living space during the warm season.The location in Rothrist in the canton of Aargau combines quiet living with short distances. Rothrist train station is approximately 853 m away. The motorway access is reachable after about 664 m and offers a direct connection to the A1/A2. Shopping facilities, schools, and local recreation areas on the Aare and Wigger rivers complement the attractive living situation.Sales price: CHF 1'750'000 • 5.5 rooms on 3 floors • Approx. 170 m² of net living space • Approx. 600 m² of plot area • Terrace, balcony, and private garden • Open kitchen with island • One bathroom and separate toilet • Quiet, sunny location in Rothrist

Suggested properties for you based on search results

Other interesting objects