16 results - Single house buy: Rothrist

1 / 20
7.5 rooms236m²CHF 1,980,000.–
Chaletweg 37, 4852 Rothrist

Space for two generations. Four levels, three terraces, a green zone that remains

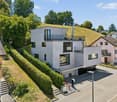
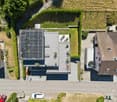
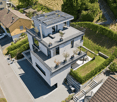
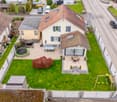
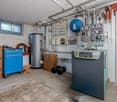
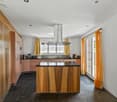
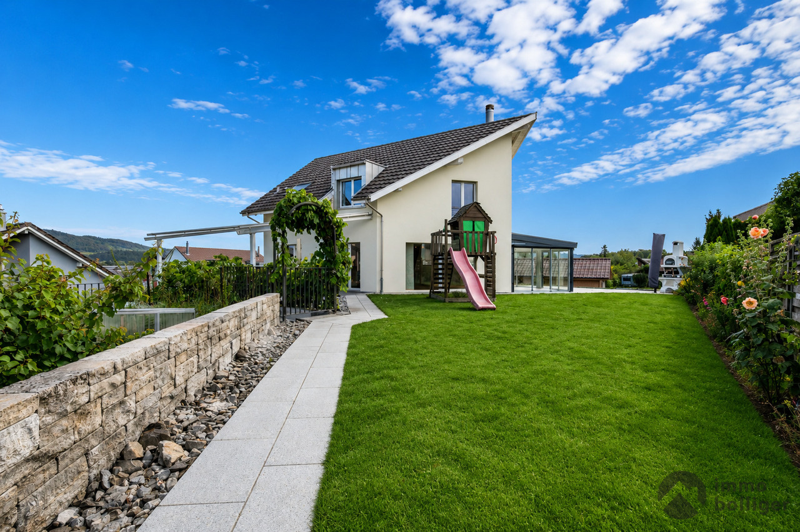
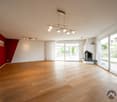
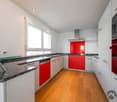
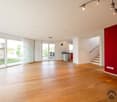
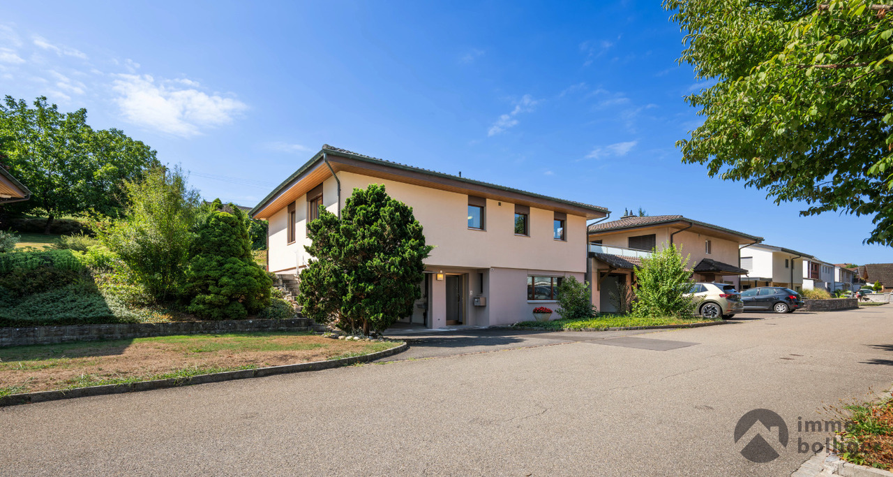
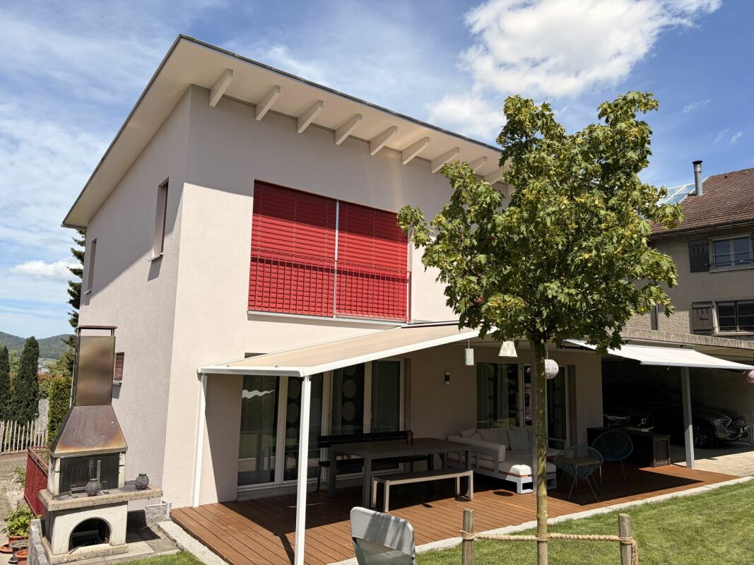
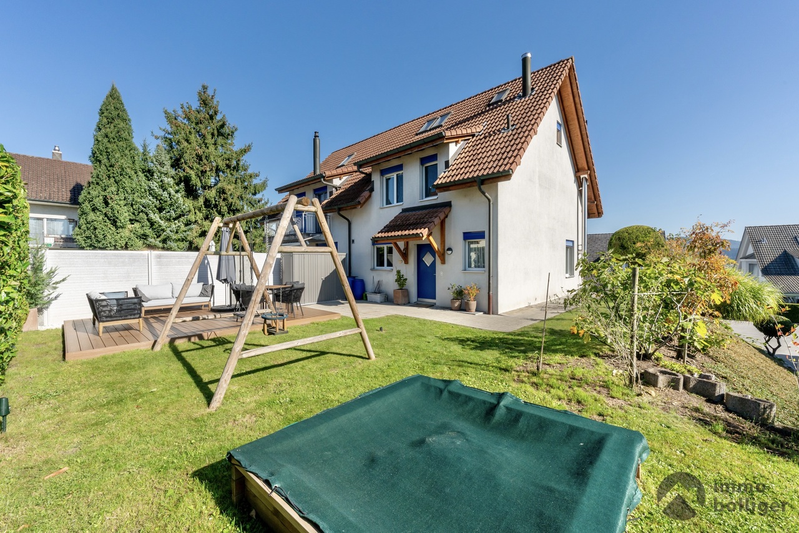
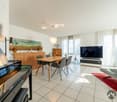
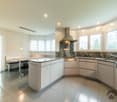
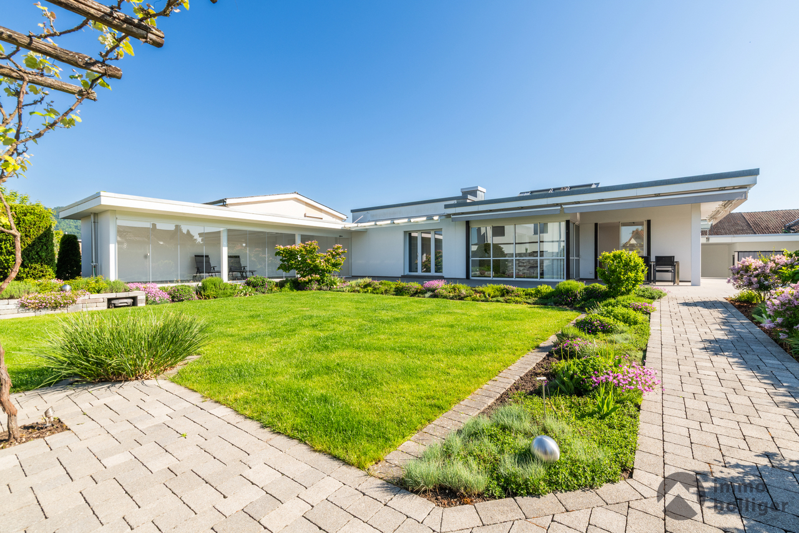
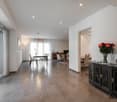
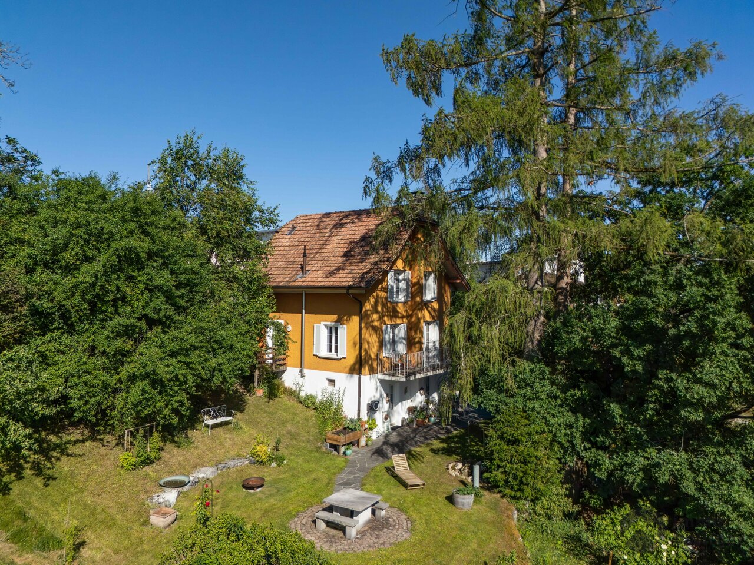
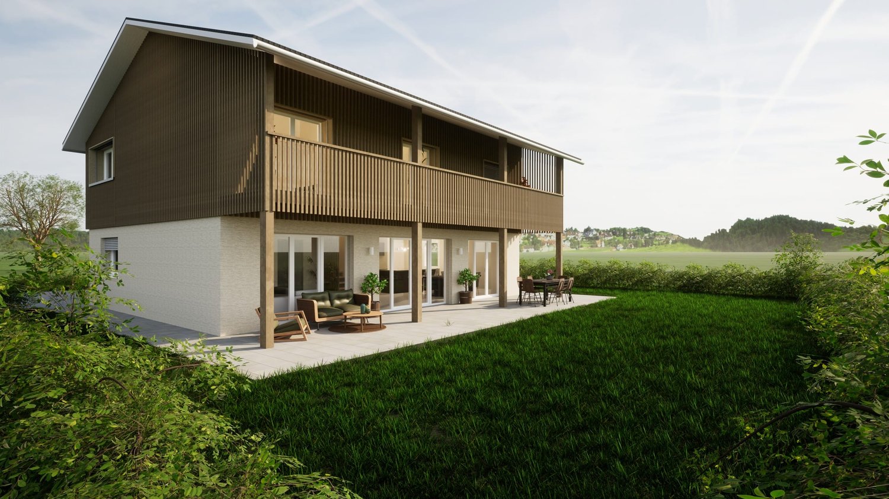
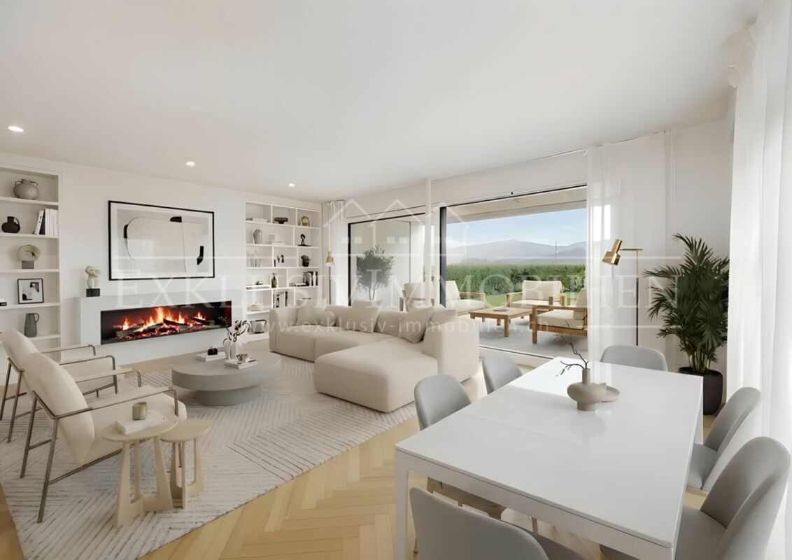
The house on Chaletweg has a property that you can't see in photos: it can be divided.236 m² of living space are spread over four levels. On the ground floor, living, kitchen, and dining areas flow into each other, with 62 m² of terrace and garden in front. On the upper floor, there are four rooms and a bathroom with a 46 m² roof terrace. At the top, there is an attic with a 33 m² room and a 64 m² private roof terrace, a level that functions on its own. Additionally, there are 121 m² of usable space in the basement: 66 m² of garage with four parking spaces and a charging station, a laundry room, and technology — and 38 m² that are still undeveloped. Space for an office, a fitness room, or an apartment. Six more vehicles can be parked outside.The house was not built to minimum standards: Minergie-certified, air-water heat pump, photovoltaics on the roof, controlled ventilation. Inside, there is solid wood parquet instead of laminate, wood-aluminum windows with partially frameless glazing, and Corian-cast bathroom furniture. Room heights range from 2.89 to 2.95 m. In each room, high-quality built-in cabinets are installed, floor-to-ceiling and space-saving, a detail that is only truly appreciated when moving in: no wardrobe stands in the way, the square meters remain living space instead of storage space.And then there's the slope behind the house. It rises, and it's outside the building zone, a green belt and not a building plot. This is not a snapshot and not a promise from the seller, but a determination in the community's zoning plan. No one will build in front of your windows one day, no construction site will take away your peace. Plus, the south-facing orientation: the terraces are in the sun all day, and you have a meadow behind you instead of a wall. Anyone who has already moved into a house and looked at a new building two years later knows what this point is worth.What you should know before you come: the property measures 542 m², of which 260 m² are garden area. If you're looking for a spacious private surroundings, you won't find it here — the open space comes from the meadow behind, not from your own lawn. And the house is spread over four levels without an elevator. "Generation house" here means space for multiple households, not living in old age.Target price: CHF 1'980'000.–*This is around CHF 8'390 per m² of living space. Comparable newer single-family homes are currently being advertised in Rothrist for around CHF 8'800 to 10'000 per m², mostly with smaller areas. The fact that an ad even mentions this number is unusual. I mention it because it's the standard by which a bank calculates.I sell real estate from the bank's perspective. The bank asks two questions: are the equity sufficient? And does the income carry? I will calculate both for you before the viewing. I will provide you with the detailed sales documentation, including floor plans, land register information, and financing examples, upon request.* The stated price is understood as a target price and does not constitute a binding offer. The ownership decides freely on the award. Price change and intermediate sale reserved.Marc LeuenbergerFederal diploma in financial planningBank specialist with federal certificateMarc Leuenberger & Partner AGStrengelbacherstrasse 84800 Zofingen+41 62 552 08 84info@mlpartners.ch mlpartners.chEQUIPMENT • 7.5 rooms, living area 236 m² on four levels, usable area 121 m², volume 1'325 m³ according to SIA 416 • Ground floor: living 34 m², kitchen/dining 34 m², storage, guest toilet, terrace 62 m² • Upper floor: four rooms (14.5 / 14 / 14 / 14 m²), bathroom 8.6 m², terrace 46 m² • Attic: room 33 m², roof terrace 64 m² • Basement: garage 66 m² (4 spaces), laundry room, technology, 38 m² undeveloped • Six outdoor parking spaces, charging station for electric cars • Minergie-certified, air-water heat pump, photovoltaic system, controlled ventilation, water softening • Room heights: 2.89 to 3.21 m • High-quality built-in cabinets in all rooms, floor-to-ceiling and space-saving • Solid wood parquet, interior walls in white glossy plaster, washable • Wood-aluminum windows, large glazing, partially frameless, electric roller shutters • Room-high doors, built-in spots, audio system in kitchen and on terrace • Central vacuum cleaner integrated into the wall • Bathroom furniture made of Corian cast, Dornbracht fittings in black matt, rain shower • Fireplace in living room, terrace made of Akoya wood, Caparol exterior facade with double net structure
Travel time
-
1 / 22
5.5 rooms188m²CHF 1,390,000.–
Rössliweg 23, 4852 Rothrist

Charming single-family house in a quiet location in Rothrist

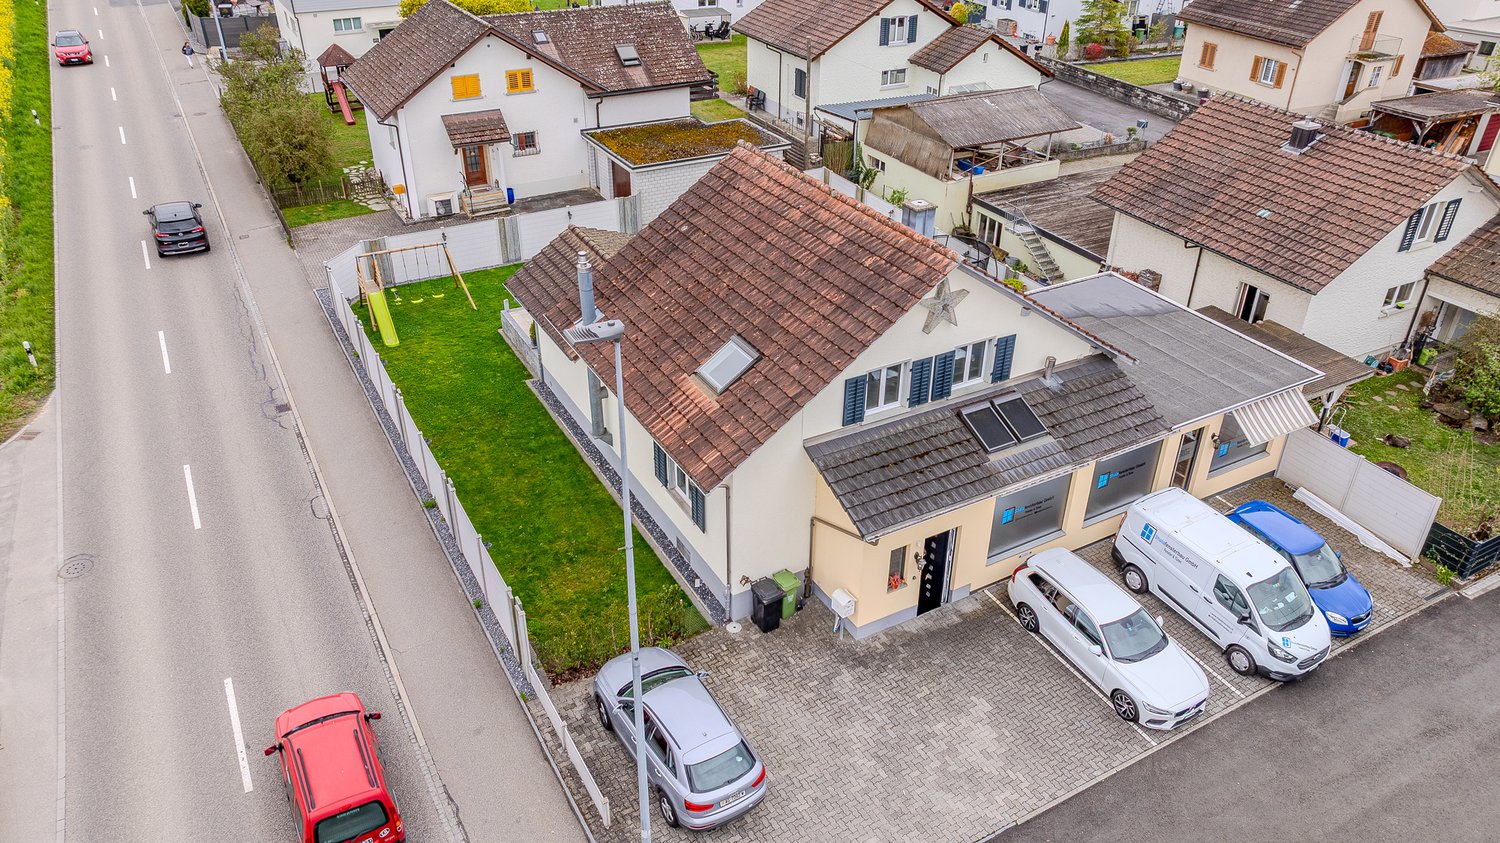
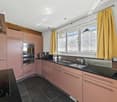
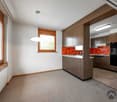
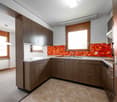
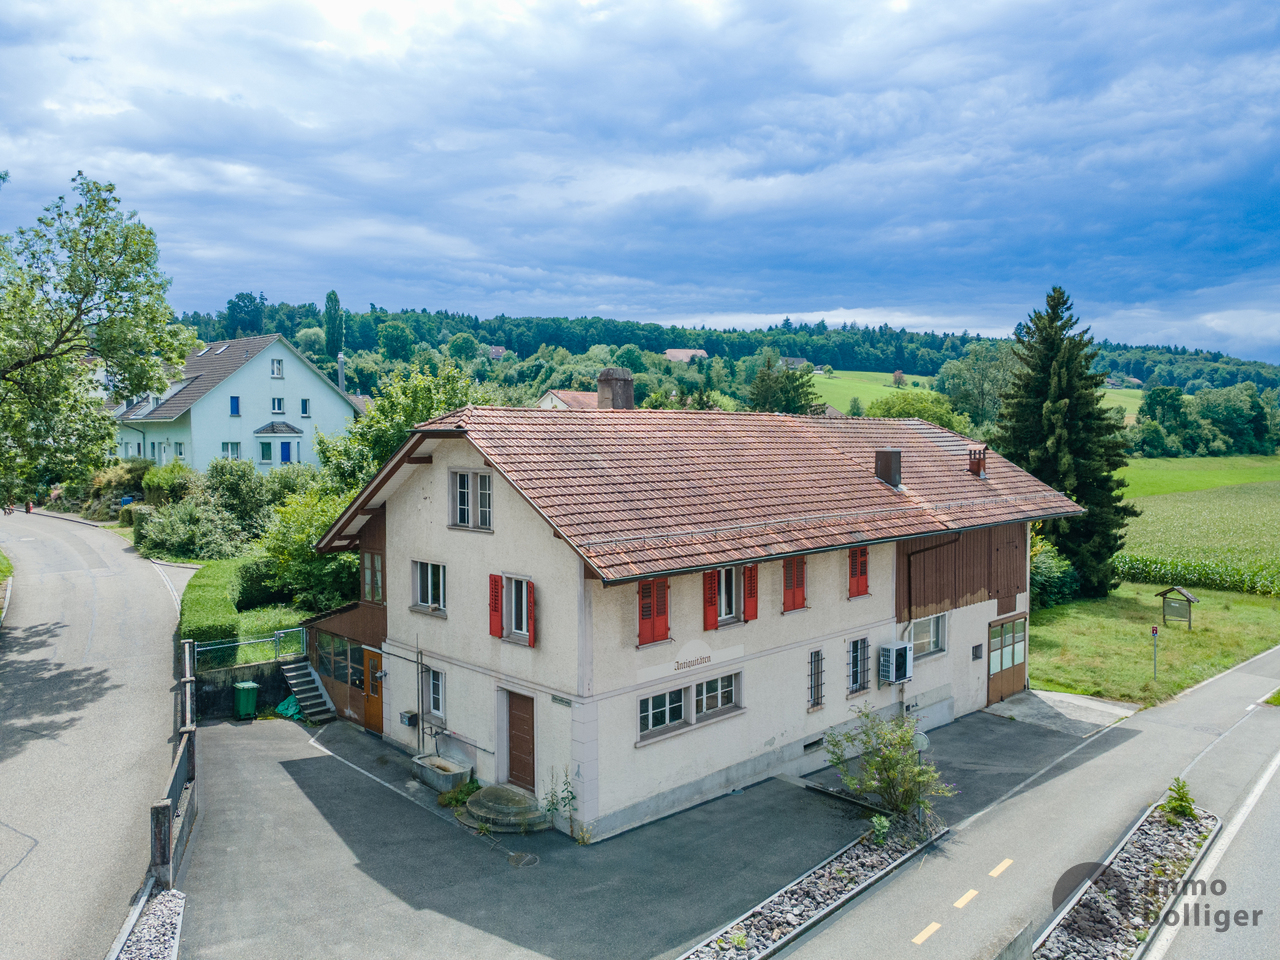
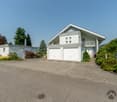
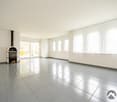
A home with character and space for individual ideasAt Rössliweg 23 in Rothrist, a well-maintained 5.5-room single-family house with approximately 188 m² of living space on a 612 m² large plot awaits you.The house, built in 1953, has been continuously maintained and modernized over the years. It combines a pleasant living atmosphere with a varied outdoor area and additional usable space with an integrated shop.The property is ideal for families, couples with space requirements or people who want to combine living and working.Bright living rooms with fireplaceThe living area is the centerpiece of the house. Large window areas bring plenty of daylight into the rooms, while the fireplace provides a cozy atmosphere.The various floor coverings made of parquet, laminate, ceramic and natural wood underline the individual character of the property.The 5.5 rooms can be used flexibly - for example, as bedrooms, children's and guest rooms, home office or hobby room.A special room feeling is offered by the attic with wooden floor, sloping ceilings and a large window. Here, a cozy area is created that can be used, for example, as a bedroom, studio or private retreat.Kitchen with granite countertopsThe kitchen is equipped with bright wood fronts, granite countertops and stainless steel appliances, including a dishwasher.The spacious work surface offers ample space for daily use and combines functionality with a pleasant living atmosphere.Several bathrooms and a separate laundry room with washing machine and dryer complement the room offer.Garden with terrace, pergola and pondThe 612 m² large plot offers a versatile private outdoor area.The property includes: • spacious green areas • terrace • several seating areas • pergola • garden house • pond • balcony • separate play area The garden offers space for family activities, cozy hours with guests or quiet moments in the green. The various seating and living areas allow the outdoor space to be used individually.Shop with additional usage possibilitiesA special feature of this property is the integrated shop. The area was expanded in 2009 and offers additional possibilities beyond pure residential use.Depending on personal needs and corresponding permits, the area can be used, for example, as an office, studio, practice, hobby room or for a suitable commercial use.Thus, the house is also suitable for people who want to combine living and working in one place.Solid construction and continuous maintenanceThe house was built in solid construction and has been regularly maintained and partially modernized over the years.Technical and structural data: • Year of construction 1953 • approx. 188 m² living space • 612 m² plot • Heating system renewed in 2013 • 300-liter hot water boiler • Plastic windows • Pitched roof with tile covering • Floor heating combined with radiators • Modernized kitchen and bathrooms • Washing machine and dryer • Spacious basement and storage rooms • Expansion of the shop in 2009 • Several outdoor parking spaces The renovations and continuous maintenance provide a good basis for the further use of the property.Quiet residential area with very good connectionThe single-family house is located on Rössliweg in a quiet residential area within the W2 residential zone. At the same time, you benefit from short distances to shopping facilities, schools and public transport.In the immediate vicinity you can reach: • Bus stop "Rössli": approx. 5 minutes on foot • Pharmacy and drugstore: approx. 8 minutes on foot • Coop and further shopping facilities: approx. 12 minutes on foot • School: approx. 14 minutes on foot • Kindergarten and further schools: approx. 5-15 minutes on foot • Motorway access: approx. 1 minute by car • Public transport: a few minutes on foot • Recreational area and river: in the immediate vicinity According to current planning, the adjacent street is also to be converted into a 30 km/h zone. This could further calm the living environment in the future.The most important advantages at a glance5.5-room single-family house Approx. 188 m² living space 612 m² plot W2 residential zone Private garden with green areas Terrace and several seating areas Pergola and garden house Pond Balcony Fireplace Several bathrooms Laundry room with washing machine and dryer Spacious basement and storage rooms Several outdoor parking spaces Integrated shop Additional usage and work possibilities Solid construction Heating system renewed in 2013 Motorway access in approx. 1 minute Schools, shopping and public transport in short walking distanceA house for living, working and personal projectsThis property offers an interesting combination of living space, plot and additional usable space. The garden creates space for leisure and relaxation, while the shop offers further possibilities for work, hobby or individual use.Thanks to the flexible room layout, the house can be adapted to different living situations - from the classic family home to the combination of living and working.Availability: by arrangement.We look forward to showing you the property personally. During a viewing, you can get a comprehensive impression of the rooms, the garden and the additional usage possibilities.
Travel time
-
1 / 49
6.5 rooms363m²CHF 1,325,000.–
Lindenweg 6, 4852 Rothrist

Plot with 2 single-family homes - Lindenweg 6 / Mätteliweg 26

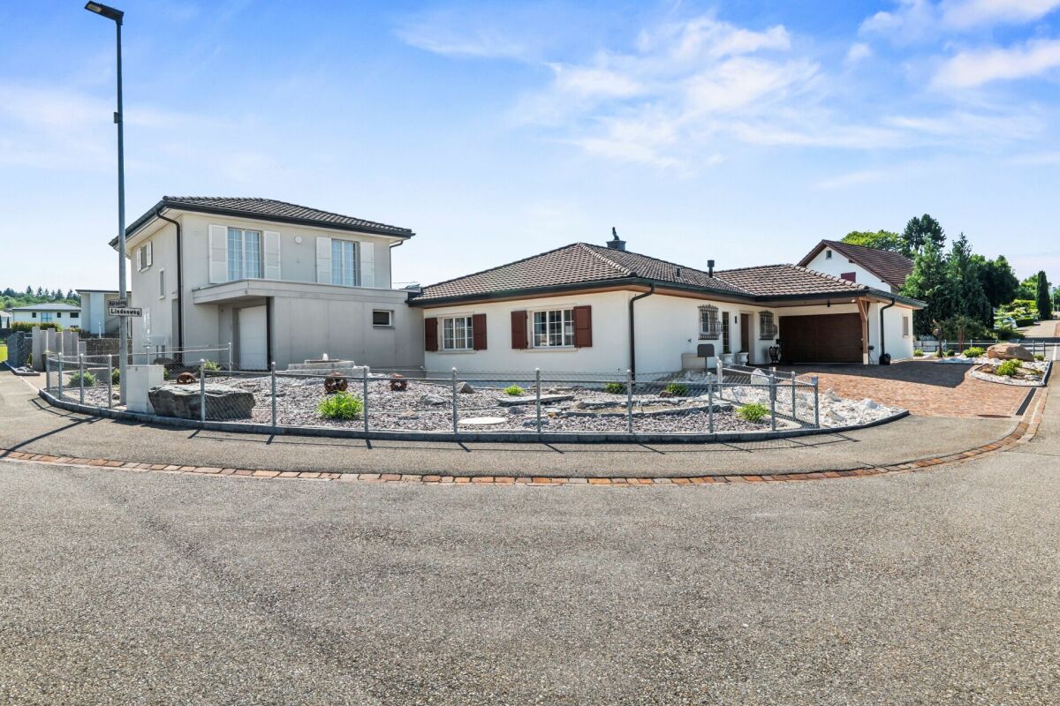
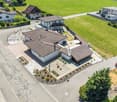
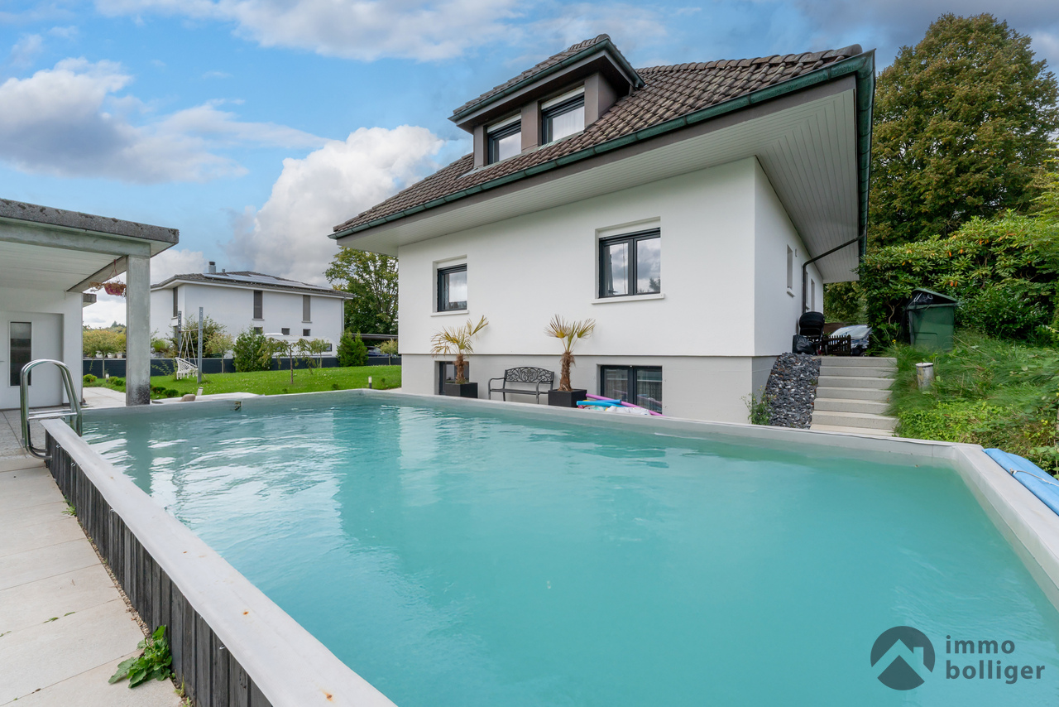
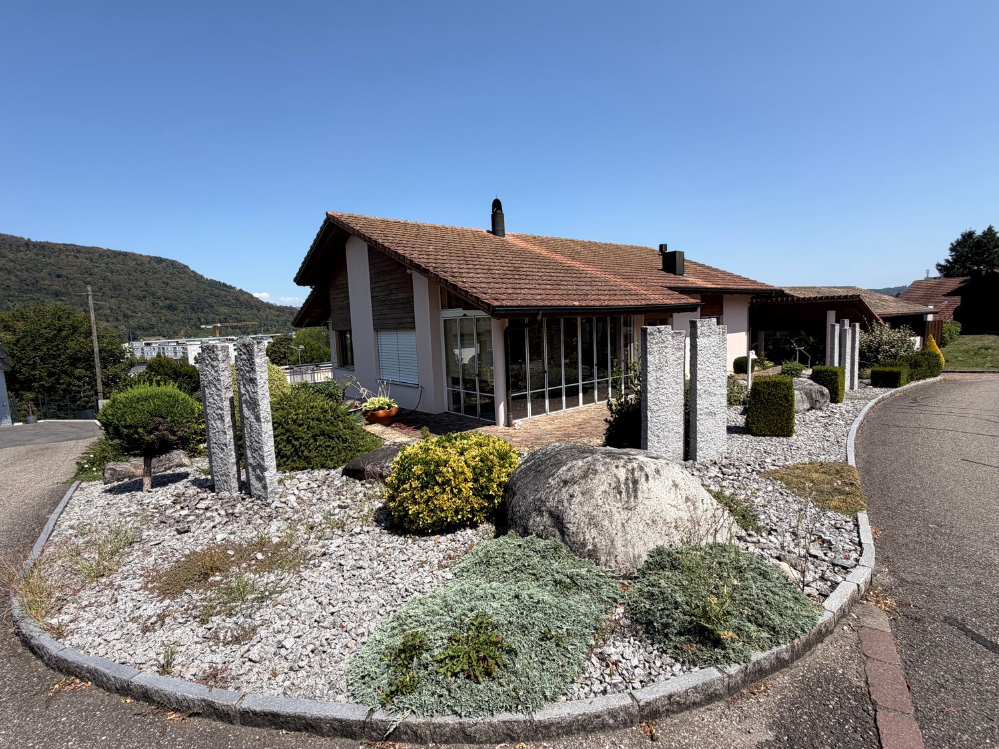
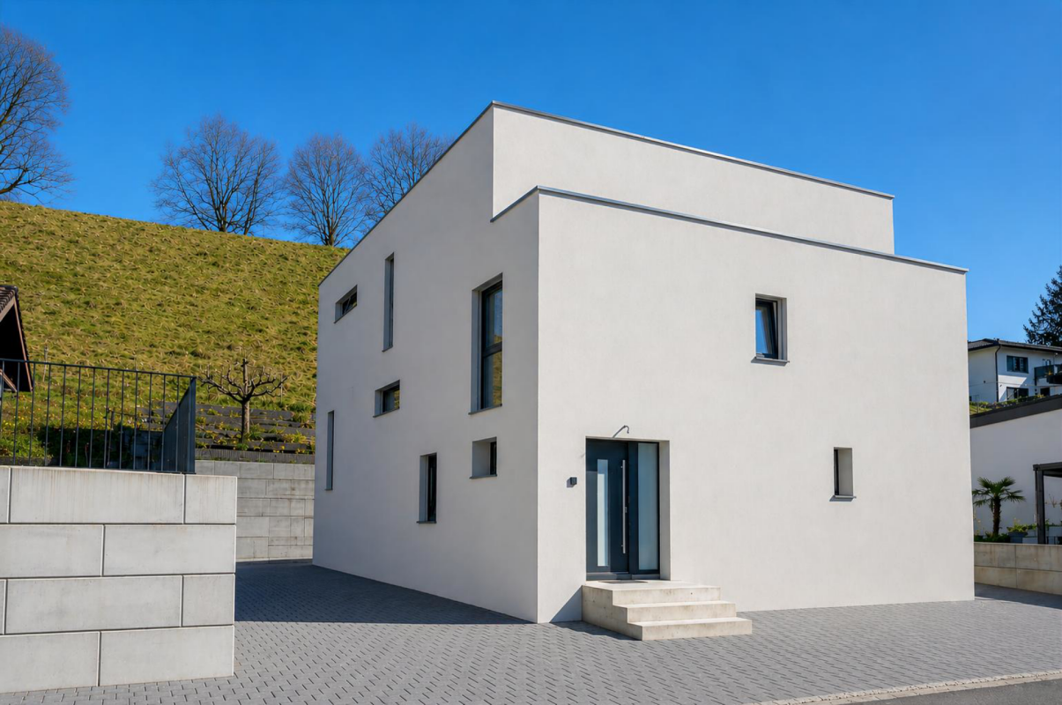
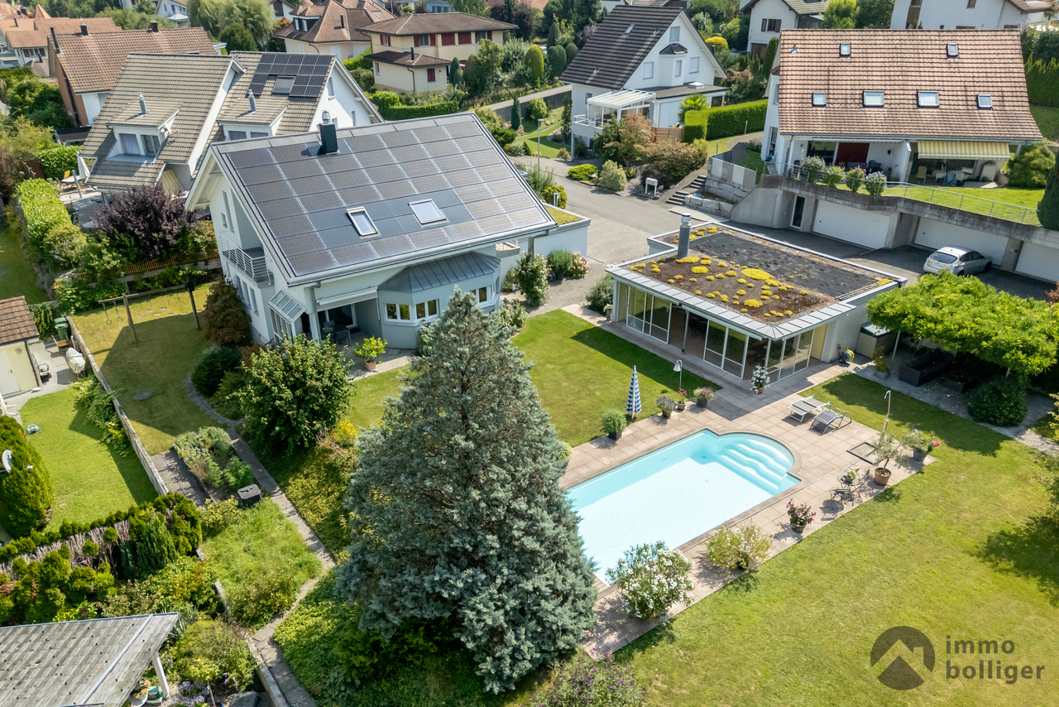
Rare opportunity: plot with two well-maintained single-family homes in Rothrist In a spacious plot in a quiet, sunny residential area in Rothrist, there are two independent single-family homes with 6 rooms each. Thanks to the planned parceling, both properties can be purchased optionally together or separately - an ideal opportunity for multi-generational living, investors, or buyers who appreciate flexibility.Location: The properties are located at Lindenweg 6 and Mätteliweg 26 in 4852 Rothrist (Canton of Aargau), in a quiet, flat residential area with good sunlight. Rothrist is conveniently located between Olten, Aarau, and Solothurn, with shopping opportunities and recreational areas nearby.Object 1 - Lindenweg 6 (large plot, CHF 1'475'000.- when sold separately): built in 1985, a single-family home with a sloping roof, built in solid construction, with a plot area of approximately 827 m², living area of approximately 180 m² (6 rooms), fully basement, heated winter garden, chimney/Swedish stove, underfloor heating, heat pump, upscale kitchen and bathrooms, integrated garage plus 2 outdoor parking spaces, well-kept garden with a covered terrace, fountain, and garden house. Currently self-used as the main residence.Object 2 - Mätteliweg 26 (small plot, CHF 1'325'000.- when sold separately): built in 2004, a single-family home with a flat roof, built in solid construction, with a plot area of approximately 429 m², living area of approximately 183 m² (6 rooms), fully basement and fully insulated, underfloor heating, heat pump, balcony, well-kept front garden, integrated garage plus 2 outdoor parking spaces. Currently rented.Complete package: Both properties together for CHF 2'750'000.-. For further information or a viewing, we are at your disposal.

Travel time
-
Luisa Vogel

Luisa Vogel

1 / 13
Luisa Vogel

Luisa Vogel

  • Parking space
  • Balcony / Terrace
  • Garage
  • +1
6.5 rooms153m²CHF 1,640,000.–
4852 Rothrist

Comfort, Peace & Plenty of Space

A place full of possibilities - Your home with character and futureIn the southern part of the village of Rothrist stands a single-family house that convinces with its lovingly maintained condition, the very well-kept garden and its enormous development potential. The property has been continuously maintained and high-quality renovated over the years - it presents itself today in an impeccable condition. Spacious room proportions, numerous parking possibilities and a quiet, popular residential area make this house a rare opportunity. • Space offer: Generous and well-thought-out space offer on two floors • Expansion: High-quality interior expansion • Well-maintained existing property: Continuously renovated and very well maintained - ready for immediate occupancy • Private garden paradise: Lovingly designed, high-quality maintained with water highlight • Development reserve: Realizable over approximately 200m² of living space - diverse options for further development - from gentle renovation to significant expansion • Potential: Easy conversion to large living-dining area, extension to 8.5 room villa, creation of a tiny house • Attractive location: Quiet and sought-after residential area with a lot of privacy in Rothrist This property combines solid building quality, well-maintained existing property and great development prospects. Whether stylishly modernized, expanded for several generations or as an investment object - here, space for the future is created.Take advantage of the rare opportunity to design a home according to your ideas in a popular location in Rothrist.

  • Parking space
  • Balcony / Terrace
  • Garage
  • +1
1 / 7
5.5 rooms170m²CHF 1,750,000.–
Wiesenweg, 4852 Rothrist

5.5-room single-family house with garden in Rothrist for sale

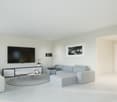
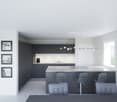
This modern 5.5-room single-family house in Rothrist offers spacious living space, attractive outdoor areas, and good accessibility. On 3 floors, around 170 m² of net living space are available. The 600 m² large plot provides plenty of space for garden, play, and relaxation.The bright living and dining area benefits from large window fronts and opens directly onto the sunny terrace and private garden. The open kitchen with island forms the communicative center of the house and combines modern interior with everyday comfort. The rooms can be flexibly used as bedrooms, home offices, hobby rooms, or guest rooms. A bathroom and a separate toilet complete the range of rooms.The outdoor area impresses with several options to enjoy life outdoors: the terrace offers space for a lounge and a dining area, while the balcony on the upper floor creates an additional retreat. The private garden provides a pleasant green connection and expands the living space during the warm season.The location in Rothrist in the canton of Aargau combines quiet living with short distances. Rothrist train station is approximately 853 m away. The motorway access is reachable after about 664 m and offers a direct connection to the A1/A2. Shopping facilities, schools, and local recreation areas on the Aare and Wigger rivers complement the attractive living situation.Sales price: CHF 1'750'000 • 5.5 rooms on 3 floors • Approx. 170 m² of net living space • Approx. 600 m² of plot area • Terrace, balcony, and private garden • Open kitchen with island • One bathroom and separate toilet • Quiet, sunny location in Rothrist

Suggested properties for you based on search results

Other interesting objects