2 results - Single house buy: Glashütten

1 / 12
  • Parking space
  • Balcony / Terrace
  • Pets allowed
  • +2
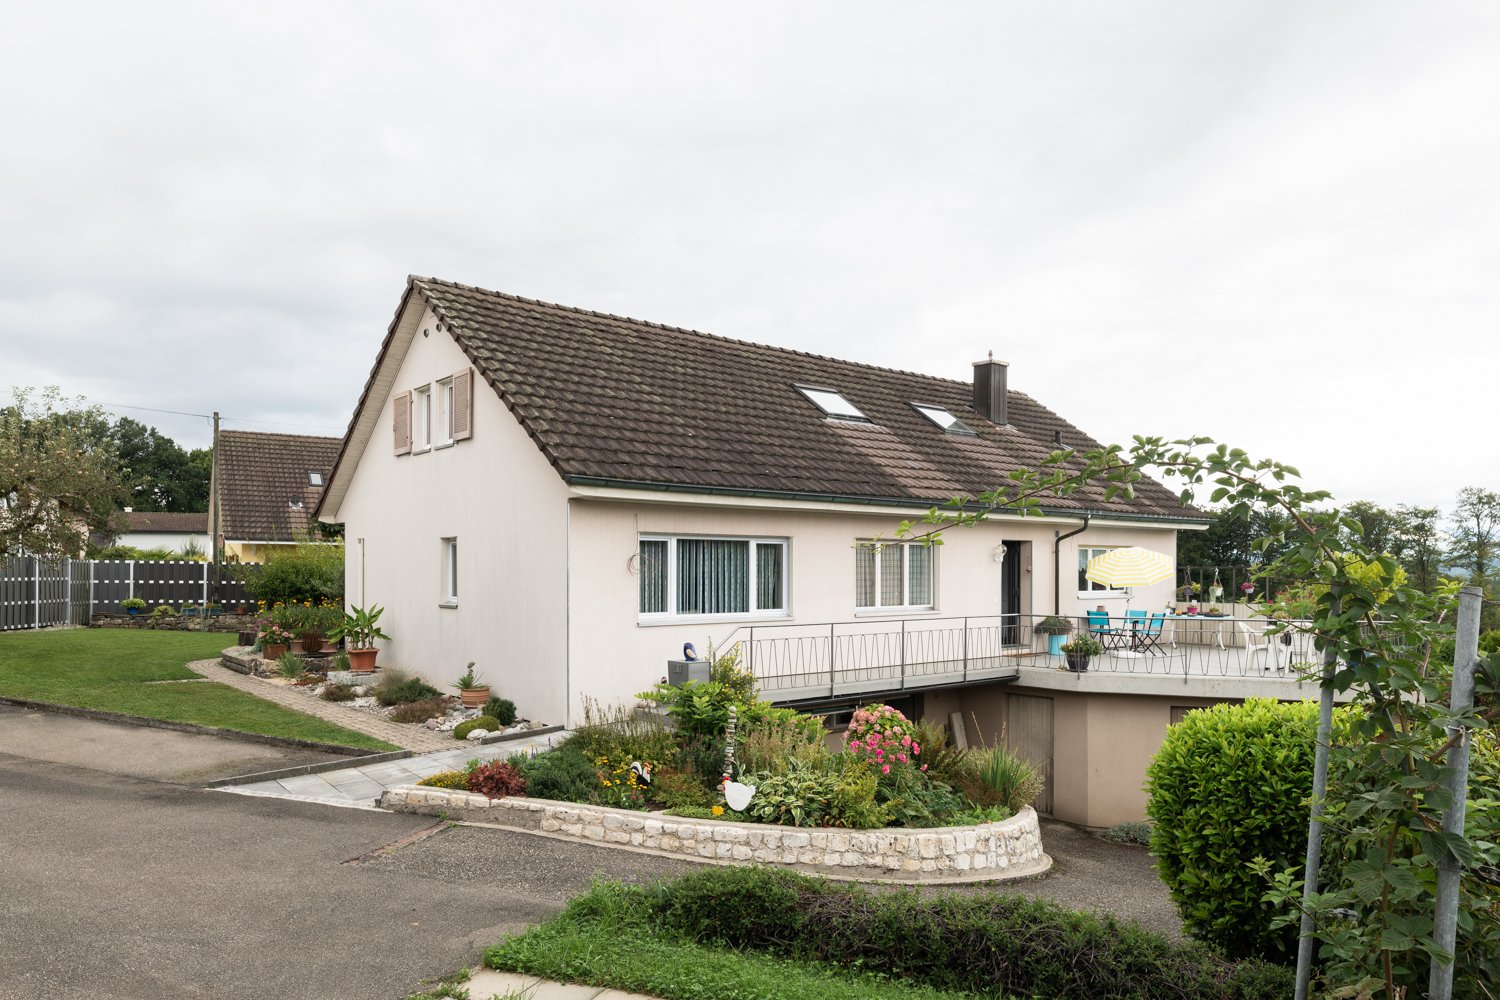
6.5 rooms, 160m², CHF 1,050,000.–
Rothbachweg 9, 4856 Glashütten

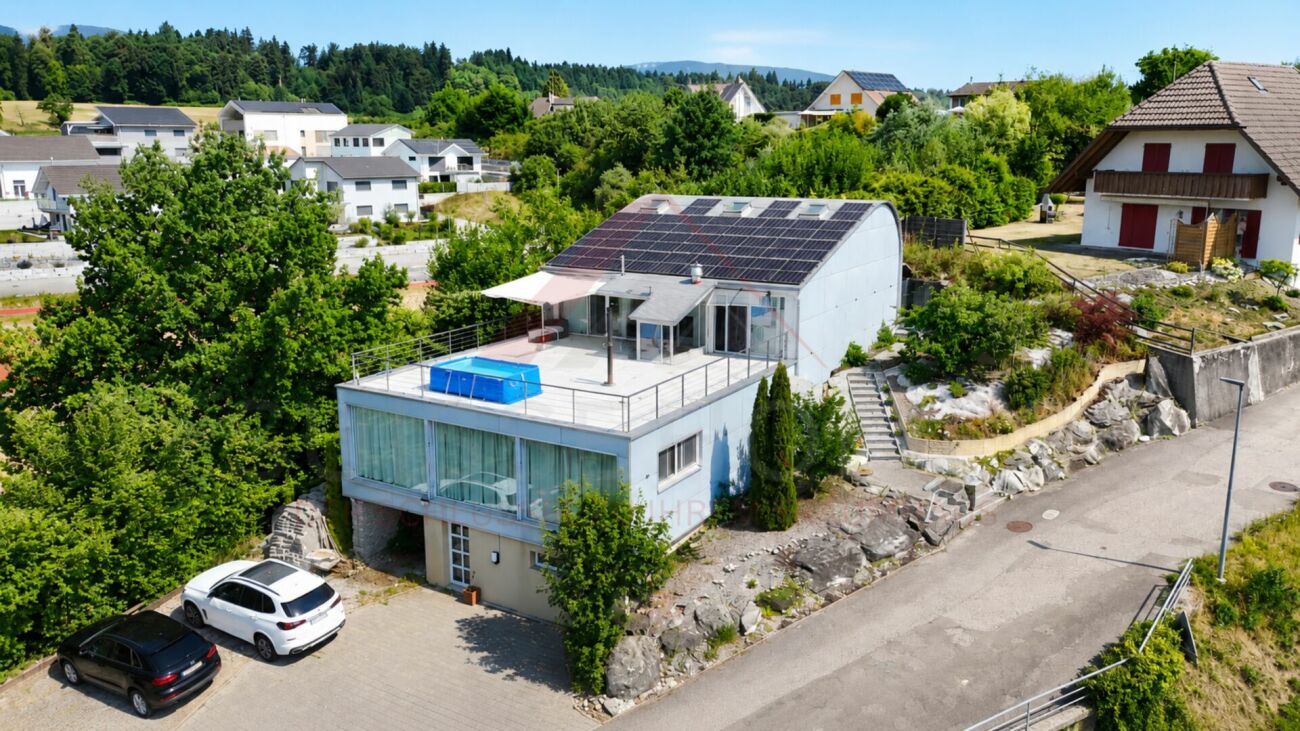
SPACIOUS LIVING IN A QUIET ENVIRONMENT

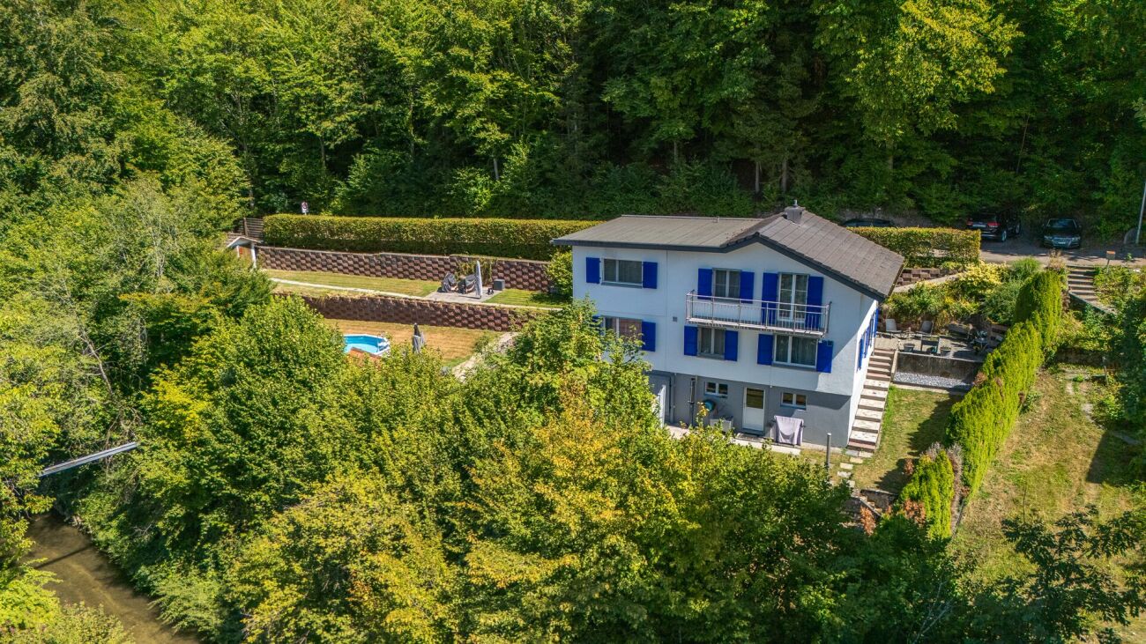
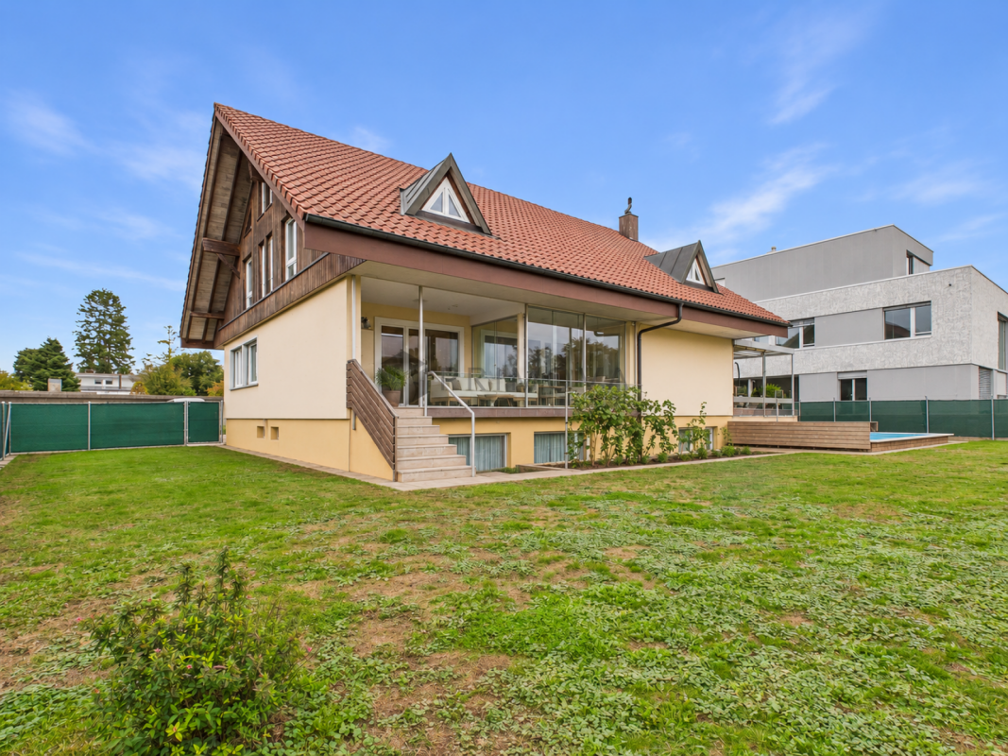
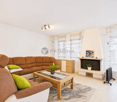
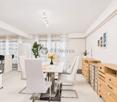
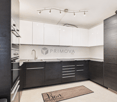
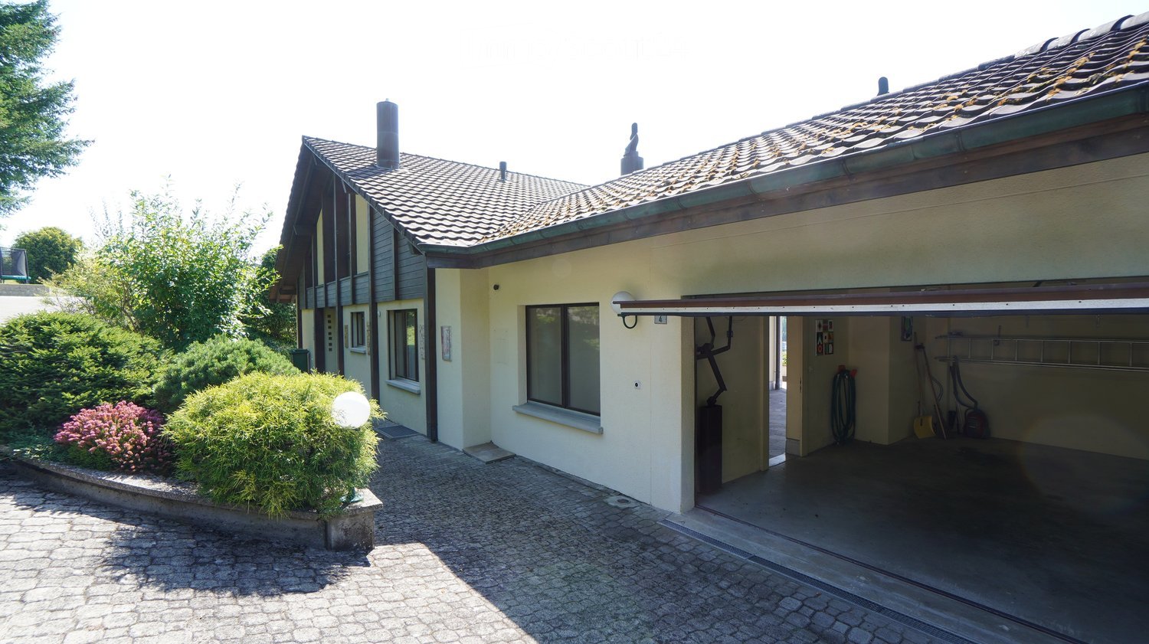
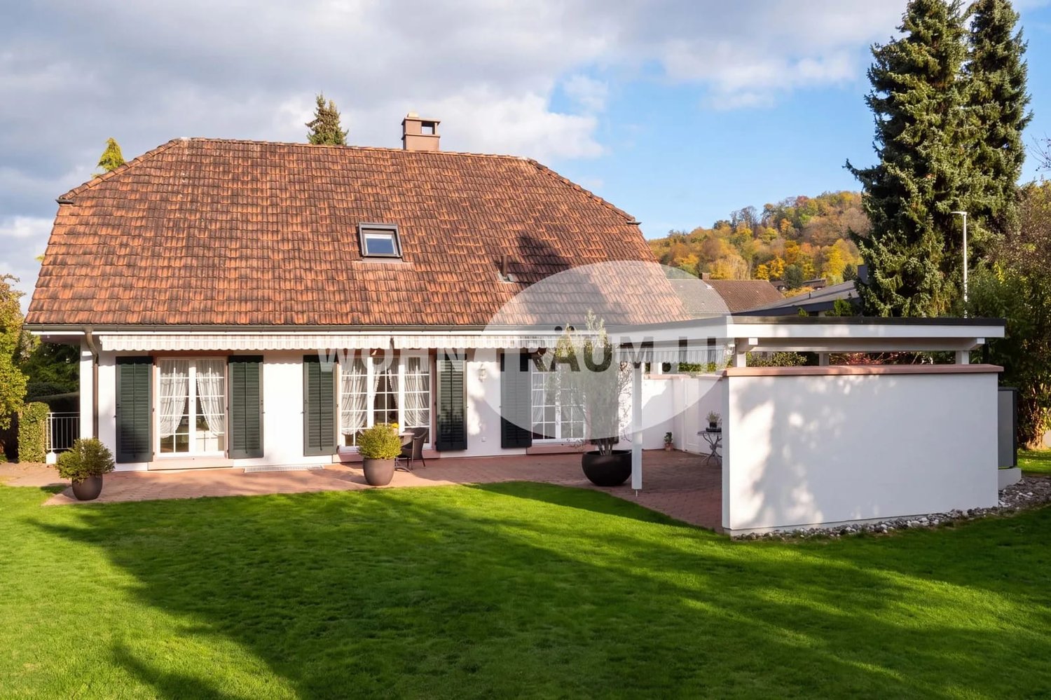
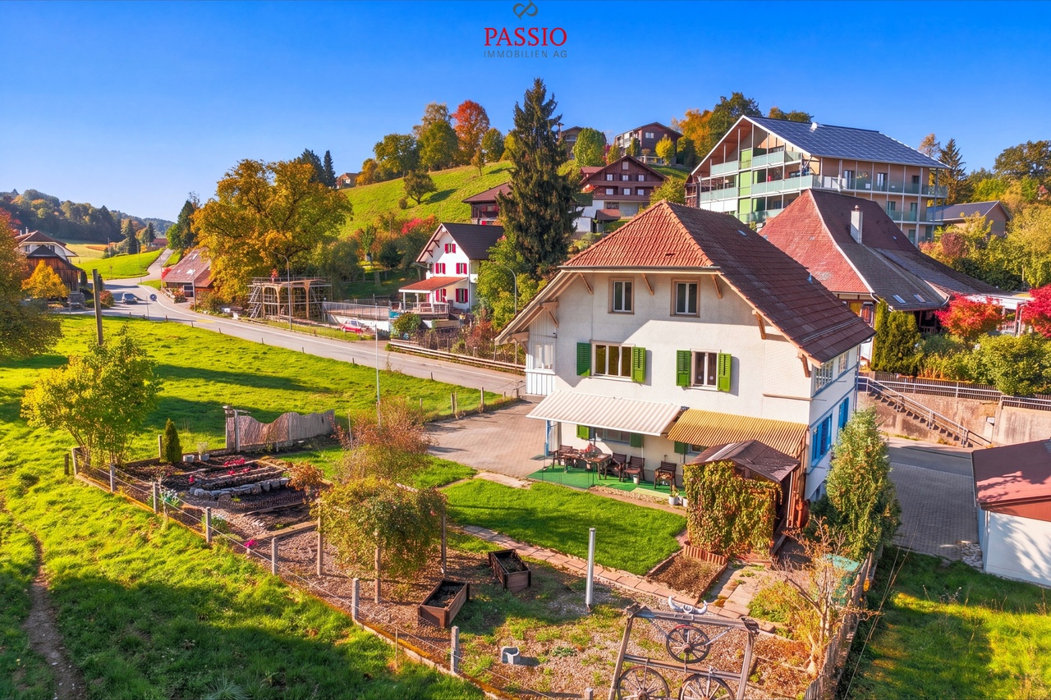
This single-family home impresses with a spacious and well-thought-out room layout. Bright living rooms create a pleasant atmosphere and offer plenty of space for everyday life. Several flexibly usable rooms are ideal as bedrooms, offices, or hobby rooms. The room offer is complemented by the spacious basement with a laundry room, hobby area, and plenty of practical storage space. In the last 10 years, hardly a stone has been left unturned. Thus, the property has been thoroughly renovated and tastefully expanded.The well-maintained outdoor area impresses with a spacious garden, a sunny terrace, and a covered seating area. A heated pool and a whirlpool invite you to relax. The garden house is ideal as a workshop and offers additional storage space. Here you can enjoy a lot of privacy and the best conditions for relaxing hours outdoors.What you can also expect: • approx. 160.0 m2 of net living space distributed over 6.5 rooms • good condition, which allows for immediate occupancy • comprehensive renovations • ideal room layout • spacious single-family home • modern kitchen • several spacious bedrooms • open living and dining area • plenty of storage space in the basement • workshop (garden house) • whirlpool • heated pool • sunny terrace • spacious garden • quiet residential area • well-maintained property • friendly atmosphere • perfect combination of comfort and nature • small garage for motorcycles • recreational area directly in front of the house • ideal for dog and small animal keeping Are you equally impressed by the property as we are?Then we would be happy to send you the detailed documentation with many more information and look forward to a joint viewing appointment!-A property presented by Immobilien Concierge-

  • Parking space
  • Balcony / Terrace
  • Pets allowed
  • +2
Travel time
-
1 / 32
7.5 rooms, 194m², CHF 1,190,000.–
Blumenweg 3, 4856 Glashütten

Paradise for Your Family – Spacious, Quiet & Close to Nature

This well-maintained home awaits you in Murgenthal's southern village part of Glashütten. In the quiet, forest-fringed high plateau, you'll find the perfect setting for your dream home.The house was extensively renovated in 1996 and has been well-maintained since. It features a lovingly cultivated garden, suitable for the whole family, while two seating areas offer a wonderful view of the first Jura range.Basement • 8 cellar rooms, including a bomb shelter, 6 with direct daylight • Garage with inspection pit and oil separator • Oil heating (< 2000 liters/year, including hot water) • Boiler (300 l) with electric register Ground Floor • Bright entrance with wardrobe closet • Three rooms, one with a 3-door built-in closet • Spacious living room with separate electric underfloor heating • Guest bathroom with shower, toilet, and sink • Fully equipped kitchen with small dining table • Cozy, secluded garden seating area (south) • Around 40 m² large terrace with a view (north) Upper Floor • Corridor with storage space and plenty of room to play • 3 rooms, one with 23 m² of space • Attic • Bathroom with bathtub, toilet, and sink (built into furniture) In Glashütten, you can enjoy wonderful recreational areas in the forest and by the water, a wide range of shopping options, and a short walk to school for the lower grades – the ideal residential area for families and nature lovers.

Travel time
-
More objects in your automatically expanded search area
20 results - Radius: + 10km
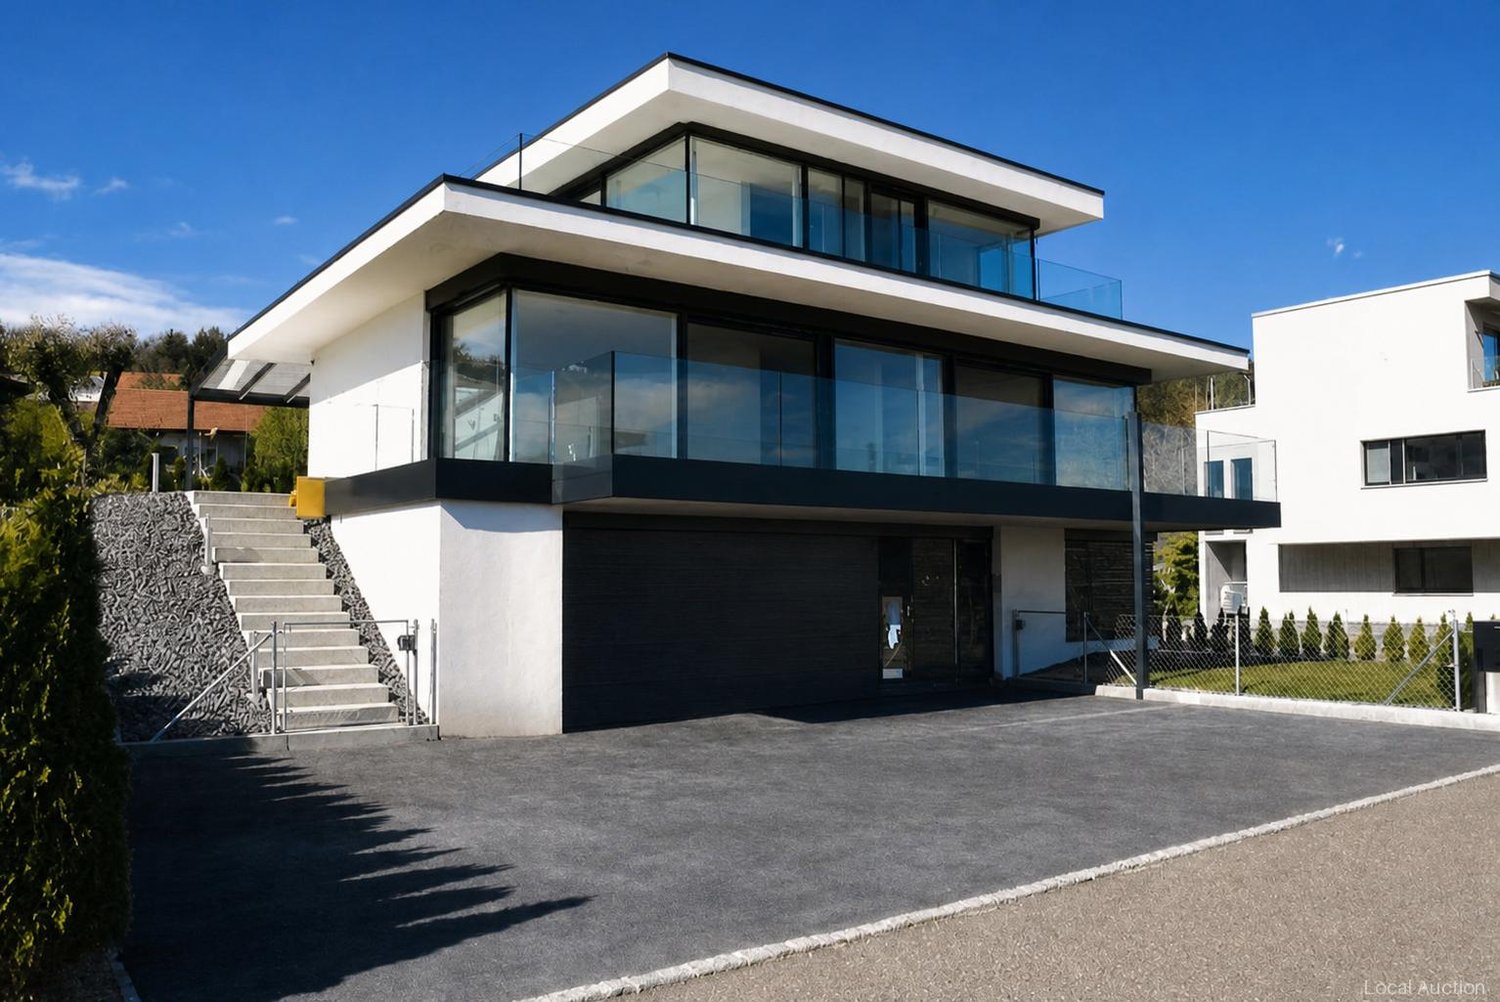
  • A modern two-story house with a brown tiled roof, beige walls, and large windows. The house features a raised ground floor with a sloped lawn and small garden area.
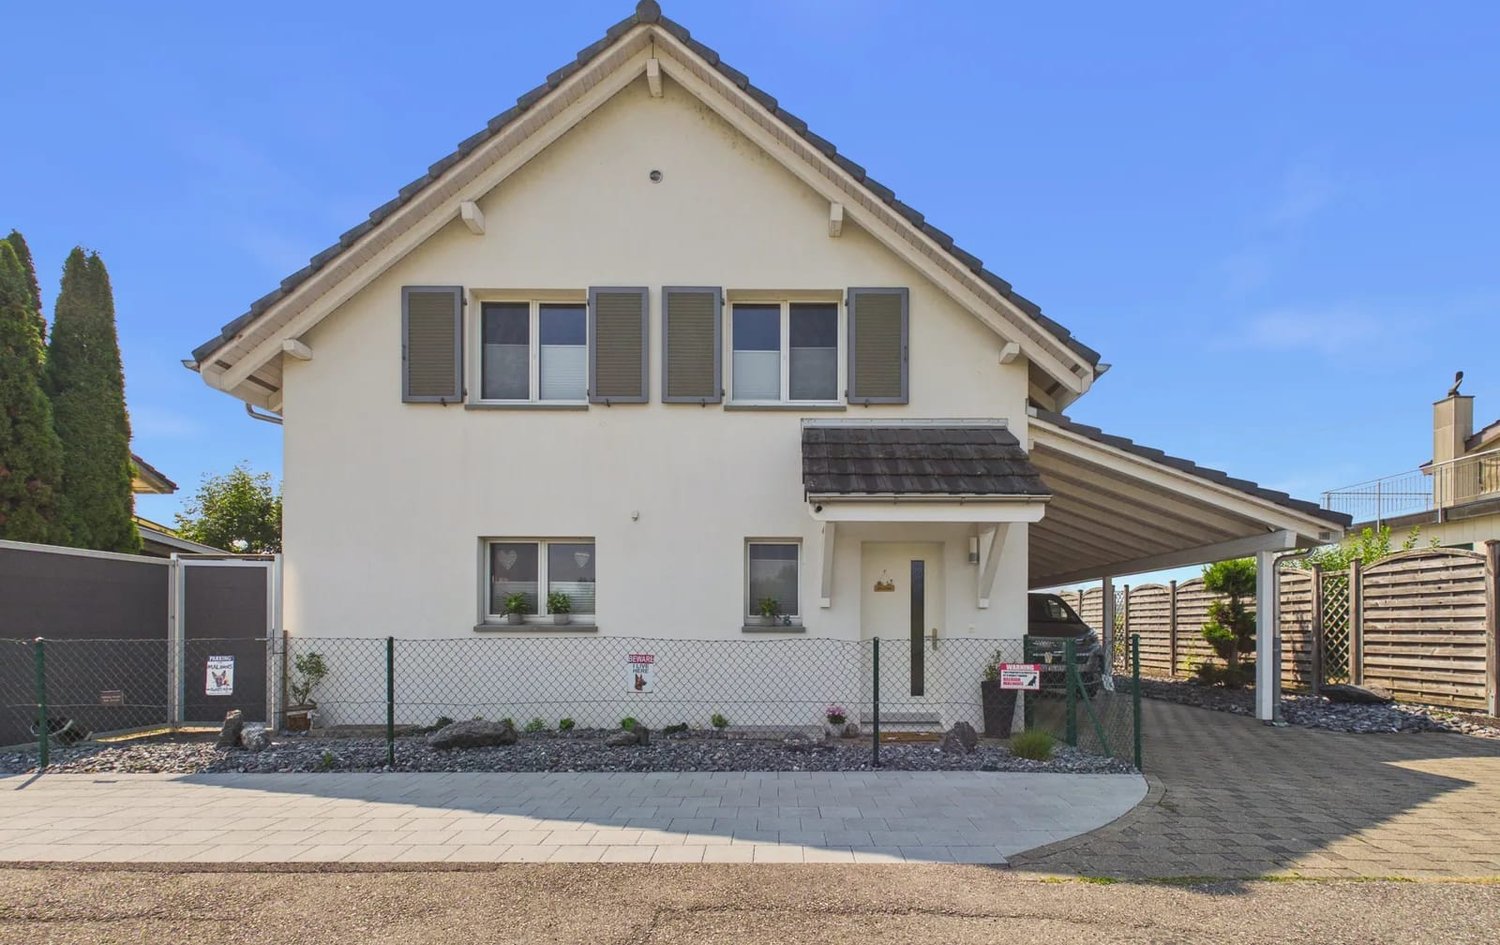
  • Single-story house with a brown tiled roof, beige walls, and a small garage. The house has a central wooden door and two side windows, surrounded by greenery and a paved driveway.
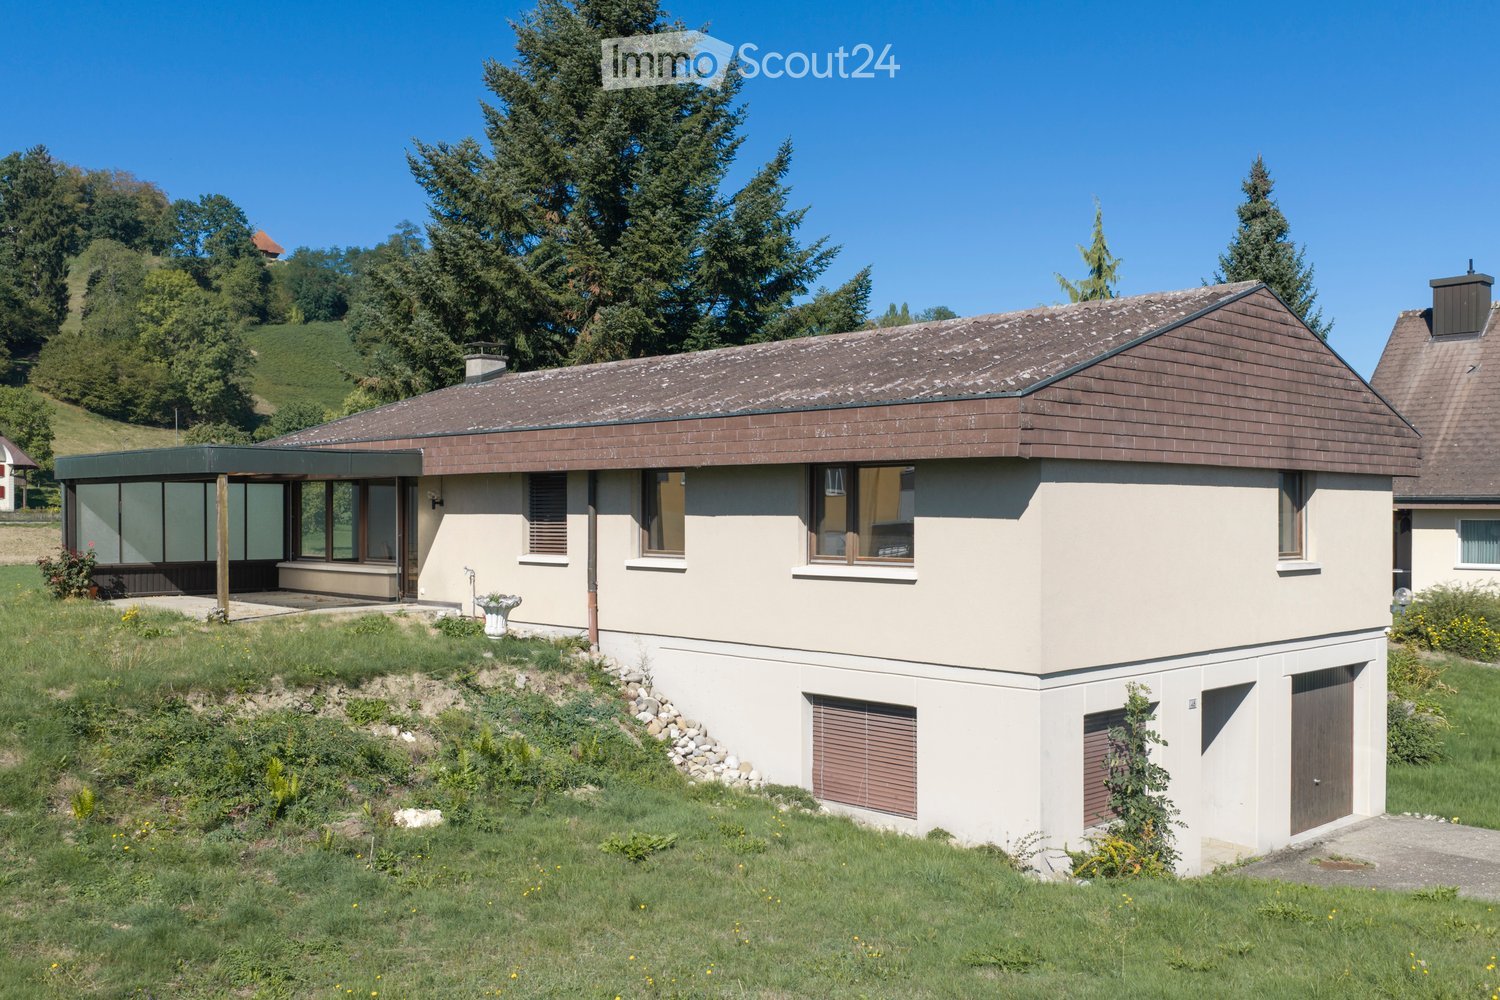
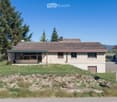
  • Single-story house with a brown tiled roof, beige walls, and multiple windows. The house is situated on a raised ground floor with a grassy slope leading up to it. There are trees and a clear blue sky in the background.
  • A modern, single-story house with a flat roof and large windows, situated on a grassy slope with a tall evergreen tree nearby.
  • A spacious, well-lit corridor with white walls and a smooth concrete floor. The area features a wooden cabinet with glass doors, a small table with decorative items, a few stools, and a chair. There are also several doors leading to other rooms, and a lar
  • A large, open, unfurnished room with white walls and a white ceiling. A small wooden cabinet with bottles and a picture frame is placed against one wall.
  • Empty room with bare concrete walls and floor, featuring a wooden door on the left and some stacked boxes and plastic sheets on the right.
  • Carpeted staircase leading upwards, visible from an open doorway with wooden frame and glass panel. The staircase has beige carpeting and a handrail on one side.
  • Empty hallway with wooden flooring, white walls, and a wooden door at the end. Features a wooden ceiling and recessed lighting.
  • A long, narrow hallway with wooden flooring and white walls, featuring several doors and a wooden ceiling with recessed lighting.
  • Empty room with wooden ceiling, white walls, carpeted floor, window with wooden frame, radiator, and a small cardboard box on the floor.
  • Exercise room with wooden ceiling, large window, exercise bike, and elliptical machine.
  • Bathroom with two sinks, white cabinets, a mirror, and a radiator. The walls are tiled with floral patterns, and the ceiling is wooden.
  • Bathroom with a green sink, matching green toilet, white tiled walls, and a wooden slanted ceiling.
  • Bright dining area with wooden flooring, a central dining table surrounded by six chairs, a wooden cabinet, and a stone fireplace with a black insert.
  • Living room with wooden floor, fireplace, large window, sofa, floor lamp, shelf, and chandelier.
  • Empty hallway with wooden flooring and a single wooden cabinet with glass doors on the right side.
  • A compact kitchen with wooden cabinets, a sink, a stove, and a dishwasher, featuring tiled walls and a wooden floor.
  • Two-story house with a raised ground floor, large windows, and a balcony. The house has a modern design with a brown roof and beige walls. There are labeled areas indicating rooms and a PV system on the roof.
  • Two-story house with a raised ground floor, featuring a balcony on the upper level and a staircase leading up to it. The house has a modern design with large windows and a flat roof.
  • Aerial view of a single-storey house with a brown roof and a covered carport, set on a grassy lot beside fields and trees.
  • Aerial view of a house with a dark tiled roof, a small glazed structure beside it, and a garden with lawn and trees.
  • Aerial view of a town with houses, fields, and hills, with an arrow marking a plot near a tall tree and a house.
1 / 23
Single-story house with a brown tiled roof, beige walls, and a small garage. The house has a central wooden door and two side windows, surrounded by greenery and a paved driveway.
Single-story house with a brown tiled roof, beige walls, and multiple windows. The house is situated on a raised ground floor with a grassy slope leading up to it. There are trees and a clear blue sky in the background.
A modern, single-story house with a flat roof and large windows, situated on a grassy slope with a tall evergreen tree nearby.
6.5 rooms, 212m², CHF 1,750,000.–
Premium
Hardstrasse 48, 4802 Strengelbach

Investor wanted!

Initial situation:The building permit for the renovation and expansion into a 3-family house is available. Therefore, it could be started quickly.Planned expansion costs: approx. CHF 1.25 million (investment costs thus around CHF 3 million).Currently, it is a single-family house with a very large basement (in the half-basement, there was previously an exhibition room). This former exhibition room can be beautifully converted into a 3.5-room apartment. Additionally, the ground floor apartment can be practically mirrored 1:1 into the 1st floor.Very quiet, sunny location with excellent public transportation connections. The bus stop is located directly in front of the property. Adjacent to the southwest is only agricultural land that cannot be built on. Thus, the sun exposure on the terrace or balcony is excellent.A large garage space (20.2 m2) and two outdoor parking spaces in front of the garage are already available. Another garage space is planned.Current living area:85 m2 basement + 120 m2 ground floor = Total 205 m2Reason for sale:Due to lack of regular income, I do not receive financing for the renovation and expansion.As a former loan decision-maker at a bank, I see the following lucrative opportunities:1. Expansion and sale of all three units in condominium ownership (profit potential: approx. CHF 500,000.00)2. Expansion and sale of, for example, two units (basement and 1st floor) and occupy the ground floor oneself (so one can basically live for free with a low mortgage).3. Expansion and rental of two apartments. The rental income is effectively easily cost-covering. However, this calculation will probably not be entirely cost-covering, i.e., a regular income would still be required.I would be happy to explain the various options in detail in a personal conversation. Additional documents, plans, etc. are also available and can be requested.

Travel time
-
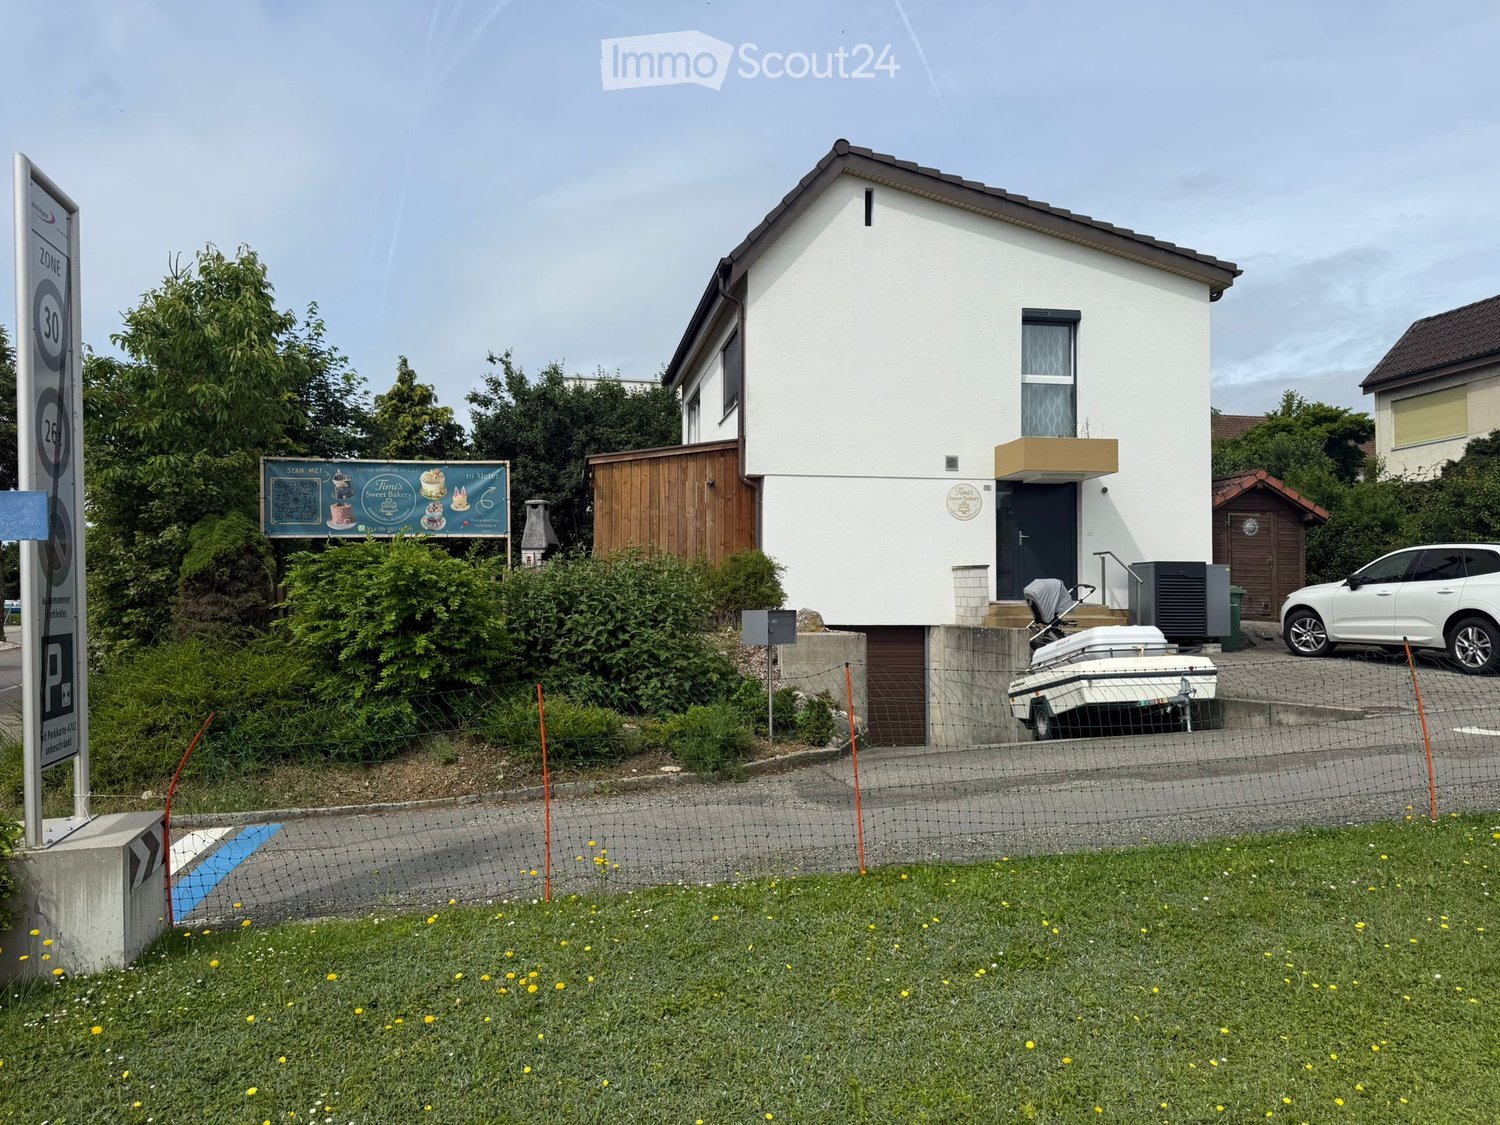
  • Single-story house with white exterior, dark blue door, small balcony, and a trailer parked nearby.
  • Modern bathroom with a glass-enclosed shower, toilet, and a small storage basket inside the shower. A grey bathroom rug is placed next to the toilet.
  • Modern bathroom with a white sink, chrome faucet, toilet, mirror, and wooden cabinet. Toiletries and a flower vase are on the cabinet. A towel rack is mounted on the wall above the toilet.
  • Bedroom with wooden flooring, large window with blinds, bed with dark headboard and patterned bedding, nightstand, and a shelf with folded towels.
  • Garden area with a stone barbecue, a small table, a chair, a toy, and potted plants.
  • Modern kitchen with white cabinets, black countertops, and a built-in oven. A small cart with fruits and vegetables is visible in the corner.
  • Empty hallway with wooden flooring, white walls, a white door, and a wooden shoe rack with a mirror.
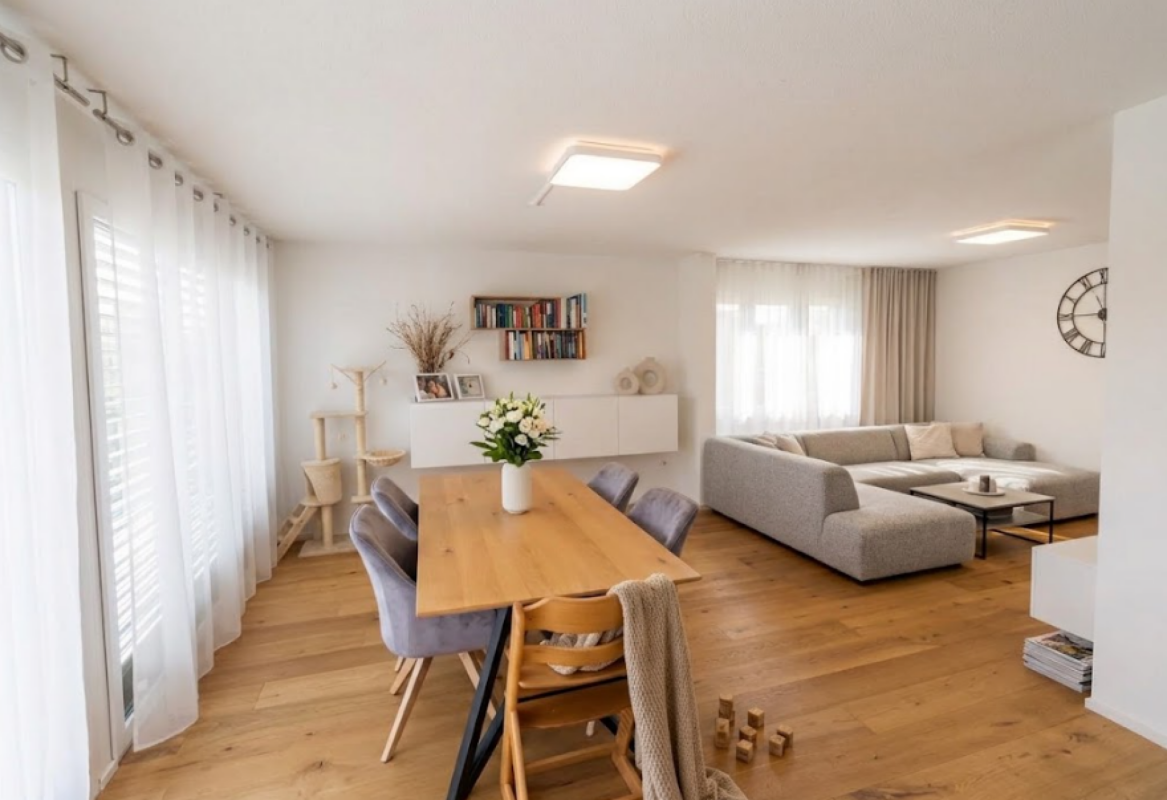
  • A modern living and dining area with wooden flooring, a grey sectional sofa, a wooden dining table with chairs, a cat tree, a bookshelf, and decorative items including a flower vase and a wall clock.
  • Modern bathroom with a white sink, chrome faucet, toilet, and mirrored cabinet. Cleaning supplies are stored on a shelf above the sink. The walls are tiled in a two-tone design with grey lower tiles and white upper tiles.
1 / 9
Modern bathroom with a glass-enclosed shower, toilet, and a small storage basket inside the shower. A grey bathroom rug is placed next to the toilet.
Modern bathroom with a white sink, chrome faucet, toilet, mirror, and wooden cabinet. Toiletries and a flower vase are on the cabinet. A towel rack is mounted on the wall above the toilet.
Bedroom with wooden flooring, large window with blinds, bed with dark headboard and patterned bedding, nightstand, and a shelf with folded towels.
4.5 rooms, 100m², CHF 800,000.–
Premium
Wolfackerring 1, 4702 Oensingen

Modern core-renovated single-family house in a popular residential area in Oensingen

The single-family house, which was extensively core-renovated in 2022, is located in an attractive area in a popular residential neighborhood of Oensingen. The property presents itself in a very well-maintained, modern condition and convinces with a successful combination of contemporary living comfort, high-quality renovation, and family-friendly environment.As part of the comprehensive core renovation in 2022, the house was technically and optically brought up to a modern standard. Replaced were, among other things, the heat pump, the underfloor heating, all electrical wiring, and the windows. Additionally, the roof was newly insulated with Gutex, which further improved the energy efficiency of the property.Great importance was also placed on a modern and pleasant living feeling in the interior. The new kitchen blends harmoniously into the overall picture and offers a contemporary ambiance for everyday life. Freshly painted rooms, bright living areas, and a well-maintained finish give the house a friendly and inviting atmosphere.The practical room layout, the modern construction standard, and the popular location make this single-family house particularly attractive for couples, families, or individuals looking for a ready-to-move-in home with low future maintenance costs. The residential area in Oensingen offers a pleasant environment and an ideal starting point for everyday life, work, and leisure.A completely renovated single-family house for buyers who value modern home technology, energy efficiency, and a immediately ready-to-move-in home in a popular location.

Travel time
-
New building
1 / 6
CHF 950,000.–
Premium
Gabismattstrasse 10, 4900 Langenthal

Building land 1'005 m² with approved 6.5-room single-family house

BUILDING LAND WITH LEGALLY BINDING BUILDING PERMIT In a quiet and popular residential area in Langenthal, we are selling an attractive building plot with an area of 1'005 m².The property already has a legally binding building permit for a high-quality single-family house. All essential clarifications regarding access, drainage, energy, pipelines, and local image have been made within the framework of the permit procedure.The plot offers a rare combination of generous space, attractive sunlight, and high design freedom. Thanks to the already existing building permit, buyers benefit from significant time savings and high planning security. The approved project can be implemented immediately, adapted individually, or used as a valuable basis for the development of one's own living concept.Your options: • Taking over the approved project • Adapting the existing project • Developing one's own construction project (subject to official approvals) • Realizing a home according to your individual ideas Your main advantages:You are not only buying a plot of land, but also gaining valuable time. The lengthy permit procedure has already been successfully completed. • Plot area 1'005 m² • quiet residential area • accessed • legally binding building permit available • immediately realizable • attractive sunlight • short distances to schools, shopping, and public transport Building permit and immediately realizable The project has a legally binding building permit, including all necessary investigations and expert reports.This enables immediate implementation without additional permit procedures.The approved project at a glance: • 6.5 rooms • approx. 214 m² gross living area • 171 m² net living area • 650 m² garden area • double carport • home office • gallery • garden pavilion • heat pump • photovoltaic system Your time advantage: • Architecture already developed • Building permit legally binding • Access clarified • Pipelines checked • Drainage checked • Energy certificates available Time savings compared to a new building project: approx. 18 to 24 months

Travel time
-
1 / 17
  • Parking space
  • Balcony / Terrace
  • Tumble dryer
  • +3
7 rooms, 150m², CHF 990,000.–
Top
Auf Anfrage 1, 4913 Bannwil

Viel Platz fürs Leben, ein Lieblingsplatz über den Dächern - 7-Zimmer-Haus in Bannwil

Viel Platz fürs Leben, ein Lieblingsplatz über den Dächern - 7-Zimmer-Haus in Bannwil Dieses attraktive 7-Zimmer-Einfamilienhaus in Bannwil überzeugt durch grosszügige Platzverhältnisse, eine durchdachte Raumaufteilung und eine ruhige, familienfreundliche Wohnlage.Auf rund 150 m² Wohnfläche, verteilt über drei Etagen, erwartet Sie ein vielseitiges Wohnkonzept mit viel Raum für die ganze Familie. Das 645 m² grosse Grundstück bietet zusätzliche Privatsphäre und schafft ein angenehmes Wohnumfeld.Die grosszügigen Zimmer lassen sich flexibel als Schlaf-, Kinder-, Gäste- oder Arbeitszimmer nutzen und bieten damit ideale Voraussetzungen für unterschiedliche Wohnbedürfnisse.Für eine gemütliche Wohnatmosphäre sorgt der Kachelofen, während die Bodenheizung zusätzlichen Komfort im Alltag bietet. Eine neue Solaranlage sowie Klimaanlagen im Ober- und Untergeschoss ergänzen die Ausstattung der Liegenschaft.Ein besonderes Highlight ist die grosszügige Dachterrasse mit neuem Terrassenboden. Sie bietet viel Platz für entspannte Stunden im Freien und schafft einen zusätzlichen Rückzugsort für die ganze Familie.Für Ihre Fahrzeuge stehen insgesamt fünf Aussenparkplätze zur Verfügung. Die Highlights auf einen Blick • 7 Zimmer auf drei Etagen • ca. 150 m² Wohnfläche • 645 m² Grundstücksfläche • grosszügige und flexible Raumaufteilung • grosszügige Dachterrasse mit neuem Terrassenboden • neue Solaranlage • Klimaanlage im Ober- und Untergeschoss • gemütlicher Kachelofen • komfortable Bodenheizung • fünf Aussenparkplätze • ruhige und sonnige Wohnlage • kinder- und familienfreundliche Umgebung • Schule und Kindergarten in unmittelbarer Nähe • gepflegter und laufend modernisierter Zustand Lage und Umgebung Bannwil bietet eine attraktive Kombination aus ruhigem Wohnen, guter Erreichbarkeit und familienfreundlicher Infrastruktur.Schule, Kindergarten und Gemeindehaus befinden sich nur wenige Schritte von der Liegenschaft entfernt. Einkaufsmöglichkeiten, der Bahnhof sowie weitere Einrichtungen des täglichen Bedarfs sind ebenfalls in kurzer Distanz erreichbar.Die ruhige und sonnige Lage eignet sich besonders für Familien, die grosszügiges Wohnen mit kurzen Wegen im Alltag verbinden möchten. Zusätzlicher Mehrwert Im Rahmen des Verkaufs wird die Fassadenisolation vollständig erneuert.Die zukünftigen Eigentümer profitieren dadurch von einer zusätzlichen Aufwertung der Liegenschaft, ohne die entsprechenden Arbeiten selbst organisieren zu müssen. Haben wir Ihr Interesse geweckt? Gerne senden wir Ihnen die vollständige Verkaufsdokumentation zu und stehen Ihnen für weitere Informationen oder die Vereinbarung eines persönlichen Besichtigungstermins zur Verfügung.Kontaktieren Sie uns noch heute - wir freuen uns darauf, Ihnen dieses attraktive Einfamilienhaus persönlich zu präsentieren.Suisse Homes - persönlich. professionell. erfolgreich.

  • Parking space
  • Balcony / Terrace
  • Tumble dryer
  • +3
Travel time
-
1 / 21
  • Parking space
  • Garage
  • Pets allowed
  • +5
7 rooms, 425m², Price on request
Top
4852 Rothrist

Versatile living with pool and views in Rothrist

In a quiet, elevated residential area in Rothrist, this well-maintained 7-room property with versatile usage possibilities, a spacious plot of land, and a private outdoor pool awaits you.The originally built house in 1964 was comprehensively modernized from 2017 and has been continuously maintained and kept in good condition since then. The combination of contemporary living comfort, a well-thought-out room layout, and an energy-efficient heat pump for hot water preparation creates ideal conditions for a pleasant living experience.A special feature of this property is the division into three floors with separate living units. The additional apartment offers flexible usage possibilities and makes the house interesting for larger families as well as for several generations under one roof. The property also offers potential for use as a multi-family house with three separate living units.The 977m² large plot of land offers a lot of privacy, a beautiful view, and enough space for outdoor relaxation. The 4 × 8 m large outdoor pool invites you to relax on warm summer days. A garage and five outdoor parking spaces provide comfortable parking options.The upcoming renovations of the facade and the terrace roof have already been taken into account in the pricing. This gives you the opportunity to implement these works according to your individual ideas.The following highlights are offered by this property: • Quiet, elevated residential area with beautiful views and plenty of privacy • 7 rooms with versatile usage possibilities • Three separate living units including an apartment • Comprehensive modernization from 2021 and continuously well-maintained condition • Energy-efficient heat pump for hot water preparation • Underfloor heating on the upper floor • 977m² plot of land • Private outdoor pool with 4 × 8 m • One garage and five outdoor parking spaces • Family-friendly environment with good infrastructure Convince yourself of the versatile possibilities of this special property and arrange a viewing appointment today. We look forward to presenting this attractive offer to you in person.

  • Parking space
  • Garage
  • Pets allowed
  • +5
1 / 29
5.5 rooms, 160m², CHF 1,400,000.–
Top
Chratzernstrasse 1D, 4803 Vordemwald

Realize Your Dream Home

In the idyllic suburban community of Zofingen "Vordemwald", six unique row houses are being built. The houses have 5.5 to 7.5 rooms with a private garden. The interior design can still be determined and adapted individually by the buyer. Learn more at: https://www.obstgarten-vordemwald.ch/ Location:The Aargau municipality of Vordemwald is located in the Pfaffneren valley, which flows from south to north and empties into the Aare at Rothrist. More than half of the municipal area is forested. The Unterwald in the west and the Boowald in the southwest are part of the largest contiguous forest area in the canton of Aargau. • Central location • Good traffic connections • School • Recreation area • Shopping opportunities Project & Architecture:The six single-family homes blend harmoniously into the surroundings. The houses are arranged in a row house style, but are recognizable as independent and separate single-family homes. The arrangement and orientation of the buildings provide the highest level of living comfort and optimal privacy at a very good price-performance ratio. These modern and ecologically designed single-family homes are similar and yet individual. The wooden facade and the extensively greened flat roof reflect the rural character of the Obstgarten development, which borders directly on the agricultural zone. All houses are oriented towards the south and offer not only optimal sunlight but also an unobstructed view of nature. The practical and well-thought-out space and living concept is suitable for all generations and household sizes. Each house has two parking spaces, but the bus stop is also within walking distance. The children's rooms are cut above average in size. This is particularly intended to take into account the fact that it is not just a bedroom, but also a play, living and working room. The construction standard includes high-quality, natural and low-maintenance materials, and we will of course take your wishes into account in the construction. • Family-friendly • Adequate privacy • Spacious living area • Solar system • Share of general parcel (894 m²) • and many other advantages Take this unique opportunity and realize your dream home. Sales / Consulting:1A Liegenschaften AG Gewerbehaus Mühle 6245 EberseckenD: +41 62 748 70 57 M: +41 79 590 19 29info@1a-liegenschaften.ch www.obstgarten-vordemwald.ch360° tourExperience the full 360° tour now:

Travel time
-
1 / 37
7.5 rooms, 211m², CHF 1,440,000.–
Top
Chratzernstrasse 1B, 4800 Zofingen

Dream Home Become Reality

This ad is also published in adjacent zip codes. The actual location of the property is in Vordemwald. With this representation, we want to show interested property buyers additional location alternatives in the surrounding area that they might otherwise have overlooked. Vordemwald is just a few minutes away from Zofingen.In the idyllic suburban community of Zofingen "Vordemwald", six unique row houses are being built. The houses have 5.5 - 7.5 rooms with a private garden. The design of the interior can still be determined and adapted individually by the buyer. More information at: https://www.obstgarten-vordemwald.ch/ Location:The Aargau municipality of Vordemwald is located in the Pfaffneren valley, which flows from south to north and flows into the Aare at Rothrist. More than half of the municipal area is forested. The Unterwald in the west and the Boowald in the southwest are part of the largest contiguous forest area in the canton of Aargau. • Central location • Good traffic connections • School • Recreational area • Shopping opportunities Project & Architecture:The six single-family houses blend harmoniously into the surroundings. The houses are arranged in a row house style, but are recognizable as independent and separate single-family houses. The arrangement and orientation of the buildings provide the highest level of living comfort and optimal privacy at a very good price-performance ratio. These modern and ecologically designed single-family houses are similar and yet individual. The wooden facade and the extensively greened flat roof reflect the rural character of the Obstgarten development, which borders directly on the agricultural zone. All houses are oriented towards the south and offer not only optimal sunlight but also an unobstructed view of nature. The practical and well-thought-out space and living concept is suitable for all generations and household sizes. Each house has two parking spaces, but the bus stop is also within walking distance. The children's rooms are larger than average. This is particularly intended to take into account the fact that it is not just a bedroom, but also a play, living and working room. The construction standard includes high-quality, natural and low-maintenance materials, and we will of course take your wishes into account when it comes to the construction. • Family-friendly • Adequate privacy • Spacious living area • Solar system • Share of general parcel (894 m²) • and many other advantages Take this unique opportunity and make your dream home a reality. Sales / Consulting:1A Liegenschaften AG Gewerbehaus Mühle 6245 EberseckenD: +41 62 748 70 57 M: +41 79 590 19 29info@1a-liegenschaften.ch www.obstgarten-vordemwald.ch360° tourExperience the complete 360° tour now:

Travel time
-
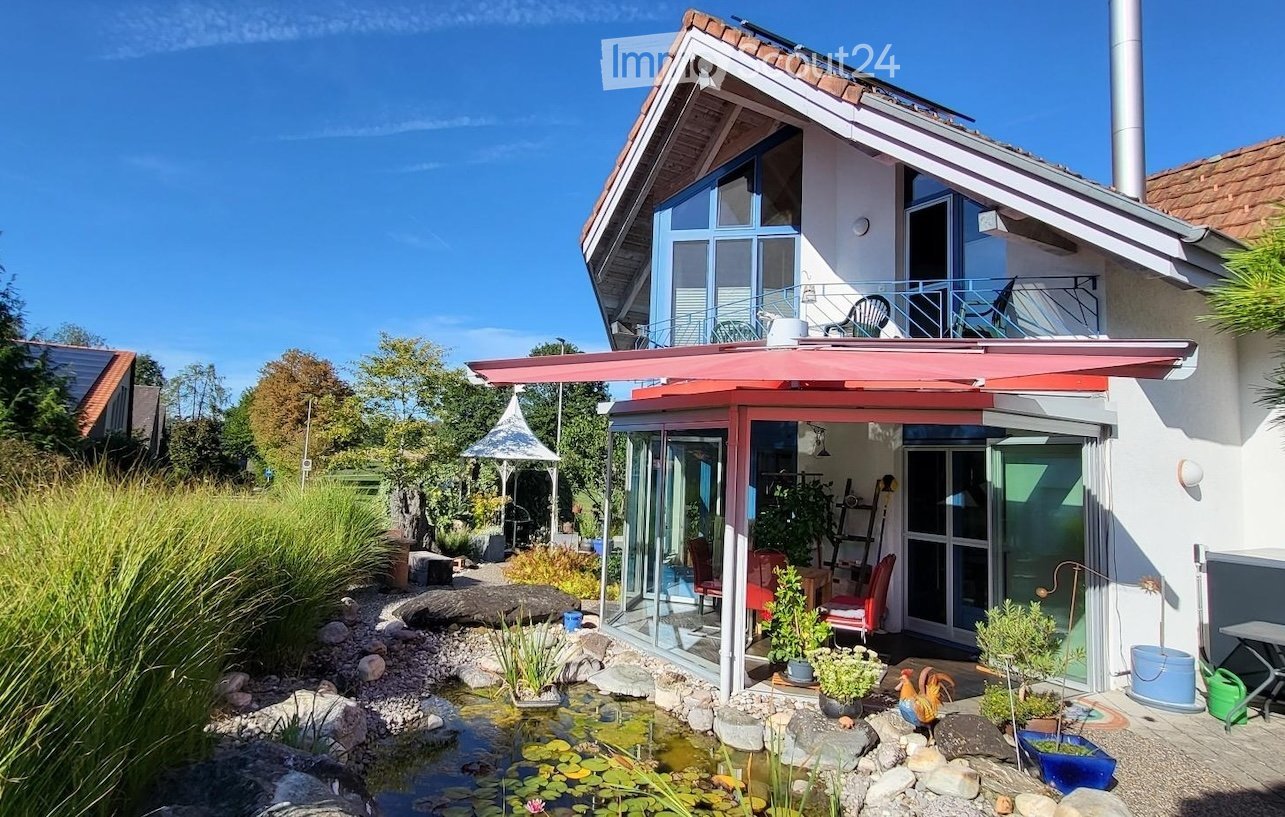
  • Modern two-story house with a red roof, large windows, and a spacious garden area featuring a pond, plants, and outdoor furniture.
  • Single-story house with white walls, blue shutters, and a red-tiled roof. Features a small balcony with plants, a patio area with a table, chairs, and an umbrella, surrounded by a well-maintained garden with flowers and shrubs.
  • Hallway with a blue door, a small refrigerator, and a view into a kitchen area with a table and chairs.
  • Modern kitchen with granite countertop, red refrigerator, built-in oven, microwave, coffee maker, and two stools at the island.
  • Bright, modern dining area with a wooden table, chairs, bookshelf, and decorative plants. Large windows provide natural light and a view of the outdoor area.
  • Modern living room with a fireplace, television, and large windows. Features include a wooden table, chairs, picture frames, a decorative clock, and a small plant.
  • Bright, enclosed balcony with wooden table, red chairs, and potted plants, overlooking a landscaped garden with a pond.
  • Modern living room with a grey sectional sofa, a single armchair, a glass coffee table, and a flat-screen TV. The room features wooden beams on the ceiling and large windows with blue frames, allowing ample natural light.
  • Cozy attic bedroom with wooden slanted ceilings, a large bed with colorful patchwork quilt, a television on a white stand, a potted plant, and a red coat rack.
  • Bright attic bathroom with skylights, featuring a bathtub, toilet, shower area with a curtain, and shelves holding cleaning supplies.
  • Modern bathroom with a white sink, mirror, and wooden ceiling beams. Features include a towel, light fixture, and decorative tiles.
  • A narrow hallway with light blue walls, a polished concrete floor, and a closed door with a metallic handle on the left side. Exposed brickwork is visible on the right wall, along with some pipes and fixtures.
  • Modern bathroom with a glass-enclosed shower, a white sink with a yellow cabinet, a towel hanging on a rack, and a small window above the sink.
  • Utility room with water heater, boiler, and fire extinguisher. Visible pipes and valves.
  • Utility room with a washing machine and dryer, shelves, and cleaning supplies.
1 / 15
3.5 rooms, 102m², CHF 680,000.–
Top
Bettenhölzliweg 9A, 4900 Langenthal

Single-family house with open living concept

The small but spacious single-family house offers an open, flowing room concept and upstairs with high rooms with a view into the attic. Except for the built-in kitchen and bathroom, the rooms are flexible in use. The building was constructed in 1991 by the owners as an office, converted into a single-family house in 2008, and has been inhabited by them to this day. The owners are leaving their jewel due to age and moving into an apartment.The ground floor is an entrance, kitchen, and dining room in one, zoned by a partition wall and the kitchen. From the dining area, the wood stove with a bench is well visible. The room program is supplemented with a winter garden facing the garden.The upper floor is divided into a living and sleeping area by the furniture. Adjacent to the living area is the large balcony with afternoon and evening sun. The spacious bathroom has a washbasin with furniture, a shower-toilet, a shower, and a large whirlpool bathtub.In the basement, there is a well-lit room that can be used, for example, as a hobby room. The rear part of the basement is equipped with a large storage room. The intermediate building is for technology, storage/washroom, and also houses a toilet, shower, and washbasin. The connecting door to the adjacent property (Bettenhölzliweg 9) can be securely locked on both sides.The surroundings with seating areas, green areas, biotope, and gravel garden is a place of rest and relaxation. The forecourt offers uncovered parking space for at least one car and storage space for bicycles or mopeds. In front of the building, there is a seating area with morning sun. The outdoor area is separated by a wooden fence as a visual and windscreen. The garden is designed as a natural garden with gravel and three large boulders. Planted green areas separate the solid gravel path and the seating areas from the street (Bettenhölzliweg) and cover the lowered areas for the illumination of the basement. Another seating area, equipped with a beautiful Art Nouveau pavilion, is located north of the building. In the garden behind the house, adjacent to the winter garden, there is a biotope with a water cycle or feeding from a built-in rainwater tank. The rainwater tank is shared with the neighboring building (Bettenhölzliweg 9).

Travel time
-
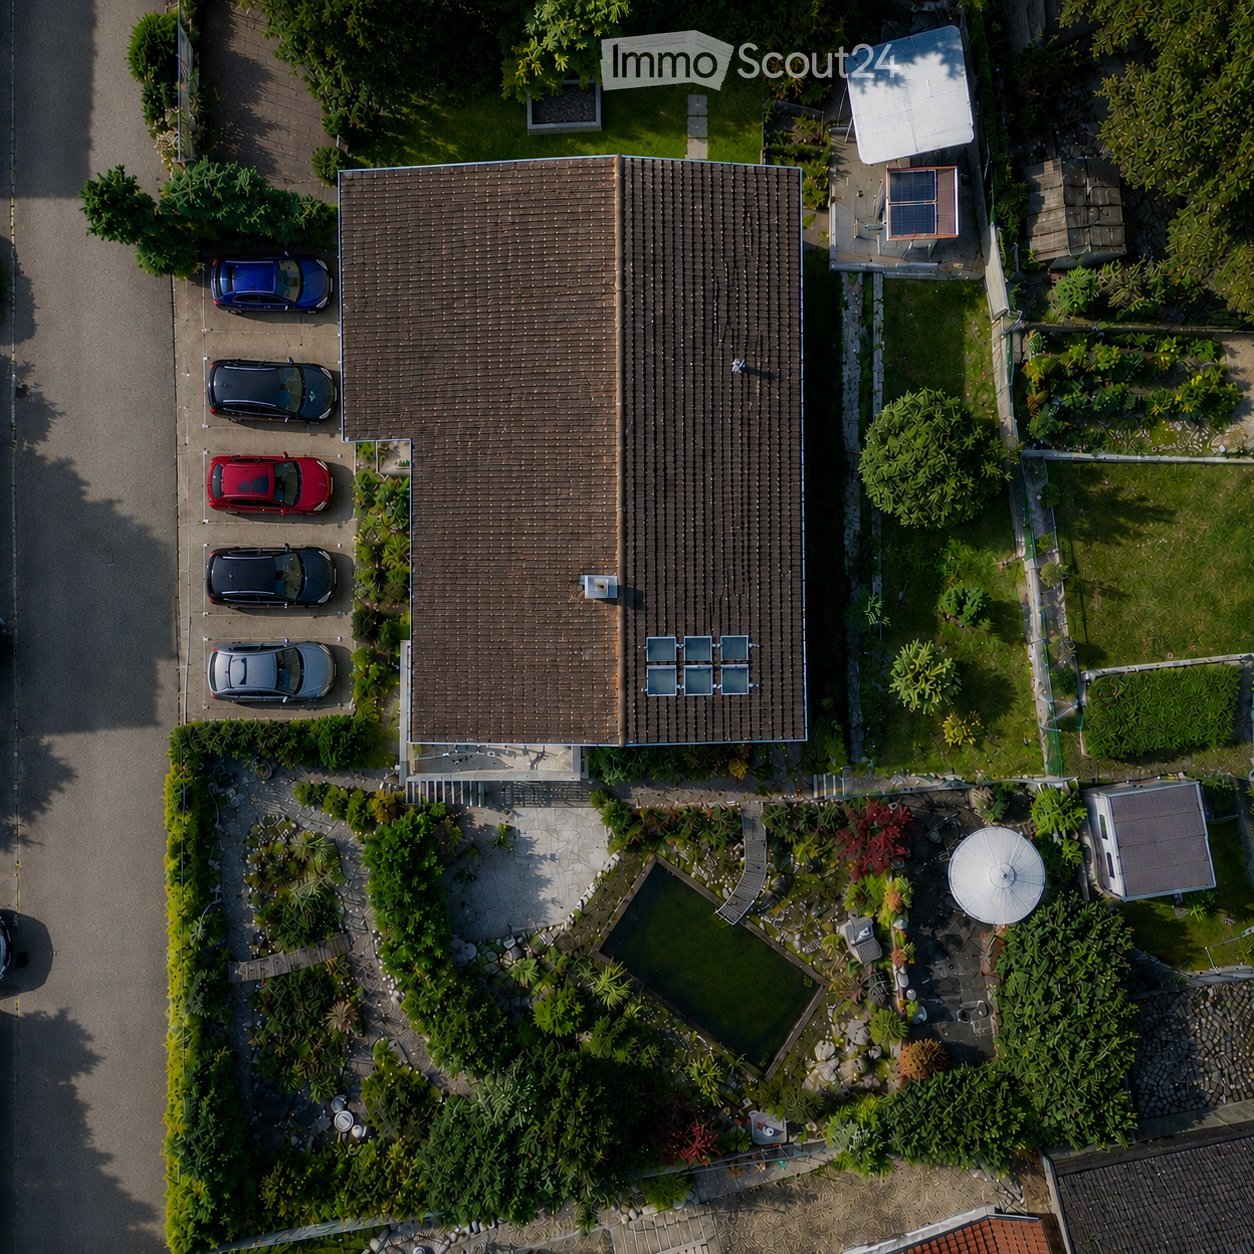
  • Aerial view of a two-story house with a brown tiled roof, surrounded by a well-maintained garden, a swimming pool, and a parking area with several cars.
  • Front entrance of a house with a white door, steps leading up, and a covered porch with a lamp. Potted plants and a welcome sign are present.
  • 2 story house, yellow exterior, white windows, white trim, plants in front
  • Modern balcony with grey wicker chairs, a coffee table, umbrella, and potted plants, overlooking a scenic view.
  • a garden with a pond, plants, flowers, statue, wooden walkway, house in the background, mountains
  • Exterior of small house, grey wooden cladding, white door, small box above door, window above door, plants in pots, hanging white lights
  • A garden area with a white metal chair and table set against a backdrop of lush greenery and flowering shrubs.
  • Outdoor patio with a metal gazebo, dining table with chairs, potted plants, and a wood stack.
  • decorated table, chandelier, painting, plants, window, hardwood stairs
  • Entrance hall with tile flooring, a chandelier, a painting, a wooden handrail, a glass table, and candles.
  • Modern kitchen with grey cabinets, dark countertops, stainless steel sink, built-in oven, and two leather stools at a central island.
  • Modern hallway with green accent wall, white trim, and patterned gray tile flooring. A pendant light fixture with three glass globes hangs from the ceiling.
  • Empty room with light-colored walls, tiled floor, and two windows with white frames. A radiator is visible below one window.
  • Empty room with grey tiled floor, white walls, built-in turquoise shelving unit, and an open doorway leading to another room.
  • Modern bathroom with marble walls, a bathtub, toilet, sink, and a large mirror. Features a window with frosted glass and a shower area with a glass enclosure.
  • Modern hallway with a staircase, green cylindrical column, dark speckled floor, and white walls.
  • Modern bathroom with marble tiles, a white sink with a sleek faucet, a mirrored cabinet, and a toilet. The shower area features a glass enclosure and a modern showerhead.
  • Empty hallway with white walls, dark tiled floor, and a white door at the end.
  • Empty attic space with exposed wooden beams and concrete walls, featuring small windows and a skylight opening.
  • Empty room with wooden flooring, exposed brick walls, and metal shelving units. The room has a slanted ceiling and a small window with blue shutters.
  • Modern loft-style room with a raised bed platform, built-in wooden shelves, exposed pipes, and a small window.
  • Utility room with tiled floor, white walls, two washing machines, and a sink.
  • Ground floor plan showing layout with garage, lobby, guest room, hobby room, storage, wine cellar, bathroom, utility room, and garden area.
  • Floor plan of the upper floor showing a kitchen, children's room, bathroom, master bedroom, hallway, foyer, office, dining room, living room, and terrace with outdoor seating.
1 / 25
7.5 rooms, 240m², Price on request
Top
6244 Nebikon

Charming 7.5-room single-family house in Nebikon

A home to feel good in Are you looking for a home that grows with your dreams? This spacious single-family house from 1967 impresses with its massive construction, enormous space and a park that leaves no wishes unfulfilled. With approximately 240 m² of living space on a plot of around 1,183 m², this property offers space for the whole family - and more. Well-thought-out room concept & enormous potential. Ground floor You will be received by a representative, large entrance hall. This floor has two rooms, a bathroom (shower/WC) and the functional rooms (basement, laundry room, heating). Thanks to the clear structure, there is the possibility to realize a full-fledged apartment, a practice, a hairdresser's salon or a home office with little financial effort. Living and working under one roof is possible here without any problems. Upper floor This floor also impresses with a spacious, large entrance hall, from which all areas can be accessed centrally. Direct access to the spacious kitchen, the bright living room, dining room, the practical study and a guest toilet. A separately separated tract offers maximum privacy with two bedrooms and a bathroom (WC/bath/shower). Attic The attic offers massive development potential. Either additional rooms or a completely separate attic apartment can be realized here. Your private wellness oasis The outdoor area is a paradise for connoisseurs and nature lovers, spacious terraces and a cozy garden pavilion with a barbecue area. Swimming pond for refreshment in summer and an idyllic fish pond in the lower garden area. Outdoor sauna and whirlpool for pure relaxation on cold winter days. The entire garden is completely fenced and is perfectly staged in the evening by a atmospheric garden lighting. Parking & location For your vehicles and guests, the best is provided: 2 single garages and 5 outdoor parking spaces are available directly at the house. Shopping facilities (Denner, pharmacy, post office): approx. 350 m. Migros, Landi, Aldi (Schötz) 1.9 km. School and kindergarten: approx. 800 m. Key data at a glance: Living space: approx. 240 m², plot area: approx. 1,183 m², volume 1236 m³ Year of construction: 1967 Parking spaces: 2 garages, 5 outdoor spaces Availability: By arrangement If you are interested, we would be happy to introduce you to the object in more detail. We would like to point out that we do not wish to be contacted by brokers or real estate agents.

  • A two-story house with a red-tiled roof, white walls, and multiple windows, surrounded by a well-maintained lawn and garden, with a driveway and garage visible.
  • Two-story house with red-tiled roof, white walls, and red shutters. The front yard features a well-maintained lawn, lavender bushes, and a fire hydrant.
  • Aerial view of a residential area with multiple houses, featuring tiled roofs, solar panels, garages, and well-maintained gardens.
  • A well-maintained garden with a large lavender bush in the foreground, a neatly trimmed lawn, and a two-story house with red shutters and a tiled roof in the background.
  • A well-maintained garden area with vibrant pink and purple flowers in full bloom, surrounded by a stone-paved pathway, wooden fences, and a neatly trimmed hedge. A white house with a wooden door and a small potted plant is visible in the background.
  • Single-story house with white exterior, red shutters, and a wooden front door. The house features a small covered entrance area and a well-maintained garden with green grass and a paved pathway.
  • Single-story house with white walls, red shutters, and a tiled roof, surrounded by a well-maintained lawn and pathway.
  • Two-story house with red-tiled roof, white walls, red shutters, and a well-maintained lawn.
  • Bright living room with tiled floor, fireplace, coffee table, and floor lamp.
  • Bright, unfurnished room with white tiled flooring, white walls, and a wooden bench with a rug placed on the floor. An arched doorway leads to another room.
  • Modern living room with a sleek, white fireplace, black marble flooring, and a small black table with a candle holder nearby.
  • Bright hallway with white tiled flooring, arched doorways leading to other rooms, and a view of an outdoor area through an open door.
  • Modern kitchen with white cabinets, granite countertops, stainless steel sink and faucet, built-in oven and dishwasher, and a window with blinds. An open doorway leads to a patio area with a table and seating.
  • Bright kitchen with white tiled walls and floor, white cabinets, and a stove. An open wooden door leads to another room.
  • Empty hallway with tiled floor, white walls, and wooden doors leading to a bathroom and staircase area.
  • A small bathroom with white tiled walls and floor, featuring a toilet, sink with a faucet, a mirror above the sink, and a small window with wooden frame.
  • Empty hallway with tiled flooring, wooden closet, arched doorway leading to another room, and a small shelf.
  • Hallway with tiled floor, wooden door, staircase leading upwards, and arched doorway to another room.
  • Outdoor seating area with a wooden table and benches under a covered patio attached to a house.
  • Empty room with wooden flooring and slanted wooden ceiling, featuring a skylight window and a doorway leading to another room with white walls and wooden flooring.
  • Empty attic room with wooden walls, wooden floor, skylight window, and white curtains on one wall.
  • Empty attic room with wooden walls, wooden floor, large window with white curtains, and recessed lighting.
  • A modern hallway with light wooden flooring, white walls, and wooden doors. The ceiling has a slanted, wooden design, and a wall-mounted light fixture is visible on the right side.
  • Bathroom with wooden ceiling, skylight windows, white tiled walls and floor, bathtub, toilet, double sink, and mirrored cabinet.
  • Modern bathroom with white tiled walls and floor, a wooden slanted ceiling, a bathtub with a handheld shower, a double sink vanity, a glass-enclosed shower stall, and a towel hanging on a rack.
  • Utility room with a large water tank, a boiler, and a control panel mounted on the wall.
  • Empty room with light wooden flooring, white walls, built-in cabinets, and a small kitchenette area with a sink and countertop.
  • Empty room with tiled floor, white walls, and a partially open door leading to another room. A red shelving unit is visible in the corner.
  • A narrow, white-walled hallway with tiled flooring, leading to a staircase and an open doorway. A fire extinguisher is placed near the staircase, and a small shelf is visible in the adjacent room.
  • Empty room with exposed brick walls, a concrete floor, and a partially removed electrical outlet. The ceiling shows signs of water damage and wear.
  • An unfurnished room with a ventilation system, including a large metal pipe, a window with a grid, and various mechanical components attached to the wall.
1 / 31
6.5 rooms, 165m², CHF 1,190,000.–
Top
Weierweg 25, 4623 Neuendorf

Detached single-family house with double garage in Neuendorf

Detached single-family house with large garden in a quiet location in NeuendorfThis well-maintained, detached single-family house at Weierweg 25 in Neuendorf offers plenty of space for families, couples, or individuals with a need for a separate office or hobby area. The house was built in 1991 in double-shell masonry and has been continuously maintained and partially renewed over the years.The property has a net living area of approximately 165 m² on the ground and upper floors, as well as an additional, renovated, heated hobby room of approximately 37 m² in the basement. The plot covers 574 m².On the ground floor, you will find a spacious living area with a fireplace, a kitchen with direct access to the living area, a separate office or additional room, and a day toilet. On the upper floor, there are three bedrooms and a bathroom with a shower, bathtub, and toilet. The spacious basement offers, in addition to the renovated hobby room, a laundry room, several cellar rooms, and a shelter.The well-maintained garden with a covered seating area offers plenty of space to relax. A double garage and three additional outdoor parking spaces provide ample parking opportunities. The property is heated with an air-water heat pump. The facade was repainted in 2023/2024.The main advantages at a glance: • Plot 574 m² • Net living area approx. 165 m² • Additional hobby room approx. 37 m² • 3 bedrooms + office/additional room • Spacious living room with fireplace • Bathroom on the upper floor + separate day toilet • Air-water heat pump • Double garage + 3 outdoor parking spaces • Covered garden seating area • Well-maintained, spacious garden • Quiet residential area • School, kindergarten, upper school, shopping facilities, and public transport within short distance Neuendorf is also very well located in terms of traffic: the Egerkingen motorway access is reachable in about five minutes by car, the Gäupark in about seven minutes. Aarau is about 25 minutes, Basel 35 minutes, Bern 45 minutes, and Zurich about 50 minutes away.Sales and viewing datesThe property is being sold by the community of heirs as part of a two-stage bidding process. The sales target price is CHF 1,190,000.A detailed sales documentation can be requested via the contact form below, where the viewing dates will also be announced.A home with space, peace, and many possibilities.


Travel time
-
Tanja Schmidt

Tanja Schmidt

1 / 5
Tanja Schmidt

Tanja Schmidt

  • Parking space
  • Balcony / Terrace
  • Garage
  • +5
4.5 rooms, 126m², CHF 800,000.–
Top
4702 Oensingen

Bright and energy-efficient home

This attractive property combines modern living with a well-thought-out floor plan and offers a home to feel good in. Already when entering the rooms, the object convinces with a bright and airy atmosphere and a pleasant room feeling. The generously designed living and dining area forms the heart of the property and invites to cozy hours with family or friends. Directly adjacent, the modern kitchen presents itself, which leaves no wishes unfulfilled with high-quality built-in appliances and sufficient workspace.The bright bedrooms offer optimal retreat possibilities and can be flexibly used as bedrooms, children's or home offices. The room offer is complemented by stylish sanitary areas, which convince with timeless materials and high-quality equipment. A special highlight is the outdoor area. On the sunny terrace, you can enjoy relaxed hours in the fresh air. High-quality floor coverings, practical storage solutions, a spacious cellar, and an energy-efficient construction complete this attractive offer perfectly.The following highlights are offered by this property: • Bright room concept with generous living and dining area and large window fronts • Modern kitchen, fully equipped with high-quality appliances and plenty of storage space • Bright rooms ideal as bedrooms, children's or home offices • Spacious terrace for relaxation • Timeless sanitary areas and low-maintenance floor coverings Convince yourself of the advantages of this property and arrange your personal viewing appointment today - we look forward to your contact!Please note that we have virtually furnished the pictures. The room layout and room sizes, of course, correspond to the actual circumstances.

  • Parking space
  • Balcony / Terrace
  • Garage
  • +5
  • Yellow house, brick wall, blue pool, patio with lounge chairs and tables, fence, trees and plants
  • outdoor dining table, wicker lounge chairs, hanging lights, potted plants, glass table, mountain view, black metal railing
  • Large balcony with table, chairs, and plants. The balcony overlooks a grassy field and forested hills in the distance. The roof is made of wood and metal gutters. The tiles are grey and arranged in a square pattern. On the right, there are pool lanes with
  • exterior walkway with brick paving, small fountain, lush greenery, fenced garden, and distant hills visible in the background
  • exterior brick wall, paved entrance, entrance walkway with bricks, large tree, 3 potted plants, street with white markings, road leading to open field, trees in the distance, and cloudy sky
  • Single-family house, two-story, yellow exterior, white trim, large field in background, gravel pathway, small garden, storage shed
  • Small pond with yellow flowers, surrounded by rocks, small footpath, fenced garden, trees, shrubs, sunset view.
  • sunset over cityscape with mountains in background, bare trees in foreground
  • Single-family house, asphalt shingled roof, solar panels, driveway, carport, landscaped yard, green vegetation
  • Living room with a fireplace, carpet, two couches, coffee table, a plant on a table, and curtains
  • Dining room, wooden table, 6 chairs, beige carpet, tiled floor, wooden sideboard, large mirror, white curtains, decorative lights
  • white walls, tiled floor, dining area with table and chairs, fireplace, sofa, television, curtains, rug, wooden entertainment unit, side table
  • modern kitchen with white cabinets, gray tiled floor, wooden countertops, integrated oven and dishwasher, kitchen island with sink and faucet, white walls, white ceiling, window with white curtains
  • White toilet, decorative tiles, white countertop, modern sink, wooden cabinetry, under-mount sink, mirror with lighting, modern fixtures
  • Stone staircase, white wall, tiled floor, metal handrail, picture frame, mirror, plants, cabinet, storage box, bags, rack with clothes hanging
  • Storage room with white cabinets, a potted plant, tiled flooring, and a small rug. White ceiling with two lights.
  • Two beds, one large and one small, both with linen, on wooden frames, wooden floor, ceiling with cross beam and lights, small window with curtains, dresser.
  • Laundry area with ironing board, clothes rack, black cabinet, and speaker mounted on the wall.
  • Undermount sinks, built-in vanity, full-length mirror with side lights, tile flooring, white walls, wooden cabinetry, towel bar
  • modern bathroom with wooden cabinets, two sinks, bathtub, wall mounted fixtures, white ceiling, tiles, rug, potted plant, towel racks
  • Laundry room with washing machine, dryer, shelves, and a sink
  • modern kitchen with island, wooden cabinets, granite countertops, stainless steel appliances, tiled floor
  • empty room, fireplace, sliding doors, windows, tiled floor
  • empty room, wooden floor, white walls, open door, power outlets
  • modern bathroom with white tiles, white toilet, bidet, bathtub, shower, towel rack
  • Laundry room with washing machine, dryer, sink, and storage basket
  • Storage room with shelves, table, open door, pipes, and bags of salt
  • empty room with wooden floor, white walls, ceiling lights, rug, plant, shelves, toy cars, and a door
  • Garage with two cars and a motorcycle parked, storage shelves, brick walls, tiled floor
  • wooden beams, wooden floor, shelves, desk, office chair, carpet, storage boxes, tools
1 / 30
8 rooms, 275m², Price on request
Top
4612 Wangen b. Olten

Rare opportunity in a beautiful location

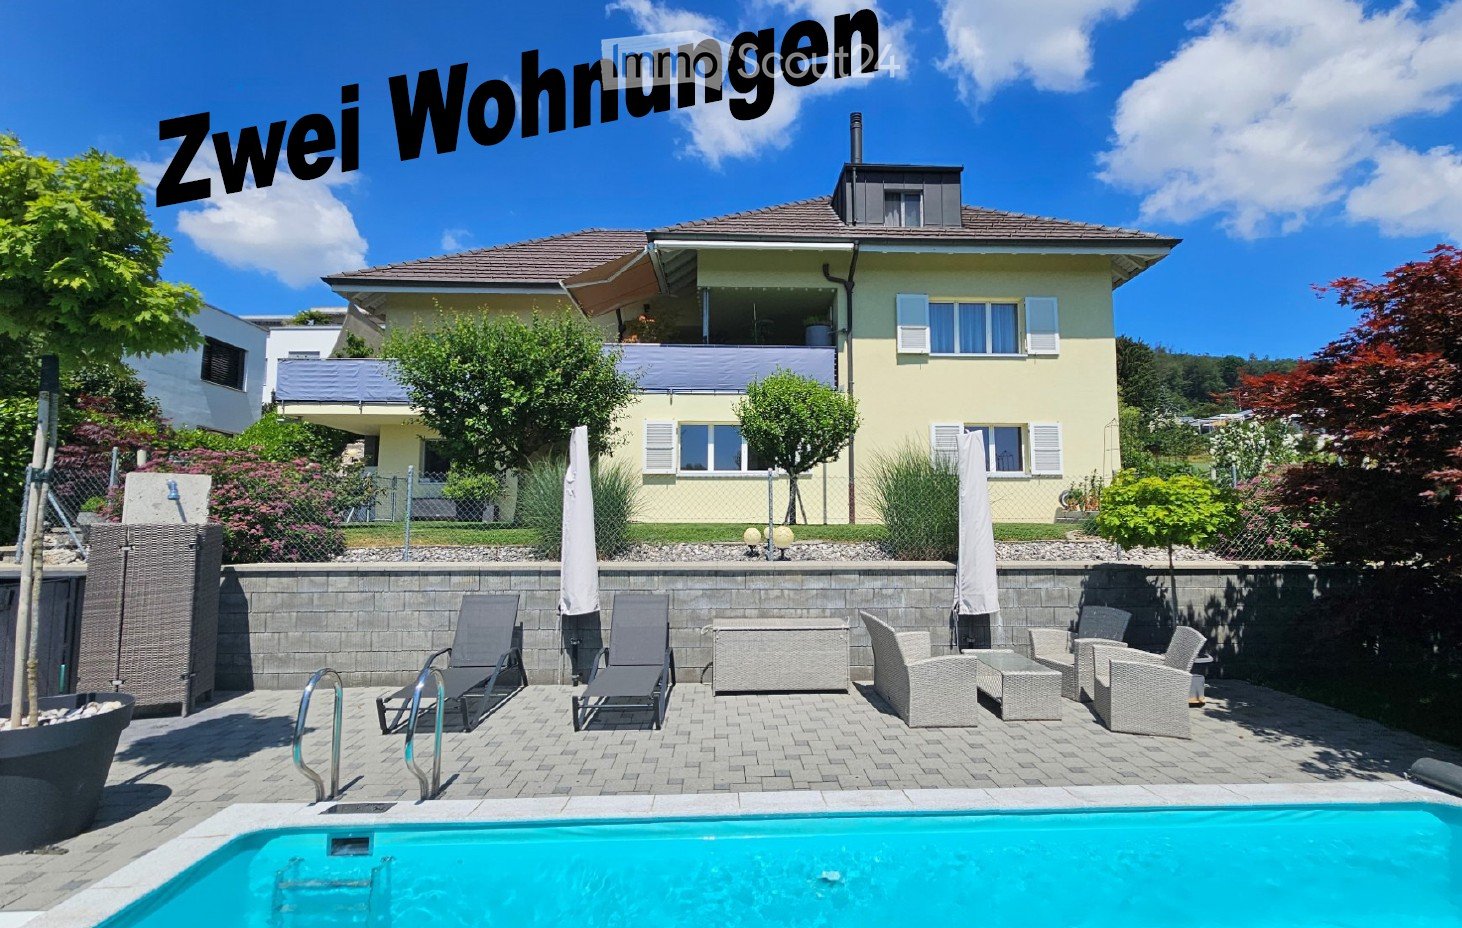
From private to private we sell our very well-maintained property in a unique top location directly on the border of the building land at the end of a cul-de-sac.The property consists of two apartments in condominium ownership and is suitable as a single-family house or a multi-generational house.- 4.5 room apartment (190 m2 gross, two-story) 2 bedrooms, gallery, 1 x bathroom/shower/WC/balcony on the upper floor, living/dining area with rotatable Swedish stove, kitchen, office/guest, entrance, guest toilet, seating area, balcony on the ground floor. The apartment also has various built-in closets.- 3.5 room apartment (85 m2 gross, single-story, all rooms with windows including bathroom)Living/dining area with open kitchen and Swedish stove, recess, 2 bedrooms, entrance with built-in closet, bathroom/shower/WC and a partially covered seating area.The property is only sold as a whole or simultaneously (e.g., to 2 generations).The house is heated via air/water heat pump and underfloor heating, and a central vacuum cleaner is also installed in the house. Both apartments have their own new washing tower (W/T)The pool (7 x 3.5 m) offers absolute privacy. The surrounding area consists of lawns, slabs, stone garden, and a small garden pond.- Additional rooms:In the basement, there is the technical room with heat pump, electrical distribution WM/T, 2 cellar rooms with central vacuum cleaner and water softening, and a hobby room.On the ground floor, there is the double garage and above it a approx. 40 m2 large floor which is currently used as a workshop and attic.For further information or a viewing, please contact us.Offers from interested parties who can prove the necessary means are welcome.An extended sales documentation will be provided afterwards.Please no broker calls or emails - thank you.

  • A multi-unit residential building with a modern, minimalist design. The building features a series of connected units with gabled roofs, large windows, and a neutral color palette of beige and gray. The exterior is composed of a combination of stucco and
  • Two-story modern house with a gray exterior, large windows, and a covered patio area. The house is surrounded by lush greenery, including shrubs and tall grasses.
  • Two-story modern house with a flat roof, gray and beige exterior, large windows, and a garage. The house has a landscaped front yard with shrubs and plants.
  • Spacious living room with large windows, beige sofa, coffee table, and abstract art on the walls. Pendant lighting fixtures hang from the ceiling. The room has a minimalist and modern design aesthetic.
  • The image shows an open-concept kitchen and dining area with a modern, minimalist design. The kitchen features a large marble island with a black faucet, and the dining area has a wooden table with chairs. The room is illuminated by pendant lights and has
  • Modern bathroom with black and white color scheme, built-in shelving, vessel sink, and black faucet
  • Modern bathroom with white fixtures, black shelving, and decorative plants. The room features recessed lighting and a minimalist design.
1 / 7
5.5 rooms, 120m², CHF 895,000.–
Top
Kanzleistrasse, 4923 Wynau

Single-family house in Wynau - only 2 houses available

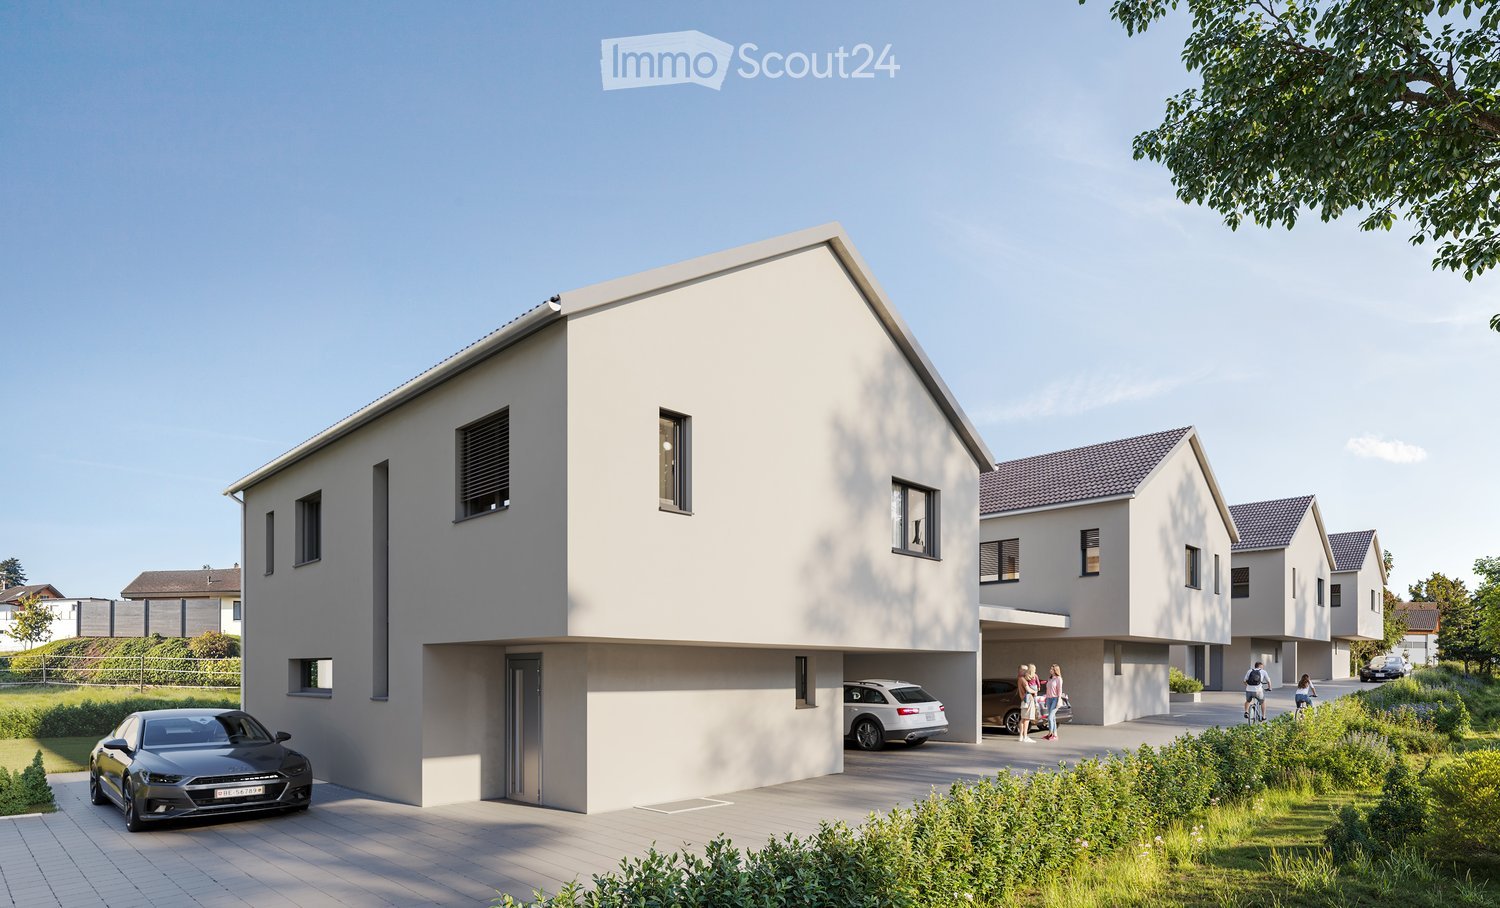
Only 2 houses available!Don't miss this opportunity and make your dream of a single-family house come true here in the quiet Wynau BE! The quiet location in a single-family house district on Kanzleistrasse offers you an ideal home! The development will be carried out with four beautiful houses. The modern construction project with a start date in autumn 2026 offers the following advantages: • Building permit available. Construction start September 2026 • Bordering non-buildable green space (agricultural zone). • Modern and high-quality architecture • High-quality new building in solid construction with fixed price guarantee • Basement with cellar rooms and parking spaces • Interior design according to your wishes and needs. • Spots in the entrance and kitchen area • Electric shutters • Kitchen and laundry room equipped with high-quality appliances • Floor heating and modern air-water heat pump • Spacious hobby room • Kindergarten and primary school are within a few minutes' walk. • We support you from planning to key handover, you have only one contact person. • Construction realization through regional architect and construction company Sales pricesHouse A - CHF 895000.00 - 245m2House B - SoldHouse C - CHF 930000.00 - 282m2House D - SoldEach house includes two parking spaces for CHF 30000.00 eachThe price includes everything: • Turnkey single-family house • Reduit • Seating area canopy • Plot • Generous budget items • Environment & access • Construction ancillary costs • Project accompaniment/fees If you have any further questions, we will be happy to help and look forward to your contact.

Travel time
-
  • Modern two-story house with a flat roof and garage, surrounded by greenery and parked cars.
  • Aerial view of a residential area with multiple houses, surrounded by green fields and a river in the background.
  • Modern open-plan living and dining area with grey cabinets, a white sofa, a wooden dining table, and pendant lights.
  • Modern living and dining area with a grey sofa, coffee table, dining table, and kitchen island. Large windows and sliding doors lead to a balcony.
  • Floor plan showing four houses labeled HAUS 1, HAUS 2, HAUS 3, and HAUS 4 with respective elevations and areas.
  • Logo of "STREBEL ARCHITEKTUR" with a stylized black circle and white abstract design, accompanied by bold black text.
  • Logo for "WEPLABAU PLANUNG I BAULEITUNG" displayed on a black background with white text and a white square border.
1 / 7
5.5 rooms, 260m², CHF 1,250,000.–
Top
Steinfeldstrasse, 4911 Schwarzhäusern

4 Modern Single-Family Homes in Schwarzhäusern – New Build 2026

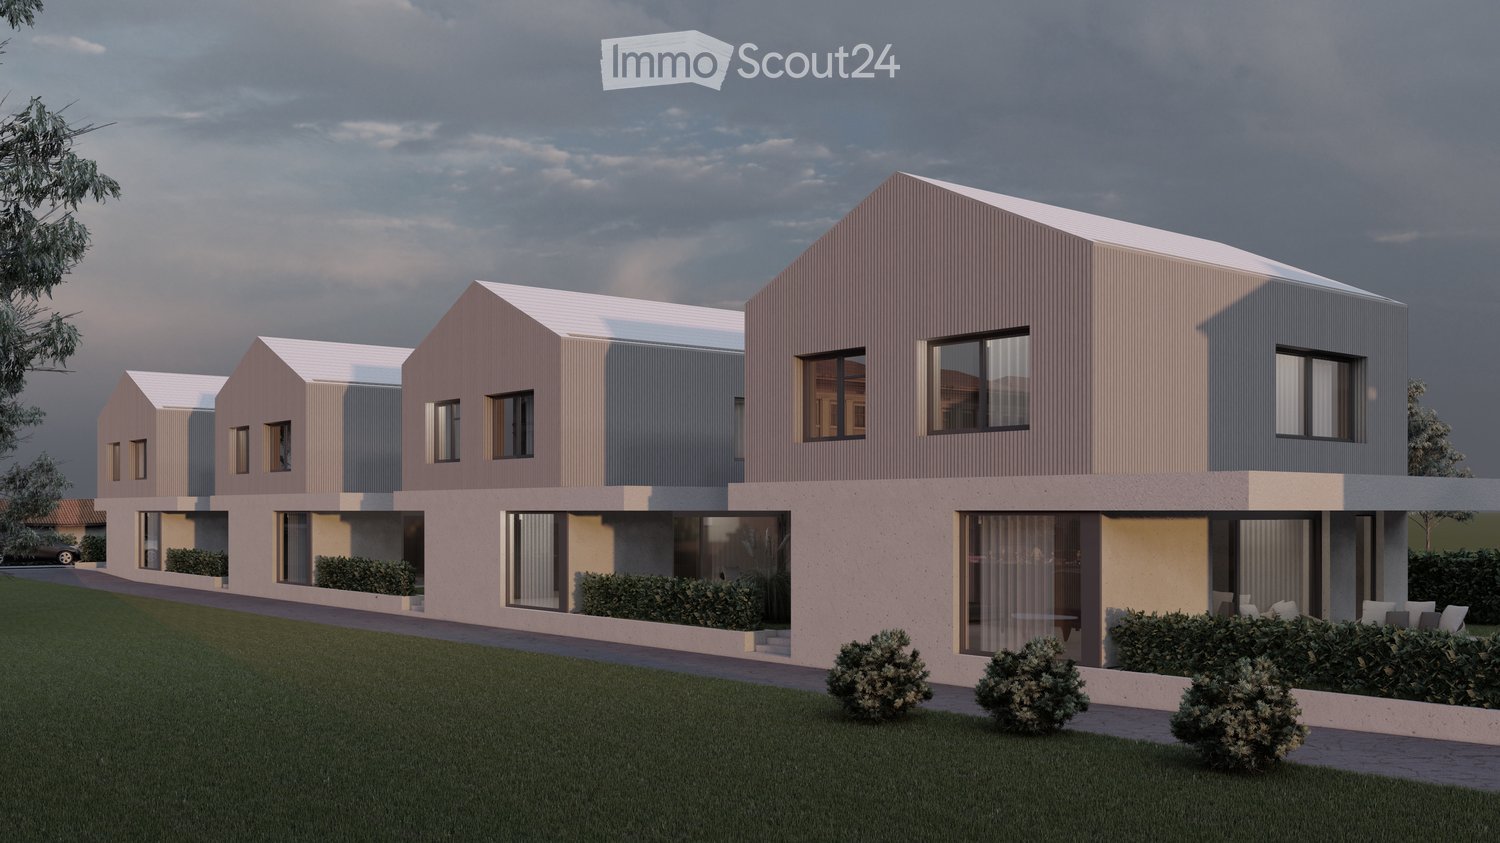
Welcome to your future home! These 4 modern single-family homes in Schwarzhäusern will be built in 2026 and will be available from 2027. The houses, each with 260 m² of living space, 5.5 rooms, and 3 floors on a 350 - 494 m² large plot, offer generous living comfort at the highest level.The houses convince with the following highlights: • Modern saddle roof design: Contemporary architecture with clear lines and high-quality execution. • Open living and dining area: Spacious, bright room with open kitchen and dining area, featuring modern and contemporary equipment with a bar element. • Bright living area: Large windows and sliding doors lead to a balcony and allow plenty of daylight into the interior. • Garage and parking: Comfortable double carport and an additional outdoor parking space directly at the house. • Sunny location: The houses benefit from plenty of sunshine – both in summer and winter. • Quiet surroundings: Embedded between meadows, forests, and waterways, the municipality of Schwarzhäusern offers a high quality of life. Sales prices: • SFH 1 / 391m² turnkey without buyer's wishes fixed price incl. 8.1% VAT CHF 1,255,000.00 • SFH 2 / 350m² turnkey without buyer's wishes fixed price incl. 8.1% VAT CHF 1,250,000.00 • SFH 3 / 350m² turnkey without buyer's wishes fixed price incl. 8.1% VAT CHF 1,265,000.00 • SFH 4 / 494m² turnkey without buyer's wishes fixed price incl. 8.1% VAT CHF 1,300,000.00 Location and surroundings: Schwarzhäusern is located in an idyllic, natural environment in the canton of Bern. The Aare river flows nearby, inviting you to take walks and relax. The Wittifeldstrasse school is just 4 minutes' walk away – ideal for families. The Aarwangen Schloss stop is about 13 minutes' walk away. The surroundings offer a perfect combination of rural tranquility and good infrastructure.These new homes are a unique opportunity for families and discerning buyers looking for modern living comfort in a quiet, green environment. Secure your dream home in Schwarzhäusern now!Contact:Weplabau GmbH Strebel ArchitekturPhillip Wechsler Samuel Strebel079 821 39 37 079 648 47 47

Travel time
-
  • 2 story house, beige, open garage, plants, gravel driveway
  • Detached house, two stories, chimneys, stone terrace, greenery
  • House with a view of a town in the background
  • Stone flooring, light fixture, outdoor fireplace, city view, balcony
  • room with sloping ceiling, wooden desk, wooden chair, wooden window sill, window with blinds, carpet floor
  • Fireplace in the middle, dining table, chairs, glass shelf, red wall, cupboards, trash can
  • modern kitchen with glass shelves, red counter, stainless steel dishwasher, tiled floor, white windows
  • Bathroom with white sink, mirror, bathtub, and brown carpet flooring.
  • Wooden cottage on slope, solar panels, wooden fence, well-maintained garden, sunny day
  • Yellow house with two floors, balcony on top floor, attached garage
  • hill with houses, swimming pool, green trees, blue sky
  • Yellow facade house, brown roof, balcony, green cover on the ground, trees and bushes on the side
  • Covered swimming pool
  • Aerial view of a small grassy area with trees, some houses, and a view of a valley.
1 / 14
6.5 rooms, 190m², Price on request
Top
4665 Oftringen

Charming single-family house with pool and beautiful view in Oftringen

Discover this beautiful yellow single-family house from 1984 in a quiet location in Oftringen. The spacious 6.5-room house on two floors offers 190 m² of living space and a 1652 m² large plot of land, providing plenty of space for the whole family.Special highlights: • Covered pool: Perfect for relaxed hours and family fun • Fireplace: Cozy atmosphere in the living area with red accent wall • Beautiful view: Panoramic view over the city of Zofingen and the valley • Balcony and stone terrace: Several outdoor areas to enjoy • Garage and parking spaces: Double garage and outdoor parking space available. Equipment: The modern kitchen with glass shelves, red counter, and stainless steel dishwasher invites you to cook. The bathroom with bathtub offers comfort for the whole family. A room with a sloping roof is perfect as a home office or hobby room.Location and surroundings: The house is located in a quiet residential area with a lot of greenery and a well-maintained garden. The surroundings are sunny and offer a peaceful atmosphere. The Oberfeld bus stop is within a 15-minute walk, and the train station is nearby.This child-friendly and wheelchair-accessible single-family home with solar modules combines comfort, sustainability, and a dreamy location. Ideal for families who appreciate peace and nature without sacrificing modern amenities. Available immediately! Primary and secondary schools are in the immediate vicinity. Zofingen has vocational schools and high schools.
Silvan Trifari

Silvan Trifari

1 / 13
Silvan Trifari

Silvan Trifari

  • Parking space
  • Balcony / Terrace
  • Garage
  • +1
6.5 rooms, 187m², CHF 1,450,000.–
Steinplatte 10, 4616 Kappel

6.5-room single-family house in country house style with large garden

This charming 6.5-room single-family house from 1995 delights with its stylish country house character, high-quality construction standard, and quiet, family-friendly location. The very well-maintained property offers spacious rooms, bright and friendly spaces, and an inviting living atmosphere. The rooms on the upper floor also convince with a beautiful construction standard and versatile usage possibilities.Modern comfort and contemporary technologyThe house has been carefully maintained and presents itself technically up-to-date. Thanks to smart home technology, devices such as heating, hot water, and other appliances can be conveniently controlled via smartphone. The modern air/water heat pump with underfloor heating and cooling function provides pleasant temperatures throughout the year. Additional security measures offer extra protection.Well-maintained garden with high quality of lifeA special highlight is the spacious, well-maintained garden with a beautiful lawn and cozy terrace. The partially covered seating area invites you to relaxed hours, sociable barbecue evenings, and unforgettable family moments. Here, outdoor life can be enjoyed to the fullest.Versatile hobby room and practical parking optionsThe basement also offers additional free space: the spacious hobby room with its own toilet can be used according to personal ideas - whether as a fitness room, playroom, studio, or individual retreat.For your vehicles, a garage, a carport, and a spacious driveway are available. A bus stop (post bus to Olten) can be reached in just 3 minutes on foot.

  • Parking space
  • Balcony / Terrace
  • Garage
  • +1
Travel time
-
Manuel Bleuer

Manuel Bleuer

1 / 13
Manuel Bleuer

Manuel Bleuer

  • Parking space
  • View
  • Child-friendly
6 rooms, 148m², CHF 595,000.–
Madiswilstrasse 9, 4917 Melchnau

6-Room Two-Family House with Large Garden and Development Potential

I am pleased to introduce myself: a 6-room two-family house with two independent apartments, a well-maintained garden area of 478 m² and an unobstructed view into the green. My layout is particularly suitable for several generations who want to live under one roof and keep their own living area.I am partially in need of renovation and need a little attention in one or two places. My two kitchens and bathrooms were already renovated in 2010. With my large attic and the versatile rooms in the basement, I bring a good basis for your own living ideas.My Ground Floor - 3.5-Room ApartmentMy apartment on the ground floor offers two bedrooms and a separate living room with a cozy tile stove. The well-equipped kitchen has its own dining area and leads directly to the conservatory, which can be used as a winter garden. A bathroom with shower completes the apartment. The electrical installations on the ground floor have been renewed.My Upper Floor - 2.5-Room Apartment with Additional OfficeOn the upper floor, I welcome you with a spacious 2.5-room apartment and an additional office. In addition to the bedroom, you have a separate living room with a tile stove at your disposal. The well-equipped kitchen with dining area offers direct access to the conservatory. A bathroom with shower completes the room offer.My Attic - Space for Another Living IdeaUnder my roof, there is a large attic in the raw state with two spacious rooms and a spacious anteroom. The area is suitable for individual expansion. Also, a third residential unit is conceivable as a development idea. Whether it can be implemented is to be clarified in the context of a concrete planning.My Basement - Space for Working and StoringIn the basement, I offer you two spacious storage rooms and a laundry room with a washing machine. An insulated room can be used as a workshop, hobby room, or studio, depending on your needs.My Garden and My ParkingMy well-maintained garden area covers 478 m² and offers plenty of space to play, garden, and sit together. The conservatories on both residential floors complement the outdoor area with protected places that offer a view into the green. Up to four outdoor parking spaces are included in the sales price.My Renovations and Equipment • 2010: Both kitchens and both bathrooms renovated • 2015: Outdoor area and garden redesigned • 2024: Roof checked • Electrical installations on the ground floor renewed • Tile stoves as well as infrared and electric heating My Highlights at a Glance • 6-room two-family house with two independent apartments • 3.5-room apartment on the ground floor and 2.5-room apartment with additional office on the upper floor • Ideal for the living of several generations • Tile stove and conservatory on both residential floors • Large attic in the raw state with potential for a third residential unit • Insulated hobby room, workshop, or studio in the basement • Well-maintained garden area with 478 m² and unobstructed view into the green • Up to four outdoor parking spaces included in the sales price SummarizedGet to know me during a personal visit and discover how my rooms can be used for your living ideas. The team of PASSIO Immobilien AG is looking forward to showing you the property and answering your questions.

  • Parking space
  • View
  • Child-friendly
Travel time
-
Olivia Paul

Olivia Paul

1 / 13
Olivia Paul

Olivia Paul

  • Parking space
  • Balcony / Terrace
  • Child-friendly
4 rooms, 140m², CHF 1,120,000.–
Wissackerstrasse 11, 4628 Wolfwil

Modern single-family house with garden and beautiful views in Wolfwil

Detached single-family house with garden, views and modern home technology in WolfwilThis well-maintained 4-room single-family house from 2014 impresses with a quiet, child-friendly location, plenty of privacy and an attractive outdoor area. The net living area of 140 m² is spread over three floors; the gross living area is 184 m². The 534 m² large plot of land offers around 330 m² of garden area and a sunny environment with an unobstructed view of the surrounding countryside.On the ground floor, the bright living, dining and kitchen area forms the center of the house. The open kitchen is modernly equipped and creates short distances in everyday life. A fireplace provides a cozy atmosphere. Large window areas bring plenty of daylight into the interior and connect the living space with the outdoor area. Two seating areas - one of which is covered - invite you to linger and enjoy. The terrace measures 21 m². The ground floor is complemented by a separate guest toilet.On the upper floor, there are three bedrooms and a bathroom. Thanks to the division over three floors, the house offers a versatile room program for couples and families. The basement has a cellar area, additional storage space and a spacious laundry room. There is also an attic or loft space.A air/water heat pump and underfloor heating provide comfort and energy efficiency. A water softening system, washing machine and dryer are also available. The building volume is 836 m³.Parking is also comfortably solved: the single-family house has a carport for two vehicles and three additional outdoor parking spaces - a total of five parking spaces are available.Wolfwil in the canton of Solothurn combines natural living with short distances to school, shopping and public transport. Kindergarten and primary school are located in the village; there are good connections to the surrounding centers via Oensingen and Olten. The purchase price is CHF 1'120'000; the property is available by arrangement.All information about the property at a glanceFill out the contact form and get direct access to the personal object area. There you will find all the pictures, floor plans, documents, videos and 360° tours of the property. You can also book available viewing dates directly or request an individual appointment.Get access to the property now.
  • Parking space
  • Balcony / Terrace
  • Child-friendly
Travel time
-

Suggested properties for you based on search results

Other interesting objects