Glashütten - Single house rent

We recommend expanding your search criteria to get similar results. The current filters didn’t return any matches.

If you don’t want to change your current search criteria, we recommend creating a search alert, so you’ll be notified when matching offers become available.

More objects in your automatically expanded search area
18 results - Radius: + 10km
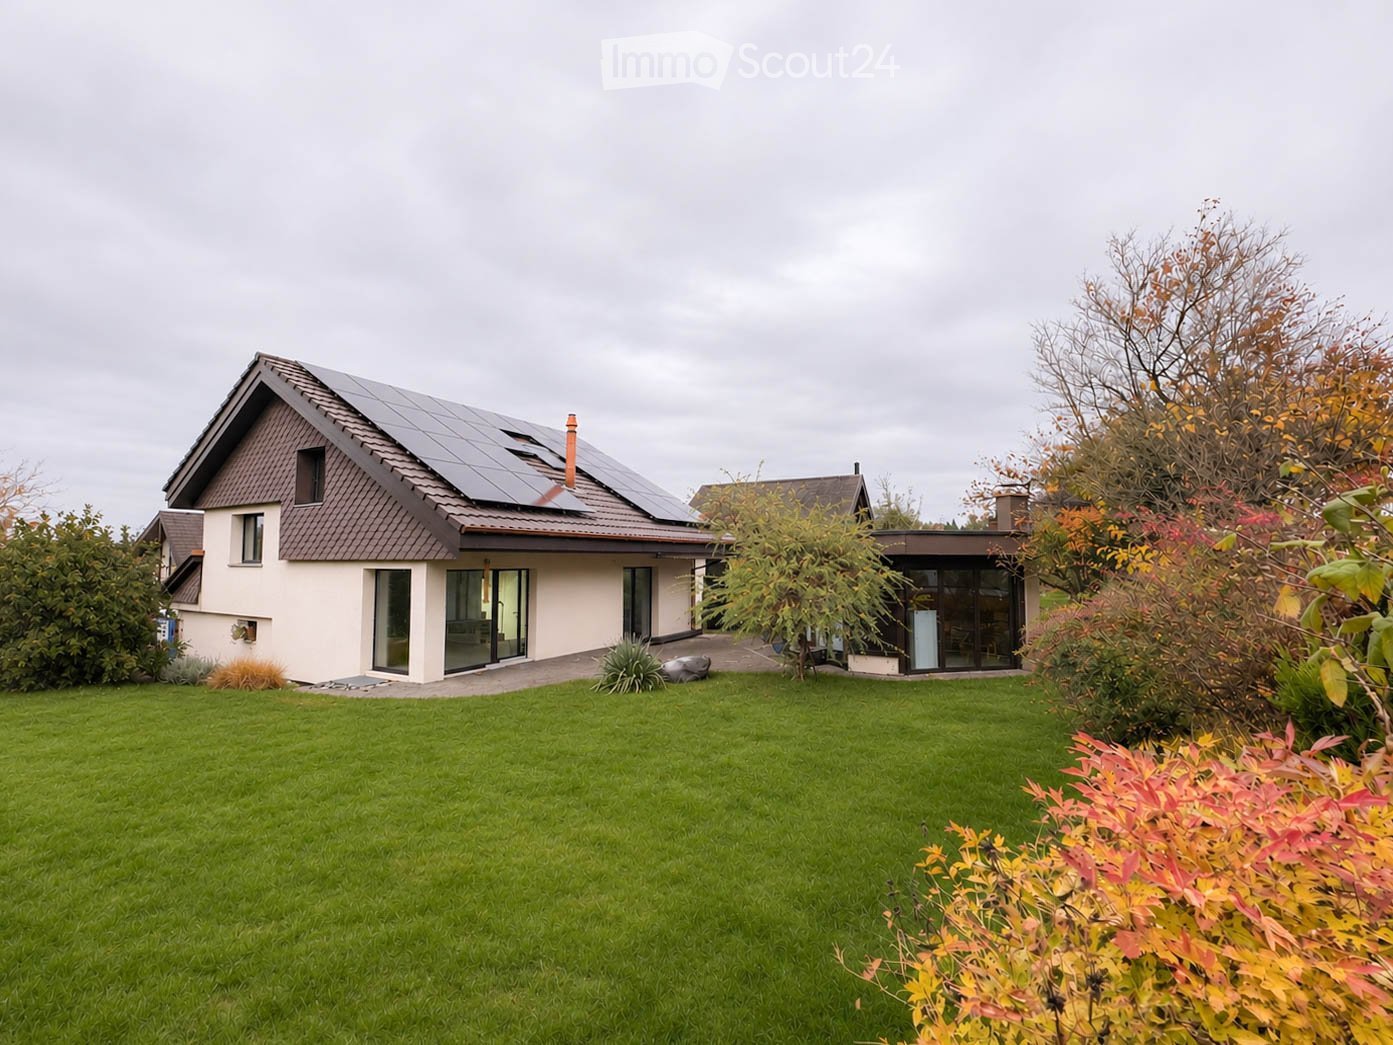
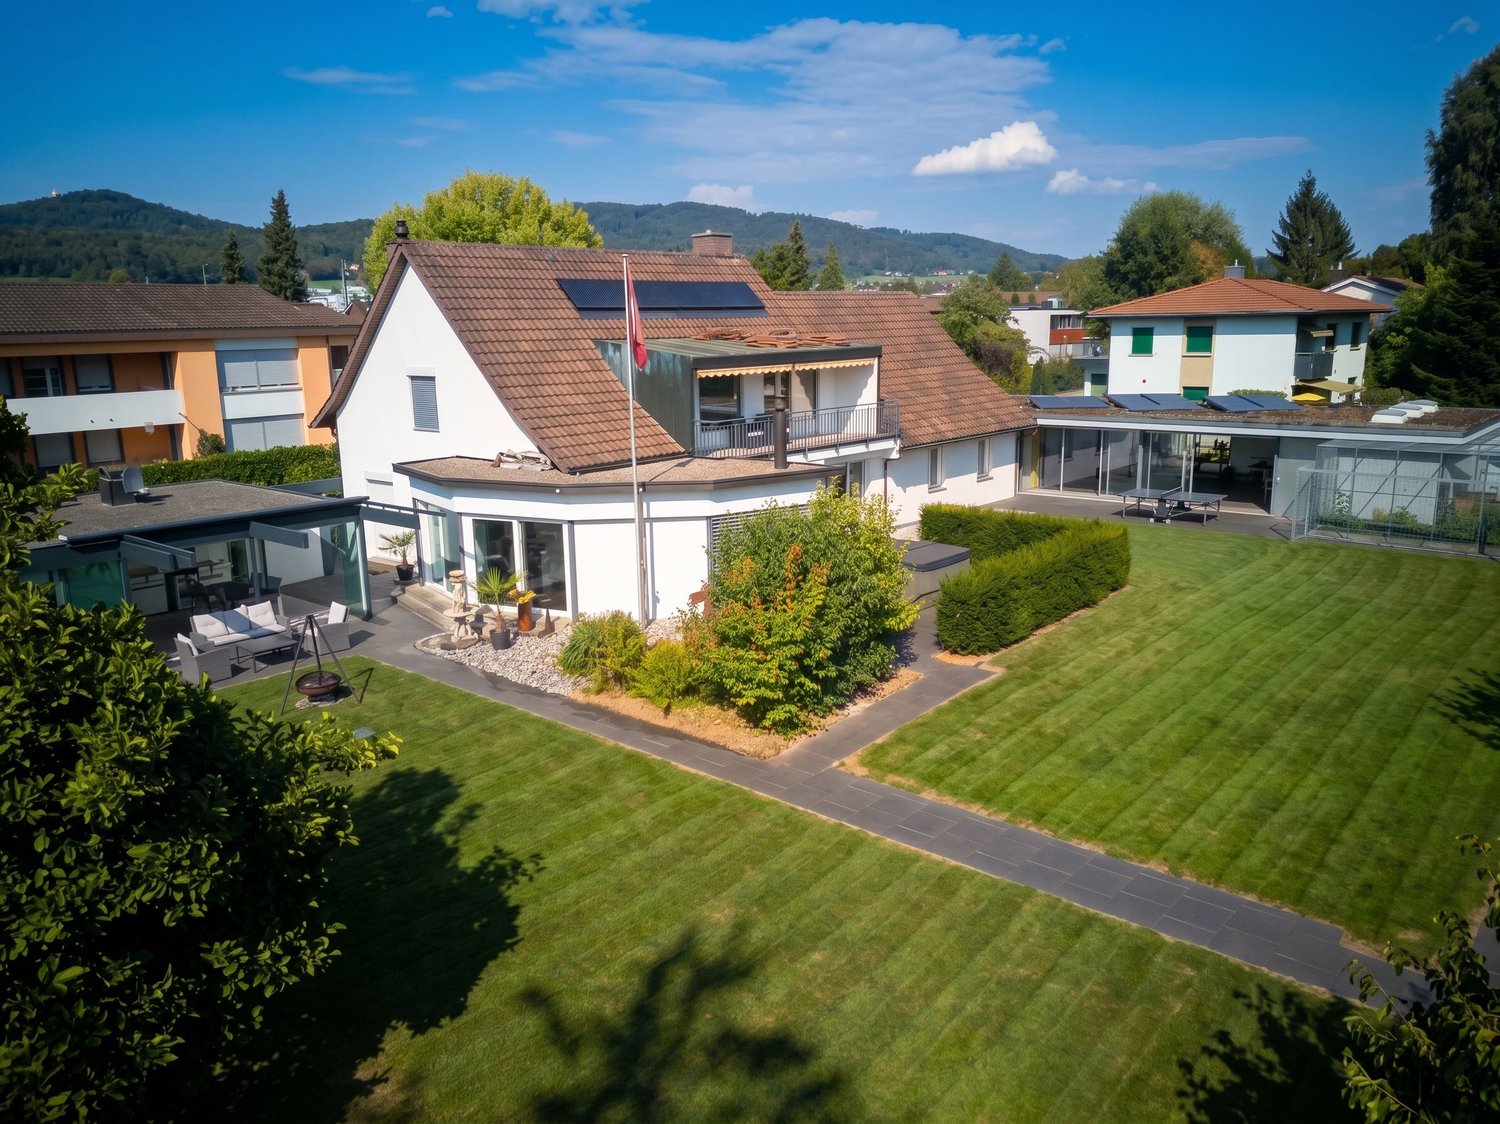
  • House with solar panels on the roof, a large green lawn, and autumn shrubs in the foreground.
  • Covered outdoor area with a glass-fronted room, paved courtyard, and a garden beyond.
  • Empty room with tiled floor, wood-paneled walls, and large glass doors and windows overlooking a lawn, paved patio, and a lake.
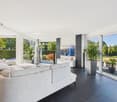
  • Empty room with a wooden floor, large glass doors and windows onto a garden with a covered patio, and a staircase on the right.
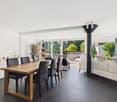
  • Open-plan living area with a round dining table and green chairs, a sofa and TV, and large windows onto a garden.
  • Empty attic room with exposed timber rafters, a wooden floor, and skylights showing trees and sky.
  • Kitchen with green cabinets, cream countertops, a copper sink, and a round wooden dining table with green chairs in the foreground.
  • Empty room with white walls, a light wooden floor, and a window showing rooftops and trees.
  • Bedroom with a double bed, two bedside tables with lamps, a wooden dresser, and a window overlooking nearby rooftops and trees.
  • Bathroom with a built-in bathtub and shower, green tiled walls, a wall-mounted toilet, a double vanity with two sinks, and a window showing trees.
  • Small bathroom with a wall-mounted toilet, a round blue basin on a wooden vanity, an oval backlit mirror, and a window showing yellow flowers.
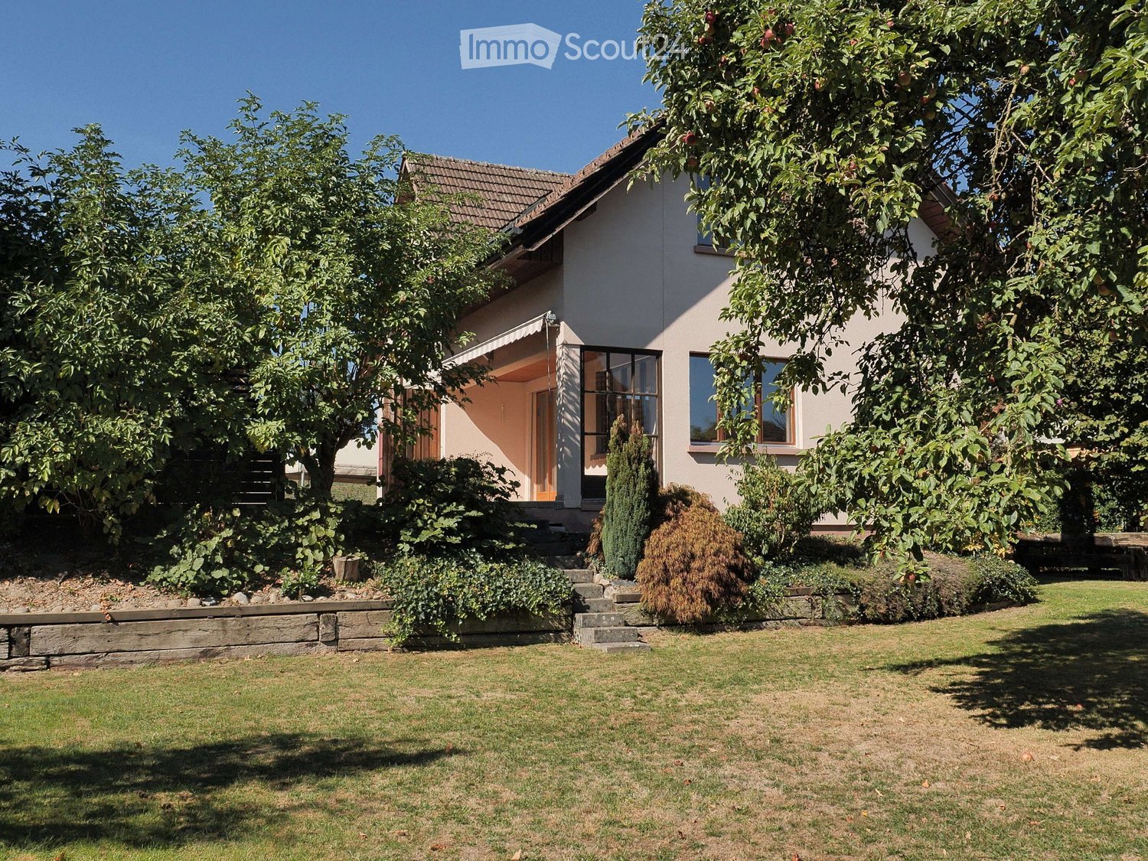
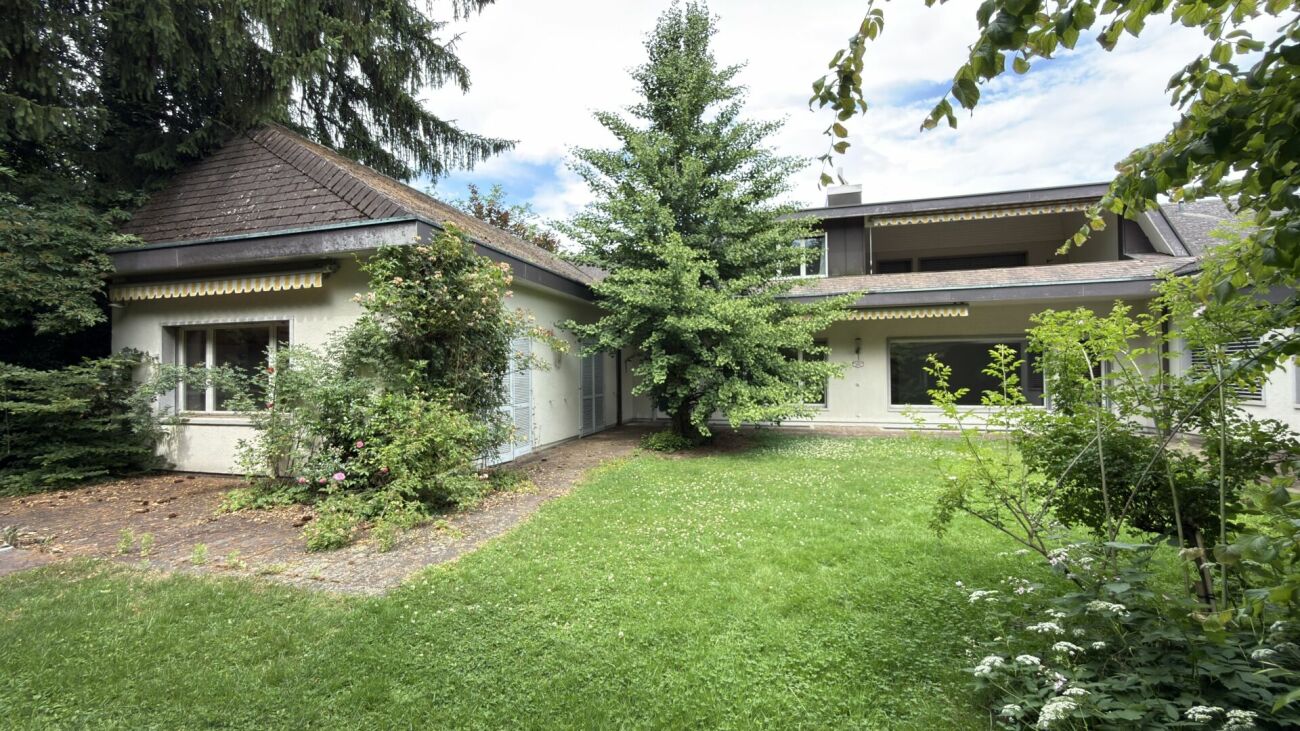
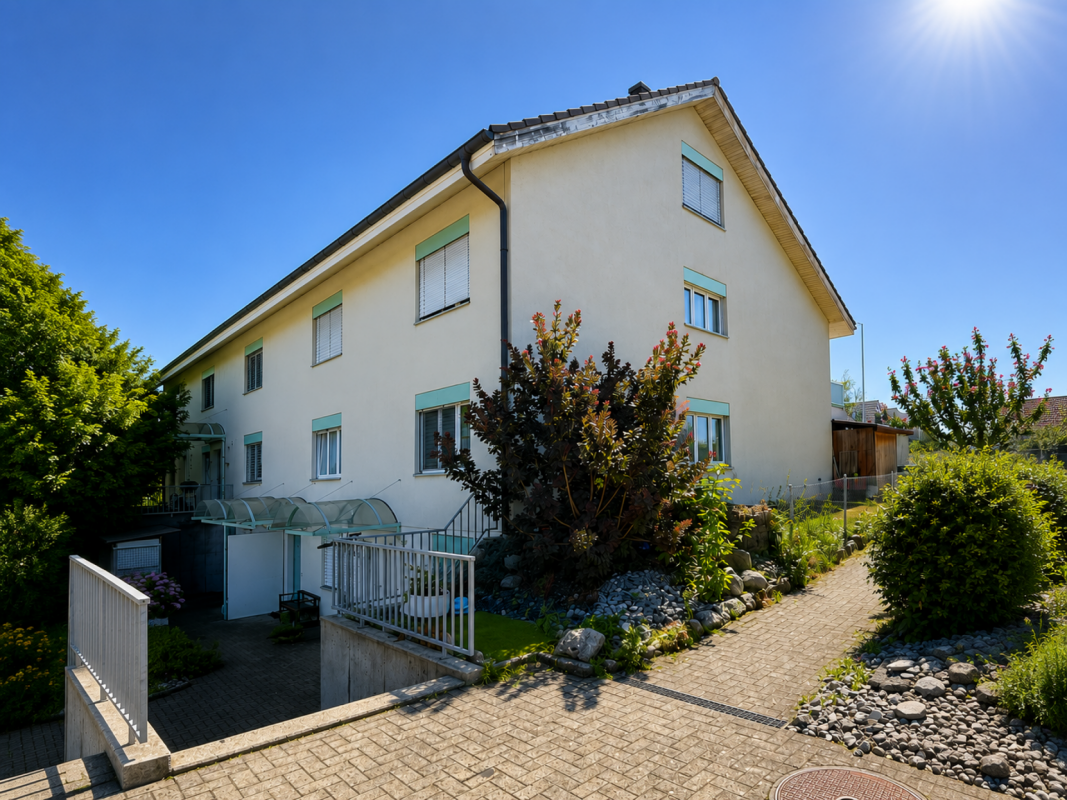
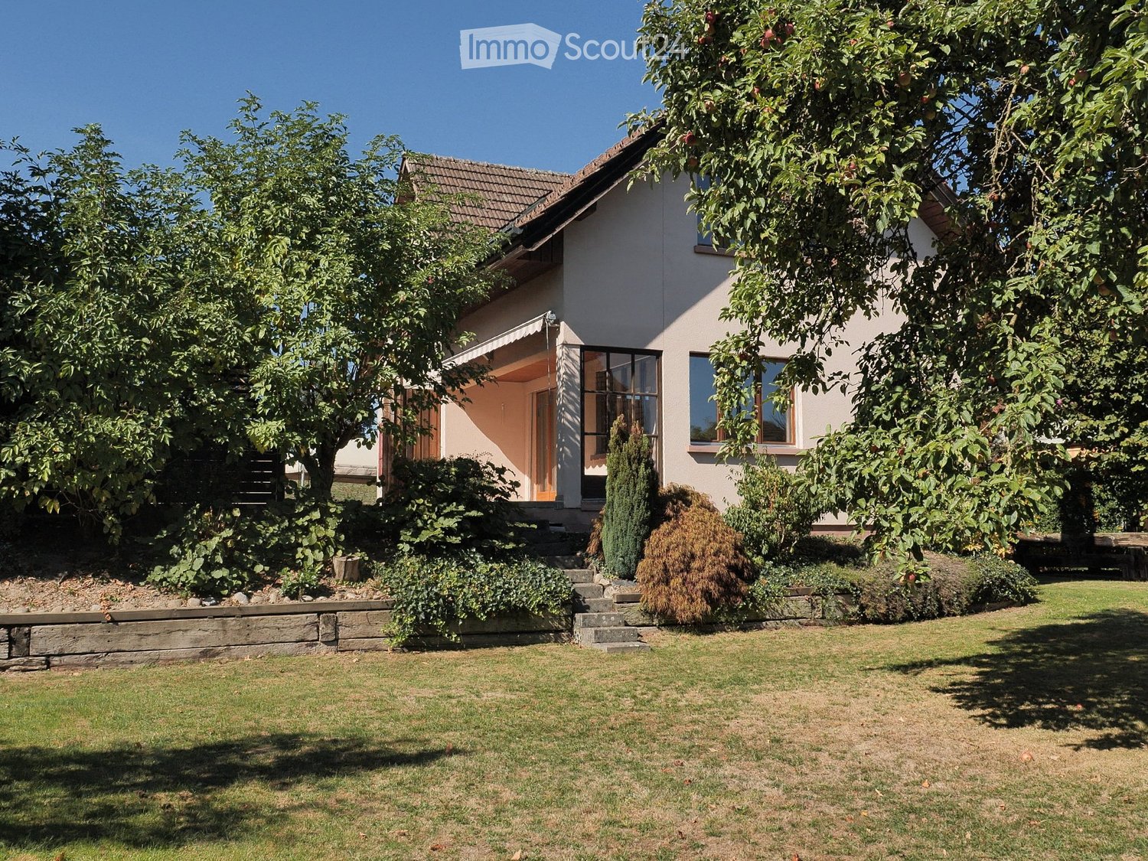
  • House with cream stucco walls, a brown tiled gable roof, and a lawn with shrubs in front.
1 / 12
6.5 rooms, 185m², CHF 3,900.–
Top
Eschenstrasse 6, 4922 Thunstetten

Single-family house with garden and heated garden pavilion, first occupancy after core renovation 2026

In a quiet and family-friendly location in Thunstetten, this detached 6.5-room single-family house is waiting for the right tenants. The property will be extensively renovated until January 2027, which is why the photos of the interior are visualizations.With over 200 m², the house offers plenty of space for various needs! A special architectural feature of the house is the offset arrangement of the living levels (split-level construction), which creates an exciting sequence of rooms and gives the interior a unique, open character.The large garden offers plenty of space to play, relax, and enjoy time outdoors together. A special extra is the separate, year-round usable garden pavilion.This is what the property offers you • Detached 6.5-room single-family house • Approximately 220 m² of living space (including garden pavilion) • Complete renovation in 2026 • High-quality equipment at owner-occupier level (appliances, bathrooms, materials, etc.) • Three spacious basement rooms and a insulated attic • Over 600 m² of garden space • Garden pavilion 25 m² with underfloor heating, wood stove, power connection, and generous glass fronts • New heat pump and photovoltaic system with battery storage • Possibility for a wood stove in the living room • One garage and two outdoor parking spaces • Quiet cul-de-sac, which is practically only used by residents • Kindergarten and school within walking distance A special feature of this property is the approximately 25 m² large garden pavilion with generous glass fronts and a view of the large garden. Thanks to underfloor heating, a wood stove, and power and internet connections, the pavilion can be used all year round.The house has also been energetically upgraded to a modern standard as part of the renovation:The self-produced solar power can be used directly on site and can be obtained at favorable conditions as part of the planned self-consumption model. This allows you to reduce your ongoing energy costs and benefit from sustainable energy supply at the same time.The property is located in a quiet residential area in Thunstetten. The cul-de-sac is practically only used by residents and offers a pleasant living environment that allows safe play on the street for children!The most important facilities for daily life are easily accessible: • Kindergarten and school 5-10 minutes' walk away • Village shop about 5 minutes' walk away • Bus stop about 2 minutes' walk away Langenthal train station: • By car: about 8 minutes • By bike: about 12 minutes • By public transport: 15 minutes • On foot: about 45 minutes Rental conditions:Net rent: CHF 3,550.– per monthUtility bill: CHF 350.– per monthTotal rent: CHF 3,900.– per monthThe utility costs and electricity consumption are billed according to the contractually agreed-upon billing rules.Availability: From February 1st or by agreementCan you imagine living here?We would be happy to show you the house in person! Viewings are possible immediately, as described, the renovation work is still in progress until early January.We look forward to your contact!

Travel time
-
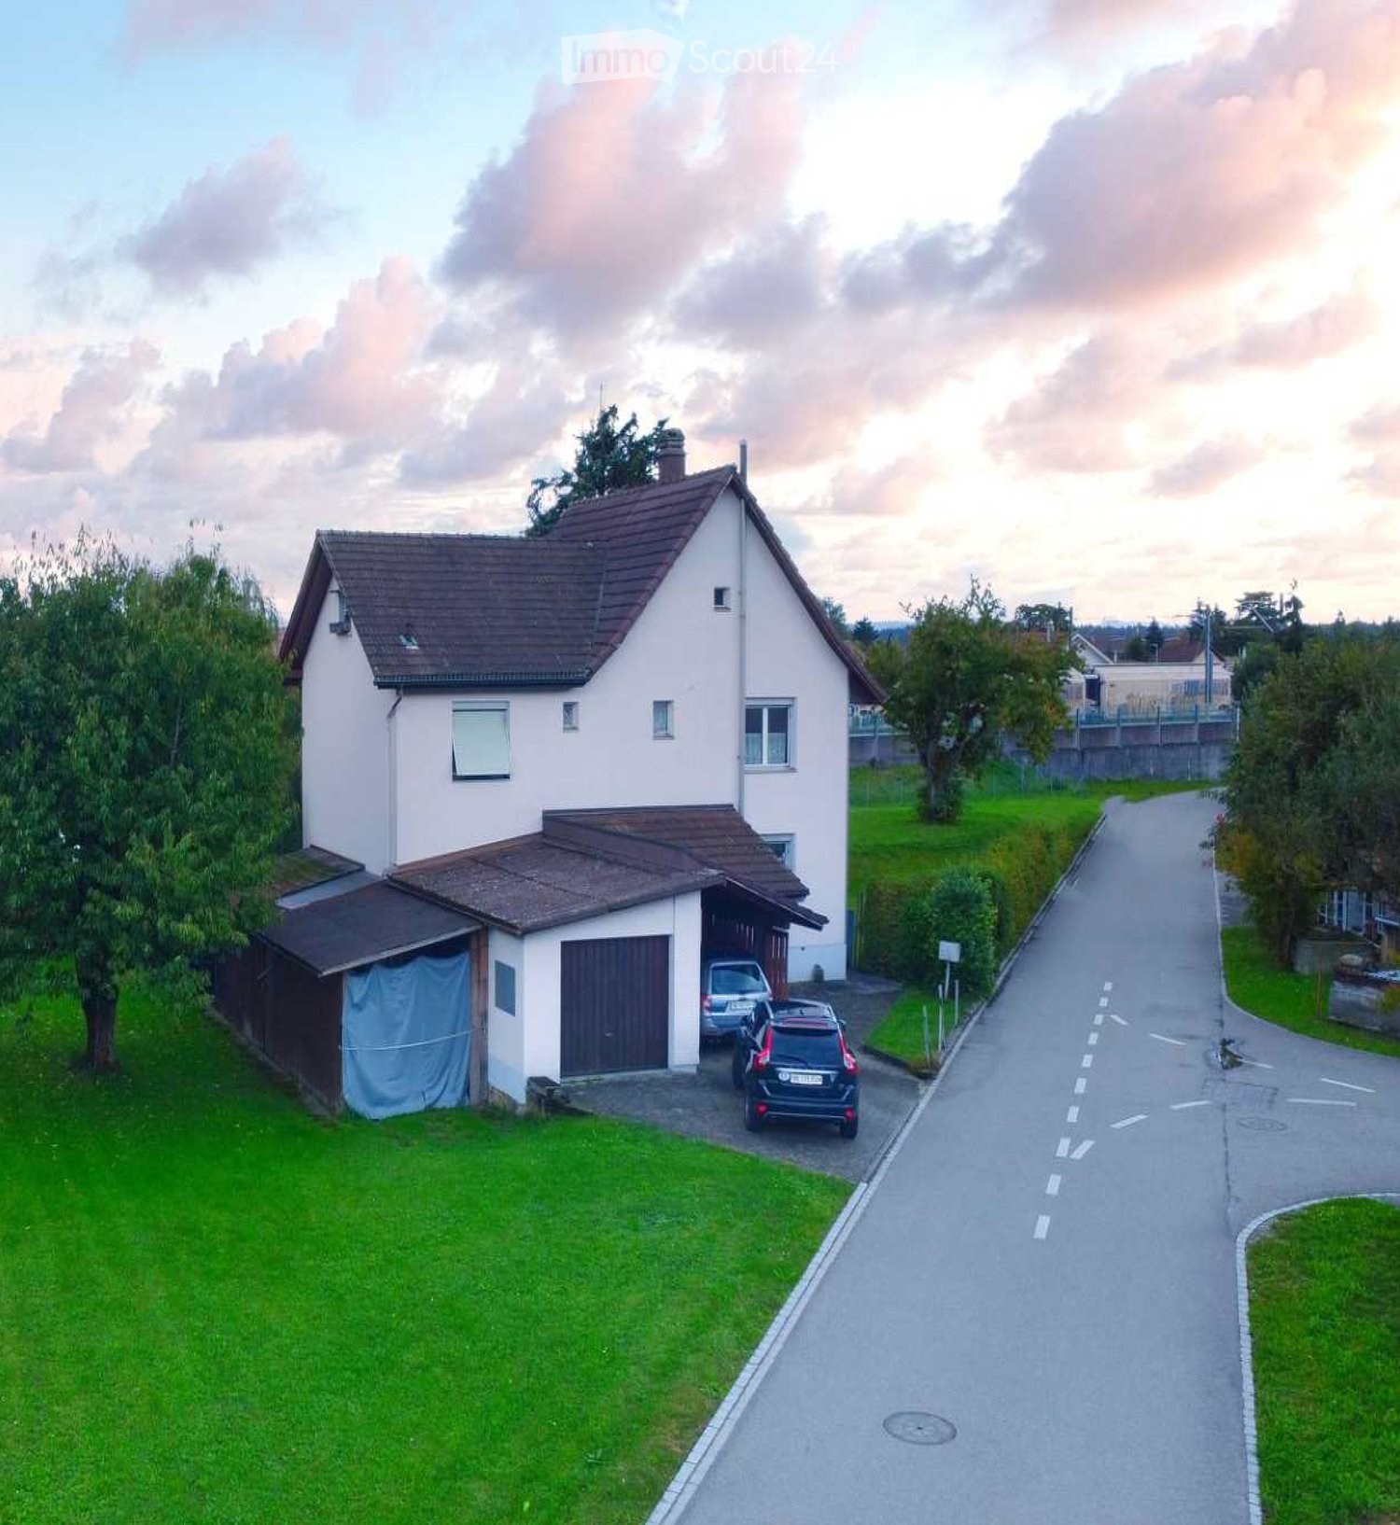
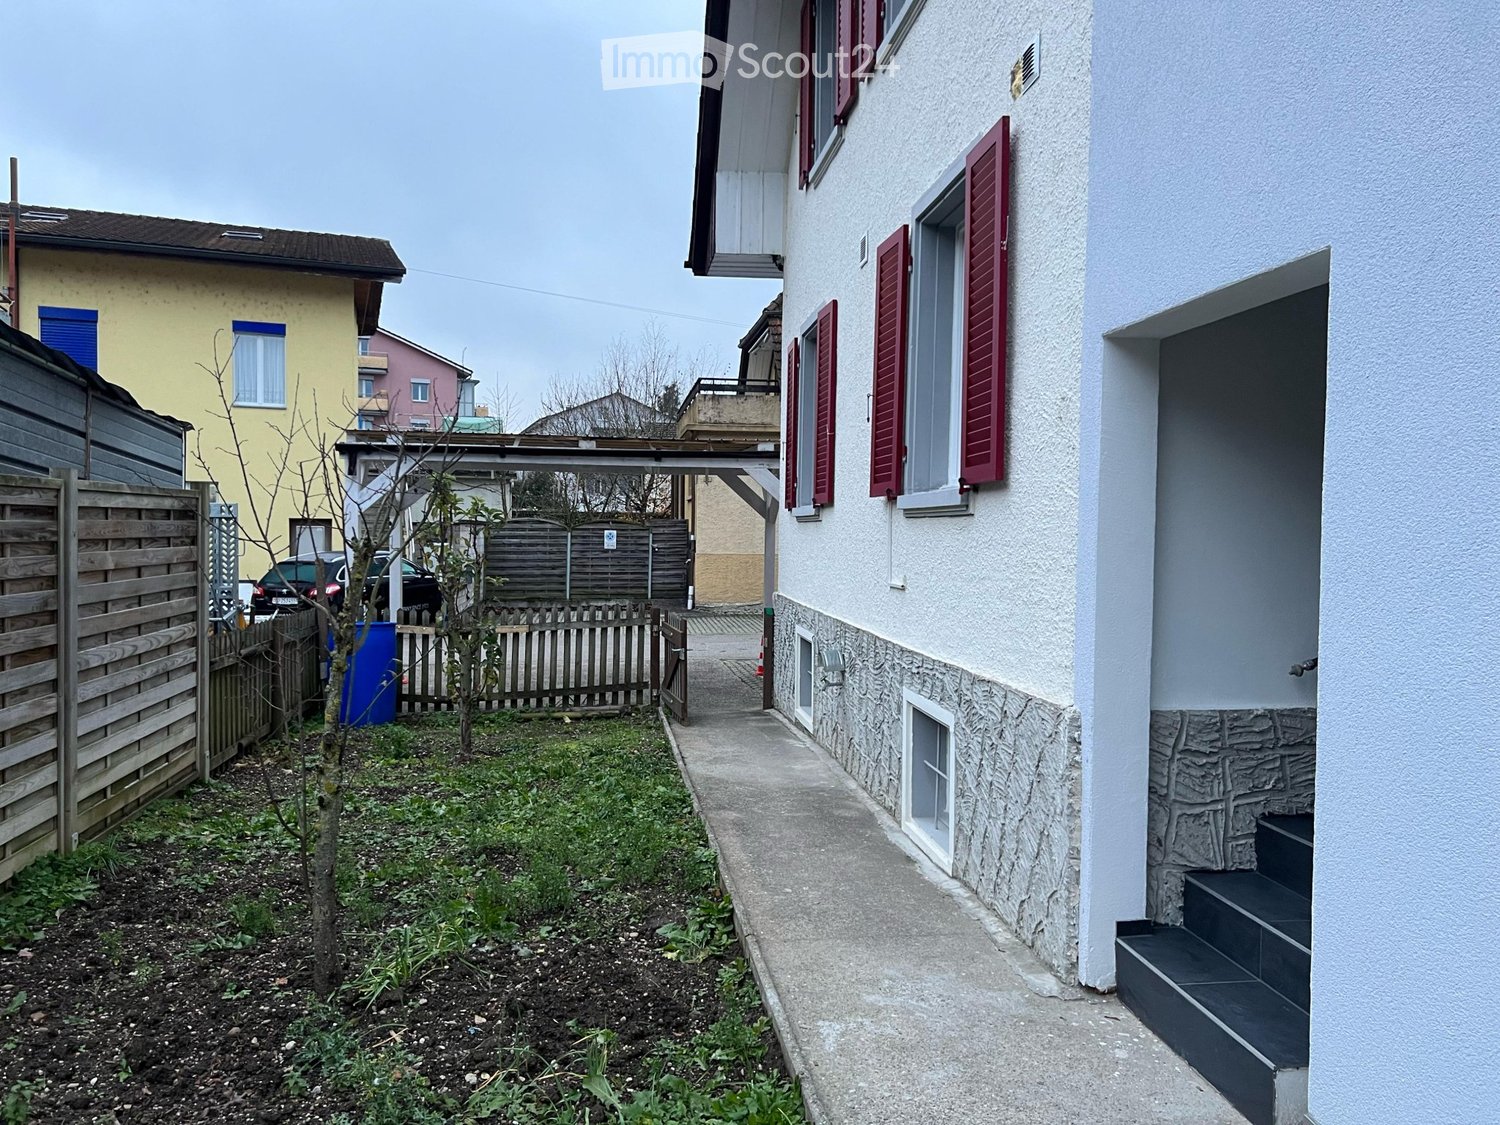
  • Two-story house with a brown tiled roof, white exterior walls, and a garage with a covered driveway. The house is surrounded by green grass and trees, with a paved road in front.
  • Garden with a well-maintained lawn, a small fountain, a wooden bench, and a barbecue area, surrounded by trees and a fence.
  • A cozy living and dining area with a sofa, dining table, chairs, a hanging lamp, and shelves with decorative items.
  • A well-lit kitchen with wooden cabinets, a dishwasher, microwave, and a small dining area with a table and chair. The kitchen features a window, a sink, and various appliances.
  • Modern bathroom with white tiles, a sink with a faucet, a toilet, a cabinet, a mirror, shelves, and a small plant on the counter.
  • A small, furnished bedroom with a wooden bed, colorful bedding, a chair, a radiator, and a large window with curtains.
  • Bathroom with tiled floor, wooden ceiling, large window with red curtains, sink with cabinet, toilet, mirror, chair, radiator, and towels.
  • Spacious room with large windows, a patterned sofa, a wooden wardrobe, a small table with items, and a picture frame on the wall.
  • {"type": "Furnished Room", "objects": ["chair", "table", "stool", "fan", "suitcase", "lamp", "fan", "table", "stool", "chair", "stool", "stool", "stool", "stool", "stool", "stool", "stool", "stool", "stool", "stool", "stool", "stool", "stool", "stool", "s
  • A well-lit room with a desk, chair, cabinet, and shelf, featuring a large window with curtains and a hanging lamp.
  • The room is a utility space with a refrigerator on the left, a table with various items including a can, a vacuum cleaner, and an ironing board on the right, and a door leading outside.
  • Utility room with a washing machine, heating unit, wood pile, and electrical panel.
1 / 12
7 rooms, 150m², CHF 1,950.–
Top
Studweg 2, 4704 Niederbipp

6.5-Room Single-Family Home, Huge Garden - Your Home (Also for Dog and Small Animal Owners, same for Shared Flat!)

In a quiet and family-friendly location on Studweg 2 in 4704 Niederbipp, we rent out this charming and detached 6.5-room single-family home by arrangement. The property impresses with a generous space offer, an idyllic environment surrounded by green meadows and fields, as well as a fantastic plot of land that will particularly delight animal lovers.Highlights of the property: • Living area: Approx. 206 m² gross living area (approx. 167 m² net living area) spread over several floors. • Plot area: Huge, well-maintained plot with 1,647 m² of space – an absolute paradise with plenty of free space, lawn area, old tree population, and a garden seat. • Animal keeping desired: Whether dogs, cats, or small animals – four-legged family members are welcome here! The large surroundings offer ideal conditions for species-appropriate keeping and joint hours in the open air. • Parking options: A garage, a carport, and two additional outdoor parking spaces directly in front of the house. Room program: • Basement (UG): • Practical cellar (approx. 9.8 m²) • Laundry room (approx. 11.1 m²) with direct exit to the outside • Multi-purpose room (approx. 14.6 m²) • Corridor and an additional bathroom (approx. 3.5 m²) • Ground floor (EG): • Spacious living and dining room (approx. 24.7 m²) with a cozy stove and direct access to the seat and garden • Large, functional living kitchen (approx. 14.2 m²) • Another room (approx. 16.5 m²), ideal as an office, guest or bedroom • Corridor and separate guest toilet / bathroom (approx. 4.2 m²) • 1st upper floor (1st OG): • Four bright bedrooms with appealing sizes (e.g. approx. 24.5 m², 18.8 m² and 13.9 m²) • Large, comfortable bathroom (approx. 16.3 m²) • Corridor • Attic (2nd OG): • Huge attic / attic (approx. 78.7 m²) with enormous storage space or space for creative hobbies. Location and infrastructure:The house is located in a quiet, traffic-calmed residential area. Nevertheless, you benefit from an excellent infrastructure in the village: • Public transport: Only about 300 m away. • Schools: Can be reached in about 250 m – ideal for families. • Shopping and shops: About 350 m away. Take advantage of this rare opportunity to rent a detached house with a great surroundings in a rural and yet well-connected environment.Additional costs/consumption Fully at the expense of the tenant (heating oil, chimney sweep, smoke gas control, water, electricity, antenna, Swisscom, etc.)Have we aroused your interest? For information or to arrange a viewing appointment, we are at your disposal. We look forward to your contact!

Travel time
-
1 / 31
5 rooms, 120m², CHF 3,150.–
4618 Boningen

Detached house Gsteigli Boningen

In the quiet and natural community of Boningen, this attractive single-family house awaits you with a well-thought-out room layout, bright living areas, and a spacious garden. The single-story construction combines a pleasant room feeling with the comfort of accessing all living rooms on one level - ideal for families, couples with space requirements, or people who want to live comfortably in the long term.The heart of the house is the approximately 51 m² large, openly designed living, dining, and kitchen area. Large window areas let in plenty of daylight and create a harmonious connection between indoors and outdoors. The open kitchen with a cooking island fits into the modern living concept and offers the best conditions for joint cooking evenings, social hours, and a lively family everyday life.The three additional rooms with areas of around 10 to 14 m² can be individually designed as bedrooms, children's rooms, guest rooms, or home offices. Two bathrooms provide additional comfort and make everyday life easier. The room offer is complemented by a separate utility room with approximately 9.6 m², which offers practical uses.The outdoor area is particularly appealing: the covered terrace extends the living space outdoors and offers a protected place for relaxed hours. The spacious, well-maintained lawn area invites you to play, linger, or design your own garden. The surrounding greenery creates a pleasant privacy. Whether it's a cozy summer evening, a family party, or just a quiet afternoon in your own garden - you can enjoy life outdoors here.The location is also convincing. Boningen in the canton of Solothurn is a manageable residential community in the Olten district and is characterized by its rural character and proximity to the Aare. Walking paths, bike routes, and the surrounding nature offer a high recreational value. At the same time, the regional centers of Olten, Aarburg, and Rothrist are easily accessible. A wide range of shopping, education, health, and service offerings are available there. The central location in the Mittelland makes Boningen an interesting place to live for people who appreciate peace and nature without wanting to forego the connection to the surrounding economic regions.This single-family house offers an attractive combination of spacious living, versatile rooms, and a private garden - a home with quality of life and space for personal living ideas.Highlights • Open living, dining, and kitchen area with approximately 51.1 m² • Modern, openly integrated kitchen with cooking island • Three flexibly usable rooms • Two bathrooms • Separate utility room with approximately 9.6 m² • Spacious windows and bright living atmosphere • Covered terrace with direct access to the garden • Spacious green area with pleasant privacy • Quiet, natural living location in Boningen • Good regional accessibility to Olten, Aarburg, and Rothrist We would be happy to show you the property during a personal viewing and look forward to your contact.
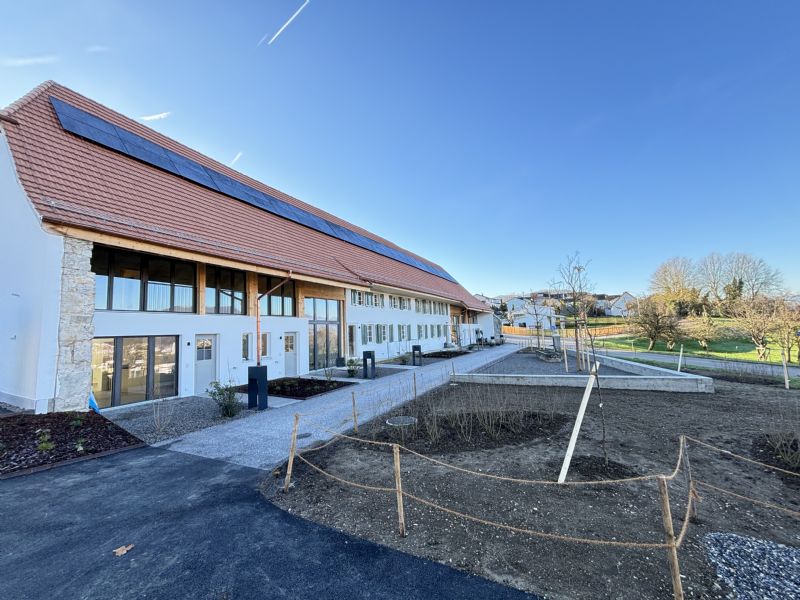
1 / 25
11.5 rooms, 370m², CHF 3,500.–
Hasenmattstrasse 45, 4900 Langenthal

Living and working under one roof: Spacious 11.5-room property in Langenthal

Living and working under one roof: Spacious 11.5-room property in Langenthal Located at Hasenmattstrasse 45 in Langenthal, this exceptional property offers ample space for living, working, or a combination of both. The single-family home with an integrated medical practice provides a total of 11.5 rooms (excluding basement areas) and is ideal for families, self-employed individuals, practice communities, service businesses, or companies that want to combine living and working under one roof. The property is older, and the kitchen and bathrooms do not meet the latest standards, which explains the relatively low rent.Highlights • 11.5 rooms (excluding basement areas) • Living and working possible at one location • Former medical practice with separate area • Practice rooms can still be used as a medical practice or flexibly as office, work, or living spaces • Ideal for self-employed individuals, families, service businesses, or practice communities • Spacious room layout with versatile usage options • 7 outdoor parking spaces available • Garage and additional parking spaces available • Shopping facilities, schools, kindergartens, and public transportation within short distance • Good accessibility to the city center and main traffic axes Living area • Spacious living room with fireplace • Dining area • Kitchen • Parent's bedroom • Children's room 1 • Children's room 2 • Home office/guest room • 4 bathrooms • Additional rooms and secondary rooms with various usage options Practice/office areaThe separate practice wing offers numerous usage options. The rooms can still be used as a medical or therapy practice or easily as office, training, consulting, or additional living spaces.Available rooms: • Reception/waiting room • Consulting room • X-ray room • WC • Additional practice and secondary rooms The clear separation between living and practice areas enables professional working with living.LocationThe property is located in an attractive and easily accessible location in Langenthal. Shopping facilities for daily needs, restaurants, schools, kindergartens, and public transportation are located in the surrounding area and can be easily reached. The central location makes the property particularly interesting for families, self-employed individuals, and companies that want to benefit from a good infrastructure.Parking • Garage: CHF 100.- / month • Outdoor parking space: CHF 50.- / month • A total of 4 outdoor parking spaces available Rental conditionsThe ancillary costs are considered a guideline. The complete costs will be invoiced. Garage and parking spaces can be rented additionally as needed.Interested?This versatile property offers a rare opportunity to combine spacious living with working or practice use. We would be happy to show you the premises during a personal viewing.

Travel time
-
1 / 11
5.5 rooms, 174m², CHF 2,850.–
4622 Egerkingen

Your new home with a garden in a quiet residential area

Welcome to your new home! This well-maintained and bright semi-detached house in a quiet and family-friendly location in Egerkingen impresses with a modern floor plan and a pleasant living atmosphere.The heart of the house is the spacious, open living and dining area with a stylish kitchen. The open room design creates a bright and inviting ambiance ideal for cozy hours with the family or social evenings with friends. The modern kitchen offers plenty of storage space and sufficient workspace.Thanks to the large windows, the living rooms are flooded with light and offer a pleasant living quality. The well-maintained garden with a terrace invites you to relax, barbecue, or play.This Immobilia Suisse offer includes:- Quiet and family-friendly location in Egerkingen- Spacious, open living and dining area- Modern kitchen with plenty of storage space- Bright living rooms thanks to large windows- Sunny terrace and well-maintained garden- Outdoor parking and garage space included- Good connection to schools, shopping facilities, and public transportand much more?Interested? We would be happy to take you on a non-binding tour!Do you want to sell your house or apartment worry-free?We will tell you the current market value of your property, discreetly and non-bindingly! Are you interested in a first non-binding exchange of ideas? Don't hesitate and contact us.We look forward to seeing you.

1 / 13
8.5 rooms, 235m², Price on request
4663 Aarburg

Family-friendly home with plenty of space, garden, and numerous extras

This spacious, fully renovated single-family house is located in a quiet, family-friendly neighborhood and offers plenty of space for the whole family - ideal for a long-term rental. The ground floor has three bedrooms, a large bathroom, and a guest toilet. The kitchen is directly connected to the spacious living and dining area, where you will find several beautiful fireplaces. On the upper floor, there are three more bedrooms, two with direct access to the balcony. Additionally, you will find a completely renovated bathroom and a very large attic.A special highlight is the large garden with a freestanding, heated winter garden and whirlpool - perfect for cozy barbecue evenings and relaxed hours. The lawn mower robot takes care of lawn maintenance. The house also offers a versatile hobby/sports room that can also be used as an office to receive customers.For vehicles, a double garage and four outdoor parking spaces are available. In the basement, two cellar rooms and a wine cellar provide additional storage space.Plenty of space, quiet, privacy, and numerous possibilities - an ideal home for a family. We look forward to your contact and will show you the house personally!This property offer is characterized by the following advantages: • Utility costs go directly to the tenants • Quiet location in a neighborhood • Family-friendly • Great winter garden (33m2) and whirlpool in the garden • Large hobby and sports room with office possibility • Plenty of storage options: built-in closets, attic, cellar, and garden house • Double garage and 4 additional parking spaces Interested? Contact us for a non-binding conversation! Want to market a property yourself? We convince with fair and transparent conditions!