"Detached house Gsteigli Boningen"
Address
4618 BoningenPrice
- Net rent:
- CHF 2,850.–
- Add'l expenses:
- CHF 300.–
- Rent:
- CHF 3,150.–
- Notify on price drop
Main information
- Availability:
- 01.12.2026
- Type:
- Single house
- No. of rooms:
- 5
- Number of bathrooms:
- 1
- Floor:
- GF
- Surface living:
- 120 m2
Characteristics
Pets allowed
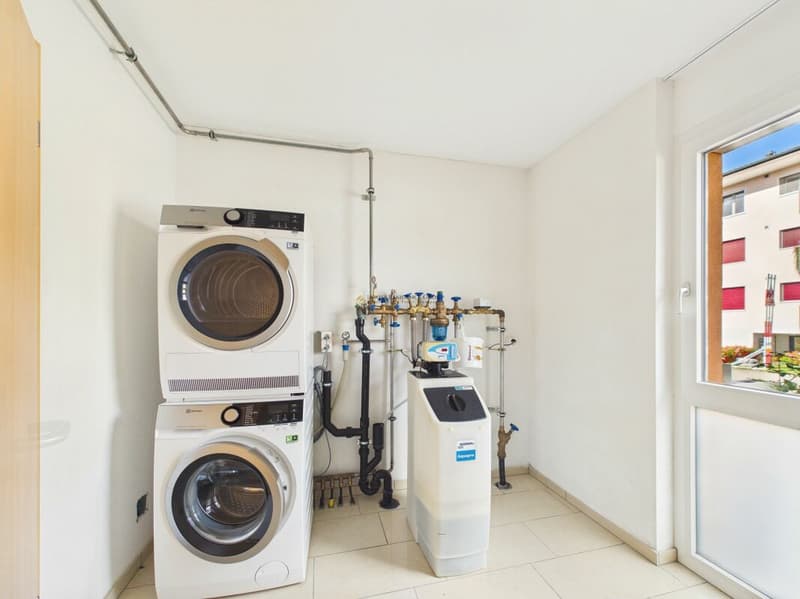
Washing machine
Tumble dryer
Cable TV
Wheelchair access
Quiet neighborhood
Child-friendly
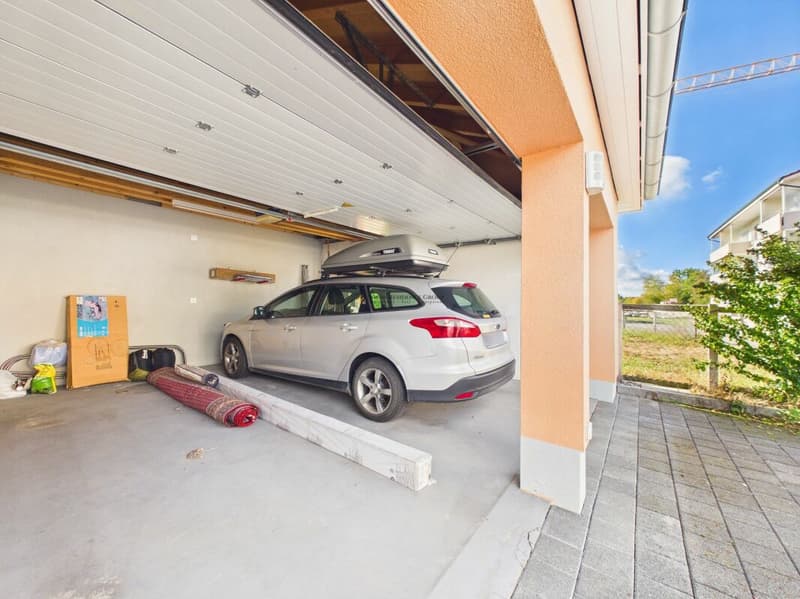
Parking space
Documents (0)
Description
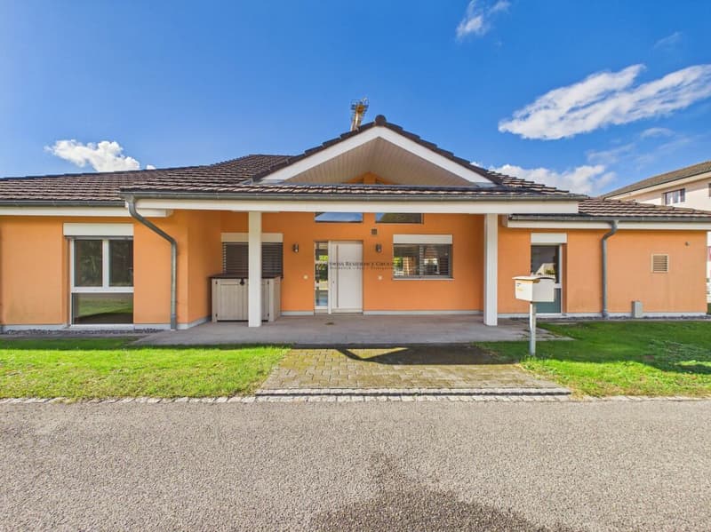
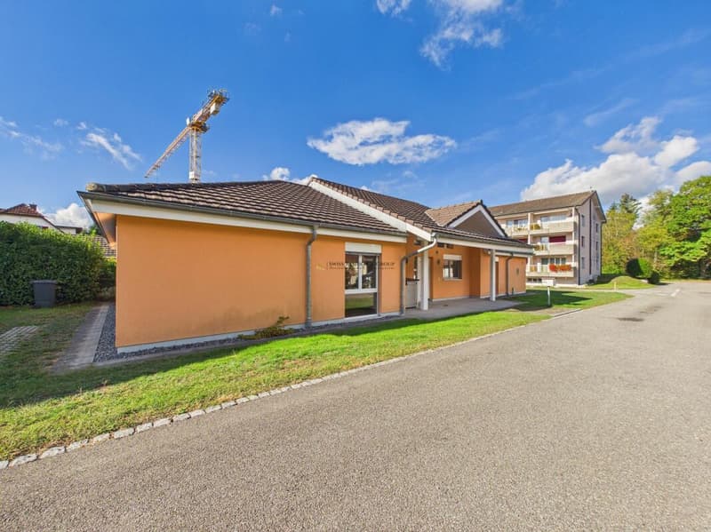
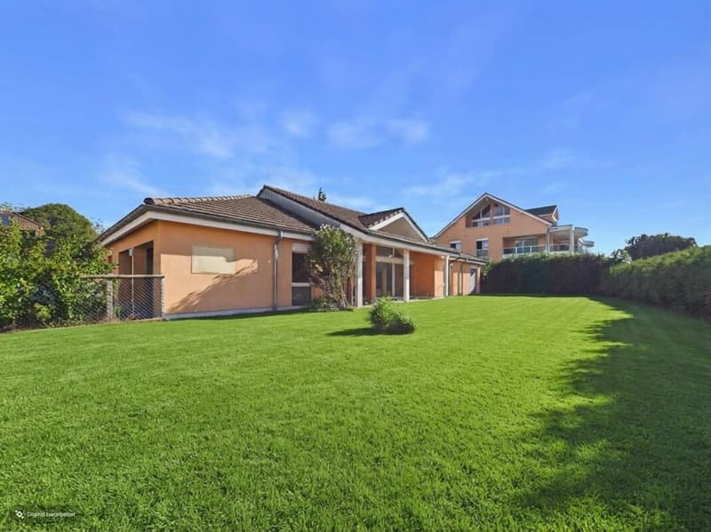
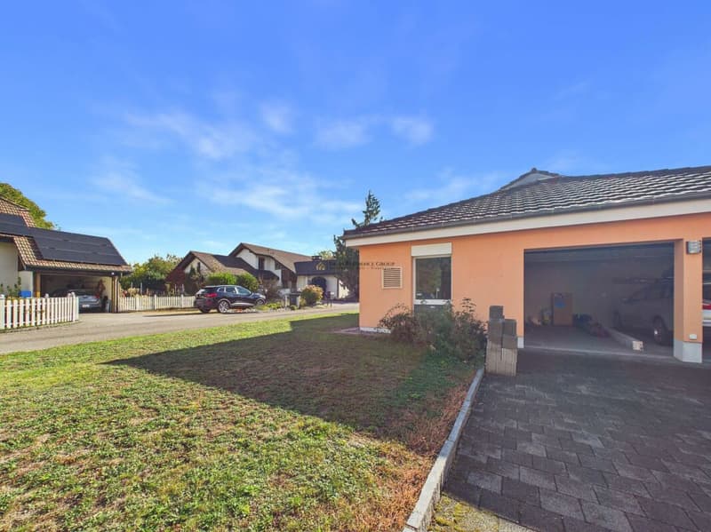
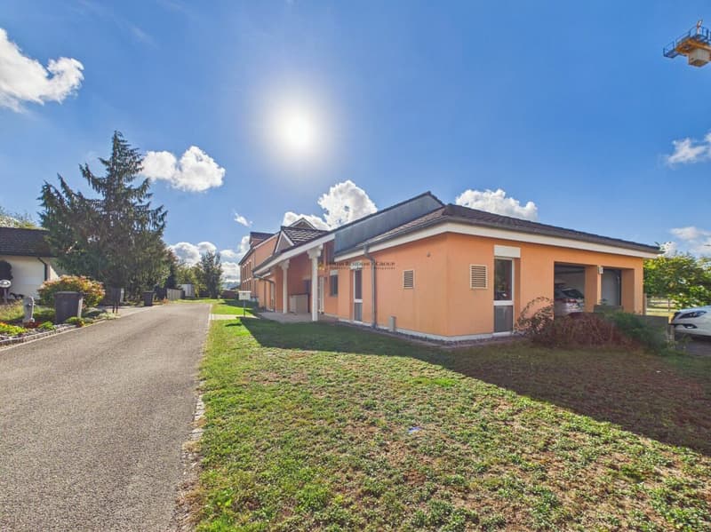
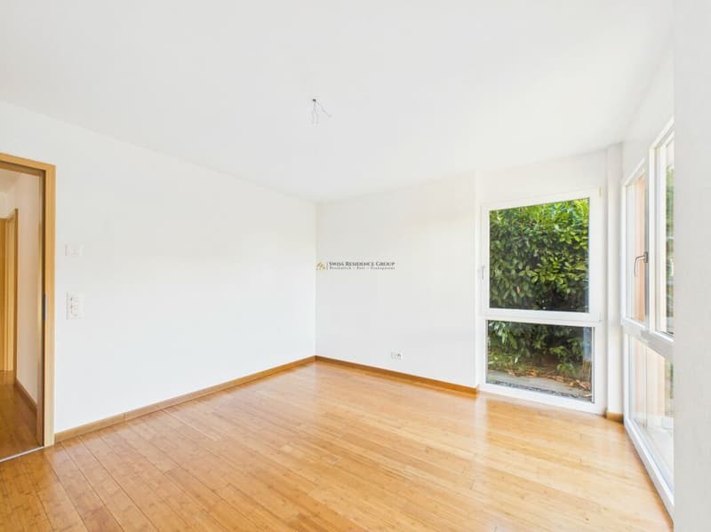
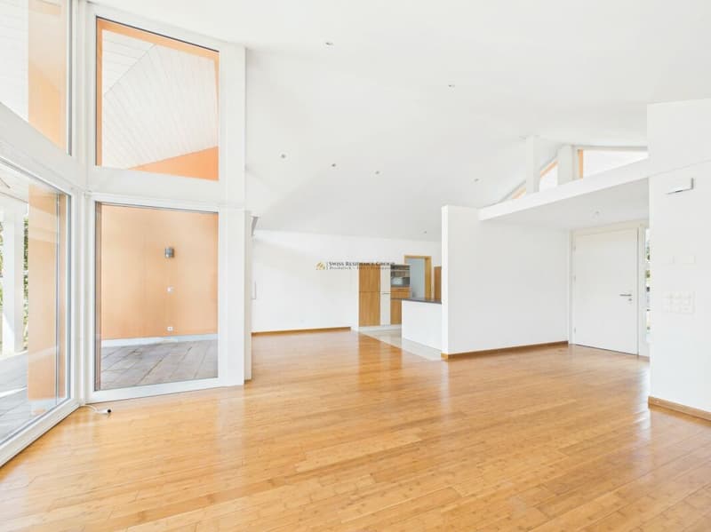
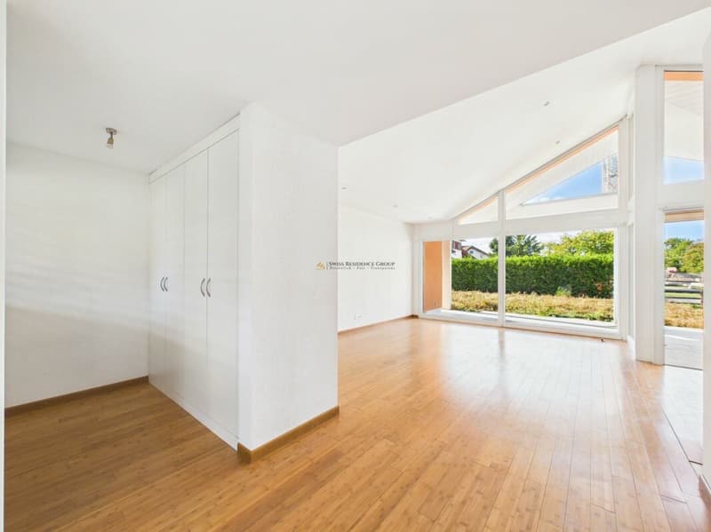
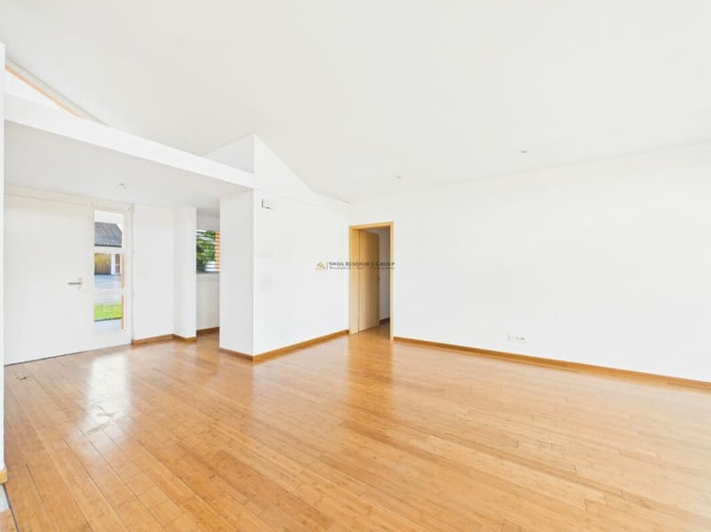
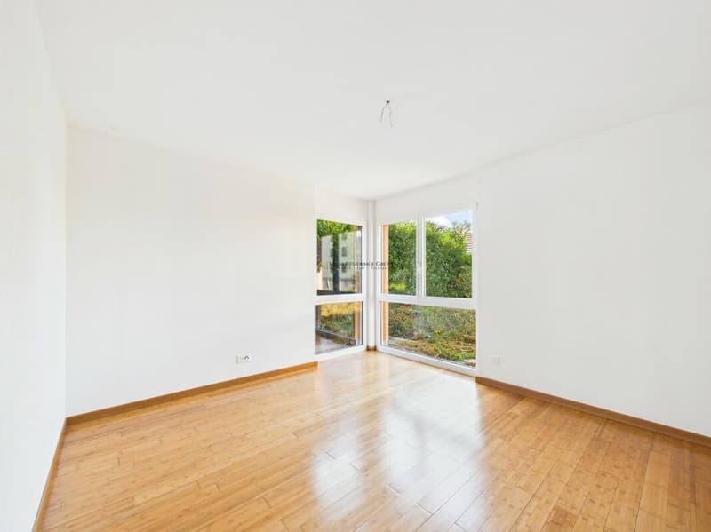
In the quiet and natural community of Boningen, this attractive single-family house awaits you with a well-thought-out room layout, bright living areas, and a spacious garden. The single-story construction combines a pleasant room feeling with the comfort of accessing all living rooms on one level - ideal for families, couples with space requirements, or people who want to live comfortably in the long term.
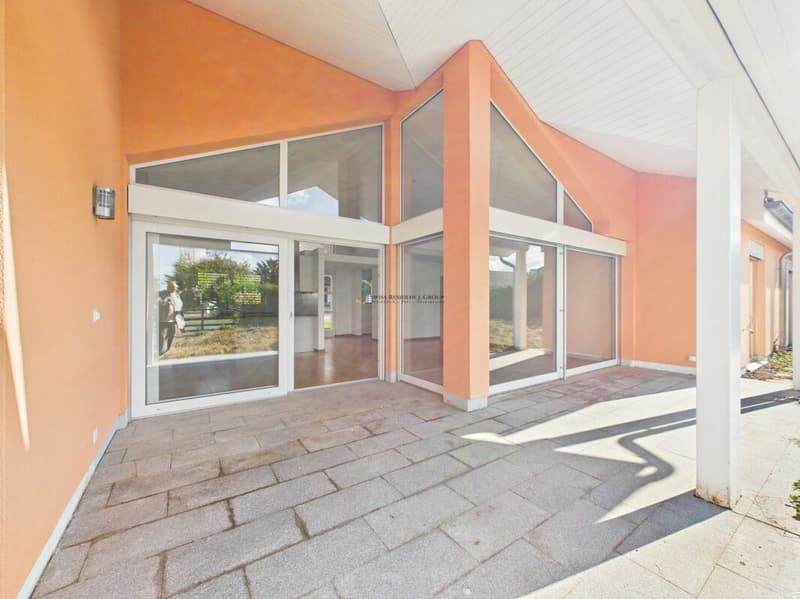
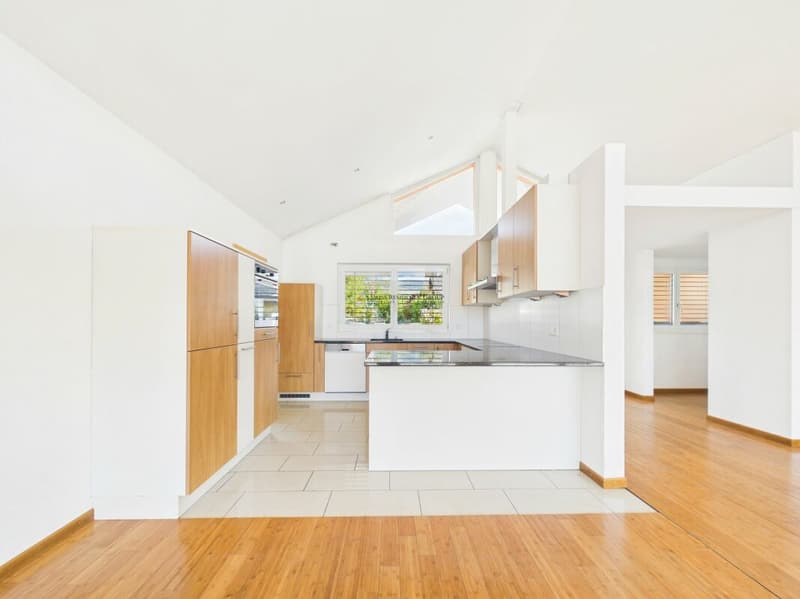
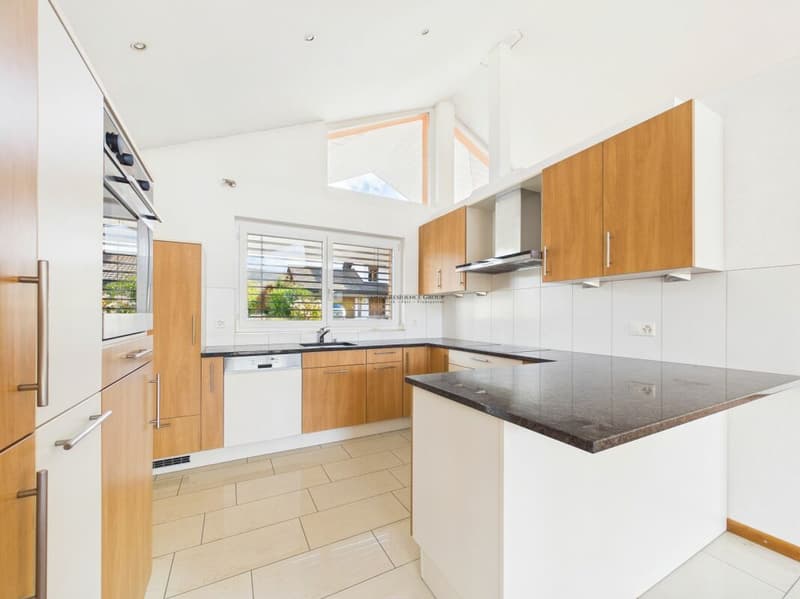
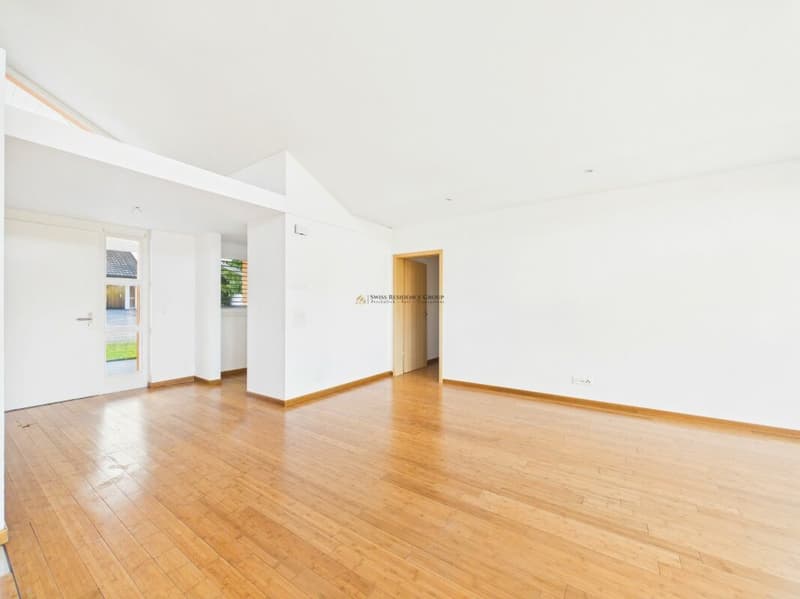
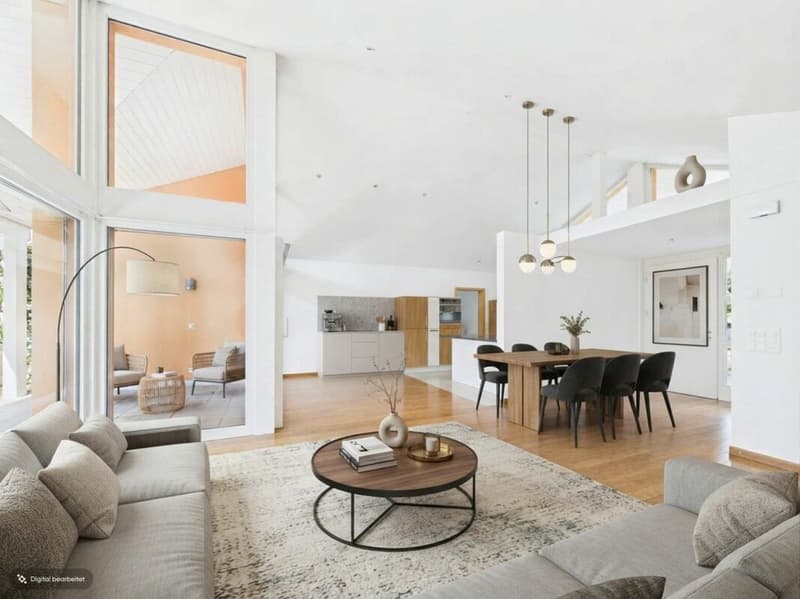
The heart of the house is the approximately 51 m² large, openly designed living, dining, and kitchen area. Large window areas let in plenty of daylight and create a harmonious connection between indoors and outdoors. The open kitchen with a cooking island fits into the modern living concept and offers the best conditions for joint cooking evenings, social hours, and a lively family everyday life.
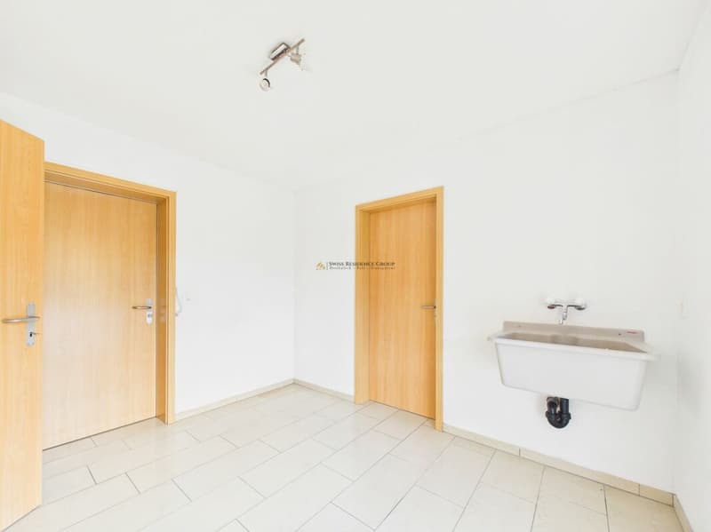
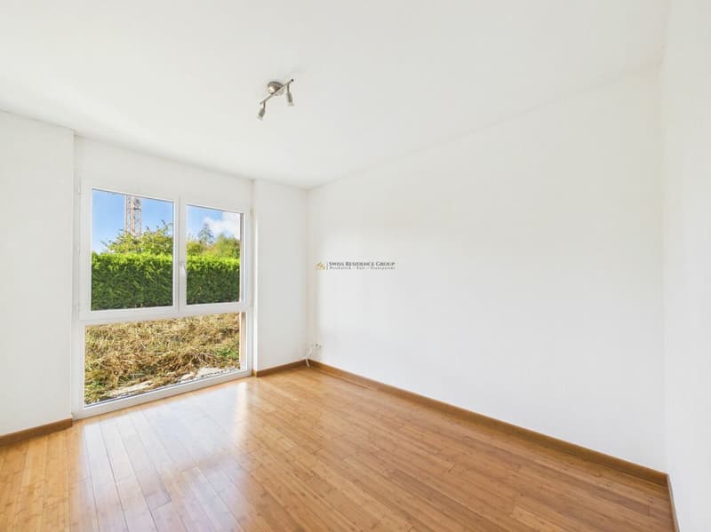
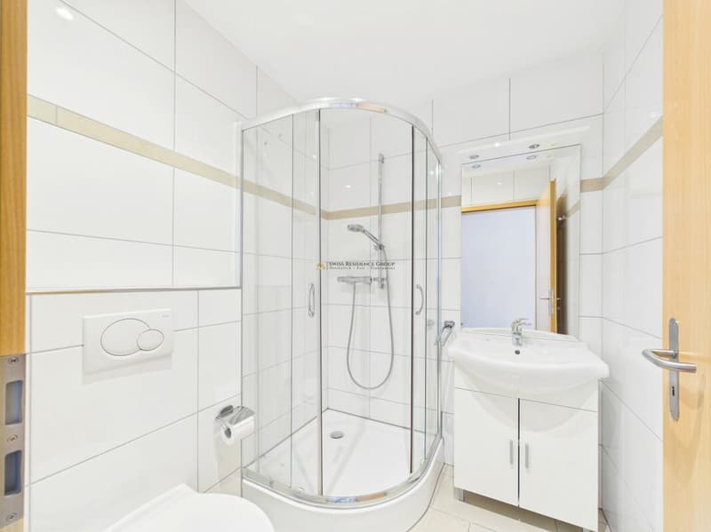
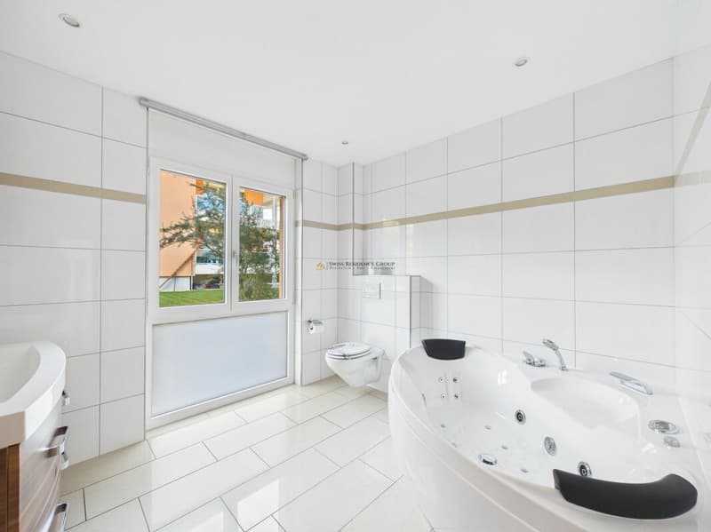
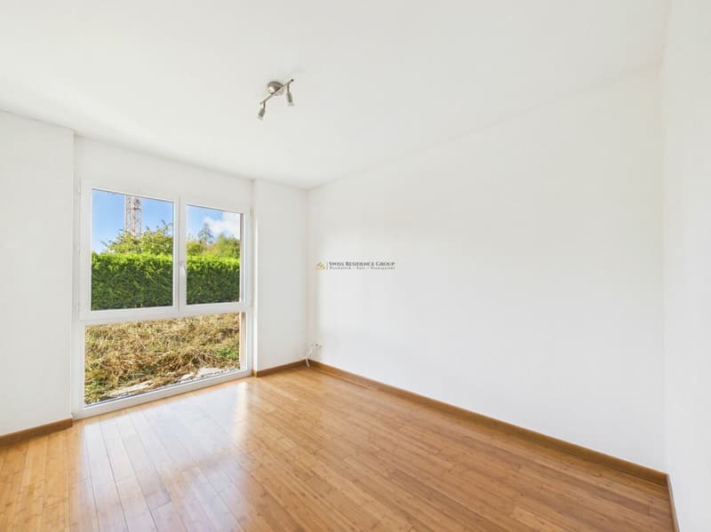
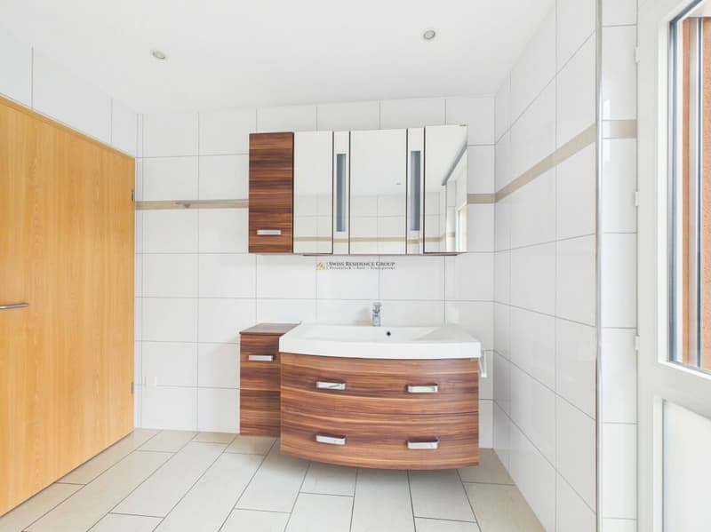
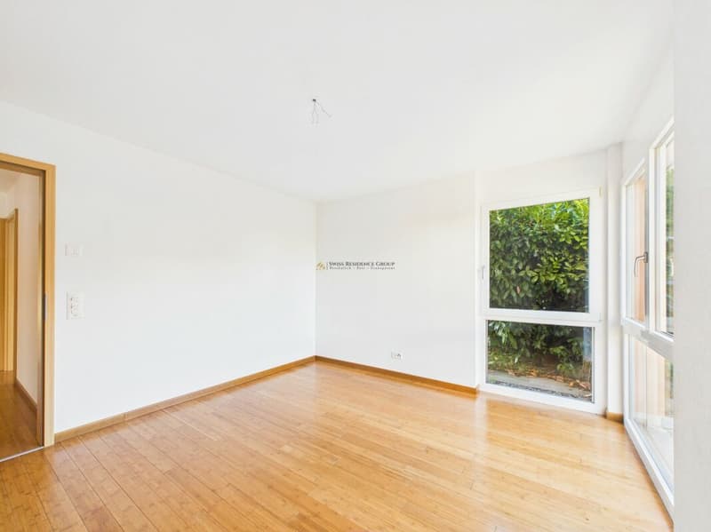
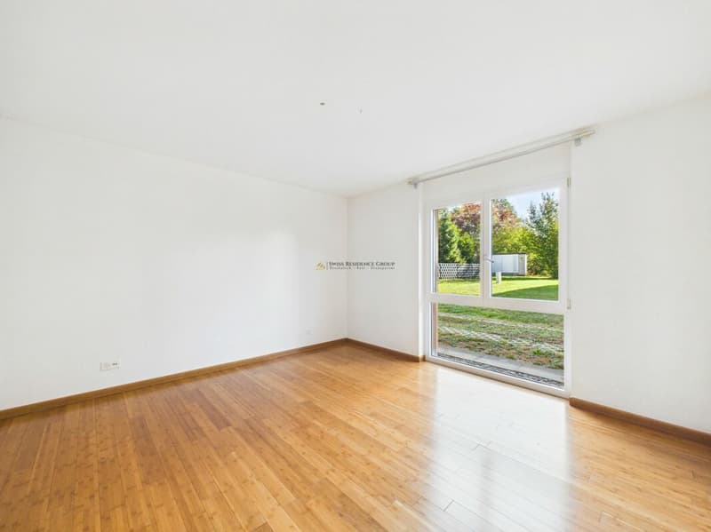
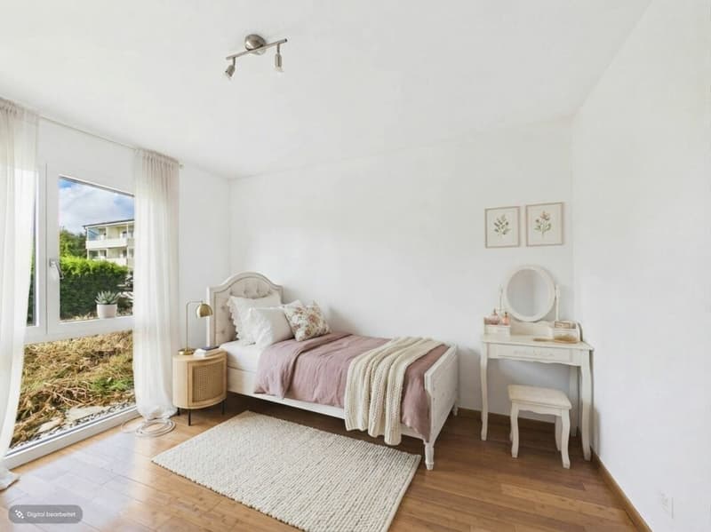
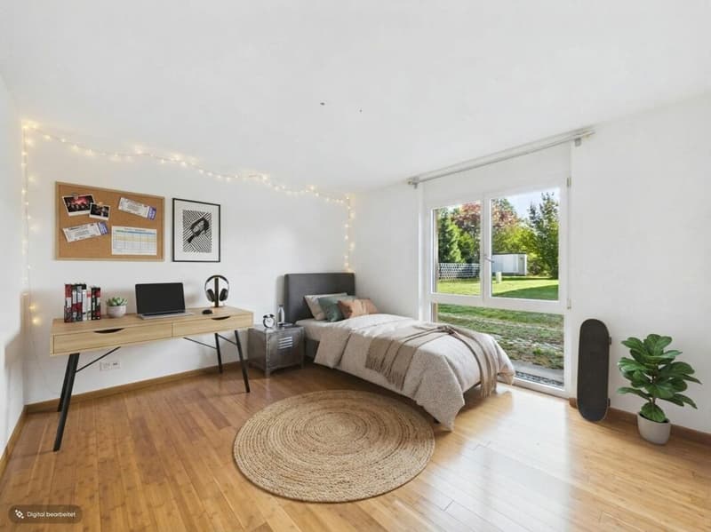
The three additional rooms with areas of around 10 to 14 m² can be individually designed as bedrooms, children's rooms, guest rooms, or home offices. Two bathrooms provide additional comfort and make everyday life easier. The room offer is complemented by a separate utility room with approximately 9.6 m², which offers practical uses.
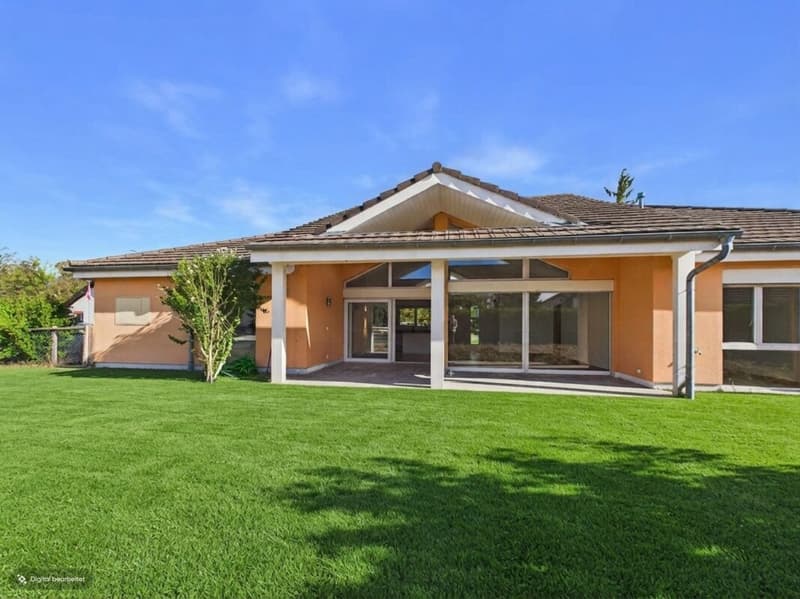
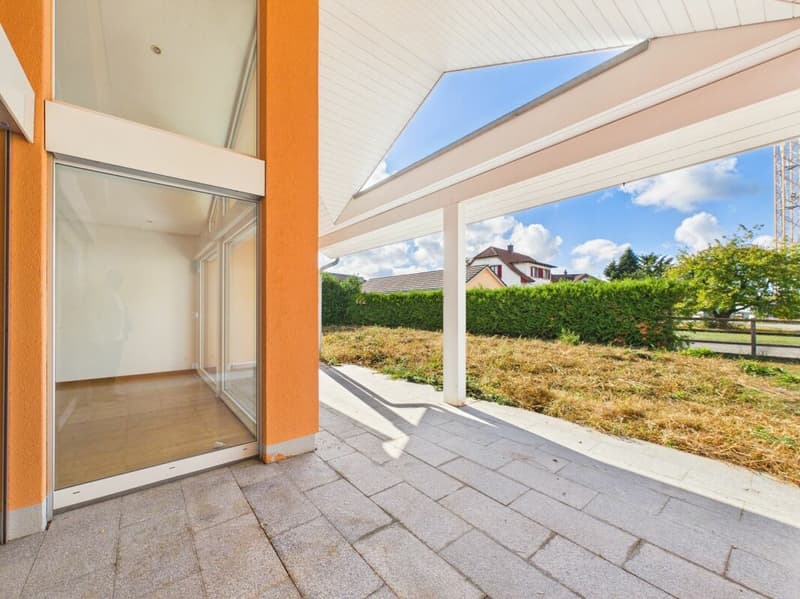
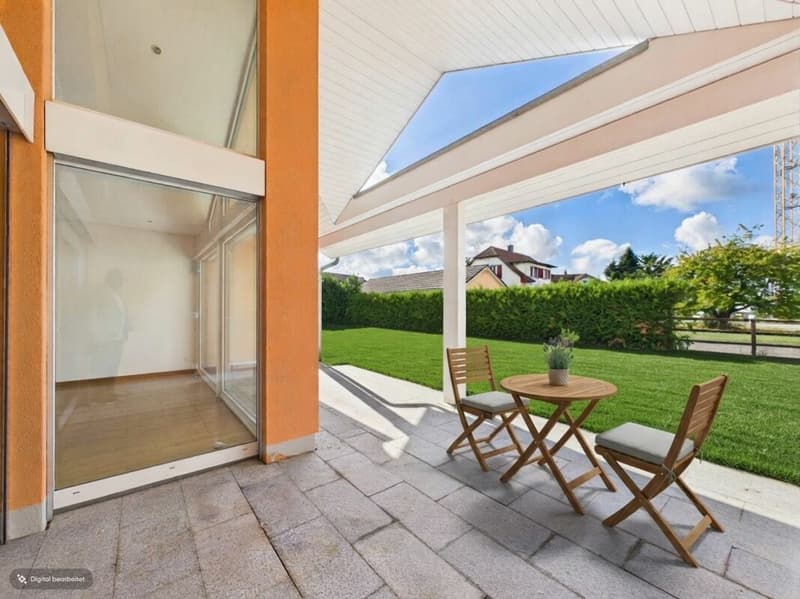
The outdoor area is particularly appealing: the covered terrace extends the living space outdoors and offers a protected place for relaxed hours. The spacious, well-maintained lawn area invites you to play, linger, or design your own garden. The surrounding greenery creates a pleasant privacy. Whether it's a cozy summer evening, a family party, or just a quiet afternoon in your own garden - you can enjoy life outdoors here.
The location is also convincing. Boningen in the canton of Solothurn is a manageable residential community in the Olten district and is characterized by its rural character and proximity to the Aare. Walking paths, bike routes, and the surrounding nature offer a high recreational value. At the same time, the regional centers of Olten, Aarburg, and Rothrist are easily accessible. A wide range of shopping, education, health, and service offerings are available there. The central location in the Mittelland makes Boningen an interesting place to live for people who appreciate peace and nature without wanting to forego the connection to the surrounding economic regions.
This single-family house offers an attractive combination of spacious living, versatile rooms, and a private garden - a home with quality of life and space for personal living ideas.
Highlights
- Open living, dining, and kitchen area with approximately 51.1 m²
- Modern, openly integrated kitchen with cooking island
- Three flexibly usable rooms
- Two bathrooms
- Separate utility room with approximately 9.6 m²
- Spacious windows and bright living atmosphere
- Covered terrace with direct access to the garden
- Spacious green area with pleasant privacy
- Quiet, natural living location in Boningen
- Good regional accessibility to Olten, Aarburg, and Rothrist
We would be happy to show you the property during a personal viewing and look forward to your contact.

Create an account for more options
Create your account to manage your favorites across all devices, keep track of your search alerts, and never miss an update. Everything you need for your home search, all in one place!
Advertiser


Contact
Carmine Leaci
- Listing ID
- 4003579310
- Object ref.
- ad5ddb44-cfd5-11f1-b574-0e90ca4da74f