"6.5-Room Single-Family Home, Huge Garden - Your Home (Also for Dog and Small Animal Owners, same for Shared Flat!)"
Address
Studweg 2, 4704 NiederbippTravel time
- 12 min.Station: Niederbipp Industrie
Surrounding information
Supermarket
10 min.VOISchool
9 min.BahnhofstrassePharmacy
13 min.Amavita Health Care AGPublic Transport
8 min.Niederbipp
Times refer to the route on foot.
Price
- Net rent:
- CHF 1,950.–
- Rent:
- CHF 1,950.– Excl. additional cost
Main information
- Availability:
- Immediately
- Type:
- Single house
- No. of rooms:
- 7
- Number of floors:
- 3
- Surface living:
- 150 m2
- Floor space:
- 225 m2
- Land area:
- 1647 m2
- Volume:
- 898 m3
- Room height:
- 2.5 m
- Last refurbishment:
- 2005
- Year built:
- 1932
Characteristics
Pets allowed
Balcony / Terrace
Child-friendly
Parking space
Garage
Old building
Documents (1)
Description
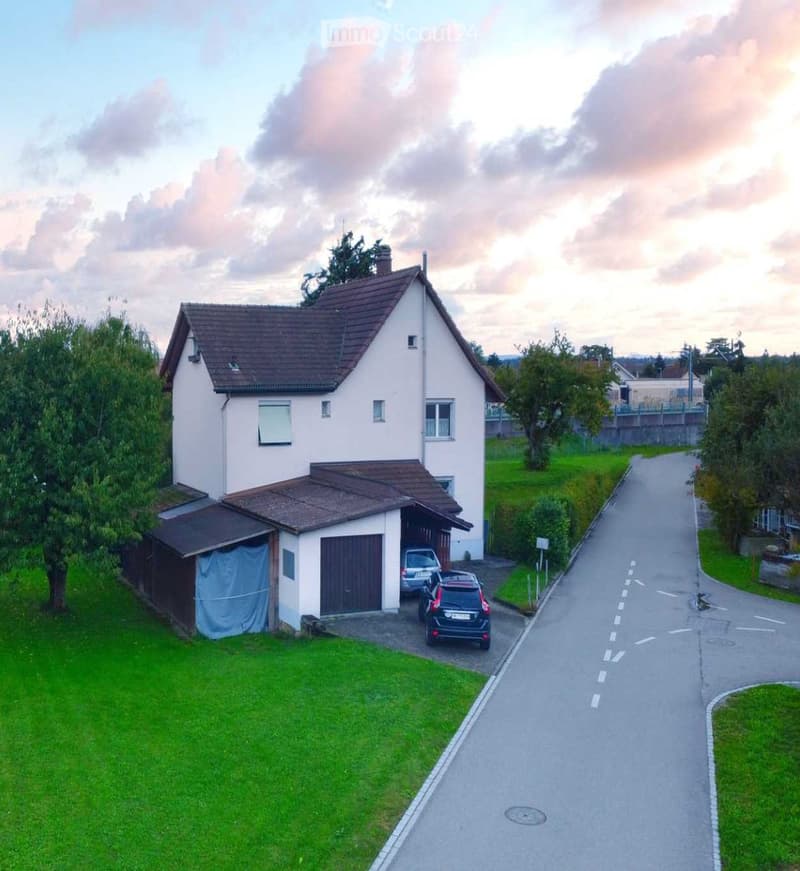
In a quiet and family-friendly location on Studweg 2 in 4704 Niederbipp, we rent out this charming and detached 6.5-room single-family home by arrangement. The property impresses with a generous space offer, an idyllic environment surrounded by green meadows and fields, as well as a fantastic plot of land that will particularly delight animal lovers.
Highlights of the property:Living area: Approx. 206 m² gross living area (approx. 167 m² net living area) spread over several floors.
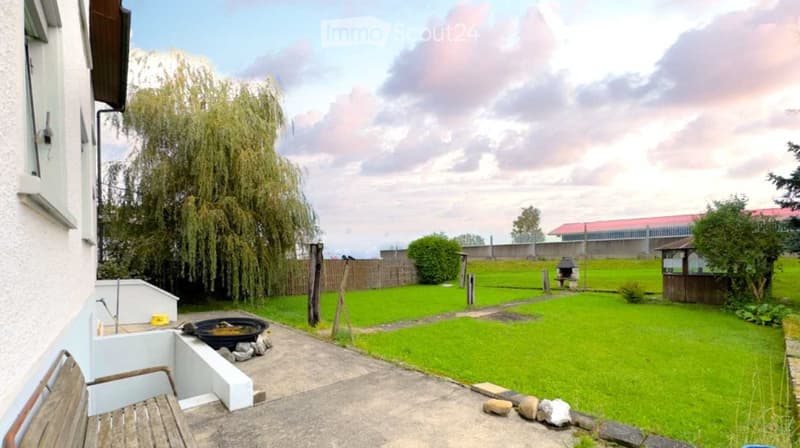
Plot area: Huge, well-maintained plot with 1,647 m² of space – an absolute paradise with plenty of free space, lawn area, old tree population, and a garden seat.
Animal keeping desired: Whether dogs, cats, or small animals – four-legged family members are welcome here! The large surroundings offer ideal conditions for species-appropriate keeping and joint hours in the open air.
Parking options: A garage, a carport, and two additional outdoor parking spaces directly in front of the house.
Basement (UG):
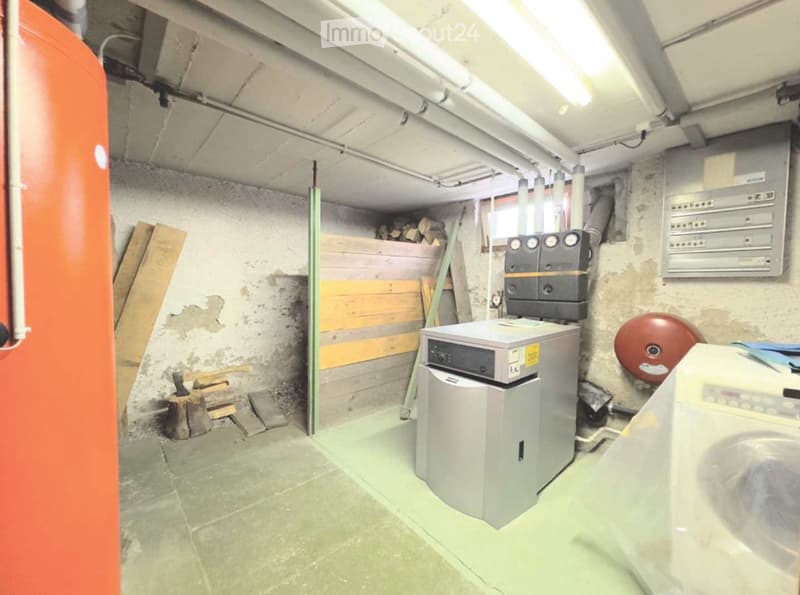
Practical cellar (approx. 9.8 m²)
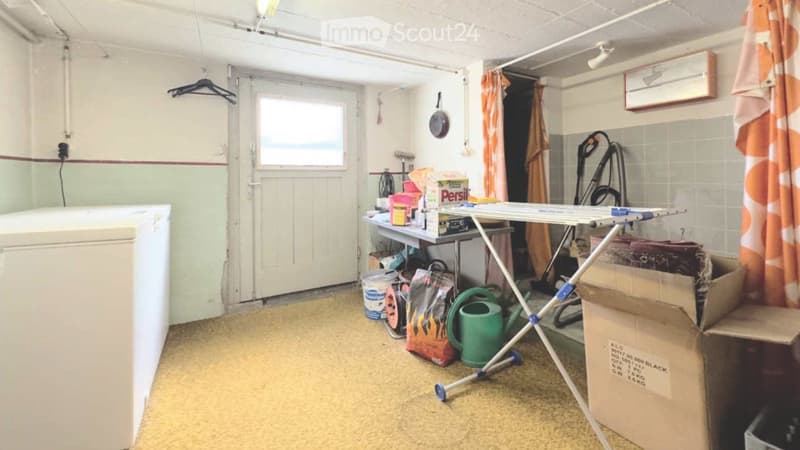
Laundry room (approx. 11.1 m²) with direct exit to the outside
Multi-purpose room (approx. 14.6 m²)
Corridor and an additional bathroom (approx. 3.5 m²)
Ground floor (EG):
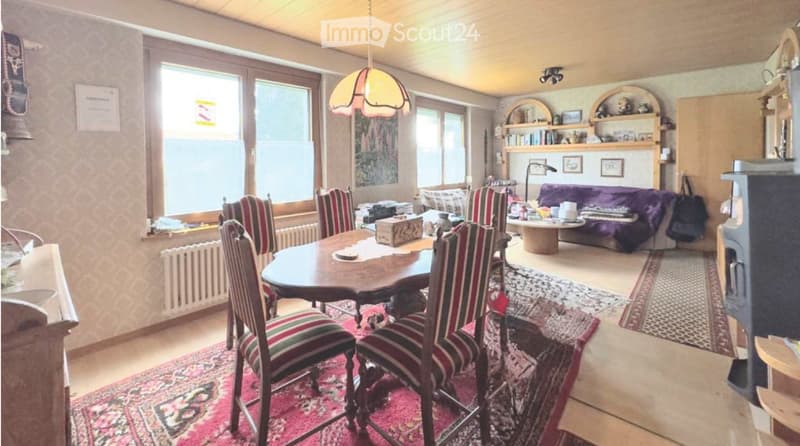
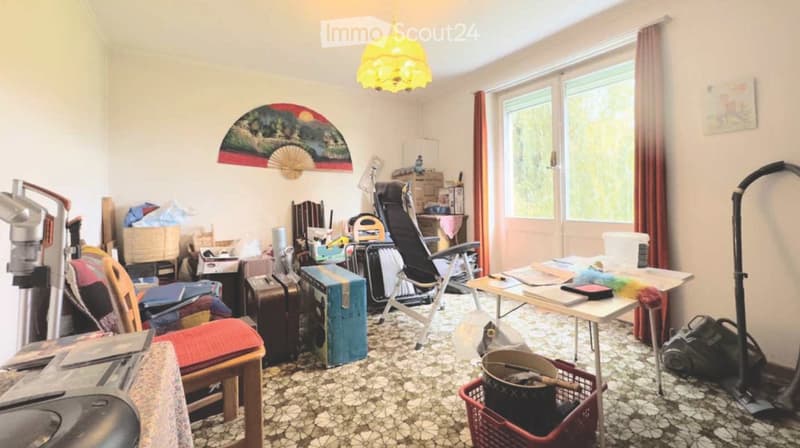
Spacious living and dining room (approx. 24.7 m²) with a cozy stove and direct access to the seat and garden
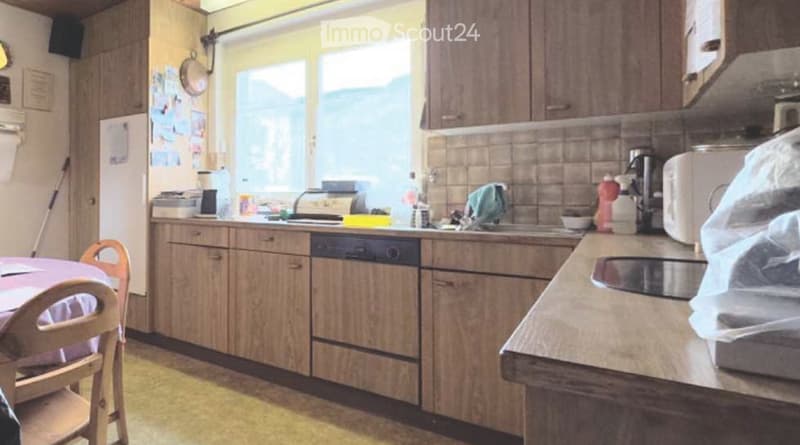
Large, functional living kitchen (approx. 14.2 m²)
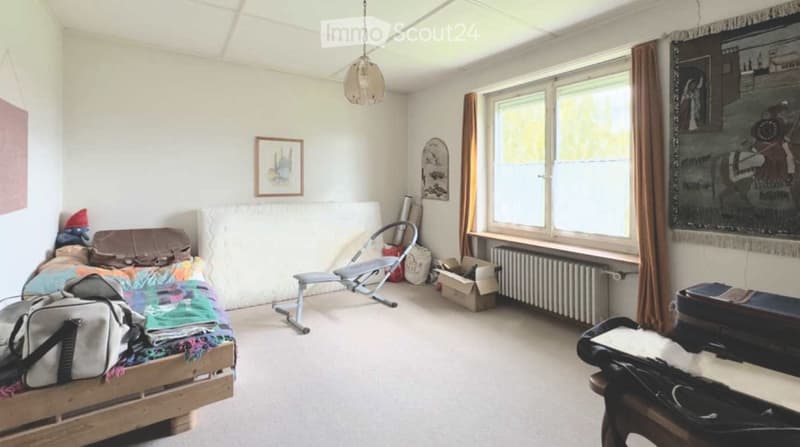
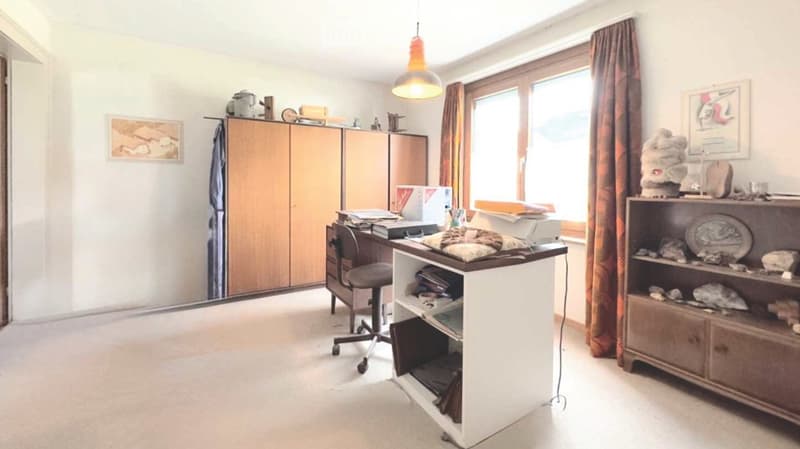
Another room (approx. 16.5 m²), ideal as an office, guest or bedroom
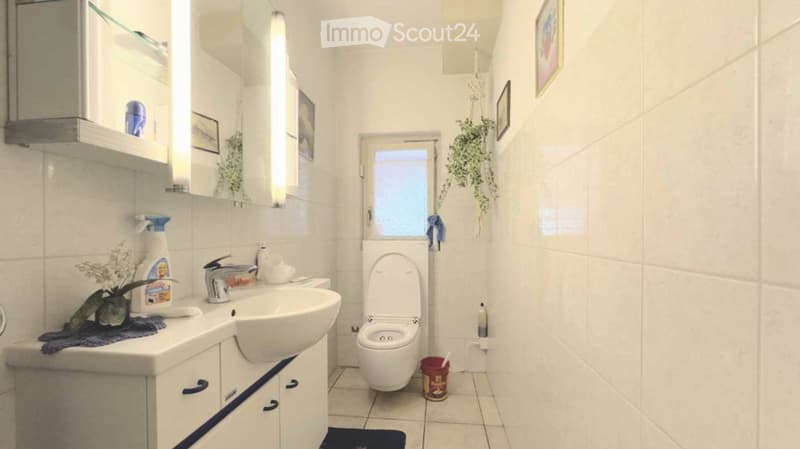
Corridor and separate guest toilet / bathroom (approx. 4.2 m²)
1st upper floor (1st OG):
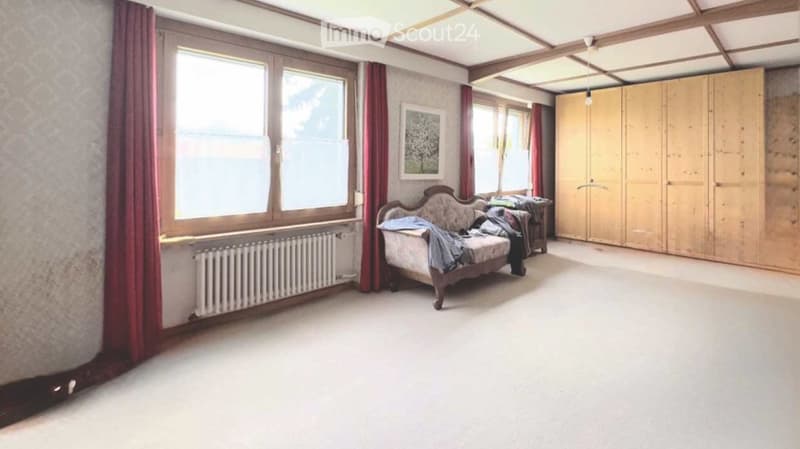
Four bright bedrooms with appealing sizes (e.g. approx. 24.5 m², 18.8 m² and 13.9 m²)
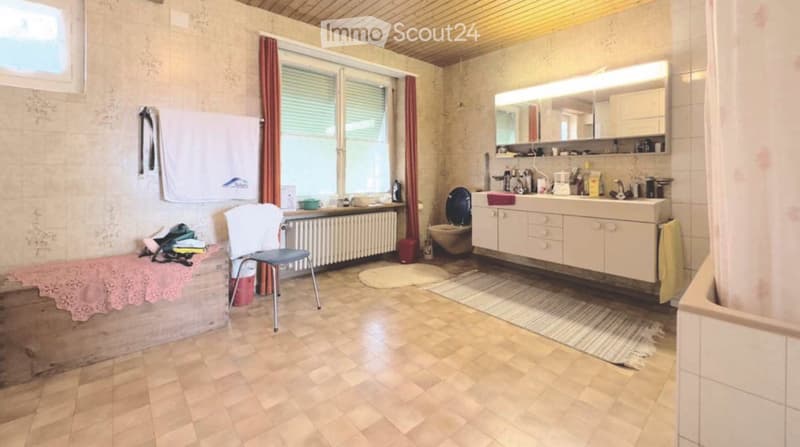
Large, comfortable bathroom (approx. 16.3 m²)
Corridor
Attic (2nd OG):
Huge attic / attic (approx. 78.7 m²) with enormous storage space or space for creative hobbies.
The house is located in a quiet, traffic-calmed residential area. Nevertheless, you benefit from an excellent infrastructure in the village:
Public transport: Only about 300 m away.
Schools: Can be reached in about 250 m – ideal for families.
Shopping and shops: About 350 m away.
Take advantage of this rare opportunity to rent a detached house with a great surroundings in a rural and yet well-connected environment.
Additional costs/consumption Fully at the expense of the tenant (heating oil, chimney sweep, smoke gas control, water, electricity, antenna, Swisscom, etc.)
Have we aroused your interest? For information or to arrange a viewing appointment, we are at your disposal. We look forward to your contact!

Create an account for more options
Create your account to manage your favorites across all devices, keep track of your search alerts, and never miss an update. Everything you need for your home search, all in one place!
Contact
Urs ROTH
- Listing ID
- 4003572645
- Object ref.
- t1whk.p0832