







35 results - Properties for rent: Niederbipp

  • A single-story house with a red roof and light blue walls, surrounded by a well-maintained garden with various flowering plants, shrubs, and trees. The front yard features a gravel pathway leading to the house entrance.
  • Garden area with a small tree, vibrant red flowers, and a gravel pathway leading to a house entrance.
  • A well-maintained lawn with a large tree on the left, surrounded by greenery and a house in the background.
  • Well-maintained garden with a gravel pathway, lush green grass, trees, and a small white building with blue shutters.
  • A modern entrance with a polished metal handrail leading to a front door, surrounded by neatly trimmed bushes and a textured concrete pathway.
  • A well-maintained garden with a grassy lawn, various shrubs, and trees, leading to a pathway. In the background, there are houses and parked cars visible.
  • Garden area with concrete planters, shrubs, and small plants, surrounded by residential buildings and parked cars.
  • A well-maintained garden area with a lawn, trees, shrubs, and a pathway leading to a house entrance. The house has a modern design with white walls and blue shutters.
  • A well-maintained garden with a grassy lawn, a gravel pathway, and mature trees providing shade.
  • Garden area with gravel, small plants, bushes, and a covered patio with a blue and white striped awning.
  • Empty room with large sliding glass doors opening to a garden, tiled floor, radiators, and a view of greenery and neighboring houses.
  • View from inside a room through large windows showing a well-maintained garden with shrubs, a small pond, and a wooden staircase leading to an outdoor structure.
  • Empty hallway with tiled floor, white walls, and a wooden cabinet on the right side. A door with multiple small windows leads to an outdoor area.
  • Empty room with wooden flooring, white walls, built-in white wardrobes, large windows with a view of greenery, and a hanging paper lantern light fixture.
  • Stone fireplace with wooden mantel and fireplace tools on the left side.
  • Modern bathroom with a white sink, chrome faucet, mirrored cabinet, wooden countertop, and a white towel hanging on the side.
  • Bathroom with a bathtub, toilet, showerhead, handrails, and a window with a curtain.
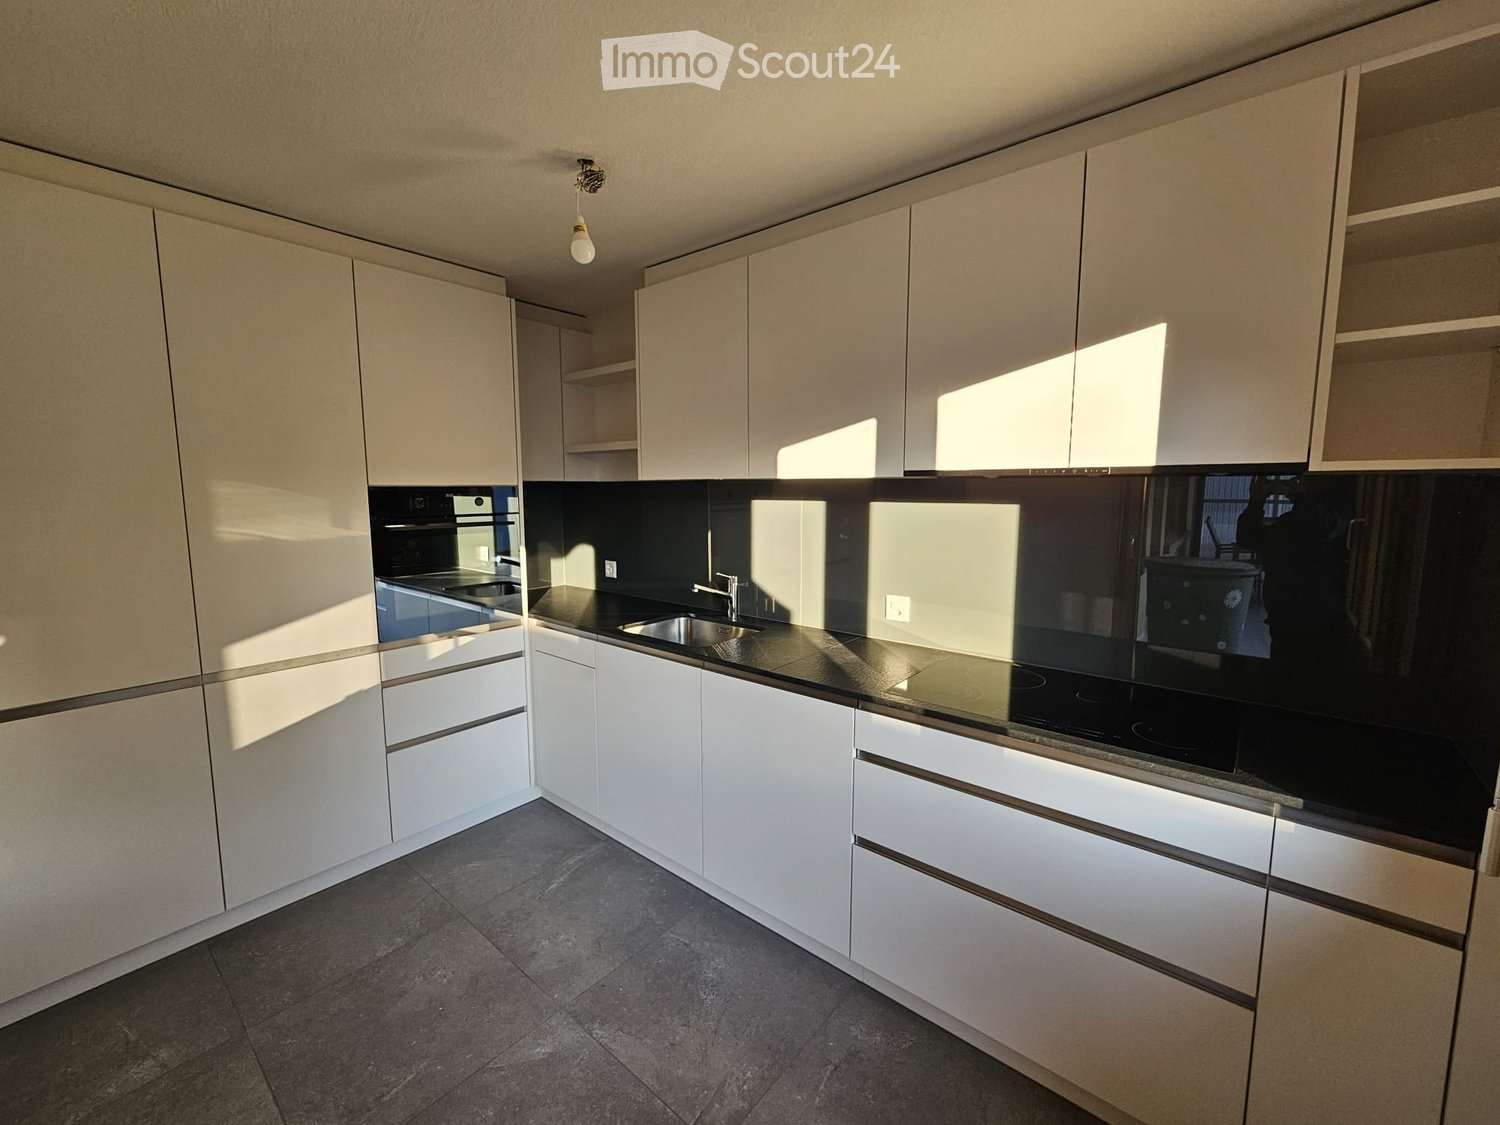
  • Modern kitchen with white cabinets, black countertops, stainless steel sink, and built-in oven. Features a window and open shelving unit.
  • Modern kitchen with white cabinets, dark countertops, and a sink under large windows with blinds.
  • Modern hallway with sleek, grey cabinetry featuring metallic handles and a glass-paneled door leading to another room.
  • Empty room with light wooden flooring, white walls, large window with view of greenery, radiator, and a hanging paper lantern light fixture.
  • Empty room with wooden flooring, white walls, a window with blinds, a radiator, and a hanging light fixture.
  • Utility room with a water heater, electrical panel, and various pipes and wiring visible. The floor is concrete, and the walls are unfinished.
  • Empty basement or storage room with concrete floors and walls, wooden shelving units, and a single light fixture on the ceiling.
  • Utility room with a washing machine, sink, exposed brick walls, and visible pipes.
  • A white AEG washing machine with a control panel and a transparent lid, placed on a concrete floor next to a brick wall.
1 / 26
7.5 rooms148m²CHF 2,600.–
Top
Oberfeldweg 8, 4704 Niederbipp

Detached 7.5-room single-family house in Niederbipp

Welcome to this spacious and family-friendly single-family house at Oberfeldweg 8 in the popular municipality of Niederbipp. The house, built in 1971 and continuously renovated until 2026, offers everything you need on 148 m² of living space and a plot of 858 m² - ideal for families looking for space, comfort, and nature.The house offers the following highlights: • 7.5 spacious rooms: Plenty of space for the whole family to live, work, and relax • Large seating area with beautiful views: Enjoy sunny days on the seating area with a lovely, unobstructed view • Window front: Large window front with lift-and-slide door, making the house very bright • Fireplace: For cozy evenings in the colder months. • Large garden: Additionally, a vegetable and flower garden with a tool shed is available • Garage and parking: Comfortable parking options directly at the house. • Plenty of storage space: 2 spacious attics with stairs are available • Pets allowed: Your four-legged friends are also welcome. • Child-friendly: Large plot and quiet location - perfect for families with children. Location and surroundings: The house is located in a quiet and sunny area - both in summer and winter, you benefit from plenty of sunlight. The surroundings are pleasantly quiet, making living here particularly attractive.This renovated house combines modern living comfort with the charm of a quiet residential community. Take the opportunity and make this beautiful single-family house your new home!The house is available from 01.09.2026 or by arrangement. Contact: th.wyss@bluewin.ch / 079 439 58 56

Travel time
-
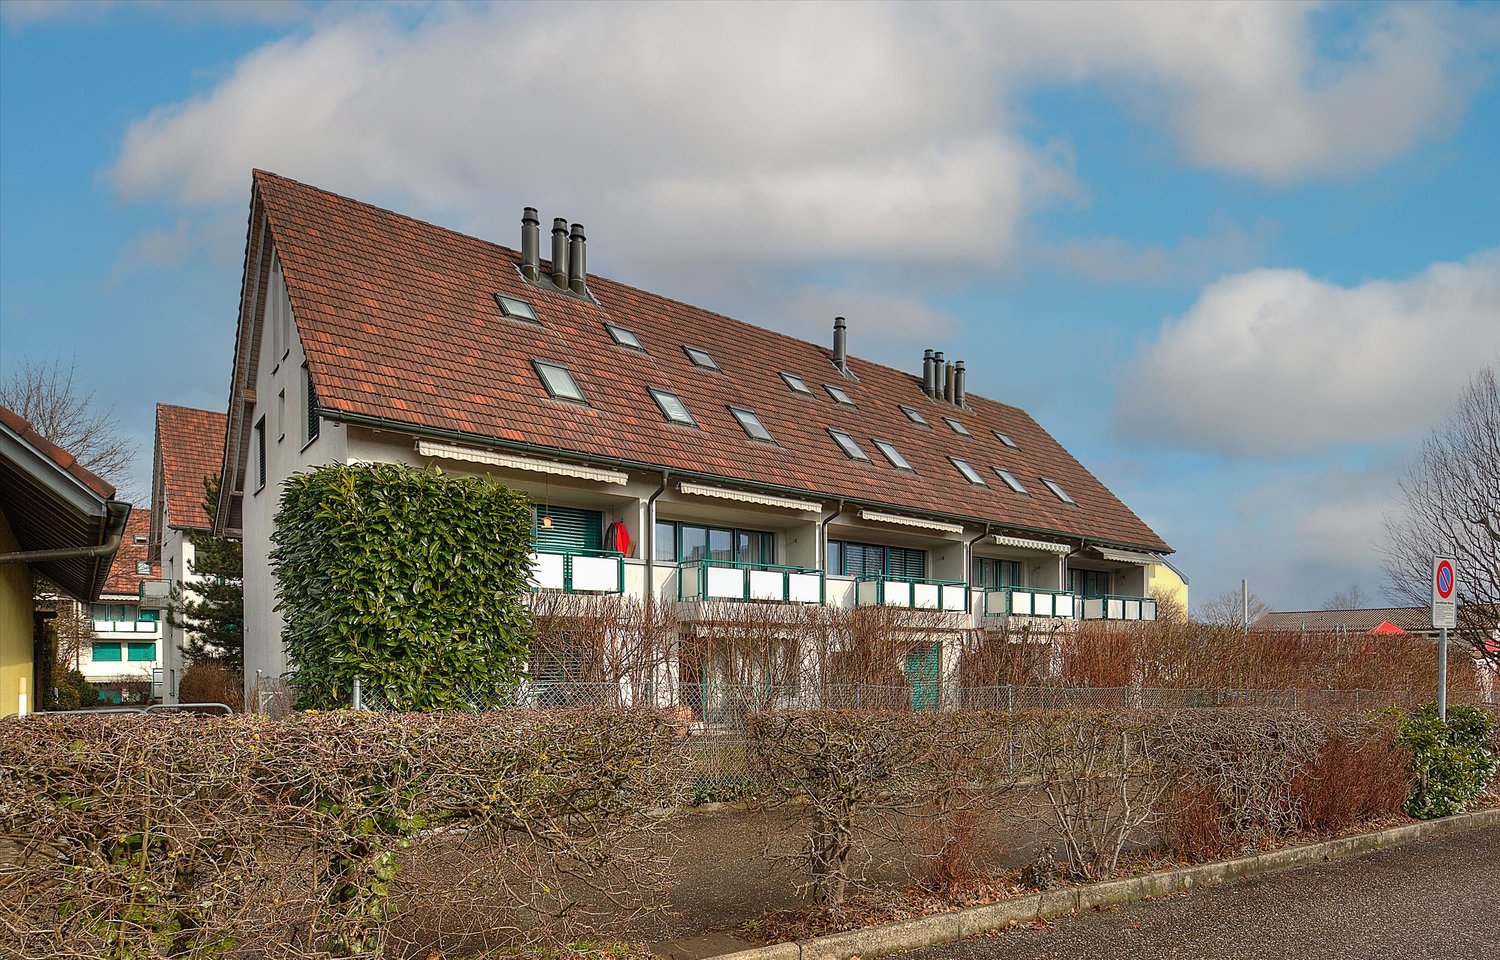
  • Two-story house with a red-tiled roof, white and brown exterior, multiple windows with shutters, and a well-maintained lawn in front.
  • Empty hallway with wooden doors, tiled floor, and exposed wooden beams on the ceiling.
  • An attic space with exposed wooden beams, tiled floor, and a fireplace with a stone surround. Skylights provide natural light.
  • A fireplace with a wooden mantel and tiled surround, set into a tiled floor area.
  • Empty room with tiled floor, wooden double doors, large windows, radiator, and a pet door.
  • Empty attic space with wooden beams, slanted wooden ceiling, skylight window, white walls, and a radiator on the left side.
  • Bright kitchen with wooden cabinets, tiled floor, sink, dishwasher, and a small table.
  • Empty attic room with wooden beams, white walls, tiled floor, and a large window with wooden frame and radiator below it.
  • Bathroom with a toilet, bathtub, sink, and faucet. The walls are tiled, and the floor is covered with dark tiles.
  • Bathroom with a white sink, faucet, cabinet, bathtub, mirror, and radiator.
  • Loft-style room with wooden beams, tiled floor, and a small round table with a metal base.
  • Loft-style room with wooden slanted ceiling, skylight window, tiled floor, round wooden table, radiator, and built-in bench seating.
  • Empty hallway with wooden doors, light blue walls, and a tiled room visible through an open doorway.
  • Outdoor area with a potted plant, a metal bathtub, and a closed wooden door.
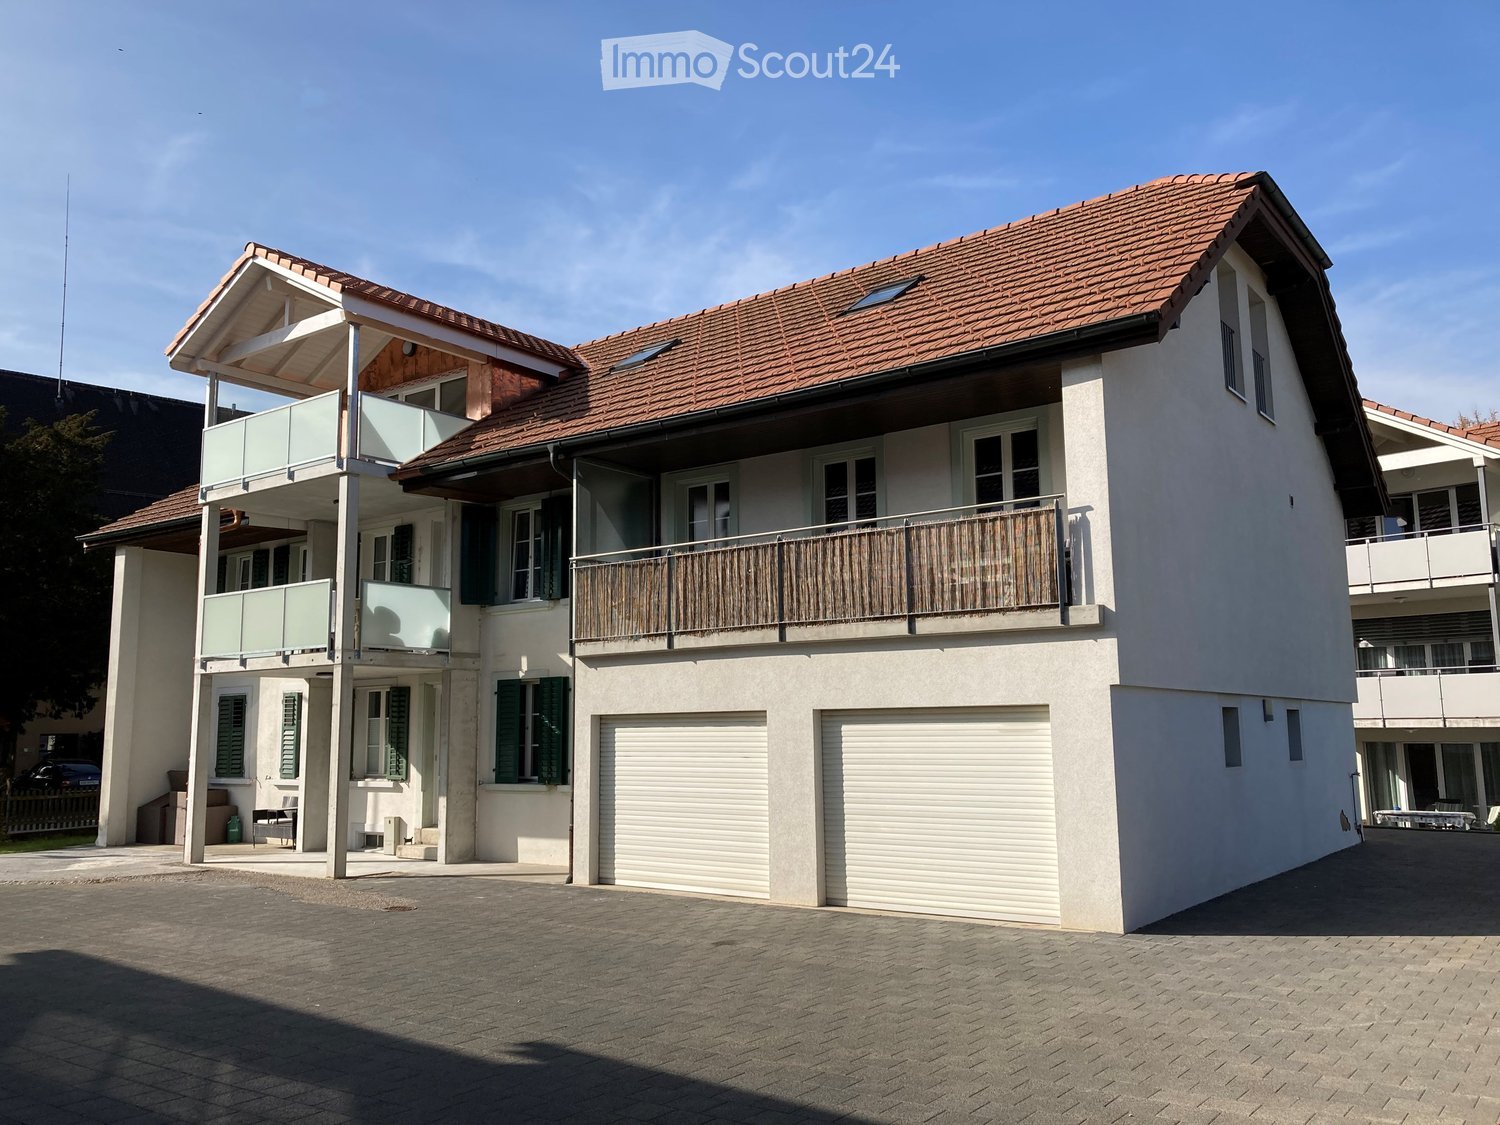


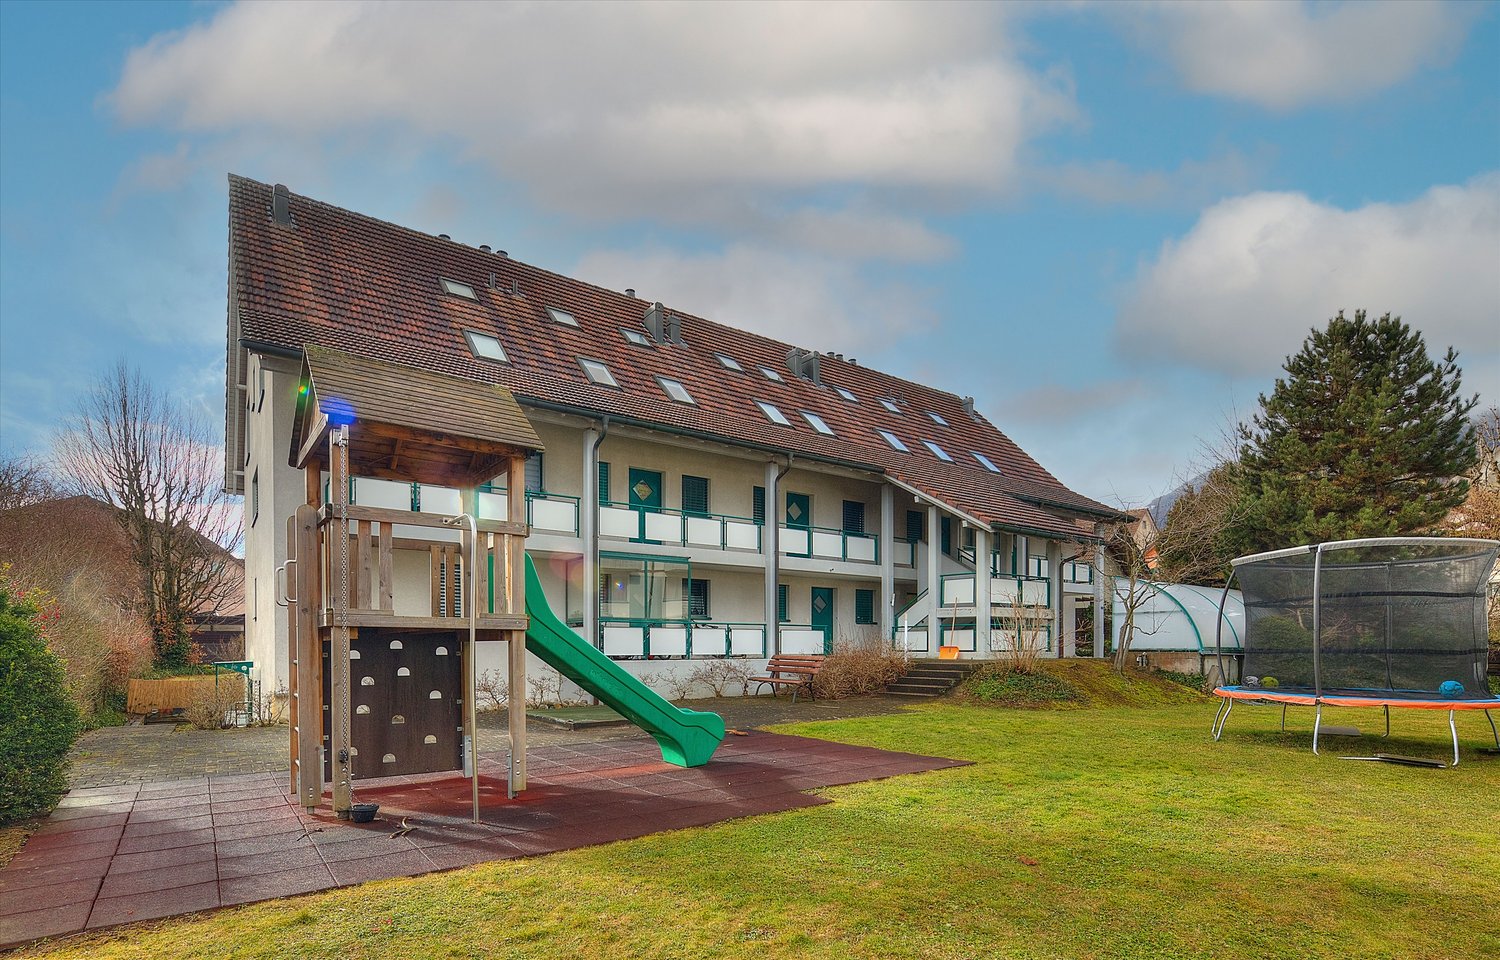
  • Two-story residential building with a garage and balcony, featuring a tiled roof and light-colored facade.
  • Garden area with potted plants on wooden stumps and a wooden fence, with a house staircase and window in the background.
1 / 16
3.5 rooms80m²CHF 1,390.–
Top
Oberfeldweg 12, 4704 Niederbipp

Charming 3.5-room attic apartment with fireplace and balcony in Niederbipp

Welcome to this charming 3.5-room attic apartment on the second floor of a well-maintained residential building at Oberfeldweg 12 in Niederbipp. With a living area of 80 m² and a loft-like character with exposed wooden beams and skylights, this apartment offers a unique living experience full of coziness and charm.The apartment impresses with the following highlights: • Loft-like living area: Exposed wooden beams, sloping wooden ceilings, and skylights create a special ambiance with plenty of natural light. • Fireplace with stone cladding: A cozy fireplace with wooden beams and a tiled frame invites you to relax. • Bright kitchen: With wooden cabinets, dishwasher, sink – functional and inviting. • Bathroom: Tiled with bathtub, sink, mirror, cabinet, and heater – comfortably and practically equipped. • Balcony: Ideal for enjoying the sunny view, including sunshade • Garage and parking space: Convenient parking for your vehicle directly at the house. • Bicycle room and cellar compartment: Additional storage space for more order. Location and surroundings:The apartment is located in a quiet environment – both during the day and at night, it is pleasantly quiet. In the summer, you benefit from plenty of sunshine, and in the winter, the location shows its bright side. The Niederbipp Dorf stop is just a 5-minute walk away, and the Niederbipp train station is about 12 minutes on foot.The well-maintained residential building with a brown tile roof, light facade, and a beautiful outdoor area with a garden rounds off the attractive overall picture. Available from October 1, 2026 – secure your new dream apartment in Niederbipp in time!

Travel time
-
  • Open-plan kitchen and living area with wooden cabinets, a central island with bar stools, a modern range hood, and a fireplace with a firewood rack nearby.
  • Spacious hallway with a bright red staircase leading to an upper level, featuring wooden steps and railings, a tiled floor, and a view into a kitchen area with wooden cabinets and a central island.
  • Open-plan living and dining area with a bar counter, wooden chairs, kitchen cabinets, and a red staircase leading to an upper level.
  • Bright, open room with a high, slanted wooden ceiling, large windows, and a staircase with red railings. Includes a small stool, a kitchen island, and cabinets.
  • Bright kitchen with wooden cabinets, a central island, and a sink, featuring large windows and skylights.
  • Empty room with exposed wooden beams on the ceiling, tiled floor, and a red metal railing leading to another area.
  • Empty room with tiled floor, white walls, and exposed wooden beams on the ceiling. Features a window and red safety railings.
  • Modern bathroom with a large bathtub, toilet, sink, and a skylight window above the tub. The room features light wooden paneling on the ceiling and walls, and a tiled floor.
  • Modern bathroom with double sink vanity, wooden cabinets, granite countertop, and built-in washing machine.
  • Empty room with white walls, tiled floor, wooden trim, and skylight windows.
  • Empty attic room with wooden slanted ceiling, large window, tiled floor, and modern light fixture.
  • Empty room with white walls, tiled floor, and a window with a view of rooftops and landscape.
  • Modern bathroom with a granite countertop sink, wooden cabinet, toilet, and decorative tiles. Features a large mirror with built-in lighting and a shower curtain with a leaf design.
  • Floor plan of a 3-bedroom apartment with living/dining area, kitchen, hallway, and balcony.
  • Floor plan showing a gallery area, bathroom, and laundry room. Includes a staircase, fireplace, and various appliances.
1 / 15
4.5 rooms138m²CHF 2,200.–
Top
Finkenweg 20, 4704 Niederbipp

Charming 4.5-room maisonette apartment with balcony and chimney in Niederbipp

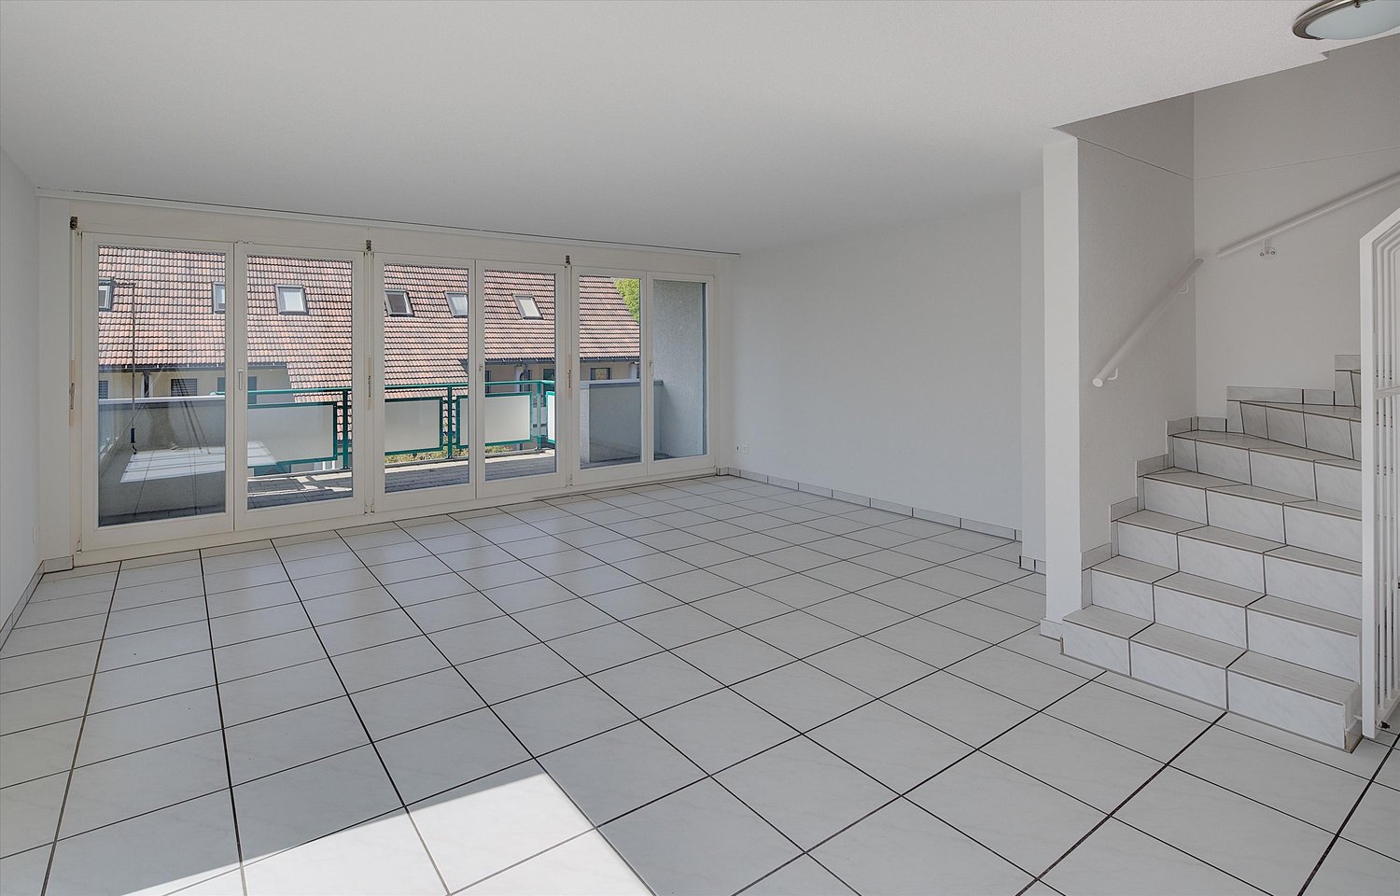
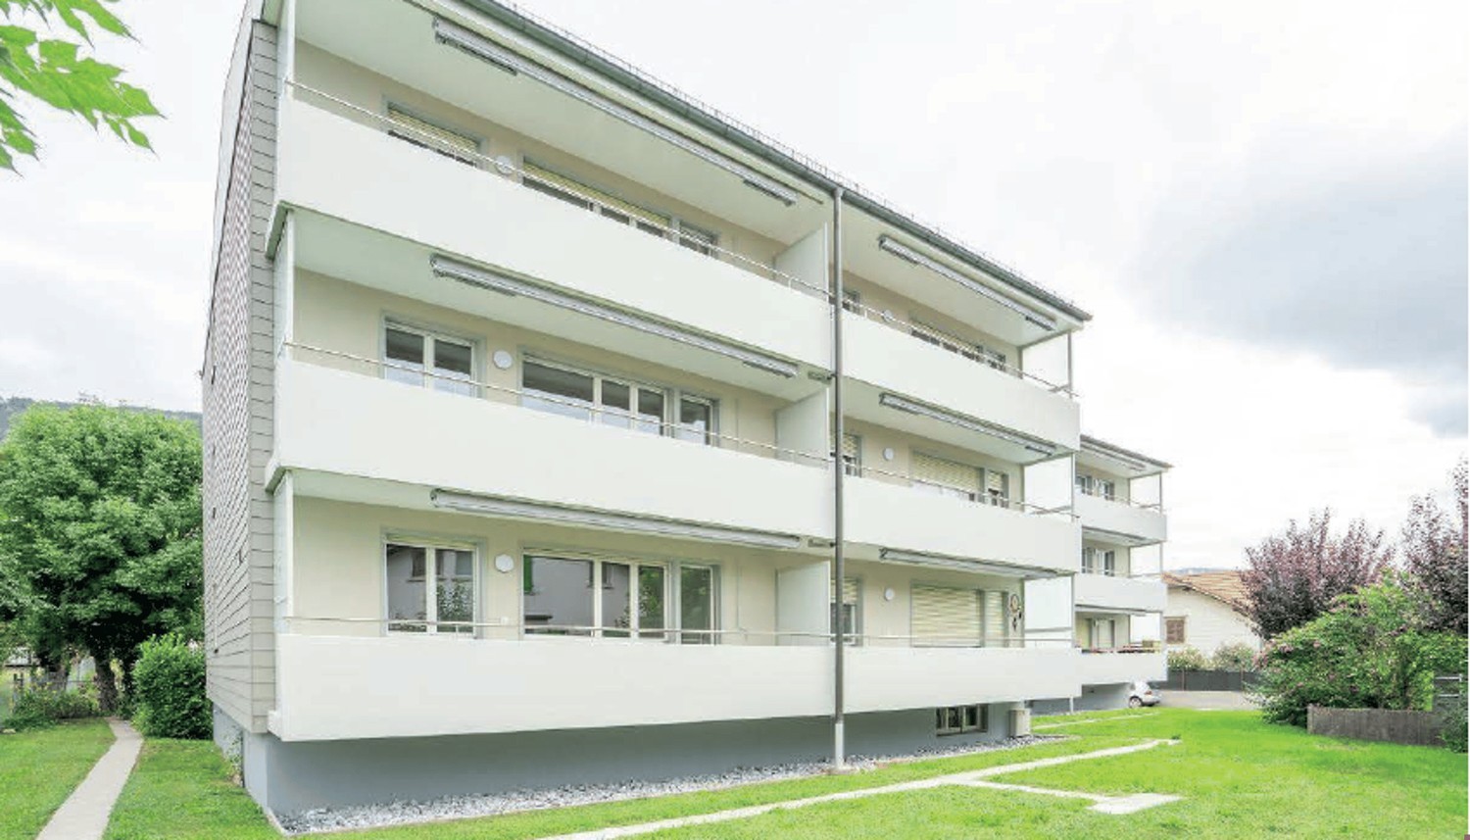
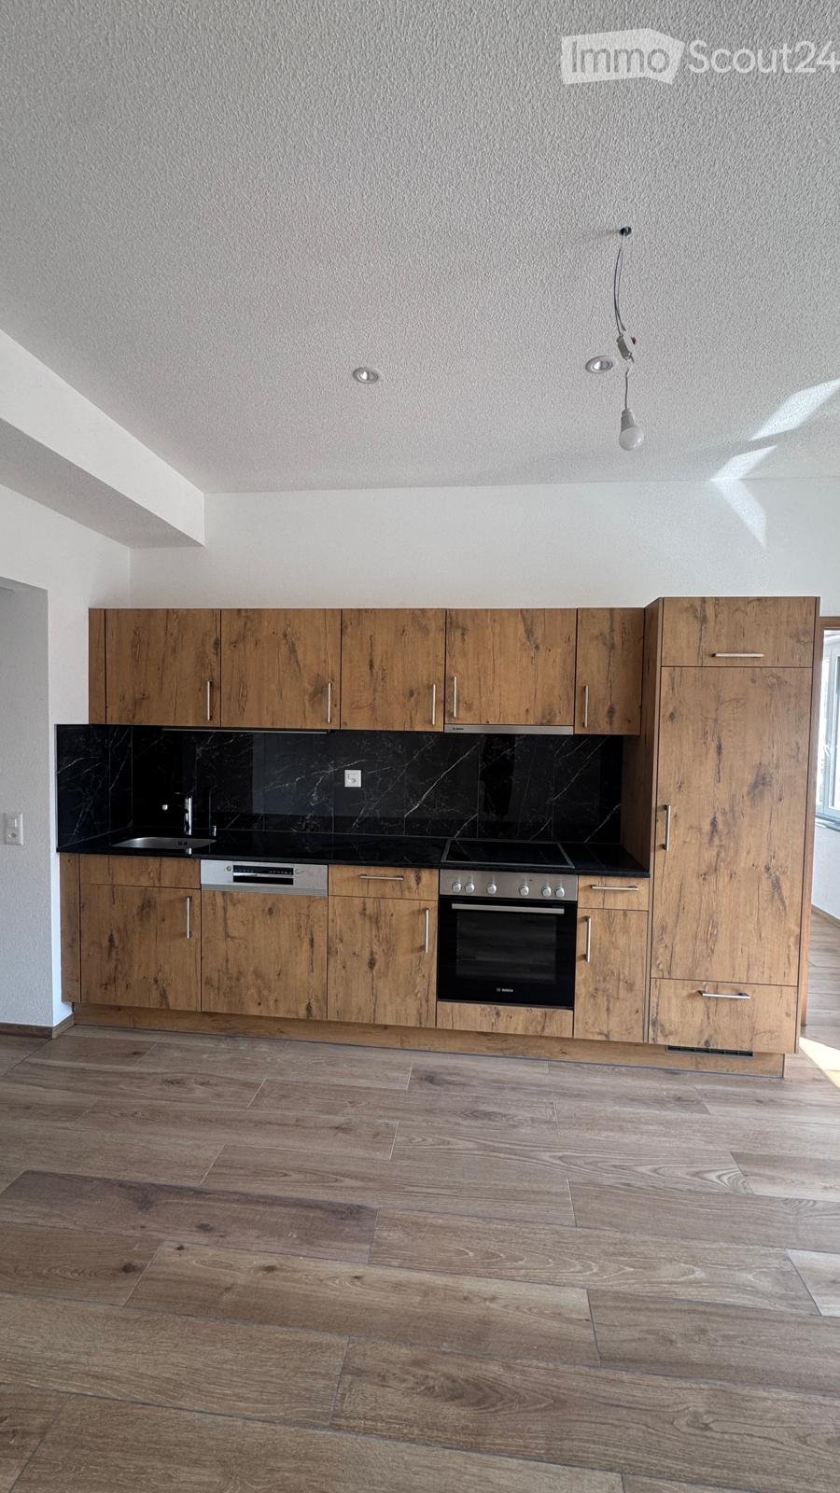
Welcome to this spacious 4.5-room maisonette apartment at Finkenweg 20 in Niederbipp. The freshly renovated apartment (renovation 2026) spans two floors with a living area of 138 m² and offers modern living comfort in a quiet, family-friendly environment.The apartment impresses with the following highlights: • Modern kitchen: Equipped with wooden cabinets, partly with glass windows, granite countertops, a bar, and high-quality appliances – wonderfully suitable for cooking enthusiasts. • Cozy dining and living area: With an inviting Swedish stove, a bar area, and a fantastic view of the Bernese Alps – ideal for relaxing and enjoying. • Attic: The charming gallery with bright wooden beams offers a unique, cozy atmosphere and also has a separate bathroom with a corner bathtub. • Balcony with beautiful views: Enjoy the sunny days on your spacious, covered balcony. • Pets allowed (no dogs) and child-friendly – perfect for the whole family. • Own washing machine and dryer in the apartment allow you to wash independently at any time of day. Location and infrastructure: Quiet and family-friendly neighborhood. Niederbipp also offers excellent connections and all important everyday facilities in the immediate vicinity: • Highway access: Only 5 minutes away. • Niederbipp train station: Can be reached on foot in about 11 minutes – ideal for commuters. • Schools: From kindergarten to the ninth grade, also within a maximum of 11 minutes' walk. • Shopping opportunities: Voi, Coop, Denner, Coop gas station shop This exceptional, light-flooded maisonette apartment combines modern living comfort with a charming, homely ambiance and an excellent location. Available from June 1, 2026 – we look forward to showing you this great apartment!A parking space in the garage can be rented separately on request.

Travel time
-
1 / 11
2.5 rooms58m²CHF 1,300.–
Adlerweg 13, 4704 Niederbipp

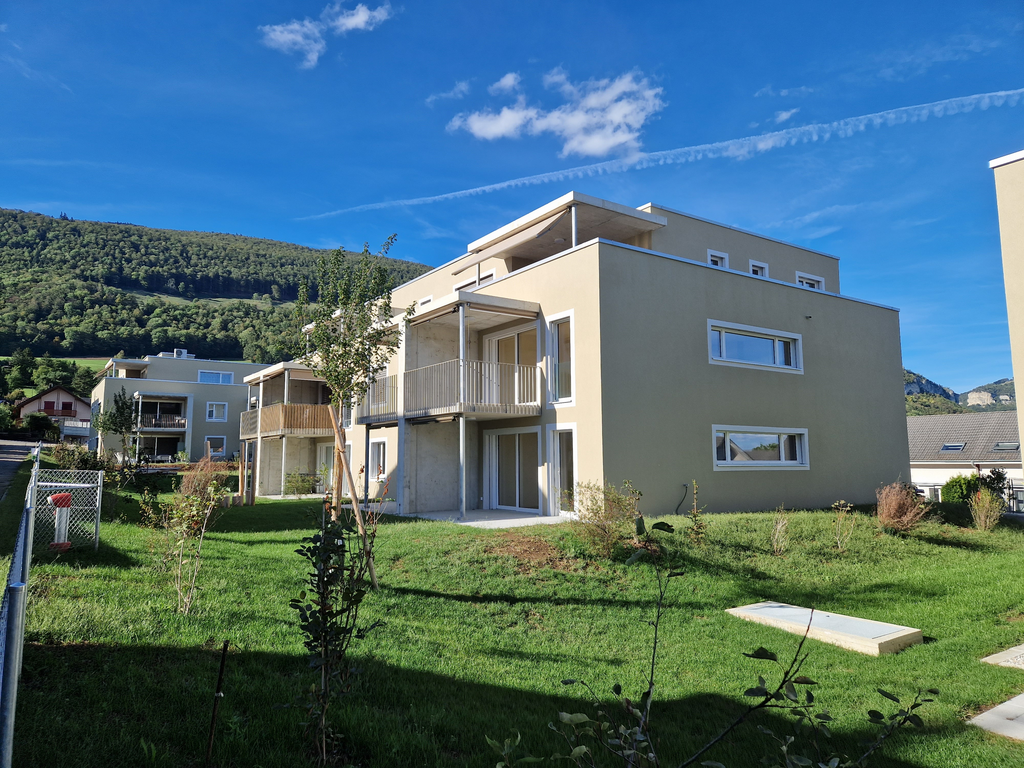
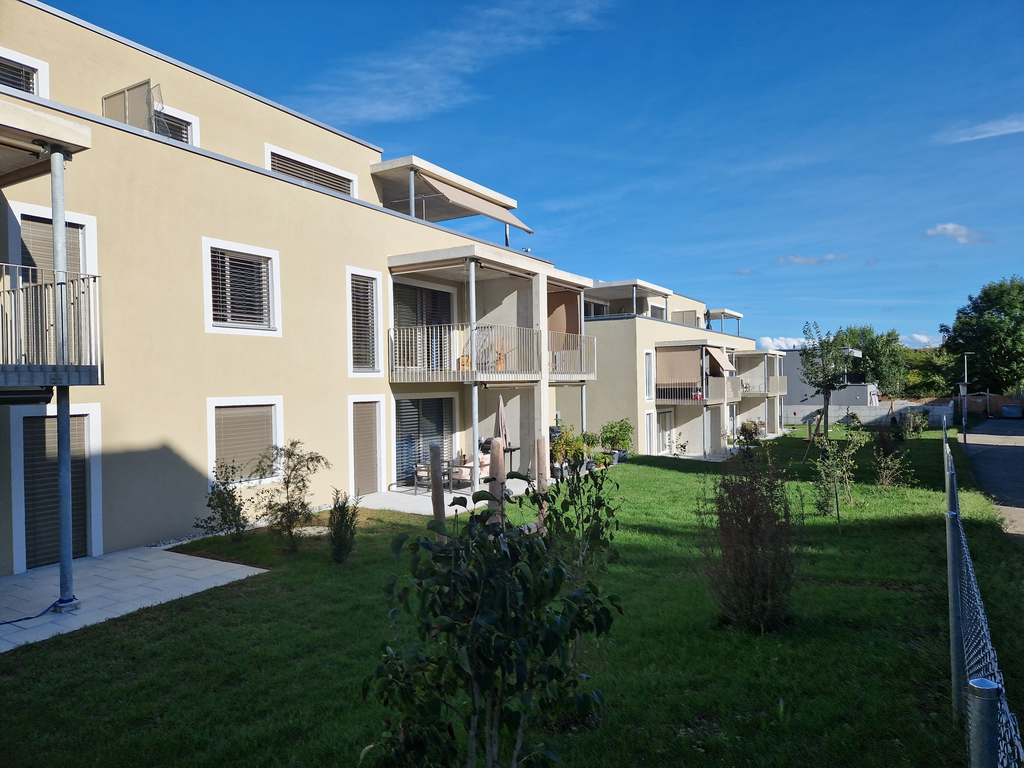
Dreamy 2.5 room apartment in the idyllic Adlerweg

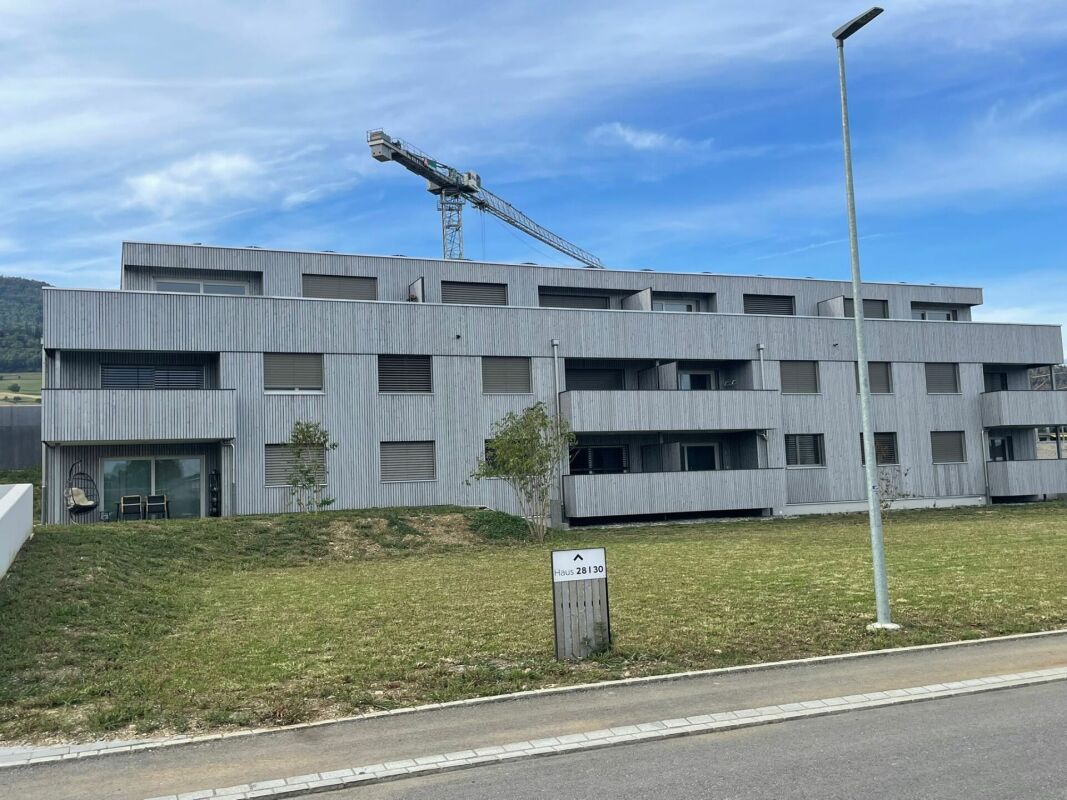
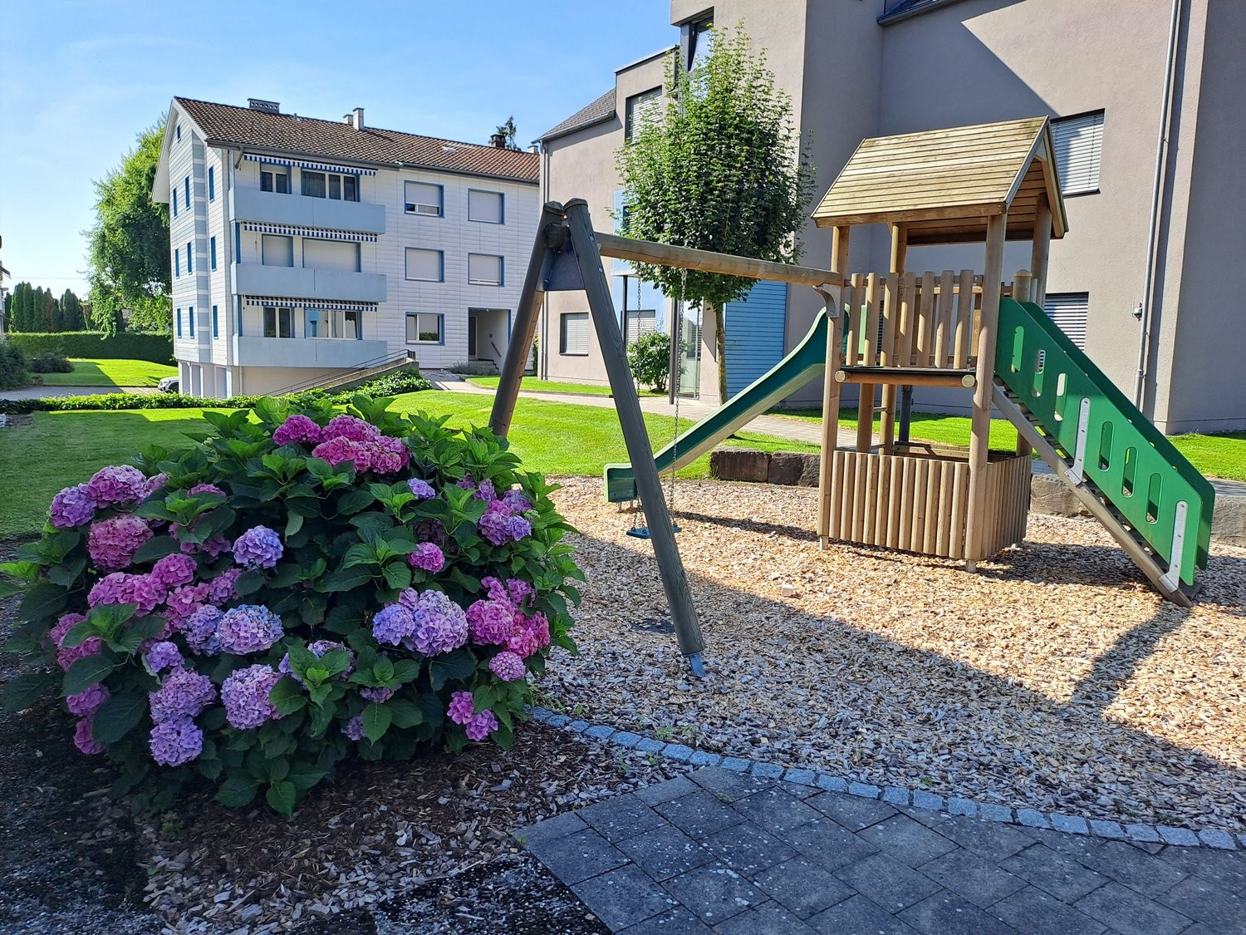
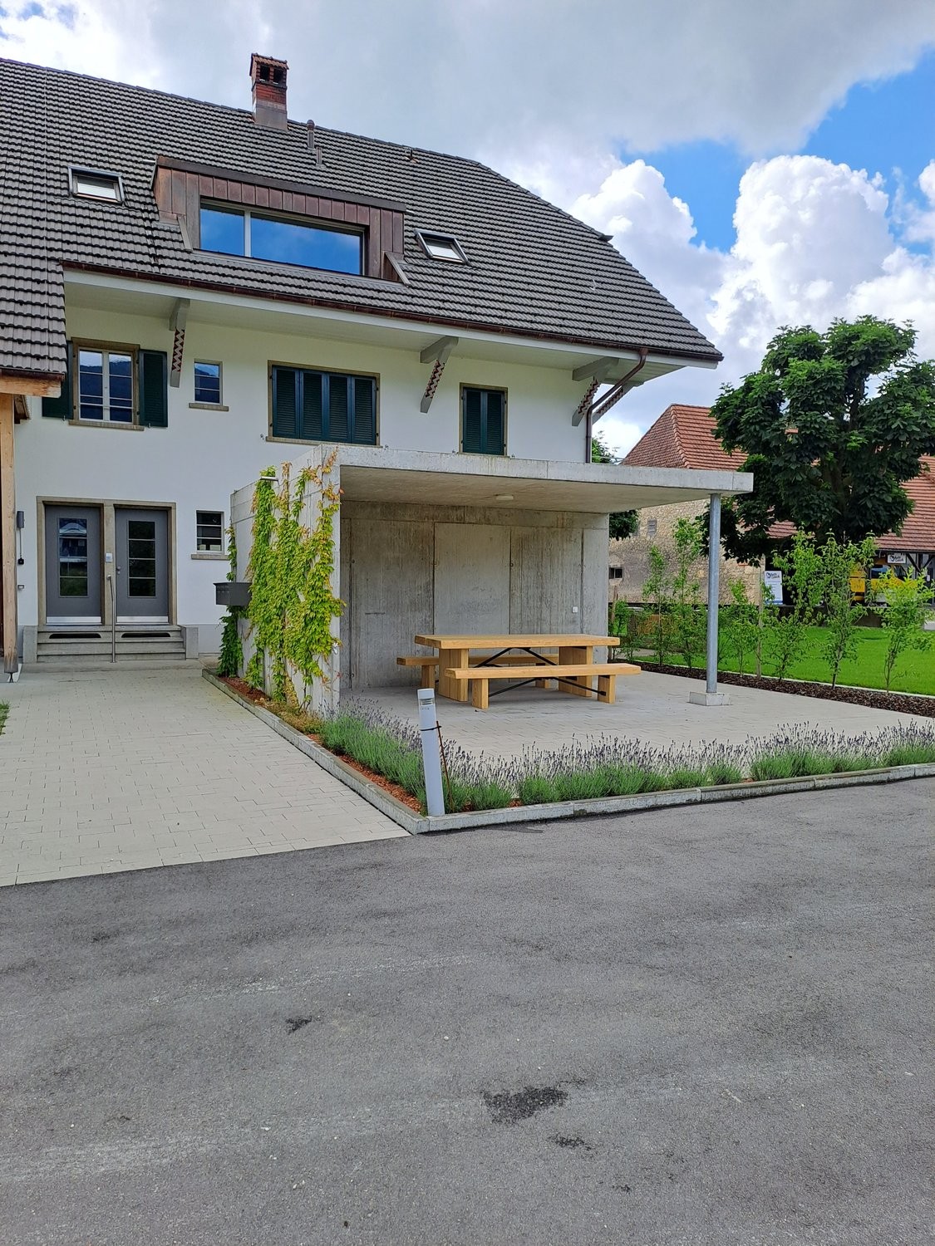
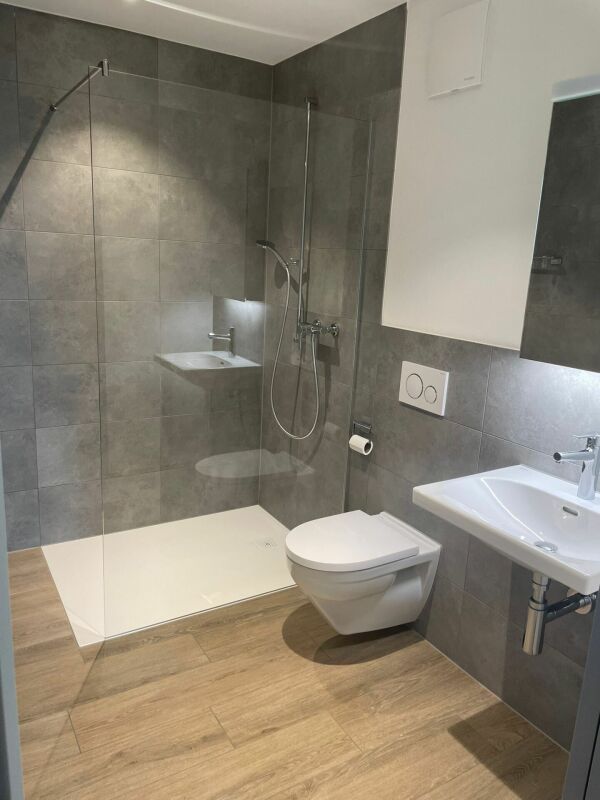
In the new Adlerweg development in beautiful Niederbipp, a 2.5-room upstairs apartment is available. The apartment features floor-to-ceiling windows and the modern built-in kitchen with natural stone countertops and a cooking island are characteristic of these apartments. The living and dining area, as well as the rooms and entrance area, are equipped with carefully selected oak strip parquet flooring. The apartment has a bathroom with a walk-in shower and a laundry room with a washing machine and dryer. From the spacious balcony, you can enjoy the naturally designed surroundings all day long. The well-maintained exterior design offers a natural meeting area with seating areas, shade, and play areas for children, inviting you to linger. Each apartment comes with a basement room with a power connection, as well as a separate compartment in the bike room for your helmet or e-bike battery. A parking space in the garage can be rented for an additional CHF 120.00 per month. Not to be forgotten is the ecological construction method with solar collectors on the roofs and the air/water heat pump system. A modern cooling system cools the apartments in the summer via the underfloor heating. The Adlerweg development offers ideal living space for singles, couples, and small families alike. Let yourself be convinced by the floor plan with a modern construction standard and make the Adlerweg your new home. We look forward to your contact.

Travel time
-
1 / 12
3.5 rooms82m²CHF 1,750.–
Adlerweg 9, 4704 Niederbipp

Dreamy 3.5 room upper floor apartment in the idyllic Adlerweg

In the newer development Adlerweg in the beautiful Niederbipp, a 3.5-room upper floor apartment is available. The apartment features floor-to-ceiling windows and the modern built-in kitchen with natural stone worktops and a cooking island are the hallmarks of these apartments. The living and dining area, as well as the rooms and the entrance area, are equipped with carefully selected oak strip parquet flooring. There is a bathroom with a level-access shower. The additional bathroom with a bathtub has its own washing tower. Each apartment has a basement room with an electrical connection, as well as a separate compartment in the bicycle room for the helmet or the e-bike battery. From the spacious balcony, you can enjoy the naturally designed surroundings all day long. The well-maintained exterior design offers a natural meeting area with seating and shading, as well as play areas for children, and invites you to linger. Not to be forgotten is the ecological construction method with solar collectors on the roofs and the air/water heat pump system. A modern cooling system cools the apartments in the summer via the underfloor heating. In the house's own parking garage, parking spaces or e-mobility parking spaces can be rented additionally. The Adlerweg development offers ideal living space for singles, couples, and small families alike. Let yourself be convinced by the floor plan with a modern construction standard and make the Adlerweg your new home. We look forward to your contact.

Travel time
-

Suggested properties for you based on search results

Other interesting objects