Schwarzenbach (Huttwil) - Properties for rent

We recommend expanding your search criteria to get similar results. The current filters didn’t return any matches.

If you don’t want to change your current search criteria, we recommend creating a search alert, so you’ll be notified when matching offers become available.

More objects in your automatically expanded search area
132 results - Radius: + 10km
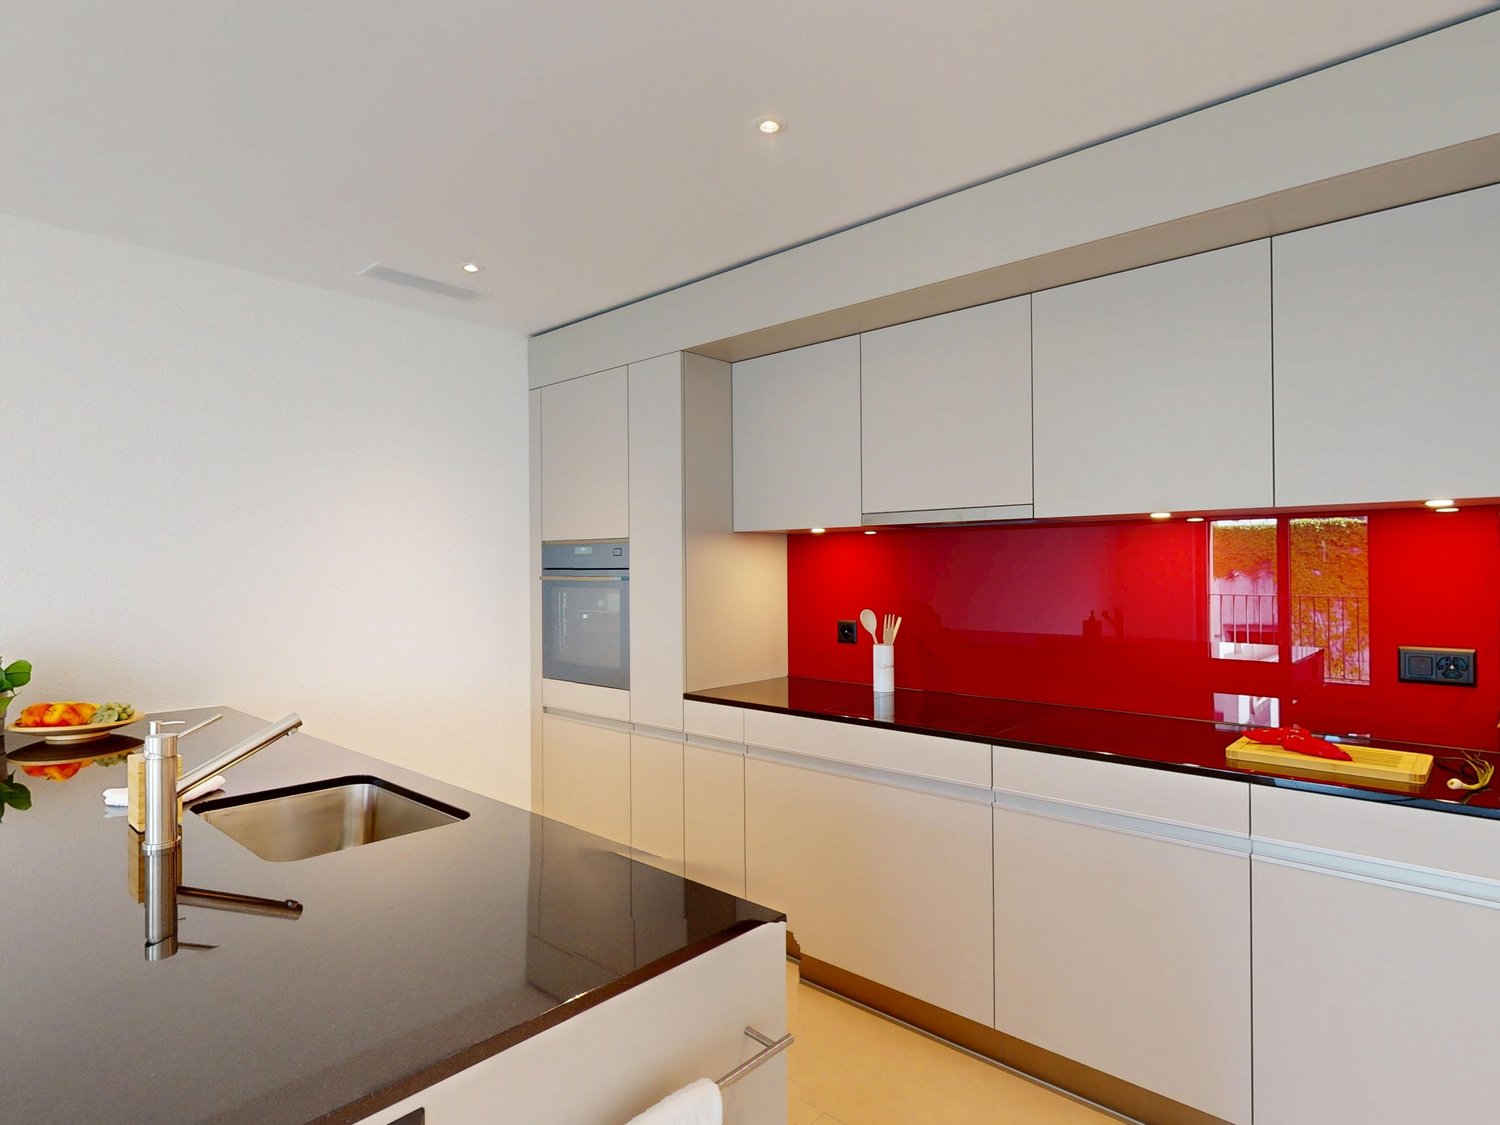
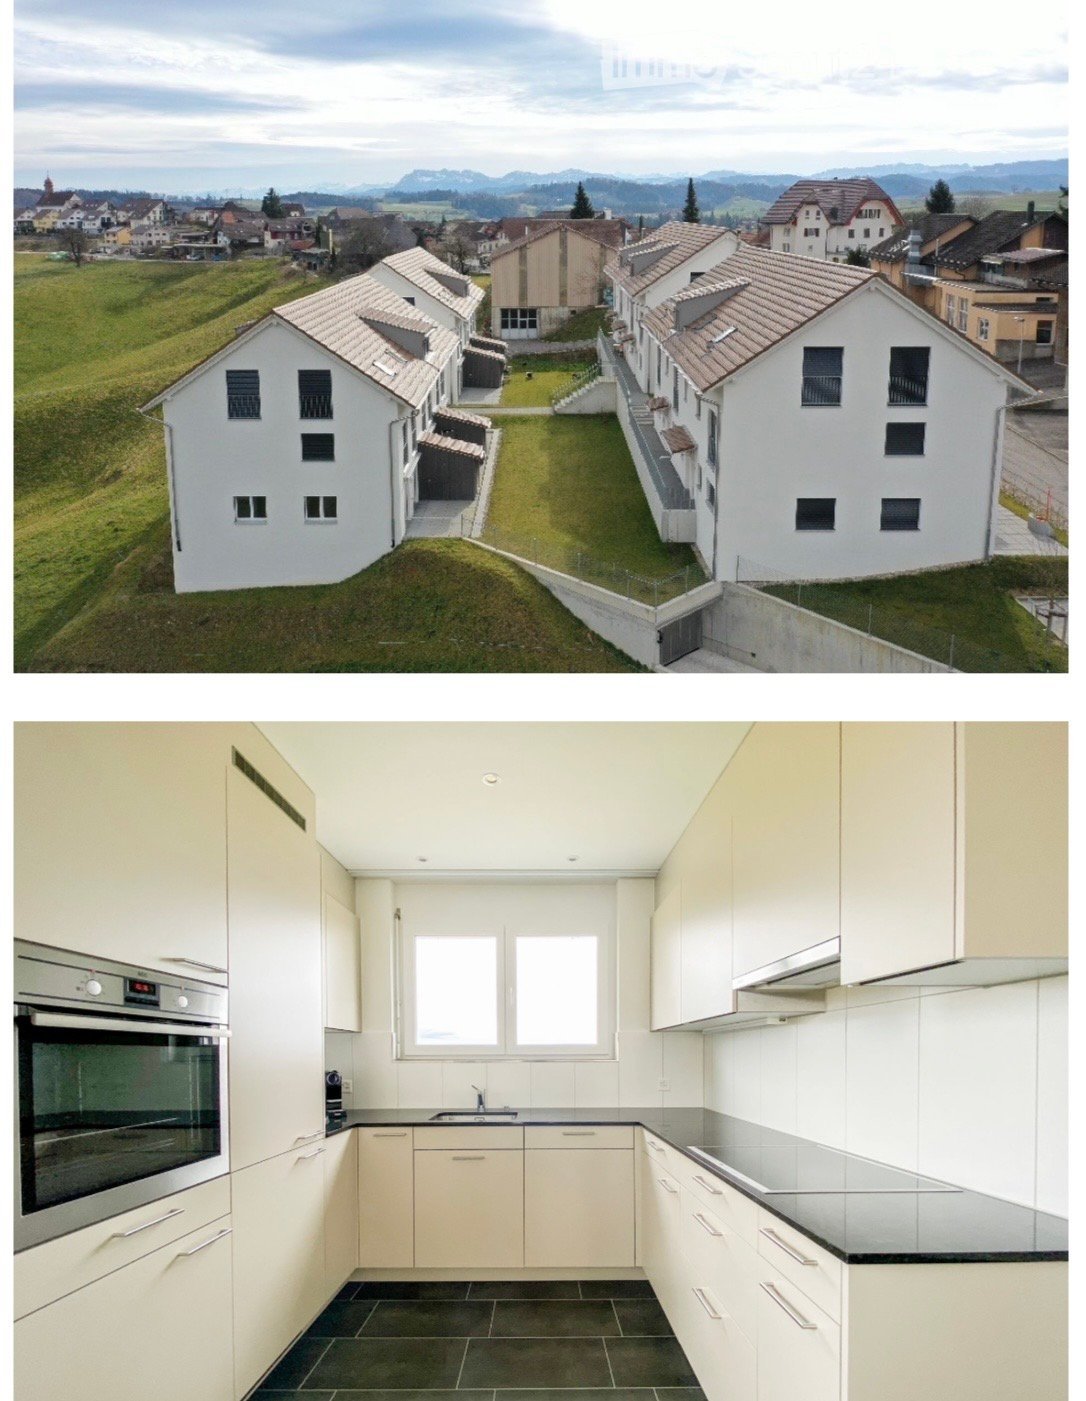
  • Aerial view of a residential complex with multiple houses and a green lawn, surrounded by a rural landscape with mountains in the background. The second image shows a modern, well-lit kitchen with white cabinets, stainless steel appliances, and a black co
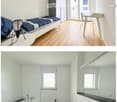
  • The top image shows a modern, minimalist bedroom with a single bed, a chair, a small table, and a wardrobe. The bottom image depicts a sleek, contemporary bathroom featuring a bathtub, sink, and toilet, all set against white tiled walls and dark flooring.
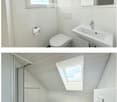
  • Two modern bathrooms with white tiles, a toilet, sink, mirror, and bathtub. The second bathroom features a skylight window and dark tiled flooring.
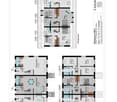
  • Floor plan of a multi-level residential building showing three floors with multiple rooms including kitchens, bathrooms, living areas, bedrooms, and studios.
  • The top image shows a modern living room with a grey sofa, coffee table, and dining area with chairs and a table. The bottom image shows a bedroom with a large bed, nightstand, lamp, and wardrobe.
  • Bright living room with white walls, large sliding glass doors, a white sofa, coffee table, dining table with chairs, and a TV stand.
  • Map showing nearby schools and shopping locations around Ufhusen, including Coop Pronto Shop, Migros Supermarkt, and several schools.
  • Floor plan showing multiple plots and sections with labeled areas and measurements, including various colored zones and numerical designations.
  • Balcony with wooden flooring and metal railing, offering a scenic countryside view with fields and trees.
  • Modern two-story house with white exterior, red-tiled roof, multiple windows, and a small patio area with outdoor seating.
  • Empty room with grey carpeted floor, white walls, and a small sink. Laundry machine is visible in the background.
  • A small village with houses, a church tower, and green fields under a clear sky.
  • A paved pathway leads to a house entrance, flanked by a wooden fence and greenery, with a staircase visible on the left side.
  • Balcony with tiled floor, metal railing, and scenic countryside view.
  • A multi-story residential building with a staircase leading up to an entrance, surrounded by greenery and another building in the background under a dramatic sky.
  • Two-story white house with multiple windows, a tiled roof, and a small balcony area on the left side.
  • Two-story house with a garage entrance, a balcony, and a fenced yard.
  • Underground parking area with several parked cars, concrete pillars, and overhead lighting.
1 / 18
The top image shows a modern, minimalist bedroom with a single bed, a chair, a small table, and a wardrobe. The bottom image depicts a sleek, contemporary bathroom featuring a bathtub, sink, and toilet, all set against white tiled walls and dark flooring.
Two modern bathrooms with white tiles, a toilet, sink, mirror, and bathtub. The second bathroom features a skylight window and dark tiled flooring.
Floor plan of a multi-level residential building showing three floors with multiple rooms including kitchens, bathrooms, living areas, bedrooms, and studios.
6.5 roomsCHF 2,200.–
Premium
6153 Ufhusen

Row house in Ufhusen

DescriptionDescription of 2x new 6.5-room row houses with large gardenQuiet and sunny location in Ufhusen LU – plenty of space, garden and beautiful viewsAre you looking for a modern and spacious home in a quiet location? These two new 6.5-room row houses, built in 2018, in Ufhusen LU offer generous living space, plenty of privacy, and a beautiful outdoor area.The houses are located at the southeastern end of a hill and impress with their beautiful views and sunny location. The spacious living and dining areas each have direct access to the terrace and the large garden – ideal for families, cozy hours outdoors, or relaxation.Object No. 803 and Object No. 806Highlights • 🏡 2 new 6.5-room row houses • 📅 Built in 2018 • 🌿 Large garden with terrace • ☀️ Quiet and sunny location with views • 🛋️ Spacious living and dining area • 🚿 Each with 3 toilets, 2 showers, and 1 bathtub • 🌡️ Comfortable underfloor heating • 🔥 Pellet heating • 🍽️ Modern kitchen with AEG appliances • 🪵 Oak parquet in all bedrooms • 🧱 High-quality ceramic tiles in the other living areas • 🧺 Washing machine and dryer in the basement • 🔐 KABA security locking system • 🚗 2 underground parking spaces available per house Comfort and equipmentThe modern properties have a well-thought-out floor plan and a contemporary equipment.The bright living and dining areas form the heart of the houses and offer direct access to the terrace and the large garden.The modern kitchens are equipped with AEG appliances, ceramic cooktop, steam extractor hood, oven, as well as refrigerator and freezer.The pellet heating with underfloor heating provides comfortable living comfort.High-quality } has been laid in all bedrooms. The living and dining areas, kitchens, corridors, and wet cells are equipped with anthracite-colored ceramic tiles.Underground parkingEach house has 2 parking spaces available in the underground parking garage.Rent per parking space: CHF 120.– / monthThe parking spaces can be rented separately for each house.Rental conditionsNet rent: CHF 2,200.– / month per houseAdditional costs: CHF 240.– plus/minus direct billing to the tenantUnderground parking space: CHF 120.– / month per spaceRental deposit: 2 months' rentLocationUfhusen is located in the canton of Lucerne and offers an idyllic and natural living environment. The houses are situated in a quiet environment with beautiful views and are ideal for people and families who value peace, space, and quality of life.Interested?Convince yourself of these beautiful houses and arrange a viewing appointment.Reference No.: 6153-12 / 6153-9ContactErblin Kadrijaj Bachweg 8 6410 Goldau 📧 info@amdee.ch 📞 079 576 33 40FreeUse all advantagesSynchronize your favorites, manage search alerts, and access all your services seamlessly – regardless of the device. Create your free account now for a personalized property search!ContactErblin Kadrijaj

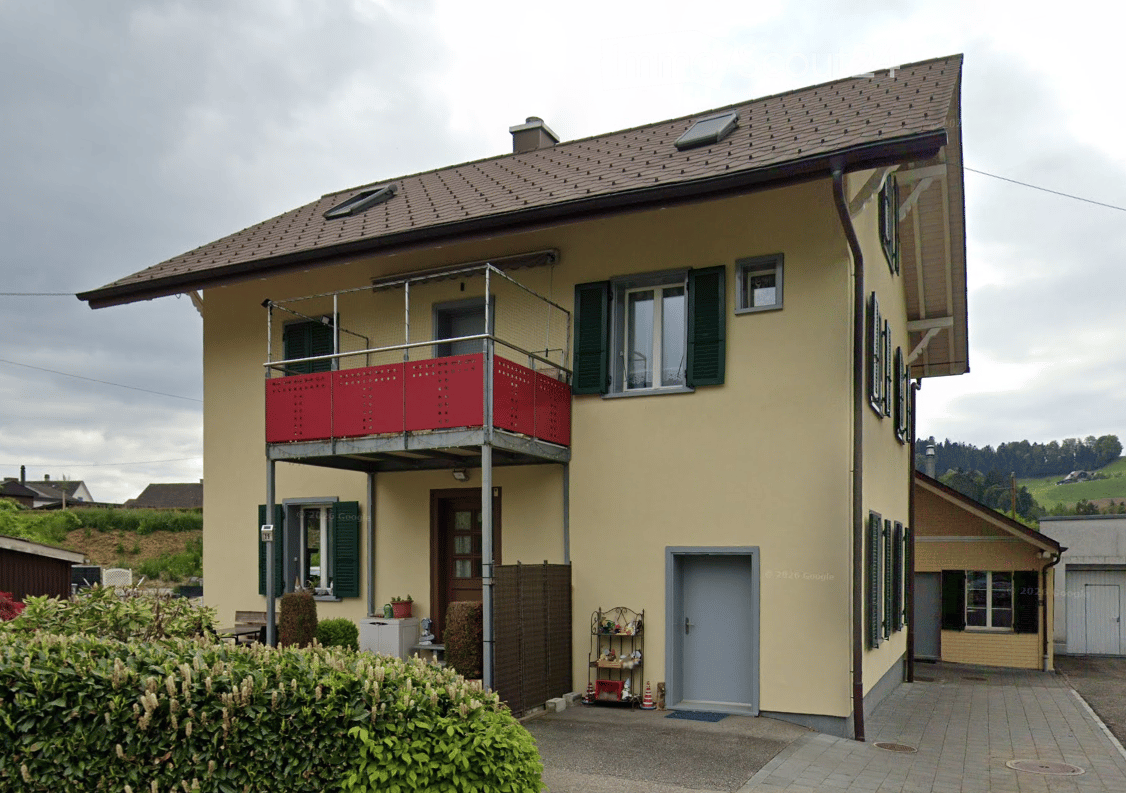
  • Two-story house with a balcony, green shutters, and a small garden area.
  • Modern kitchen with light wood cabinets, stainless steel sink, oven, and a printer on the counter.
  • A small, unfurnished room with a wooden bench, a kitchen area with cabinets and a stove, and a window with shutters.
  • Empty room with white paneled walls, wooden flooring, and multiple doors leading to other spaces.
  • A long hallway with wooden flooring, white walls, and a staircase with a wooden railing leading upwards. A door on the left opens to another room, and a small window is visible at the end of the hallway.
  • Bathroom with a sink, toilet, bathtub, mirror, radiator, and a glass-enclosed shower. The walls are patterned, and there is a window above the radiator.
  • Bathroom with a green bathtub, toilet, sink, mirror, and showerhead. The walls and floor have a textured, stone-like pattern.
  • Empty room with blue carpeted floor, white walls, and a window with wooden frame. A door leads to an adjacent space with a sink.
  • Empty room with wooden flooring, white walls, and a modern wood-burning stove with a chimney pipe.
  • Utility room with a washing machine, dryer, and sink, featuring exposed pipes and a concrete floor.
  • Empty basement room with concrete walls and floor, a single metal shelving unit, and a small window.
  • Empty room with wooden flooring, white walls, and a window with a radiator below it.
  • Small bathroom with a toilet, white walls, and a grey carpeted floor.
  • Empty room with wooden flooring, white walls, and large windows allowing natural light. The space features built-in closet doors and a radiator under one window.
  • Empty room with wooden flooring, white walls, large windows, and a sliding door leading outside.
  • Empty attic space with wooden floors, exposed wooden beams, and skylight windows.
  • Balcony with metal railing, carpeted floor, and a view of a green landscape and road.
  • A well-maintained garden with a patio, swing, small fountain, and surrounding greenery.
  • Carport with multiple garage doors, covered by a metal roof, surrounded by greenery and gravel.
1 / 19
7 rooms161m²CHF 2,200.–
Top
Langenthalstrasse 39, 4950 Huttwil

Tenant sought – spacious 7-room single-family house with garden

Tenant sought – spacious 7-room single-family house with garden and many parking possibilitiesWe are looking for a tenant for our spacious 7-room single-family house with approximately 161 m² of living space. The house offers a lot of space, numerous secondary rooms, its own garden, and very good parking possibilities.The house has a spacious living room, a kitchen, and a total of three bedrooms. Two of the bedrooms also have their own anteroom, which can be used, for example, as a dressing room, workspace, or additional storage space.Additionally, there is a balcony, a separate toilet, and a spacious bathroom with toilet, shower, and bathtub.An additional room is separately accessible from the outside and is ideal as an office, home office, or hobby room. This room has its own sink. A washing machine and dryer are also available.Additional storage space is provided by a spacious attic and two basement compartments.Throughout the house, there is a LAN/network distribution, which allows several rooms to be connected directly via network cable – ideal for home office, gaming, or a stable home network.The house also includes its own garden with a pavilion.Parking possibilities: • 2 covered parking spaces • additional parking possibilities around the house • Equipment overview • 7 rooms • approximately 161 m² of living space • 3 bedrooms • 2 of the bedrooms with an additional anteroom • spacious living room • kitchen • balcony • separate toilet • large bathroom with toilet, shower, and bathtub • separate office/home office with its own access and sink • washing machine and dryer • 2 basement compartments • spacious attic • LAN/network distribution throughout the house • own garden • pavilion • several parking possibilities • garage must be rented from the beginning of June 2027, or earlier, for CHF 300.– per month RentCHF 2,200.– per month, including ancillary costs and parking possibilities.Requirements for takeoverWe are preferably looking for a 3-person household.A clean debt collection report is required.If you are interested and would like more information or to schedule a viewing, we look forward to receiving your message.

Travel time
-
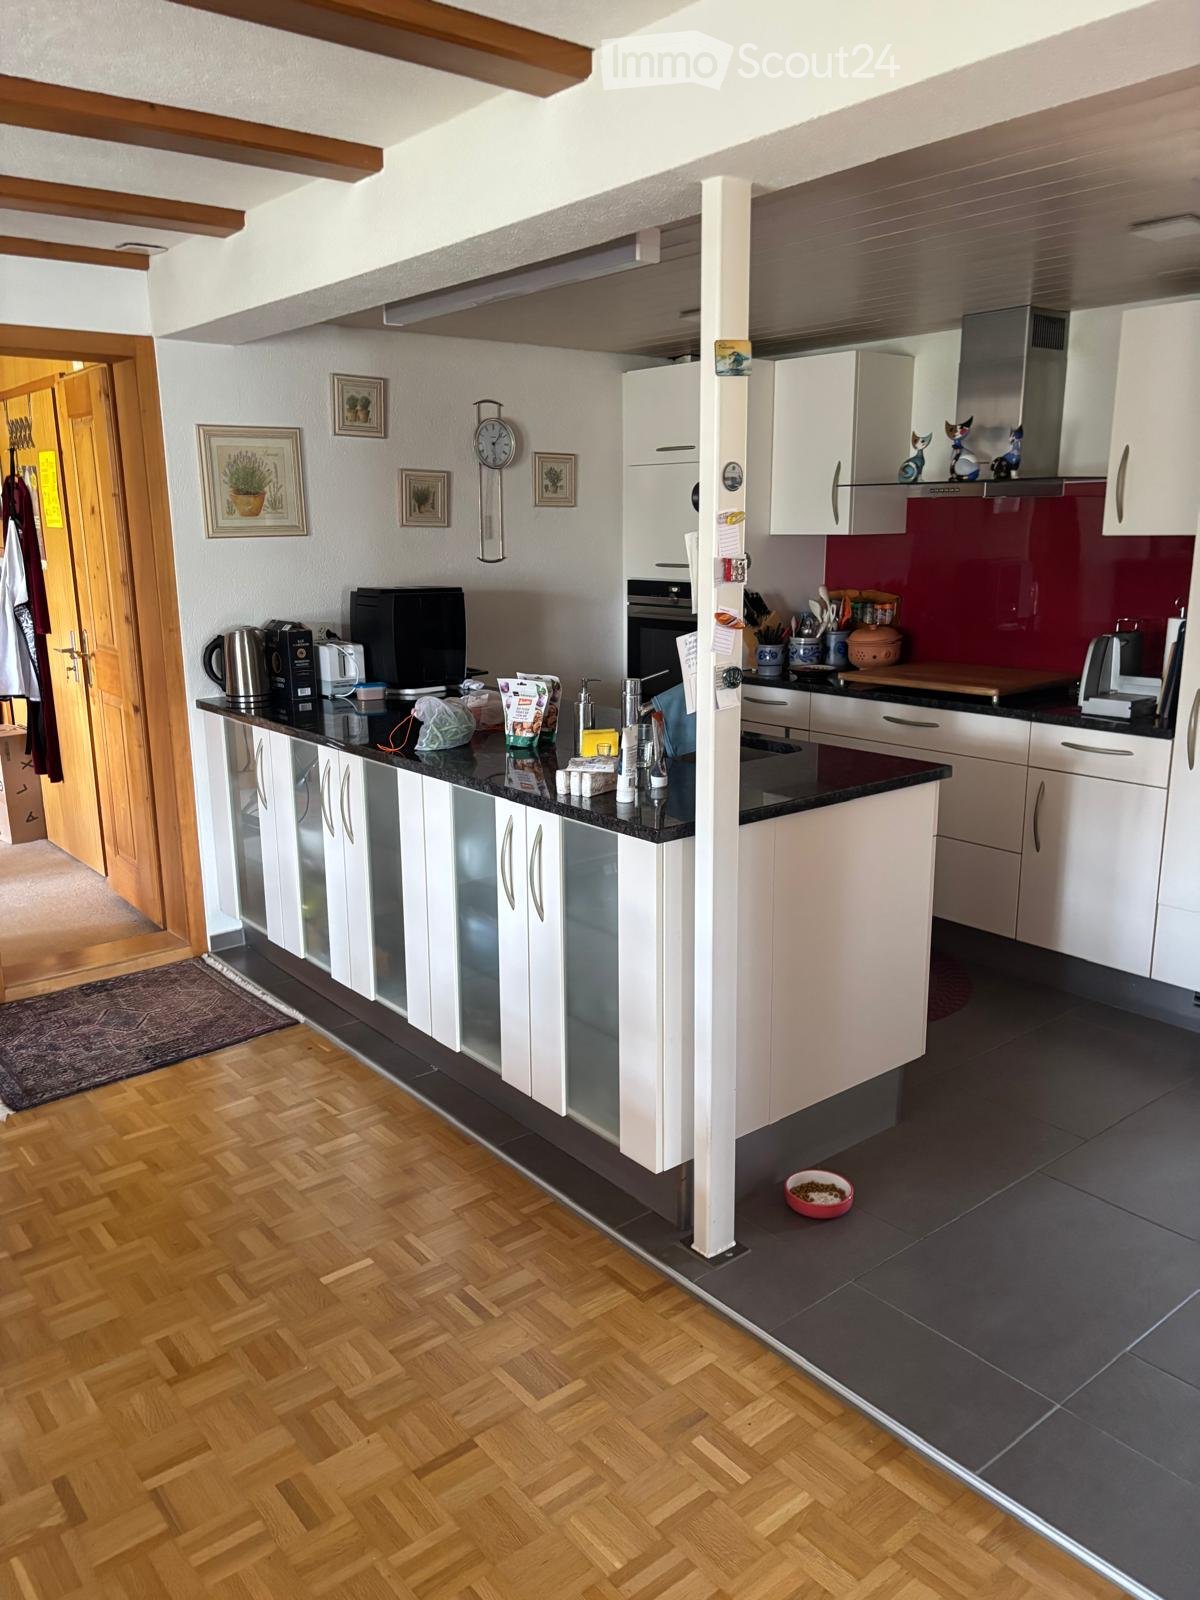
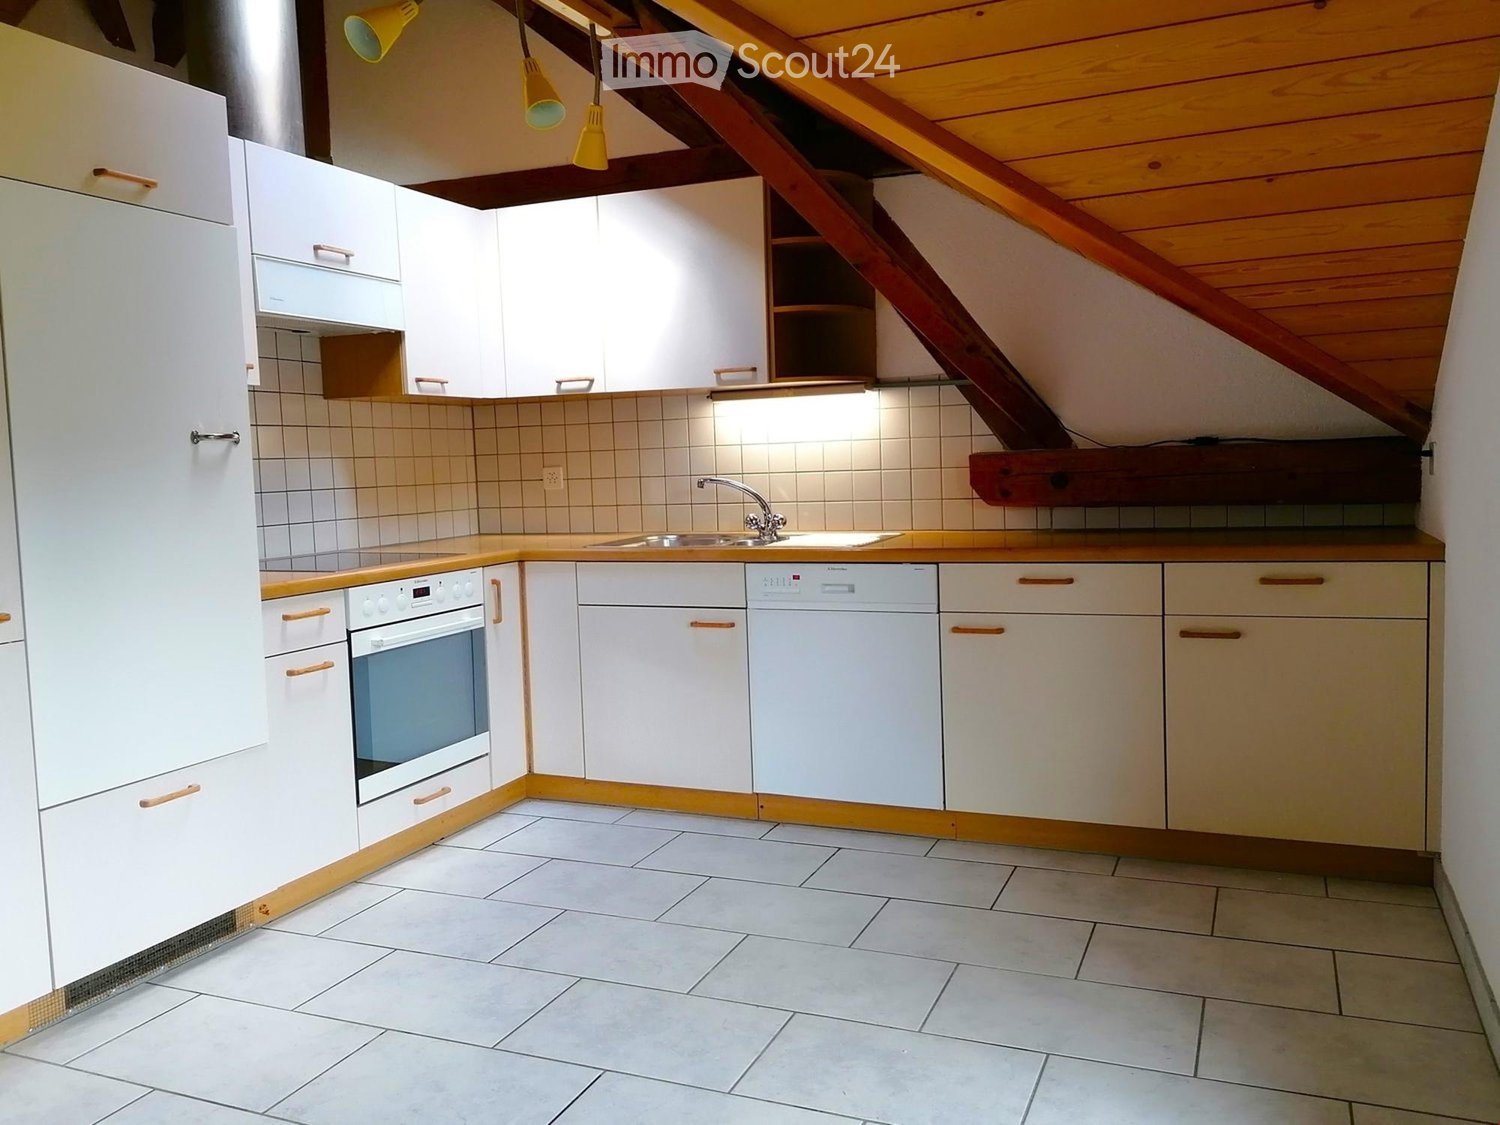
  • Modern kitchen with white cabinets, wooden accents, tiled walls, and a stainless steel sink and faucet.
  • Empty attic space with exposed wooden beams, white walls, tiled floor, and a doorway leading to another room.
  • A narrow hallway with exposed wooden beams and a staircase leading upwards, featuring tiled flooring and white walls.
  • A cluster of traditional houses with pitched roofs and balconies, surrounded by lush green hills and trees.
  • Wooden balcony with a railing, overlooking a green, hilly landscape with trees and houses.
  • Empty attic room with wooden walls and ceiling, white floor, large window, and radiator.
  • Bathroom with white tiled walls and floor, a sink with a faucet, a bathtub with a handheld shower, a toilet, and a mirror above the sink. The ceiling is wooden with skylights.
  • Empty attic room with wooden beams, white walls, and a single wooden door.
  • Empty room with exposed wooden beams, large windows, tiled floor, and built-in cabinets.
  • Floor plan of a residential unit with four rooms, including a kitchen/dining/living area, hallway, and bathroom.
1 / 10
4.5 rooms97m²CHF 1,440.–
Top
Hauptstrasse 69, 4952 Eriswil

Charming 4.5-room attic apartment with a view in Eriswil

Discover this beautiful 4.5-room attic apartment on the 3rd floor at Hauptstrasse 69 in Eriswil. With a living area of 97 m² and a unique charm due to exposed wooden beams and characteristic attic spaces, this apartment offers a cozy home in the midst of the hilly Bernese landscape. The apartment is available from November 1, 2026.The apartment offers: • Bright rooms with character: Several rooms with exposed wooden beams, white walls, and large windows give the apartment a warm, inviting ambiance. • Modern kitchen: Equipped with white cabinets, wood accents, tiled walls, as well as a stainless steel sink, oven, and dishwasher. • Bathroom with skylights: Bright bathroom with white tiles, bathtub with hand shower, toilet, and a wood-paneled ceiling with skylights for natural light. • Balcony with panoramic view: A wooden balcony with railing offers a magnificent view of the green, hilly landscape with trees and houses. • Wall cabinets: Numerous wall cabinets make it easy to furnish. • Parking space: A parking space can be rented additionally. • Workroom on the same floor (20 m²) can be rented additionally. Location and surroundings: The apartment is located in a sunny and quiet area – especially at night, it is pleasantly quiet. The Volg supermarket and the Eriswil schoolhouse are conveniently accessible within 3 minutes on foot. The Eriswil Station bus stop is located directly in front of the house door. The apartment is embedded in a traditional group of houses, surrounded by lush green hills – ideal for nature lovers and families.This charming attic apartment combines rural idyll with practical infrastructure and is an excellent choice for all those who appreciate the quiet village life in the Emmental. We look forward to your contact!

Travel time
-
  • {"type": "Furnished Room", "objects": ["sofa", "bench", "stool", "stool", "stool", "stool", "stool", "stool", "stool", "stool", "stool", "stool", "stool", "stool", "stool", "stool", "stool", "stool", "stool", "stool", "stool", "stool", "stool", "stool", "
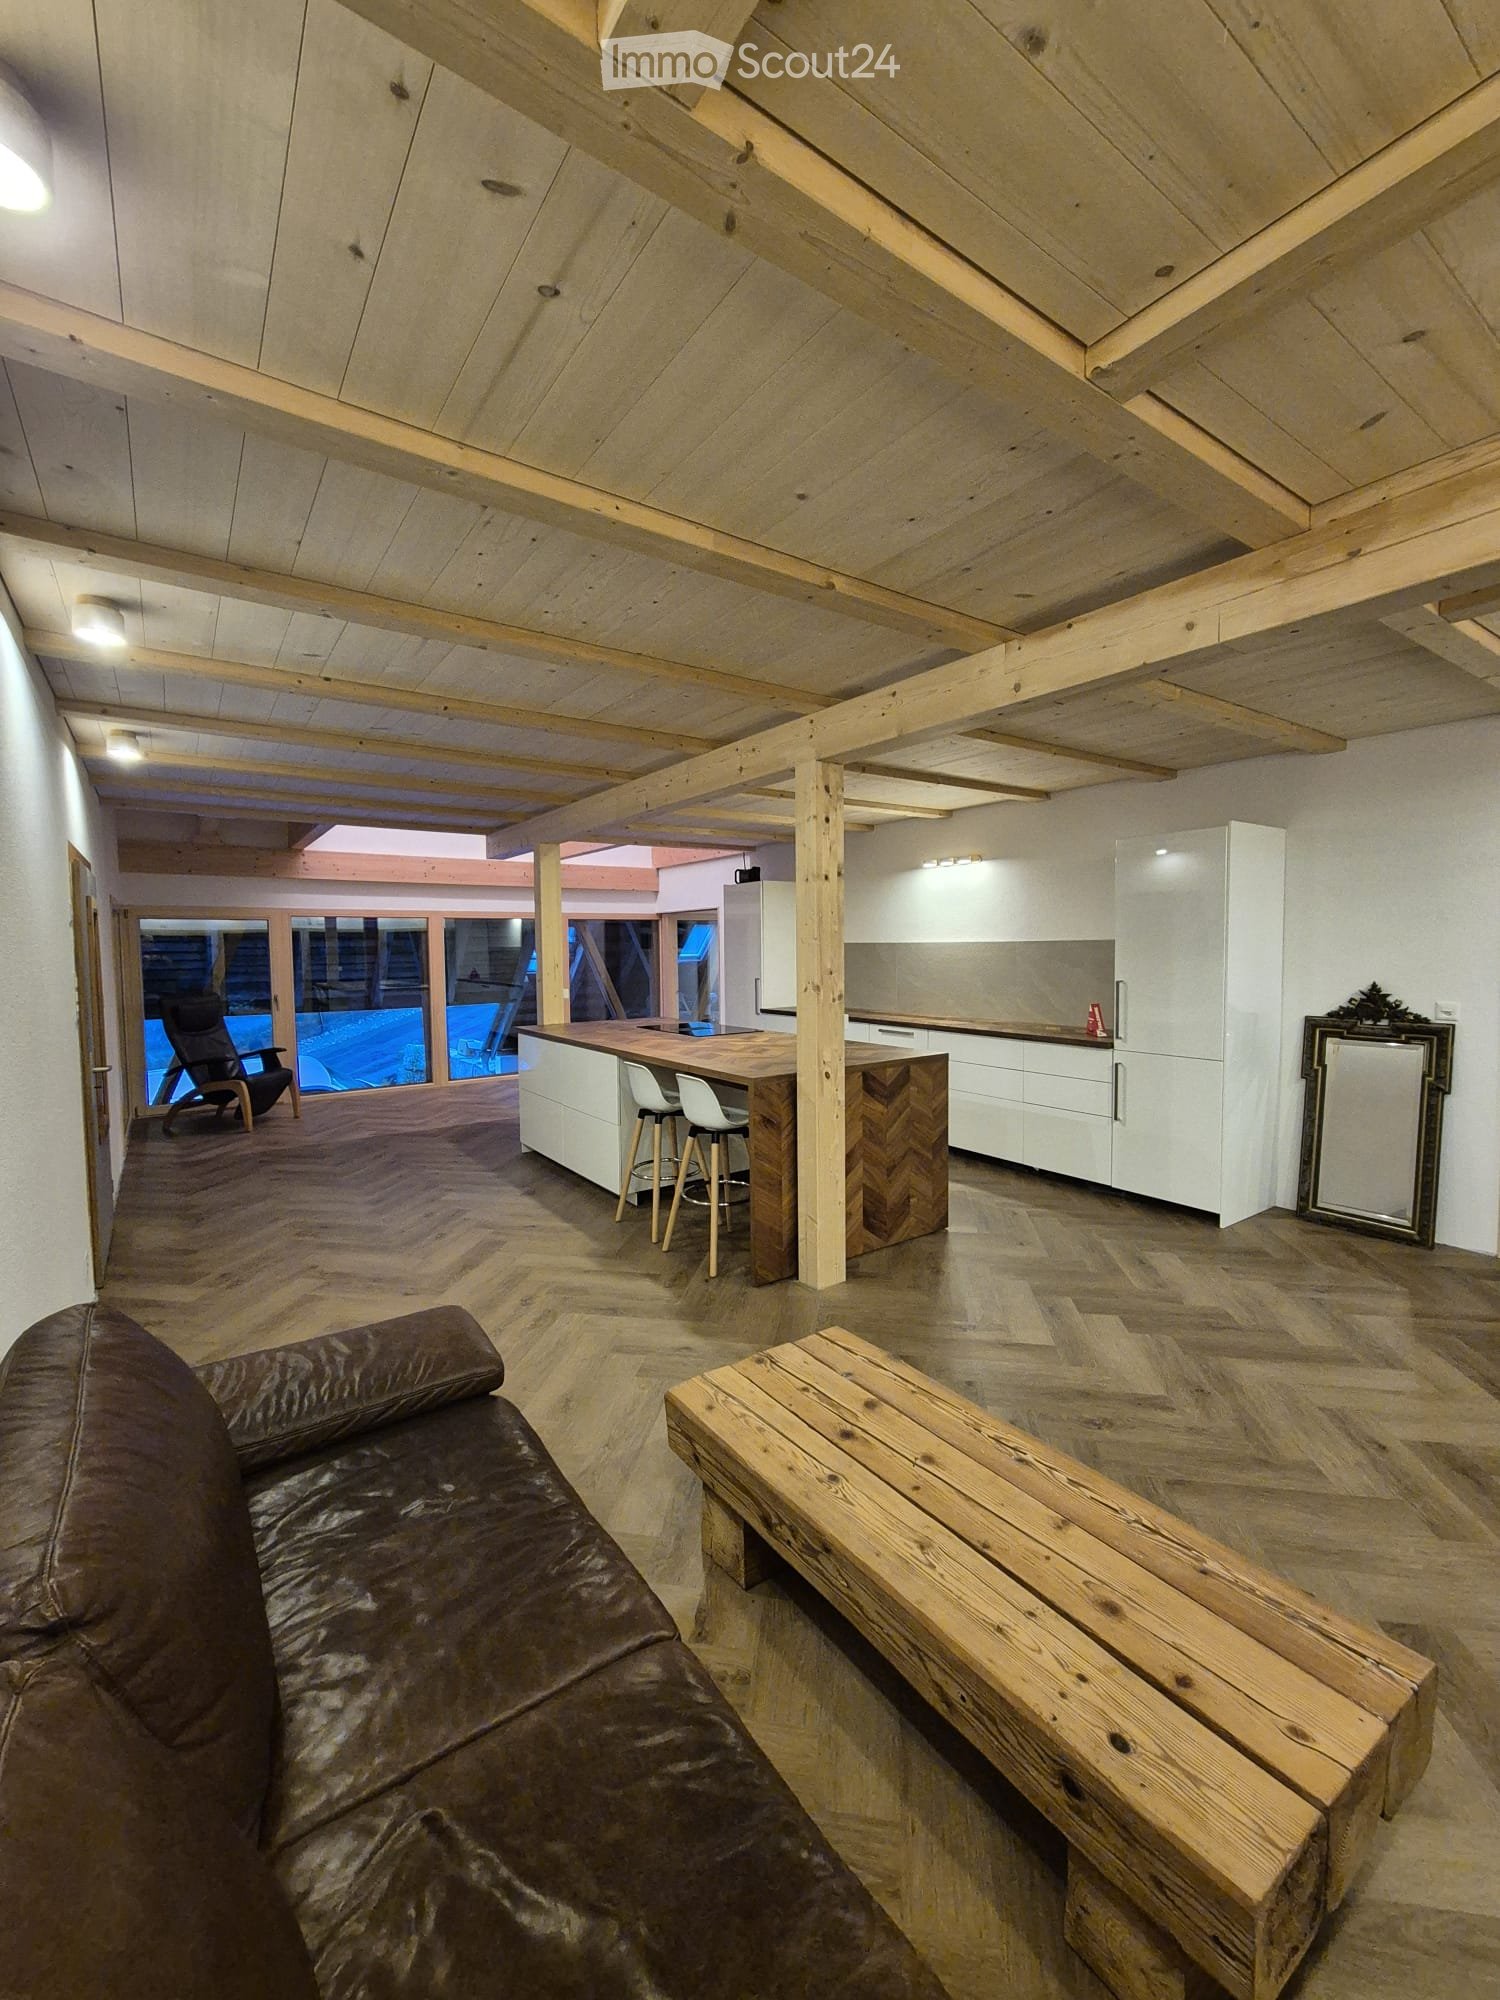
  • Bright, open living space with wooden herringbone flooring, exposed wooden beams, and large windows. Features a modern kitchen area with white cabinets, a sofa, and a comfortable chair near the window.
  • Cozy attic bedroom with wooden slanted ceilings, a single bed with white bedding, and a tall wooden wardrobe with decorative panels.
  • Spacious, well-lit room with exposed wooden beams and herringbone wooden flooring. Features modern kitchen cabinets, a refrigerator, and a countertop.
  • Open-plan living and kitchen area with wooden herringbone flooring, white kitchen cabinets, a central island with a countertop, and a black leather sofa. Large windows provide natural light and a view of the outdoor area.
  • Modern bathroom with a freestanding bathtub, toilet, and shower, featuring exposed wooden beams and recessed lighting.
  • Floor plan showing a kitchen, living area, bedroom, bathroom, and hallway.
1 / 7
2.5 rooms95m²CHF 1,750.–
Top
Rinderbach 571, 3418 Heimiswil

95m2 Rental Apartment in Loft Style

This idyllic and at the same time ultra-modern apartment, which was completely rebuilt in 2026 in a former Emmental farmhouse, will be looking for a new tenant from November 1, 2026, or by agreement. On a total of 95 m², you can expect a large, loft-typical living area, a spatially separated bedroom, a fully equipped bathroom, a private entrance area with plenty of storage space, and a small gallery on the second floor. The apartment includes a private balcony and a separate terrace, which are directly connected to each other. The apartment offers: Spacious living area: modern living room with high-quality equipment Modern kitchen: kitchen island with induction hob, plenty of storage space, spacious refrigerator, and a separate freezer Large bathroom: with free-standing bathtub, rain shower, and small infrared sauna Gallery: accessible via a staircase, usable as an office or retreat Private entrance area: with its own laundry tower, a wardrobe area, and additional usable space, e.g., as storage space; comparable to a basement compartment Balcony: weather-protected and with direct access to the also included private terrace Heating: underfloor heating via a heat pump Parking space: directly in front of the apartment's terrace, rentable for CHF 50 Pets: cats are allowed Further equipment: - Panoramic window front on the east and west sides with 5-fold glazing - Indoor lighting already available in all rooms - Broadband internet and cable connection Location and surroundings The apartment is located in a quiet, rural area. The Vorderrinderbach bus stop is only about 120 m from the apartment. By car, several shopping facilities (e.g., Coop supermarket, Rüegsau) can be reached in about 5 minutes. Burgdorf can be reached by car in about 15 minutes. Ideal for couples or singles who appreciate a lot of space, peace, and proximity to nature, and for all those who are looking for 95 m² at a price for which much less space is offered elsewhere.
Travel time
-
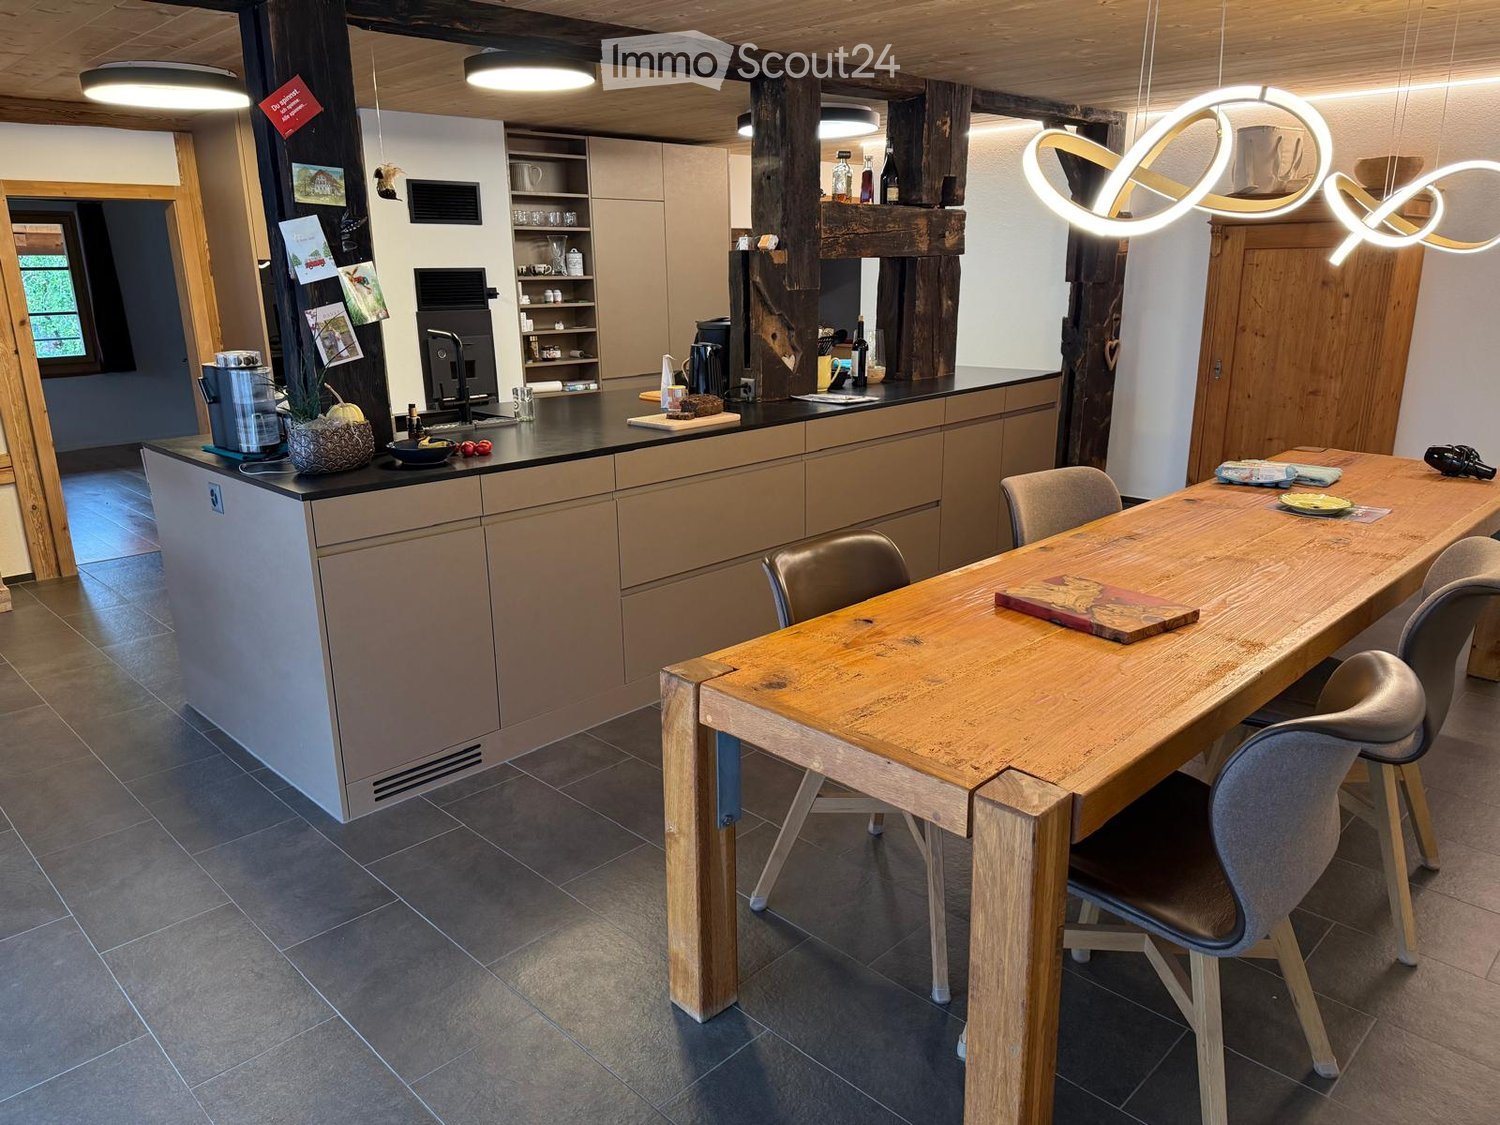
  • Modern kitchen with a wooden dining table, chairs, and various appliances including a refrigerator, sink, and coffee maker. The space features exposed wooden beams and a sleek, contemporary design.
  • Modern kitchen with a central island, dark countertops, and wooden cabinets. Includes a sink, coffee maker, dish rack, blender, and a small dining area with a table and chairs.
  • Empty attic space with wooden flooring, white walls, skylight window, and large windows with curtains.
  • Bright, empty room with wooden flooring, white walls, large mirror, and a wooden door leading to another space. Natural light streams in from a skylight.
  • Modern bathroom with a freestanding bathtub, double sink, and a washing machine in the corner.
  • Modern bathroom with a large bathtub, double sink, sleek faucets, and a skylight window. Features a wooden shelf and a small trash can.
  • Spacious hallway with wooden flooring, exposed wooden beams, and a black metal railing leading to a lower level. Features include white walls, wooden doors, and radiators.
  • Bright, open attic space with wooden floors, exposed wooden beams, and a modern glass railing overlooking a lower level. The room is empty, with no furniture or furnishings visible.
1 / 8
1 room38m²CHF 900.–
Top
Ey 10, 3368 Bleienbach

Are you interested in starting a rural shared accommodation? Then you're in the right place!

The shared accommodation is in a renovated old farmhouse on the first and 2nd floor, it's a 7.5-room apartment that offers a lot of space. The farmhouse was renovated in 2024 and now combines new technology with the old charm of the visible beams of the house. For rent are two rooms on the top floor, which share a bathroom and a gallery. Each room is approximately 38m2 in size and has two normal windows and two skylights (with blackout blinds). The gallery is approximately 20m2 in size and has a TV and internet connection, as well as a ceiling fan and an exhaust fan. The bathroom is approximately 13m2 in size with a window and a skylight and has a double sink, a mirror cabinet, a rain shower, a toilet, a bathtub, and a laundry tower with a washing machine and dryer. Parking: Each room has its own parking space. Common areas include a large open kitchen with a dining room, a living room with a TV and a tile stove, a large room that would be free for ideas, the entrance area, and a seating area with a raised bed. The apartment is located in Bleienbach, beautifully rural and quiet, in the village there is a village shop with a bakery and a cheese dairy. The next largest shopping facilities are reachable by car in about 10 minutes. About us: My name is Nina, I'm 23 years old. I like to be outdoors, I'm a carpenter by profession, I own a horse and often sit my mother's dog. I'm looking for two motivated roommates who want to start a shared accommodation with me.

Travel time
-
  • Modern kitchen with white cabinets, black countertops, and stainless steel appliances, including a coffee maker, oven, and sink.
  • A narrow hallway with green carpeting, white walls, and a wooden ceiling. Features a double door with glass panels leading to another room.
  • A compact bathroom with a stacked washing machine and dishwasher unit, white walls, and a dark floor.
  • Bedroom with a double bed, a white wardrobe, a radiator, a picture frame, and a small plant. The room has wooden flooring and large windows with blinds.
  • Modern bathroom with double sink, toilet, large mirror, dark tiled floor, and decorative plants.
  • Bright dining room with wooden flooring, a large wooden dining table surrounded by black chairs, a white cabinet with glass doors, and potted plants near the windows.
  • Living room with a grey sofa, wooden floor, white walls, a wine rack, a large plant, and decorative vases.
  • Modern living room with grey sectional sofa, coffee table, wooden floor, large windows, and decorative items.
1 / 8
3.5 rooms90m²CHF 1,580.–
Top
Huttwilstrasse 42, 4932 Lotzwil

Bright and modern 3.5-room apartment in Lotzwil (BE)

Discover this bright and modern 3.5-room apartment on the 1st floor of a well-maintained multi-family house in Lotzwil (4932). The 2024 renovated apartment with a living area of 90 m² convinces with contemporary living comfort, a pleasant living atmosphere, and a beautiful view from the private balcony.The apartment offers you:Spacious living areaThe modern living room with high-quality parquet flooring, large window fronts, and plenty of daylight creates an inviting and cozy atmosphere.Bright dining areaA spacious dining area offers plenty of space for shared meals.Modern kitchenThe kitchen features white fronts, black worktops, and modern stainless steel appliances. An oven and ample storage space make it a practical and attractive centerpiece of the apartment.Cozy bedroomThe spacious room and large windows with shutters offer the bedroom optimal conditions for restful nights.Modern bathroomWith a double sink, toilet, large mirror, and dark floor tiles, the bathroom presents itself as modern and stylish.Additional advantages • Private washing machine and dishwasher in the apartment • Private balcony with beautiful views • Practical storage room • Parking space included Location and surroundingsThe apartment is located in a quiet area and benefits from very good sunlight during the summer months. Even at night, you can enjoy a pleasant and quiet living environment here.The following facilities can be reached on foot: • 🚉 Lotzwil train station – approx. 4 minutes' walk • 🛒 Volg – approx. 4 minutes' walk • 🏫 Schulhaus Dorf – approx. 4 minutes' walk Ideal for familiesThe apartment is particularly suitable for families with children and offers the perfect combination of quiet village life and good infrastructure.Available from September 1, 2026.Don't miss out on this attractive living opportunity and arrange a viewing appointment today.

Travel time
-
  • Open-plan kitchen with light wooden flooring, white cabinets, a central island, and a staircase leading to an upper level.
  • Empty room with exposed wooden beams, wooden flooring, and a metal railing leading to a staircase.
  • Empty attic room with wooden flooring, white walls, and skylight windows.
  • Modern bathroom with dark tiled walls, white bathtub, toilet, and sink, featuring a large mirror and sleek fixtures.
  • Modern bathroom with dark brown tiles, white fixtures, glass shower enclosure, and two sinks.
1 / 5
4.5 rooms151m²CHF 1,880.–
Top
Bleienbachstrasse 4c, 4932 Lotzwil

Spacious 4.5-room attic apartment with gallery in Lotzwil – modern, sunny, and family-friendly

Welcome to this stylish and spacious 4.5-room attic apartment on the 3rd floor of a modern multi-family house on Bleienbachstrasse 4c in Lotzwil. The apartment, built in 2016, impresses with a living area of 151 m², high-quality equipment, and a well-thought-out room concept.Highlights of the apartment: • Characteristic attic architecture: Exposed wooden beams and a warm wooden floor give the apartment a unique, cozy ambiance. • Open living kitchen: A modern kitchen with a light wooden floor, white cabinets, and a central kitchen island invites you to cook and linger. An internal staircase connects the levels stylishly. • Balcony: Enjoy sunny days on your own outdoor area. • Elevator: The building has a lift for comfortable access to all floors. • Pets welcome: Your four-legged friends are also welcome. • Child-friendly: The apartment and its surroundings are ideal for families with children. Sunny location: The apartment benefits from a sunny location – particularly bright in summer, also pleasantly light in winter.Quiet living location: Despite the central location, the apartment is pleasantly quiet both during the day and at night – ideal for restful living.Location and infrastructure: • Lotzwil train station: Only 3 minutes' walk away – perfect connection to public transport. • Volg supermarket: Can be reached on foot in just 5 minutes – daily shopping made easy. • Dorf school house: Also only 5 minutes' walk away – ideal for families with school-age children. • Nature nearby: A river in the immediate vicinity invites you to take walks and relax. The apartment is available from November 1, 2026. Take the opportunity and secure this exceptional home in the charming municipality of Lotzwil in the canton of Bern. (1 parking space can be rented for CHF 120.- / month, additional rooms in the basement and laundry/drying room, the apartment will be completely repainted on request)

Travel time
-
1 / 16
4.5 rooms95m²CHF 1,470.–
3367 Thörigen

Modernised 4.5-Room Apartment in Thörigen with Sunny Balcony

Modernised 4.5-Room Apartment in Thörigen with Sunny Balcony This fully renovated 4.5-room apartment on the second floor of a residential building with seven units in 3367 Thörigen combines modern living comfort with a generously sized kitchen. Its sunny balcony with open views and peaceful setting make it an attractive home for couples, families or anyone looking for additional living space.Property Highlights • Living space: Generous 95 m² of net living area • Balcony: 8 m² outdoor space with attractive open views • Renovation: Fully modernised in 2026 • Kitchen: Spacious layout with plenty of room for everyday use • Cellar: Private storage room of approximately 5 m² • Parking: Outdoor parking space available for CHF 30.- per month • Garage: Garage space available for CHF 100.- per month Property DescriptionThe apartment offers 95 m² of net living space with a generous layout, a large kitchen, one bathroom and comfortable living areas. Following its comprehensive renovation in 2026, the property is presented in modernised condition, while a private cellar and optional outdoor parking and garage spaces add further convenience. For anyone looking to rent a renovated apartment in Thörigen, this property offers a well-maintained home available immediately or by agreement.Location and SurroundingsThe apartment is situated in 3367 Thörigen in a quiet and sunny setting within a residential building comprising seven units. The balcony enjoys pleasant open views and provides an inviting additional space for relaxing outdoors.Interested?Contact us for further information or arrange a viewing appointment directly.Discover more attractive properties in Switzerland at: www.coming-home.ch

1 / 23
3.5 rooms135m²CHF 2,090.–
Bernstrasse 4, 6144 Zell LU

Charming 3.5-room ground-floor apartment in Zell LU – available immediately!

Welcome to this well-maintained and quietly located 3-room apartment on Bernstrasse 4 in Zell LU. The apartment is located on the 1st floor of a house from 1919, which was completely renovated in 2026, and combines historic charm with modern living comfort on approximately 135 m² of living space.The apartment offers: • Bright rooms: Spacious rooms with wooden floors, white walls, and large windows with wooden window sills – inviting and cozy. • Balcony: A charming balcony with wooden walls and wooden railing – ideal for relaxing. • 2 bathrooms: Comfortable and practical for the whole family. • Modern equipment: Dishwasher and washing machine included. • Parking space: A parking space is available. • Beautiful view: Enjoy a pleasant view directly from your apartment. • Air conditioning: Pleasant room temperatures on hot summer days. Location and surroundings: The apartment is located in a quiet environment – both during the day and at night it is pleasantly quiet. In the summer, you benefit from plenty of sunlight, and even in winter, the sun's rays are good. The proximity to the river and good public transportation make everyday life particularly pleasant. Families appreciate the proximity to the school on Schulhausstrasse, which can be reached in about 14 minutes on foot.This child-friendly apartment is available immediately and is ideal for families or couples looking for a quiet and comfortable home in a natural environment. Convince yourself and arrange a viewing today!

Travel time
-
1 / 27
4 rooms90m²CHF 1,390.–
Dorf 34, 4937 Ursenbach

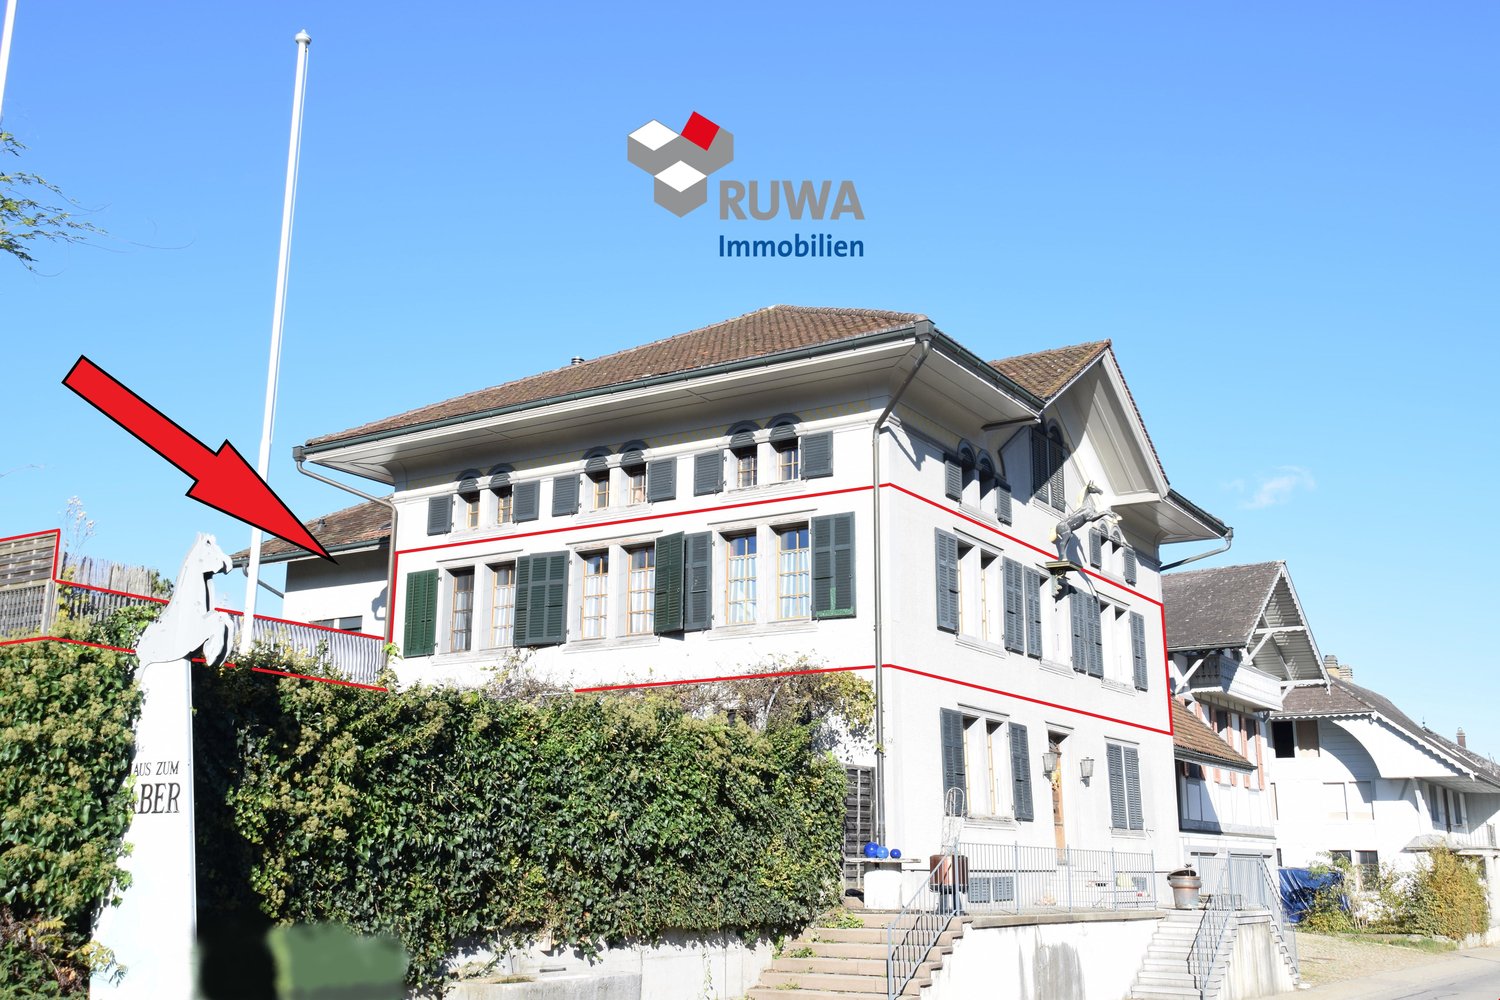
Dreamy 4-room apartment in the historic "Haus zum Araber"

Your new home in UrsenbachYou are looking for a bright apartment with modern amenities, a sunny terrace, and short distances in everyday life? Then this 4-room apartment in the historic "Haus zum Araber" could be just right for you.On the 1st floor (no elevator) awaits an apartment with a special character. Historic wooden walls and ceilings give the rooms a unique atmosphere, while the modern kitchen and renovated bathroom provide contemporary living comfort.The apartment offers you three rooms, a bright living area, a modern kitchen with integrated washing machine, and a newly renovated bathroom with shower and bathtub. Thanks to the sunny orientation, you benefit from plenty of daylight throughout the day.Another highlight is the southwest-facing terrace, where you can enjoy the evening sun and relax at the end of the day.Your living advantages at a glance✔ Modern kitchen with integrated washing machine✔ Bright living area✔ 3 rooms✔ Newly renovated bathroom with shower and bathtub✔ Comfortable underfloor heating✔ Sunny southwest-facing terrace✔ Private basement compartment✔ Private laundry dryer✔ Covered parking space included✔ Communal bike room and laundry roomLive centrally in UrsenbachShopping facilities in the village, bus stop, schools, and the swimming pool are easily accessible on foot from here. The central location makes the apartment particularly attractive for all those who appreciate short distances and good accessibility.Interested? Then we look forward to your contact via the form or your call.Your RUWA Immobilien AG - Your reliable partner in the brokerage of residential properties - for over 35 years.
Travel time
-
1 / 14
4.5 rooms100m²CHF 1,890.–
Dennliweg 51, 4900 Langenthal

4.5-room garden apartment with a view of the green

4.5-room garden apartment with a view of the greenObject descriptionAt Dennliweg 51 in Langenthal, this attractive and well-maintained 4.5-room garden apartment awaits you, combining modern living with plenty of privacy and a beautiful outdoor area. The spacious window fronts provide light-filled rooms and create a pleasant living atmosphere.The heart of the apartment is the open living and dining area with a modern kitchen and direct access to the covered terrace and the private garden - the ideal place to enjoy sunny hours or cozy grill evenings with family and friends.The kitchen offers plenty of storage space and blends harmoniously into the living area. Three well-cut bedrooms provide ample space. The spacious bathroom has a bathtub, a floor-level shower, a sink, and a toilet. Additionally, a separate guest toilet is available.The apartment impresses with high-quality floor coverings, a practical floor plan, and a well-maintained overall condition. A cellar compartment provides additional storage space.Highlights • Private garden with covered terrace • Bright living and dining area with large window fronts • Spacious bathroom with bathtub and floor-level shower • Separate guest toilet • Three spacious bedrooms • Private washing machine • Cellar compartment • Two parking spaces can be rented for CHF 100.- per month each LocationThe apartment is located at Dennliweg 51 in a quiet and well-maintained residential area of Langenthal. The surroundings offer a high quality of living with green spaces and numerous opportunities for walks, leisure activities, and relaxation right outside the front door.InfrastructureShopping facilities, schools, kindergartens, and various leisure and sports facilities are located in a short distance and can be easily reached. The center of Langenthal offers a diverse range of restaurants, cafes, specialty shops, and all services for daily needs.Transport connectionsThe nearest bus stop is just a few minutes' walk away and offers regular connections to Langenthal train station. From there, there are excellent train connections to Bern, Olten, Lucerne, and Zurich. The A1 motorway is also just a few minutes' drive away and provides an optimal connection to the national road network.Have we sparked your interest? We would be happy to show you this attractive garden apartment during a personal viewing. We look forward to your contact.

Travel time
-

Other interesting objects