Busswil b. Melchnau - Properties for rent

We recommend expanding your search criteria to get similar results. The current filters didn’t return any matches.

If you don’t want to change your current search criteria, we recommend creating a search alert, so you’ll be notified when matching offers become available.

More objects in your automatically expanded search area
297 results - Radius: + 10km
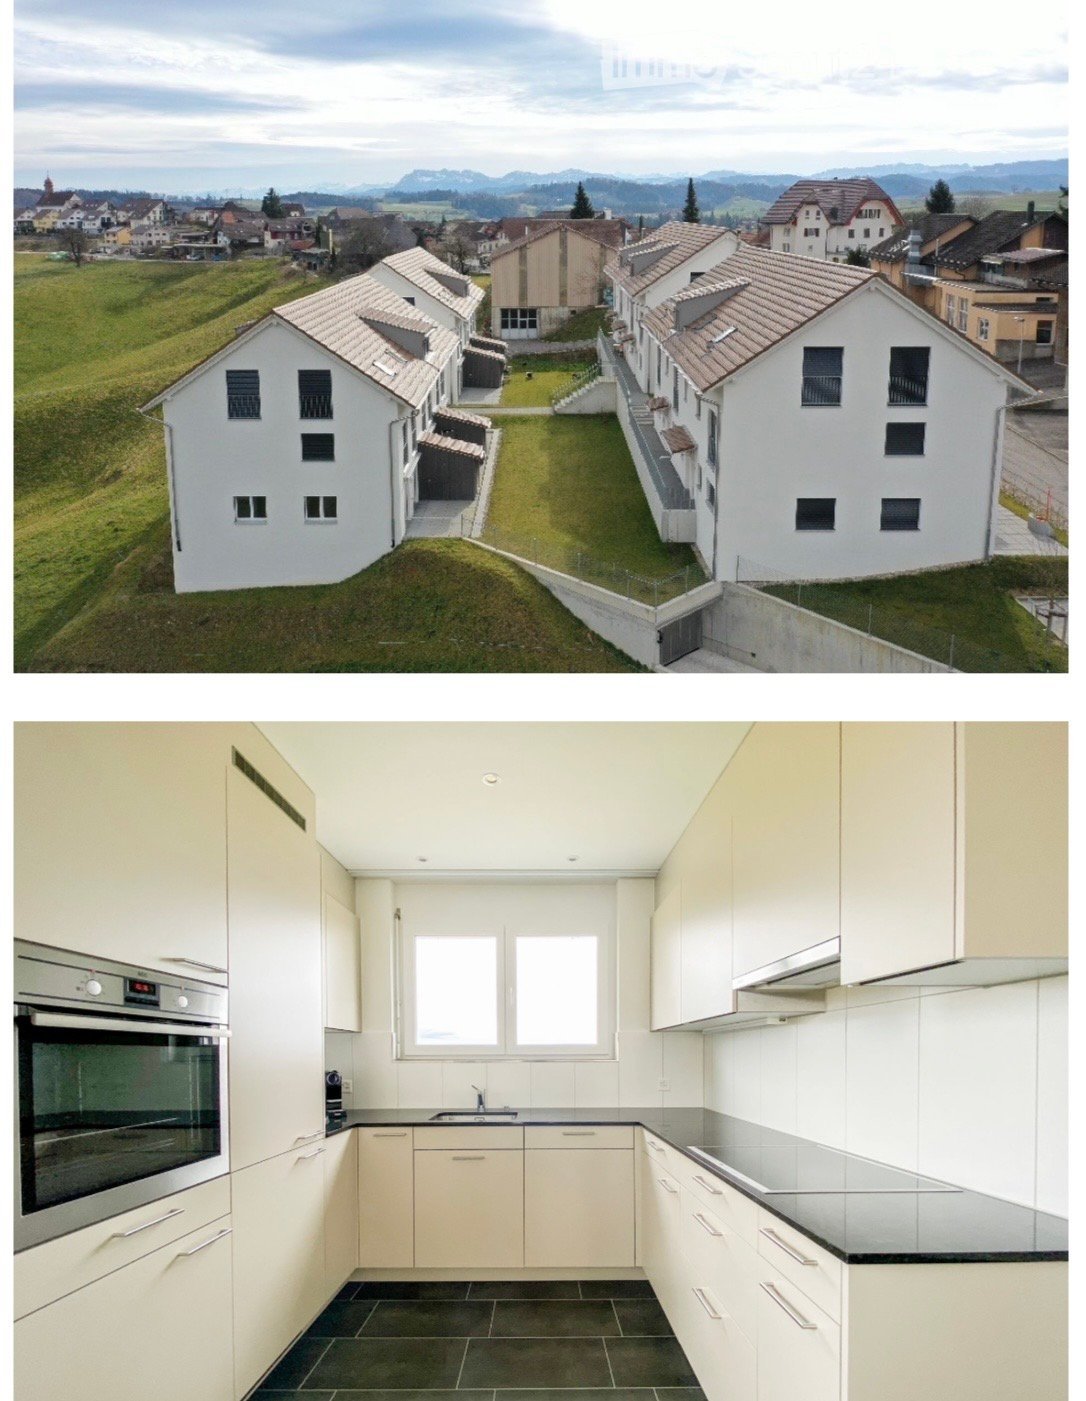
  • Aerial view of a residential complex with multiple houses and a green lawn, surrounded by a rural landscape with mountains in the background. The second image shows a modern, well-lit kitchen with white cabinets, stainless steel appliances, and a black co
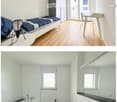
  • The top image shows a modern, minimalist bedroom with a single bed, a chair, a small table, and a wardrobe. The bottom image depicts a sleek, contemporary bathroom featuring a bathtub, sink, and toilet, all set against white tiled walls and dark flooring.
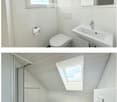
  • Two modern bathrooms with white tiles, a toilet, sink, mirror, and bathtub. The second bathroom features a skylight window and dark tiled flooring.
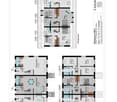
  • Floor plan of a multi-level residential building showing three floors with multiple rooms including kitchens, bathrooms, living areas, bedrooms, and studios.
  • The top image shows a modern living room with a grey sofa, coffee table, and dining area with chairs and a table. The bottom image shows a bedroom with a large bed, nightstand, lamp, and wardrobe.
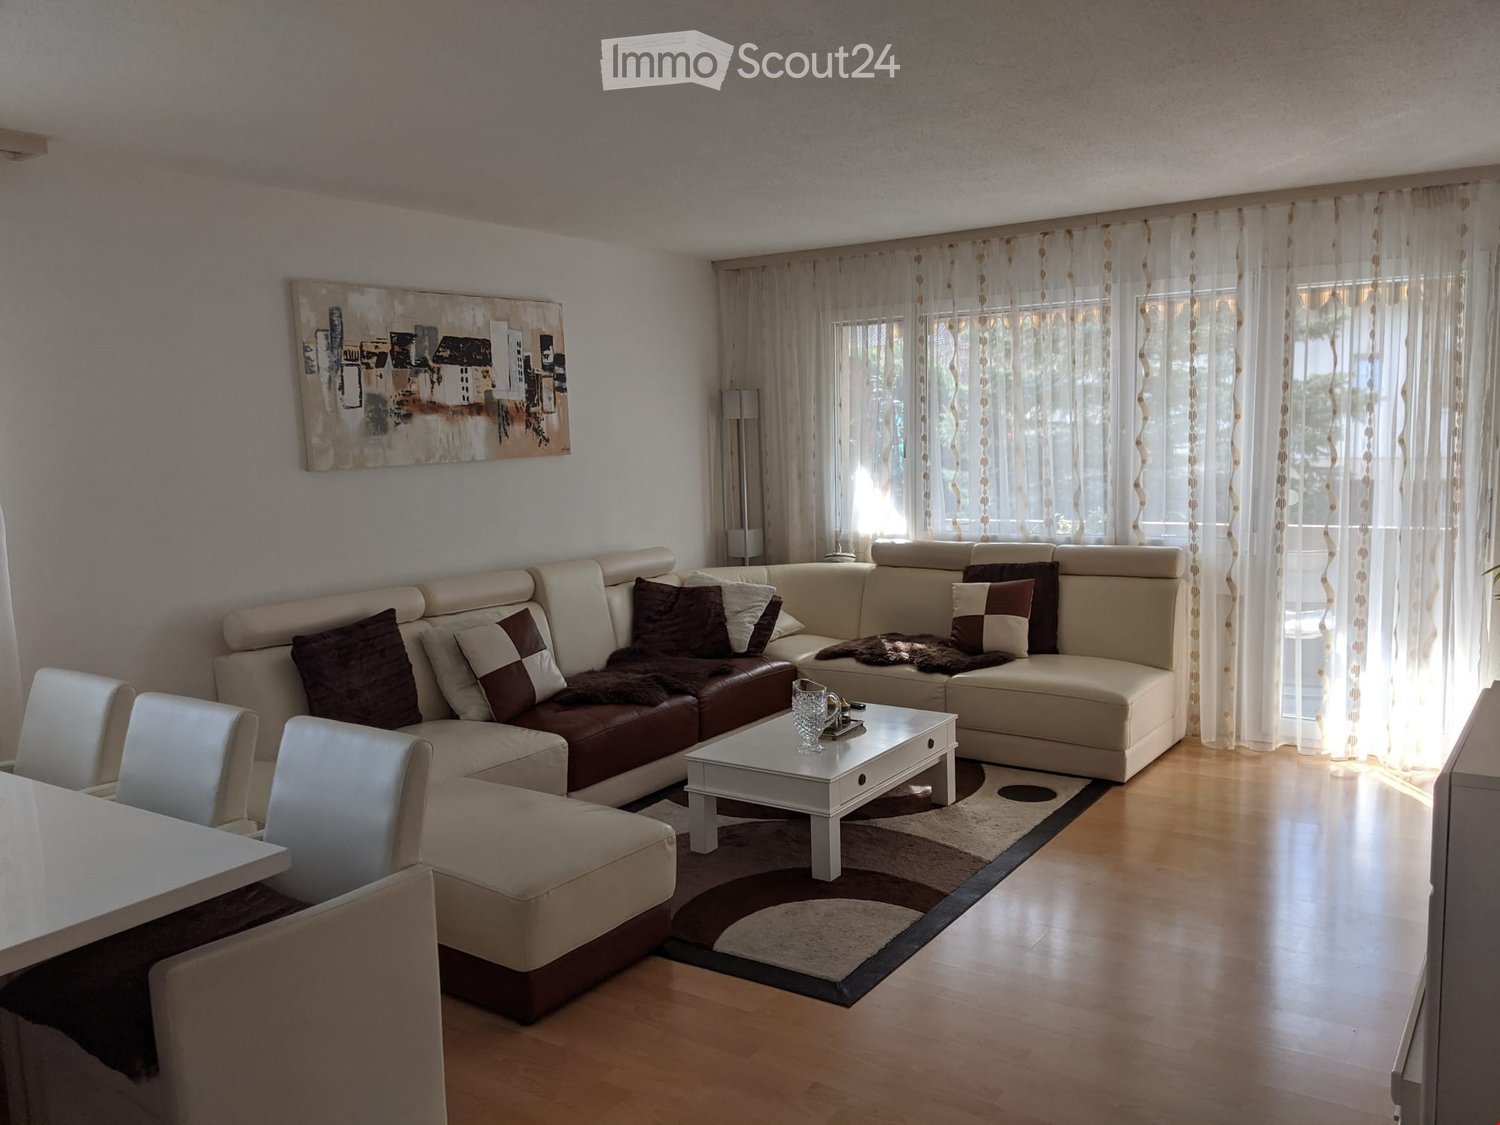
  • Bright living room with white walls, large sliding glass doors, a white sofa, coffee table, dining table with chairs, and a TV stand.
  • Map showing nearby schools and shopping locations around Ufhusen, including Coop Pronto Shop, Migros Supermarkt, and several schools.
  • Floor plan showing multiple plots and sections with labeled areas and measurements, including various colored zones and numerical designations.
  • Balcony with wooden flooring and metal railing, offering a scenic countryside view with fields and trees.
  • Modern two-story house with white exterior, red-tiled roof, multiple windows, and a small patio area with outdoor seating.
  • Empty room with grey carpeted floor, white walls, and a small sink. Laundry machine is visible in the background.
  • A small village with houses, a church tower, and green fields under a clear sky.
  • A paved pathway leads to a house entrance, flanked by a wooden fence and greenery, with a staircase visible on the left side.
  • Balcony with tiled floor, metal railing, and scenic countryside view.
  • A multi-story residential building with a staircase leading up to an entrance, surrounded by greenery and another building in the background under a dramatic sky.
  • Two-story white house with multiple windows, a tiled roof, and a small balcony area on the left side.
  • Two-story house with a garage entrance, a balcony, and a fenced yard.
  • Underground parking area with several parked cars, concrete pillars, and overhead lighting.
1 / 18
The top image shows a modern, minimalist bedroom with a single bed, a chair, a small table, and a wardrobe. The bottom image depicts a sleek, contemporary bathroom featuring a bathtub, sink, and toilet, all set against white tiled walls and dark flooring.
Two modern bathrooms with white tiles, a toilet, sink, mirror, and bathtub. The second bathroom features a skylight window and dark tiled flooring.
Floor plan of a multi-level residential building showing three floors with multiple rooms including kitchens, bathrooms, living areas, bedrooms, and studios.
6.5 roomsCHF 2,200.–
Premium
6153 Ufhusen

Row house in Ufhusen

DescriptionDescription of 2x new 6.5-room row houses with large gardenQuiet and sunny location in Ufhusen LU – plenty of space, garden and beautiful viewsAre you looking for a modern and spacious home in a quiet location? These two new 6.5-room row houses, built in 2018, in Ufhusen LU offer generous living space, plenty of privacy, and a beautiful outdoor area.The houses are located at the southeastern end of a hill and impress with their beautiful views and sunny location. The spacious living and dining areas each have direct access to the terrace and the large garden – ideal for families, cozy hours outdoors, or relaxation.Object No. 803 and Object No. 806Highlights • 🏡 2 new 6.5-room row houses • 📅 Built in 2018 • 🌿 Large garden with terrace • ☀️ Quiet and sunny location with views • 🛋️ Spacious living and dining area • 🚿 Each with 3 toilets, 2 showers, and 1 bathtub • 🌡️ Comfortable underfloor heating • 🔥 Pellet heating • 🍽️ Modern kitchen with AEG appliances • 🪵 Oak parquet in all bedrooms • 🧱 High-quality ceramic tiles in the other living areas • 🧺 Washing machine and dryer in the basement • 🔐 KABA security locking system • 🚗 2 underground parking spaces available per house Comfort and equipmentThe modern properties have a well-thought-out floor plan and a contemporary equipment.The bright living and dining areas form the heart of the houses and offer direct access to the terrace and the large garden.The modern kitchens are equipped with AEG appliances, ceramic cooktop, steam extractor hood, oven, as well as refrigerator and freezer.The pellet heating with underfloor heating provides comfortable living comfort.High-quality } has been laid in all bedrooms. The living and dining areas, kitchens, corridors, and wet cells are equipped with anthracite-colored ceramic tiles.Underground parkingEach house has 2 parking spaces available in the underground parking garage.Rent per parking space: CHF 120.– / monthThe parking spaces can be rented separately for each house.Rental conditionsNet rent: CHF 2,200.– / month per houseAdditional costs: CHF 240.– plus/minus direct billing to the tenantUnderground parking space: CHF 120.– / month per spaceRental deposit: 2 months' rentLocationUfhusen is located in the canton of Lucerne and offers an idyllic and natural living environment. The houses are situated in a quiet environment with beautiful views and are ideal for people and families who value peace, space, and quality of life.Interested?Convince yourself of these beautiful houses and arrange a viewing appointment.Reference No.: 6153-12 / 6153-9ContactErblin Kadrijaj Bachweg 8 6410 Goldau 📧 info@amdee.ch 📞 079 576 33 40FreeUse all advantagesSynchronize your favorites, manage search alerts, and access all your services seamlessly – regardless of the device. Create your free account now for a personalized property search!ContactErblin Kadrijaj

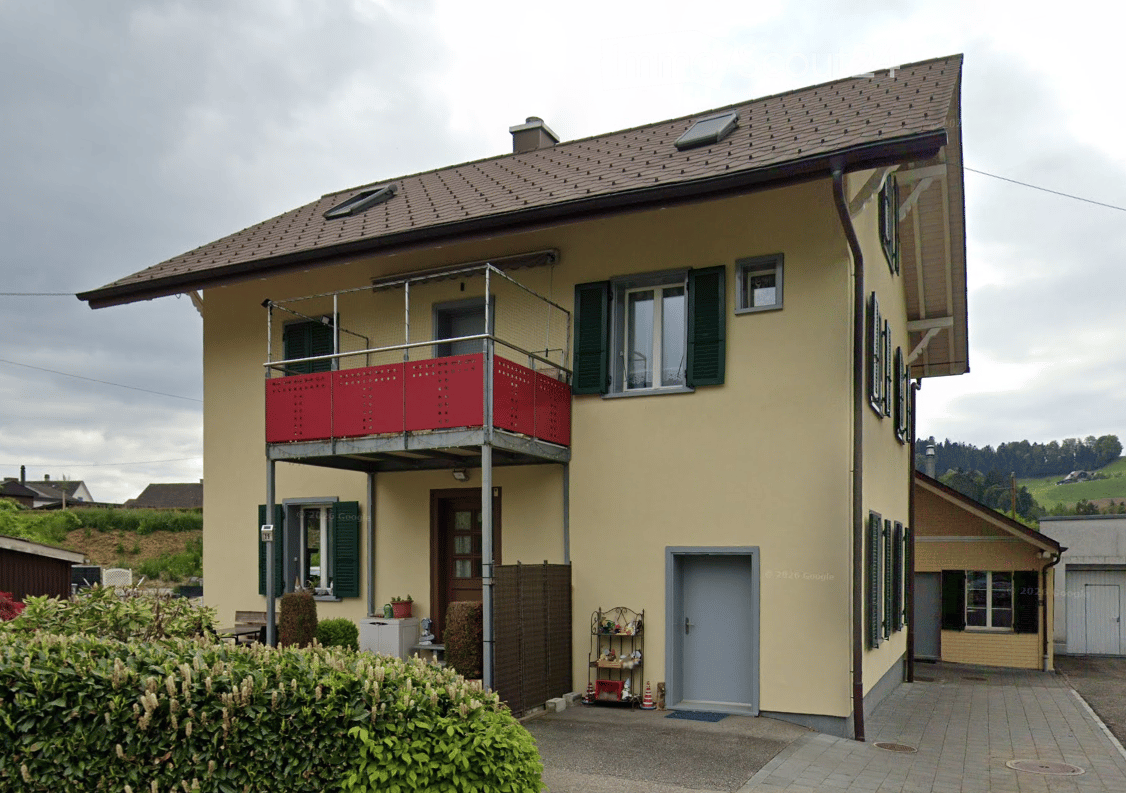
  • Two-story house with a balcony, green shutters, and a small garden area.
  • Modern kitchen with light wood cabinets, stainless steel sink, oven, and a printer on the counter.
  • A small, unfurnished room with a wooden bench, a kitchen area with cabinets and a stove, and a window with shutters.
  • Empty room with white paneled walls, wooden flooring, and multiple doors leading to other spaces.
  • A long hallway with wooden flooring, white walls, and a staircase with a wooden railing leading upwards. A door on the left opens to another room, and a small window is visible at the end of the hallway.
  • Bathroom with a sink, toilet, bathtub, mirror, radiator, and a glass-enclosed shower. The walls are patterned, and there is a window above the radiator.
  • Bathroom with a green bathtub, toilet, sink, mirror, and showerhead. The walls and floor have a textured, stone-like pattern.
  • Empty room with blue carpeted floor, white walls, and a window with wooden frame. A door leads to an adjacent space with a sink.
  • Empty room with wooden flooring, white walls, and a modern wood-burning stove with a chimney pipe.
  • Utility room with a washing machine, dryer, and sink, featuring exposed pipes and a concrete floor.
  • Empty basement room with concrete walls and floor, a single metal shelving unit, and a small window.
  • Empty room with wooden flooring, white walls, and a window with a radiator below it.
  • Small bathroom with a toilet, white walls, and a grey carpeted floor.
  • Empty room with wooden flooring, white walls, and large windows allowing natural light. The space features built-in closet doors and a radiator under one window.
  • Empty room with wooden flooring, white walls, large windows, and a sliding door leading outside.
  • Empty attic space with wooden floors, exposed wooden beams, and skylight windows.
  • Balcony with metal railing, carpeted floor, and a view of a green landscape and road.
  • A well-maintained garden with a patio, swing, small fountain, and surrounding greenery.
  • Carport with multiple garage doors, covered by a metal roof, surrounded by greenery and gravel.
1 / 19
7 rooms161m²CHF 2,200.–
Top
Langenthalstrasse 39, 4950 Huttwil

Tenant sought – spacious 7-room single-family house with garden

Tenant sought – spacious 7-room single-family house with garden and many parking possibilitiesWe are looking for a tenant for our spacious 7-room single-family house with approximately 161 m² of living space. The house offers a lot of space, numerous secondary rooms, its own garden, and very good parking possibilities.The house has a spacious living room, a kitchen, and a total of three bedrooms. Two of the bedrooms also have their own anteroom, which can be used, for example, as a dressing room, workspace, or additional storage space.Additionally, there is a balcony, a separate toilet, and a spacious bathroom with toilet, shower, and bathtub.An additional room is separately accessible from the outside and is ideal as an office, home office, or hobby room. This room has its own sink. A washing machine and dryer are also available.Additional storage space is provided by a spacious attic and two basement compartments.Throughout the house, there is a LAN/network distribution, which allows several rooms to be connected directly via network cable – ideal for home office, gaming, or a stable home network.The house also includes its own garden with a pavilion.Parking possibilities: • 2 covered parking spaces • additional parking possibilities around the house • Equipment overview • 7 rooms • approximately 161 m² of living space • 3 bedrooms • 2 of the bedrooms with an additional anteroom • spacious living room • kitchen • balcony • separate toilet • large bathroom with toilet, shower, and bathtub • separate office/home office with its own access and sink • washing machine and dryer • 2 basement compartments • spacious attic • LAN/network distribution throughout the house • own garden • pavilion • several parking possibilities • garage must be rented from the beginning of June 2027, or earlier, for CHF 300.– per month RentCHF 2,200.– per month, including ancillary costs and parking possibilities.Requirements for takeoverWe are preferably looking for a 3-person household.A clean debt collection report is required.If you are interested and would like more information or to schedule a viewing, we look forward to receiving your message.

Travel time
-
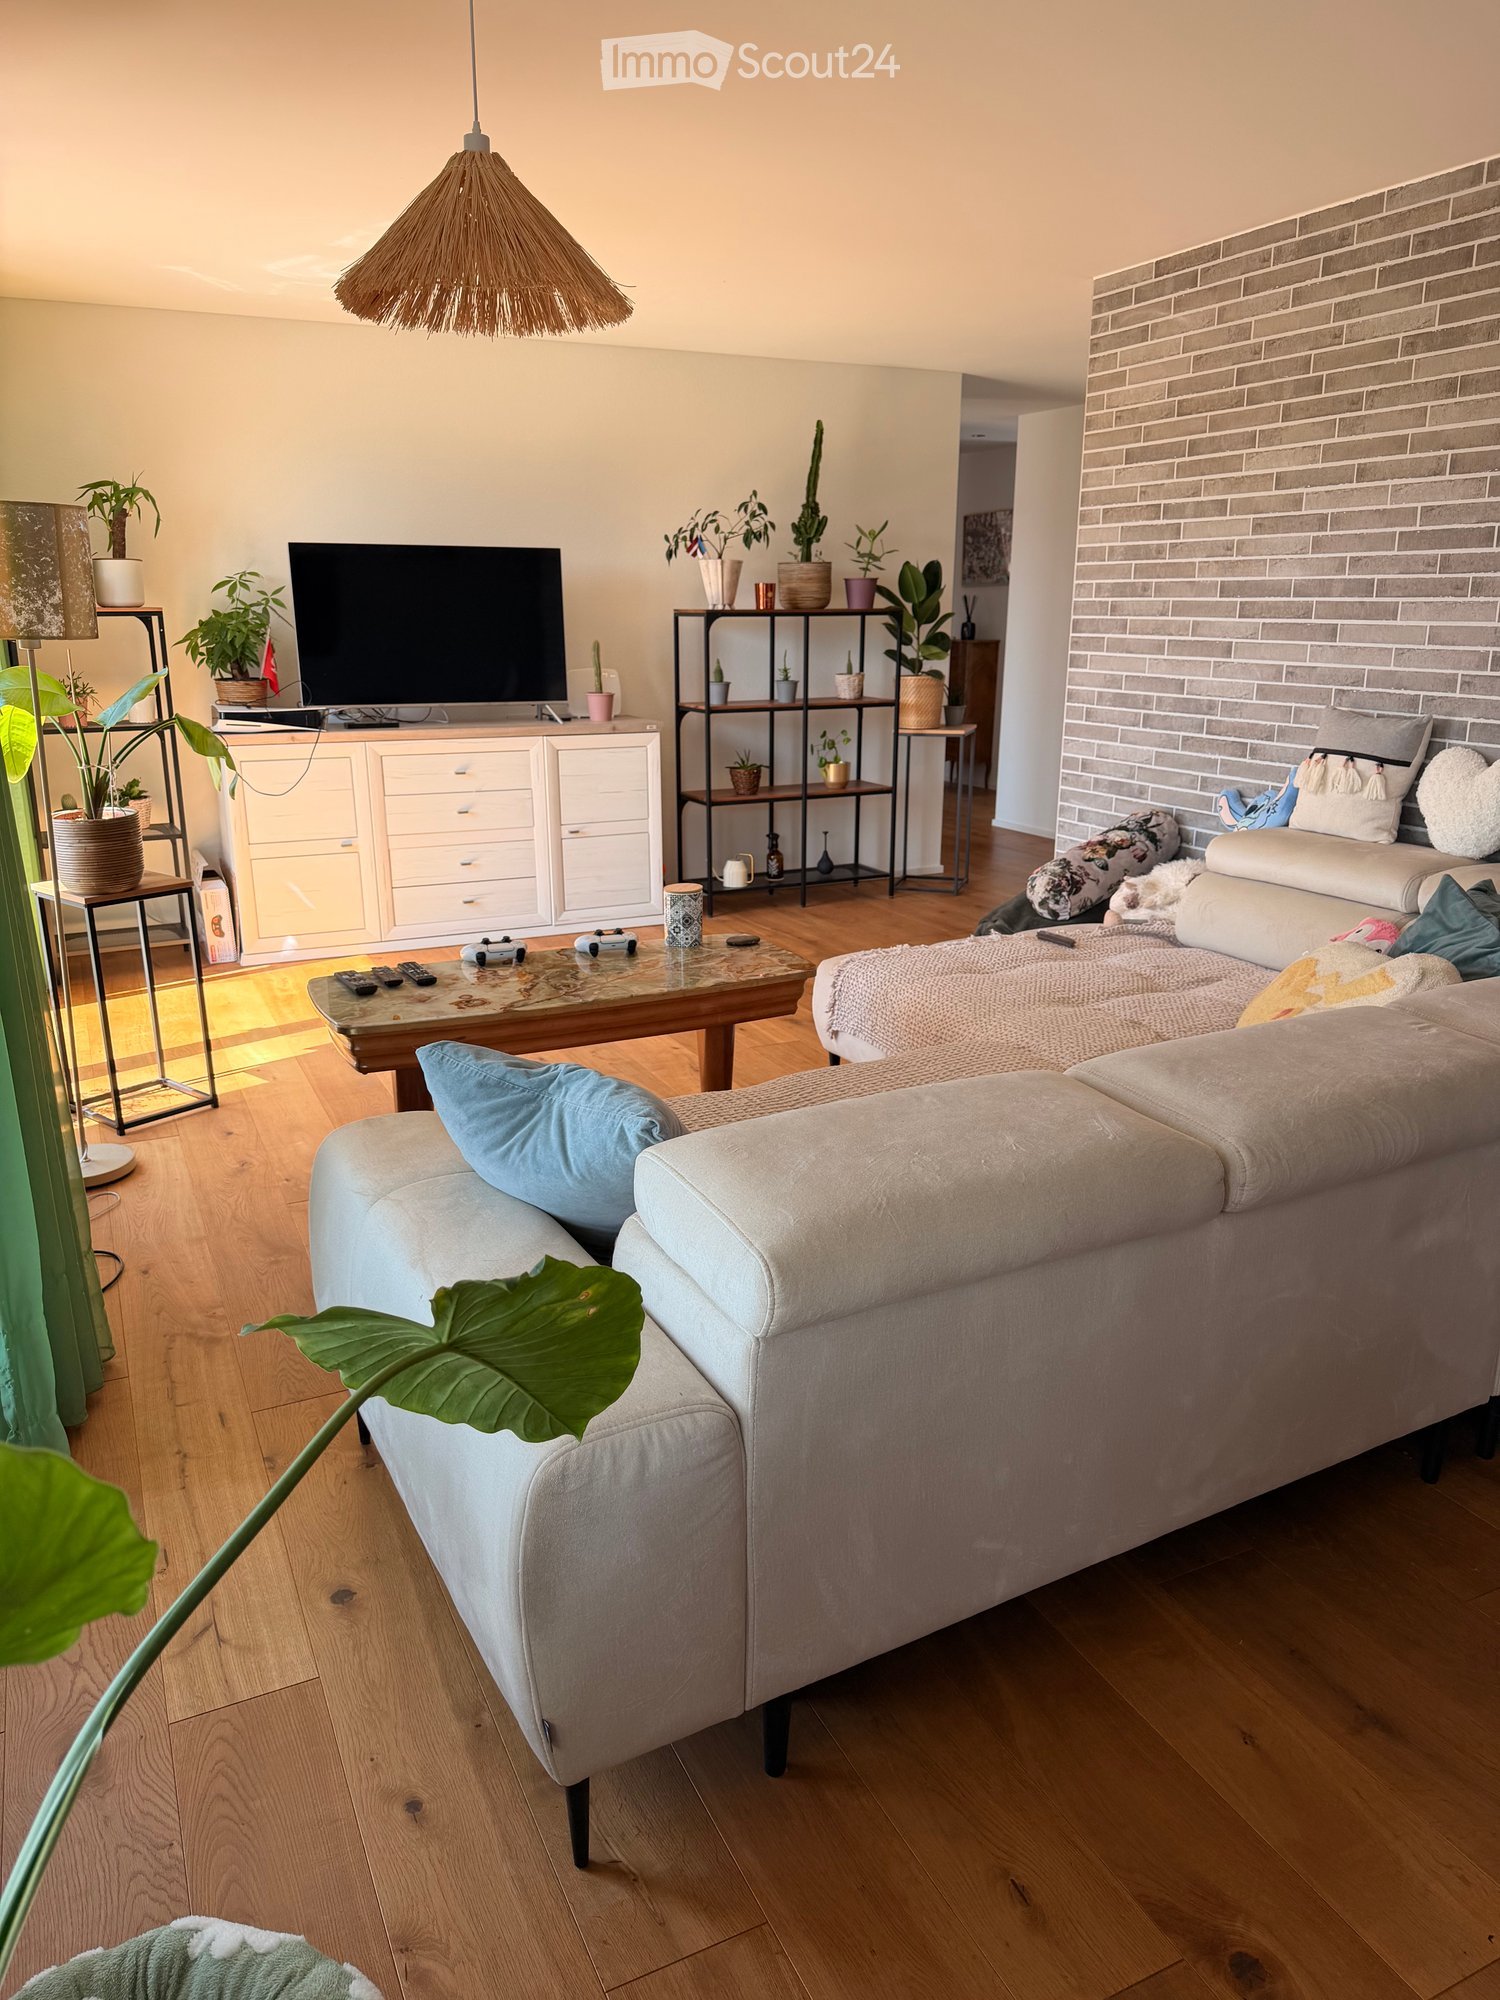
  • Modern living room with light-colored wooden flooring, a grey sectional sofa, a coffee table, a television, and several potted plants. The room features a wicker hanging light fixture and a brick accent wall.
  • Dining area with a black dining table, six chairs, pendant lights, a painting, and plants. The room has wooden flooring and large windows with green curtains.
  • Modern kitchen with white cabinets, black countertops, wooden flooring, and stainless steel appliances including a range hood, oven, and sink.
  • Bright hallway with wooden flooring, white walls, built-in storage units, and a small table with items on it. A cat tree is visible in the background.
  • Brightly lit room with wooden flooring, a large window with blue curtains, a desk with a chair, a cabinet, and a TV on a stand.
  • Bright bedroom with wooden flooring, large bed with headboard, nightstand, chair, small table, potted plants, and a view of the balcony.
  • Modern bathroom with a white sink, chrome faucet, toilet, and a cat litter box. Features a large window with sheer curtains, a mirror, and a decorative stone wall piece.
  • A small bathroom with a washing machine, dryer, refrigerator, shelf, and a wooden stool.
  • Modern bathroom with dark tiled floor, white tiled walls, a shower with glass enclosure, a toilet, a sink with wooden cabinet, and a window with a view of trees.
  • Balcony with a view, featuring a sofa, table, chair, umbrella, and potted plants.
1 / 10
3.5 rooms110m²CHF 1,990.–
Top
Schürgasse 7, 6244 Nebikon

Modern 3.5-room new apartment in Nebikon

Welcome to this stylish 3.5-room apartment on the 2nd floor of a modern new building from 2020 in the quiet municipality of Nebikon (6244). The apartment is available from 01.10.2026 or by arrangement and offers contemporary living with high comfort.The apartment impresses with bright, spacious rooms, a modern interior design, and a pleasant living atmosphere. Large window areas provide plenty of daylight and create a direct connection to the outdoor area. The beautiful wooden floor gives the living and bedrooms a warm and high-quality atmosphere.The heart of the apartment is the open living and dining area with a modern kitchen. The contemporary kitchen offers plenty of storage space and blends harmoniously into the open living area. From here, you can directly access the spacious terrace - ideal for enjoying sunny hours outdoors.The other rooms also present themselves as bright and modern. The bathroom is timelessly designed and equipped with high-quality, low-maintenance materials.Highlights of the attic apartment:Spacious and bright attic apartmentModern, open kitchenBright living and dining areaLarge window areasSpacious outdoor area/terraceHigh-quality wooden floorsModern bathroomContemporary construction standardAttractive living location in Nebikon LUParking space can be rented additionallyNebikon offers a good combination of rural living quality and good accessibility. Shopping facilities, public transport, and other daily necessities are located in the surrounding area. Ideal for couples, small families, or professionals who value comfort and good connections. Secure your new home in Nebikon now!

Travel time
-
1 / 7
3.5 rooms93m²CHF 1,690.–
Top
Schmidtenweg 2, 4912 Aarwangen

Modern apartment just a stone's throw from the train station

In the central location in Aarwangen, the new building is in the starting blocks. The high-quality interior leaves no wishes unfulfilled.large, open kitchens with granite countertops, dishwashers, induction hobshigh-quality, matt-sealed oak parquet flooring in all living areasfine stoneware tiles in the wet cells (floor in anthracite, walls in light gray)bathroom/WC and shower/WC - walk-in shower with glass partitioneach apartment has its own washing machine/tumbler - decide when your laundry day iswardrobe closet in the entrance areaspacious loggia - relaxation guaranteedbasement compartment with sockets offers additional storage spaceelevator (wheelchair accessible)Parking spaces in the garage can be rented for CHF 120.-/month if needed.Thanks to the optimal location, larger cities are just a stone's throw away. The train station is within walking distance in one minute, ideal for commuter friends. The direct highway access is also just 10 minutes away by car. In this region, you benefit from a large shopping and leisure offer, whether attractive cultural events or exhibitions. In the neighborhood of your new place of residence, you will also find numerous open fields and forest areas - perfect for varied walks, hikes, and bike trips.Have we piqued your interest? Then contact us via "Contact provider". You will then receive an email with the viewing information and the opportunity to apply digitally for the apartment. In order for your application to be considered, a viewing of the apartment is necessary. The photos are of a comparable apartment and may therefore contain small deviations. You can find the floor plan in the ad as a PDF file.

Travel time
-
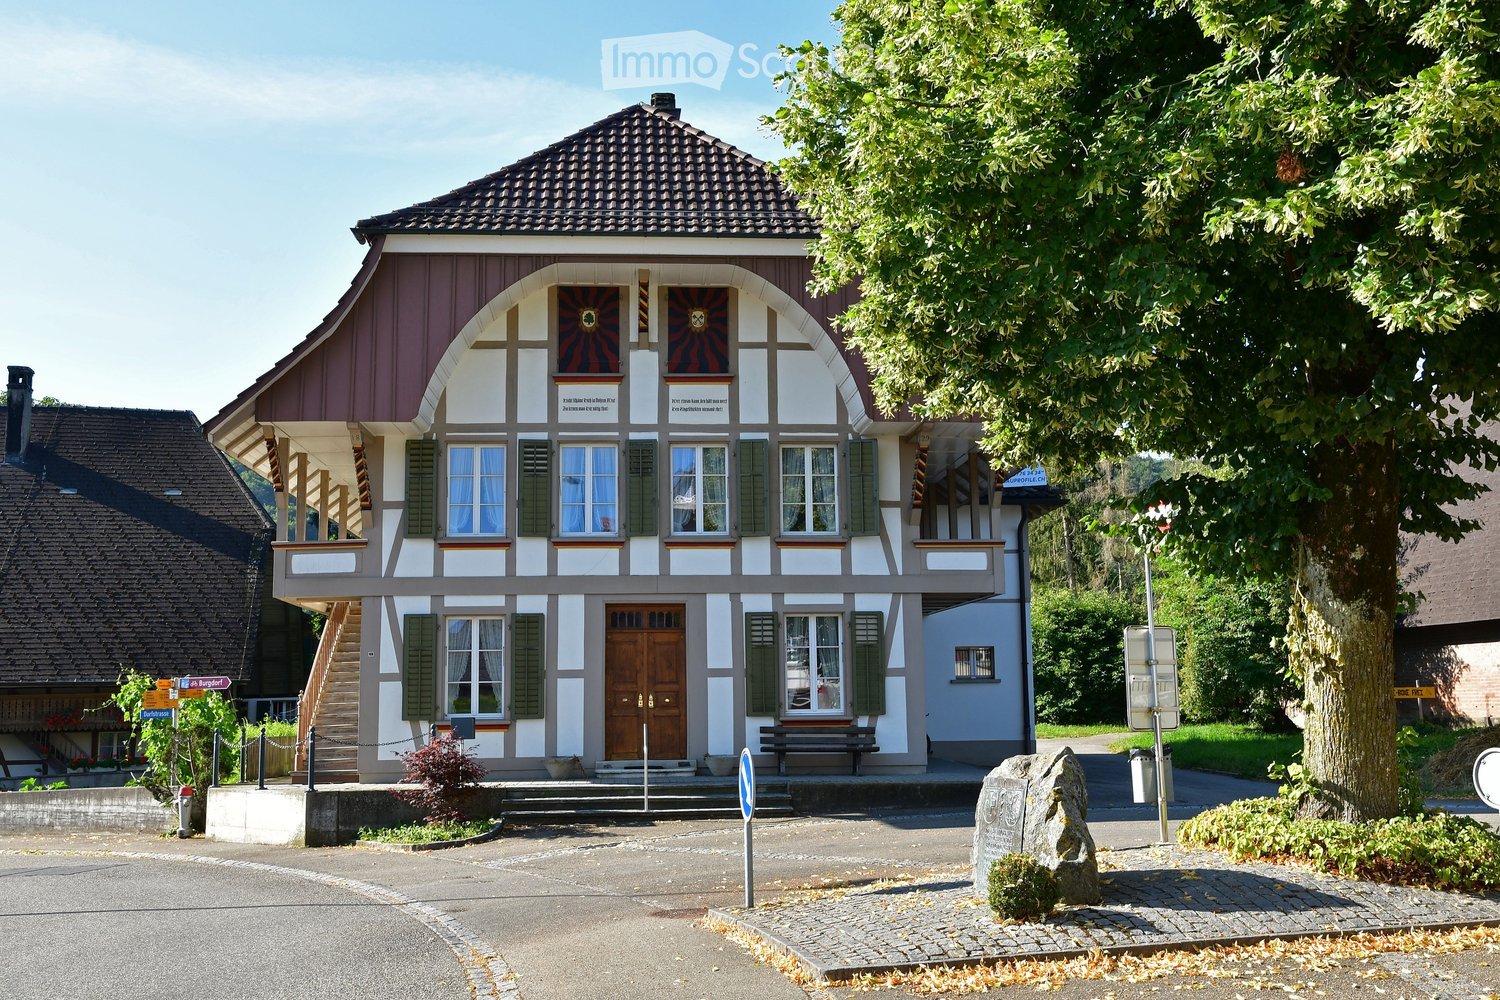
  • Two-story building with a gabled roof, white and brown exterior, multiple windows with shutters, and a wooden front door.
  • Two-story house with a red-tiled roof, white and grey exterior, multiple windows, and a balcony on the upper floor.
  • A modern two-story house with a combination of traditional and contemporary architectural elements, featuring a grey facade, red-tiled roof, and large windows. The house is surrounded by greenery and trees.
  • Modern kitchen with white cabinets, wooden beams, and a dark countertop.
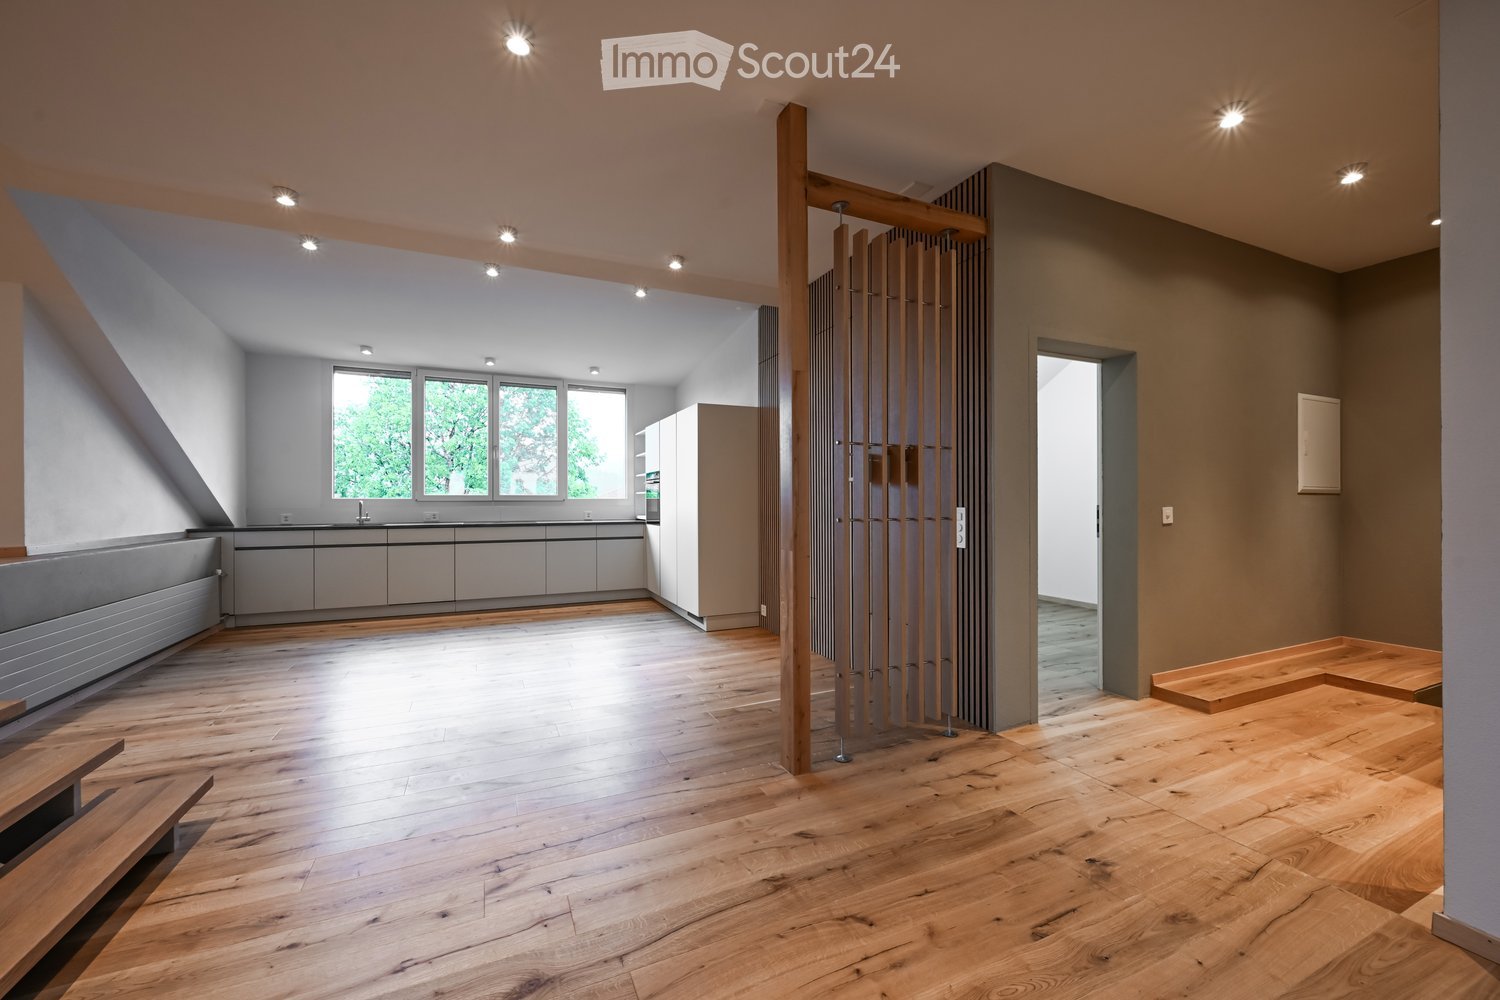
  • Open-plan space with exposed wooden beams and a modern kitchen area featuring white cabinets and a black countertop. The floor is made of light wooden planks, and there is a large window providing natural light.
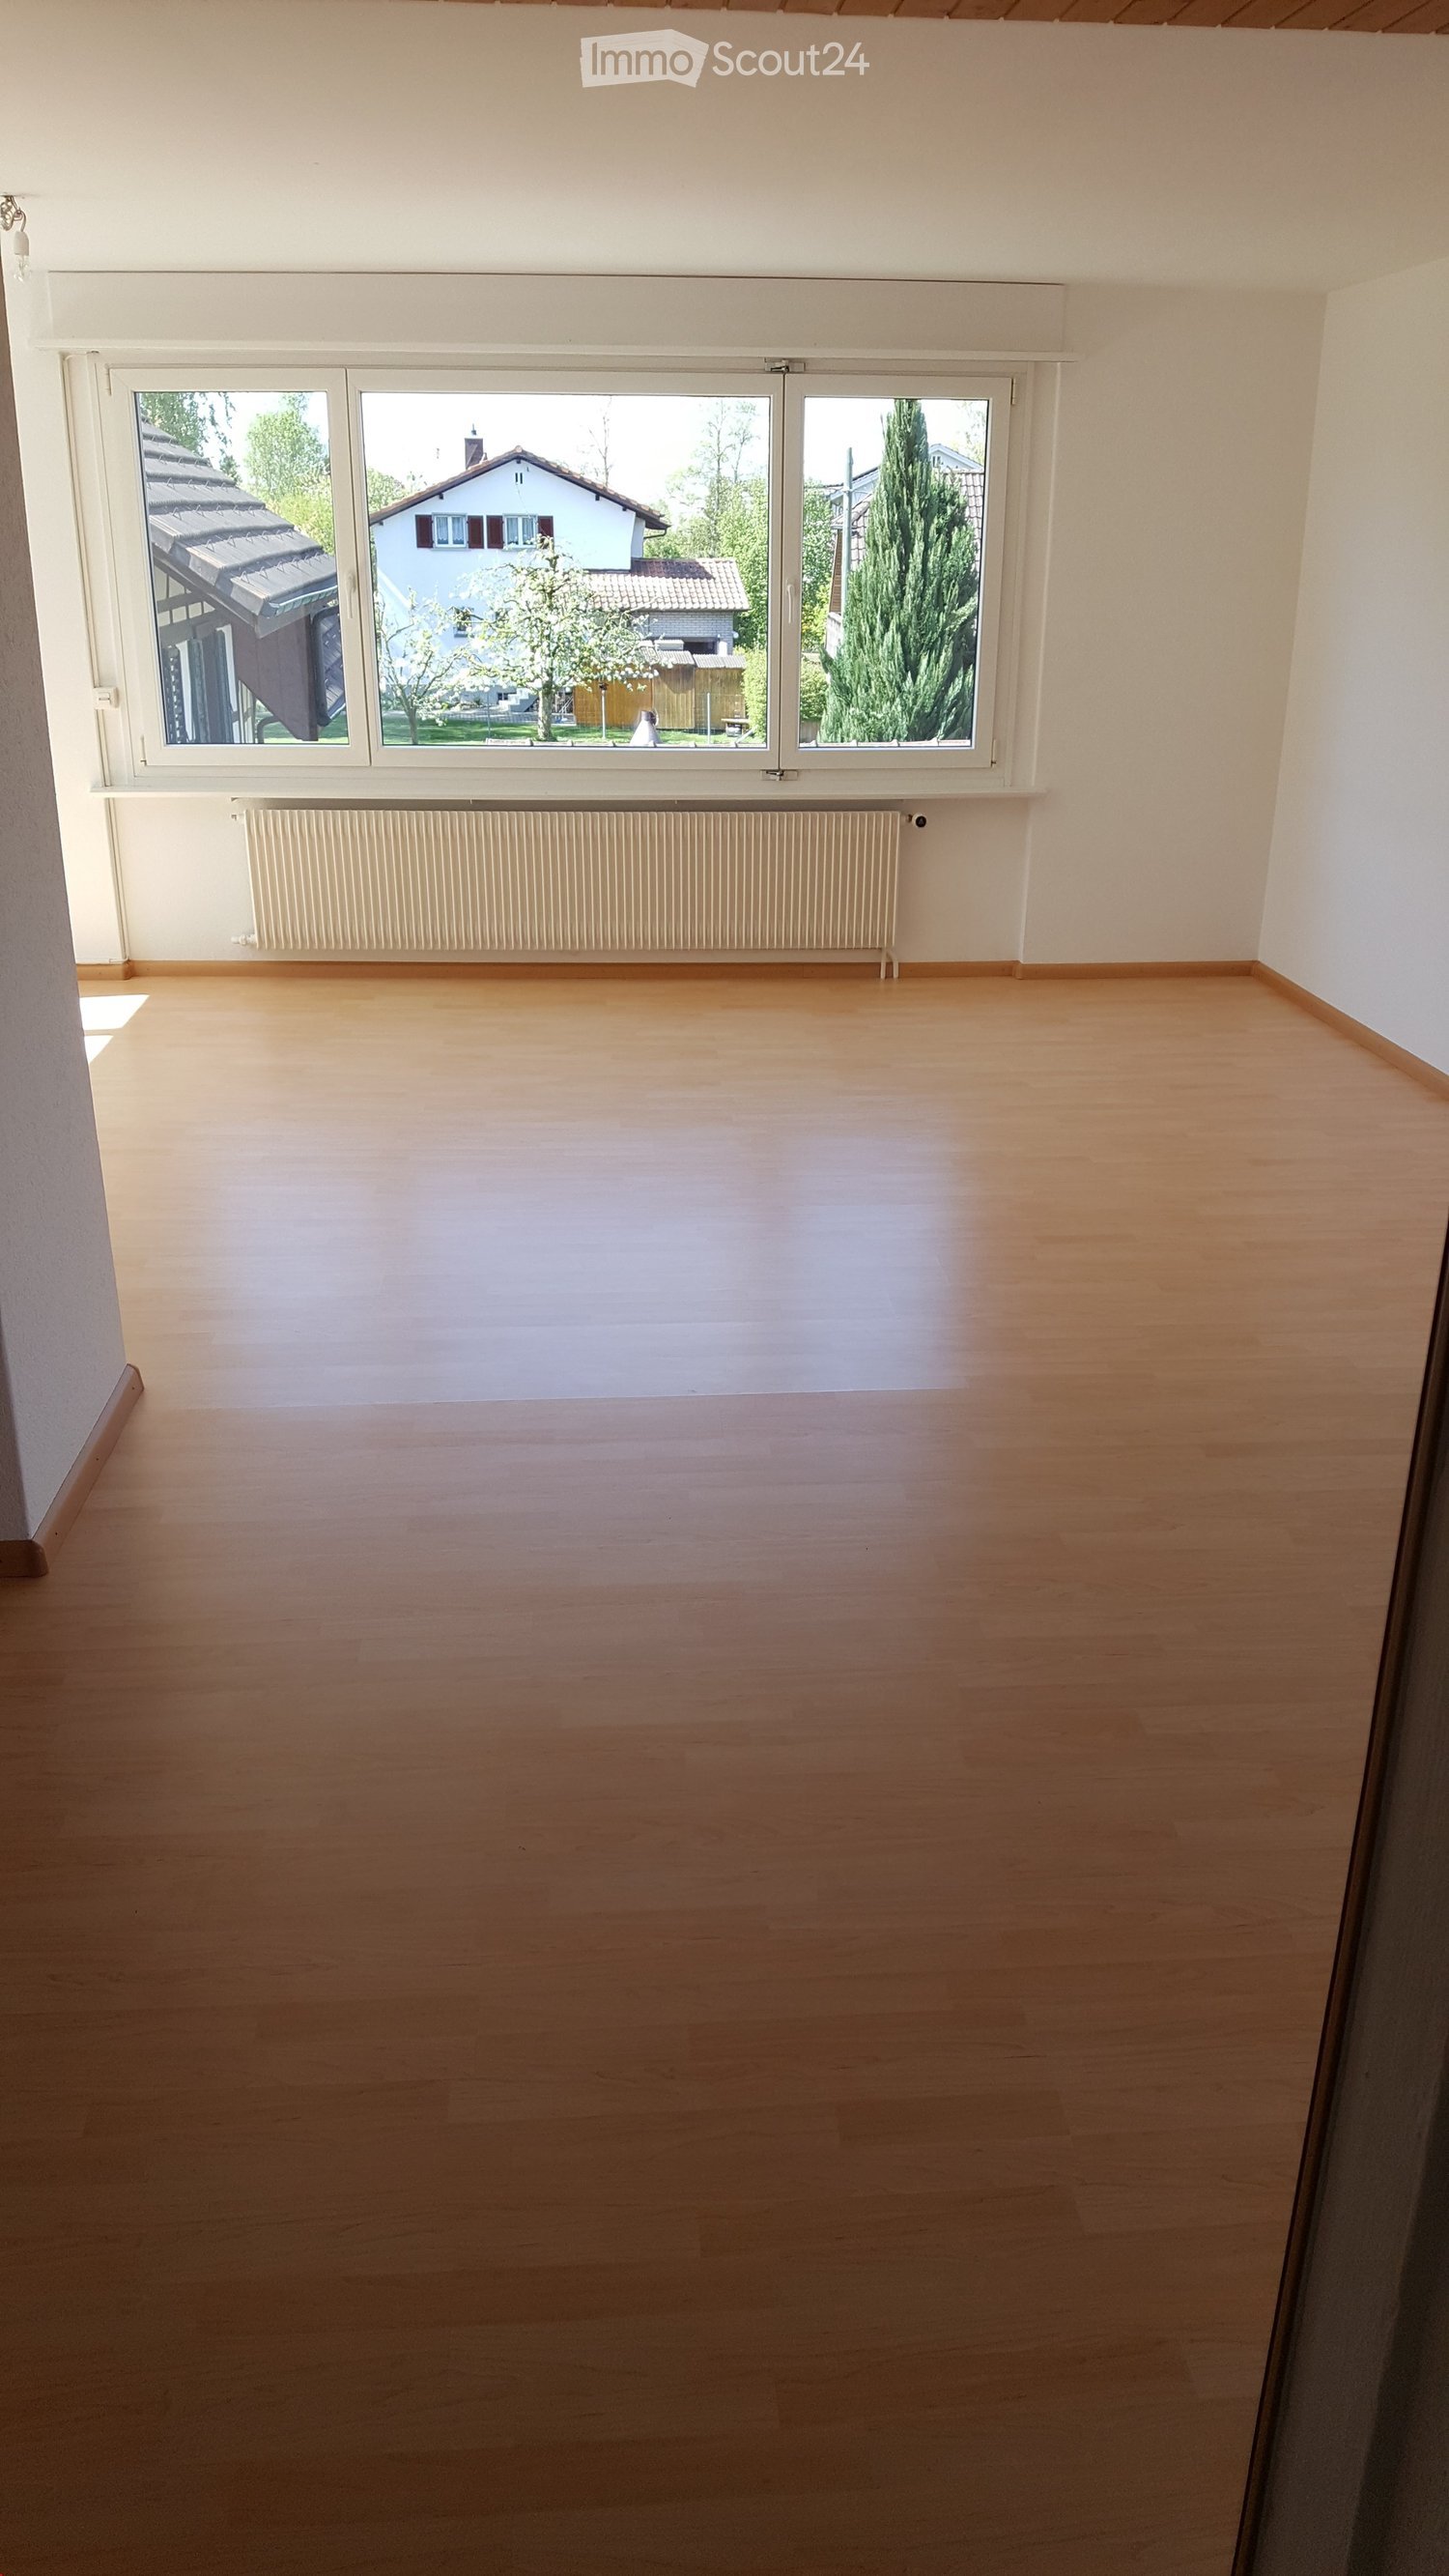
  • Empty room with wooden floor, white walls, exposed wooden beams, and two windows with white frames.
  • Wooden deck with glass railing, overlooking a green landscape with trees and hills.
  • Modern staircase with wooden steps and dark metal railings, featuring a sleek, angular design and warm-toned walls.
  • Modern bathroom with white tiles, a glass-enclosed shower, a white sink with a chrome faucet, and a toilet. Exposed wooden beams on the ceiling and a round mirror above the sink.
  • An empty attic space with wooden floors and exposed wooden beams, featuring two skylights that allow natural light to enter.
  • An empty attic space with wooden floors, exposed wooden beams, and skylights allowing natural light to enter. The room features built-in white shelving units along one wall.
  • Empty room with wooden flooring, white walls, and a single window with white frame and glass panes.
  • Empty room with wooden flooring and white walls, featuring a single window with white frame and multiple panes.
  • Floor plan of a residential building with multiple rooms including living, kitchen, bedrooms, and bathrooms.
  • Floor plan showing a gallery area, residential spaces, and structural elements with labeled dimensions and room names.
1 / 15
3.5 rooms114m²CHF 1,700.–
Top
Dorfplatz 2, 3366 Bollodingen

Modern 3.5-room attic apartment with gallery in Bollodingen

From November 1, 2026, or by agreement, the modern 3.5-room attic apartment with gallery and a living area of around 114 m2 will be re-rented.The apartment is located in the former schoolhouse at Dorfplatz 2 in 3366 Bollodingen. The property was converted and expanded into three individual apartments in 2019. The attic apartment is characterized by an open gallery (with storage space). It is optimally lit through the skylights. The open and modern kitchen with a spacious dining and living area, as well as the loggia, invite you to linger.The apartment features: • open and modern kitchen with dishwasher • parquet floors in living/bedroom • tile floors in bathroom • spacious and bright rooms • underfloor heating • private laundry room • bathroom with shower • shared use of garden • private, separate entrance to the apartment • private basement compartment • car parking and outdoor parking can be rented separately if needed The bus stop "Bollodingen Dorfplatz" is located directly in front of the building. The recreation area is only a few meters away. Behind the car parking spaces is the public playground of Bollodingen.Monthly rent • Apartment: CHF 1,450.00 plus heating and ancillary costs deposit CHF 250.00 • car parking: CHF 80.00 • outdoor parking: CHF 40.00 Keeping pets (dogs/cats) is not allowed in this apartment.Appointment for viewing only possible during the opening hours of the municipal administration.

Travel time
-
  • Open-plan living and kitchen area with wooden flooring, modern kitchen cabinets, and a sleek sink. A wooden partition separates the spaces, and recessed lighting illuminates the area.
  • A modern wooden door with a sleek, metallic handle is partially open, revealing a light-colored interior wall and a glimpse of a room beyond.
  • Completely empty room with bare walls and wooden floor. No furniture or equipment.
  • Modern kitchen with sleek white cabinets and a built-in stainless steel oven.
  • Modern black induction cooktop with a sleek, minimalist design, featuring a circular cooking zone.
  • Modern kitchen sink with a sleek stainless steel faucet and a granite countertop.
  • Modern hallway with wooden flooring, recessed ceiling lights, and neutral-colored walls. Features a small built-in shelf and a door leading to another room.
  • Modern kitchen with light-colored cabinets, wooden flooring, and large windows offering a view of the neighborhood.
  • An attic space with wooden walls and ceiling beams, featuring built-in wooden shelving units and a small wooden desk area.
  • Empty room with wooden flooring, white walls, recessed lighting, and a staircase leading to an upper level.
  • Bright, open hallway with wooden flooring, recessed lighting, and a modern wooden staircase leading to an upper level. The hallway features a sleek, minimalist design with neutral tones and large windows allowing natural light to flood the space.
  • Modern bathroom with a wooden floating vanity, white sink, round mirror, and glass-enclosed shower with a black showerhead.
  • Modern bathroom with a sleek, contemporary design. Features include a white sink on a wooden vanity, a toilet, a round wall-mounted mirror, and a glass-enclosed shower with a modern showerhead. The space has a sloped ceiling with skylights, black and whit
  • Empty attic room with wooden flooring, white walls, and skylight windows.
  • Garden with a wooden deck, outdoor dining table and chairs, umbrella, and a modern metal sculpture. The area is surrounded by trees and has a gravel pathway.
  • Garden with a wooden fence, a tree, a patio area with a table and chairs, and outdoor umbrellas.
  • A well-maintained garden area enclosed by a wooden fence, featuring a tree, a small table, and a modern house with large windows in the background.
  • Two-story white building with wooden balconies, multiple windows with shutters, and a small garden area with a bench and potted plants.
  • A two-story white building with multiple windows, shutters, and a balcony. The entrance features a small porch with steps, a bench, and potted plants. The building has a sign indicating it is available for rent.
1 / 19
2.5 rooms100m²CHF 1,950.–
Top
Dorfstrasse 22, 4914 Roggwil

Charming 2.5-room attic apartment on Dorfstrasse in Roggwil – available immediately!

Rental for the first time: Charming 100-m²-loft apartment + 30 m² storage room Dorfstrasse 22, 4914 Roggwil | available immediately After a comprehensive roof renovation, this special loft apartment with approximately 100 m² of living space is being rented out for the first time. Open spaces, high-quality wooden flooring, and beautiful wooden elements give the apartment a warm and individual atmosphere. The centerpiece is the spacious living room with open living, dining, and kitchen area. The high-quality kitchen features a BORA cooktop and oven with steamer function. The apartment offers a separate bedroom, a modern bathroom with shower, and an exceptionally spacious separate storage room of approximately 30 m². Highlights · First rental after roof renovation · approximately 100 m² of living space · additional approximately 30 m² of storage space · 1 separate bedroom · spacious living room · high-quality open kitchen with BORA and steamer · high-quality wooden flooring · modern bathroom · garden use · fire tongue as grill and outdoor chimney · own photovoltaic system / ZEV · uncovered parking space available · available for occupancy immediately Special extra The garden can be used jointly and features a fire tongue as a grill and outdoor chimney. The property also has its own photovoltaic system with ZEV. The directly consumed solar power is invoiced at 80% of the regular electricity price. The event location "The Linde" and the sauna and wellness village by Sorglos Design can be used or booked against a separate fee, subject to availability. Unique: Living for 2 + space for 50 guests in our event rooms. Rental conditions Net rent: CHF 1,950.– / month Additional costs: CHF 150.00/month to account Uncovered parking space: CHF 80.– / month Living space: approximately 100 m² Storage space: approximately 30 m² Availability: immediately An exceptional apartment for single people or couples looking for spacious living, high-quality materials, and a home with character. Interested? We look forward to your contact and will be happy to show you the apartment in person.

Travel time
-
  • Modern multi-story residential building with solar panels on the roof, surrounded by greenery and a scenic landscape.
  • Modern, minimalist kitchen with light grey cabinets, a central island, and wooden flooring. The space is empty, with no appliances or furniture visible.
  • Modern kitchen with a central island, sink, and faucet, featuring wooden flooring and large windows with a view of the outdoors.
  • Empty room with wooden flooring, white walls, and large windows offering a scenic view.
  • Modern bathroom with a white sink, chrome faucet, large mirror with built-in lighting, toilet, and a glass-enclosed shower area.
  • Modern bathroom with a white sink, dark grey cabinet, sleek faucet, and illuminated mirror above the sink.
  • Empty balcony with concrete floor, metal railing, and a view of surrounding houses and greenery.
  • Modern bathroom with a stacked washer and dryer unit, a white sink, and a mirror above it.
  • Modern two-story residential building with grey roof, multiple windows, and a balcony. Features a parking area, small garden, and a small shed.
  • Empty hallway with wooden flooring, white walls, built-in closet, and recessed lighting. The hallway leads to a balcony area with large windows and a view of the outdoors.
  • Modern hallway with tiled floor, white walls, and a staircase with beige steps and a black metal railing.
  • Modern balcony with metal railings, concrete floor, and a view of neighboring buildings and greenery.
  • Empty room with white walls, wooden flooring, and large windows offering a view of greenery outside. The room features a white door and built-in cabinetry.
  • Underground parking area with concrete pillars, marked parking spaces, and several parked cars.
1 / 14
3.5 rooms117m²CHF 2,200.–
Top
Chlifeldpark Haus A, 6262 Langnau b. Reiden

Modern very friendly 3.5-room new apartment in Chlifeldpark, Langnau b. Reiden

Welcome to your new home in the modern residential building Chlifeldpark House A in Langnau b. Reiden! This spacious 3.5-room apartment on the 3rd floor convinces with contemporary design, high-quality equipment, and an idyllic location in the midst of a picturesque landscape.All apartments in the house have the standard of owner-occupied apartments, and only a few rental apartments are available. • Spacious living area: modern living space with 102 m2 of usable space, plus 15.7 m2 of balcony and 8 m2 of cellar space. • Stylish kitchen: Modern spacious kitchen with high-quality appliances, large refrigerator, steamer, oven, modern extractor, central cooking island with wooden bar and elegant vinyl flooring in wood design. • Balcony: Enjoy the sun and the quiet surroundings on the large balcony facing south, including electric sunshade. • Lift & wheelchair accessibility: The building is fully barrier-free and equipped with a lift – lift directly next to the entrance door. Large parking space for people with wheelchairs available. • Underground parking: 2 garage spaces, 1 x normal width for CHF 130.-- and 1 x extra wide for wheelchairs for CHF 150.--. • Sustainability: The building has solar panels on the roof and focuses on environmentally friendly living. • Large bicycle room: Sockets for charging e-bikes available. • 2 x shower - WC: Separate WC-shower-sink in the parent's room, plus guest WC, sink + shower. • Laundry room: Laundry room with washing machine, tub, and sink directly next to the kitchen. • Wardrobes: Spacious wardrobes already built-in, providing a lot of storage space for clothes, etc. Location & surroundings:The apartment is located in a quiet environment – both during the day and at night, it is pleasantly quiet. In the summer, you benefit from plenty of sunlight, making living particularly pleasant. The Wigger (river) is nearby and invites you to take walks or a bike tour. The Langnau Käserei bus stop is only 1 minute's walk away and provides excellent connections to public transport.This new apartment (built in 2026) is available immediately and offers you the unique opportunity to be the first to move into a freshly completed, modern home.

Travel time
-
  • Empty room with white walls, wooden flooring, and large windows offering a view of a green field.
  • Empty room with light blue walls, wooden flooring, and large windows offering a view of a green field.
  • Empty room with white walls, wooden flooring, and large windows offering a view of a field and trees.
  • Empty room with white walls, wooden flooring, and large windows. No furniture or equipment present.
  • Empty room with light-colored walls, wooden flooring, and a large window with white frames. The room is unfurnished and has a neutral, minimalist design.
  • Modern kitchen with white cabinets, wooden flooring, and large windows offering a view of greenery. Features include a sink, faucet, and oven.
  • Modern kitchen with white cabinets, stainless steel appliances, and wooden flooring.
  • Empty kitchen with white walls, wooden flooring, and a window overlooking greenery. Basic cabinetry and sink are present but no appliances or furniture.
  • Modern kitchen with white cabinets, black countertops, a sink, faucet, and an oven. The room features wooden flooring and large windows offering a view of the outside.
  • Modern bathroom with a white sink, mirrored cabinet, and large windows offering a view of greenery.
  • Modern bathroom with a toilet, a glass-enclosed shower, and a large window offering a view of greenery outside.
  • A multi-story residential building with light-colored walls, dark shutters, and multiple windows. The structure features a pitched roof and is situated on a street with adjacent buildings and greenery visible in the background.
1 / 12
2.5 rooms67m²CHF 1,280.–
Top
Weibelackerweg 1, 4914 Roggwil BE

Attractive 2.5-room apartment in Roggwil BE

Attractive 2.5-room apartment This cozy 2.5-room apartment impresses with a well-thought-out floor plan and a pleasant living atmosphere, immediately conveying a sense of home. Upon entering, a functional kitchen with an integrated dining area awaits you on the right-hand side – perfect for shared meals and everyday comfort. The bright, centrally located living area forms the heart of the apartment and invites you to relax and linger. From here, you can directly access the separate bedroom, which is separated by a door and thus offers a pleasant retreat for rest and relaxation. The bathroom is practically equipped with a shower and toilet and meets all the requirements of daily life. The continuously laid dark laminate flooring creates a warm, modern atmosphere and harmoniously rounds off the apartment's overall impression. Your advantages at a glance: • Cleverly cut 2.5-room apartment with optimal space utilization • Inviting kitchen with dining area • Central living area as a cozy hub • Separate bedroom for more privacy • Bathroom with shower and toilet • Low-maintenance, stylish laminate flooring throughout the apartment The apartment does not have a balcony, but the large windows provide a pleasant, bright living atmosphere. This apartment is ideal for singles or couples looking for a well-maintained home with a functional floor plan and a cozy atmosphere.

Travel time
-
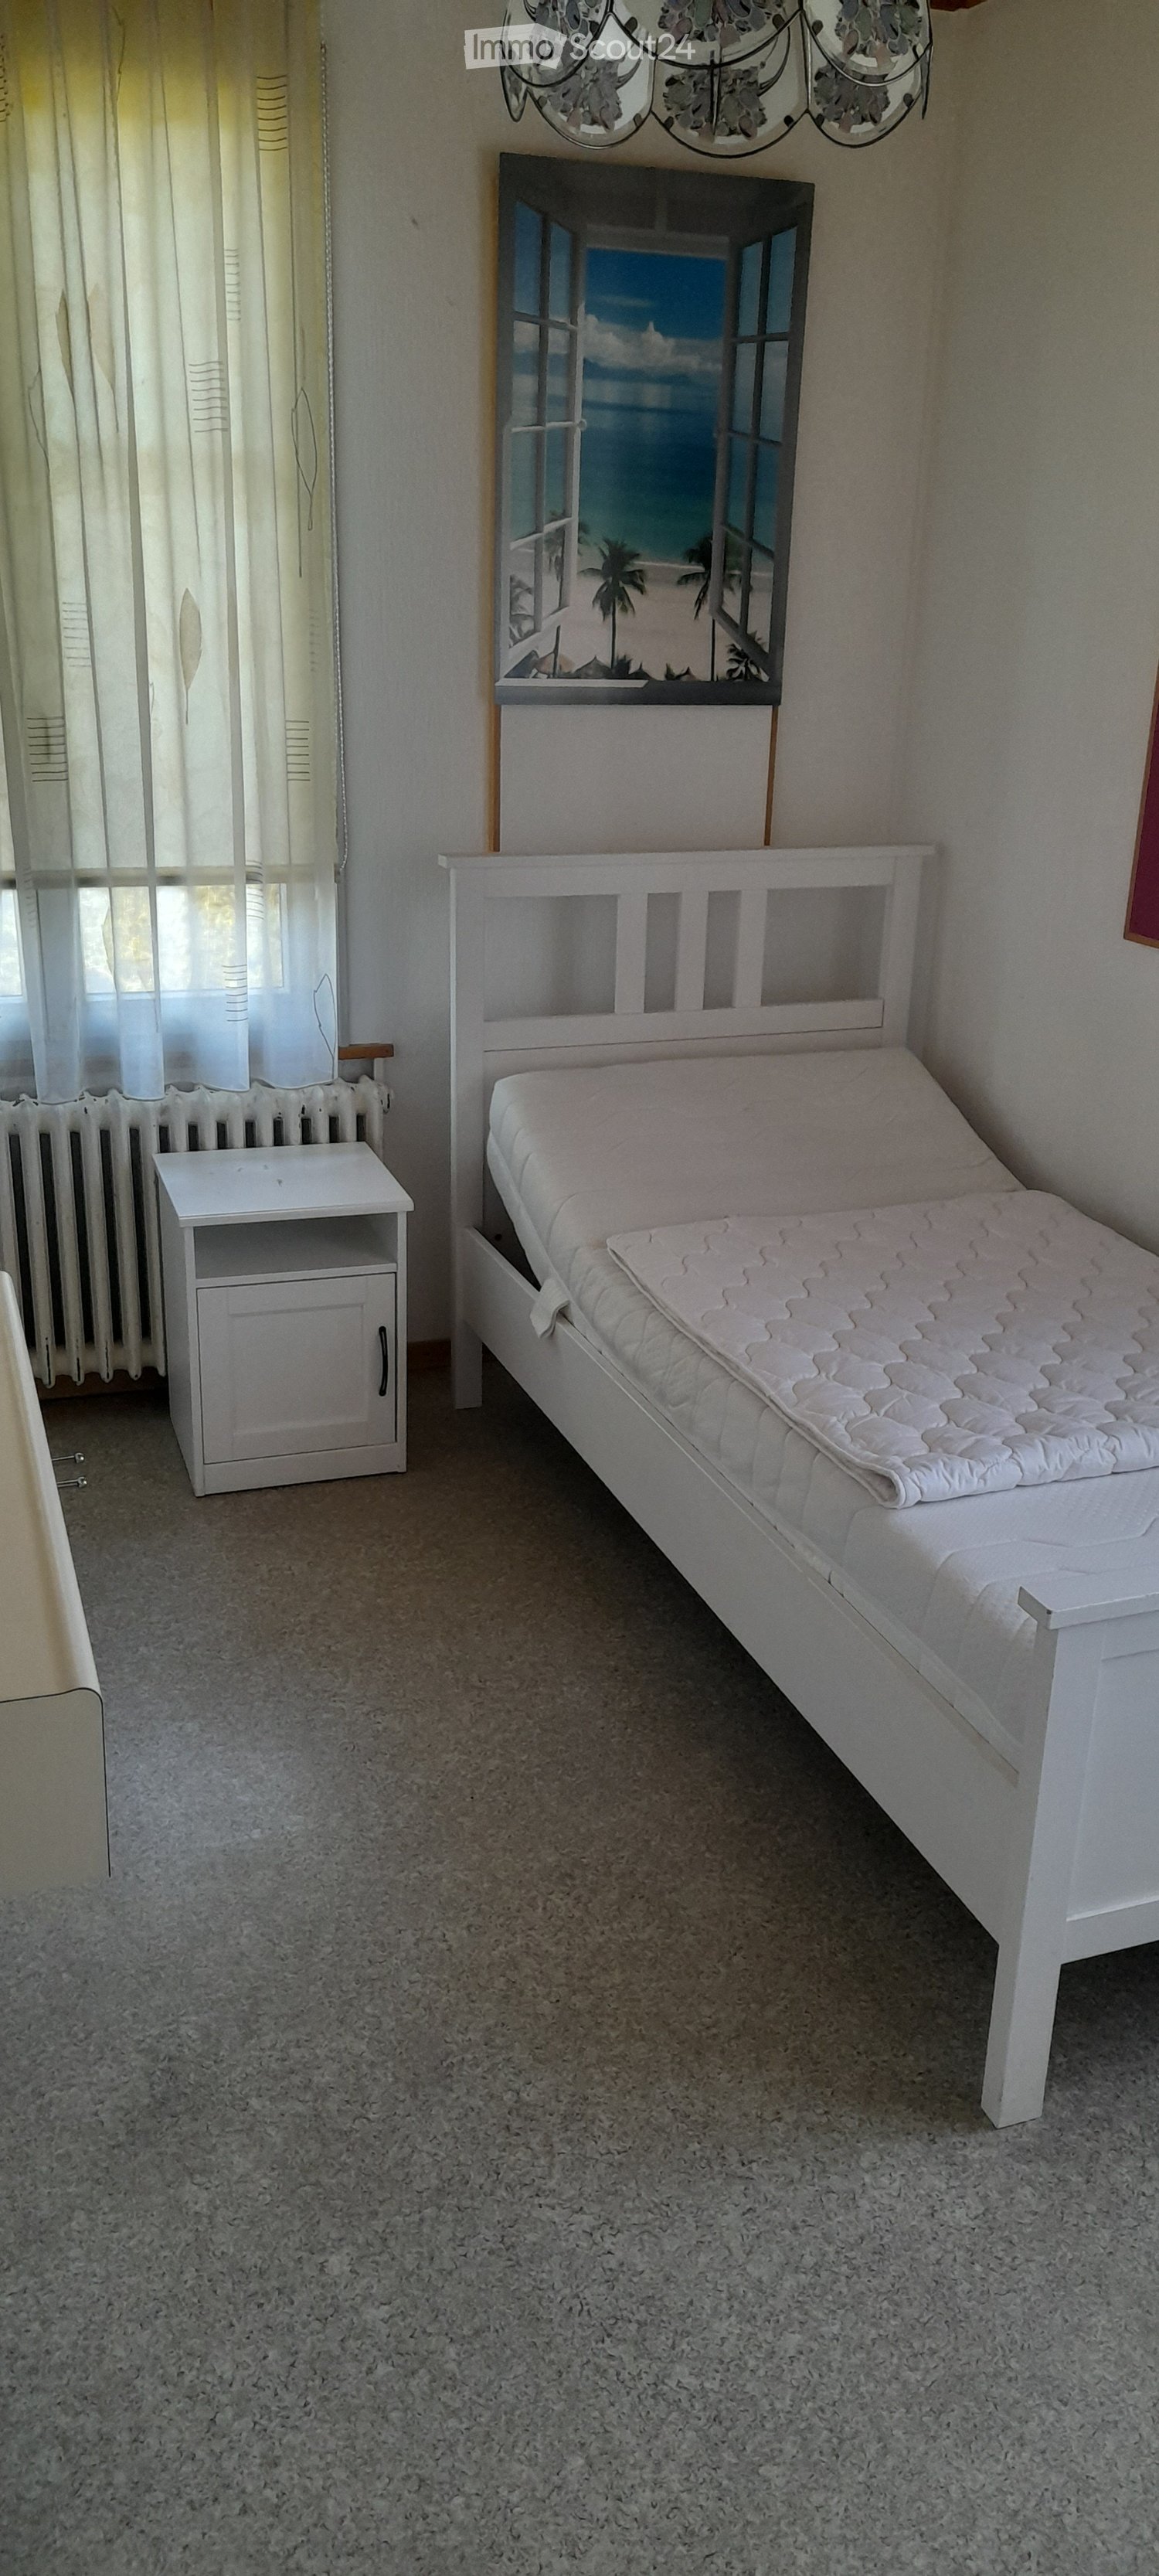
  • White bed frame, mattress, nightstand, wall decor with tropical beach scene
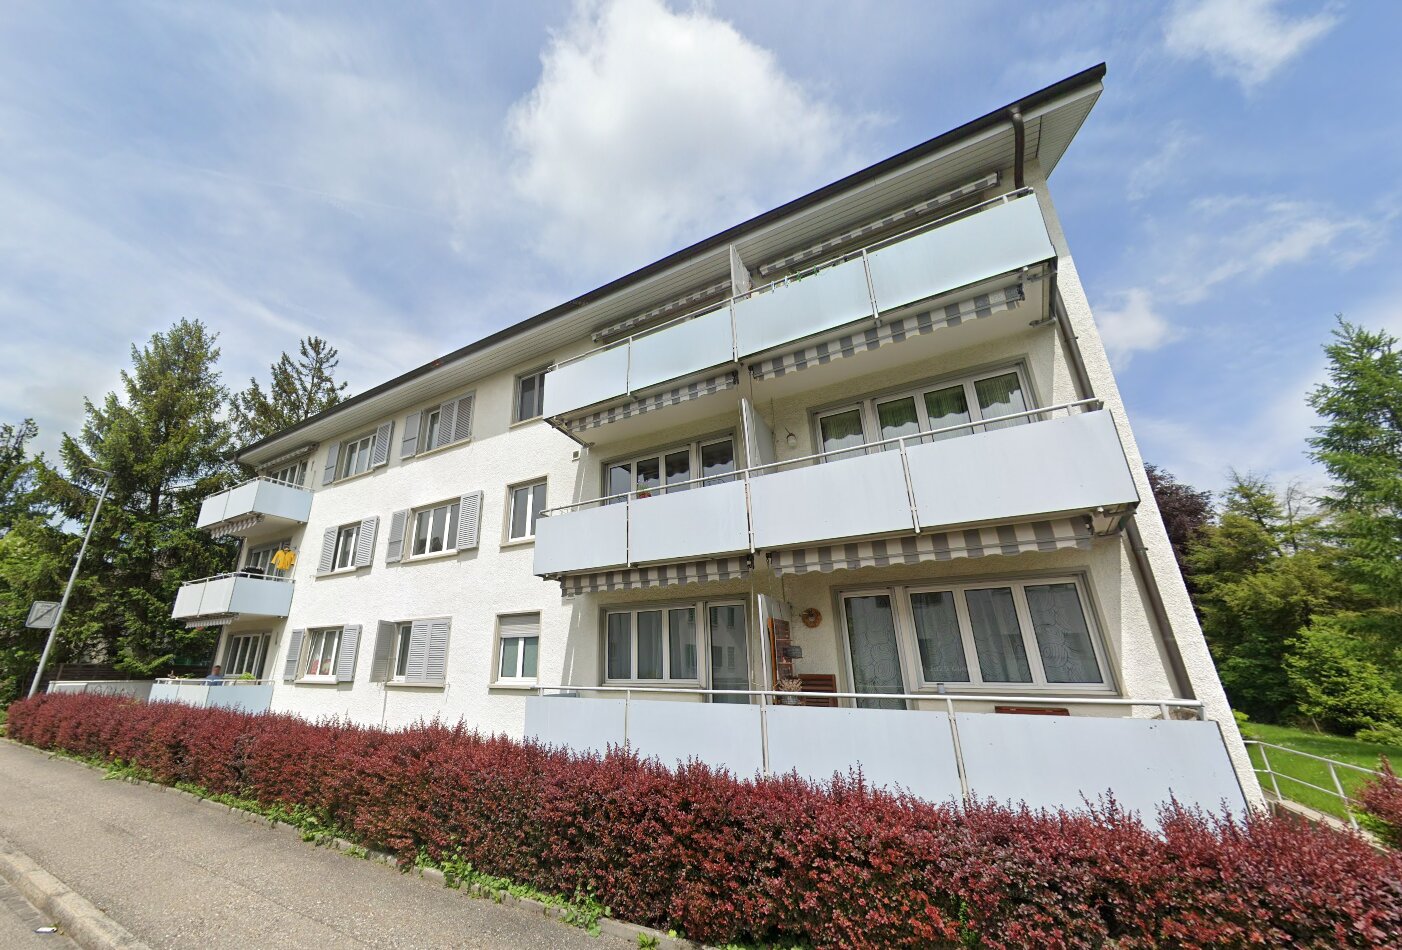
  • 3-story building with a traditional Swiss-style architecture, featuring a sloped roof, wooden shutters, and a balcony on the top floor. The building has a light-colored exterior and is surrounded by trees.
  • A multi-story commercial building with Denner and Merci banners displayed on the facade. The building appears to have a parking area in front of it.
  • Tiled bathroom with a bathtub, shower curtain with a nature-themed design, and a white plastic chair.
  • The image shows a cozy living room with wooden paneled walls, a television stand with a TV, and a black leather sofa. There appears to be a fireplace visible in the room, which adds to the warm and inviting atmosphere.
  • Large wooden dining table with black chairs, wooden paneled walls, large window, pendant lighting fixtures
  • Modern kitchen with white cabinets, stainless steel appliances including a dishwasher, and a gray tile floor.
  • Bedroom with wooden ceiling, white walls, large window, desk, and TV
  • The image shows a room with a wooden ceiling, large windows, a bed, and a desk. The room appears to be a bedroom or a home office space.
1 / 9
1 room12m²CHF 655.–
Top
Bernstrasse 26, 3360 Herzogenbuchsee

Einmalige Chance: Günstiger Wohnraum Mehrere Einzelzimmer in Herzogenbuchsee

Zu vermieten an bester Lage per sofort mehrere Einzelzimmer. First come first served.Kontaktieren Sie uns über WhatsApp, SMS, Mobile Phone. Wir sind gerne für Sie da. Zur Besichtigung und für einen Mietvertrag.Kaution easy über Helvetia, SwissKaution etc. Kostet zirka um die CHF 50.-- pro Jahr.Mitbenutzung der Küche, Bäder, Duschen, Garten, Grill, Fitness-Geräte, u.a.v.m. TV, Wasser, Strom, Internet alles im Preis inbegriffen.Super zentral. Alles nah. Coop Denner Migros, Bus, Bahn, Schwimmbad.ICE Zug in 27 Minuten nur bereits in Bern.3er Belegung ab 625.-- pro Monat plus CHF 30.-- NK2er Belegung ab 735.-- pro Monat plus CHF 40.-- NKZimmer ab CHF 825.-- pro Monat plus CHF 60.-- NK (12 m2)Zimmer bis CHF 995.-- pro Monat plus CHF 95.-- NK (grössere Zimmer)Alternativ kann in grösseren Zimmern mit 2er Belegung für ab 735.-- pro Monat plus CHF 40.-- NK pro Person abgeben werden (18-20m2)Und bei ganz grossen Zimmern (30m2) kann mit 3er Belegung ab 625.-- CHF pro Monat plus 30.-- CHF NK pro Person abgegeben werden.Ideal für Manager, Studenten (sofern sehr nett), und weitere lang- bis mittelfristige Mieter.Im Haus ist Rauchen, Trinken von Alkohol, Parties und Tiere nicht erlaubt. Außerhalb kann man Parties in anderen Lokalen machen.Suchen nette, vernünftige, stabile Leute. Auch internationale Leute willkommen.We sprechen Deutsch, Englisch und Französisch. Fremdwährungen GBP, USD, EUR auch akzeptiert. CHF jedoch präferiert. Aufenthaltsbewilligungen und Anmeldung bei der Gemeinde für Expats.Ergreifen Sie diese einmalige Chance für günstigen, qualitativen Wohnraum an bester Lage, mit all den Annehmlichkeiten zum Einkaufen (Coop, Migros, Denner und mehr) und rufen Sie uns an. Wir empfangen Sie sehr gerne. Mobile 079 359 66 41 Herr Joss RogerEnglishSeveral single rooms in a prime location are available for immediate rent. First come, first served.Contact us via WhatsApp, SMS, or mobile phone. We're happy to help you with a viewing and to sign a rental agreement.Easy deposit via Helvetia, SwissKaution, etc. Costs approximately CHF 50 per year.Shared use of the kitchen, bathrooms, showers, garden, grill, fitness equipment, and much more. TV, water, electricity, and internet are all included in the price.Super central. Everything is close by. Coop Denner Migros, bus, train, and swimming pool.ICE train to Bern in 27 minutes.Triple occupancy from CHF 625 per month plus CHF 30 additional costsDouble occupancy from CHF 735 per month plus CHF 40 additional costsRooms from CHF 825 per month plus CHF 60 additional costs (12 m²)Rooms up to CHF 995 per month plus CHF 95 additional costs (larger rooms)Alternatively, larger rooms with double occupancy can be rented for CHF 735 per month plus CHF 40 additional costs per person (18-20 m²).And very large rooms (30 m²) with triple occupancy can be rented for CHF 625 per month plus CHF 30 additional costs per person.Ideal for managers, students (if they are very nice), and other long- to medium-term tenants.Smoking, drinking alcohol, parties, and pets are not permitted in the house. Parties can be held outside in other venues.Looking for nice, reasonable, stable people. International people are also welcome.We speak German, English, and French. Foreign currencies: GBP, USD, and EUR are also accepted, but CHF is preferred. Residence permits and municipal registration are available for expats.Seize this unique opportunity for affordable, high-quality housing in a prime location, with all the conveniences of shopping (Coop, Migros, Denner, and more), and give us a call. We look forward to welcoming you. Mobile: 079 359 66 41, Mr. Joss Roger
Travel time
-

Other interesting objects