Busswil b. Melchnau - Properties for rent with Balcony / Terrace

We recommend expanding your search criteria to get similar results. The current filters didn’t return any matches.

If you don’t want to change your current search criteria, we recommend creating a search alert, so you’ll be notified when matching offers become available.

More objects in your automatically expanded search area
188 results - Radius: + 10km
1 / 11
5.5 rooms125m²CHF 2,155.–
Top
Hasenmattstrasse 51, 4900 Langenthal

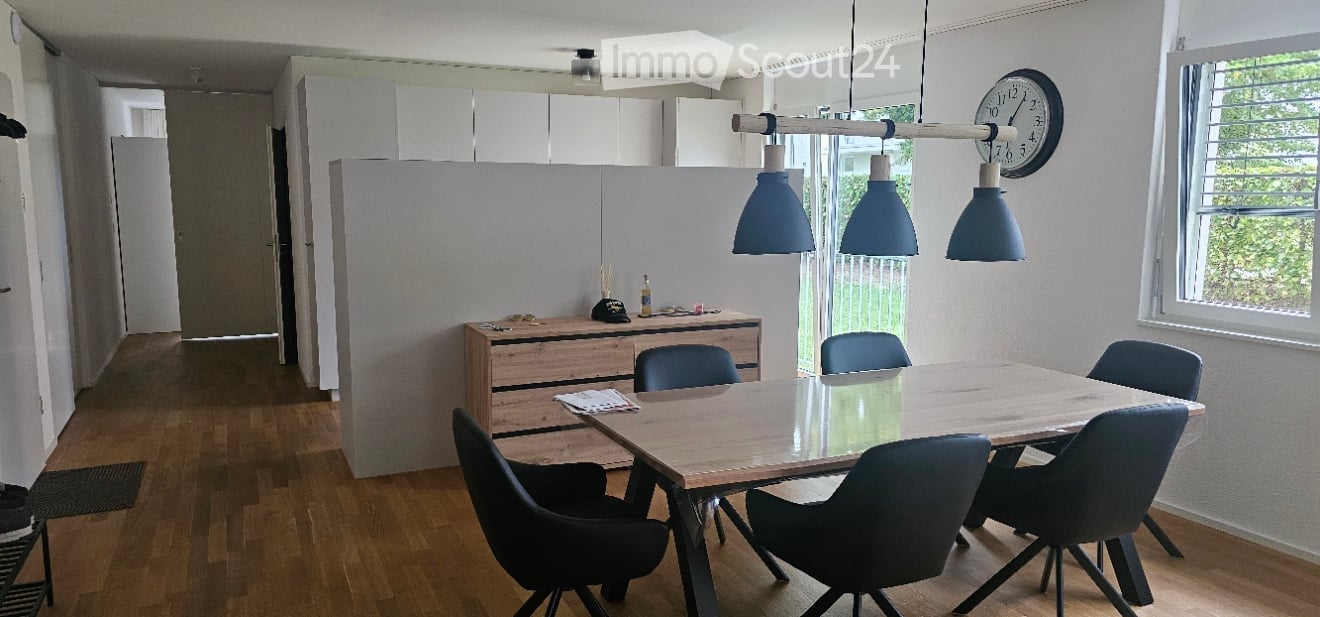
Large 5.5-room family apartment

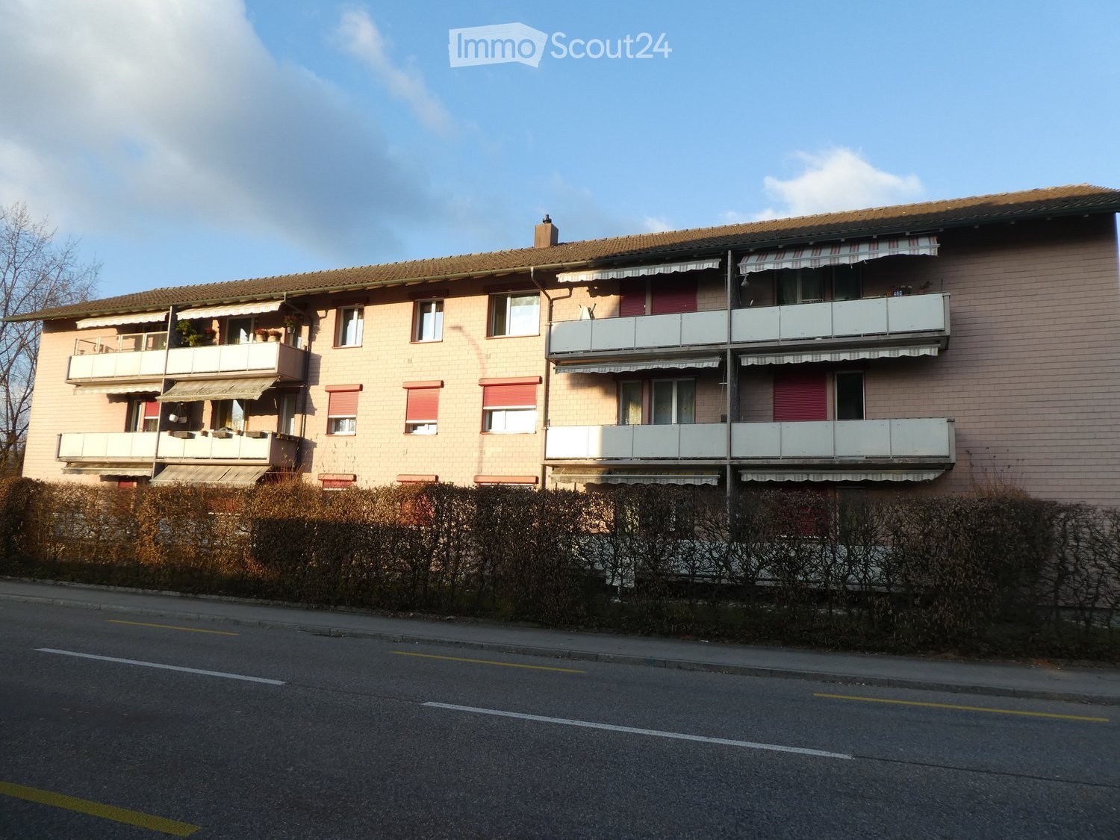
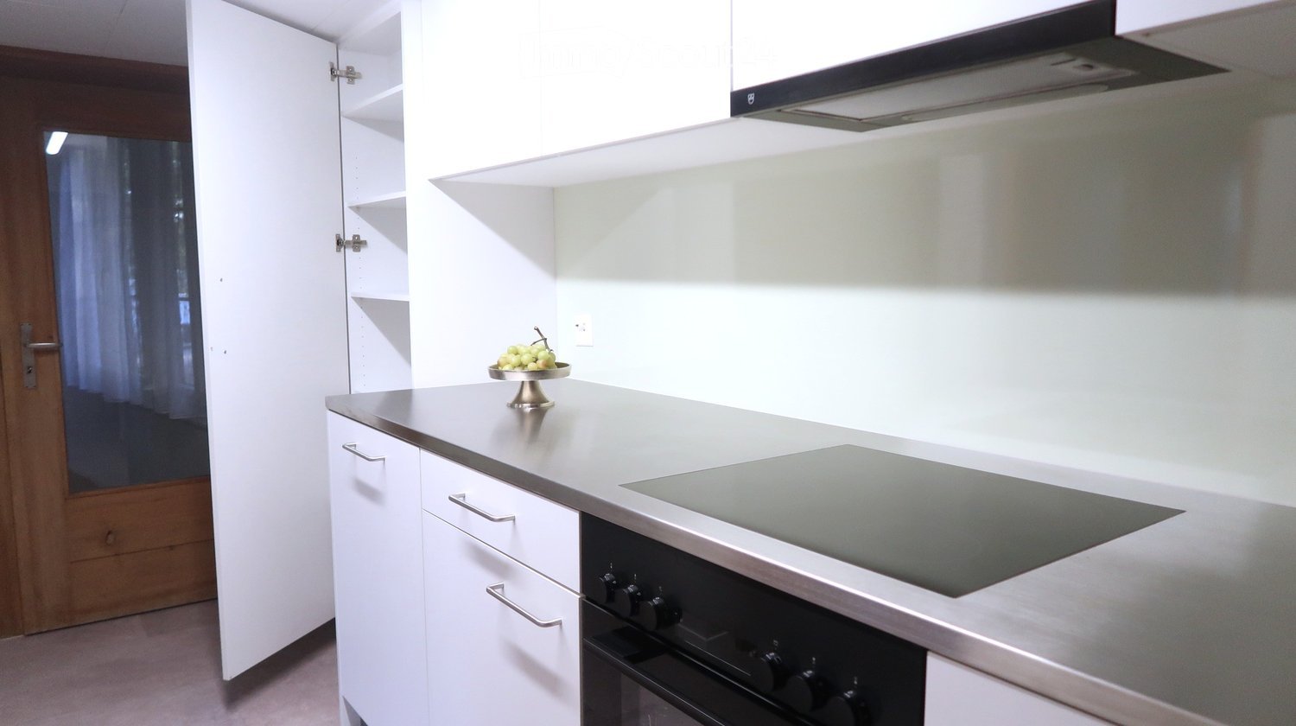
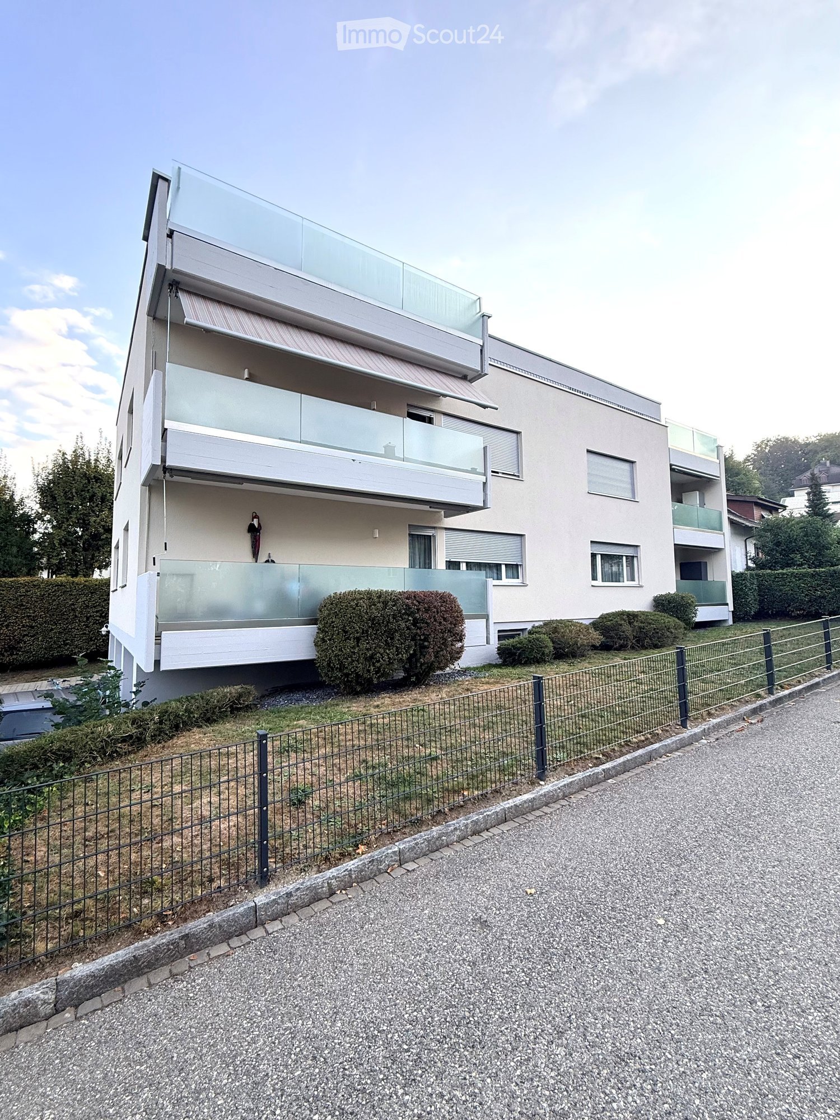
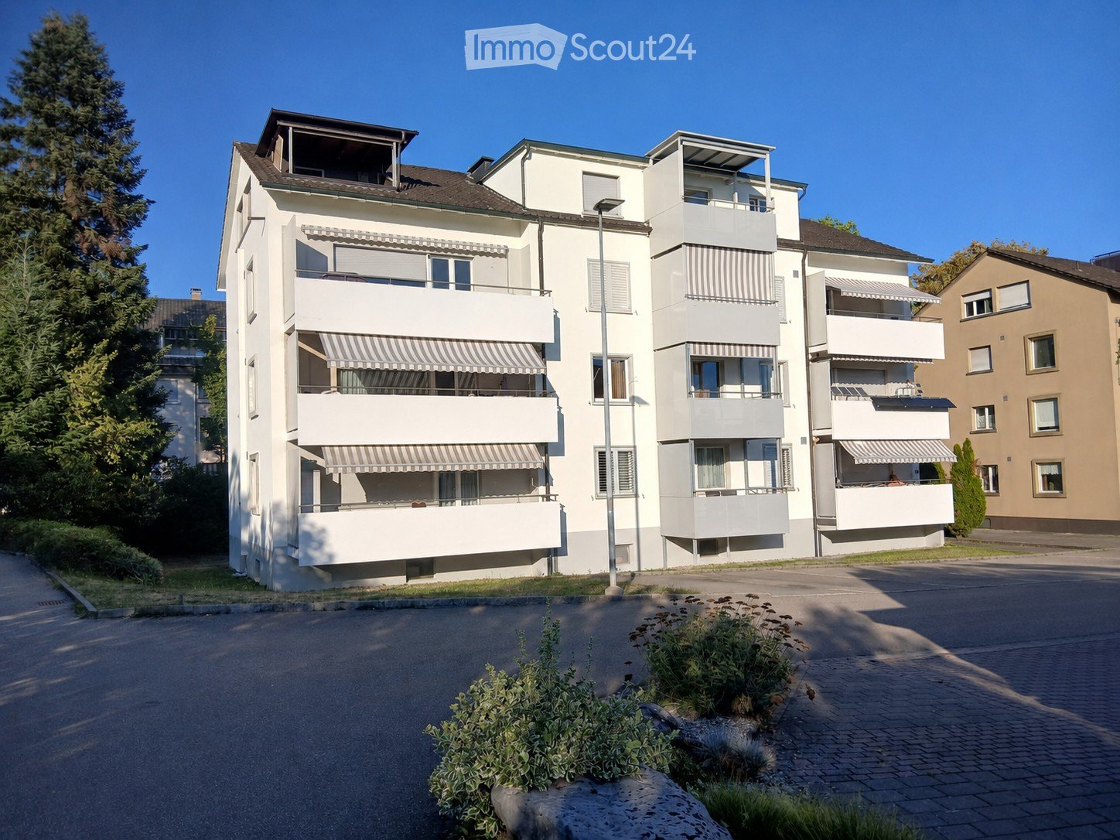
Discover this beautiful 5.5-room apartment on the 1st floor at Hasenmattstrasse 51 in Langenthal. With 125 m² of living space, this bright and quiet apartment offers plenty of space for families and is designed to be child-friendly.The apartment impresses with: • Bright rooms: Large windows and parquet floors create a friendly atmosphere in all rooms • Large dining or reading room • Balcony: Enjoy the beautiful view for quiet hours • Modern kitchen: White cabinets, stone plate, glass ceramic field, built-in oven and dishwasher • Comfortable bathroom: With shower, bathtub, two sinks A garage and/or outdoor parking space can be rented additionally. Rent per garage CHF 135.00, outdoor parking space CHF 60.00 monthly.Location and surroundings:The apartment is located in a quiet area and is yet well connected. Langenthal train station is only 6 minutes' walk away, as is the Bäregg bus stop. The Hard school center can be reached in 7 minutes on foot, making the apartment particularly family-friendly. For daily needs, you can find a Coop supermarket and the Coop Vitality pharmacy, each 7 minutes' walk away.The apartment is located in a well-maintained, multi-story building in a quiet location. Thanks to the sunny location, you can enjoy plenty of daylight in both summer and winter. The quiet surroundings ensure relaxed living.The apartment is rented unfurnished. Some of the images are visualizations.Have we sparked your interest?Arrange a viewing appointment using the contact form.

Travel time
-
  • Modern living room with light-colored wooden flooring, a grey sectional sofa, a coffee table, a television, and several potted plants. The room features a wicker hanging light fixture and a brick accent wall.
  • Dining area with a black dining table, six chairs, pendant lights, a painting, and plants. The room has wooden flooring and large windows with green curtains.
  • Modern kitchen with white cabinets, black countertops, wooden flooring, and stainless steel appliances including a range hood, oven, and sink.
  • Bright hallway with wooden flooring, white walls, built-in storage units, and a small table with items on it. A cat tree is visible in the background.
  • Brightly lit room with wooden flooring, a large window with blue curtains, a desk with a chair, a cabinet, and a TV on a stand.
  • Bright bedroom with wooden flooring, large bed with headboard, nightstand, chair, small table, potted plants, and a view of the balcony.
  • Modern bathroom with a white sink, chrome faucet, toilet, and a cat litter box. Features a large window with sheer curtains, a mirror, and a decorative stone wall piece.
  • A small bathroom with a washing machine, dryer, refrigerator, shelf, and a wooden stool.
  • Modern bathroom with dark tiled floor, white tiled walls, a shower with glass enclosure, a toilet, a sink with wooden cabinet, and a window with a view of trees.
  • Balcony with a view, featuring a sofa, table, chair, umbrella, and potted plants.
1 / 10
3.5 rooms110m²CHF 1,990.–
Top
Schürgasse 7, 6244 Nebikon

Modern 3.5-room new apartment in Nebikon

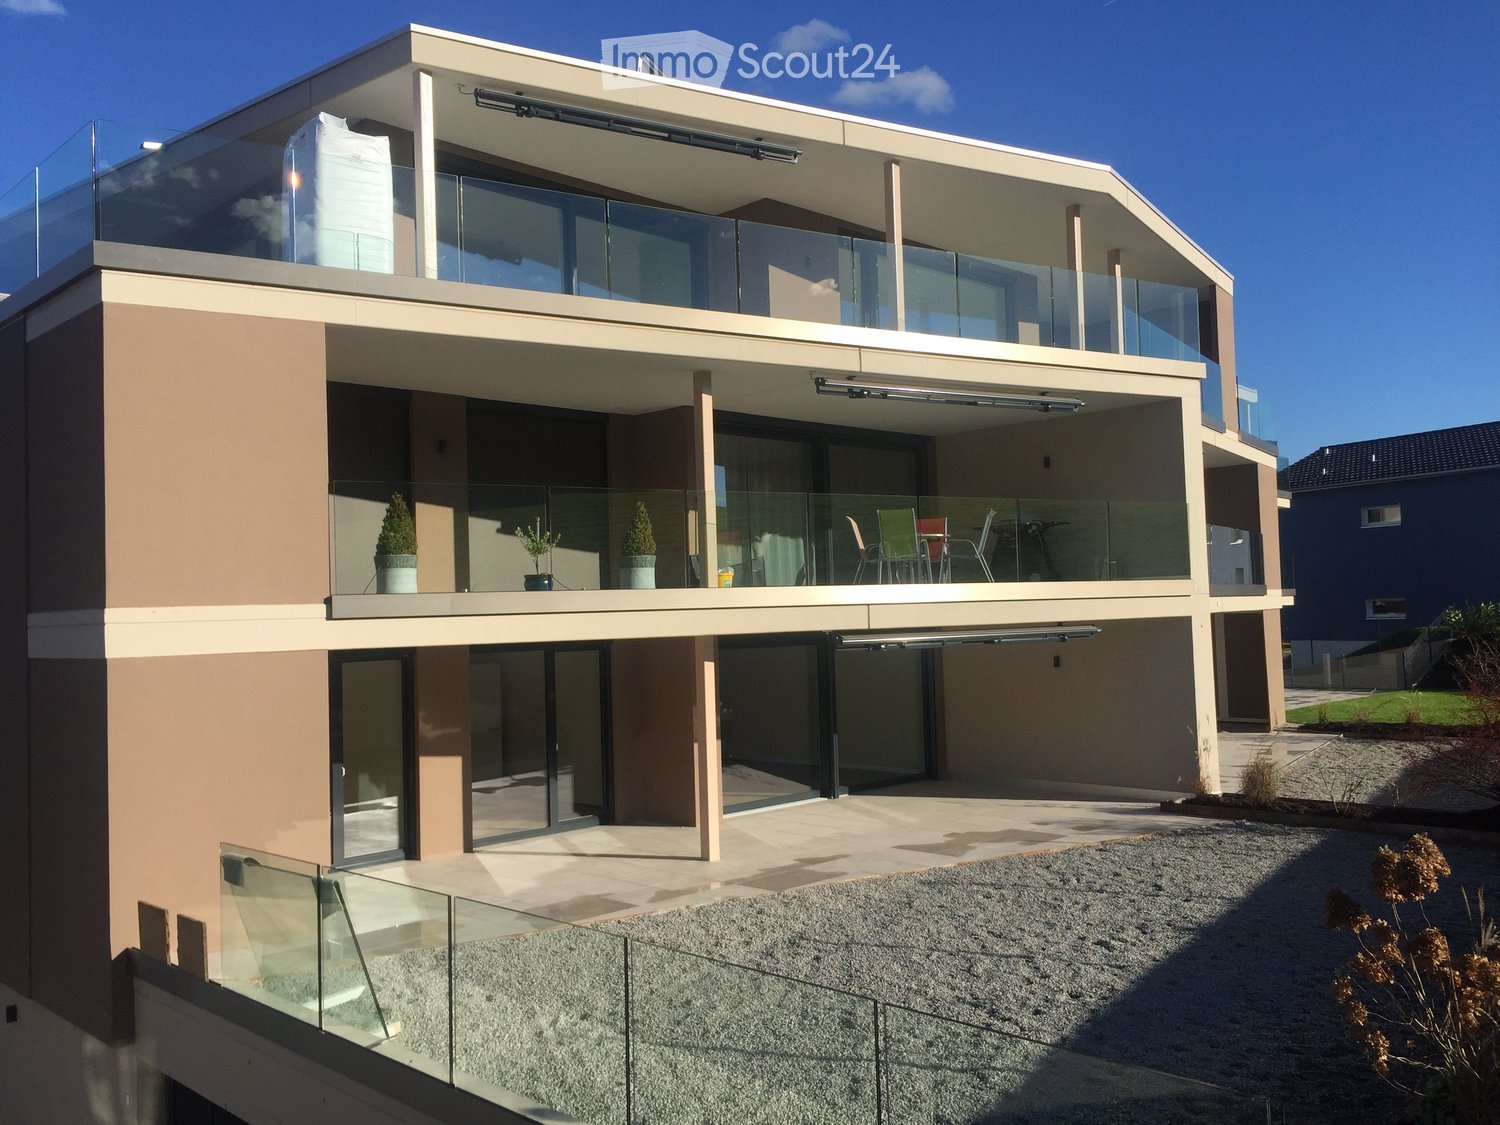
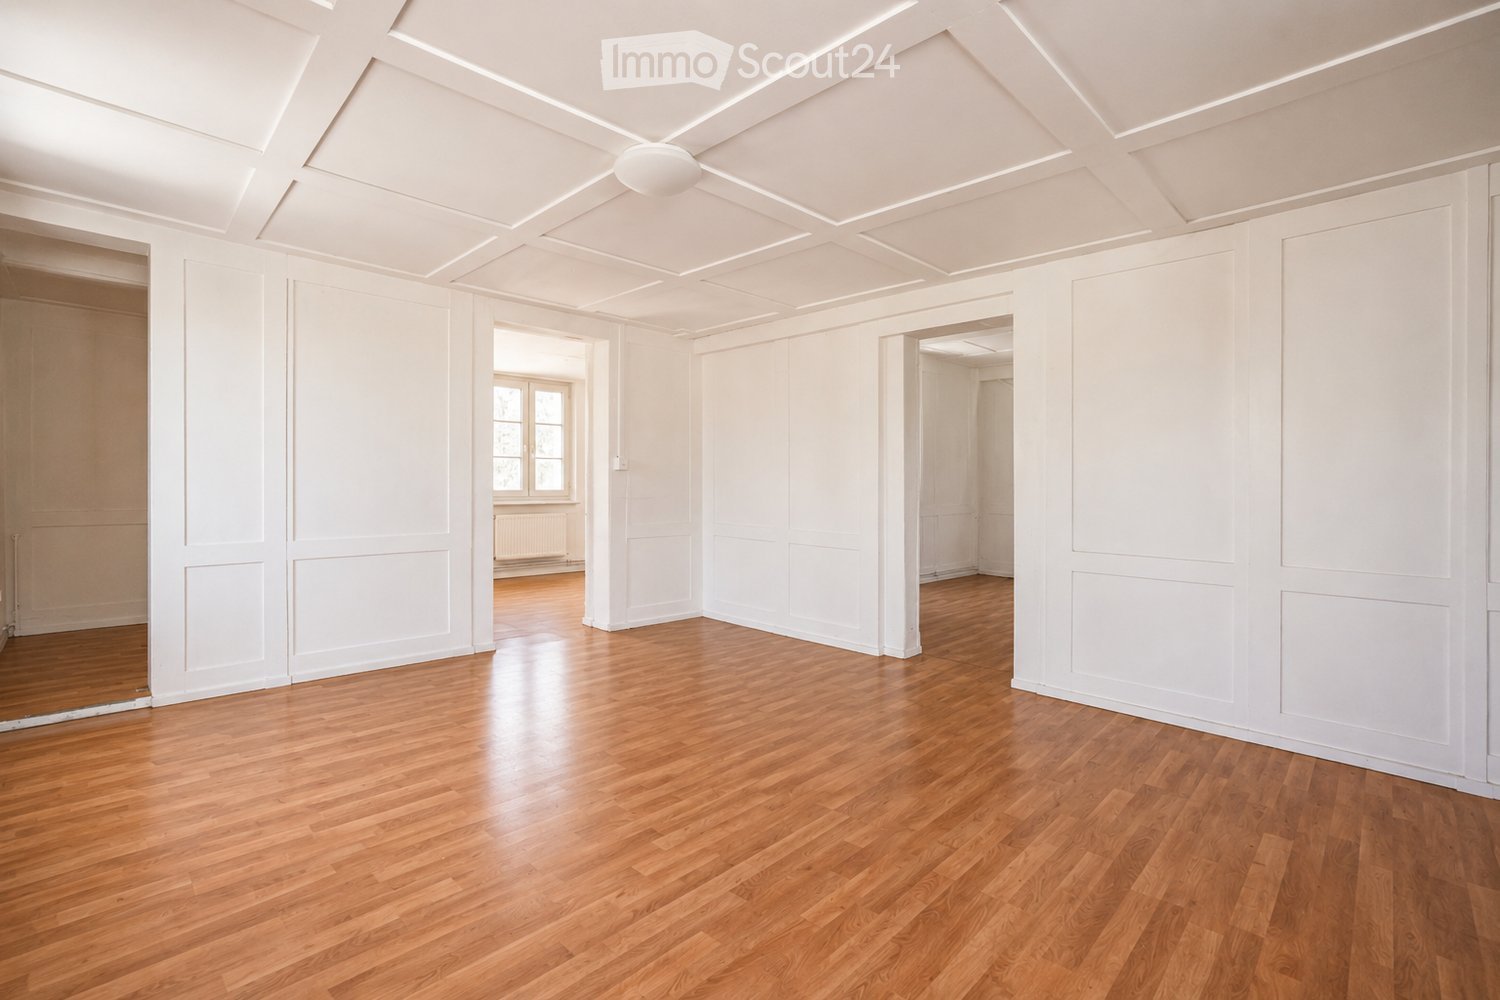
Welcome to this stylish 3.5-room apartment on the 2nd floor of a modern new building from 2020 in the quiet municipality of Nebikon (6244). The apartment is available from 01.10.2026 or by arrangement and offers contemporary living with high comfort.The apartment impresses with bright, spacious rooms, a modern interior design, and a pleasant living atmosphere. Large window areas provide plenty of daylight and create a direct connection to the outdoor area. The beautiful wooden floor gives the living and bedrooms a warm and high-quality atmosphere.The heart of the apartment is the open living and dining area with a modern kitchen. The contemporary kitchen offers plenty of storage space and blends harmoniously into the open living area. From here, you can directly access the spacious terrace - ideal for enjoying sunny hours outdoors.The other rooms also present themselves as bright and modern. The bathroom is timelessly designed and equipped with high-quality, low-maintenance materials.Highlights of the attic apartment:Spacious and bright attic apartmentModern, open kitchenBright living and dining areaLarge window areasSpacious outdoor area/terraceHigh-quality wooden floorsModern bathroomContemporary construction standardAttractive living location in Nebikon LUParking space can be rented additionallyNebikon offers a good combination of rural living quality and good accessibility. Shopping facilities, public transport, and other daily necessities are located in the surrounding area. Ideal for couples, small families, or professionals who value comfort and good connections. Secure your new home in Nebikon now!

Travel time
-
  • Two-story building with a gabled roof, white and brown exterior, multiple windows with shutters, and a wooden front door.
  • Two-story house with a red-tiled roof, white and grey exterior, multiple windows, and a balcony on the upper floor.
  • A modern two-story house with a combination of traditional and contemporary architectural elements, featuring a grey facade, red-tiled roof, and large windows. The house is surrounded by greenery and trees.
  • Modern kitchen with white cabinets, wooden beams, and a dark countertop.
  • Open-plan space with exposed wooden beams and a modern kitchen area featuring white cabinets and a black countertop. The floor is made of light wooden planks, and there is a large window providing natural light.
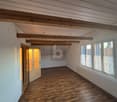
  • Empty room with wooden floor, white walls, exposed wooden beams, and two windows with white frames.
  • Wooden deck with glass railing, overlooking a green landscape with trees and hills.
  • Modern staircase with wooden steps and dark metal railings, featuring a sleek, angular design and warm-toned walls.
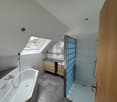
  • Modern bathroom with white tiles, a glass-enclosed shower, a white sink with a chrome faucet, and a toilet. Exposed wooden beams on the ceiling and a round mirror above the sink.
  • An empty attic space with wooden floors and exposed wooden beams, featuring two skylights that allow natural light to enter.
  • An empty attic space with wooden floors, exposed wooden beams, and skylights allowing natural light to enter. The room features built-in white shelving units along one wall.
  • Empty room with wooden flooring, white walls, and a single window with white frame and glass panes.
  • Empty room with wooden flooring and white walls, featuring a single window with white frame and multiple panes.
  • Floor plan of a residential building with multiple rooms including living, kitchen, bedrooms, and bathrooms.
  • Floor plan showing a gallery area, residential spaces, and structural elements with labeled dimensions and room names.
1 / 15
3.5 rooms114m²CHF 1,700.–
Top
Dorfplatz 2, 3366 Bollodingen

Modern 3.5-room attic apartment with gallery in Bollodingen

From November 1, 2026, or by agreement, the modern 3.5-room attic apartment with gallery and a living area of around 114 m2 will be re-rented.The apartment is located in the former schoolhouse at Dorfplatz 2 in 3366 Bollodingen. The property was converted and expanded into three individual apartments in 2019. The attic apartment is characterized by an open gallery (with storage space). It is optimally lit through the skylights. The open and modern kitchen with a spacious dining and living area, as well as the loggia, invite you to linger.The apartment features: • open and modern kitchen with dishwasher • parquet floors in living/bedroom • tile floors in bathroom • spacious and bright rooms • underfloor heating • private laundry room • bathroom with shower • shared use of garden • private, separate entrance to the apartment • private basement compartment • car parking and outdoor parking can be rented separately if needed The bus stop "Bollodingen Dorfplatz" is located directly in front of the building. The recreation area is only a few meters away. Behind the car parking spaces is the public playground of Bollodingen.Monthly rent • Apartment: CHF 1,450.00 plus heating and ancillary costs deposit CHF 250.00 • car parking: CHF 80.00 • outdoor parking: CHF 40.00 Keeping pets (dogs/cats) is not allowed in this apartment.Appointment for viewing only possible during the opening hours of the municipal administration.

Travel time
-
  • Modern kitchen with a wooden dining table, chairs, and various appliances including a refrigerator, sink, and coffee maker. The space features exposed wooden beams and a sleek, contemporary design.
  • Modern kitchen with a central island, dark countertops, and wooden cabinets. Includes a sink, coffee maker, dish rack, blender, and a small dining area with a table and chairs.
  • Empty attic space with wooden flooring, white walls, skylight window, and large windows with curtains.
  • Bright, empty room with wooden flooring, white walls, large mirror, and a wooden door leading to another space. Natural light streams in from a skylight.
  • Modern bathroom with a freestanding bathtub, double sink, and a washing machine in the corner.
  • Modern bathroom with a large bathtub, double sink, sleek faucets, and a skylight window. Features a wooden shelf and a small trash can.
  • Spacious hallway with wooden flooring, exposed wooden beams, and a black metal railing leading to a lower level. Features include white walls, wooden doors, and radiators.
  • Bright, open attic space with wooden floors, exposed wooden beams, and a modern glass railing overlooking a lower level. The room is empty, with no furniture or furnishings visible.
1 / 8
1 room38m²CHF 900.–
Top
Ey 10, 3368 Bleienbach

Are you interested in starting a rural shared accommodation? Then you're in the right place!

The shared accommodation is in a renovated old farmhouse on the first and 2nd floor, it's a 7.5-room apartment that offers a lot of space. The farmhouse was renovated in 2024 and now combines new technology with the old charm of the visible beams of the house. For rent are two rooms on the top floor, which share a bathroom and a gallery. Each room is approximately 38m2 in size and has two normal windows and two skylights (with blackout blinds). The gallery is approximately 20m2 in size and has a TV and internet connection, as well as a ceiling fan and an exhaust fan. The bathroom is approximately 13m2 in size with a window and a skylight and has a double sink, a mirror cabinet, a rain shower, a toilet, a bathtub, and a laundry tower with a washing machine and dryer. Parking: Each room has its own parking space. Common areas include a large open kitchen with a dining room, a living room with a TV and a tile stove, a large room that would be free for ideas, the entrance area, and a seating area with a raised bed. The apartment is located in Bleienbach, beautifully rural and quiet, in the village there is a village shop with a bakery and a cheese dairy. The next largest shopping facilities are reachable by car in about 10 minutes. About us: My name is Nina, I'm 23 years old. I like to be outdoors, I'm a carpenter by profession, I own a horse and often sit my mother's dog. I'm looking for two motivated roommates who want to start a shared accommodation with me.

Travel time
-
  • Modern kitchen with white cabinets, black countertops, and stainless steel appliances, including a coffee maker, oven, and sink.
  • A narrow hallway with green carpeting, white walls, and a wooden ceiling. Features a double door with glass panels leading to another room.
  • A compact bathroom with a stacked washing machine and dishwasher unit, white walls, and a dark floor.
  • Bedroom with a double bed, a white wardrobe, a radiator, a picture frame, and a small plant. The room has wooden flooring and large windows with blinds.
  • Modern bathroom with double sink, toilet, large mirror, dark tiled floor, and decorative plants.
  • Bright dining room with wooden flooring, a large wooden dining table surrounded by black chairs, a white cabinet with glass doors, and potted plants near the windows.
  • Living room with a grey sofa, wooden floor, white walls, a wine rack, a large plant, and decorative vases.
  • Modern living room with grey sectional sofa, coffee table, wooden floor, large windows, and decorative items.
1 / 8
3.5 rooms90m²CHF 1,580.–
Top
Huttwilstrasse 42, 4932 Lotzwil

Bright and modern 3.5-room apartment in Lotzwil (BE)

Discover this bright and modern 3.5-room apartment on the 1st floor of a well-maintained multi-family house in Lotzwil (4932). The 2024 renovated apartment with a living area of 90 m² convinces with contemporary living comfort, a pleasant living atmosphere, and a beautiful view from the private balcony.The apartment offers you:Spacious living areaThe modern living room with high-quality parquet flooring, large window fronts, and plenty of daylight creates an inviting and cozy atmosphere.Bright dining areaA spacious dining area offers plenty of space for shared meals.Modern kitchenThe kitchen features white fronts, black worktops, and modern stainless steel appliances. An oven and ample storage space make it a practical and attractive centerpiece of the apartment.Cozy bedroomThe spacious room and large windows with shutters offer the bedroom optimal conditions for restful nights.Modern bathroomWith a double sink, toilet, large mirror, and dark floor tiles, the bathroom presents itself as modern and stylish.Additional advantages • Private washing machine and dishwasher in the apartment • Private balcony with beautiful views • Practical storage room • Parking space included Location and surroundingsThe apartment is located in a quiet area and benefits from very good sunlight during the summer months. Even at night, you can enjoy a pleasant and quiet living environment here.The following facilities can be reached on foot: • 🚉 Lotzwil train station – approx. 4 minutes' walk • 🛒 Volg – approx. 4 minutes' walk • 🏫 Schulhaus Dorf – approx. 4 minutes' walk Ideal for familiesThe apartment is particularly suitable for families with children and offers the perfect combination of quiet village life and good infrastructure.Available from September 1, 2026.Don't miss out on this attractive living opportunity and arrange a viewing appointment today.

Travel time
-
  • Open-plan kitchen with light wooden flooring, white cabinets, a central island, and a staircase leading to an upper level.
  • Empty room with exposed wooden beams, wooden flooring, and a metal railing leading to a staircase.
  • Empty attic room with wooden flooring, white walls, and skylight windows.
  • Modern bathroom with dark tiled walls, white bathtub, toilet, and sink, featuring a large mirror and sleek fixtures.
  • Modern bathroom with dark brown tiles, white fixtures, glass shower enclosure, and two sinks.
1 / 5
4.5 rooms151m²CHF 1,880.–
Top
Bleienbachstrasse 4c, 4932 Lotzwil

Spacious 4.5-room attic apartment with gallery in Lotzwil – modern, sunny, and family-friendly

Welcome to this stylish and spacious 4.5-room attic apartment on the 3rd floor of a modern multi-family house on Bleienbachstrasse 4c in Lotzwil. The apartment, built in 2016, impresses with a living area of 151 m², high-quality equipment, and a well-thought-out room concept.Highlights of the apartment: • Characteristic attic architecture: Exposed wooden beams and a warm wooden floor give the apartment a unique, cozy ambiance. • Open living kitchen: A modern kitchen with a light wooden floor, white cabinets, and a central kitchen island invites you to cook and linger. An internal staircase connects the levels stylishly. • Balcony: Enjoy sunny days on your own outdoor area. • Elevator: The building has a lift for comfortable access to all floors. • Pets welcome: Your four-legged friends are also welcome. • Child-friendly: The apartment and its surroundings are ideal for families with children. Sunny location: The apartment benefits from a sunny location – particularly bright in summer, also pleasantly light in winter.Quiet living location: Despite the central location, the apartment is pleasantly quiet both during the day and at night – ideal for restful living.Location and infrastructure: • Lotzwil train station: Only 3 minutes' walk away – perfect connection to public transport. • Volg supermarket: Can be reached on foot in just 5 minutes – daily shopping made easy. • Dorf school house: Also only 5 minutes' walk away – ideal for families with school-age children. • Nature nearby: A river in the immediate vicinity invites you to take walks and relax. The apartment is available from November 1, 2026. Take the opportunity and secure this exceptional home in the charming municipality of Lotzwil in the canton of Bern. (1 parking space can be rented for CHF 120.- / month, additional rooms in the basement and laundry/drying room, the apartment will be completely repainted on request)

Travel time
-

Other interesting objects