2 results - Properties for rent: Rohrbachgraben

More objects in your automatically expanded search area
20 results - Radius: + 10km
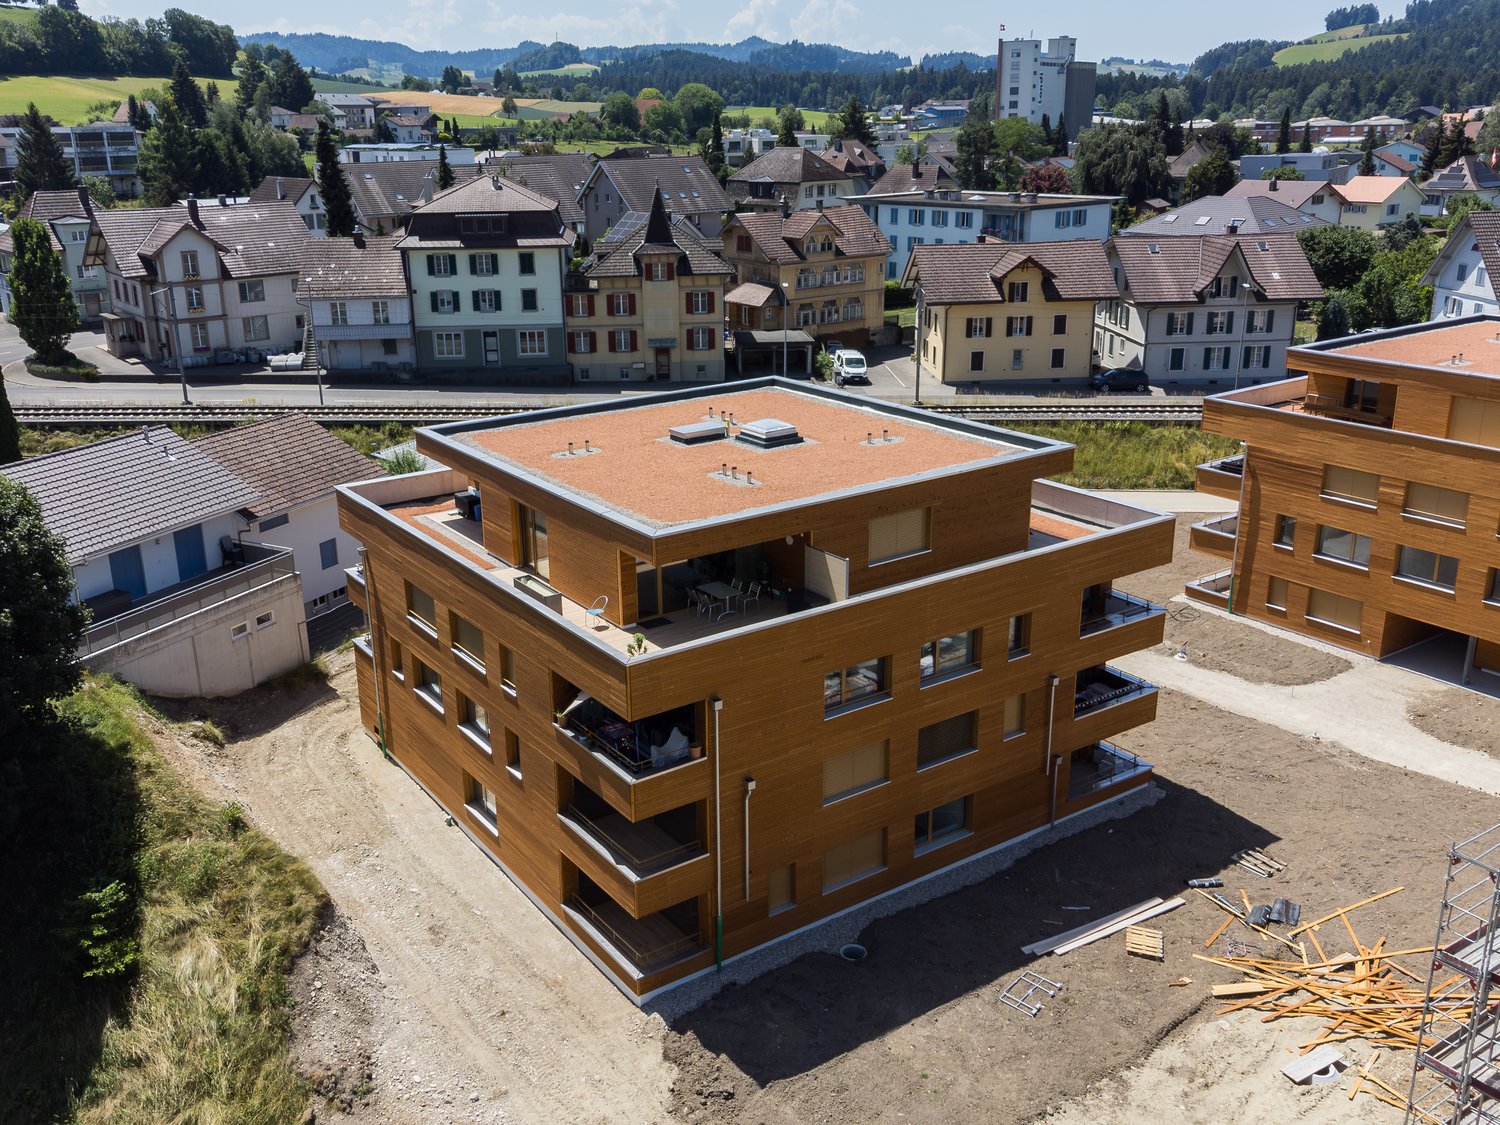
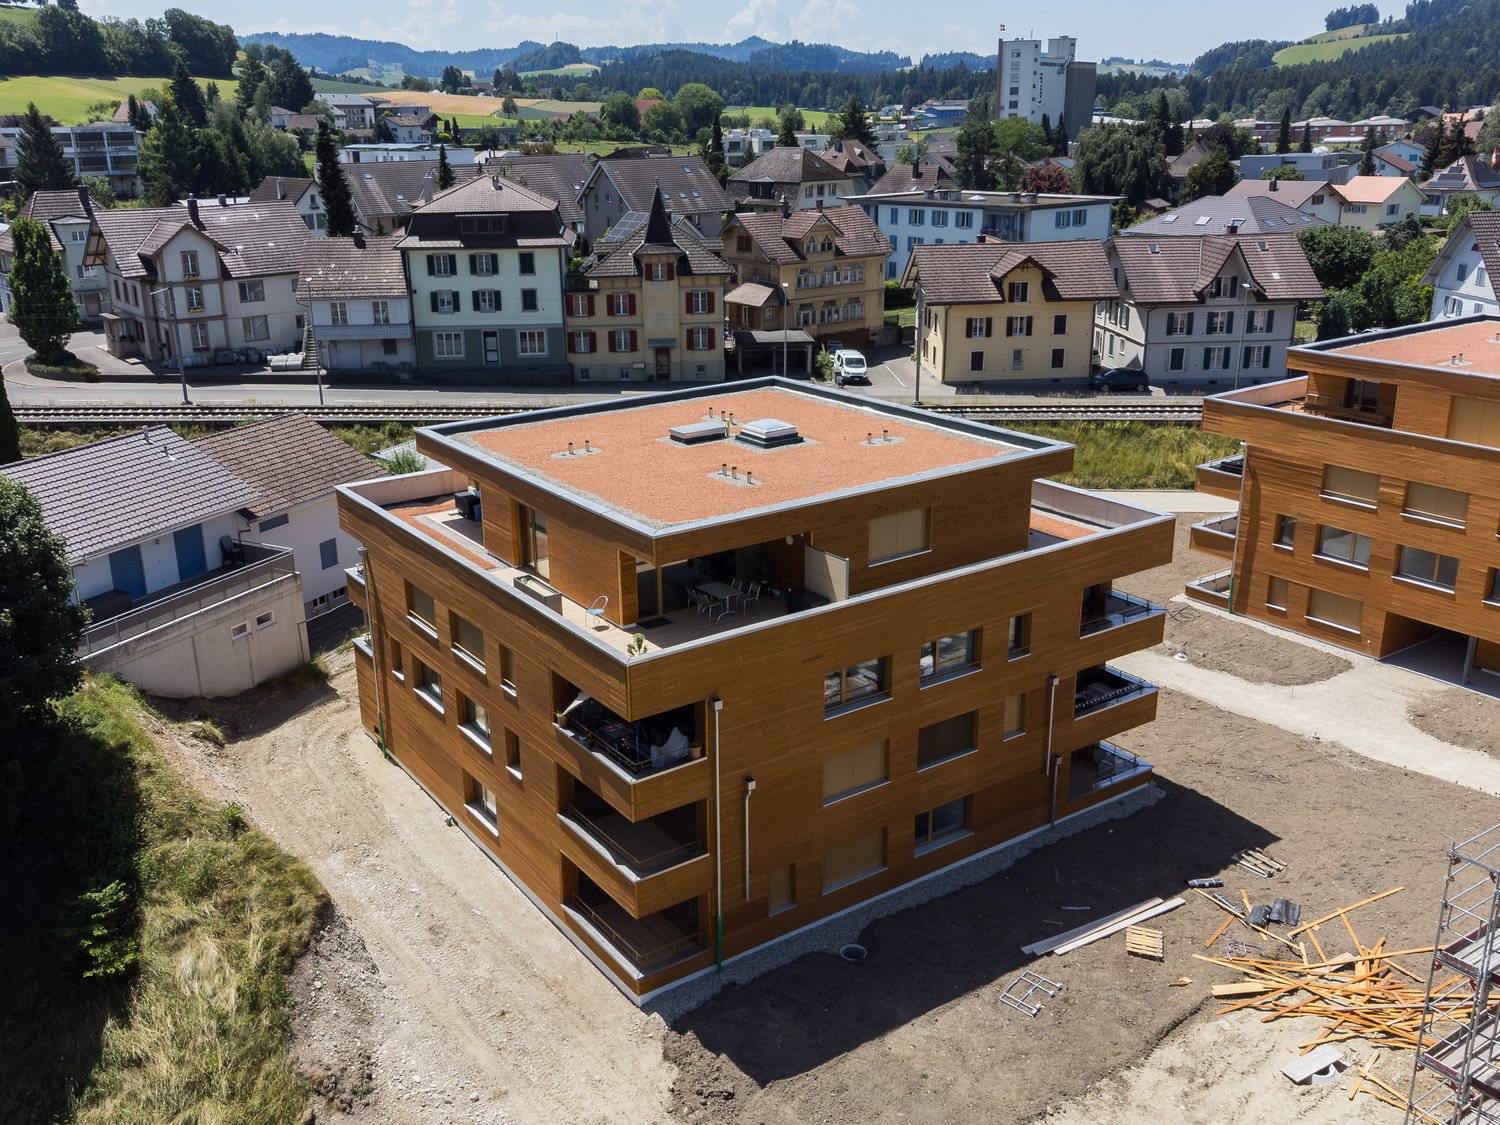
  • Aerial view of a residential complex with multiple houses and a green lawn, surrounded by a rural landscape with mountains in the background. The second image shows a modern, well-lit kitchen with white cabinets, stainless steel appliances, and a black co
  • The top image shows a modern, minimalist bedroom with a single bed, a chair, a small table, and a wardrobe. The bottom image depicts a sleek, contemporary bathroom featuring a bathtub, sink, and toilet, all set against white tiled walls and dark flooring.
  • Two modern bathrooms with white tiles, a toilet, sink, mirror, and bathtub. The second bathroom features a skylight window and dark tiled flooring.
  • Floor plan of a multi-level residential building showing three floors with multiple rooms including kitchens, bathrooms, living areas, bedrooms, and studios.
  • The top image shows a modern living room with a grey sofa, coffee table, and dining area with chairs and a table. The bottom image shows a bedroom with a large bed, nightstand, lamp, and wardrobe.
  • Bright living room with white walls, large sliding glass doors, a white sofa, coffee table, dining table with chairs, and a TV stand.
  • Map showing nearby schools and shopping locations around Ufhusen, including Coop Pronto Shop, Migros Supermarkt, and several schools.
  • Floor plan showing multiple plots and sections with labeled areas and measurements, including various colored zones and numerical designations.
1 / 8
The top image shows a modern, minimalist bedroom with a single bed, a chair, a small table, and a wardrobe. The bottom image depicts a sleek, contemporary bathroom featuring a bathtub, sink, and toilet, all set against white tiled walls and dark flooring.
Two modern bathrooms with white tiles, a toilet, sink, mirror, and bathtub. The second bathroom features a skylight window and dark tiled flooring.
Floor plan of a multi-level residential building showing three floors with multiple rooms including kitchens, bathrooms, living areas, bedrooms, and studios.
6.5 roomsCHF 2,440.–
Premium
6153 Ufhusen

Row house in Ufhusen

DescriptionDescription 2x newly renovated 6.5-room row houses with large gardenQuiet and sunny location in Ufhusen LU – plenty of space, garden, and beautiful viewsLooking for a modern and spacious home in a quiet location? These two newly renovated 6.5-room row houses, built in 2017, in Ufhusen LU offer generous living space, plenty of privacy, and a beautiful outdoor area.The houses are located at the southeastern end of a hill and impress with their beautiful views and sunny location. The spacious living and dining areas each have direct access to the terrace and the large garden – ideal for families, cozy hours outdoors, or relaxation.Object No. 803 and Object No. 806Highlights • 🏡 2 newly renovated 6.5-room row houses • 📅 Built in 2017 • 🌿 Large garden with terrace • ☀️ Quiet and sunny location with views • 🛋️ Spacious living and dining area • 🚿 Each with 3 toilets, 2 showers, and 1 bathtub • 🌡️ Comfortable underfloor heating • 🔥 Pellet heating • 🍽️ Modern kitchen with AEG appliances • 🪵 Oak parquet in all bedrooms • 🧱 High-quality ceramic tiles in the other living areas • 🧺 Washing machine and dryer in the basement • 🔐 KABA security locking system • 🚗 2 underground parking spaces available per house Comfort and equipmentThe modern properties have a well-thought-out floor plan and a contemporary equipment.The bright living and dining areas form the heart of the houses and offer direct access to the terrace and the large garden.The modern kitchens are equipped with AEG appliances, ceramic hob, steam extractor hood, oven, as well as refrigerator and freezer.The pellet heating with underfloor heating ensures comfortable living comfort.High-quality } has been laid in all bedrooms. The living and dining areas, kitchens, corridors, and wet cells are equipped with anthracite-colored ceramic tiles.Underground parkingEach house has 2 parking spaces available in the underground parking garage.Rent per parking space: CHF 120.– / monthThe parking spaces can be rented separately with the respective house.Rental conditionsNet rent: CHF 2,200.– / month per houseAdditional costs: CHF 240.– plus minus direct billing to the tenantUnderground parking space: CHF 120.– / month per spaceRent deposit: 2 months' rentLocationUfhusen is located in the canton of Lucerne and offers an idyllic and natural living environment. The houses are situated in a quiet environment with beautiful views and are ideal for people and families who value peace, space, and quality of life.Interested?Convince yourself of these beautiful houses and arrange a viewing appointment.Reference No.: 6153-12 / 6153-9ContactErblin Kadrijaj Bachweg 8 6410 Goldau 📧 info@amdee.ch 📞 078 752 92 55FreeUse all advantagesSynchronize your favorites, manage search alerts, and access all your services seamlessly – regardless of the device. Create your free account now for a personalized property search!ContactErblin Kadrijaj

1 / 11
5.5 rooms125m²CHF 2,155.–
Top
Hasenmattstrasse 51, 4900 Langenthal

Large 5.5-room family apartment

Discover this beautiful 5.5-room apartment on the 1st floor at Hasenmattstrasse 51 in Langenthal. With 125 m² of living space, this bright and quiet apartment offers plenty of space for families and is designed to be child-friendly.The apartment impresses with: • Bright rooms: Large windows and parquet floors create a friendly atmosphere in all rooms • Large dining or reading room • Balcony: Enjoy the beautiful view for quiet hours • Modern kitchen: White cabinets, stone plate, glass ceramic field, built-in oven and dishwasher • Comfortable bathroom: With shower, bathtub, two sinks A garage and/or outdoor parking space can be rented additionally. Rent per garage CHF 135.00, outdoor parking space CHF 60.00 monthly.Location and surroundings:The apartment is located in a quiet area and is yet well connected. Langenthal train station is only 6 minutes' walk away, as is the Bäregg bus stop. The Hard school center can be reached in 7 minutes on foot, making the apartment particularly family-friendly. For daily needs, you can find a Coop supermarket and the Coop Vitality pharmacy, each 7 minutes' walk away.The apartment is located in a well-maintained, multi-story building in a quiet location. Thanks to the sunny location, you can enjoy plenty of daylight in both summer and winter. The quiet surroundings ensure relaxed living.The apartment is rented unfurnished. Some of the images are visualizations.Have we sparked your interest?Arrange a viewing appointment using the contact form.

Travel time
-
  • Two-story building with a gabled roof, white and brown exterior, multiple windows with shutters, and a wooden front door.
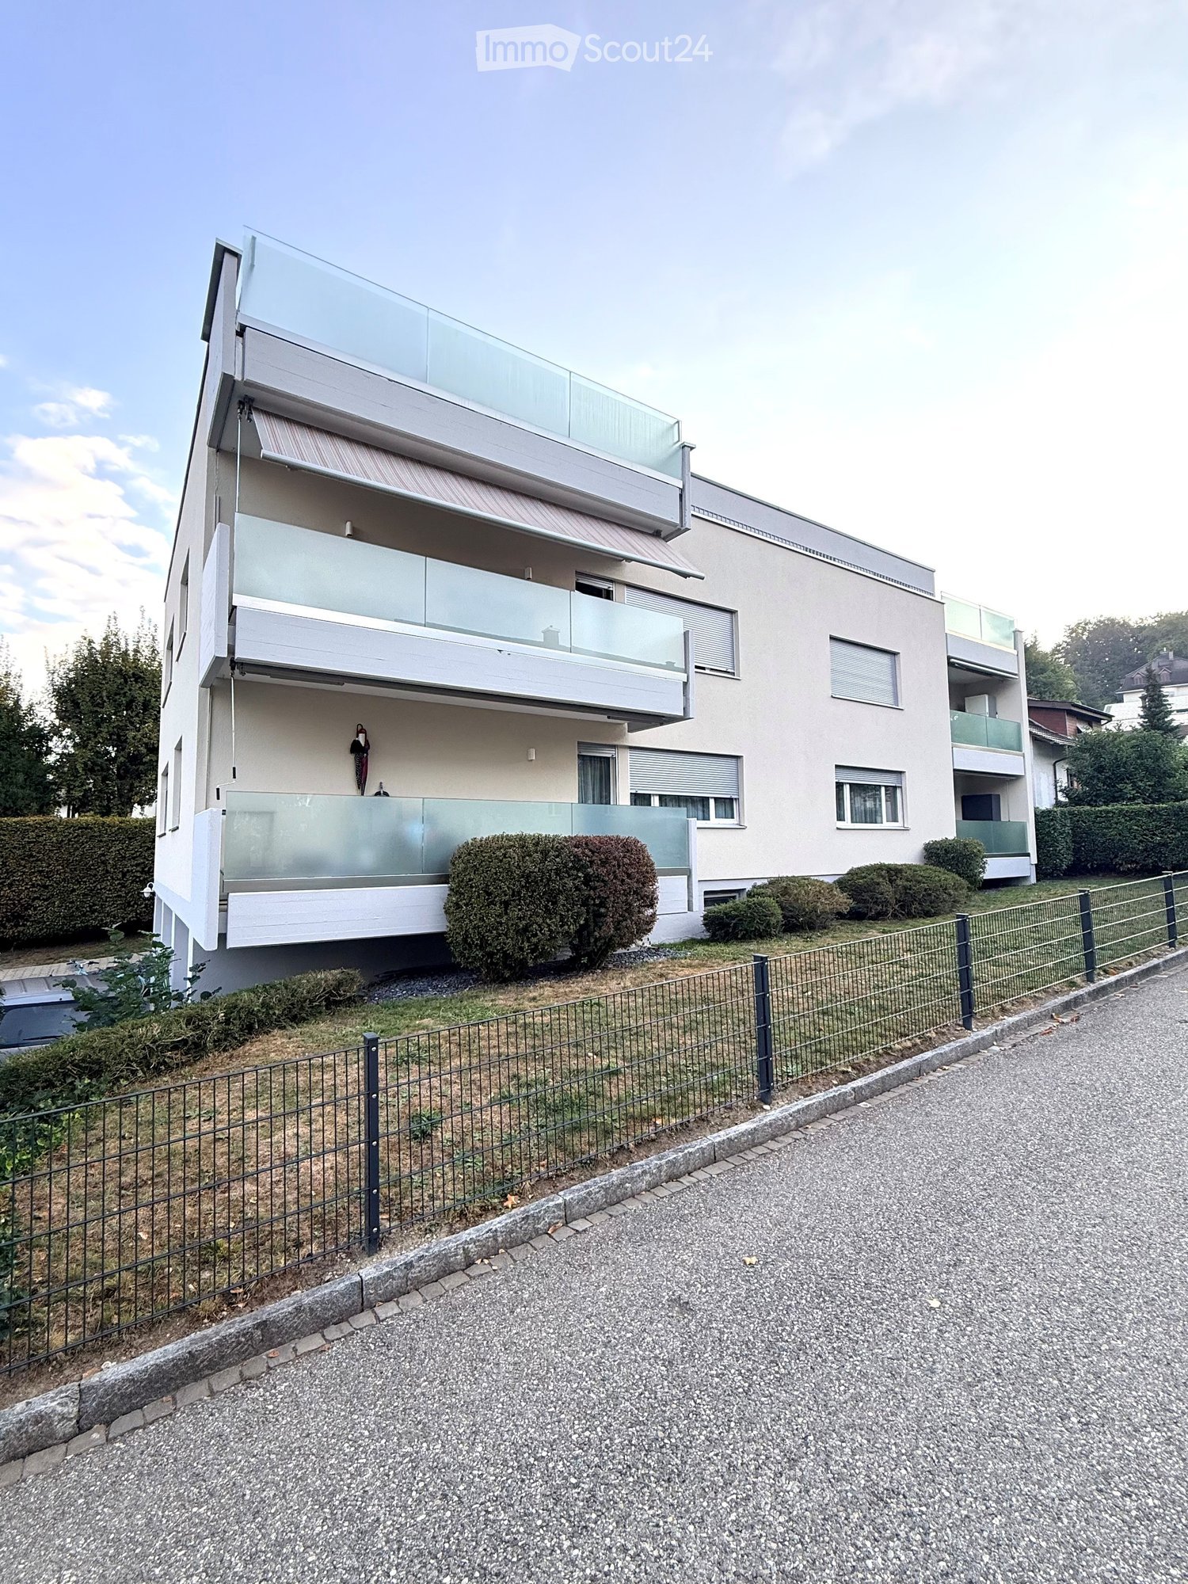
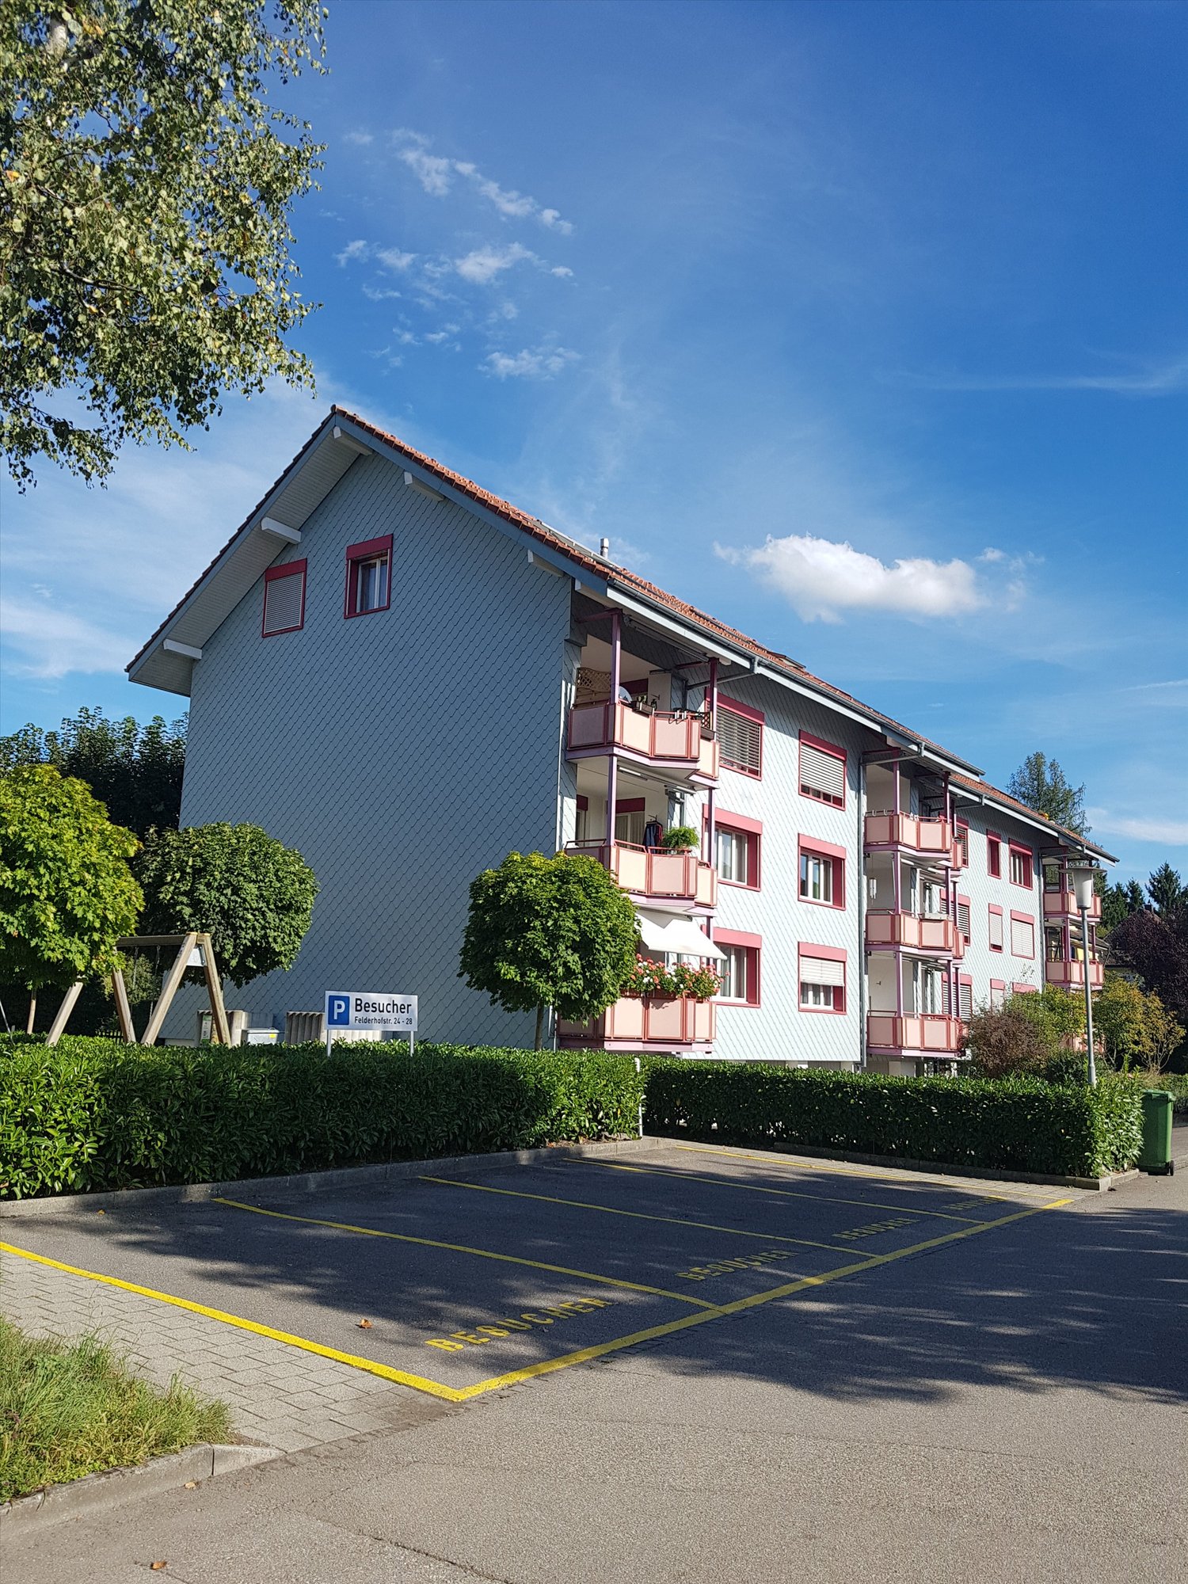
  • Two-story house with a red-tiled roof, white and grey exterior, multiple windows, and a balcony on the upper floor.
  • A modern two-story house with a combination of traditional and contemporary architectural elements, featuring a grey facade, red-tiled roof, and large windows. The house is surrounded by greenery and trees.
  • Modern kitchen with white cabinets, wooden beams, and a dark countertop.
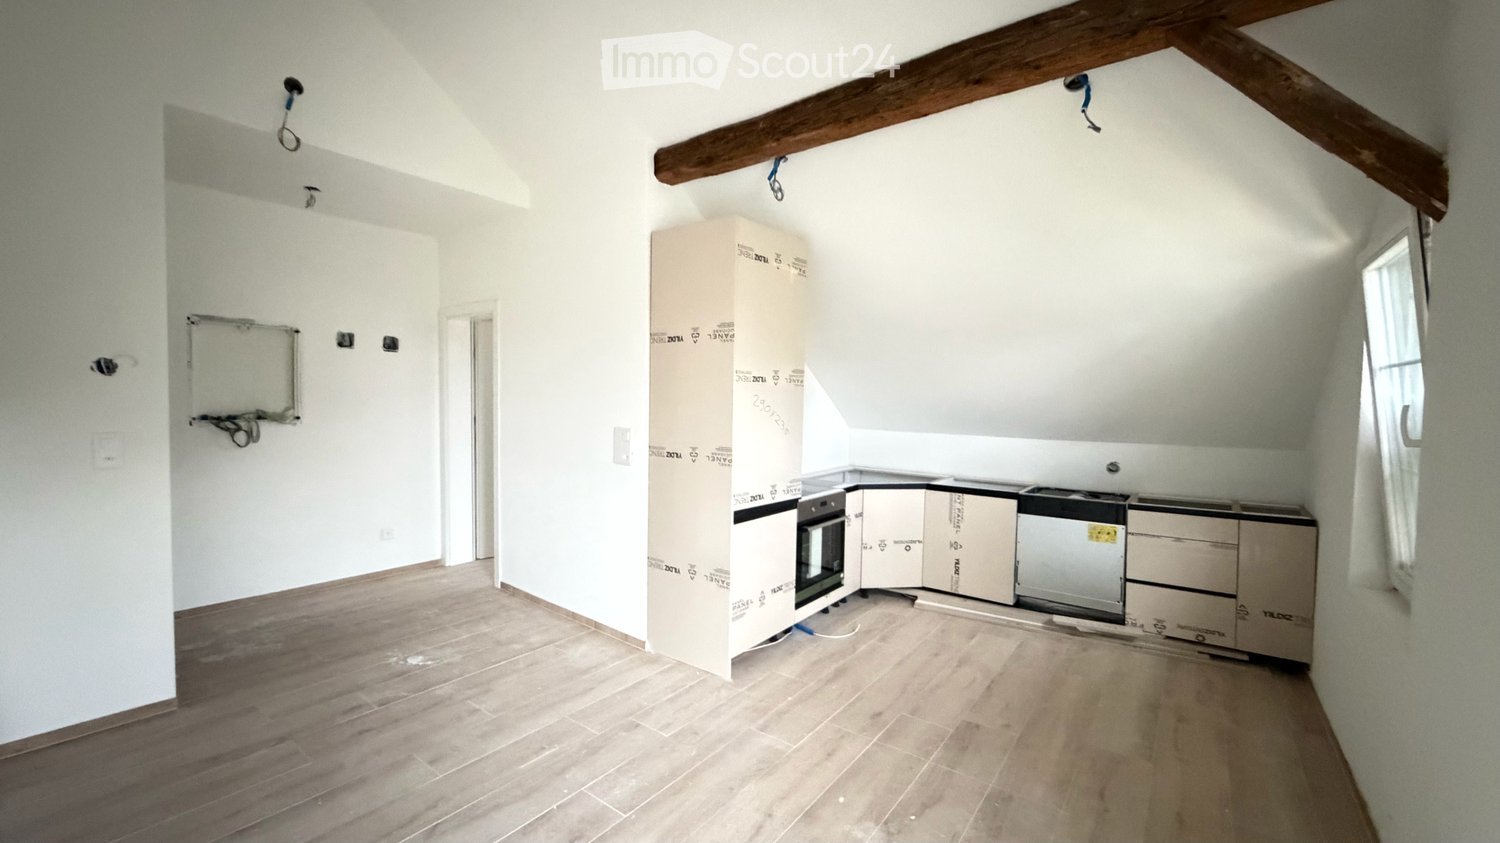
  • Open-plan space with exposed wooden beams and a modern kitchen area featuring white cabinets and a black countertop. The floor is made of light wooden planks, and there is a large window providing natural light.
  • Empty room with wooden floor, white walls, exposed wooden beams, and two windows with white frames.
  • Wooden deck with glass railing, overlooking a green landscape with trees and hills.
  • Modern staircase with wooden steps and dark metal railings, featuring a sleek, angular design and warm-toned walls.
  • Modern bathroom with white tiles, a glass-enclosed shower, a white sink with a chrome faucet, and a toilet. Exposed wooden beams on the ceiling and a round mirror above the sink.
  • An empty attic space with wooden floors and exposed wooden beams, featuring two skylights that allow natural light to enter.
  • An empty attic space with wooden floors, exposed wooden beams, and skylights allowing natural light to enter. The room features built-in white shelving units along one wall.
  • Empty room with wooden flooring, white walls, and a single window with white frame and glass panes.
  • Empty room with wooden flooring and white walls, featuring a single window with white frame and multiple panes.
  • Floor plan of a residential building with multiple rooms including living, kitchen, bedrooms, and bathrooms.
  • Floor plan showing a gallery area, residential spaces, and structural elements with labeled dimensions and room names.
1 / 15
3.5 rooms114m²CHF 1,700.–
Top
Dorfplatz 2, 3366 Bollodingen

Modern 3.5-room attic apartment with gallery in Bollodingen

From November 1, 2026, or by agreement, the modern 3.5-room attic apartment with gallery and a living area of around 114 m2 will be re-rented.The apartment is located in the former schoolhouse at Dorfplatz 2 in 3366 Bollodingen. The property was converted and expanded into three individual apartments in 2019. The attic apartment is characterized by an open gallery (with storage space). It is optimally lit through the skylights. The open and modern kitchen with a spacious dining and living area, as well as the loggia, invite you to linger.The apartment features: • open and modern kitchen with dishwasher • parquet floors in living/bedroom • tile floors in bathroom • spacious and bright rooms • underfloor heating • private laundry room • bathroom with shower • shared use of garden • private, separate entrance to the apartment • private basement compartment • car parking and outdoor parking can be rented separately if needed The bus stop "Bollodingen Dorfplatz" is located directly in front of the building. The recreation area is only a few meters away. Behind the car parking spaces is the public playground of Bollodingen.Monthly rent • Apartment: CHF 1,450.00 plus heating and ancillary costs deposit CHF 250.00 • car parking: CHF 80.00 • outdoor parking: CHF 40.00 Keeping pets (dogs/cats) is not allowed in this apartment.Appointment for viewing only possible during the opening hours of the municipal administration.

Travel time
-
  • Modern kitchen with white cabinets, wooden accents, tiled walls, and a stainless steel sink and faucet.
  • Empty attic space with exposed wooden beams, white walls, tiled floor, and a doorway leading to another room.
  • A narrow hallway with exposed wooden beams and a staircase leading upwards, featuring tiled flooring and white walls.
  • A cluster of traditional houses with pitched roofs and balconies, surrounded by lush green hills and trees.
  • Wooden balcony with a railing, overlooking a green, hilly landscape with trees and houses.
  • Empty attic room with wooden walls and ceiling, white floor, large window, and radiator.
  • Bathroom with white tiled walls and floor, a sink with a faucet, a bathtub with a handheld shower, a toilet, and a mirror above the sink. The ceiling is wooden with skylights.
  • Empty attic room with wooden beams, white walls, and a single wooden door.
  • Empty room with exposed wooden beams, large windows, tiled floor, and built-in cabinets.
  • Floor plan of a residential unit with four rooms, including a kitchen/dining/living area, hallway, and bathroom.
1 / 10
4.5 rooms97m²CHF 1,440.–
Top
Hauptstrasse 69, 4952 Eriswil

Charming 4.5-room attic apartment with a view in Eriswil

Discover this beautiful 4.5-room attic apartment on the 3rd floor at Hauptstrasse 69 in Eriswil. With a living area of 97 m² and a unique charm due to exposed wooden beams and characteristic attic spaces, this apartment offers a cozy home in the midst of the hilly Bernese landscape. The apartment is available from November 1, 2026.The apartment offers: • Bright rooms with character: Several rooms with exposed wooden beams, white walls, and large windows give the apartment a warm, inviting ambiance. • Modern kitchen: Equipped with white cabinets, wood accents, tiled walls, as well as a stainless steel sink, oven, and dishwasher. • Bathroom with skylights: Bright bathroom with white tiles, bathtub with hand shower, toilet, and a wood-paneled ceiling with skylights for natural light. • Balcony with panoramic view: A wooden balcony with railing offers a magnificent view of the green, hilly landscape with trees and houses. • Wall cabinets: Numerous wall cabinets make it easy to furnish. • Parking space: A parking space can be rented additionally. • Workroom on the same floor (20 m²) can be rented additionally. Location and surroundings: The apartment is located in a sunny and quiet area – especially at night, it is pleasantly quiet. The Volg supermarket and the Eriswil schoolhouse are conveniently accessible within 3 minutes on foot. The Eriswil Station bus stop is located directly in front of the house door. The apartment is embedded in a traditional group of houses, surrounded by lush green hills – ideal for nature lovers and families.This charming attic apartment combines rural idyll with practical infrastructure and is an excellent choice for all those who appreciate the quiet village life in the Emmental. We look forward to your contact!

Travel time
-
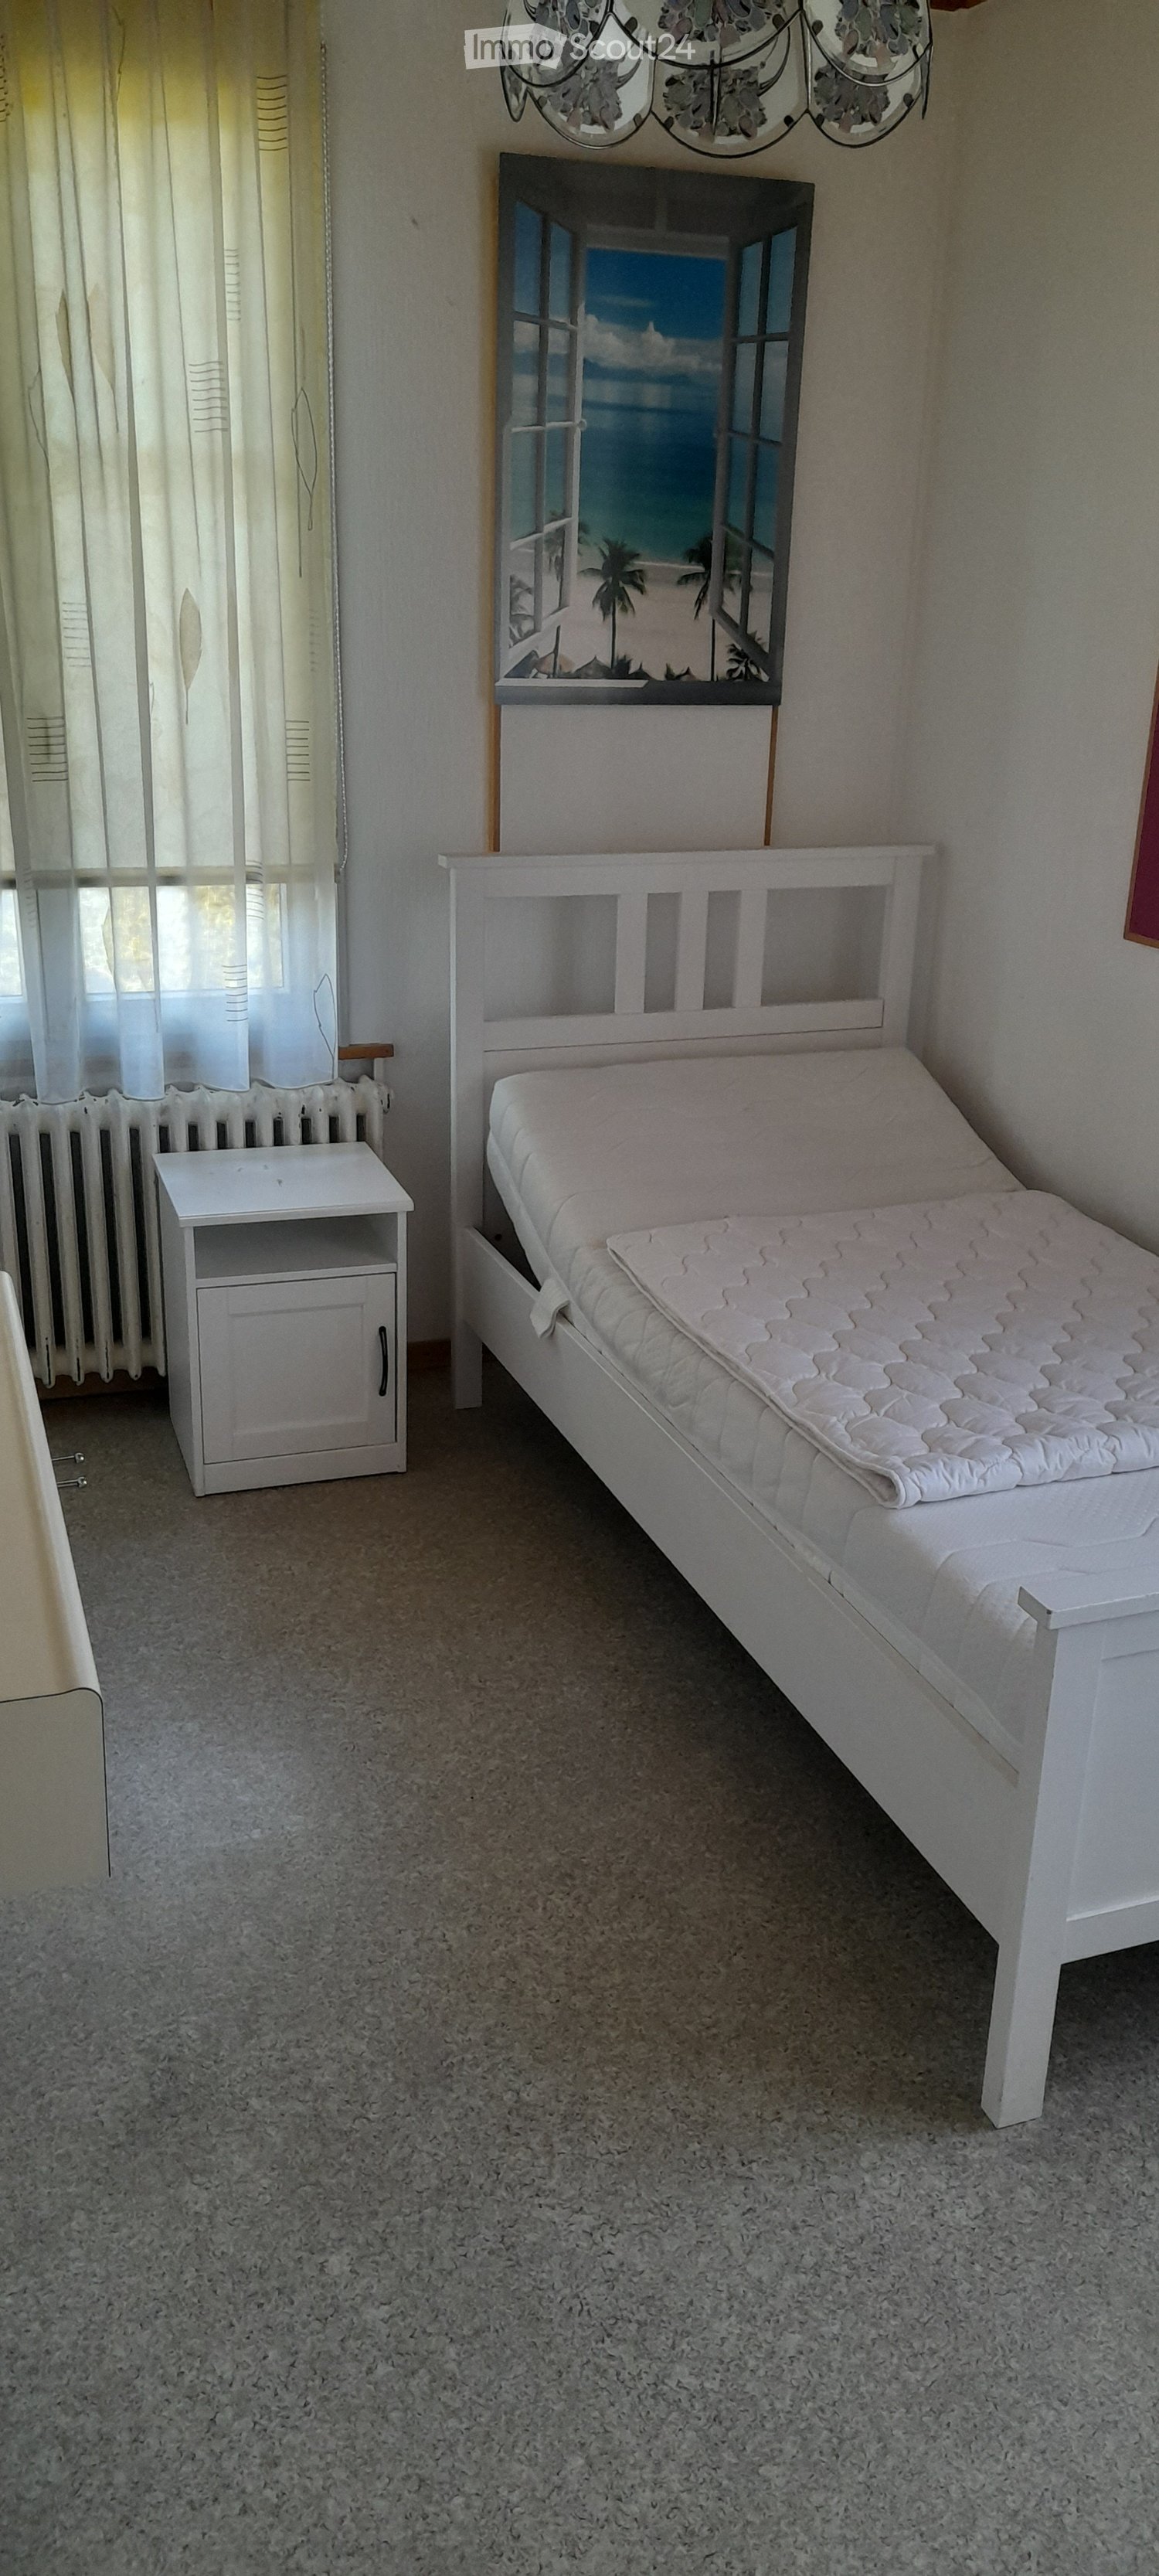
  • White bed frame, mattress, nightstand, wall decor with tropical beach scene
  • 3-story building with a traditional Swiss-style architecture, featuring a sloped roof, wooden shutters, and a balcony on the top floor. The building has a light-colored exterior and is surrounded by trees.
  • A multi-story commercial building with Denner and Merci banners displayed on the facade. The building appears to have a parking area in front of it.
  • Tiled bathroom with a bathtub, shower curtain with a nature-themed design, and a white plastic chair.
  • The image shows a cozy living room with wooden paneled walls, a television stand with a TV, and a black leather sofa. There appears to be a fireplace visible in the room, which adds to the warm and inviting atmosphere.
  • Large wooden dining table with black chairs, wooden paneled walls, large window, pendant lighting fixtures
  • Modern kitchen with white cabinets, stainless steel appliances including a dishwasher, and a gray tile floor.
  • Bedroom with wooden ceiling, white walls, large window, desk, and TV
  • The image shows a room with a wooden ceiling, large windows, a bed, and a desk. The room appears to be a bedroom or a home office space.
1 / 9
1 room12m²CHF 655.–
Top
Bernstrasse 26, 3360 Herzogenbuchsee

Einmalige Chance: Günstiger Wohnraum Mehrere Einzelzimmer in Herzogenbuchsee

Zu vermieten an bester Lage per sofort mehrere Einzelzimmer. First come first served.Kontaktieren Sie uns über WhatsApp, SMS, Mobile Phone. Wir sind gerne für Sie da. Zur Besichtigung und für einen Mietvertrag.Kaution easy über Helvetia, SwissKaution etc. Kostet zirka um die CHF 50.-- pro Jahr.Mitbenutzung der Küche, Bäder, Duschen, Garten, Grill, Fitness-Geräte, u.a.v.m. TV, Wasser, Strom, Internet alles im Preis inbegriffen.Super zentral. Alles nah. Coop Denner Migros, Bus, Bahn, Schwimmbad.ICE Zug in 27 Minuten nur bereits in Bern.3er Belegung ab 625.-- pro Monat plus CHF 30.-- NK2er Belegung ab 735.-- pro Monat plus CHF 40.-- NKZimmer ab CHF 825.-- pro Monat plus CHF 60.-- NK (12 m2)Zimmer bis CHF 995.-- pro Monat plus CHF 95.-- NK (grössere Zimmer)Alternativ kann in grösseren Zimmern mit 2er Belegung für ab 735.-- pro Monat plus CHF 40.-- NK pro Person abgeben werden (18-20m2)Und bei ganz grossen Zimmern (30m2) kann mit 3er Belegung ab 625.-- CHF pro Monat plus 30.-- CHF NK pro Person abgegeben werden.Ideal für Manager, Studenten (sofern sehr nett), und weitere lang- bis mittelfristige Mieter.Im Haus ist Rauchen, Trinken von Alkohol, Parties und Tiere nicht erlaubt. Außerhalb kann man Parties in anderen Lokalen machen.Suchen nette, vernünftige, stabile Leute. Auch internationale Leute willkommen.We sprechen Deutsch, Englisch und Französisch. Fremdwährungen GBP, USD, EUR auch akzeptiert. CHF jedoch präferiert. Aufenthaltsbewilligungen und Anmeldung bei der Gemeinde für Expats.Ergreifen Sie diese einmalige Chance für günstigen, qualitativen Wohnraum an bester Lage, mit all den Annehmlichkeiten zum Einkaufen (Coop, Migros, Denner und mehr) und rufen Sie uns an. Wir empfangen Sie sehr gerne. Mobile 079 359 66 41 Herr Joss RogerEnglishSeveral single rooms in a prime location are available for immediate rent. First come, first served.Contact us via WhatsApp, SMS, or mobile phone. We're happy to help you with a viewing and to sign a rental agreement.Easy deposit via Helvetia, SwissKaution, etc. Costs approximately CHF 50 per year.Shared use of the kitchen, bathrooms, showers, garden, grill, fitness equipment, and much more. TV, water, electricity, and internet are all included in the price.Super central. Everything is close by. Coop Denner Migros, bus, train, and swimming pool.ICE train to Bern in 27 minutes.Triple occupancy from CHF 625 per month plus CHF 30 additional costsDouble occupancy from CHF 735 per month plus CHF 40 additional costsRooms from CHF 825 per month plus CHF 60 additional costs (12 m²)Rooms up to CHF 995 per month plus CHF 95 additional costs (larger rooms)Alternatively, larger rooms with double occupancy can be rented for CHF 735 per month plus CHF 40 additional costs per person (18-20 m²).And very large rooms (30 m²) with triple occupancy can be rented for CHF 625 per month plus CHF 30 additional costs per person.Ideal for managers, students (if they are very nice), and other long- to medium-term tenants.Smoking, drinking alcohol, parties, and pets are not permitted in the house. Parties can be held outside in other venues.Looking for nice, reasonable, stable people. International people are also welcome.We speak German, English, and French. Foreign currencies: GBP, USD, and EUR are also accepted, but CHF is preferred. Residence permits and municipal registration are available for expats.Seize this unique opportunity for affordable, high-quality housing in a prime location, with all the conveniences of shopping (Coop, Migros, Denner, and more), and give us a call. We look forward to welcoming you. Mobile: 079 359 66 41, Mr. Joss Roger
Travel time
-
  • {"type": "Furnished Room", "objects": ["sofa", "bench", "stool", "stool", "stool", "stool", "stool", "stool", "stool", "stool", "stool", "stool", "stool", "stool", "stool", "stool", "stool", "stool", "stool", "stool", "stool", "stool", "stool", "stool", "
  • Bright, open living space with wooden herringbone flooring, exposed wooden beams, and large windows. Features a modern kitchen area with white cabinets, a sofa, and a comfortable chair near the window.
  • Cozy attic bedroom with wooden slanted ceilings, a single bed with white bedding, and a tall wooden wardrobe with decorative panels.
  • Spacious, well-lit room with exposed wooden beams and herringbone wooden flooring. Features modern kitchen cabinets, a refrigerator, and a countertop.
  • Open-plan living and kitchen area with wooden herringbone flooring, white kitchen cabinets, a central island with a countertop, and a black leather sofa. Large windows provide natural light and a view of the outdoor area.
  • Modern bathroom with a freestanding bathtub, toilet, and shower, featuring exposed wooden beams and recessed lighting.
  • Floor plan showing a kitchen, living area, bedroom, bathroom, and hallway.
1 / 7
2.5 rooms95m²CHF 1,750.–
Top
Rinderbach 571, 3418 Heimiswil

95m2 Rental Apartment in Loft Style

This idyllic and at the same time ultra-modern apartment, which was completely rebuilt in 2026 in a former Emmental farmhouse, will be looking for a new tenant from November 1, 2026, or by agreement. On a total of 95 m², you can expect a large, loft-typical living area, a spatially separated bedroom, a fully equipped bathroom, a private entrance area with plenty of storage space, and a small gallery on the second floor. The apartment includes a private balcony and a separate terrace, which are directly connected to each other. The apartment offers: Spacious living area: modern living room with high-quality equipment Modern kitchen: kitchen island with induction hob, plenty of storage space, spacious refrigerator, and a separate freezer Large bathroom: with free-standing bathtub, rain shower, and small infrared sauna Gallery: accessible via a staircase, usable as an office or retreat Private entrance area: with its own laundry tower, a wardrobe area, and additional usable space, e.g., as storage space; comparable to a basement compartment Balcony: weather-protected and with direct access to the also included private terrace Heating: underfloor heating via a heat pump Parking space: directly in front of the apartment's terrace, rentable for CHF 50 Pets: cats are allowed Further equipment: - Panoramic window front on the east and west sides with 5-fold glazing - Indoor lighting already available in all rooms - Broadband internet and cable connection Location and surroundings The apartment is located in a quiet, rural area. The Vorderrinderbach bus stop is only about 120 m from the apartment. By car, several shopping facilities (e.g., Coop supermarket, Rüegsau) can be reached in about 5 minutes. Burgdorf can be reached by car in about 15 minutes. Ideal for couples or singles who appreciate a lot of space, peace, and proximity to nature, and for all those who are looking for 95 m² at a price for which much less space is offered elsewhere.

Travel time
-
  • Modern kitchen with a wooden dining table, chairs, and various appliances including a refrigerator, sink, and coffee maker. The space features exposed wooden beams and a sleek, contemporary design.
  • Modern kitchen with a central island, dark countertops, and wooden cabinets. Includes a sink, coffee maker, dish rack, blender, and a small dining area with a table and chairs.
  • Empty attic space with wooden flooring, white walls, skylight window, and large windows with curtains.
  • Bright, empty room with wooden flooring, white walls, large mirror, and a wooden door leading to another space. Natural light streams in from a skylight.
  • Modern bathroom with a freestanding bathtub, double sink, and a washing machine in the corner.
  • Modern bathroom with a large bathtub, double sink, sleek faucets, and a skylight window. Features a wooden shelf and a small trash can.
  • Spacious hallway with wooden flooring, exposed wooden beams, and a black metal railing leading to a lower level. Features include white walls, wooden doors, and radiators.
  • Bright, open attic space with wooden floors, exposed wooden beams, and a modern glass railing overlooking a lower level. The room is empty, with no furniture or furnishings visible.
1 / 8
1 room38m²CHF 900.–
Top
Ey 10, 3368 Bleienbach

Are you interested in starting a rural shared accommodation? Then you're in the right place!

The shared accommodation is in a renovated old farmhouse on the first and 2nd floor, it's a 7.5-room apartment that offers a lot of space. The farmhouse was renovated in 2024 and now combines new technology with the old charm of the visible beams of the house. For rent are two rooms on the top floor, which share a bathroom and a gallery. Each room is approximately 38m2 in size and has two normal windows and two skylights (with blackout blinds). The gallery is approximately 20m2 in size and has a TV and internet connection, as well as a ceiling fan and an exhaust fan. The bathroom is approximately 13m2 in size with a window and a skylight and has a double sink, a mirror cabinet, a rain shower, a toilet, a bathtub, and a laundry tower with a washing machine and dryer. Parking: Each room has its own parking space. Common areas include a large open kitchen with a dining room, a living room with a TV and a tile stove, a large room that would be free for ideas, the entrance area, and a seating area with a raised bed. The apartment is located in Bleienbach, beautifully rural and quiet, in the village there is a village shop with a bakery and a cheese dairy. The next largest shopping facilities are reachable by car in about 10 minutes. About us: My name is Nina, I'm 23 years old. I like to be outdoors, I'm a carpenter by profession, I own a horse and often sit my mother's dog. I'm looking for two motivated roommates who want to start a shared accommodation with me.

Travel time
-
  • Modern kitchen with white cabinets, black countertops, and stainless steel appliances, including a coffee maker, oven, and sink.
  • A narrow hallway with green carpeting, white walls, and a wooden ceiling. Features a double door with glass panels leading to another room.
  • A compact bathroom with a stacked washing machine and dishwasher unit, white walls, and a dark floor.
  • Bedroom with a double bed, a white wardrobe, a radiator, a picture frame, and a small plant. The room has wooden flooring and large windows with blinds.
  • Modern bathroom with double sink, toilet, large mirror, dark tiled floor, and decorative plants.
  • Bright dining room with wooden flooring, a large wooden dining table surrounded by black chairs, a white cabinet with glass doors, and potted plants near the windows.
  • Living room with a grey sofa, wooden floor, white walls, a wine rack, a large plant, and decorative vases.
  • Modern living room with grey sectional sofa, coffee table, wooden floor, large windows, and decorative items.
1 / 8
3.5 rooms90m²CHF 1,580.–
Top
Huttwilstrasse 42, 4932 Lotzwil

Bright and modern 3.5-room apartment in Lotzwil (BE)

Discover this bright and modern 3.5-room apartment on the 1st floor of a well-maintained multi-family house in Lotzwil (4932). The 2024 renovated apartment with a living area of 90 m² convinces with contemporary living comfort, a pleasant living atmosphere, and a beautiful view from the private balcony.The apartment offers you:Spacious living areaThe modern living room with high-quality parquet flooring, large window fronts, and plenty of daylight creates an inviting and cozy atmosphere.Bright dining areaA spacious dining area offers plenty of space for shared meals.Modern kitchenThe kitchen features white fronts, black worktops, and modern stainless steel appliances. An oven and ample storage space make it a practical and attractive centerpiece of the apartment.Cozy bedroomThe spacious room and large windows with shutters offer the bedroom optimal conditions for restful nights.Modern bathroomWith a double sink, toilet, large mirror, and dark floor tiles, the bathroom presents itself as modern and stylish.Additional advantages • Private washing machine and dishwasher in the apartment • Private balcony with beautiful views • Practical storage room • Parking space included Location and surroundingsThe apartment is located in a quiet area and benefits from very good sunlight during the summer months. Even at night, you can enjoy a pleasant and quiet living environment here.The following facilities can be reached on foot: • 🚉 Lotzwil train station – approx. 4 minutes' walk • 🛒 Volg – approx. 4 minutes' walk • 🏫 Schulhaus Dorf – approx. 4 minutes' walk Ideal for familiesThe apartment is particularly suitable for families with children and offers the perfect combination of quiet village life and good infrastructure.Available from September 1, 2026.Don't miss out on this attractive living opportunity and arrange a viewing appointment today.

Travel time
-

Suggested properties for you based on search results

Other interesting objects