








Quick Filters for your search

Quick-filters

We show you quick-filters based on the most used filters by location.

By using these, you can enhance your search experience by finding new and interesting properties to your likings.

363 results - Properties for rent: District Oberaargau

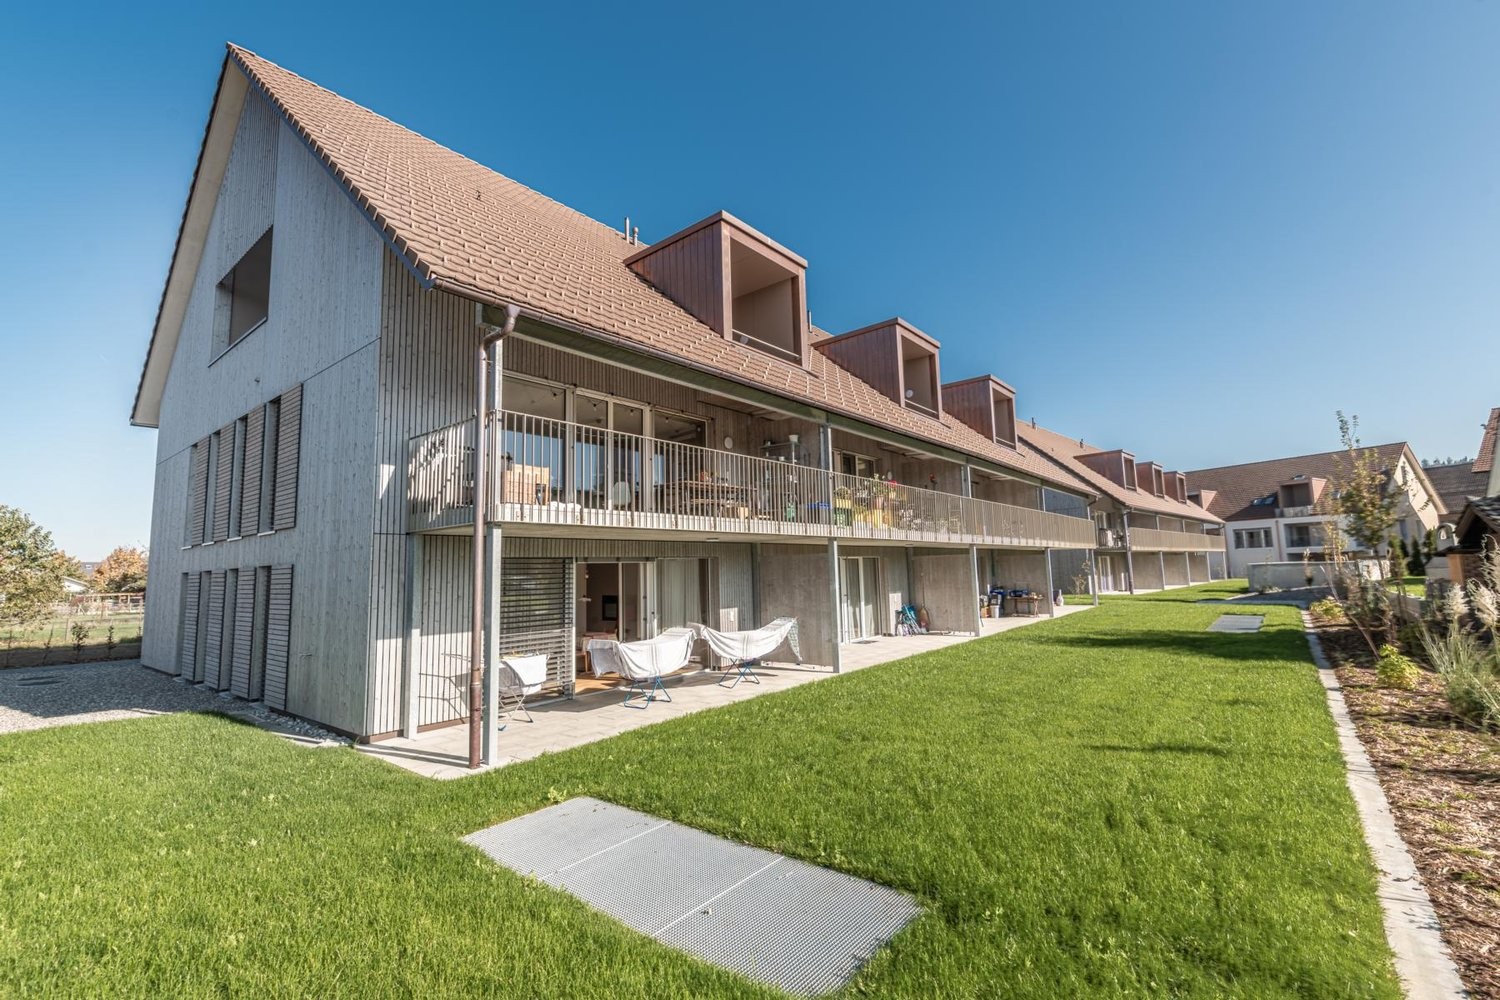
  • A wooden house with a balcony and glass windows, surrounded by trees and plants, with a pond in front.
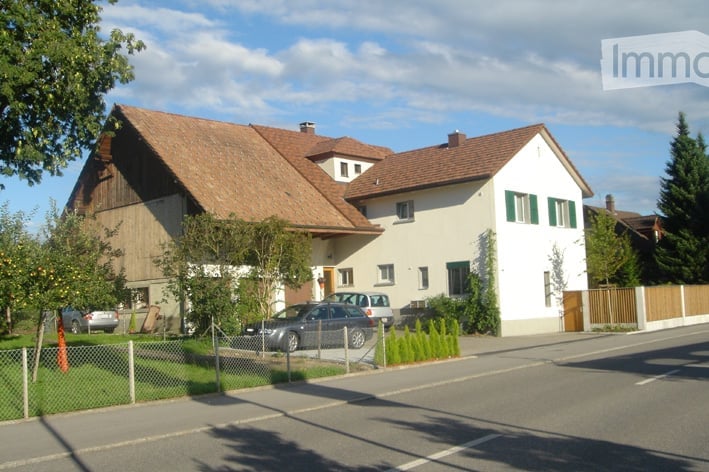
  • A wooden house with a red roof, nestled among trees and greenery on a hillside.
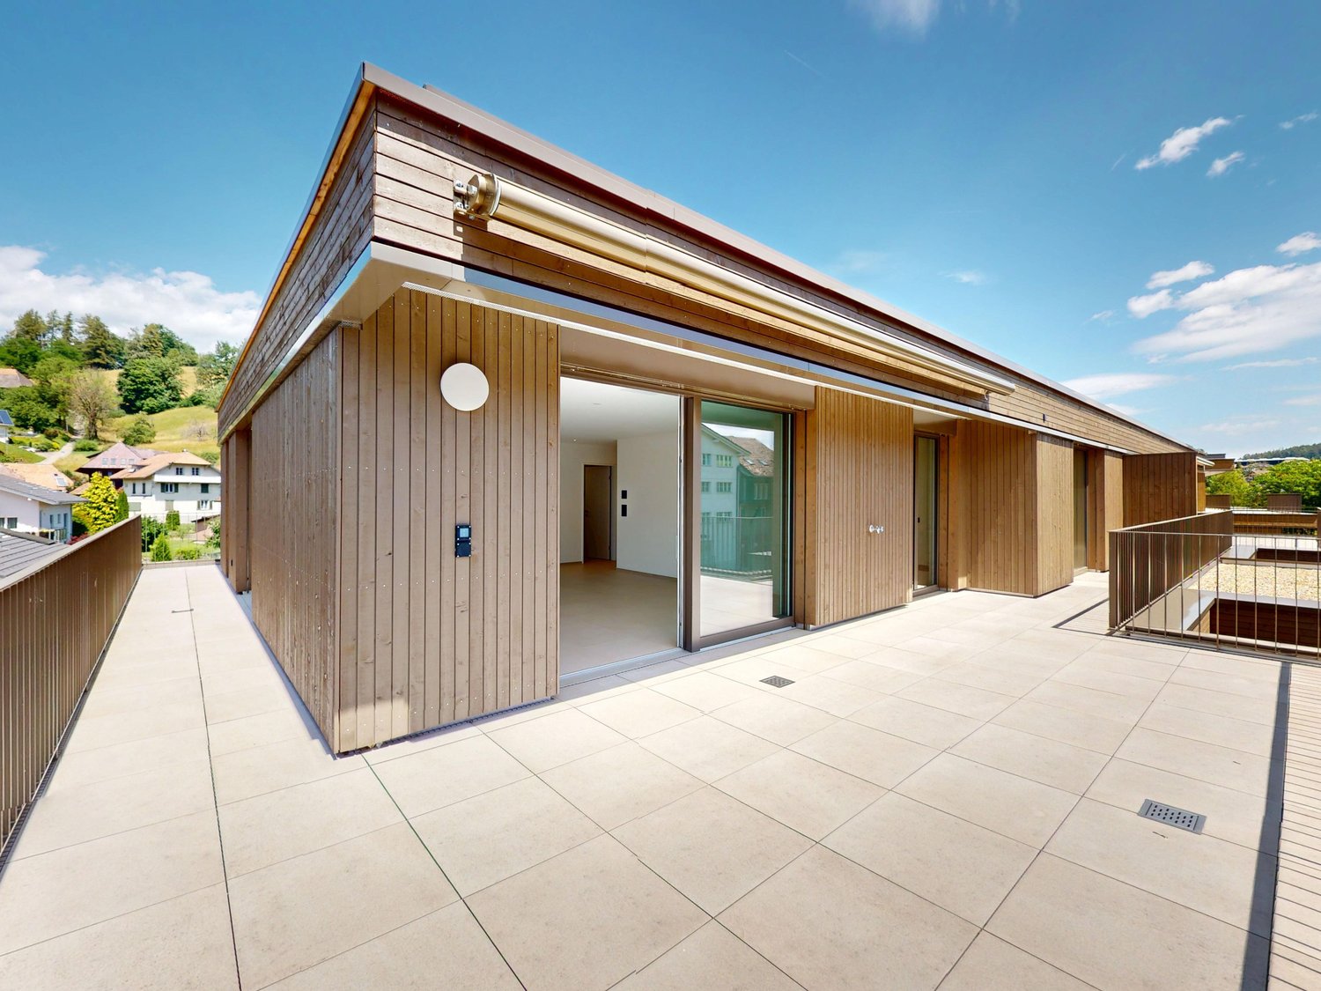
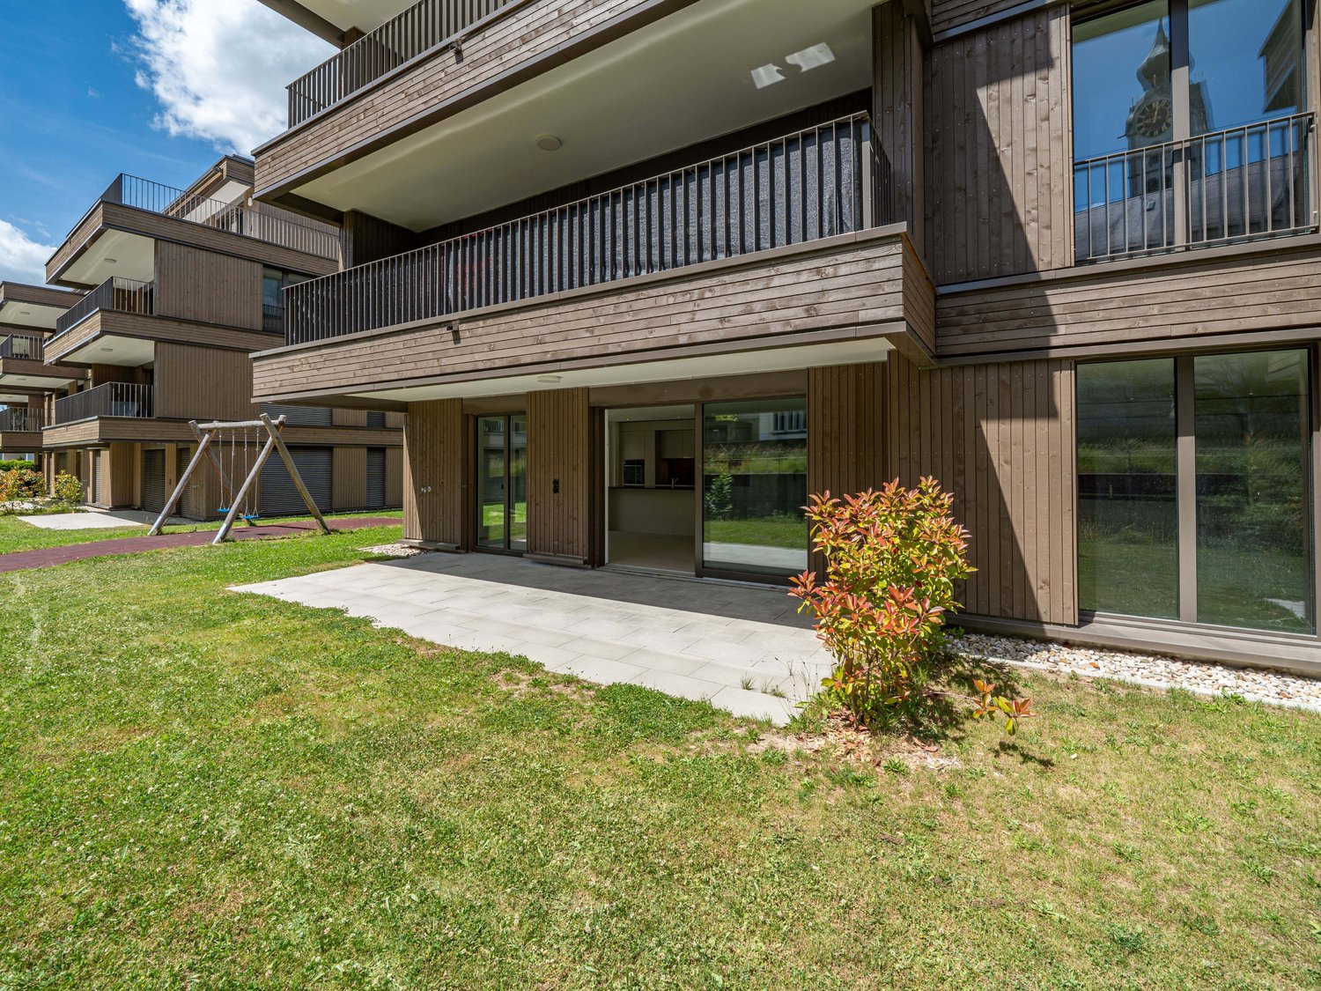
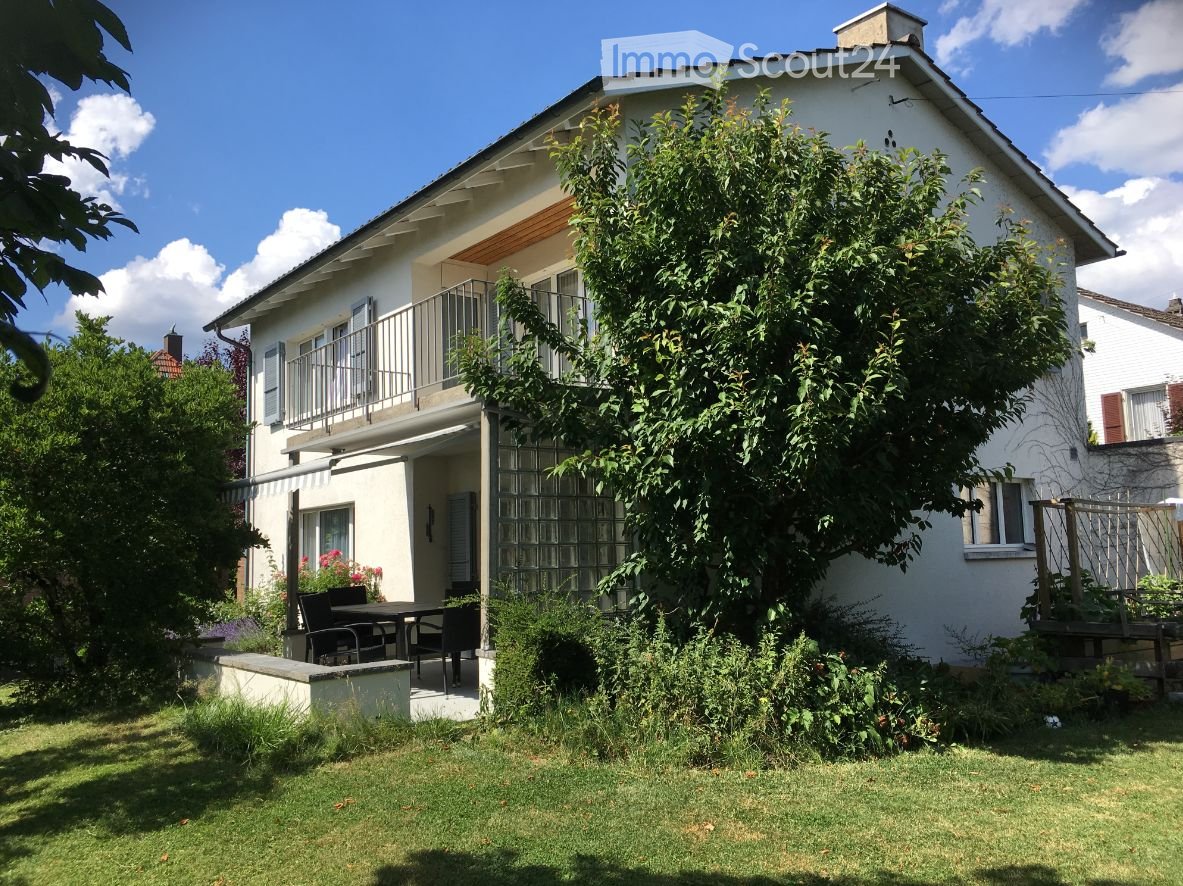
  • Wooden house with a balcony, surrounded by a garden with various plants and flowers.
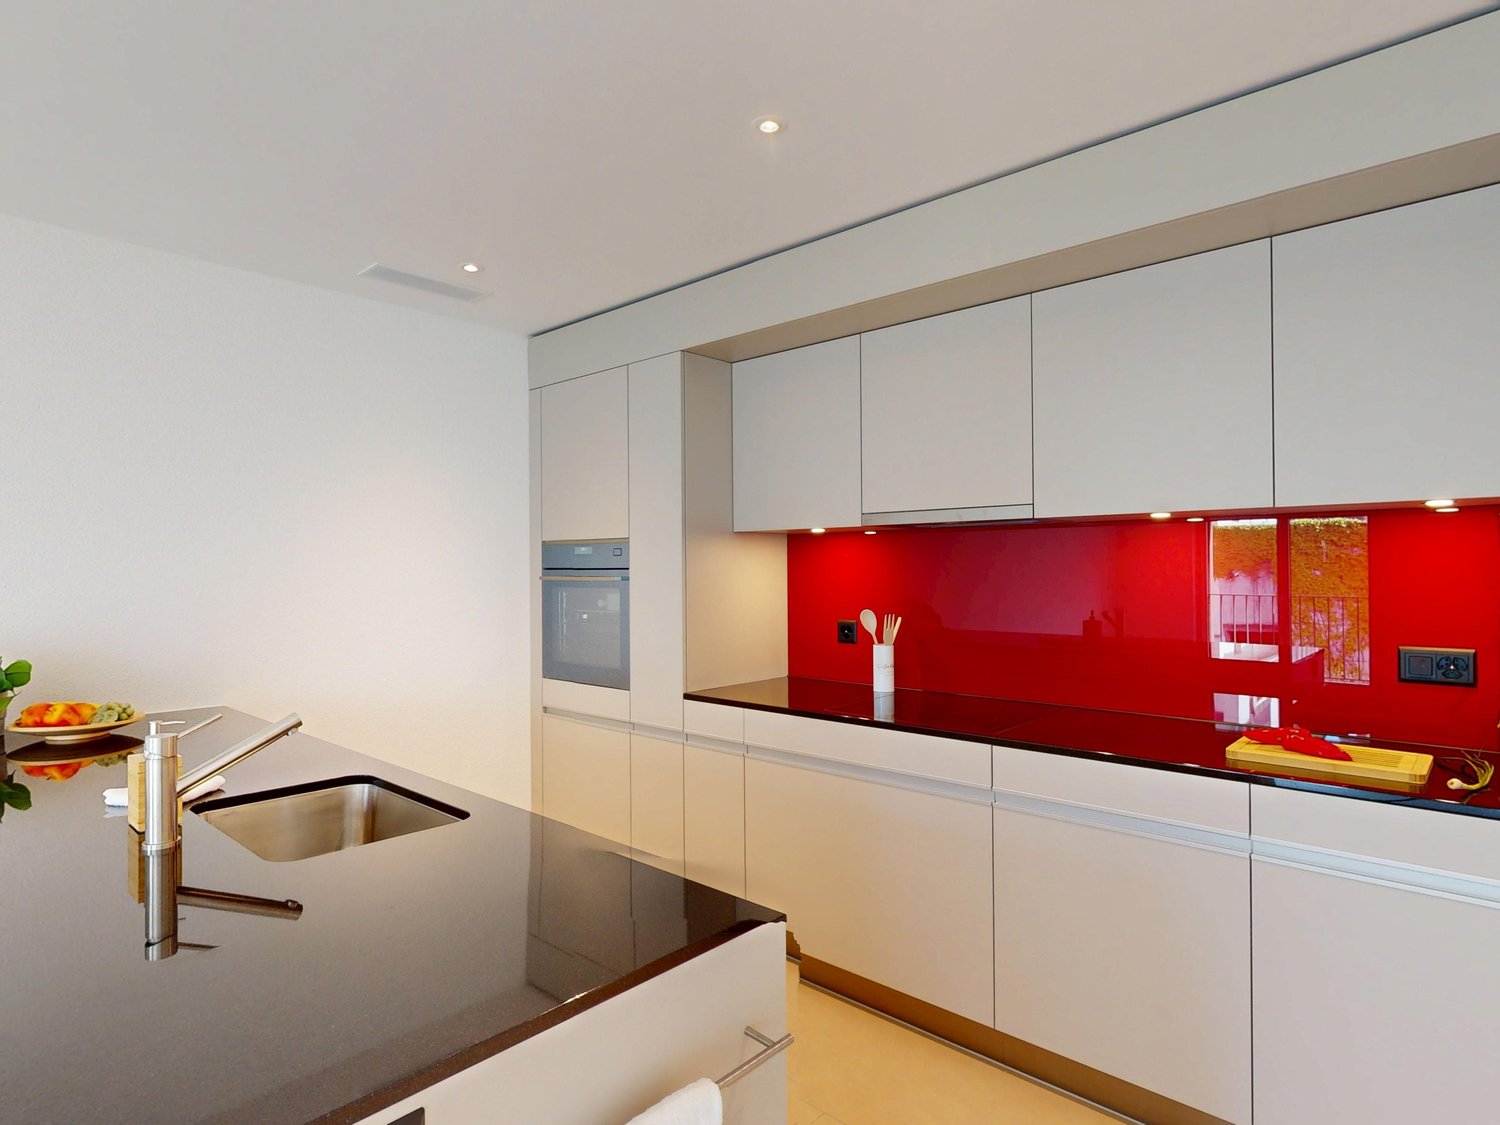
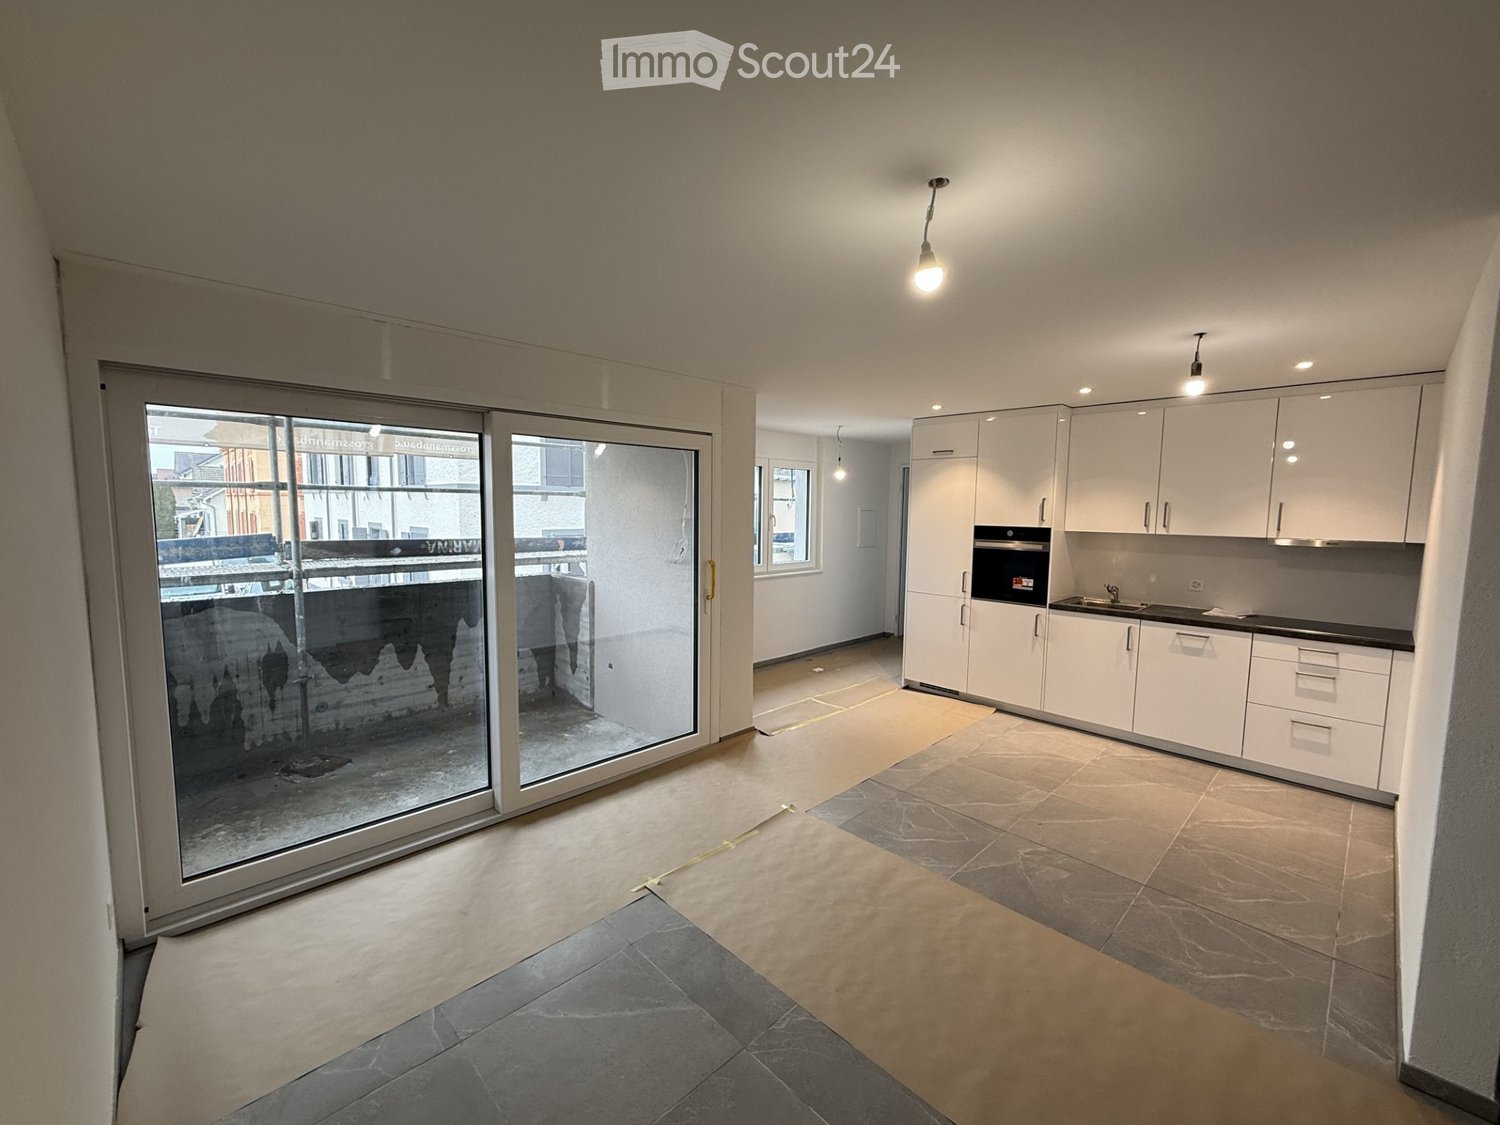
  • Modern kitchen with stainless steel countertops, large windows, and a view of the city and hills.
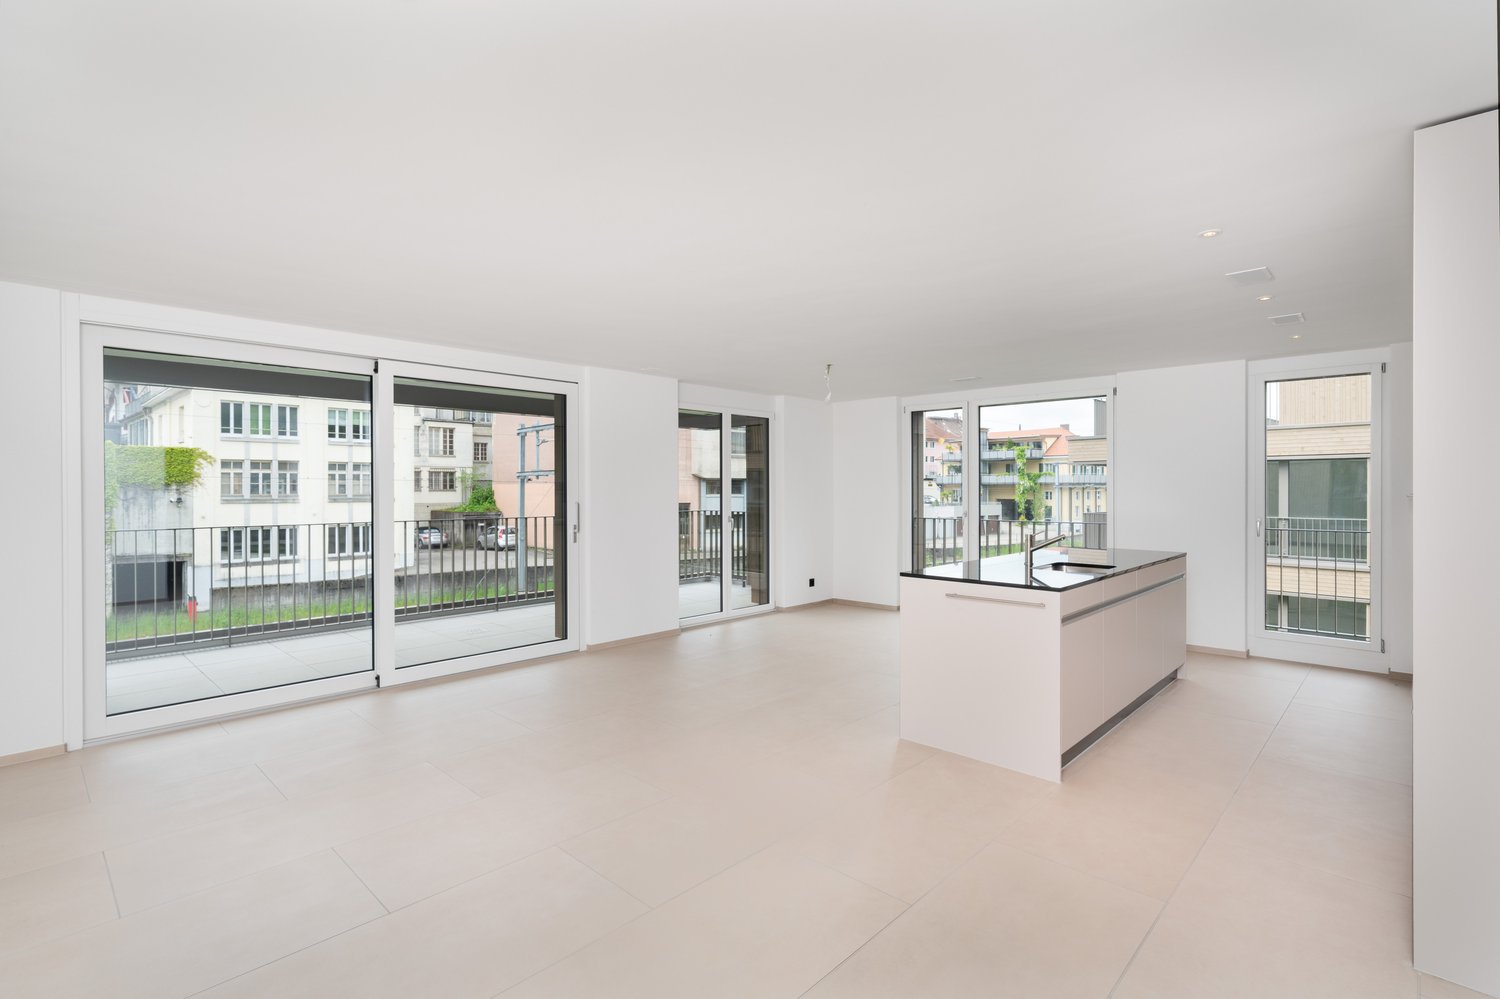
  • Open-plan living and dining area with wooden ceiling, large windows, dining table, chairs, fireplace, and kitchen counter.
  • Open kitchen with wooden table, stools, and appliances. Large window with view of exterior.
  • Bedroom with a bed, pillows, chair, rug, lamp, and radiator. Large windows with curtains.
  • A small, rectangular pond with green water, surrounded by rocks and greenery. The pond is bordered by a stone edge and has a small patch of moss on the rocks. The area is surrounded by lush trees and plants, with a wooden house visible in the background.
  • A view of a garden with a grassy lawn, surrounded by trees and bushes, with a wooden gate leading to a path.
  • Outdoor area with a fire pit, wooden benches, and a basket of wood.
  • Aerial view of a town with many buildings, a green hill in the background, and a cloudy sky.
  • Snow-covered landscape with a wooden fence, trees, and a distant hill.
1 / 12
A wooden house with a red roof, nestled among trees and greenery on a hillside.
Wooden house with a balcony, surrounded by a garden with various plants and flowers.
Modern kitchen with stainless steel countertops, large windows, and a view of the city and hills.
7.5 roomsCHF 4,350.–
Premium
Alpenstrasse 32, 4950 Huttwil

Unique wooden house for rent

From September 2026 or by arrangement, we rent our exceptional country house on Alpenstrasse in Huttwil.The house impresses with its architecture (Blum&Grossenbacher in collaboration with Schaerholzbau), high-quality natural materials, and a beautifully landscaped natural garden, making it a paradise for nature and animal lovers.The house is perfectly suited for families, an exclusive living community, or as a live-work space for living and working under one roof.In the summer, the surrounding pastures with cattle and sheep convey an authentic Alpine feeling. The garden is fully fenced and not visible from the outside – ideal conditions for animal keeping and maximum privacy. • Spacious living area: Open living-dining room spanning the entire floor with a storage oven, large windows, and a loggia with a view of the town and the hilly landscape of the Emmental. • Four bedrooms: all with direct access to the garden, partially connected by sliding doors • Kitchen: Functional open kitchen (induction stove, steamer, etc.) with a wooden table and direct access to the terrace • Garden: Romantic, wildlife-friendly natural garden with a large swimming pond, native perennials, many wild roses, and an original fire ring. The house has its own spring. • Original fire ring by Andreas Reichlin • Balcony and garden seating areas: Various outdoor areas, partially covered • Apartment in the attic with two rooms, shower/WC, kitchenette, separate entrance (optional) • Stable for small animals, integrated into the house • Workshop integrated into the house • Garage and parking spaces: Double garage, storage room for bicycles, outdoor parking space Animal keeping: The property is ideally suited for keeping animals (dogs, cats, chickens, small livestock) and offers optimal conditions through the stable and surrounding area.Perfect location: Quiet, sunny environment, central location. The town of Huttwil with a schoolhouse, shopping opportunities, train station, various sports facilities can be reached on foot in 7 minutes. Huttwil has a good connection to public transport and can be reached from Bern, Basel, Lucerne, and Zurich in 1½ hours.Floor plan and more pictures see documentation

Travel time
-
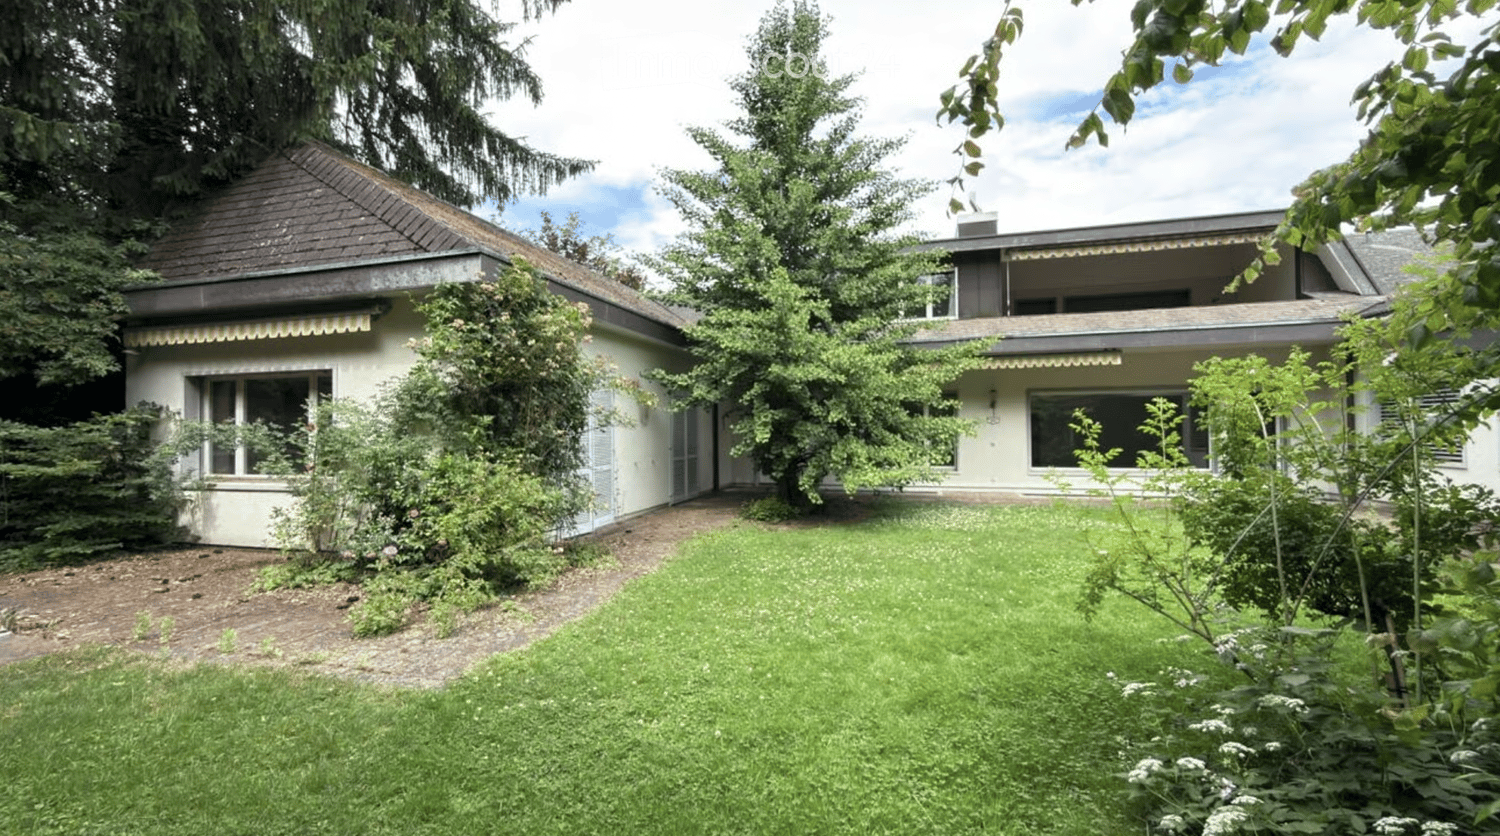
  • Single-story house with a modern design, featuring a raised ground floor, large windows, and a well-maintained garden with colorful flowers and an umbrella.
  • Modern two-story house with a dark roof and white walls, featuring a garage and a parking area with a blue car.
  • Living room with a brick fireplace, sofa, coffee table, and decorative items.
  • Living room with a grey sofa, coffee table, chairs, a wicker basket, and candles. Large windows offer a view of the garden.
  • A cozy kitchen with wooden cabinets, a sink, a fridge, an oven, and a ball on the counter. The kitchen features a window with curtains and a tiled backsplash.
  • Bathroom with double sink, patterned tiles, mirror, towel, and toiletries.
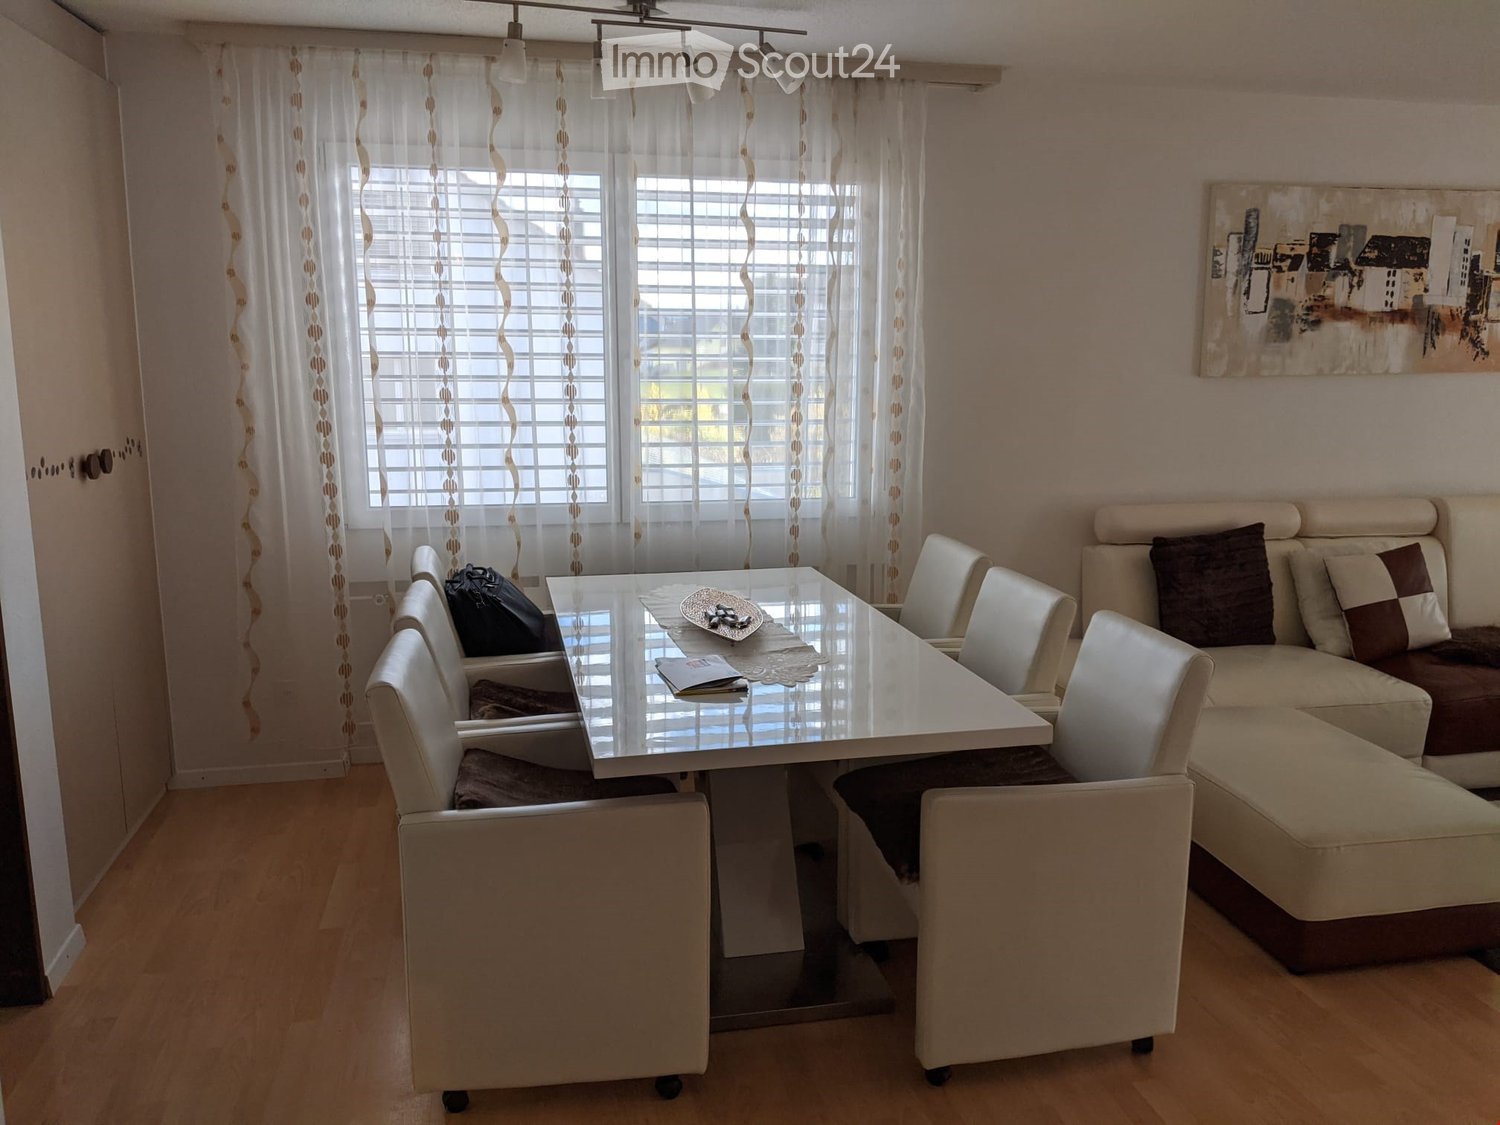
  • Bright dining area with a wooden ceiling, large windows, and modern artwork on the walls. Includes a dining table with chairs, a patterned rug, and a potted plant.
  • Cozy bedroom with wooden ceiling, large windows with curtains, bed with colorful bedding, wooden chair, small table, lamp, mirror, and coat rack.
  • Cozy attic bedroom with wooden beams, a loft bed, a toy train set on a table, and a colorful rug on the floor.
  • Cozy room with wooden furniture, a bed, a desk, chairs, a lamp, and a bookshelf. Large windows with curtains let in natural light.
  • A furnished room with a bed, a green armchair, a desk with a computer, a printer, and a small table with books and a lamp. The room has large windows with red curtains and several picture frames on the wall.
1 / 11
5.5 rooms240m²CHF 2,700.–
Top
Haldenstrasse 71, 4900 Langenthal

Spacious 5.5-room single-family house in a quiet location in Langenthal

Welcome to this charming and spacious single-family house at Haldenstrasse 71 in Langenthal. The two-story house with 240 m² of living space on a 650 m² plot of land offers plenty of space for the whole family - and is pleasantly quiet. The ancillary costs are dependent on the gas price and were accordingly high in the last two years. If there is a relaxation in the gas price, they will go back accordingly. The large living space also makes the house interesting for a shared flat.The house convinces with the following highlights: • Inviting living area: The bright living room with a large brick fireplace offers space for a sofa, coffee table, and comfortable armchairs. Large windows facing south with a view of the well-kept garden invite you to relax. • Cozy kitchen: The living kitchen with wooden cabinets, sink, refrigerator, oven, and dishwasher offers everything the cooking heart desires. It also offers space for a dining table for four people. • Bright dining area: With large windows and garden access, the dining area creates a welcoming atmosphere for shared meals. • Bedrooms: Several cozy, spacious bedrooms, including a charming room with a loft for playing or sleeping - ideal for children. • 2 bathrooms: Well-kept bathroom with double sink, toilet, and bathtub on the upper floor. Separate toilet and separate shower on the ground floor. • Garden: A lovingly designed garden area with a climbing rose bush, well-kept shrubs, and a paved path to the house entrance. Vegetable and berry garden for use. • Garage & parking: The house has a garage and additional outdoor parking spaces. Further features: • Pets allowed • Child-friendly • Chimney • Craft room for shared use • Garden seating area • Large attic • Room height of 3 meters • Year of construction 1974, last renovation 1998 Location & surroundings: The house is located in a quiet residential area and is sun-kissed in the summer. The Schorenstrasse bus stop is just a 3-minute walk, and the Langenthal SBB train station is about a 12-minute walk. A Migros supermarket and an Amavita pharmacy are about a 10-minute walk away. Families appreciate the proximity to the Rudolf Steiner School Oberaargau, which is just a 5-minute walk away. The public primary and secondary schools are about a 10-minute walk away.

Travel time
-
  • Two-story house with a tiled roof, multiple windows, and balconies. The surrounding area includes a well-maintained garden with a grey wooden fence, shrubs, and flower beds.
  • Modern kitchen with light wooden cabinets, stainless steel sink, red kettle, microwave, mixer, and various kitchen utensils on the counter.
  • Modern living room with a grey sectional sofa, coffee table, glass dining table, TV stand, and decorative items including a vase with flowers and a lamp.
  • A well-lit children's bedroom with a bed, desk, and various toys. The room features a colorful shaggy rug, a storage unit, and a window with curtains.
  • Bathtub with a colorful sticker design on the tiles, a towel hanging on the side, shelves holding various items including a plant, toys, and a towel.
  • Cozy attic bedroom with slanted wooden ceiling, bed with red bedding, desk with chair, and colorful anime-themed rug.
  • Modern bathroom with a glass-enclosed shower, toilet, and small shelf with decorative items.
  • Empty attic room with wooden floors, slanted wooden ceiling, skylight window, and a staircase leading down. A colorful rug is placed on the floor.
  • A compact room with a wooden staircase leading to a loft area, featuring a wooden chest and a closed door leading to another space.
  • Cozy attic bedroom with wooden slanted ceilings, a single bed with blue bedding, a nightstand with a fan and lamp, and a small wooden railing.
  • A clean, modern hallway with tiled flooring, white walls, and several doors leading to other rooms. There are decorative items on the walls, a small table with a speaker, and a coat rack with a hanging bag.
  • Laundry area with a washing machine, ironing board, cleaning supplies, and visible pipes.
  • Empty utility space with concrete floor, brick wall, exposed pipes, and a clothes drying rack.
  • A small, well-lit basement storage area with a refrigerator, wine rack, wooden shelf, and various storage bins.
1 / 14
5.5 rooms190m²CHF 2,250.–
Top
Oltenstrasse 6E, 4538 Oberbipp

Charming 5.5-room row house in Oberbipp – available from September 2026

Welcome to this well-maintained and family-friendly 5.5-room row house on Oltenstrasse 6E in Oberbipp (4538). The house, built in 2005, spans three floors with a spacious living area of 190 m² and offers everything you could want. The house impresses with the following highlights: • Garden / garden seating area: A spacious outdoor area with new privacy screens and plates in the covered area, lawn. • Modern kitchen: Bright wooden cabinets, a stainless steel sink, and ample workspace make cooking a pleasure. • Balcony: Additional balcony on the 1st floor • Parking: 2 parking spaces directly in front of the house • Pets welcome: Your four-legged friends are also welcome. Dogs by request. • Child-friendly: Ideal for families with children. • Features: Ground floor with tile floors, upper floor with laminate. Dishwasher, washing machine, dehumidifier • Ground floor: Entrance area, kitchen, living/dining room, separate toilet, garden • 1st floor: 2 large rooms, balcony, bathroom • 2nd floor: 2 rooms, one with a gallery, shower/toilet • Basement: Spacious and practical basement with laundry room/drying room, cellar • The photos are from a similar house, the interior design may differ Location and connection: The Buchli stop is just a 7-minute walk away, and the Oberbipp bus stop is about 15 minutes away on foot. Thanks to its proximity to the train station, you can quickly and easily connect to the region.This versatile row house offers spacious living space, excellent infrastructure, and a quiet, natural environment – an ideal home for families or anyone who values space and comfort. Available from September 1, 2026.

Travel time
-
  • Empty room with wooden flooring, large sliding glass doors leading to a view of a suburban neighborhood, and a small kitchen counter with a faucet visible on the right side.
  • Modern kitchen with light grey cabinets, a central island, and wooden flooring. Features a sink and faucet, with large windows and sliding glass doors leading to a balcony.
  • Modern kitchen with white cabinets, a dark grey island, and a wooden floor. Features a sink with a faucet, an oven, and ample cabinet space.
  • Bright, spacious room with large sliding glass doors opening to a tiled patio and a green, landscaped garden with trees and neighboring houses visible.
  • Modern bathroom with a white sink, toilet, mirror, and a stacked washer/dryer unit.
  • Modern shower area with a glass enclosure, a large showerhead, and a handheld shower attachment. The walls are tiled in grey and white, and the floor is tiled in light beige.
  • Modern bathroom with a toilet, washing machine, and a glass-enclosed shower area.
  • Empty room with light wooden flooring and large sliding glass doors leading to a balcony.
  • Empty room with light wooden flooring and white walls, featuring a sliding glass door leading outside.
  • Empty hallway with light wooden flooring and white walls, featuring recessed ceiling lights and a visible electrical outlet on the left wall.
  • Empty hallway with light wooden flooring and white walls, featuring a closed white door and electrical outlets.
  • Modern two-story house with curved design, multiple balconies, outdoor seating, surrounded by greenery and a well-maintained lawn.
  • Floor plan of a residential unit labeled A2.3, showing layout with rooms, entrance, balcony, and technical details. Includes kitchen, living/dining area, bedrooms, bathrooms, and a balcony.
  • Floor plan of a residential unit labeled A2.3, including rooms such as kitchen, living/dining area, bedrooms, bathrooms, and a balcony.
  • Floor plan of a kitchen area with labeled dimensions, cabinetry, and appliance specifications. Includes details on materials, colors, and technical specifications.
  • Floor plan of a residential unit showing layout and dimensions, including labeled areas and measurements.
  • Floor plan of a bathroom with two views (A and B). Includes toilet, sink, shower, and bathtub with dimensions and elevations.
1 / 17
3.5 rooms91m²CHF 1,980.–
Top
Roggenweg 12, 4922 Thunstetten

Attractive 3.5-room apartment (91 m²) with large balcony (39 m²) / First occupancy Wischberg, Thunstetten

The apartment E 2.3 in the modern new building project Wohnpark Wischberg offers 91 m² of living space with first-class comfort in a quiet and natural environment on the 1st floor of house E. This includes a spacious balcony with 39 m² of space – ideal for relaxed hours and outdoor enjoyment with a view of the greenery. The apartment is ready for occupancy from December 1, 2026.Highlights at a glance: • Flooded with light: Large windows invite daylight and create a bright, friendly living atmosphere with a beautiful view of the greenery • Spacious balcony with 39 m² of space • Efficient heat technology: Underfloor heating with individual room control, air heat pump system for low ancillary costs • Elevator: Wheelchair-accessible passenger elevator from the parking garage to the apartment for barrier-free access • First-class equipped kitchen: High-quality kitchen furniture including spacious workspaces and modern appliances • Modern bathroom / WC: Stylishly equipped wet cell with high-quality appliances and ceramic tile floors • Multimedia/Network: Multimedia sockets for high-speed internet, TV, and telephone in all important rooms • Own washing tower unit: Washing machine and dryer • Elegant floor covering (Villapark Eiche Avorio 46 country house plank) and stylish living atmosphere • A rental parking space in the parking garage for CHF 130.–/month (separately rentable) First-class location / traffic connection:Quiet, family-friendly environment on the outskirts of Thunstetten – nestled between meadows and forests. Bus connections to Langenthal and Herzogenbuchsee within a few minutes' walk, direct access to the dense hiking and cycling network. Recreation area and schools in the immediate vicinity; all shops for daily needs as well as leisure and sports offers in Langenthal.Availability:The apartment is available for occupancy from December 1, 2026. It is ideal for couples, singles, small families, or quality-conscious seniors who are looking for spacious living and high-quality infrastructure.Let yourself be impressed by this exceptional apartment during a viewing and enjoy natural living in one of the most beautiful new building quarters in the region!

Travel time
-
  • Empty room with wooden flooring, white walls, and large windows with blinds. Kitchen area visible in the background with cabinets and a countertop.
  • Empty room with wooden flooring, white walls, and large windows with blinds. No furniture or equipment present.
  • Balcony with large glass windows, tiled floor, metal railing, and a view of a green landscape with houses and trees.
  • Balcony with glass railing, tiled floor, and blinds covering the windows, overlooking a green landscape with trees and houses.
  • Empty hallway with wooden flooring, white walls, built-in white closet with hanging space, and small wooden drawers on the wall.
  • Modern bathroom with a toilet, sink, mirror, and cabinet. The room features tiled walls and a window offering a view of the building exterior.
  • Modern bathroom with white tiles, a white sink with a cabinet, a bathtub, and a large mirror with glass-fronted cabinets.
  • Modern bathroom with white tiles, a glass-enclosed shower, a toilet, and a sink.
  • Empty room with wooden flooring, white walls, and a window with blinds. No furniture or equipment is present.
  • Empty room with light wooden flooring, light-colored walls, large window with blinds, sliding glass door, and a large mirror on the wall.
  • Utility bathroom with a washing machine, sink, and faucet, featuring white brick walls and a concrete floor.
  • Empty storage room with metal shelving units, white walls, and a concrete floor. The shelving units have multiple empty wooden shelves.
  • Floor Plan. Floor plan of a house with multiple rooms including living room, kitchen, bedrooms, bathrooms, and a terrace.
1 / 13
4.5 rooms110m²CHF 1,890.–
Top
Friedhofstrasse 8, 4912 Aarwangen

Bright 4.5-room apartment with balcony and beautiful view in Aarwangen

Welcome to this well-maintained and modern 4.5-room apartment on the 2nd floor of a multi-family house built in 2004, located at Friedhofstrasse 8 in Aarwangen. The apartment impresses with a spacious living area of 111 m², a sunny balcony with a magnificent view of the green surroundings, and a well-thought-out room layout – ideal for families, couples, or individuals who appreciate comfortable living. The apartment is available from July 1, 2026.The apartment offers: • Bright living and dining area: Open floor plan with wooden floor, large windows. • Modern kitchen: Equipped with white and gray cabinets, black countertops, stainless steel appliances, and a large window with access to the balcony. • Bedrooms: Several bright bedrooms with wooden floors. • Home office/hobby room: Flexibly usable room with wooden floor and large window – ideal as a home office or creative space. • Modern bathrooms: Two bathrooms with bathtubs, glazed showers, sinks, and stylish decorations. • Sunny balcony: With full-glass sliding wall, storage space, and a view of the green landscape. • Modern entrance area: Bright hallway with built-in closets, wooden floor, and recessed lighting. • Private laundry room with drying machine • Basement storage room • Parking space available in the garage. Cost CHF 120.-- Your advantages at a glance: • Bright, spacious rooms • Modern kitchen with high-quality equipment • Glazed balcony with additional storage space • Private laundry room with dryer • Basement storage room • Elevator in the building A home to arrive and feel comfortable.Location: The apartment is located in a quiet and well-connected residential area in Aarwangen. Aarwangen train station is just a 5-minute walk away, as is the nearest supermarket (Prima). Aarwangen Castle is a 6-minute walk and invites you to take a stroll along the Aare River. Aarwangen primary school is a 13-minute walk away

Travel time
-
  • Open-plan kitchen and living area with wooden cabinets, a central island with bar stools, a modern range hood, and a fireplace with a firewood rack nearby.
  • Spacious hallway with a bright red staircase leading to an upper level, featuring wooden steps and railings, a tiled floor, and a view into a kitchen area with wooden cabinets and a central island.
  • Open-plan living and dining area with a bar counter, wooden chairs, kitchen cabinets, and a red staircase leading to an upper level.
  • Bright, open room with a high, slanted wooden ceiling, large windows, and a staircase with red railings. Includes a small stool, a kitchen island, and cabinets.
  • Bright kitchen with wooden cabinets, a central island, and a sink, featuring large windows and skylights.
  • Empty room with exposed wooden beams on the ceiling, tiled floor, and a red metal railing leading to another area.
  • Empty room with tiled floor, white walls, and exposed wooden beams on the ceiling. Features a window and red safety railings.
  • Modern bathroom with a large bathtub, toilet, sink, and a skylight window above the tub. The room features light wooden paneling on the ceiling and walls, and a tiled floor.
  • Modern bathroom with double sink vanity, wooden cabinets, granite countertop, and built-in washing machine.
  • Empty room with white walls, tiled floor, wooden trim, and skylight windows.
  • Empty attic room with wooden slanted ceiling, large window, tiled floor, and modern light fixture.
  • Empty room with white walls, tiled floor, and a window with a view of rooftops and landscape.
  • Modern bathroom with a granite countertop sink, wooden cabinet, toilet, and decorative tiles. Features a large mirror with built-in lighting and a shower curtain with a leaf design.
  • Floor plan of a 3-bedroom apartment with living/dining area, kitchen, hallway, and balcony.
  • Floor plan showing a gallery area, bathroom, and laundry room. Includes a staircase, fireplace, and various appliances.
1 / 15
4.5 rooms138m²CHF 2,200.–
Top
Finkenweg 20, 4704 Niederbipp

Charming 4.5-room maisonette apartment with balcony and chimney in Niederbipp

Welcome to this spacious 4.5-room maisonette apartment at Finkenweg 20 in Niederbipp. The freshly renovated apartment (renovation 2026) spans two floors with a living area of 138 m² and offers modern living comfort in a quiet, family-friendly environment.The apartment impresses with the following highlights: • Modern kitchen: Equipped with wooden cabinets, partly with glass windows, granite countertops, a bar, and high-quality appliances – wonderfully suitable for cooking enthusiasts. • Cozy dining and living area: With an inviting Swedish stove, a bar area, and a fantastic view of the Bernese Alps – ideal for relaxing and enjoying. • Attic: The charming gallery with bright wooden beams offers a unique, cozy atmosphere and also has a separate bathroom with a corner bathtub. • Balcony with beautiful views: Enjoy the sunny days on your spacious, covered balcony. • Pets allowed (no dogs) and child-friendly – perfect for the whole family. • Own washing machine and dryer in the apartment allow you to wash independently at any time of day. Location and infrastructure: Quiet and family-friendly neighborhood. Niederbipp also offers excellent connections and all important everyday facilities in the immediate vicinity: • Highway access: Only 5 minutes away. • Niederbipp train station: Can be reached on foot in about 11 minutes – ideal for commuters. • Schools: From kindergarten to the ninth grade, also within a maximum of 11 minutes' walk. • Shopping opportunities: Voi, Coop, Denner, Coop gas station shop This exceptional, light-flooded maisonette apartment combines modern living comfort with a charming, homely ambiance and an excellent location. Available from June 1, 2026 – we look forward to showing you this great apartment!A parking space in the garage can be rented separately on request.

Travel time
-
  • Two-story white house with green shutters, brown tiled roof, and multiple chimneys. Features include a balcony with metal railing, arched entrance, and a fenced front yard.
  • Hallway with wooden furniture, a small table, a mirror, and a decorative basket on a dresser.
  • Modern kitchen with white cabinets, stainless steel appliances, and a dining area with a table and chairs. Features a large window with a view of greenery outside.
  • Modern living room with wooden flooring, large glass doors leading to a balcony, a sofa, coffee table with candles, TV on a wooden stand, and a wooden cabinet with glass doors.
  • Bright living room with large windows, wooden ceiling, and a mix of seating and dining areas. Includes a sofa, dining table with chairs, a small round table, and decorative items.
  • Cozy bedroom with a single bed, pillows, blanket, storage unit, and decorative items including a sun and moon design on the cabinet.
  • A cozy living space with a green sofa, a small bed, a shelf with books and toys, and a large window letting in natural light.
  • Modern bathroom with white tiles, a sink, mirror, toilet, shower, and various toiletries. Features include a towel rack with towels, a wooden shelf holding books and folded towels, and a small bath mat near the shower area.
  • Garden area with a stone pathway, wooden table and chairs, flower pots, and a raised garden bed.
  • Garden with raised wooden beds filled with lettuce, herbs, and vegetables, surrounded by a wooden shed, chairs, and decorative bee and pinwheel ornaments.
  • Garden pathway leading to a house, with a parked car, air conditioning unit, and various plants and flowers.
1 / 11
3.5 rooms117m²CHF 1,600.–
Top
Sternenstrasse 1, 3380 Wangen an der Aare

Charming 3.5-room ground-floor apartment in Wangen an der Aare

Discover this charming 3.5-room ground-floor apartment in a well-maintained, historic house on Sternenstrasse 1 in Wangen an der Aare. The building, constructed in 1904 and renovated in 2018, combines timeless charm with modern living comfort – available from September 1, 2026.The three-story, white house with green shutters, brown tile roof, and an enclosed front garden impresses with its characteristic appearance. Inside, you'll find a modernly designed apartment with high-quality details.The apartment offers, among other things: • Modern living room: With wooden floor, large glass doors to the adjacent winter garden. • Large winter garden: Which can be used as an extended living space • Modern kitchen: With white cabinets, stainless steel appliances, and a dining area • Bedrooms: Two bedrooms with wooden floors • A private outdoor area: ideal for relaxation. • A small vegetable garden: For your own herbs, vegetables, and salad • A private parking space can be rented for CHF 100.- per month Location and surroundings: The apartment is located in a quiet environment – both during the day and at night, it's pleasantly quiet. In the summer, you'll enjoy plenty of sunshine, and even in winter, the location shows its bright side. The river is in close proximity and invites you to take walks. • Wangen an der Aare train station: Just 5 minutes' walk away. • VOI supermarket: Only 2 minutes' walk – ideal for daily shopping. • Wangen school: Just 6 minutes' walk – perfect for families. This well-maintained apartment in a historic building combines quiet living with excellent connections and everyday infrastructure. An ideal opportunity for couples, small families, or anyone who appreciates the charming village life in Wangen an der Aare.

Travel time
-
  • Empty room with white walls, wooden flooring, and large windows offering a view of a green field.
  • Empty room with light blue walls, wooden flooring, and large windows offering a view of a green field.
  • Empty room with white walls, wooden flooring, and large windows offering a view of a field and trees.
  • Empty room with white walls, wooden flooring, and large windows. No furniture or equipment present.
  • Empty room with light-colored walls, wooden flooring, and a large window with white frames. The room is unfurnished and has a neutral, minimalist design.
  • Modern kitchen with white cabinets, wooden flooring, and large windows offering a view of greenery. Features include a sink, faucet, and oven.
  • Modern kitchen with white cabinets, stainless steel appliances, and wooden flooring.
  • Empty kitchen with white walls, wooden flooring, and a window overlooking greenery. Basic cabinetry and sink are present but no appliances or furniture.
  • Modern kitchen with white cabinets, black countertops, a sink, faucet, and an oven. The room features wooden flooring and large windows offering a view of the outside.
  • Modern bathroom with a white sink, mirrored cabinet, and large windows offering a view of greenery.
  • Modern bathroom with a toilet, a glass-enclosed shower, and a large window offering a view of greenery outside.
  • A multi-story residential building with light-colored walls, dark shutters, and multiple windows. The structure features a pitched roof and is situated on a street with adjacent buildings and greenery visible in the background.
1 / 12
2.5 rooms67m²CHF 1,410.–
Top
Weibelackerweg 1, 4914 Roggwil BE

Attractive 2.5-room apartment in Roggwil BE

Attractive 2.5-room apartment This cozy 2.5-room apartment impresses with a well-thought-out floor plan and a pleasant living atmosphere, immediately conveying a sense of home. Upon entering, a functional kitchen with an integrated dining area awaits you on the right-hand side – perfect for shared meals and everyday comfort. The bright, centrally located living area forms the heart of the apartment and invites you to relax and linger. From here, you can directly access the separate bedroom, which is separated by a door and thus offers a pleasant retreat for rest and relaxation. The bathroom is practically equipped with a shower and toilet and meets all the requirements of daily life. The continuously laid dark laminate flooring creates a warm, modern atmosphere and harmoniously rounds off the apartment's overall impression. Your advantages at a glance: • Cleverly cut 2.5-room apartment with optimal space utilization • Inviting kitchen with dining area • Central living area as a cozy hub • Separate bedroom for more privacy • Bathroom with shower and toilet • Low-maintenance, stylish laminate flooring throughout the apartment The apartment does not have a balcony, but the large windows provide a pleasant, bright living atmosphere. This apartment is ideal for singles or couples looking for a well-maintained home with a functional floor plan and a cozy atmosphere.

Travel time
-
  • Modern living room with dark tiled flooring, a brown sectional sofa, a small wooden coffee table with a TV, and a view of the surrounding landscape through large windows and a sliding glass door leading to a balcony.
  • Open-plan living and kitchen area with dark wood flooring, white walls, and large windows with blinds. Features a television on a wooden stand, a small table with stools, a kitchen island, and modern kitchen cabinets.
  • Balcony with wooden decking, metal railing, and a view of a green landscape and houses.
  • A well-lit attic room with wooden flooring, large windows, and various baby and toddler furniture and toys, including a crib, high chair, bean bag, and storage bins.
  • Modern bathroom with a bathtub, toilet, and washing machine. The room features white tiled walls and a skylight window at the top.
  • An attic space with exposed wooden beams, grey tiled floor, and a small TV setup on a stand near the entrance.
  • Modern kitchen with dark tiled flooring, white walls, and grey cabinets. Features a white dining table with chairs, a refrigerator, oven, and dishwasher.
  • Modern bathroom with white tiles, a glass-enclosed shower, a white sink with a wooden cabinet, and a mirror on the wall.
  • Empty hallway with dark tiled floor and white walls, featuring a door with a frosted glass panel and a small storage area with cleaning supplies.
  • Bright, wooden-floored room with a crib, a wooden shelf, and a window with blue curtains featuring star patterns.
  • Empty room with wooden flooring and white walls, featuring a window with blinds on the right side.
1 / 11
4.5 rooms85m²CHF 1,550.–
Top
Lengacker 2, 4938 Rohrbach

Charming 4.5-room attic apartment in Rohrbach

Welcome to this modern and bright 4.5-room attic apartment on the first floor of a three-family house in Rohrbach (BE). The apartment, built in 2011, impresses with a living area of 85 m².The apartment offers: • Bright living room: Modernly designed with dark flooring and large windows as well as a balcony – with a lovely view into the green landscape. • Open living and kitchen area • Kitchen: Equipped with cabinets, refrigerator and freezer, oven and dishwasher – perfect for everyday life. • Bright rooms: Several rooms with wooden flooring and white walls. • Bathroom: With corner bathtub, shower, toilet, washing machine, tumble dryer and a skylight for natural light. • Balcony: With wooden terrace, metal railing and a beautiful view of the green surroundings. • Parking space available. Location and surroundings: The apartment is located in a quiet environment. In summer, the location benefits from plenty of sunlight. Rohrbach train station is just a 5-minute walk away, and the nearest Volg supermarket is also only 4 minutes away on foot – ideal conditions for a comfortable everyday life.This charming attic apartment is available from August 1st or by agreement. Take the opportunity and secure this attractive home in idyllic Rohrbach!Rent includes heating costs, water and 1 parking space. Without parking, the rent is reduced by Fr. 50.-Viewing possible at any time by agreement.

Travel time
-

Suggested properties for you based on search results

Other interesting objects