Quick Filters for your search

Quick-filters

We show you quick-filters based on the most used filters by location.

By using these, you can enhance your search experience by finding new and interesting properties to your likings.

297 results - Properties for rent: District Seeland

  • Modern concrete building with a covered entrance, greenery on the roof, and a spacious driveway.
  • Empty hallway with tiled floor, white walls, and a wooden staircase leading upwards.
  • Bright hallway with tiled floor, wooden staircase, and large glass doors leading to an outdoor area.
  • Bright hallway with tiled floor, wooden staircase with metal railing, and an open kitchen area visible in the background.
  • Modern kitchen with white cabinets, stainless steel appliances, and a large window overlooking a garden.
  • Bright, open terrace with white tiled flooring, large glass sliding doors, and a view of a neighboring building and greenery.
  • Bright, enclosed balcony with white tiled flooring, glass walls, and a retractable roof, offering views of a modern building and greenery.
  • Empty room with large windows, tiled floor, and natural light streaming in. No furniture or equipment present.
  • Empty room with large windows, tiled floor, and a door leading to a staircase.
  • Empty room with tiled floor, large windows, and wooden ceiling. No furniture or equipment visible.
  • Empty room with wooden ceiling, tiled floor, large windows, and a wooden railing leading to a balcony.
  • Modern bathroom with white tiles, a sink, bathtub, mirror, and towel rack.
  • Modern bathroom with light grey tiles, a toilet, a sink with a chrome faucet, a mirror, and a toilet paper holder.
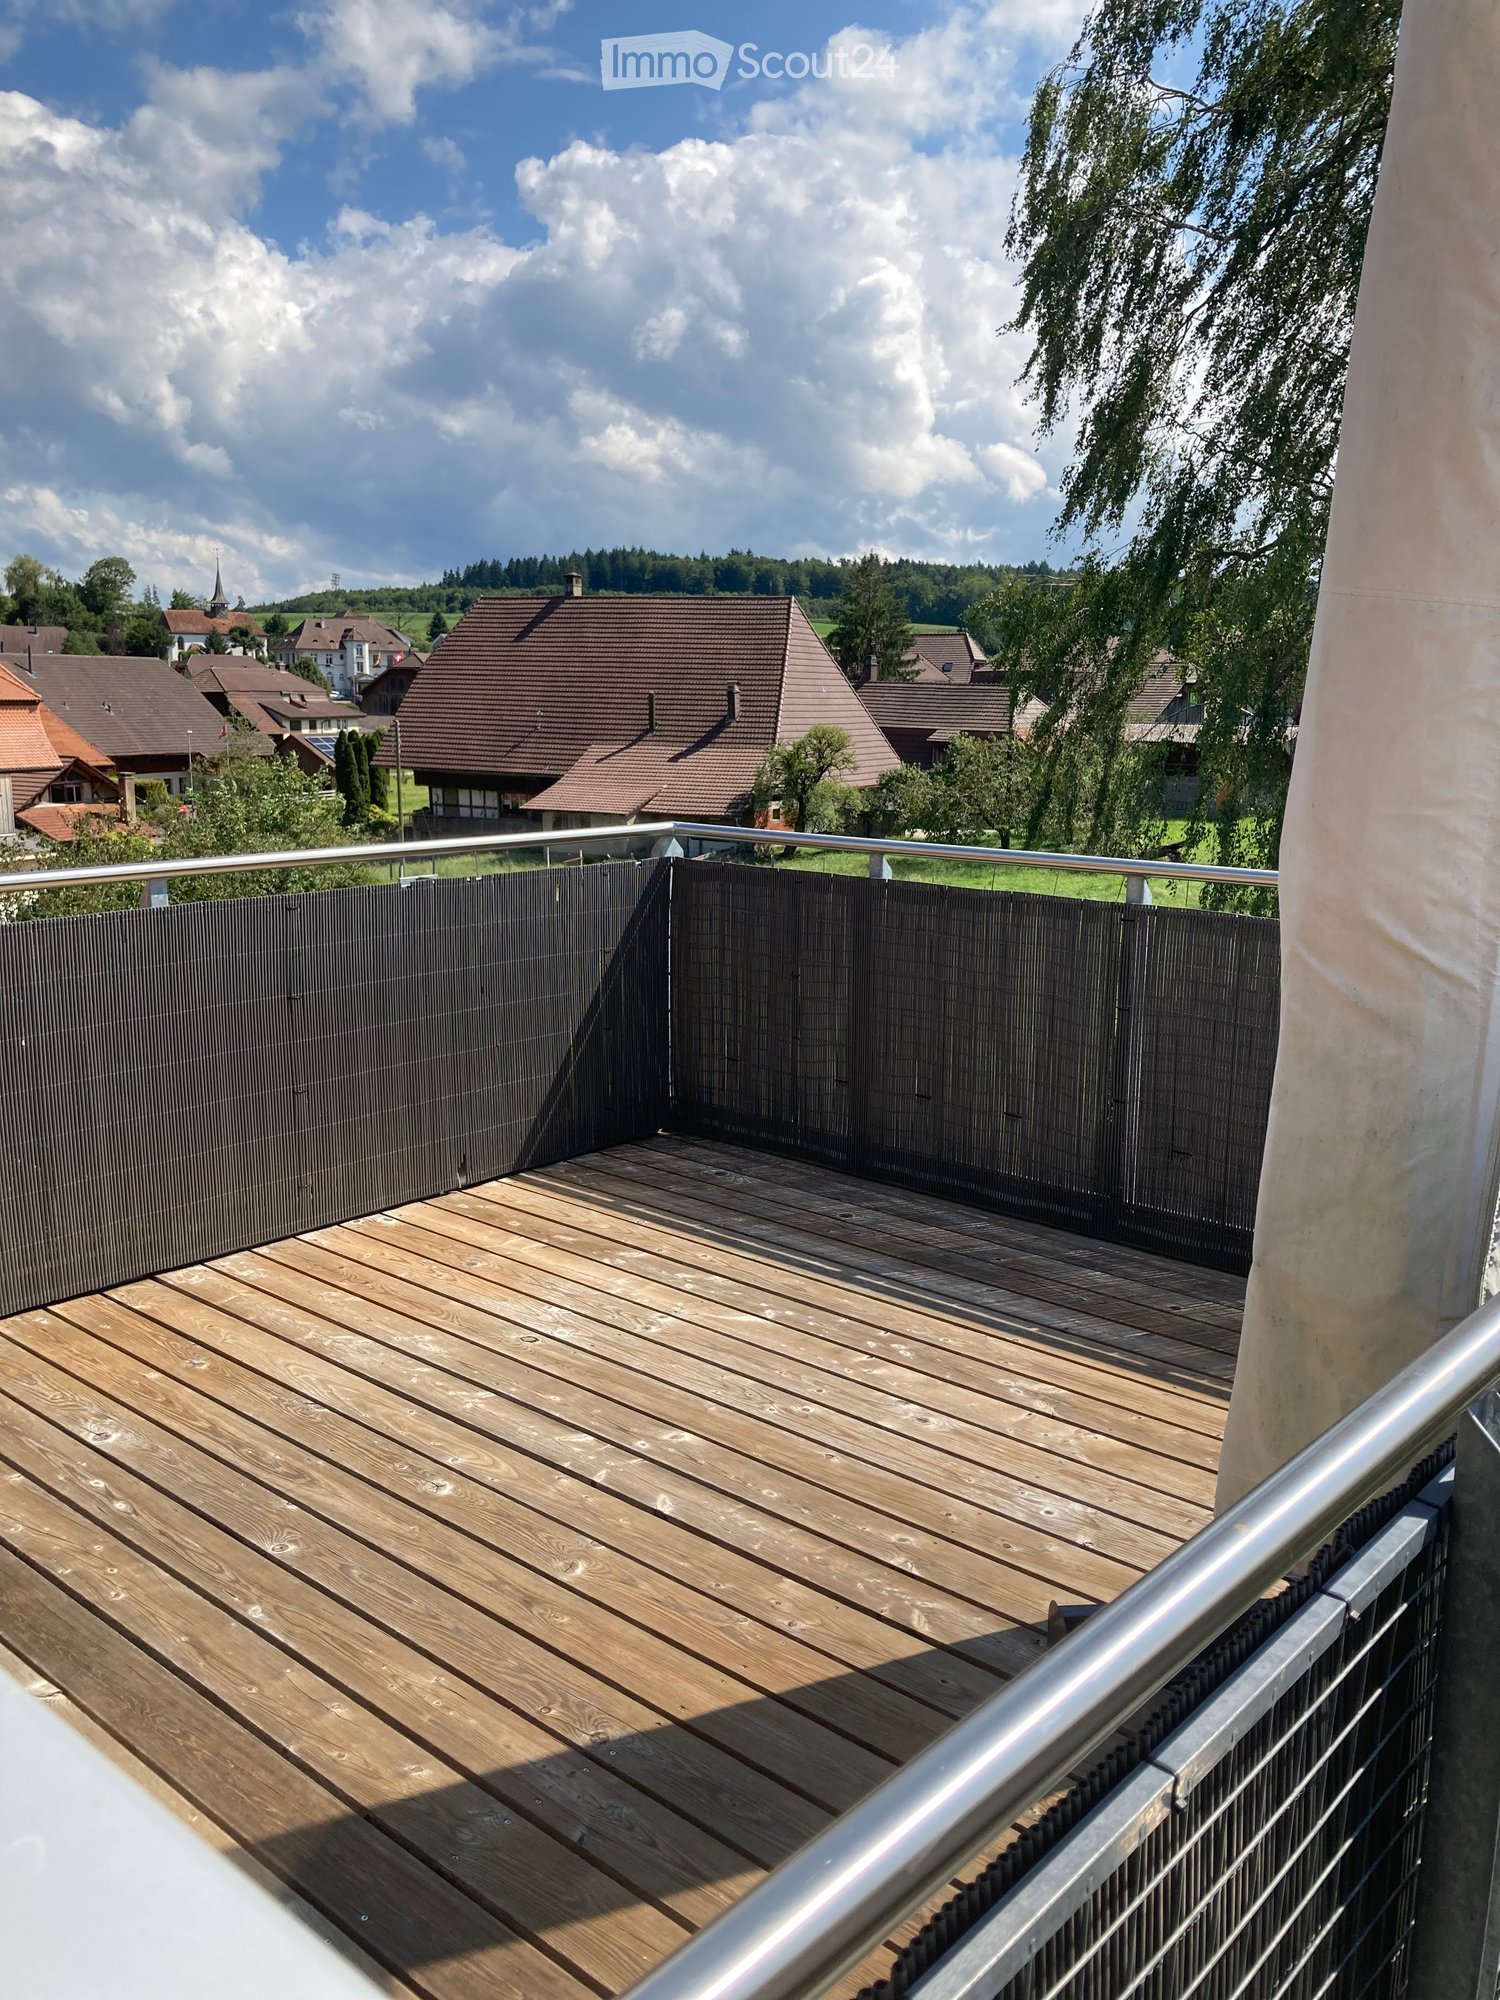
  • Balcony with tiled floor, metal railing, and open views of the surrounding area under a clear blue sky.
  • Utility room with white tiled floor, white brick walls, washing machine, dryer, sink, and a small stool.
  • Modern building entrance with glass doors, metal gate, and tiled pavement.
1 / 16
4.5 rooms165m²CHF 2,890.–
Top
Sonnmatte 13, 3250 Lyss

Attractive middle row house in a family-friendly location in Lyss

Are you looking for a home with plenty of space, a well-thought-out room layout, and an attractive location? Then this well-maintained row house might be just right for you.The house spans four levels and offers around 165 m² of living space and 248 m² of usable space, providing plenty of room for families, couples, or people with increased space requirementsThe house offers the following highlights: • Underfloor heating throughout the house for high living comfort • Several rooms with large windows, tile floors, and characteristic wooden ceilings on the 2nd floor create a pleasant living feeling with plenty of natural light • Spacious kitchen with plenty of storage space. The kitchen appliances have been renewed in recent years. • Two bathrooms with bathtub and shower • Bright, covered seating area with ceramic tile floor and sliding glass doors • Two terraces for relaxation and enjoyment • Laundry room with washing machine and dryer • Carport for two cars with direct access to the entrance area • Quiet, child-friendly residential area • School and kindergarten in the immediate vicinity The property is located in a popular and child-friendly residential area of Lyss. The train station and the town center with a variety of shopping facilities, restaurants, and services are within a few minutes' reach. Thanks to the very good traffic connection, Biel/Bienne and Bern can be reached quickly and comfortablyThe rent is CHF 2,890.00 per month. No advance ancillary costs are charged and no ancillary cost statement is made. All ancillary costs are paid directly by the tenants.A minimum rental period of 3 years applies.Have we sparked your interest? We would be happy to show you this attractive home during a personal viewing.

Travel time
-
  • A well-maintained garden with a paved patio, lush green grass, flowering bushes, and trees, surrounded by a modern building with a concrete roof and glass doors.
  • Empty room with large windows, wooden ceiling, and tiled floor. No furniture or equipment present.
  • Empty garage with concrete floor, brick walls, and a wooden cabinet in the background.
  • Modern kitchen with white cabinets, black countertops, and large windows overlooking a green area.
  • Empty room with tiled floor, white walls, and large windows, including a sliding glass door leading outside.
  • A narrow hallway with light-colored walls, tiled floor, and a single hanging light fixture. The hallway leads to an open doorway showing a glimpse of an outdoor area with a view of greenery.
  • Empty room with wooden flooring, white walls, and a slanted wooden ceiling. Features a single door and a small wooden plank leaning against the wall.
  • Empty room with wooden flooring, white walls, and a window with a view of greenery outside. The ceiling features exposed wooden beams and recessed lighting.
  • Empty room with wooden flooring and white walls, featuring large windows and a sliding glass door leading to an outdoor area.
  • Modern bathroom with grey tiles, a sink, bathtub, toilet, and a large window letting in natural light.
  • Small bathroom with a white sink, mirror, and toilet. The walls are tiled in light gray, and the floor is dark gray.
  • Bathroom with a white bathtub, tiled walls, and a showerhead with a handheld sprayer.
  • Utility room with tiled floor, white walls, washing machine, refrigerator, and sink.
  • Empty storage room with concrete walls and ceiling, featuring two empty metal shelving units with wooden shelves.
  • A covered outdoor area with a stone-paved floor, surrounded by lush greenery and trees, with a concrete roof supported by a pink column.
  • A paved driveway bordered by a wooden fence, with small patches of grass and bushes along the edge.
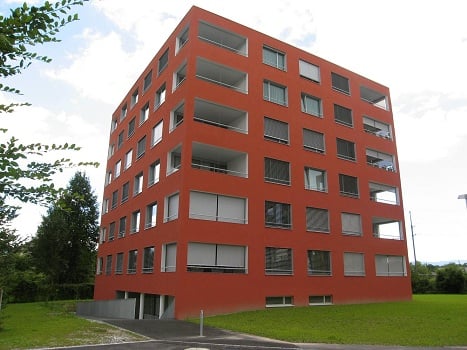
  • Modern multi-story building with large windows and pink trim, featuring a paved driveway and surrounding greenery.
1 / 17
4.5 rooms118m²CHF 2,300.–
Top
Keltenweg 3, 2557 Studen BE

Dreamy 4.5-room terrace apartment with winter garden, garden paradise, and panoramic view

Welcome to this attractive 4.5-room terrace apartment on the ground floor at Keltenweg 3 in Studen BE. With a spacious living area of 118 m², this well-maintained apartment from 1992, last comprehensively renovated in 2020, offers modern living comfort for the whole family – and is available immediately. The apartment offers: • Spacious living area: 118 m² distributed over 4.5 rooms offer ample space for comfortable living. • Terrace, balcony & winter garden: Enjoy the sunny outdoor areas and the cozy winter garden – ideal for relaxed hours at any time of the year. • 80 m² seating area & garden: The spacious seating area with around 80 m² and the well-maintained green garden with a barbecue area create a unique wellness oasis outdoors. • Panoramic view: Look forward to a beautiful view and a pleasant living feeling with a lot of space. • Modern kitchen: The kitchen was renewed in 2020 and convinces with contemporary equipment and plenty of storage space. • New windows: All windows were replaced in 2020 and ensure optimal energy efficiency and living comfort. • Elevator & barrier-free access: Thanks to the elevator and barrier-free access, the apartment is suitable for every stage of life. • Garage & parking space: Garage box and additional outdoor parking space offer practical storage options directly on site. • Basement & private laundry room: Additional storage space in the basement and a private laundry room ensure high everyday comfort. • Pets are welcome: Your four-legged friends are also welcome. • Quiet location: The apartment is located in a pleasantly quiet environment – ideal for relaxing and unwinding. • Sun-kissed: The location convinces with plenty of sunlight, especially in the summer months. Location & surroundings: Studen BE offers an excellent infrastructure for everyday life. The Längacker bus stop is just a 2-minute walk away, and the Studen train station is a 6-minute walk. The VOI supermarket is available for daily shopping in 7 minutes on foot. The Dorfplatz pharmacy is just a 5-minute walk away, and the school on Schulstrasse is only 8 minutes away – ideal for families with children. This charming apartment combines modern living comfort, spacious outdoor areas, practical infrastructure, and a quiet, natural environment. An ideal opportunity for families, couples, or individuals who want to enjoy the best of country life with excellent connections. We look forward to your contact!

Travel time
-
  • Modern living room with a grey sectional sofa, glass coffee table, flat-screen TV on a wooden cabinet, and a large plant in a grey vase. The room features tiled flooring and large windows with sheer curtains.
  • Cozy living room with a grey sofa, ottoman, small side table with lamp, cat tree, and a cabinet with glass doors.
  • A cozy kitchen and dining area with wooden cabinets, a round dining table with chairs, a built-in sofa, and various kitchen appliances.
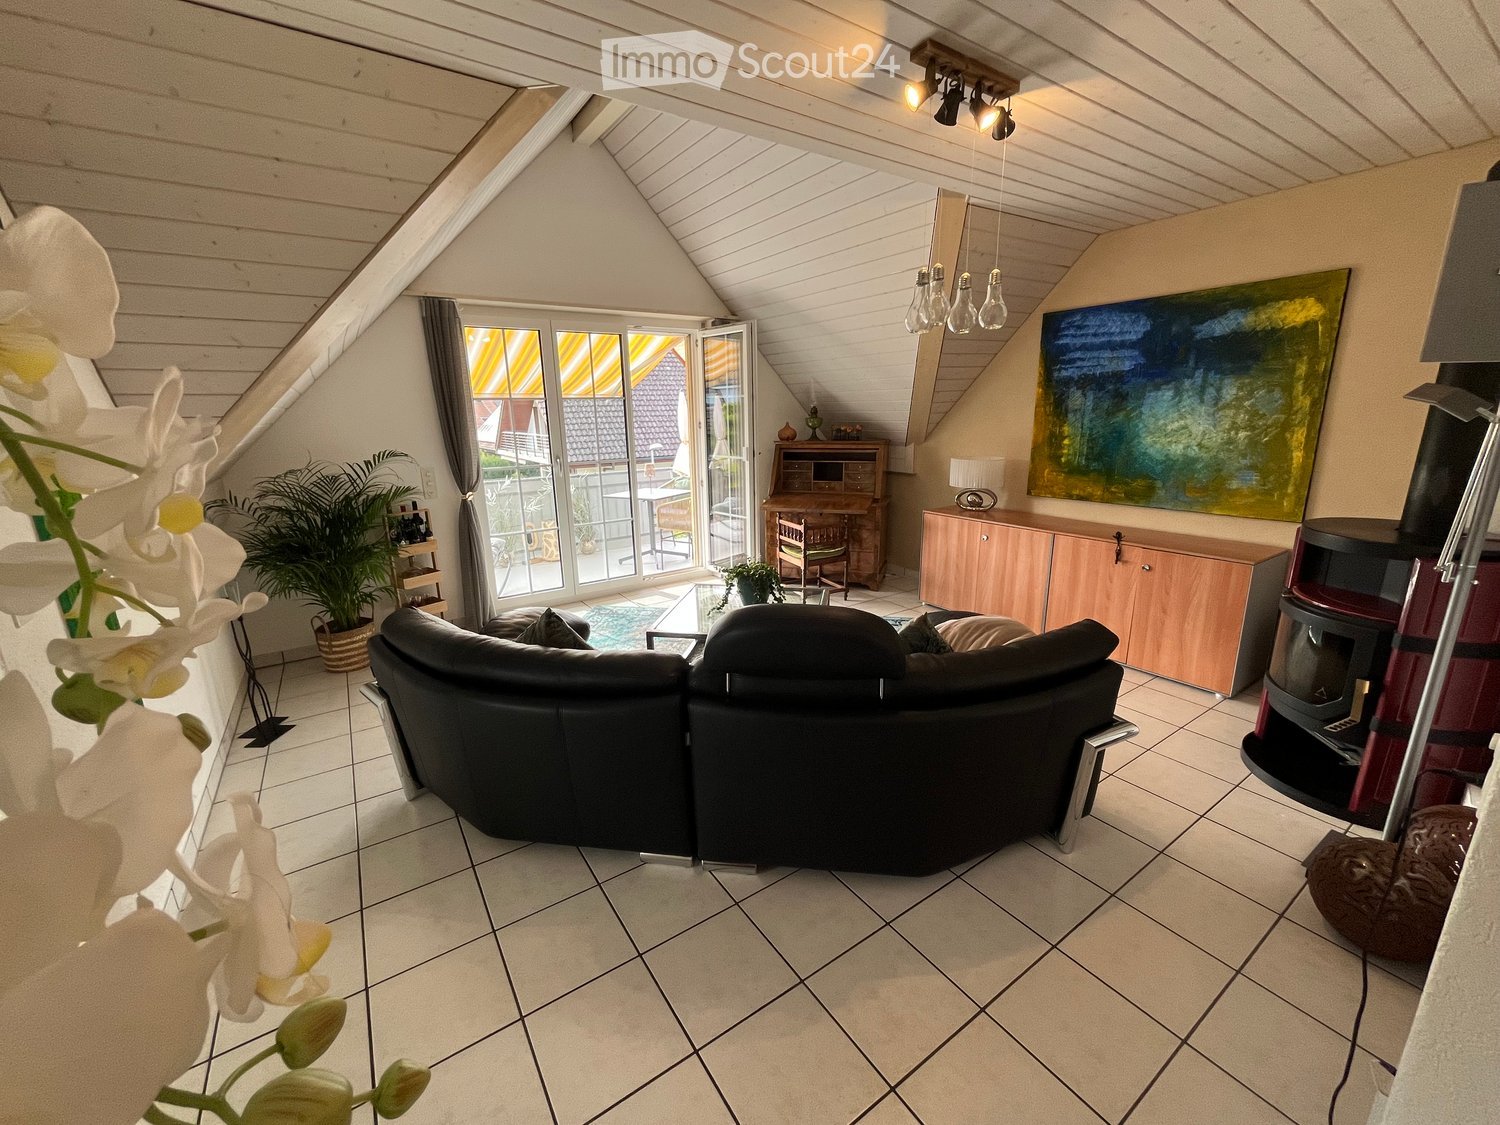
  • Bright, open room with wooden ceiling beams, large windows, and a fireplace. Features a long wooden table, office chair, and decorative elements like a vase and plant.
  • Balcony with large glass windows, tiled floor, and a view of a garden with a pond, trees, and a house in the background.
  • The kitchen features wooden cabinets, granite countertops, and a stainless steel sink with a faucet. A coffee maker and electric kettle are on the counter, along with decorative vases on the shelves.
  • Bright kitchen with wooden cabinets, built-in oven, tiled floor, and large windows with white curtains. A small table and pet bowls are visible.
  • Small bedroom with two beds, a chair, and a wardrobe. The room has large windows with sheer curtains and a slanted ceiling.
  • A well-lit office space with a large wooden desk, ergonomic chair, computer setup, and various office supplies. The room features wooden flooring and large windows with white curtains, offering a view of greenery outside.
  • Residential houses with red-tiled roofs, surrounded by green fields and trees, with a scenic mountain backdrop.
  • A well-maintained garden with a variety of flowering plants, shrubs, and trees surrounding a two-story house with a balcony and a visible window.
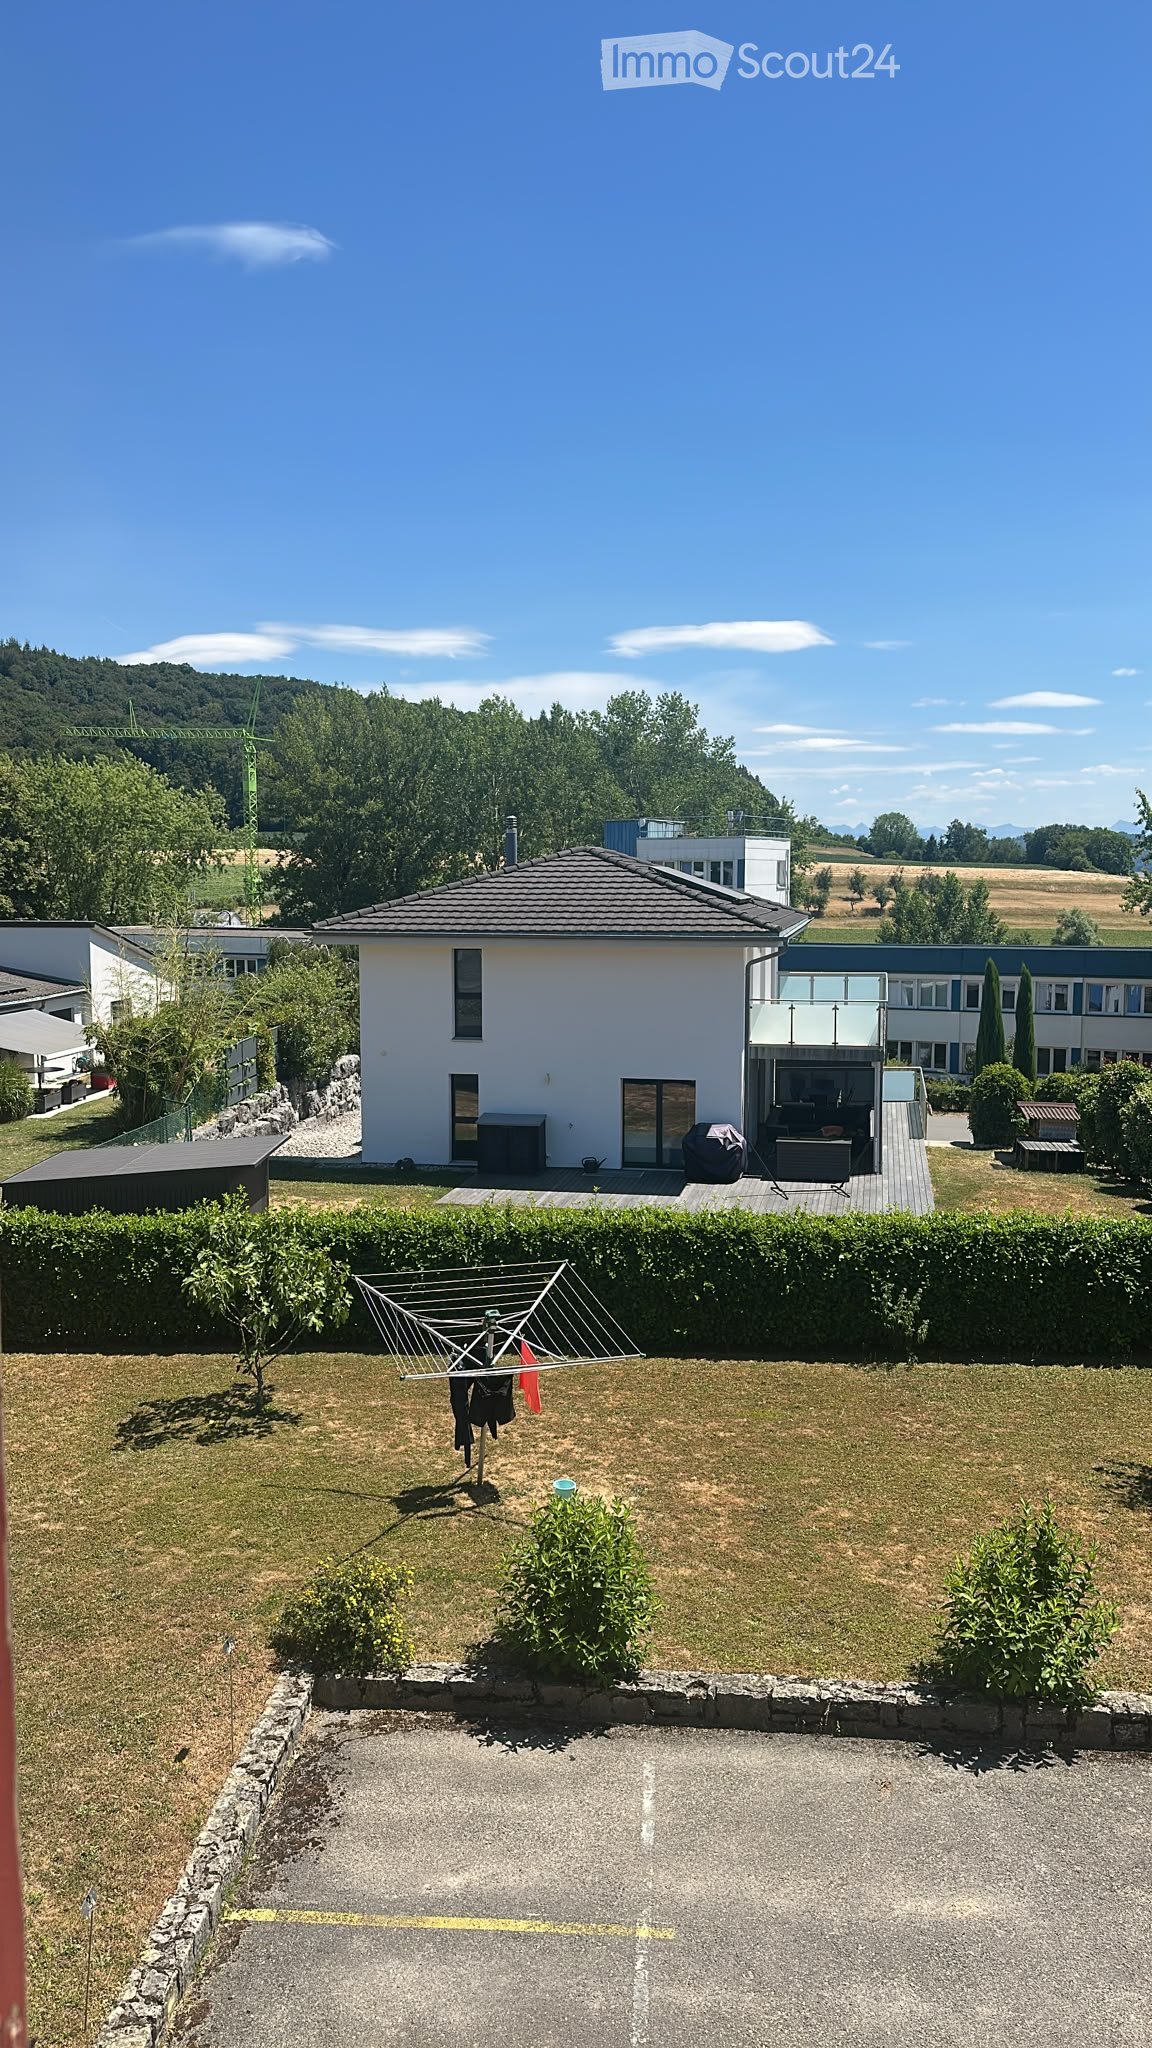
  • Well-maintained lawn with trees and shrubs, two houses in the background, parked cars, and a clear blue sky.
  • Two-story house with white exterior, wooden balcony, brick entrance, and well-maintained garden with flowers and shrubs.
  • Two-story house with a balcony, surrounded by a well-maintained garden with a patio area, table, and chairs.
1 / 14
4.5 rooms120m²CHF 2,390.–
Top
Jucher 62A, 3036 Detligen

Charming 4.5-room apartment with winter garden and fireplace in Detligen

Spacious and charming 4.5-room apartment in the municipality of Radelfingen (3036 Detligen). With a living area of 120 m², this apartment offers a lot of space and coziness – ideal for families or people who appreciate the quiet country life. The apartment is available from 1 October 2026.The apartment offers, among other things: • Bright living area: An inviting, open space with a winter garden and a cozy fireplace – perfect for relaxed evenings. • Cozy kitchen and dining area: With wooden cabinets, granite countertops, a built-in oven and microwave, a round dining table and a built-in seating area – functional and cozy at the same time. • Bedrooms: Quiet rooms • Home office: Office with wooden floor and a view of the greenery – ideal for working from home. • Winter garden: Beautiful winter garden with large window front, tile floor and a wonderful view of the well-kept garden with pond and trees. • Large garden: Blooming plants, shrubs and trees around the house with a cozy terrace. Vegetable garden available. • Garage and parking space available. • Basement and storage room for additional storage space. Equipment & Details: • 120 m² • Rooms: 4.5 • 2 floors: Ground floor and 1st floor (no elevator) • Year of construction: 1963, last renovation: 1998 • Child-friendly Location & Environment:The apartment is located in a quiet environment. In summer, you benefit from plenty of sunshine. The bus stop Detligen Jucher is only 3 minutes' walk away.

Travel time
-
  • Two-story house with beige exterior, garage, raised ground floor, and outdoor seating area with a dining table and chairs.
  • Empty attic space with wooden floors, white walls, exposed wooden beams, and a metal staircase leading downwards.
  • Bright, empty attic room with wooden floors, white walls, exposed wooden beams, and a staircase leading down. Features a large window and a radiator on one wall.
  • Spacious attic bedroom with wooden floors, exposed wooden beams, skylights, and a modern bed setup.
  • Spacious attic room with wooden floors, exposed wooden beams, skylight window, and a single bed.
  • Empty room with wooden floor and exposed wooden ceiling beams. Stack of boxes in the corner.
  • Empty room with wooden flooring, large sliding glass doors leading to a balcony, and a radiator on the wall.
  • Empty room with wooden floor, built-in wardrobe with shelves and drawers, large window with view of garden, and modern lighting fixture on the ceiling.
  • Empty room with wooden flooring, light-colored walls, and a large sliding glass door leading to a balcony.
  • Modern bathroom with a bathtub, double sink, shower, and large window with frosted glass. The room features wooden beams on the ceiling and tiled walls.
  • Modern bathroom with a double sink, large mirror, bathtub, shower, and toilet. Features dark tiled flooring and white cabinetry.
  • Modern bathroom with grey tiled walls and floor, white toilet, white sink with chrome faucet, mirror, and light fixture above.
  • A modern bathroom with a white washing machine and dryer stacked vertically, featuring a tiled wall and tiled floor.
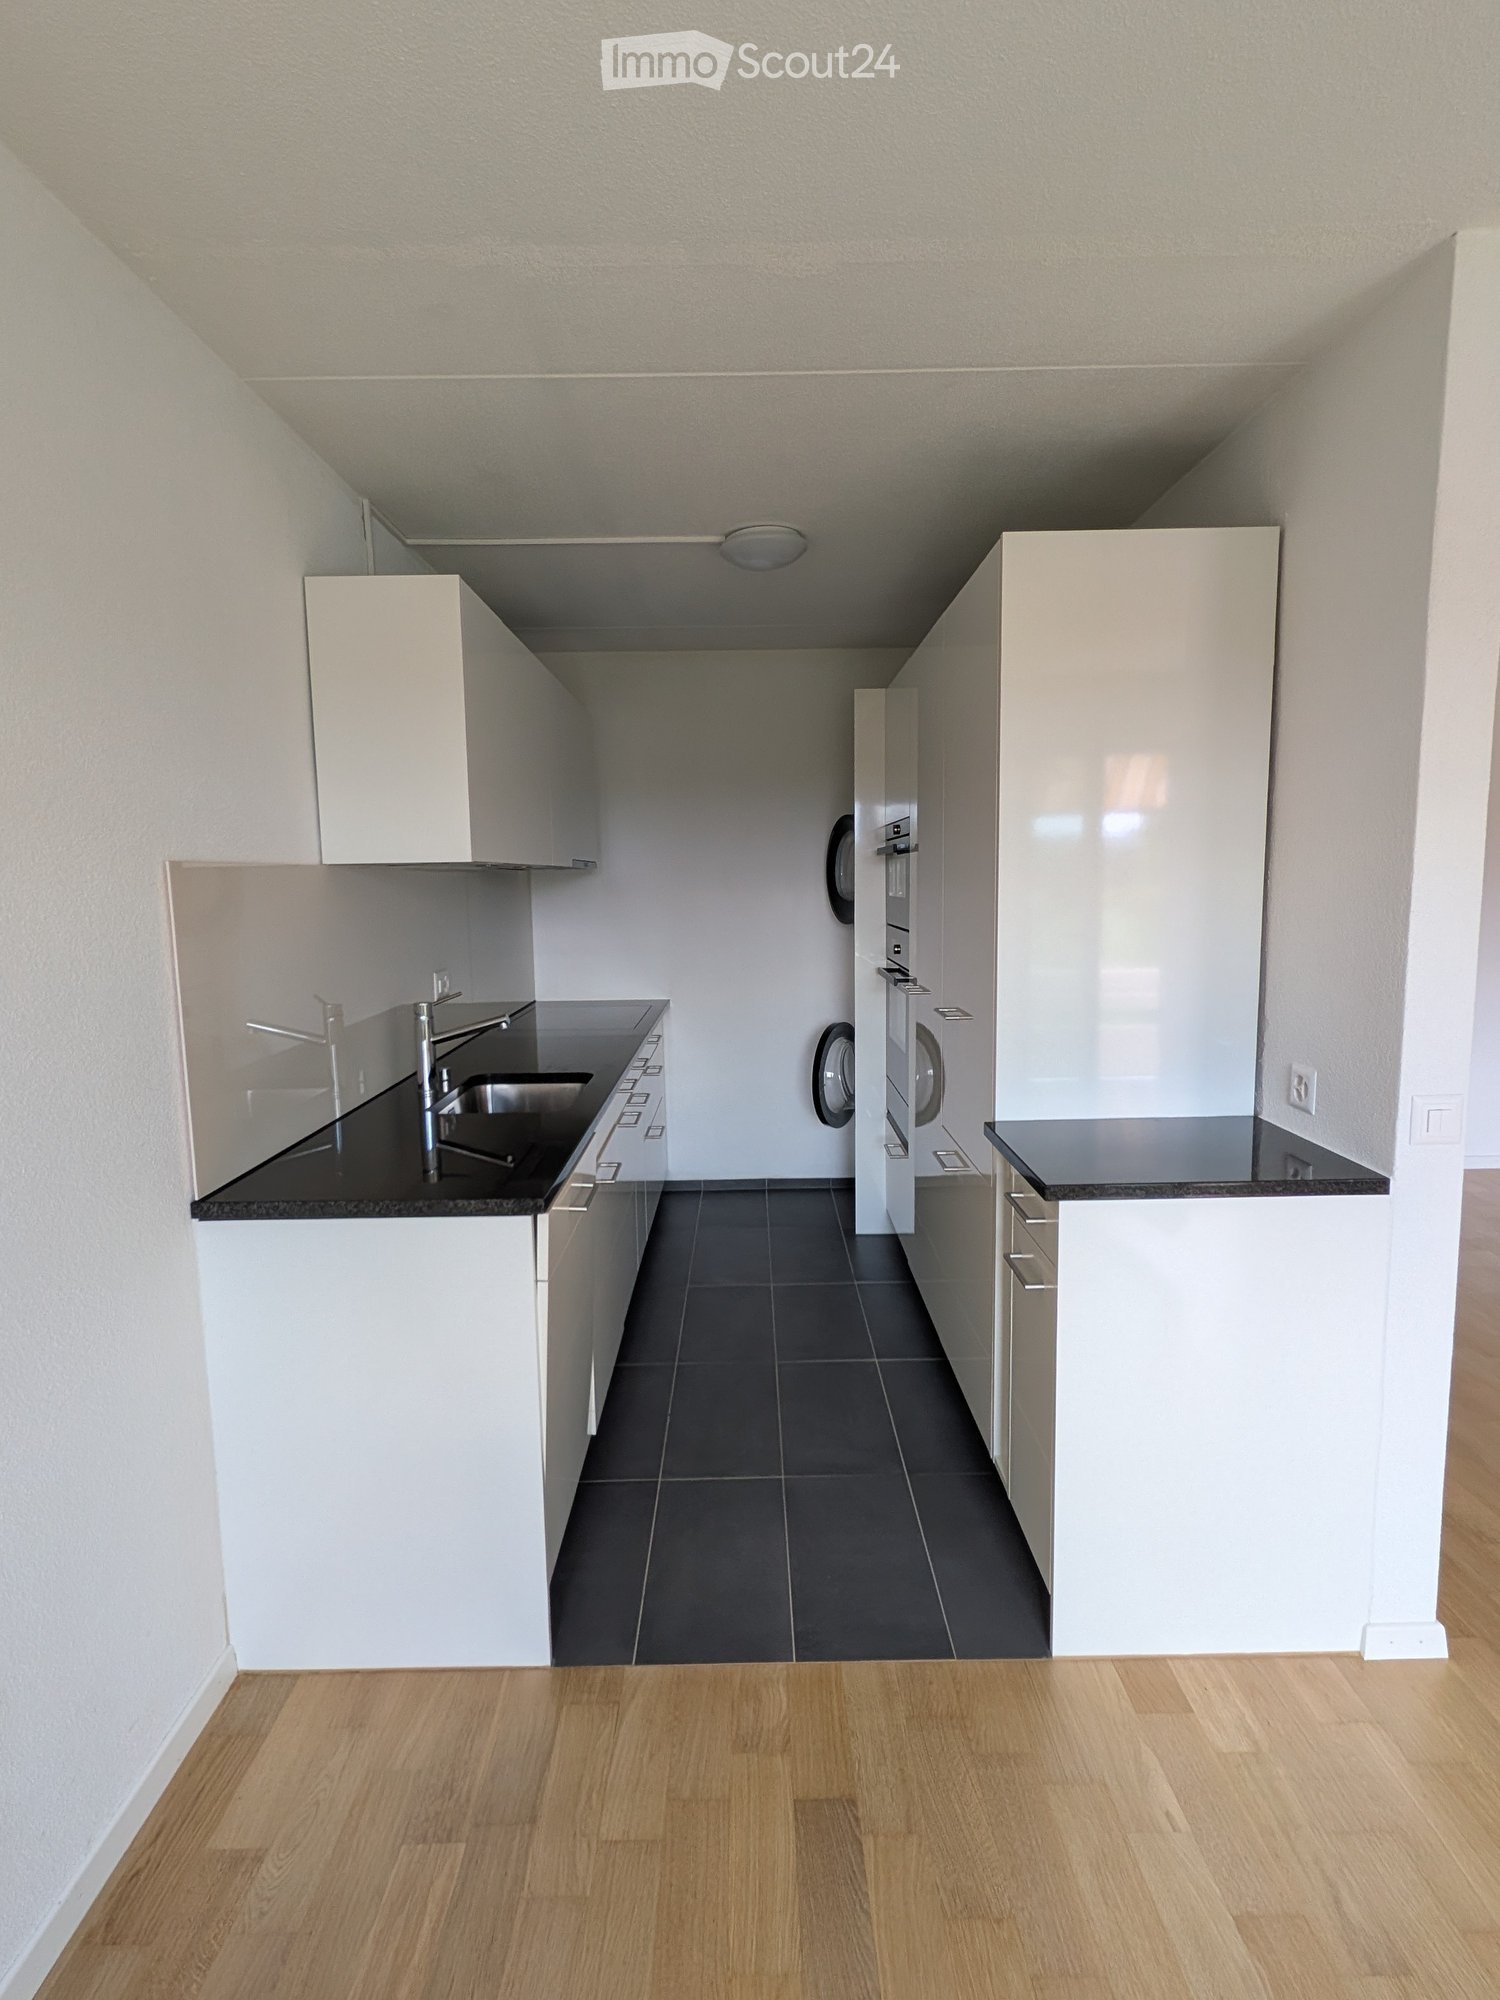
  • Modern kitchen with white cabinets, stainless steel appliances, black granite countertops, and a built-in sink with a faucet.
  • Empty room with tiled floor, grey cabinet, and a glass door leading outside.
  • Wooden staircase with built-in shelving, light-colored walls, tiled floor, and a small adjacent room visible.
  • Roof terrace with modern metal railing, grey flooring, and a wooden seating area with steps.
  • Balcony with grey tiled floor, metal railing, and access to a room with a window and sliding door.
  • A well-maintained garden with a wooden deck, two chairs, and potted plants near the house entrance.
1 / 19
5.5 roomsCHF 2,450.–
Top
Oberfeldweg 7, 3273 Kappelen

Charming 5.5-room semi-detached house in Kappelen – available for rent from September 2026

Welcome to Oberfeldweg 7 in Kappelen (3273)! This spacious 5.5-room semi-detached house impresses with its modern appearance, plenty of space on three floors, and a quiet, family-friendly location in the canton of Bern.The three-story house with a beige facade and many windows offers bright, inviting living spaces. A very large terrace and a spacious outdoor area with seating invite you to linger and enjoy the outdoors – ideal for social evenings or relaxed summer mornings.The apartment offers, among other things: • 5.5 rooms on three floors – spacious and versatile • Garden and terrace with outdoor area and seating • 1 garage and an additional parking space directly in front of the garage • Pets allowed – welcome for animal-loving tenants • Child-friendly – ideal for families • Year of construction 2006 – well-maintained and modern condition • The aforementioned ancillary costs account refer to the general. Electricity and water are billed separately Location and surroundings: The apartment is located in the quiet municipality of Kappelen, where it is pleasantly quiet both during the day and at night. In summer, you can enjoy plenty of sunshine. The Kappelen bus stop is just a 5-minute walk away and provides a good connection to the region. A river is within medium distance, allowing for walks in nature.This semi-detached house is the perfect choice for families or couples who value plenty of space, comfort, and a quiet living environment. Available from September 1, 2026 – secure your new home in Kappelen now!

Travel time
-
  • A multi-story residential building with a red-tiled roof, white walls, multiple windows, and balconies. The building is surrounded by greenery and a street with traffic markings.
  • Modern kitchen with white cabinets, stainless steel appliances, and a black countertop.
  • Modern kitchen with white cabinets, black countertops, and a tiled floor. Features a window with a view of greenery, under-cabinet lighting, and a built-in sink with a faucet.
  • Bright, open hallway with wooden flooring and white walls, featuring a wooden railing and large windows allowing natural light to flood the space.
  • Empty room with wooden flooring, white walls, and a slanted wooden ceiling. Two doorways lead to adjacent spaces.
  • Empty room with wooden floor, wooden slatted ceiling, and a skylight window letting in natural light.
  • Empty room with wooden flooring, white walls, and a window with blinds. No furniture or equipment is present.
  • Empty room with wooden flooring, white walls, and a window with blinds. No furniture or equipment is present.
  • Modern bathroom with a bathtub, toilet, sink, mirror, and showerhead. Features tiled walls and floor, a window, and a built-in vanity with a sink.
  • Modern bathroom with beige tiles, a bathtub, toilet, sink with a mirrored cabinet, and a showerhead.
  • Spacious hallway with a wooden spiral staircase, tiled floor, and white walls. Features a built-in shelf unit and a door leading to another room.
  • Empty room with white walls, tiled floor, and a black wood-burning stove with a chimney. The room has wooden trim and a slanted wooden ceiling with exposed beams.
  • Empty room with tiled floor, fireplace, large window with sliding doors leading to a balcony, and a small adjacent kitchen area.
  • Modern bathroom with a sink, shower, and washing machine. Features tiled walls and floor, wooden ceiling, and a skylight window.
1 / 14
3.5 rooms145m²CHF 2,150.–
Top
Rainweg 10, 3250 Lyss

3.5 room apartment with gallery

Description: The apartment has a sunny orientation with spacious window fronts. The living/dining kitchen has enough space for a 4-seat table as a dining area or as additional workspace. Furthermore, the living/dining room is flooded with sunlight and offers plenty of space for a family dining table, in addition to sofas and sideboards. In winter, the Swedish stove can provide additional warmth. The balcony is 6.0M x 2.2M in size, providing enough depth for a seating area and a 4-seat dining table or sun loungers. The apartment can be reached from the underground garage via a lift on the same level. Each apartment has its own hot water boiler and fuse boxes. On the generously dimensioned gallery with a high ceiling, there is enough space for an additional living room, fitness room, or open office. Attached to it is a room that can be used as a bedroom. Additionally, there is a laundry room equipped with a washing machine and dryer. Also, a shower with a sink is included in the room. There is enough space for various storage and ironing stations. Access: The important public transport links are conveniently and quickly accessible on foot (local bus 2 minutes/SBB 5 minutes). Recreational areas in and around Lyss can be reached quickly and offer a wide range of sports and leisure activities, in addition to the old Aare. The club life in Lyss is one of the most developed in the region. The central location between Biel and Bern enables quick and easy travel to larger cities. Furthermore, Lyss is directly connected to the highway network, making it easier for commuters to get to work. Usable areas: The total area of the apartment is calculated without the balcony and cellar. These areas amount to an additional 18m2 in total. Surroundings: Barbecue area, ping-pong table, children's playground, communal lawn areas, and guest parking spaces are already included in the rent. Further information: Small pets are welcome, for larger pets please contact us. Washing (in addition to the private washing room): 2 drying rooms for 4 parties, washing machine, and dryer. Parking: Free storage spaces: bicycle cellar, washing area for cars/bicycles, outdoor parking for two-wheelers. Parking spaces for rent: available outdoors and in the parking hall.

Travel time
-
  • Balcony overlooking a suburban neighborhood with houses, green fields, and distant mountains under a partly cloudy sky. A grill is placed on the balcony.
  • A narrow hallway with tiled flooring, white walls, and wooden beams. Visible items include a coat rack with coats and shoes, a small wooden cabinet, a dartboard, and a small kitchen area with a blender and other appliances.
  • Modern kitchen with white cabinets, stainless steel appliances, and a wooden ceiling beam.
  • Modern kitchen with white cabinets, stainless steel appliances, and a large window overlooking a scenic view.
  • Open-plan living and kitchen area with grey sofa, coffee table, kitchen cabinet, blender, fridge, posters, dartboard, and a view of the garden through large windows.
  • Modern living room with wooden floors, a grey sofa, a coffee table, a television on a wooden stand, a small dining area with a table and chairs, and a staircase leading to another level.
  • Modern living room with wooden floors, white walls, and exposed wooden beams. Features a grey sofa, coffee table, TV, cabinet, and a plant on a side table.
  • Modern bathroom with a toilet, sink, and radiator. Features a window above the toilet and a sleek, contemporary design.
  • Living room with a grey sectional sofa, a round glass coffee table, a remote control on the sofa, a poster on the wall, a small plant, and a table lamp. Wooden staircase leads to an upper level.
  • Bright bedroom with wooden floors, exposed wooden beams, large window, bed with grey duvet, wardrobe with mirror, and a large leafy potted plant.
  • Modern bathroom with skylight, exposed wooden beams, white fixtures, and a private washing machine and dishwasher.
  • Modern bathroom with a bathtub, shower, sink, and mirror. Features a skylight window and wooden ceiling beams.
  • Empty room with wooden flooring, white walls, exposed wooden beams on the ceiling, a large window with a view, and an open doorway leading to a bathroom.
1 / 13
2.5 rooms90m²CHF 1,700.–
Top
Bernstrasse 25, 3294 Büren an der Aare

Charming 2.5-room maisonette apartment with balcony and beautiful view in Büren an der Aare

Discover this charming 2.5-room maisonette apartment on the 2nd floor of a lovingly renovated old building on Bernstrasse 25 in Büren an der Aare. The apartment was extensively renovated in 2023 and combines historic charm with modern living comfort on approximately 90 m² of living space.The apartment offers: • Characterful entrance area: An inviting hallway with tile floor, white walls, and striking wooden beams – with a practical wardrobe and plenty of storage space. • Modern kitchen: High-quality equipped with white cabinets, stainless steel appliances (refrigerator, oven) and a stylish wooden ceiling beam that underscores the old building character. • Balcony with a view: Enjoy the balcony with a view of green fields and the Jura in the distance – ideal for relaxing or barbecuing. • Bath for relaxation: The large, round corner bathtub on the upper floor invites you to relax and unwind. • Own washing machine and dryer: Avoid conflicts, the dryer and washing machine in the bathroom enable self-determined washing. • Spacious basement room: A private basement offers space and storage for everything possible. • Garage & parking space: A private spacious garage or an outdoor parking space are available and can be used for a surcharge of 150.- (garage) or 50.- (parking space). Location & surroundings:In the summer, you benefit from plenty of sunlight. The apartment is well connected. In the immediate vicinity are: • Public transport: Bus stop (2-3 minutes on foot), Büren an der Aare train station (4-5 minutes on foot). • Shopping & everyday life: the Coop supermarket, a family doctor, as well as a dentist, a pharmacy (about 4 minutes on foot). • Education: Bielstrasse school (8 minutes on foot). • Nature: Forest and river in the immediate vicinity – ideal for outdoor leisure activities. This well-maintained maisonette apartment combines the charm of a historic old building with modern comfort and an excellent location. Available from October 1, 2026. We look forward to your contact.

Travel time
-
  • An arched entryway leads into a hallway with white walls and a wooden ceiling. The hallway is empty and has a smooth, light-colored floor.
  • Two-story house with a tiled roof, garage, and driveway. A car is parked in the garage, and there is a raised ground floor with a balcony.
  • Modern kitchen with grey cabinets, an integrated oven, and a tiled floor. The space is well-lit with recessed ceiling lights and features an open doorway leading to a balcony area.
  • Modern kitchen with grey cabinets, black countertops, and tiled floor. Features a window with a view of a tiled roof and a small sink area.
  • Empty room with tiled floor, large windows, and a brick fireplace.
  • Empty room with tiled floor, white walls, and a wooden door leading to a staircase.
  • Bright hallway with wooden flooring, leading to a large glass door opening onto a wooden deck with scenic countryside view.
  • A well-lit hallway with wooden flooring, white walls, and wooden doors leading to a staircase and a bathroom. The staircase has wooden railings and a slanted wooden ceiling, while the bathroom features a glass-enclosed shower with tiled walls and a tiled
  • Modern bathroom with white tiled walls and floor, double sink vanity with mirrored cabinet, and wooden ceiling beams.
  • Modern bathroom with a glass-enclosed shower, bathtub, and skylight window. Features wooden paneling on the ceiling and walls, tiled floors, and a radiator.
  • Modern bathroom with a glass-enclosed shower and a toilet. The shower features a handheld sprayer and a fixed showerhead.
  • Modern bathroom with tiled floor, grey walls, a toilet, and a glass shower enclosure. A window with frosted glass is visible above the toilet.
  • Empty room with wooden flooring, white walls, and a large window with blinds. The ceiling has wooden paneling and recessed lighting.
  • Empty room with light wooden flooring, white walls, and large windows with wooden frames, offering a view of a neighboring balcony and greenery.
  • Empty room with wooden flooring, white walls, large window with view of greenery, and wooden ceiling with recessed lighting.
  • Empty hallway with wooden doors, tiled floor, and a recessed ceiling light. The hallway leads to an open space with large windows and a view of greenery.
  • Bathroom with a sink, washing machine, and cleaning supplies. Includes a fire extinguisher mounted on the wall.
  • Brick-paved pathway between two buildings with metal railings and stairs leading up, featuring a small balcony and greenery in the background.
  • Brick-paved outdoor area with a small seating area, a stone fireplace, and a tree providing shade.
  • Modern balcony with a glass roof, tiled floor, metal railing, and scenic countryside view.
  • Outdoor patio with brick flooring, stone benches, a small brick barbecue, a wooden ladder, and surrounding greenery including a tree and rocks.
  • Balcony with a modern glass roof, tiled floor, and metal railing, overlooking a rural landscape.
1 / 22
6.5 rooms165m²CHF 2,800.–
Top
Am Rain 1, 3272 Walperswil

Charming 6.5-room single-family house in Walperswil – available for rent from October 2026

Welcome to this well-maintained and 2024 renovated single-family house in a quiet location in Walperswil (BE). The two-story house with 6.5 rooms and a living area of 165 m² offers plenty of space, comfort, and an idyllic landscape – ideal for families or anyone who appreciates the quiet country life.The house offers, among other things: • Bright rooms with wooden floors: Several spacious rooms with bright wood parquet, white walls, and large windows with a view of the greenery. • Modern kitchen: Contemporary equipped kitchen with gray cabinets, black countertops, integrated oven, and direct access to the balcony. • Fireplace: A cozy brick fireplace provides for comfortable evenings. • Balcony with glass roof: Modern balcony with glass canopy, tile floor, and metal railing – with a great view of the rural surroundings. • Several bathrooms: Various modern designed bathrooms, including one with a double sink and mirror cabinet, one with a bathtub and skylight, and others with glazed showers. • Outdoor area & garden: Paved outdoor area with seating, stone oven/grill, and shade-providing trees – perfect for lingering and enjoying. • Garage & driveway: Integrated garage with driveway offers comfortable storage space and parking. • Washing machine connection: Own washing machine space available in the house. Equipment overview: • Living area: 165 m² Total area: 190 m² Plot: 400 m² • 6.5 rooms on 2 floors • Year of construction 1984, extensively renovated 2024 • Fireplace, balcony, garage, beautiful view • Child-friendly Location & surroundings:The house is located in a quiet residential area in Walperswil – both during the day and at night, there is pleasant silence. In summer, the property benefits from plenty of sunlight, and even in winter, the sun's radiation is good. The bus stop Walperswil can be reached in just 2 minutes on foot, as can the school Hauptstrasse – ideal for families with children. The natural surroundings

Travel time
-
  • Modern multi-story residential building with white facade, multiple windows, balconies with flower boxes, and a row of garage doors. A parked car is visible in front.
  • Two-story white building with multiple windows, some with blinds, and a small entrance area surrounded by greenery and shrubs.
  • Two-story house with multiple garage doors, large windows, and a balcony with flower boxes.
  • Modern kitchen with white cabinets, marble countertops, stainless steel sink, and glass display cabinet with teapots and cups.
  • Modern kitchen with white cabinets, stainless steel appliances, and a dark countertop.
  • Empty kitchen with wooden flooring, a refrigerator, a small table, and a sink visible.
  • Modern kitchen with white cabinets, wooden accents, marble countertops, and a wooden table.
  • Modern kitchen with white cabinets, stainless steel appliances, marble countertops, and wooden flooring.
  • Living room with wooden panel walls, large windows, a sofa with cushions, a bookcase, a radiator, and several boxes and items scattered around.
  • Bedroom with wooden flooring, a bed covered in an orange blanket, a radiator, a dresser, and a window with blinds and curtains.
  • A small, well-lit room with a sofa, a desk, a chair, and a lamp. The room has a window with sheer curtains and a radiator below it.
  • Bathroom with a large bathtub and a separate sink, featuring white tiles with yellow accents and a yellow tiled floor.
  • Modern bathroom with white tiled walls, a bathtub with a handheld showerhead, a toilet with a blue seat cover, a sink with a soap dispenser, and a towel hanging on the side.
  • Hallway with orange tiled floor leading to a bathroom and a kitchen area. The bathroom has a sink, mirror, and shower stall, while the kitchen features a washing machine, sink, and countertop with various items.
  • Bathroom with a sink, washing machine, dishwasher, and various cleaning supplies on the counter. The floor is tiled, and the walls are tiled with white tiles.
  • Modern bathroom with a corner shower, toilet, and sink. The shower has a glass enclosure and a handheld showerhead. The sink has a modern faucet and is mounted on a white countertop.
  • A small, well-lit room with a wooden cabinet, a patterned chair, a round mirror, a floor lamp, and a curtain. A small stool is near the doorway.
  • Living room with a round wooden table, a tall black shelving unit, a large mirror, several picture frames, and a basket on the floor.
  • Dining area with a wooden table, chairs, bar counter, shelves, and a lamp. The room has wooden flooring and a window with blue curtains.
  • A furnished room with a wooden floor, a sofa, a desk with a chair, a table lamp, a wicker chair with a red cushion, and a patterned rug.
  • Wooden floor hallway with light-colored walls, a track light fixture, and a small seating area visible at the end.
  • A long, narrow hallway with wooden flooring, white walls, and recessed lighting. A small bench sits against the left wall, and a glass door with a decorative pattern leads to another room.
  • Living room with a sofa, small table, chair, picture frames, and a floor lamp. The room is partially packed with boxes and items, indicating a move or storage.
  • Balcony overlooking a well-maintained garden with a clothesline, swing set, and surrounding residential buildings.
  • A small, furnished room with a wooden floor, white built-in closet, and a desk with a laptop on it. The closet contains a suitcase and other items.
  • Balcony overlooking a green garden area with a clothesline, trees, and neighboring buildings.
  • Balcony with wooden railing overlooking a lush green garden and neighboring houses.
  • Driveway leading to a garage with a parked car, surrounded by greenery and trees.
1 / 28
6.5 rooms133m²CHF 3,300.–
Top
Rosengasse 32, 3250 Lyss

Exceptional, spacious, and sunny 6.5-room apartment on Rosengasse in Lyss

Welcome to your new home on the 1st floor of a 4-family house on Rosengasse 32 in Lyss, with 1 garage, 2 storage rooms, 3 bathrooms, and 3 balconies.The apartment was once conceived from a 5-room and a 1.5-room apartment. The separate entrance to the 1.5-room part could easily be reactivated.The former users have given their home a very special "touch" over time, which is reflected in the design of the kitchen, but also in the 3 bathrooms (1 x bath/WC, 2 x shower/WC) and other charming details.In the apartment, you'll also find your personal laundry room with a washing machine and dryer. If it still gets "tight" despite this, the laundry room in the basement is also available to you. This is used by a maximum of 4 parties.Also special is the fact that you have 3 balconies at your disposal. Two of them are on the south side and one is west-facing.In the basement, you have a single garage and 2 cellars at your disposal. The offer is rounded off with 2 spaces in the adjacent parking hall. Everything is included in the price.The property is still heated with oil. However, it has already been decided that this will be replaced by a ground-source heat pump. Accordingly, the ancillary costs will be modest.Here are some notes on the infrastructure in the area. For information about the municipality of Lyss, I refer you to the corresponding websites. • Grentschel School: Only 2 minutes away on foot – ideal for families with children. • Oberfeldweg Bus Stop: Also only 2 minutes away on foot. • Lyss Train Station: Can be reached in about 9 minutes on foot – best connection to public transport. • ALDI Supermarket: Can be reached in 8 minutes on foot for your daily shopping. • DROPA Drogerie Lyss: Also can be reached in 8 minutes on foot. Take the opportunity and make this charming and unique old building apartment your new home! For the first contact, please use my email address. Thank you very much.

Travel time
-

Suggested properties for you based on search results

Other interesting objects