9 results - Single house rent: District Seeland

  • An arched entryway leads into a hallway with white walls and a wooden ceiling. The hallway is empty and has a smooth, light-colored floor.
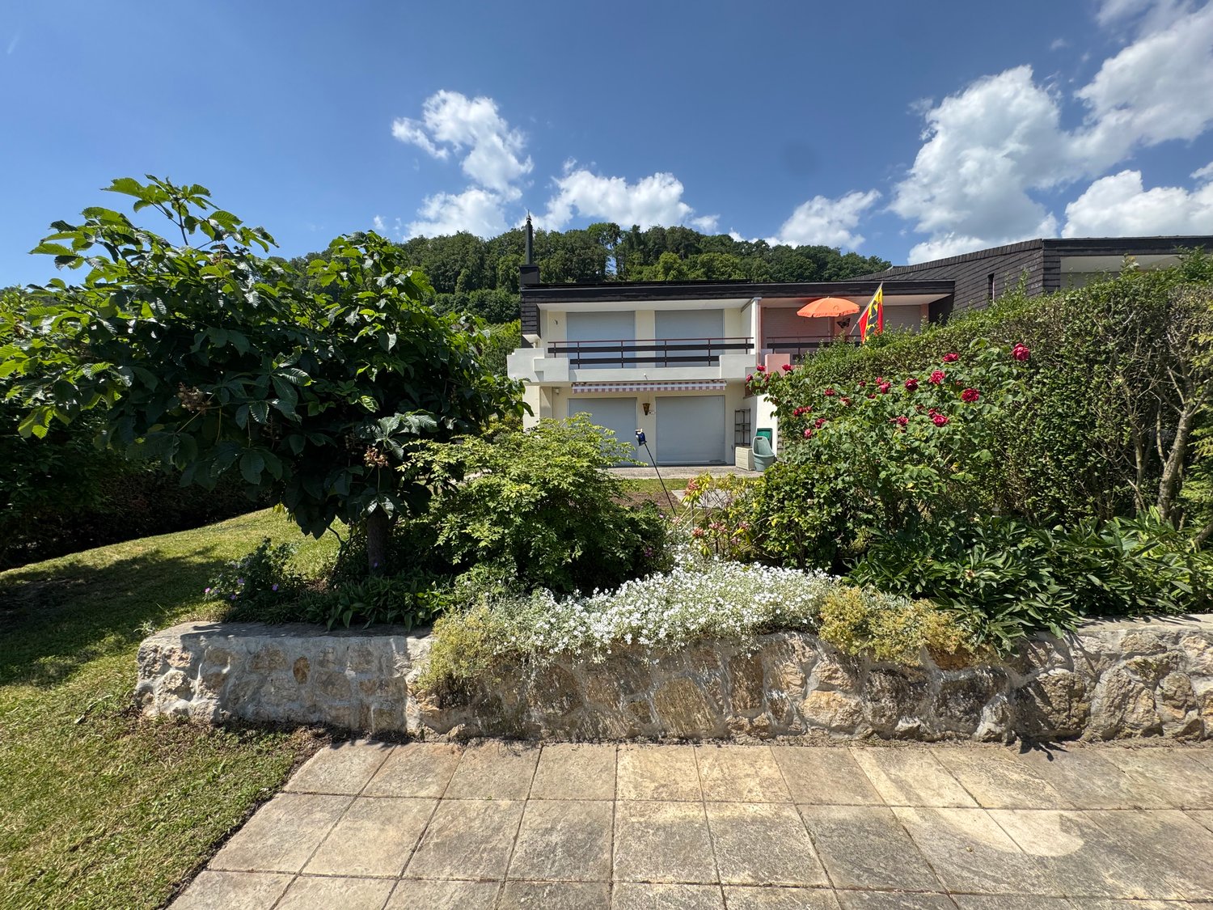
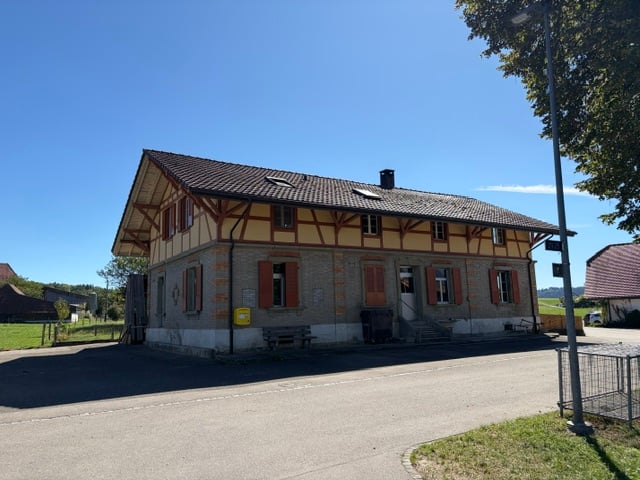
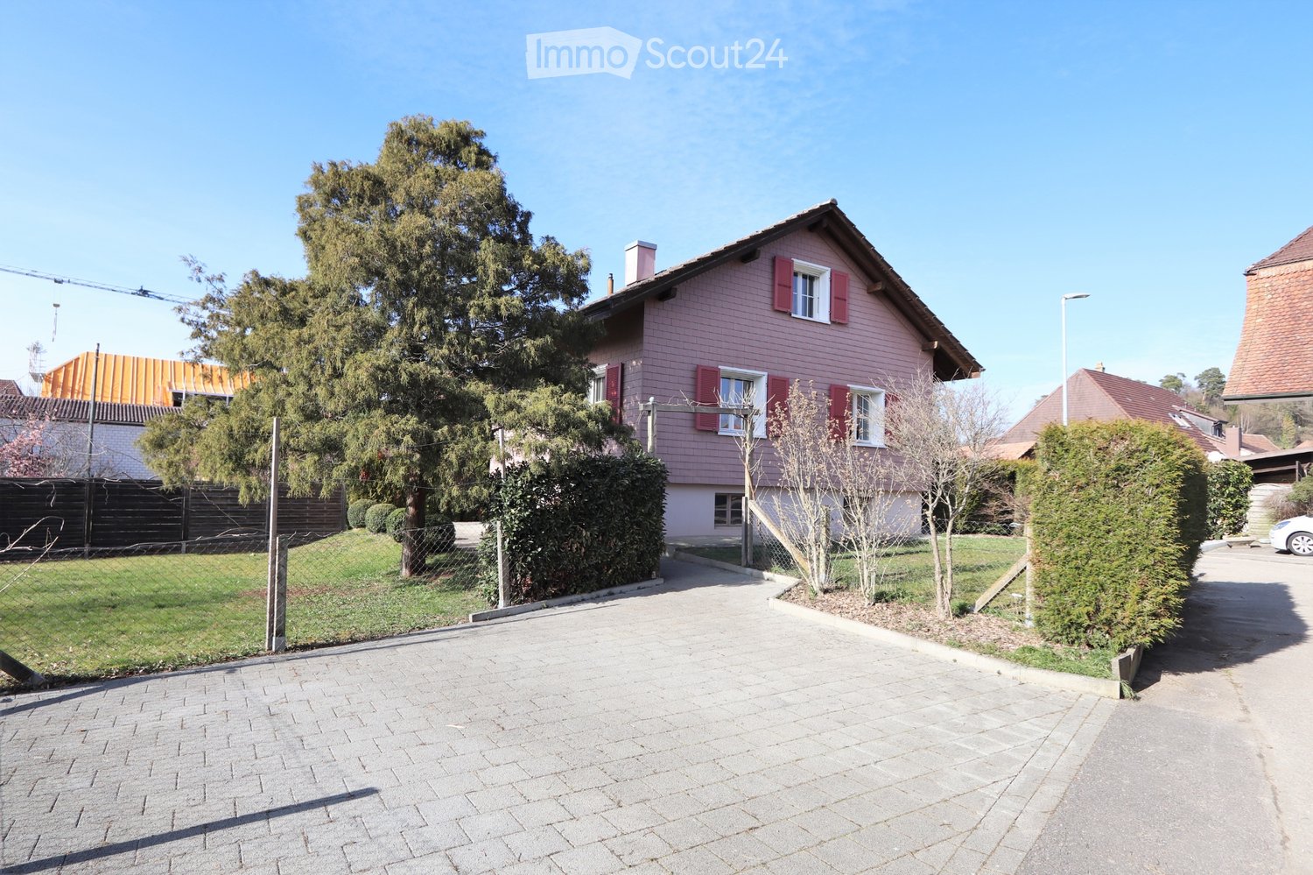
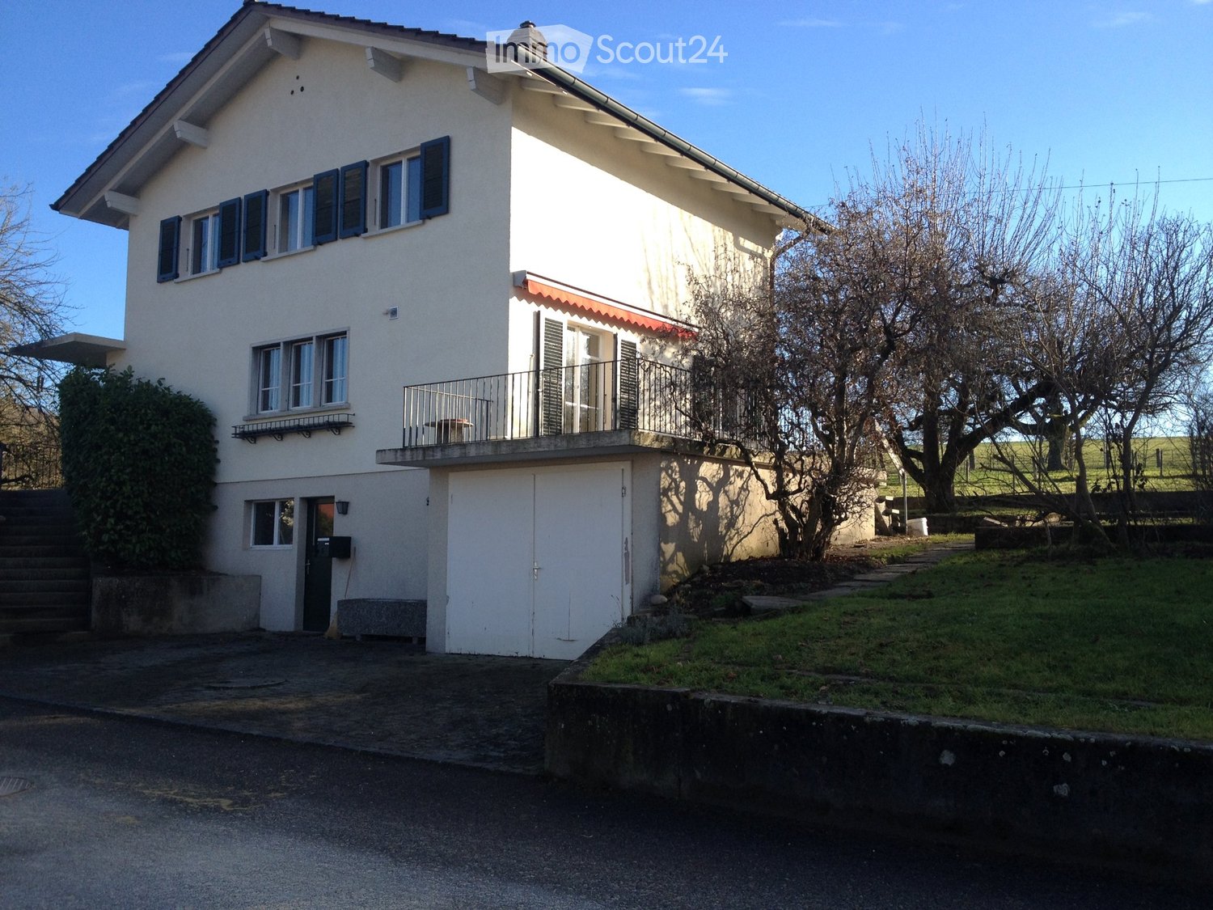
  • Two-story house with a tiled roof, garage, and driveway. A car is parked in the garage, and there is a raised ground floor with a balcony.
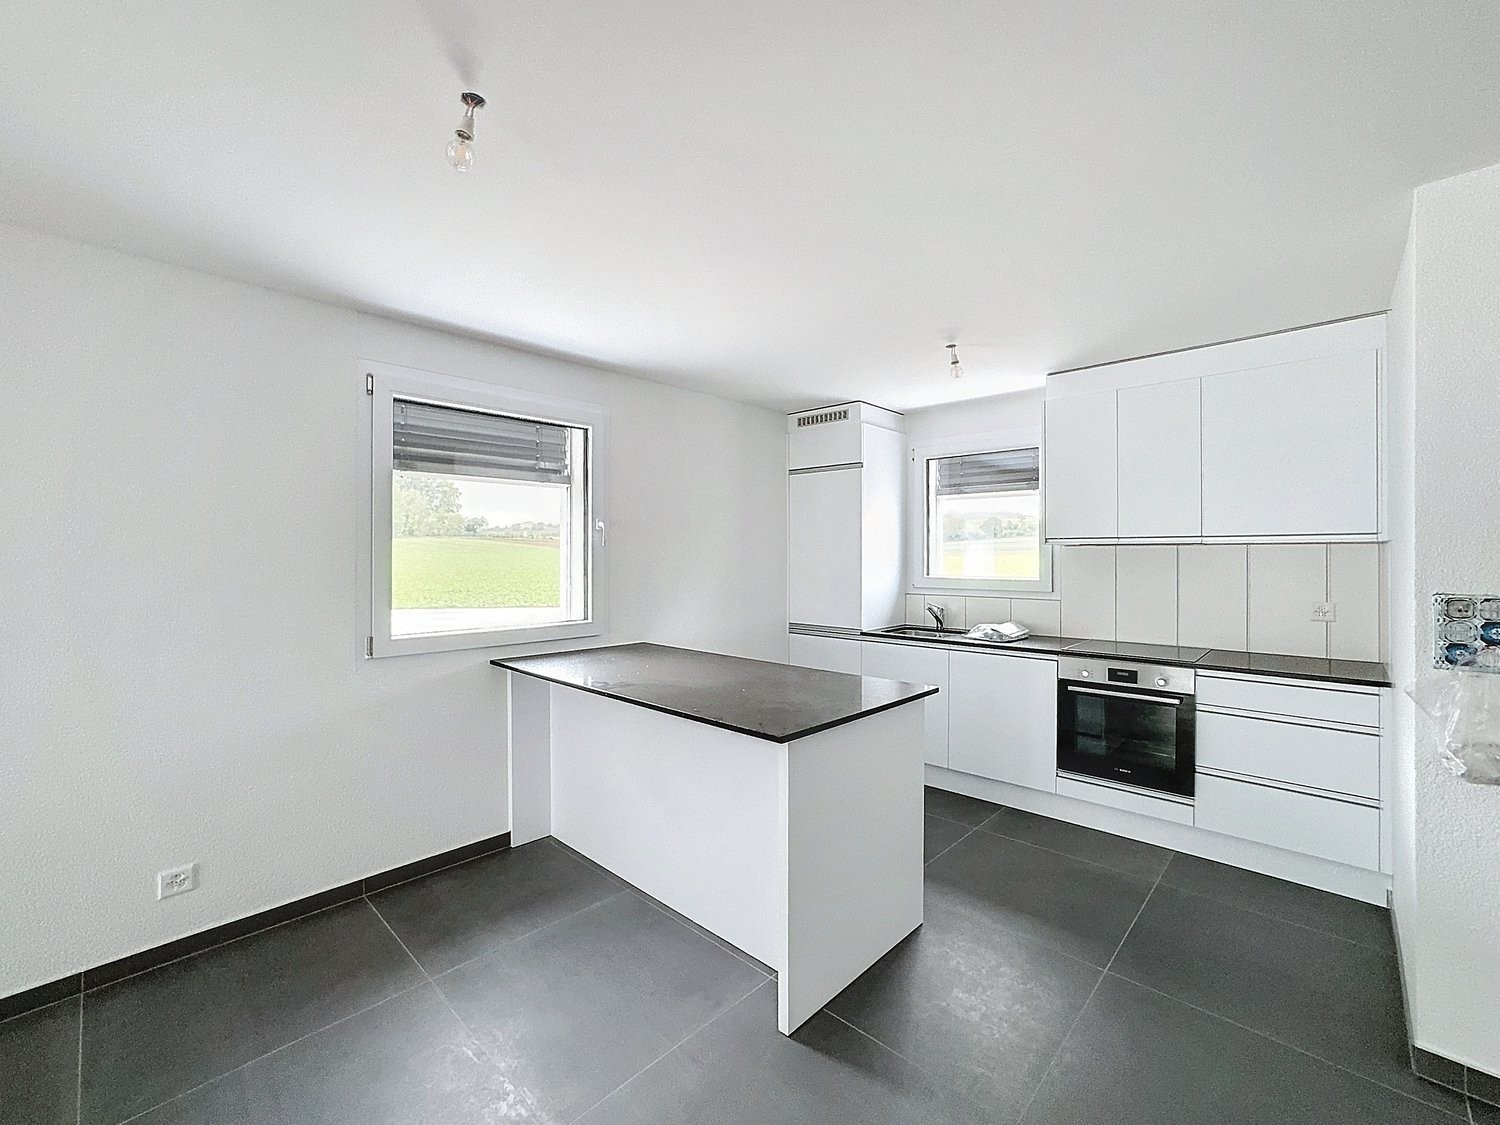
  • Modern kitchen with grey cabinets, an integrated oven, and a tiled floor. The space is well-lit with recessed ceiling lights and features an open doorway leading to a balcony area.
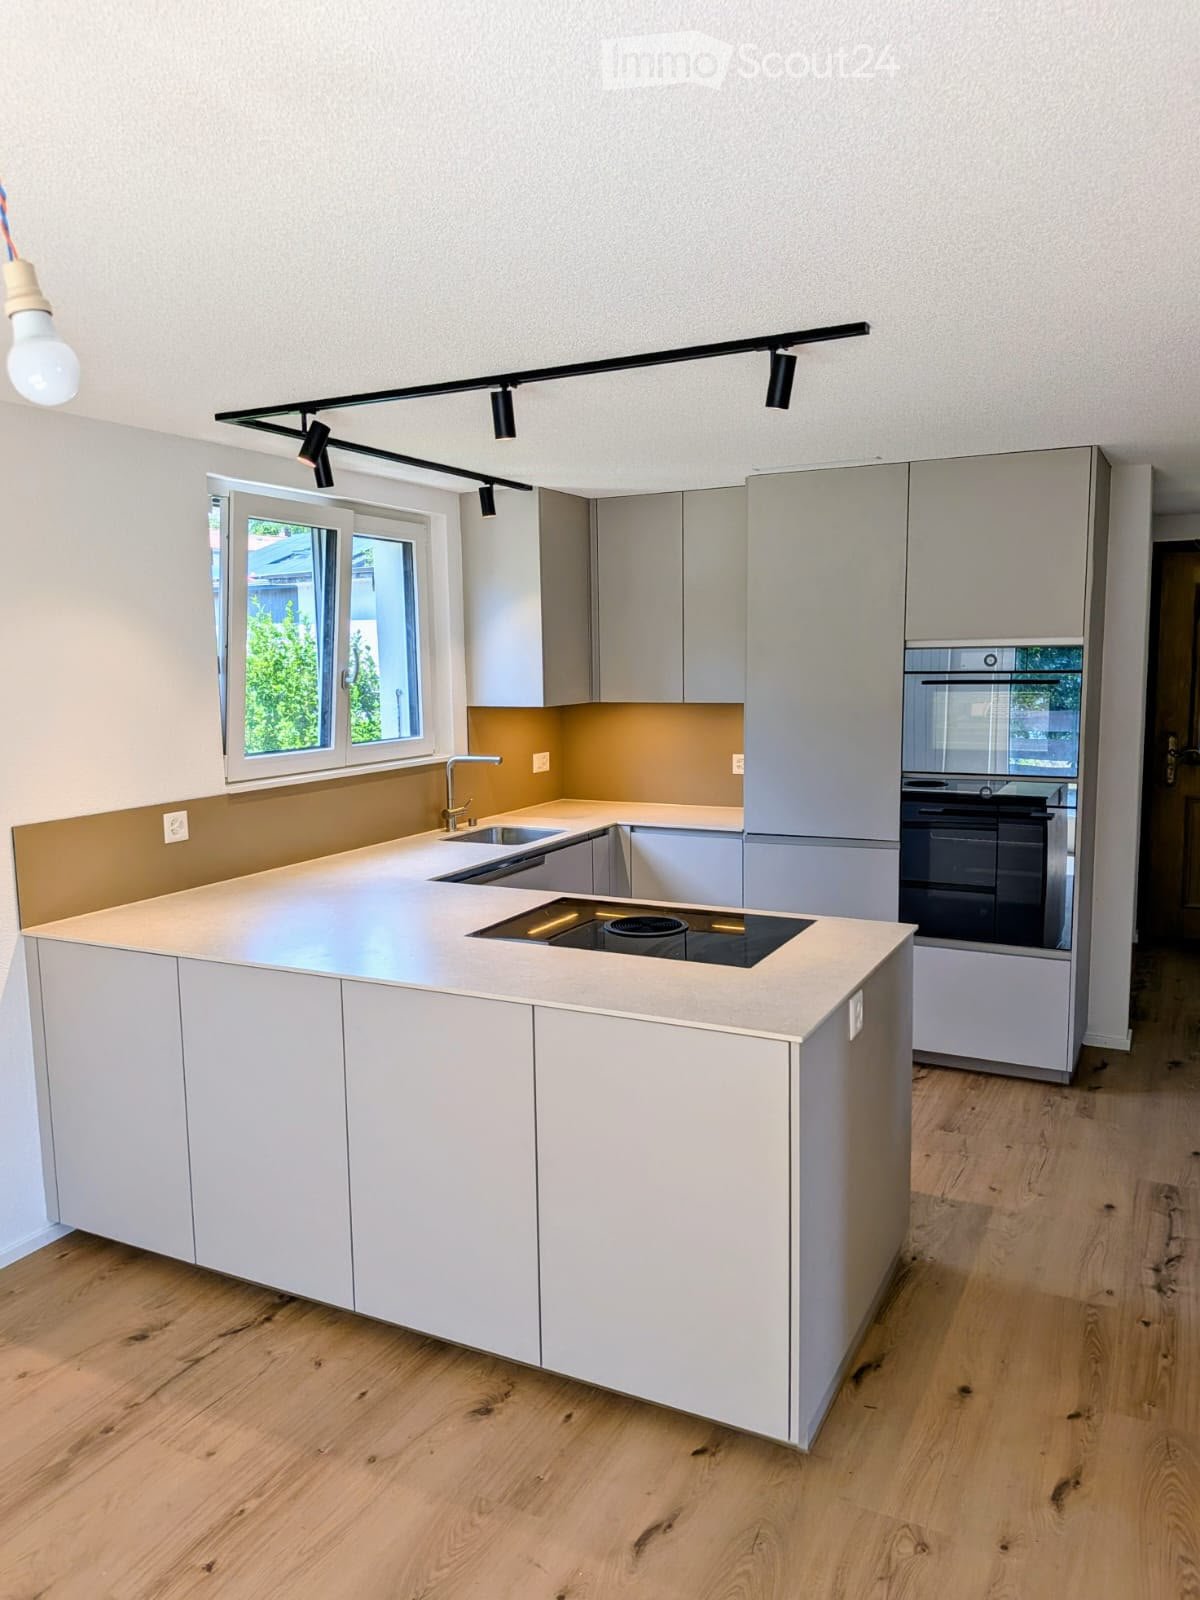
  • Modern kitchen with grey cabinets, black countertops, and tiled floor. Features a window with a view of a tiled roof and a small sink area.
  • Empty room with tiled floor, large windows, and a brick fireplace.
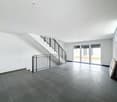
  • Empty room with tiled floor, white walls, and a wooden door leading to a staircase.
  • Bright hallway with wooden flooring, leading to a large glass door opening onto a wooden deck with scenic countryside view.
  • A well-lit hallway with wooden flooring, white walls, and wooden doors leading to a staircase and a bathroom. The staircase has wooden railings and a slanted wooden ceiling, while the bathroom features a glass-enclosed shower with tiled walls and a tiled
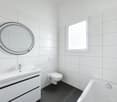
  • Modern bathroom with white tiled walls and floor, double sink vanity with mirrored cabinet, and wooden ceiling beams.
  • Modern bathroom with a glass-enclosed shower, bathtub, and skylight window. Features wooden paneling on the ceiling and walls, tiled floors, and a radiator.
  • Modern bathroom with a glass-enclosed shower and a toilet. The shower features a handheld sprayer and a fixed showerhead.
  • Modern bathroom with tiled floor, grey walls, a toilet, and a glass shower enclosure. A window with frosted glass is visible above the toilet.
  • Empty room with wooden flooring, white walls, and a large window with blinds. The ceiling has wooden paneling and recessed lighting.
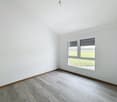
  • Empty room with light wooden flooring, white walls, and large windows with wooden frames, offering a view of a neighboring balcony and greenery.
  • Empty room with wooden flooring, white walls, large window with view of greenery, and wooden ceiling with recessed lighting.
  • Empty hallway with wooden doors, tiled floor, and a recessed ceiling light. The hallway leads to an open space with large windows and a view of greenery.
  • Bathroom with a sink, washing machine, and cleaning supplies. Includes a fire extinguisher mounted on the wall.
  • Brick-paved pathway between two buildings with metal railings and stairs leading up, featuring a small balcony and greenery in the background.
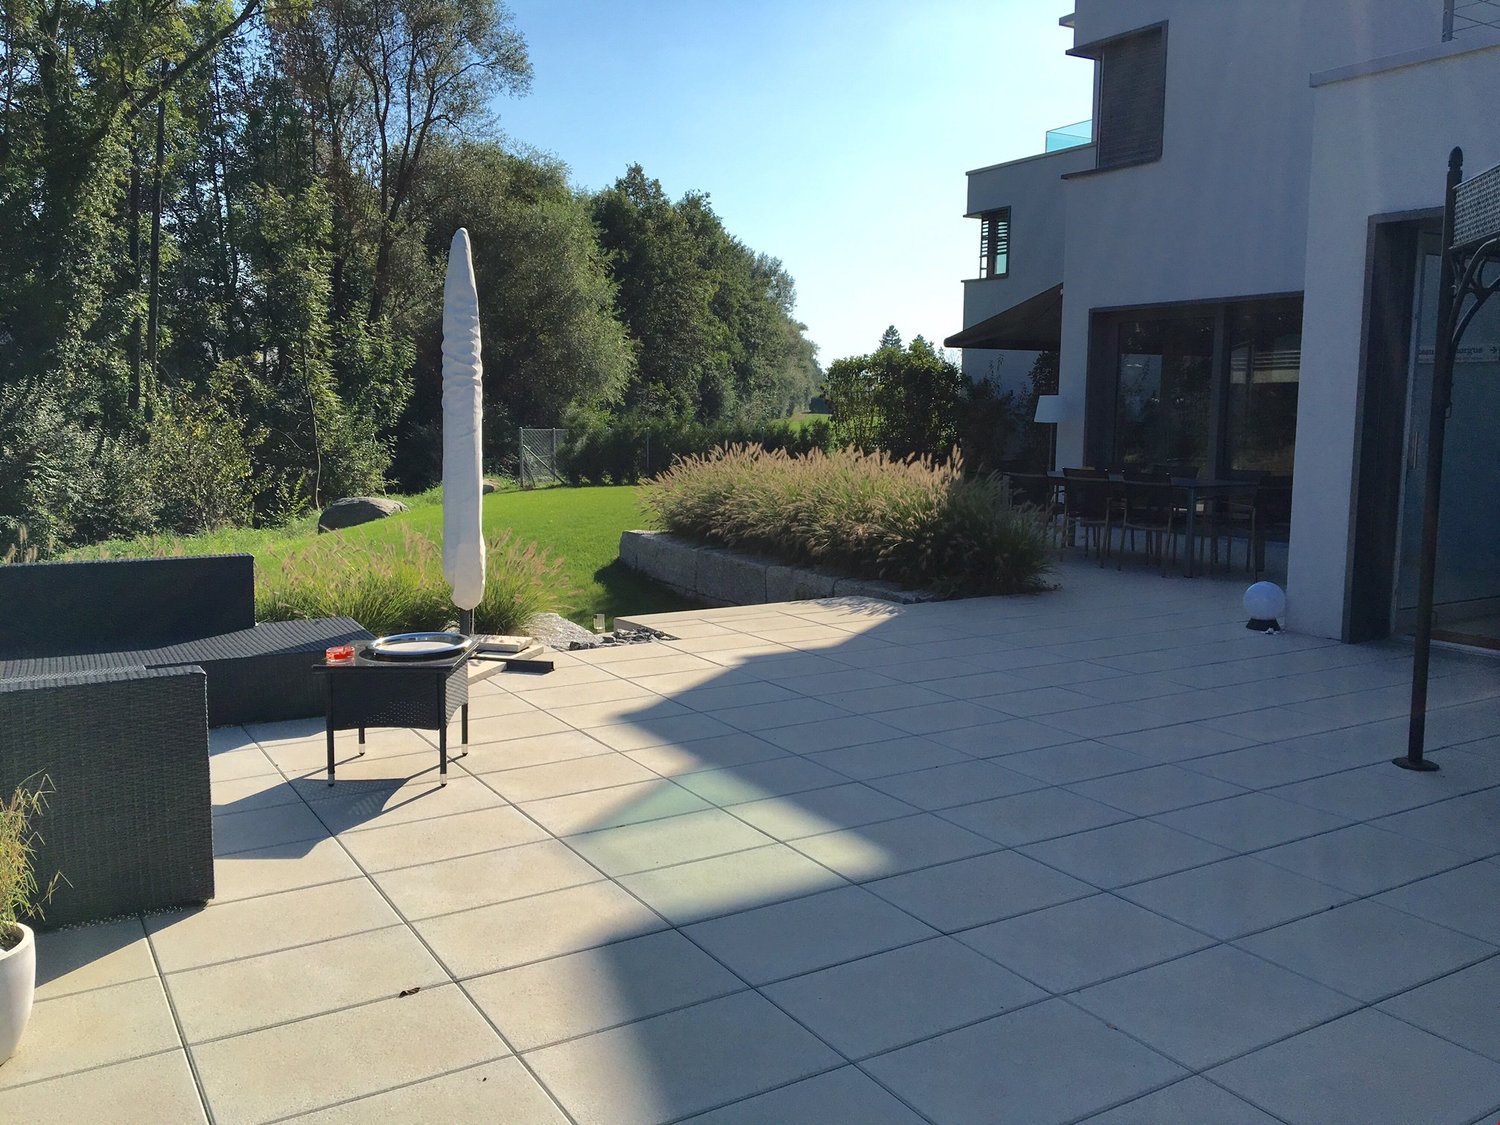
  • Brick-paved outdoor area with a small seating area, a stone fireplace, and a tree providing shade.
  • Modern balcony with a glass roof, tiled floor, metal railing, and scenic countryside view.
  • Outdoor patio with brick flooring, stone benches, a small brick barbecue, a wooden ladder, and surrounding greenery including a tree and rocks.
  • Balcony with a modern glass roof, tiled floor, and metal railing, overlooking a rural landscape.
1 / 22
6.5 rooms165m²CHF 2,800.–
Top
Am Rain 1, 3272 Walperswil

Charming 6.5-room single-family house in Walperswil – available for rent from October 2026

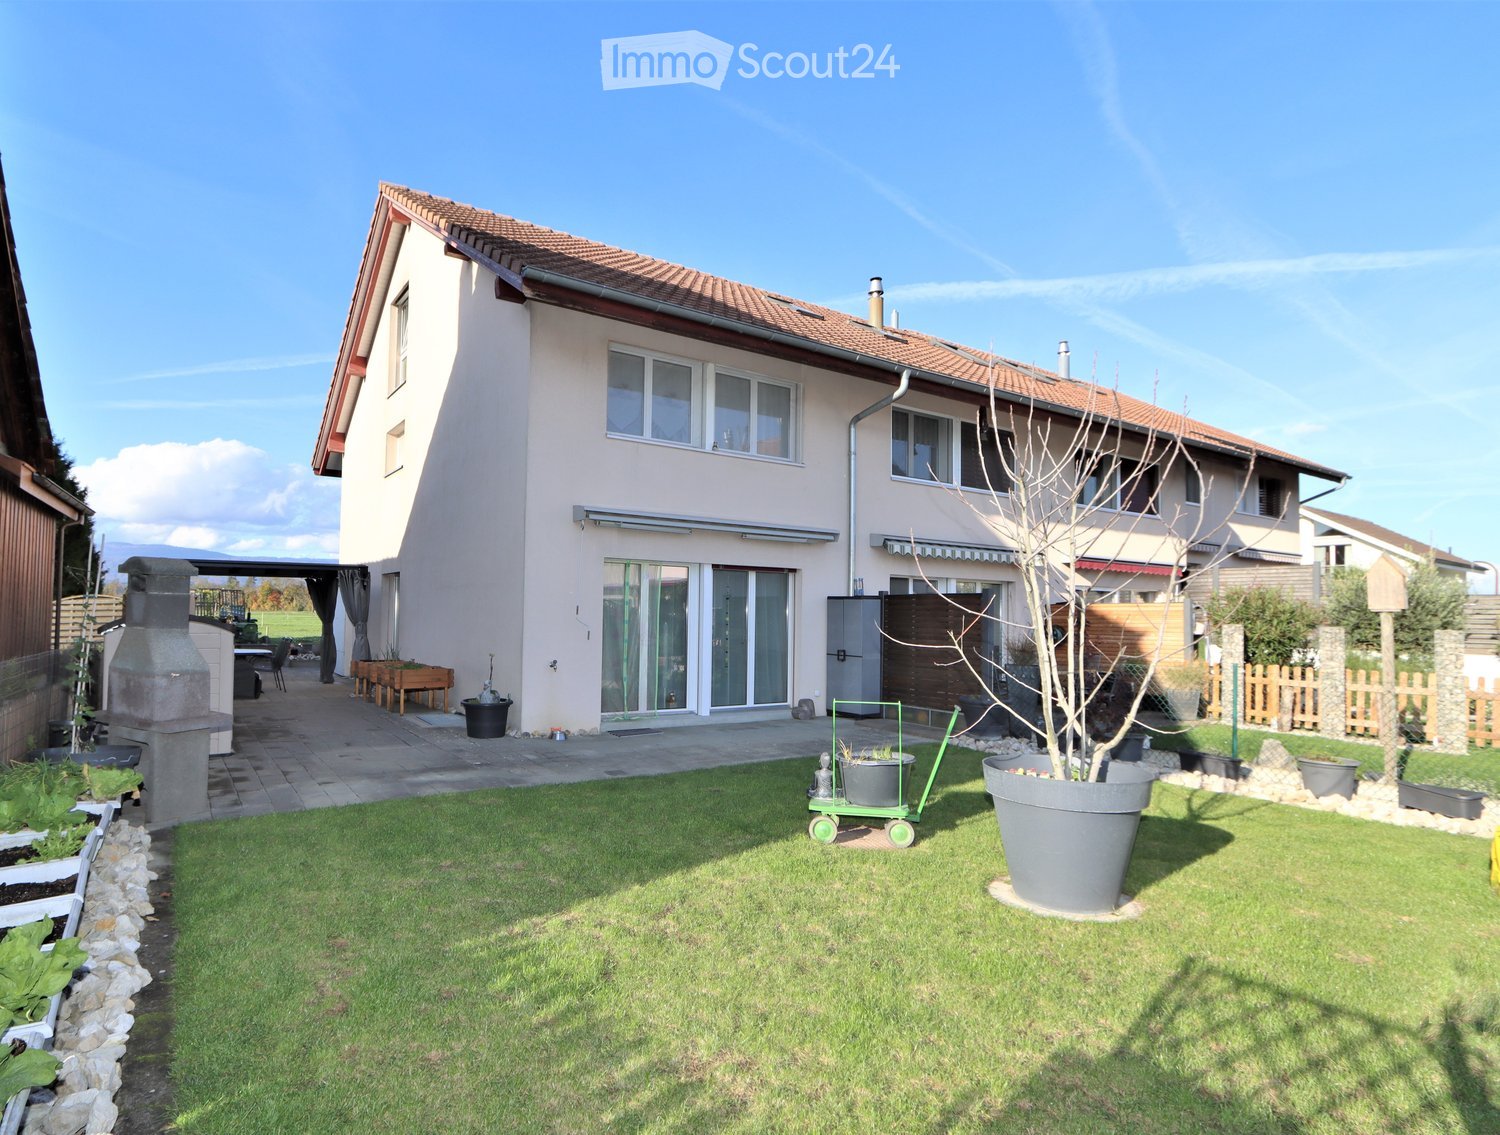
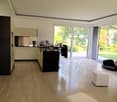
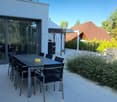
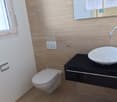
Welcome to this well-maintained and 2024 renovated single-family house in a quiet location in Walperswil (BE). The two-story house with 6.5 rooms and a living area of 165 m² offers plenty of space, comfort, and an idyllic landscape – ideal for families or anyone who appreciates the quiet country life.The house offers, among other things: • Bright rooms with wooden floors: Several spacious rooms with bright wood parquet, white walls, and large windows with a view of the greenery. • Modern kitchen: Contemporary equipped kitchen with gray cabinets, black countertops, integrated oven, and direct access to the balcony. • Fireplace: A cozy brick fireplace provides for comfortable evenings. • Balcony with glass roof: Modern balcony with glass canopy, tile floor, and metal railing – with a great view of the rural surroundings. • Several bathrooms: Various modern designed bathrooms, including one with a double sink and mirror cabinet, one with a bathtub and skylight, and others with glazed showers. • Outdoor area & garden: Paved outdoor area with seating, stone oven/grill, and shade-providing trees – perfect for lingering and enjoying. • Garage & driveway: Integrated garage with driveway offers comfortable storage space and parking. • Washing machine connection: Own washing machine space available in the house. Equipment overview: • Living area: 165 m² Total area: 190 m² Plot: 400 m² • 6.5 rooms on 2 floors • Year of construction 1984, extensively renovated 2024 • Fireplace, balcony, garage, beautiful view • Child-friendly Location & surroundings:The house is located in a quiet residential area in Walperswil – both during the day and at night, there is pleasant silence. In summer, the property benefits from plenty of sunlight, and even in winter, the sun's radiation is good. The bus stop Walperswil can be reached in just 2 minutes on foot, as can the school Hauptstrasse – ideal for families with children. The natural surroundings

Travel time
-
1 / 30
5.5 rooms135m²CHF 3,100.–
Länge Reben 10, 3235 Erlach

Arrive and feel at home – family house with a view of Lake Biel in Erlach

Living with a view – your new home with a view of Lake BielImagine starting the day with a coffee on the balcony and enjoying the view over Lake Biel. This is exactly the living experience that awaits you at Länge Reben 10 in Erlach.This well-maintained and bright 5.5-room single-family house combines modern living, spacious rooms, and a dreamy location in a quiet residential area. On approximately 135 m² of living space, you can expect a well-thought-out floor plan with bright rooms, large window fronts, and an atmosphere that makes you feel at home from the first moment.Whether as a family or as a couple with space requirements – this house offers space to live, enjoy, and feel good. The absolute highlight is the sunny balcony with a magnificent view of Lake Biel and the surrounding nature. Here, you leave the daily routine behind and enjoy a little bit of vacation every day.Your highlights at a glance✓ 5.5 rooms with approximately 135 m² of living space✓ Dreamy view of Lake Biel✓ Spacious, bright living rooms✓ Sunny balcony with a panoramic view✓ Two bathrooms✓ Modern kitchen with dishwasher✓ Private washing machine✓ Energy-efficient heat pump✓ Solar system for sustainable living✓ Quiet and family-friendly residential area✓ Pets are welcomeParkingFor your vehicles, the following parking spaces are available: • 2 garage parking spaces at CHF 150.– per month • 1 outdoor parking space at CHF 30.– per month Everything in your vicinityThe property is located in a popular residential area of Erlach. Thanks to the short distances, you can easily reach your daily routine on foot: • Bus stop – approx. 2 walking minutes • Kindergarten – approx. 3 walking minutes • Oberstufenschule Erlach (OSSE) – approx. 5 walking minutes • Shopping opportunities – approx. 6 walking minutes • Drugstore – approx. 8 walking minutes • Primary school – approx. 15 walking minutes • Ferry port and Lake Biel – approx. 14 walking minutes Erlach is one of the most beautiful residential areas on Lake Biel. The proximity to the water, the idyllic vineyards, and numerous leisure activities ensure a high quality of life. Whether walks along the lake shore, bike tours through the vineyards, or a jump into the cool water – here you can enjoy leisure activities right outside your front door.Available by arrangement.The ancillary costs are borne by the tenants.Have we sparked your interest?Then we look forward to showing you this beautiful home in person. Arrange a viewing appointment today – maybe this will soon be your new home on Lake Biel.

Travel time
-

Suggested properties for you based on search results

Other interesting objects