




Bangerten b. Dieterswil - Single house rent

We recommend expanding your search criteria to get similar results. The current filters didn’t return any matches.

If you don’t want to change your current search criteria, we recommend creating a search alert, so you’ll be notified when matching offers become available.

More objects in your automatically expanded search area
11 results - Radius: + 10km
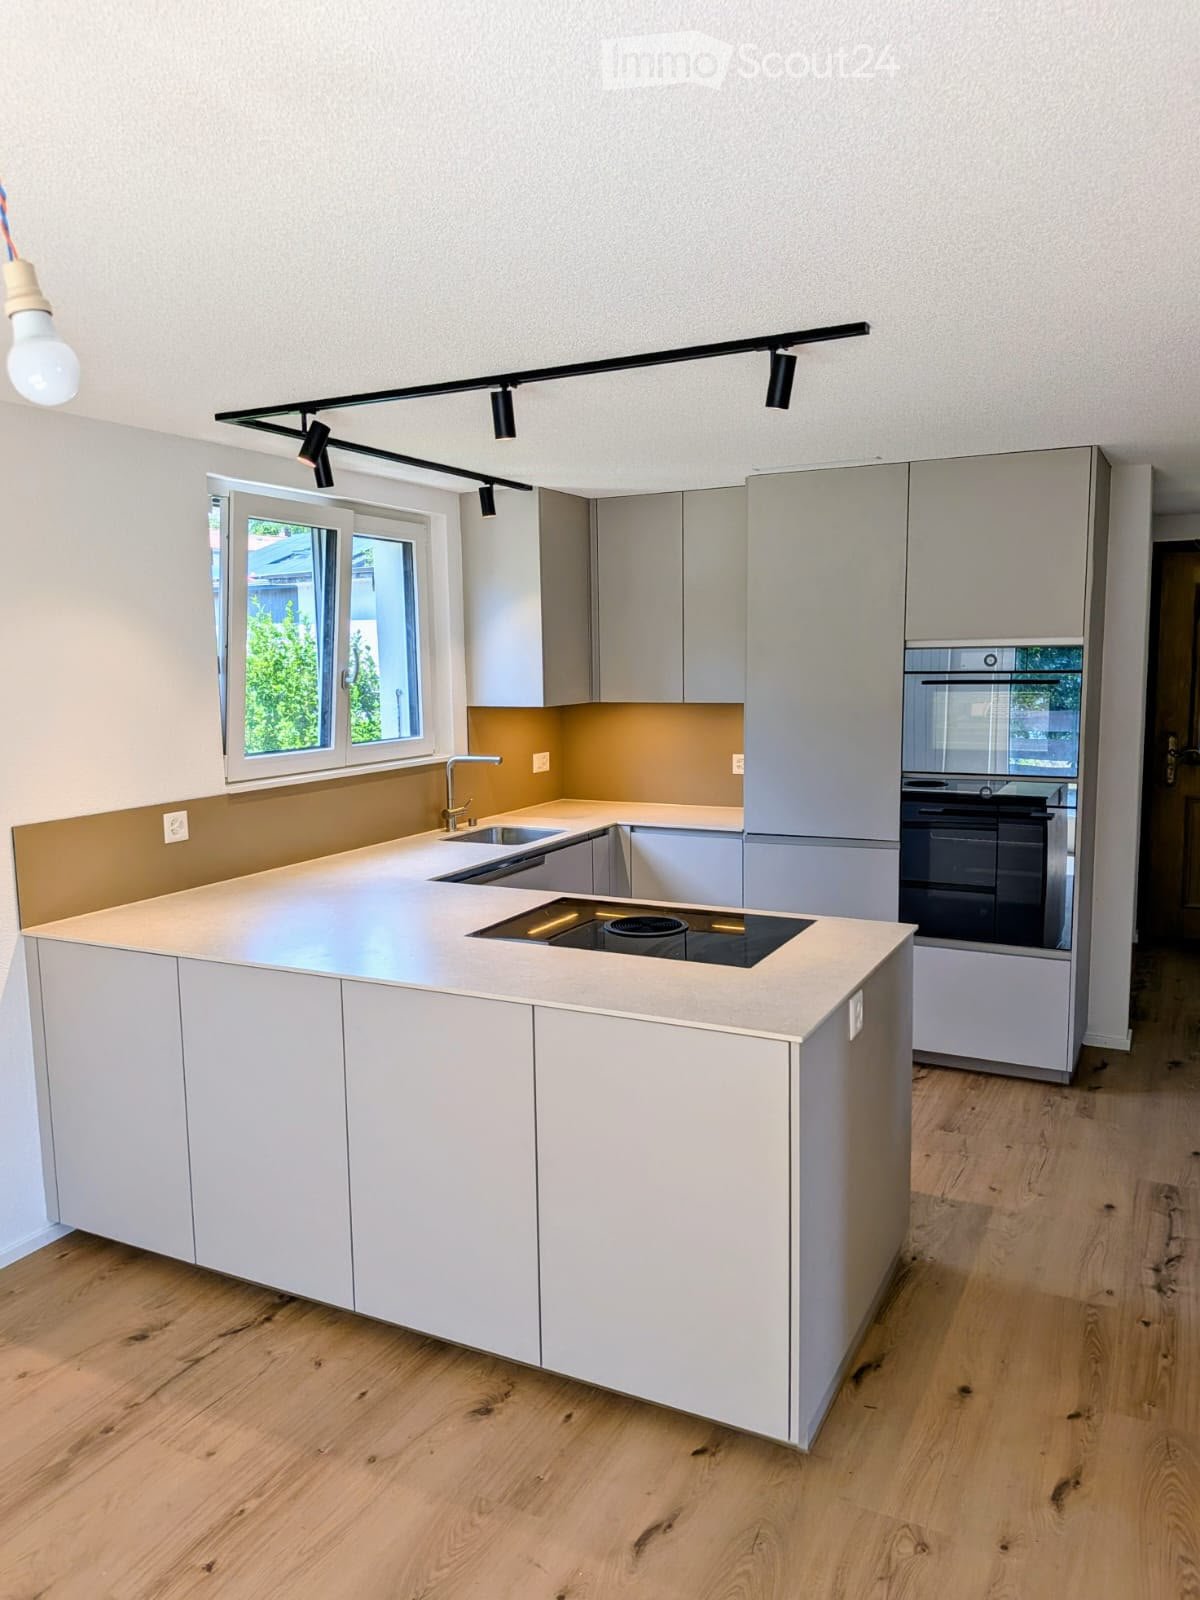
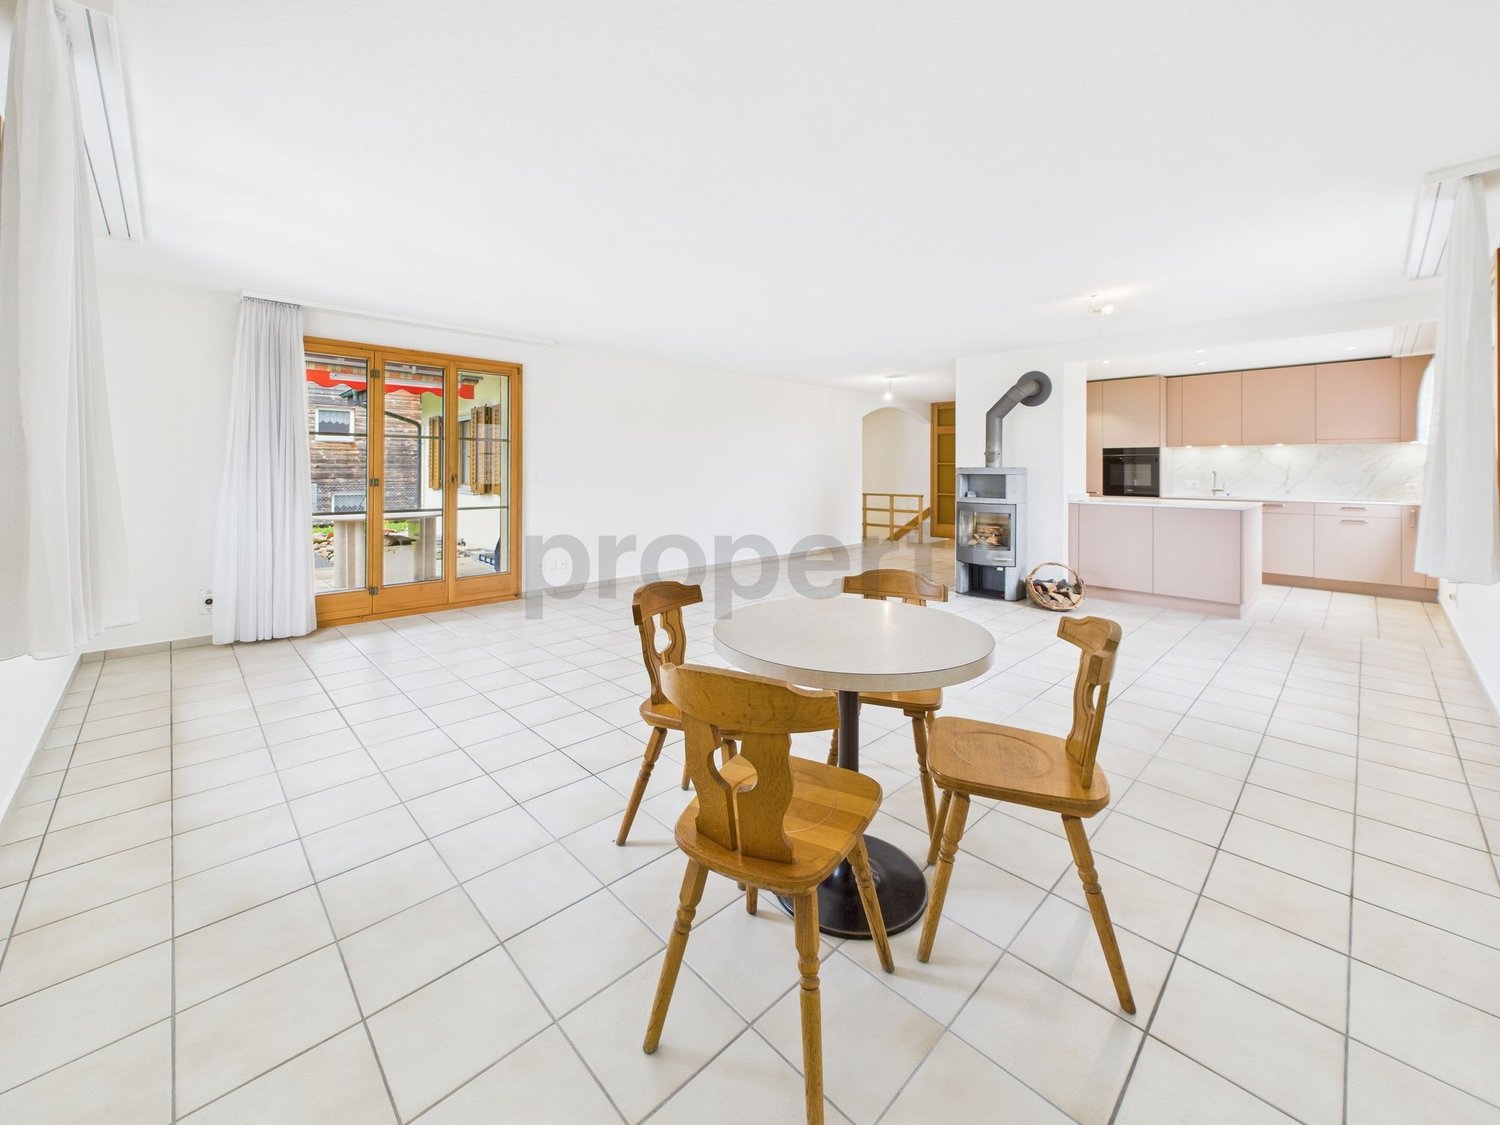
  • Modern kitchen with white cabinets, a central island, and built-in appliances including a sink, faucet, and oven. The island features a countertop with an integrated induction cooktop and sink area.
  • Modern wooden staircase with metal railing, illuminated steps, and a window at the end of the hallway.
  • Wooden staircase with metal railing, beige walls, and recessed lighting. Open doorways lead to adjacent rooms.
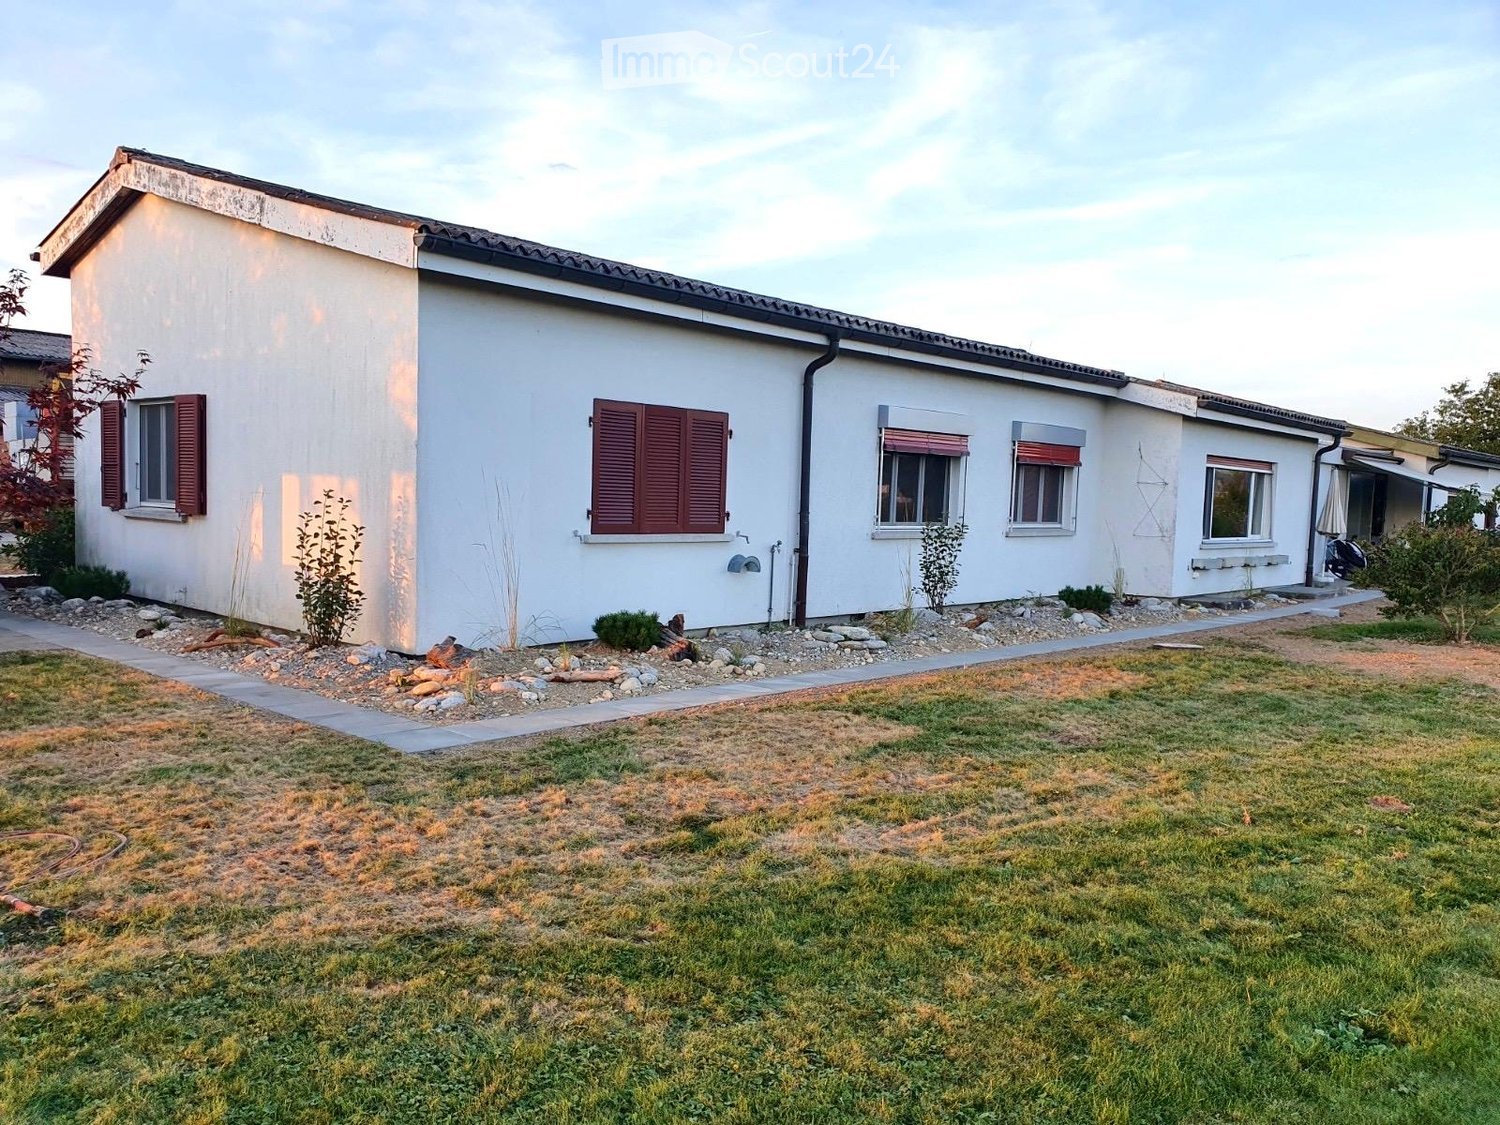
  • Two-story house with wooden siding on the upper level and white plaster on the lower level, featuring multiple windows, a small porch, and a wooden fence in the front yard.
  • Exterior view of a house with a raised ground floor, featuring a staircase leading to the entrance, a covered porch area, and greenery on the right side.
  • Modern bathroom with a double sink vanity, sleek wooden cabinetry, and a large mirror with integrated LED lighting. The room features a contemporary design with a neutral color palette and dark tiled flooring.
  • Bathroom with a bathtub, tiled walls, a radiator, and a window offering a view of the outside.
  • Modern bathroom with a glass-enclosed shower and a toilet, featuring wooden slatted ceilings and tiled floors.
  • Modern bathroom with a toilet, sink, and mirror. The sink has a sleek wooden cabinet and a modern faucet. The walls are painted in neutral tones with a beige lower section.
  • Empty room with wooden flooring, white walls, a window with white frame, and a radiator below it. The room is well-lit with natural light coming through the window.
  • Empty room with wooden flooring, white walls, large windows, and a radiator. No furniture or equipment present.
  • Empty room with wooden flooring, white walls, and a large window with a view of a garden and neighboring building.
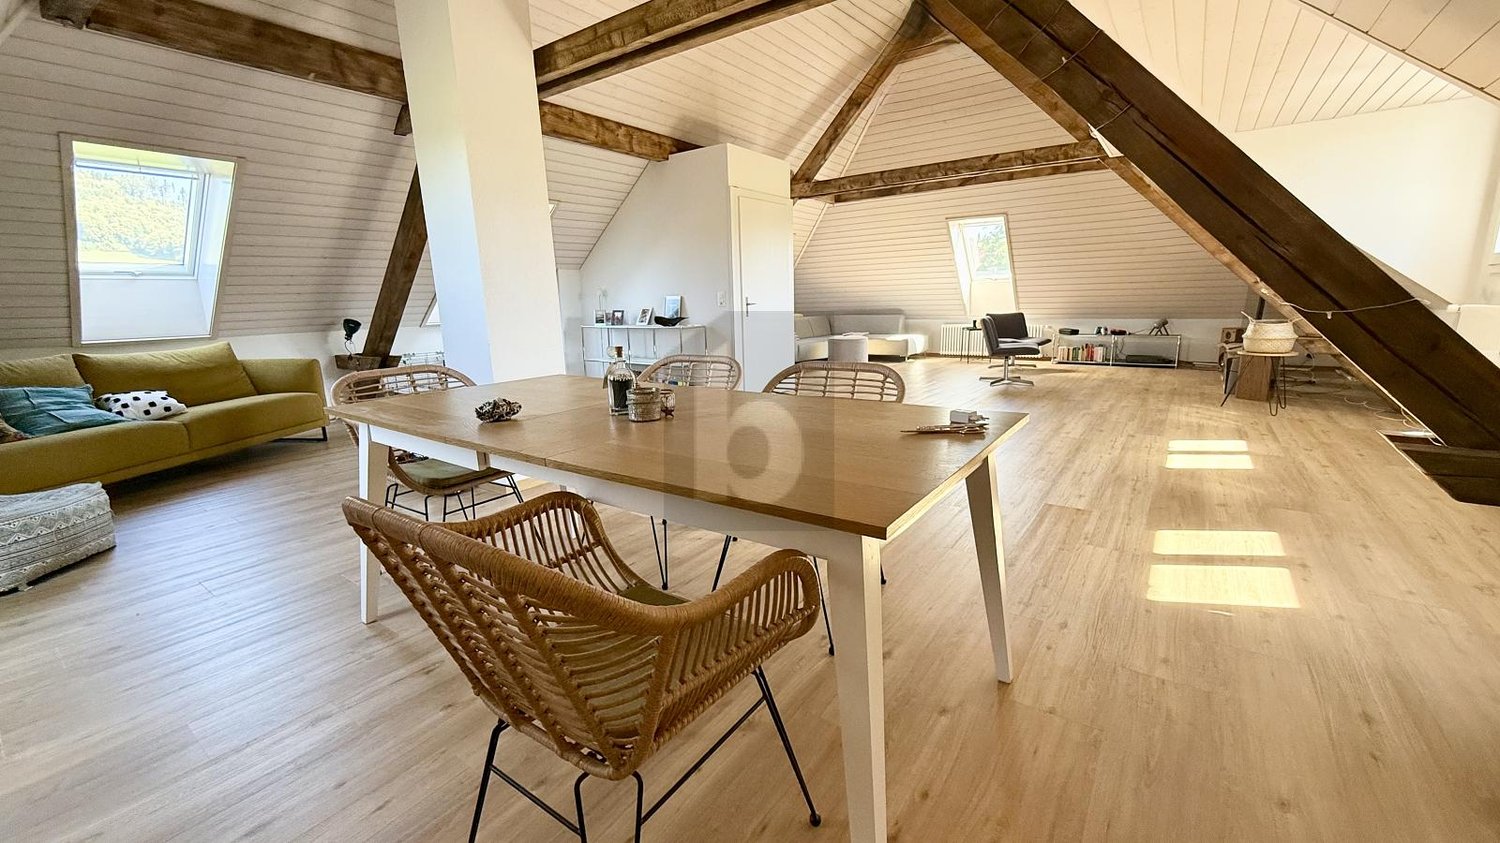
  • Empty attic room with wooden flooring, white walls, and a slanted wooden ceiling. Features a single window with white frame and a radiator below it.
  • Empty attic room with wooden flooring, white walls, a single window, and a radiator. The ceiling has exposed wooden beams.
1 / 14
5.5 rooms135m²CHF 3,195.–
Top
3250 Lyss

First-time rental after complete renovation – modern family house with high-quality finishes

From 1 September or by agreement, we rent out this completely renewed 5.5-room single-family house on Giessenweg in 3250 Lyss.On approximately 135 m² of living space over two floors, a bright, spacious living ambiance is created, which appeals to families as well as people who value peace, quality, and clear lines.The new kitchen with appliances from V-ZUG and Bora forms the heart of the house: high-quality, functional, and stylish – a room that makes cooking a pleasure again.The house also includes a balcony, a 505 m² large plot of land, a garage, and an outdoor parking space. In the basement, you have practical secondary rooms at your disposal, including a separate laundry room with washing machine and dryer, an unheated hobby room, and a storage cellar with natural floor.The house offers you • 5.5 rooms • approx. 135 m² of living space on two floors • freshly renovated condition • high-quality kitchen with appliances from V-ZUG and Bora • balcony • 505 m² large plot of land • garage and outdoor parking space • separate laundry room with washing machine and dryer • unheated hobby room • storage cellar with natural floor • child-friendly living environment • pets allowed by agreement Rental conditions • Net rent: CHF 3,195.– per month • Additional costs: directly borne by the tenant ViewingViewings are only possible after prior contact and by agreement. Please let us know briefly when making your inquiry your household size, the desired move-in date, and your professional situation. We will then contact suitable interested parties to arrange a viewing appointment.Have we sparked your interest? We look forward to your contact.

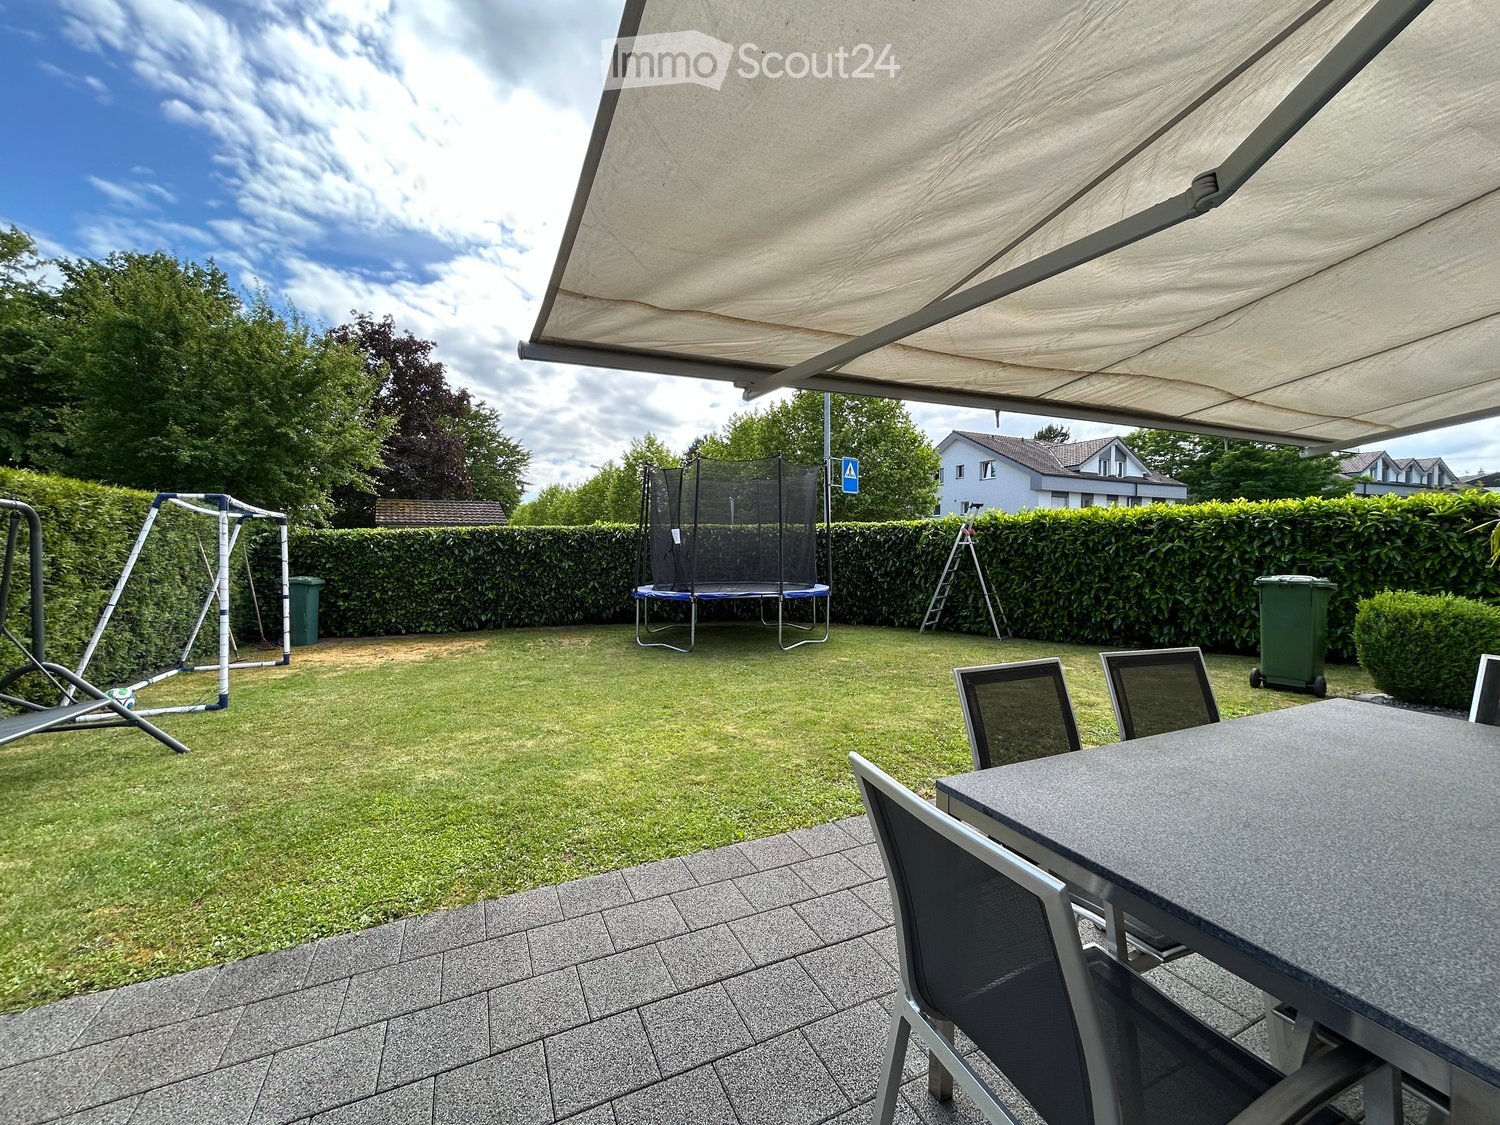
  • A two-story house with a red-tiled roof and a covered patio area. The patio has outdoor furniture, including chairs and a table, and is surrounded by a well-maintained lawn and trees.
  • A well-maintained garden with a grassy lawn, surrounded by trees and shrubs, featuring a few outdoor chairs and a lounge bed.
  • Floor plan of a house with a living room/kitchen, two bedrooms, a bathroom, an entrance, a winter garden, and a terrace.
  • Floor plan of a residential space featuring two bedrooms, a gallery, a bathroom, and a hallway.
  • Aerial view of a residential area with a highlighted plot of land surrounded by neighboring houses and a field.
  • A lush garden with various trees and flowering shrubs, under a clear blue sky.
  • A modern house with a large glass extension, surrounded by a lush green garden with trees and grass.
1 / 7
5.5 rooms147m²CHF 3,000.–
Top
Buuchi 22, 3306 Etzelkofen

Unique single-family house – oasis in the green

Welcome! Detached single-family house with a lot of space and design possibilities! The living area is spread over two floors. This unique single-family house is located in the family-friendly village of Etzelkofen at an elevated location, adjacent to the agricultural zone. With the spacious plot of 1,700 m² with biotope, trees, shrubs, and fruit trees, this place offers everything that nature lovers could wish for.The house offers, among other things: • Living room/kitchen: Semi-open kitchen with bar - ideal for social evenings. • Four bedrooms spread over two floors – spacious space for the whole family. • Winter garden & terrace: perfect for relaxing and enjoying the view. • Spacious gallery: beautiful long-distance view into the green - space for cozy corners, studio, play. • Fireplace: for cozy warm evenings in the colder season. • Two bathrooms: spacious bathroom with shower on the ground floor, bathroom with bathtub on the upper floor. • Laundry room & cellar: plenty of storage space and space for supplies. • Garage & parking: comfortable parking for your vehicles directly in/at the house. • Minergie standard: energy-efficient living for low ancillary costs. Photovoltaic system, rainwater storage, solar cells for hot water generation, district heating connection. Child-friendly & pet-friendly: the house is perfectly suited for families with children and pets. The extensive garden offers plenty of space for playing and gardening. On the land parcel, there is enough space for animals such as dwarf goats, sheep. Wooden stable available.Location: embedded in a quiet residential area with several houses and gardens, Etzelkofen offers a rural idyll with good connections. The bus stop Etzelkofen village can be reached in about 10 walking minutes. Etzelkofen belongs to the municipality of Fraubrunnen and is located between Bern and Solothurn. The village is an ideal starting point for various sports activities in the nearby recreation area.This house combines comfort, nature, and tranquility in a unique way – a rare opportunity for all those who want to enjoy country life to the fullest - whether as a family or as a shared flat.I look forward to your contact!

Travel time
-
1 / 9
  • Balcony / Terrace
  • View
  • Garage
  • +1
4.5 rooms100m²CHF 2,400.–
Höheweg 2, 3037 Kirchlindach

Charming single-family house with garden paradise – ideal as a temporary solution

In Herrenschwanden, we are renting out this charming 4.5-room single-family house in a quiet and sunny residential area until 31.08.2027.The property impresses with its well-maintained character, a spacious room layout, and a beautiful outdoor area with two garden areas. The cozy seating area with a chimney grill invites you to relaxed summer evenings and offers a beautiful view of the surrounding countryside to the Aare. The natural surroundings combine relaxation with an excellent connection – the city center of Bern can be reached in about 10 minutes.In addition to the living rooms, you have several basement and storage rooms as well as a spacious hobby room with various usage possibilities at your disposal. The property is heated with a heat pump.Highlights: • Temporary rental until 31.08.2027 • Quiet and sunny residential area without through traffic • Two garden areas with chimney grill • Beautiful view of the surrounding countryside to the Aare • Spacious hobby room and several basement and storage rooms • Heat pump • Carport/garage and outdoor parking space available • Bus stop within walking distance • Only about 10 minutes to the center of Bern This single-family house is ideal for families, couples, or anyone looking for a spacious temporary living solution in a natural environment.Have we piqued your interest? We would be happy to show you the property during a personal viewing.Note: The published pictures serve as an illustration. Minor deviations from the current condition of the property are reserved.

  • Balcony / Terrace
  • View
  • Garage
  • +1
Travel time
-
1 / 13
4 rooms160m²CHF 3,500.–
Im Aespliz 2, 3063 Ittigen

Special living at the best location!

The detached property with around 160 m² of living space is located in a quiet residential area, just a few minutes' walk from the center of Ittigen. Thanks to its excellent location, you benefit from an ideal combination of privacy, relaxation, and excellent connections to shopping facilities, schools, and public transport. The house convinces with an exceptional room concept and a striking architecture. Different forms, harmonious material combinations, stone columns, room heights up to the roof, and skylights create a unique living atmosphere with bright rooms. The garden with a seating area and pergola offers a lot of privacy and invites you to relax and linger. A special highlight is the spacious roof terrace. From here, you can enjoy an impressive panoramic view over the roofs of Ittigen, to the city of Bern, and into the Alps. The property is ideal for couples, professionals working from home, or a small family who appreciates the special room concept, the spacious living areas, and the quiet location. The ancillary costs are paid directly by the tenant and amount to around CHF 500.00 per month, depending on consumption.House description Already when entering, you are greeted by an inviting entrance area with a wardrobe. From here, you can access the spacious living and dining area with an open kitchen. The approximately 44 m² large living area with a cozy fireplace forms the heart of the house. The exceptional room height up to the roof and the view of the open gallery give the room a airy and spacious feeling. Slightly offset is the dining area with direct access to the pergola and garden. A wide glass skylight in the roof, the characteristic stone columns, and the large window surfaces create a bright and pleasant atmosphere. The open kitchen in American style offers a lot of workspace and modern comfort and is equipped with new appliances. Directly next to the kitchen is a practical household niche with a washing machine, dryer, and spacious built-in cabinets. The main bedroom with almost 20 m² has direct access to the bathroom with a bathtub, double sink, and toilet. Another room with direct access to the garden and a separate shower/sink/toilet completes the offer. On the upper floor is the open gallery, which is ideal as a home office, reading corner, or guest room. From here, you can access the spacious roof terrace with a magnificent view. The basement offers additional space with a versatile hobby or workroom, a wine cellar, the heating room, and a spacious double garage.

Travel time
-

Other interesting objects