Quick Filters for your search

Quick-filters

We show you quick-filters based on the most used filters by location.

By using these, you can enhance your search experience by finding new and interesting properties to your likings.

4 results - Properties for rent: Gals

More objects in your automatically expanded search area
19 results - Radius: + 10km
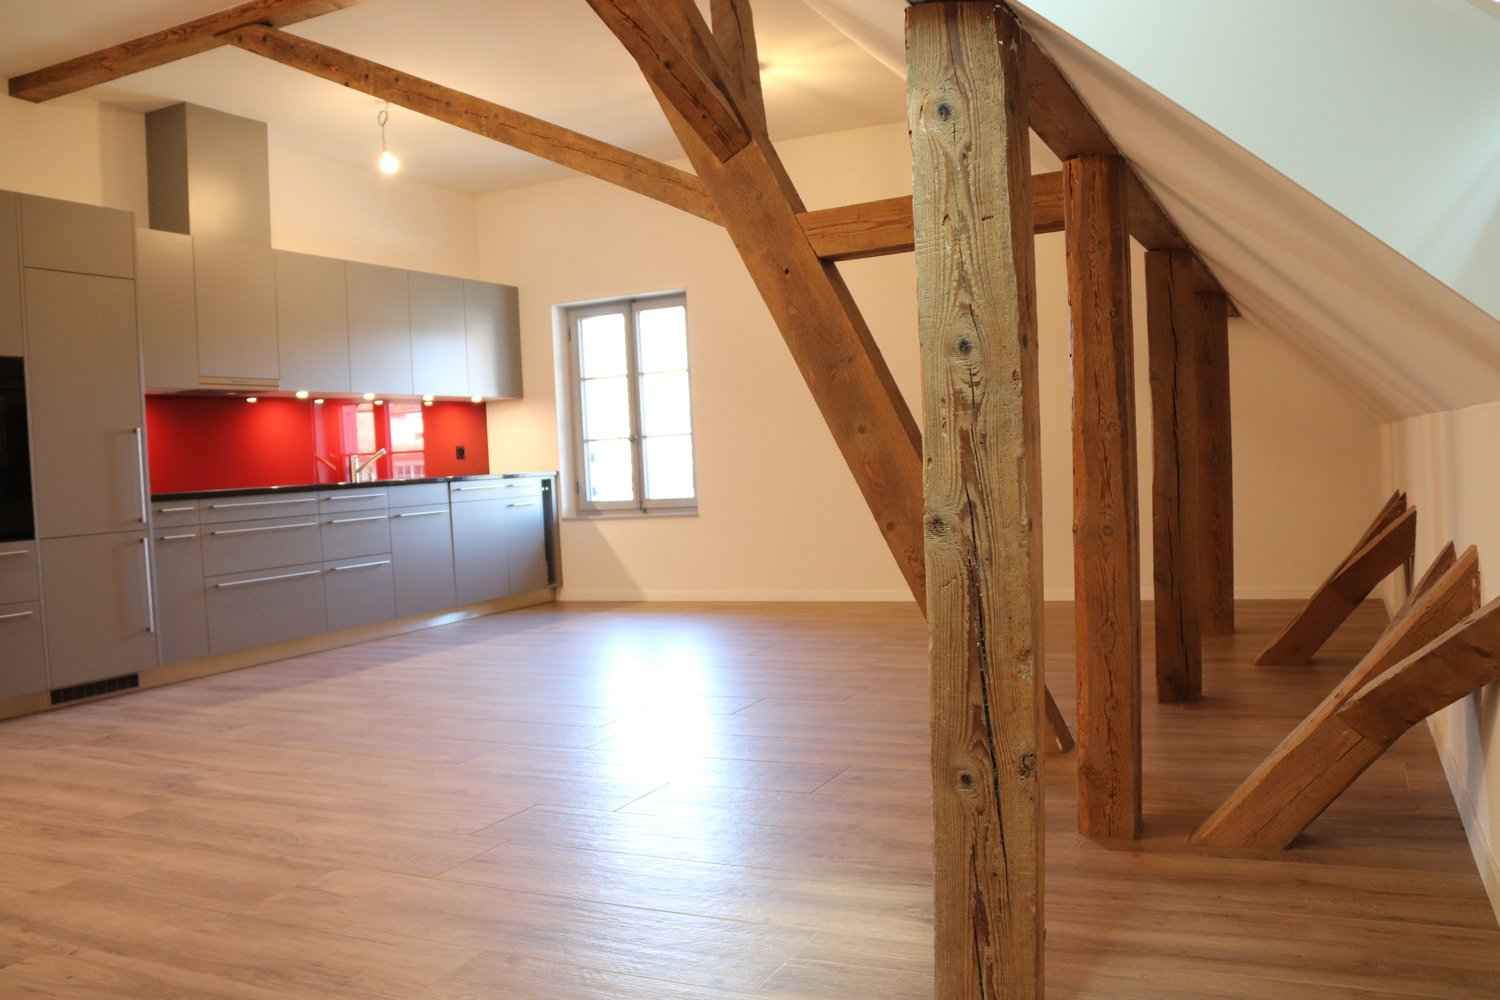
  • Empty room with wooden flooring, stone walls, and large windows. No furniture or equipment present.
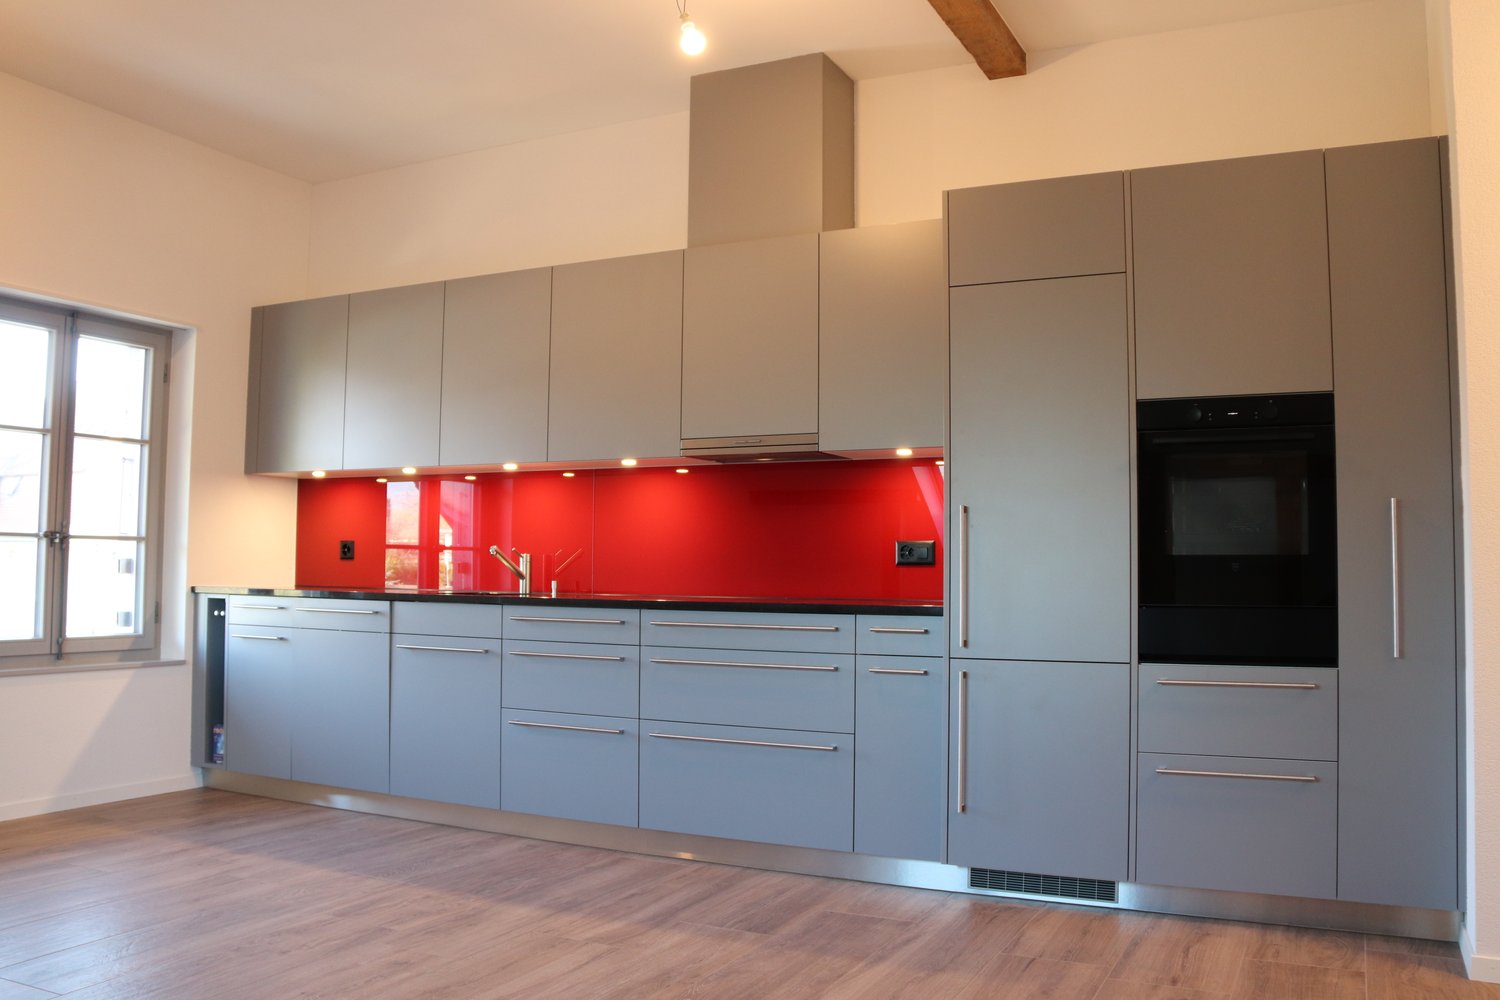
  • Modern kitchen with stainless steel appliances, including a refrigerator, oven, and stove, along with grey cabinets and a sink with a faucet. The space features a tiled floor and a wooden staircase leading upwards.
  • Empty room with wooden flooring, stone walls, and a staircase leading to another area.
  • A narrow hallway with a wooden staircase leading upwards, a kitchen area with cabinets and a sink, and a small wood-burning stove on the right side.
  • Empty room with wooden flooring, white walls, large windows with dark curtains, and a radiator under the windows.
  • Empty room with wooden flooring, white walls, large windows with curtains, radiator, and an open doorway leading to another room.
  • Modern bathroom with white tiled walls, a stacked washing machine and dryer, a toilet, a sink with a modern faucet, and a mirrored cabinet.
  • Modern bathroom with a white sink, chrome faucet, toilet, and a mirror above the sink. The walls are tiled in light beige tiles.
  • Hallway with tiled floor, wooden staircase railing, open doorway leading to another room with wooden flooring, and a heart-shaped sticker on the wall.
  • Empty room with wooden flooring, white paneled walls, a window with white frame, and a radiator below the window.
  • Empty room with wooden flooring, light-colored walls, and a window with a radiator below it.
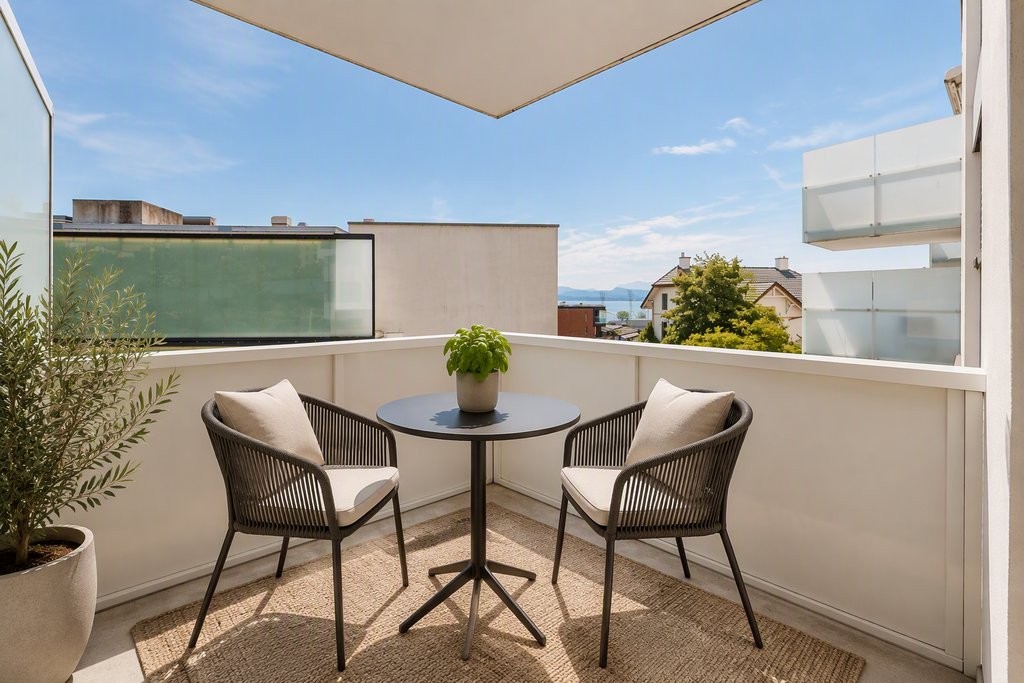
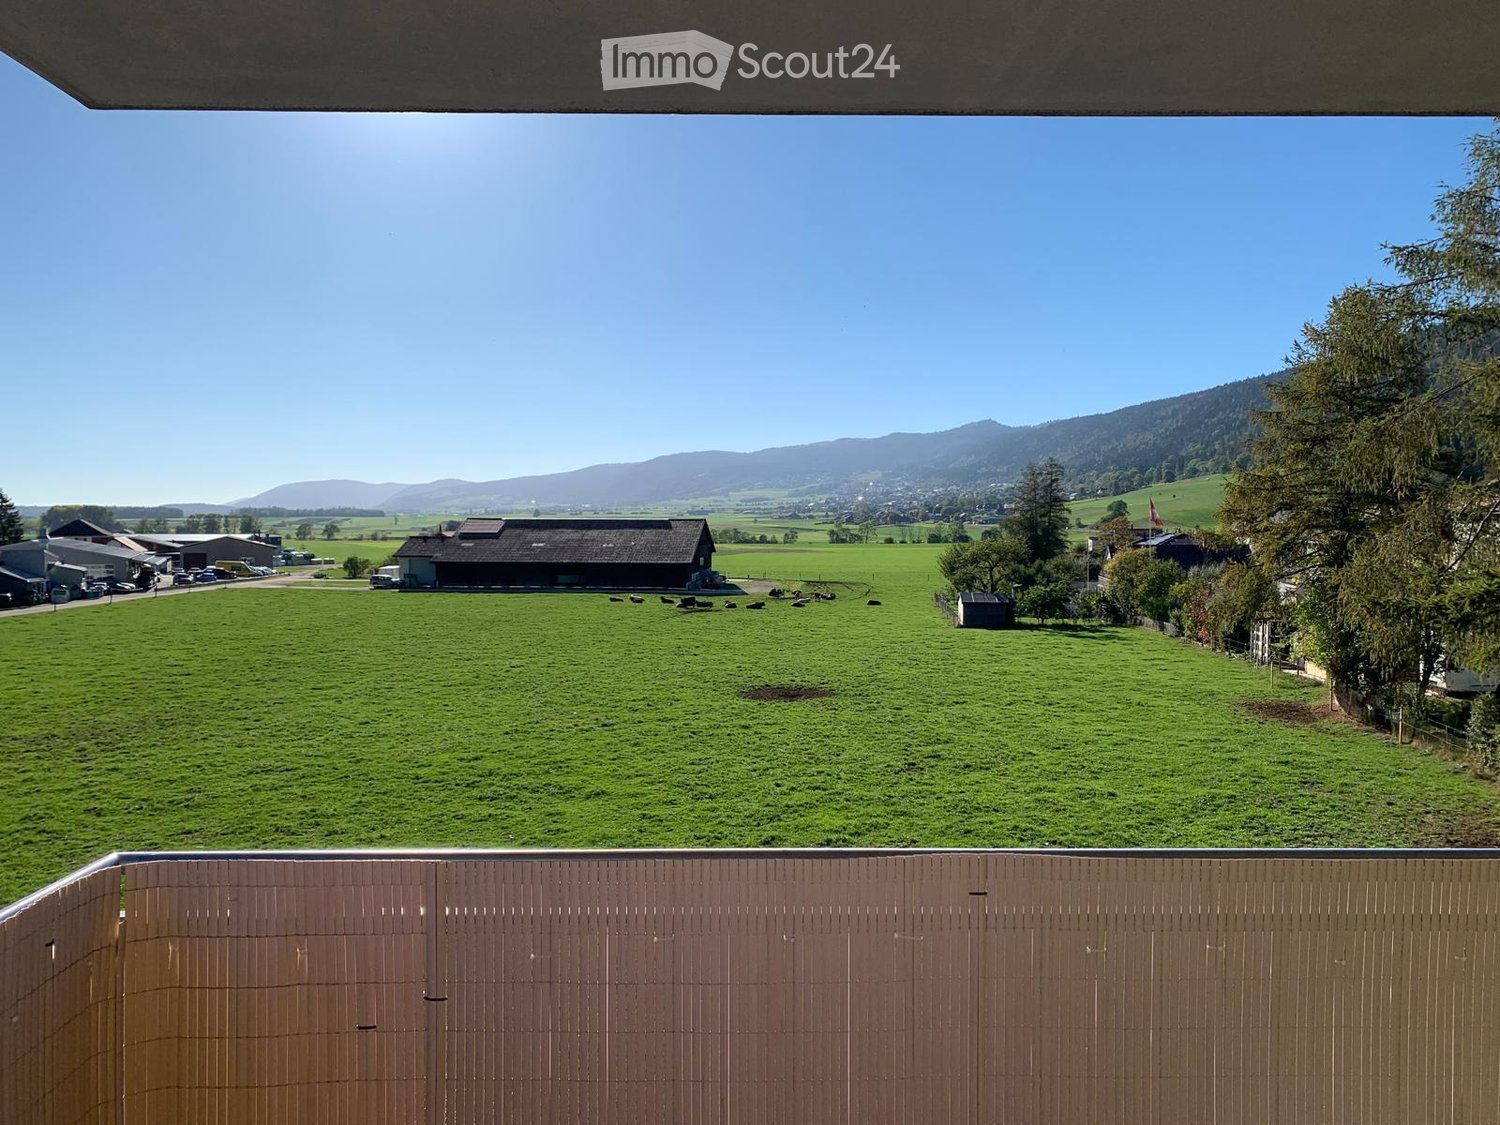
  • Wooden balcony with railing, overlooking a residential area with houses and greenery.
  • A two-story house with a wooden deck and railing, overlooking a scenic valley with mountains in the background.
1 / 13
4.5 rooms115m²CHF 1,650.–
Top
Grand'Rue 44, 2056 Dombresson

Charming 4.5-room apartment for rent in Dombresson – Grand'Rue 44

Discover this character apartment with 4.5 rooms located on the 1st floor of an old, charming building, in the heart of the village of Dombresson, in the canton of Neuchâtel. With its 115 m² of living space, this apartment will seduce lovers of authenticity and space.The apartment offers you: • Modern kitchen: Fully equipped with stainless steel appliances (refrigerator, oven, stove), elegant gray cabinets, and a tiled floor. A wooden staircase adds a warm touch to the whole. • Bright rooms: Exposed stone walls, a wooden parquet floor, and numerous windows letting in natural light give this apartment an authentic character and a unique atmosphere. • Terrace: A large, private outdoor space to enjoy the beautiful days. • Washing machine and dryer: Included for your daily comfort. • Parking space: Available for your vehicle. Location and amenities: Ideally located in the village of Dombresson, this apartment offers a peaceful living environment while being close to essential amenities: • Bus stop Bas des Crêts about 30 minutes on foot • Pam food store 100 meters away • Post office 100 meters away • Primary school about 1 minute on foot • Bakery 30 meters away • Butcher's shop 10 meters away. Available from September 30, 2026, or earlier, this apartment combining the charm of the old with modern equipment is a rare opportunity. For solvent persons only.

Travel time
-
  • A modern outdoor area with a swimming pool, lounge chairs, a small seating area, and lush greenery, including palm trees and tall grasses, overlooking a scenic lake view.
  • Evening view of a modern house with a swimming pool, surrounded by palm trees and lounge chairs.
  • Spacious living and dining area with wooden flooring, large windows, a view, a fireplace, a sofa, a dining table with chairs, and a television.
  • Open-plan living and dining area with a modern kitchen, white cabinets, a central island, a round white rug, a beige sofa, and a decorative wall piece.
  • Bright bedroom with wooden flooring, a large window with white curtains, a grey upholstered bed with pillows and a teddy bear, a radiator, and a cabinet with a remote control on the floor.
  • Bright bedroom with wooden flooring, large windows offering a scenic view, a neatly made bed, a nightstand, and decorative vases.
  • Modern bathroom with light wood tile walls and floor, a skylight window, a toilet, a bathtub, a double sink with a mirror, and a curtain.
  • A serene garden pond with two vibrant yellow koi fish swimming gracefully. The pond is bordered by a concrete edge, with a small black drain visible on the left side. The water reflects the surrounding greenery and a nearby structure, creating a tranquil
  • Balcony with a round wooden table and four chairs, overlooking a scenic lake and distant hills.
  • A modern hot tub with multiple jets, placed on a wooden deck, surrounded by a grey wall with decorative text and a small potted plant.
  • A modern outdoor area with a swimming pool, surrounded by lush greenery and a scenic view of a lake in the background.
1 / 11
4.5 rooms215m²CHF 4,250.–
Top
Impasse Des Grandes Vignes 2, 1586 Vallamand

Exclusive Villa with Pool and Lake View in Vallamand – 4.5 Rooms for Rent

Welcome to this exceptional villa at Impasse Des Grandes Vignes 2 in the idyllic municipality of Vallamand in the canton of Vaud. This spacious property combines modern comfort with a dreamlike location directly near the lake. The villa at a glance: • Living area: 215 m² on 3 floors, ideal for demanding living • Plot: Spacious 2'600 m² plot with well-maintained outdoor area • Swimming pool: Private pool, surrounded by palm trees and sun loungers – pure Mediterranean flair • Breathtaking view: Picturesque lake view directly from the outdoor area • Balcony: Additional outdoor area for relaxation • Fireplace: Cozy atmosphere in the cooler months • Garage & parking: Comfortable parking options available • Pets allowed: Your four-legged friends are also welcome • Year of construction: 1980, completely renovated in 2023 The villa presents itself in a contemporary and well-maintained condition after the comprehensive renovation in 2023. With a ceiling height of 2.4 m and a cubic volume of 836 m³, the house offers a pleasant room feeling on all three floors. Location & surroundings: • Sunny location: The property benefits from a sunny orientation – both in summer and winter • Quiet living location: Day and night, there is pleasant silence in this peaceful cul-de-sac • Lake proximity: The lake is in the immediate vicinity and invites you to take walks and engage in leisure activities • Public transport: The Vallamand-Dessus bus stop is located directly in front of the house • Ferry: The Vallamand ferry terminal is about a 14-minute walk away This exceptional villa combines Mediterranean lifestyle with the tranquility and beauty of the Vaud lake landscape. A rare offer for all those who are looking for something special.Available from: November 1, 2026

Travel time
-
  • A well-maintained garden with a variety of plants and vegetables, featuring a white house with a red-tiled roof in the background.
  • A two-story white house with a tiled roof, surrounded by a wooden fence and greenery. The house features multiple windows with shutters and a small garden area.
  • A well-lit hallway with wooden flooring, arched doorways, and a small wooden bench against the wall.
  • Wooden dining area with a long bench seating, a central table, and chairs, complemented by a wooden cabinet and large windows offering a view of greenery.
  • A well-lit hallway with wooden flooring, leading to a kitchen area with white cabinets and a sink, and a wooden cabinet with glass doors on the left side.
  • Bathroom with tiled walls and floor, featuring a bathtub, toilet, sink, and a window with a view of greenery.
  • Empty room with wooden flooring, white walls, and two windows with radiators below them.
  • Empty room with wooden flooring, large sliding glass doors leading to a balcony, and a radiator on the left side.
  • Modern kitchen with white cabinets, wooden flooring, stainless steel sink, and built-in oven.
  • Balcony with concrete floor, metal railing, and a window with a grey sill. The background shows a neighboring house with a striped awning and a tree.
  • A rural garden with a small white shed, surrounded by trees and fields, with a distant view of hills and a clear sky.
1 / 11
5 rooms115m²CHF 1,975.–
Top
Hauptstrasse 33, 2577 Finsterhennen

Charming 5-room apartment with balcony, hobby room, and garden in Finsterhennen

Welcome to this well-maintained and spacious 5-room apartment on the ground floor of a charming, two-story white house on Hauptstrasse 33 in Finsterhennen. The apartment, renovated in 2022 and dating back to 1950, combines timeless charm with modern living comfort on approximately 115 m² of living space.The apartment offers: • Bright rooms: Several spacious rooms with wooden floors, white walls, and large windows provide a friendly living atmosphere. • Modern kitchen: Equipped with white cabinets, stone countertops, glass ceramic cooktop, laminate flooring, stainless steel sink, and a built-in oven – functional and stylish at the same time. • Cozy dining area: An inviting wooden dining area with a long bench, table, and chairs, as well as large windows with a view of the greenery. • Balcony: Spacious glass doors lead directly to the large terrace. Additionally, a kitchen balcony is at your disposal. • Bathroom: Tiled bathroom with bathtub, shower, toilet, sink, and a window with a view of the green area. • Well-maintained garden: A garden share is available for gardening and relaxation. • Parking: A parking space is available. Additional parking options are available for visitors. • Basement and hobby room: In the basement, a cellar room and a hobby room belong to the apartment. Location and surroundings:The apartment is located in the municipality of Finsterhennen in the canton of Bern. The surroundings are rural and sunny. The house is located on the main road Aarberg - Ins. The windows are well insulated, and the location behind the house is quiet – suitable for families. The Siselen-Finsterhennen train station is just a 10-minute walk away. For families with children, the Finsterhennen-Siselen school is approximately a 10-minute walk. This child-friendly apartment with a beautiful view is a great opportunity for families or couples who want to enjoy rural life in the canton of Bern. We look forward to your contact!

Travel time
-
  • Living room with sofa, coffee table, TV, center table, speaker, white walls, flooring, plants, lamp, cabinet, artwork, remote control
  • Balcony with outdoor dining set, covered by glass wall, garden view, barbecue, tableware
  • A balcony with furniture and a barrel, with a view of the village
  • Double bed, lamps, carpet, large windows with blue blinds, white walls, modern painting
  • Modern bathroom with white walls and grey flooring, large mirror, double vanity, walk-in shower, and two rugs
  • Concrete floor, wooden cabinet, metal stool, holes on walls
  • modern living room with grey sofa, black exercise bike, wooden floor, white curtains, ceiling lamp
  • modern kitchen with dark cabinets, a white island with a sink and faucet, black bar stools, and a stove
  • modern bathroom with tiled walls, black sink, modern mirror, and black toilet
1 / 9
5.5 rooms140m²CHF 3,200.–
Top
Chemin des Champs de Rive 20, 1588 Cudrefin

Magnificent 5.5-room apartment of high standard in Cudrefin

Discover this superb 5.5-room apartment of 140 m² located on the 1st floor of a modern building constructed in 2021 in Cudrefin, with quality materials. This bright apartment offers an exceptional living environment in a calm and sunny setting, close to the lake.The apartment includes:A parental bedroom with dressing room and private bathroom.Large living room with equipped kitchen with a large fridge, steam oven, traditional oven, induction hob. Quooker tap, hot water, cold water and cold sparkling water.Three additional bedrooms, a bathroom/WC with whirlpool bathtub. Large built-in wardrobes in the corridor serving the 3 bedrooms.Welcoming utility room accommodating the washing machine and dryer with possibility of adding a freezer.The apartment has an indoor parking space in a communal underground garage, an outdoor parking space in front of the building as well as a generous cellar.Visitor parking spaces are available.Privileged situation: This apartment benefits from an ideal location in the charming village of Cudrefin. The environment is particularly calm, perfect for recharging. The lake is nearby, offering many leisure and relaxation opportunities. Amenities are easily accessible with a bus stop just 3 minutes' walk away, a Denner supermarket 12 minutes' walk away, and Cudrefin port also 12 minutes away.Ideal for: Families with children thanks to its secure and child-friendly environment. Pets are welcome. This modern apartment in a recent building offers all the comfort of contemporary living in a preserved natural setting by the shores of Lake Neuchâtel.Available from October 1st, 2026, this apartment represents a rare opportunity to live in one of the most beautiful sites in the canton of Vaud.

Travel time
-
  • Wooden deck with a table and chairs, overlooking a scenic landscape at sunset.
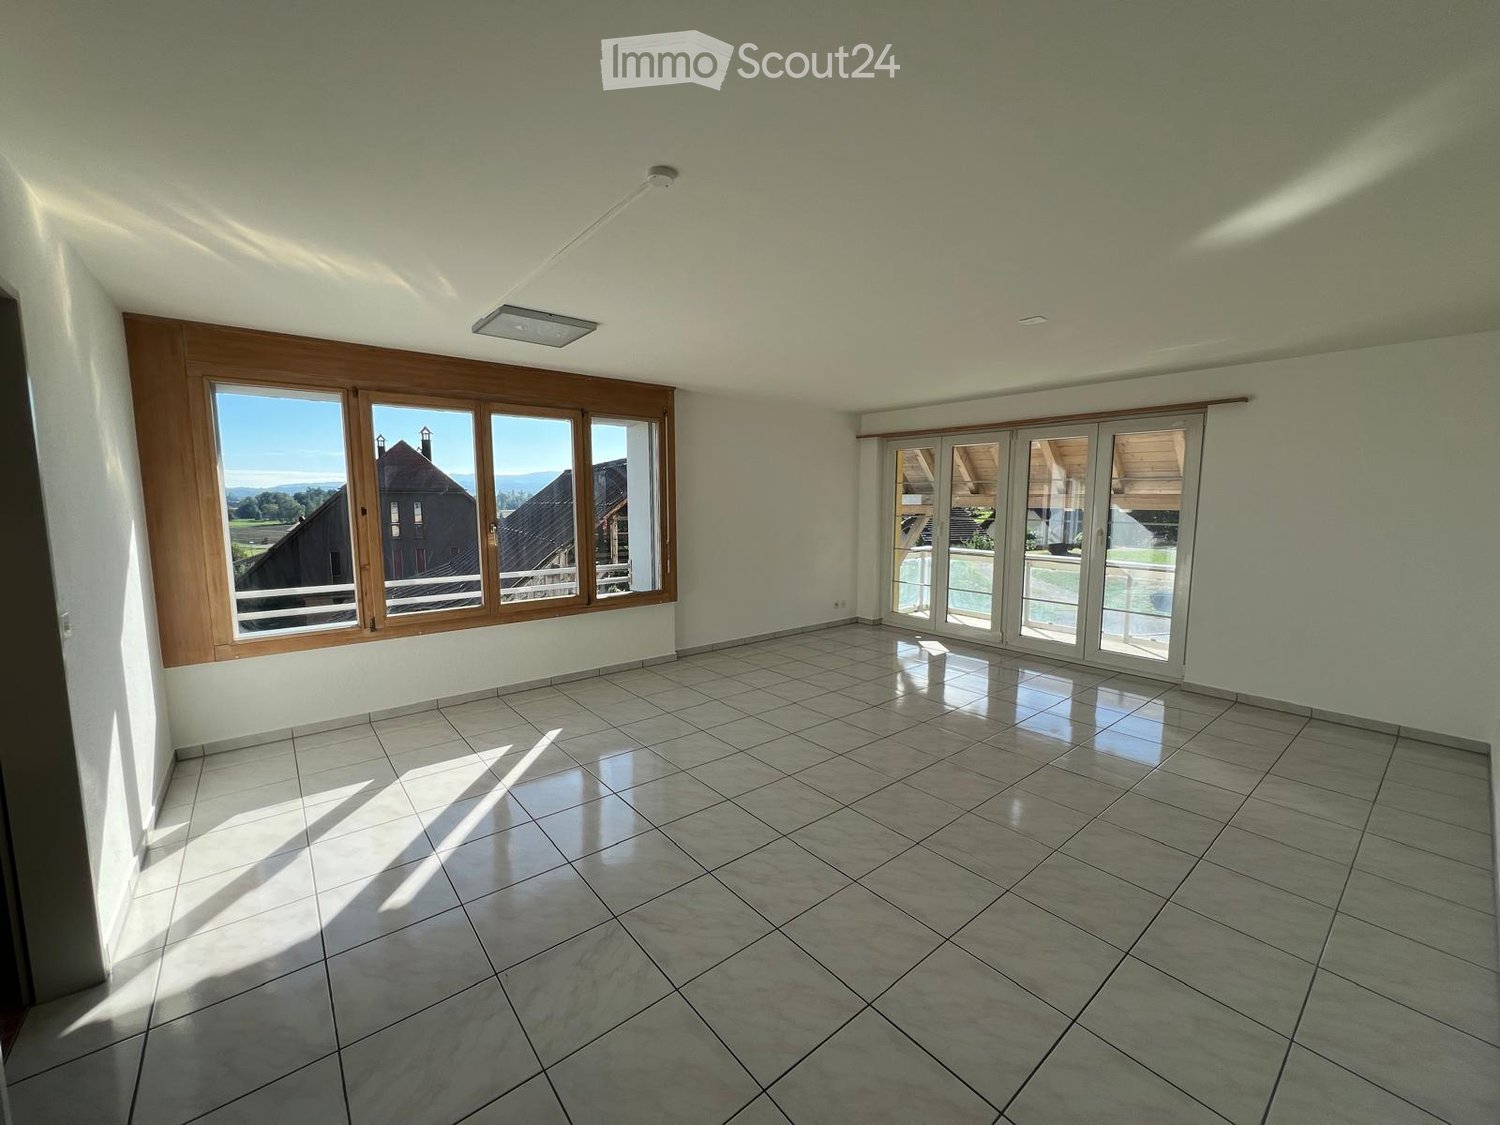
  • Empty room with wooden floors, exposed wooden beams on the ceiling, and large windows allowing natural light to enter.
  • Spacious, unfurnished room with wooden walls and ceiling, large windows, and a small wooden cabinet.
  • Modern kitchen with white cabinets, stainless steel appliances, wooden ceiling, and a small dining area.
  • A long wooden hallway with exposed wooden beams on the ceiling, wooden flooring, and a private washing machine on the left side. The hallway has several doors and windows, with a small rug near the washing machine.
  • Empty room with wooden walls and floor, featuring a skylight window in the ceiling and a partially open wooden door.
  • Empty room with wooden flooring, white walls, and a skylight in the ceiling providing natural light.
  • Empty room with wooden flooring, slanted wooden ceiling, skylight window, and built-in shelves. No furniture or equipment present.
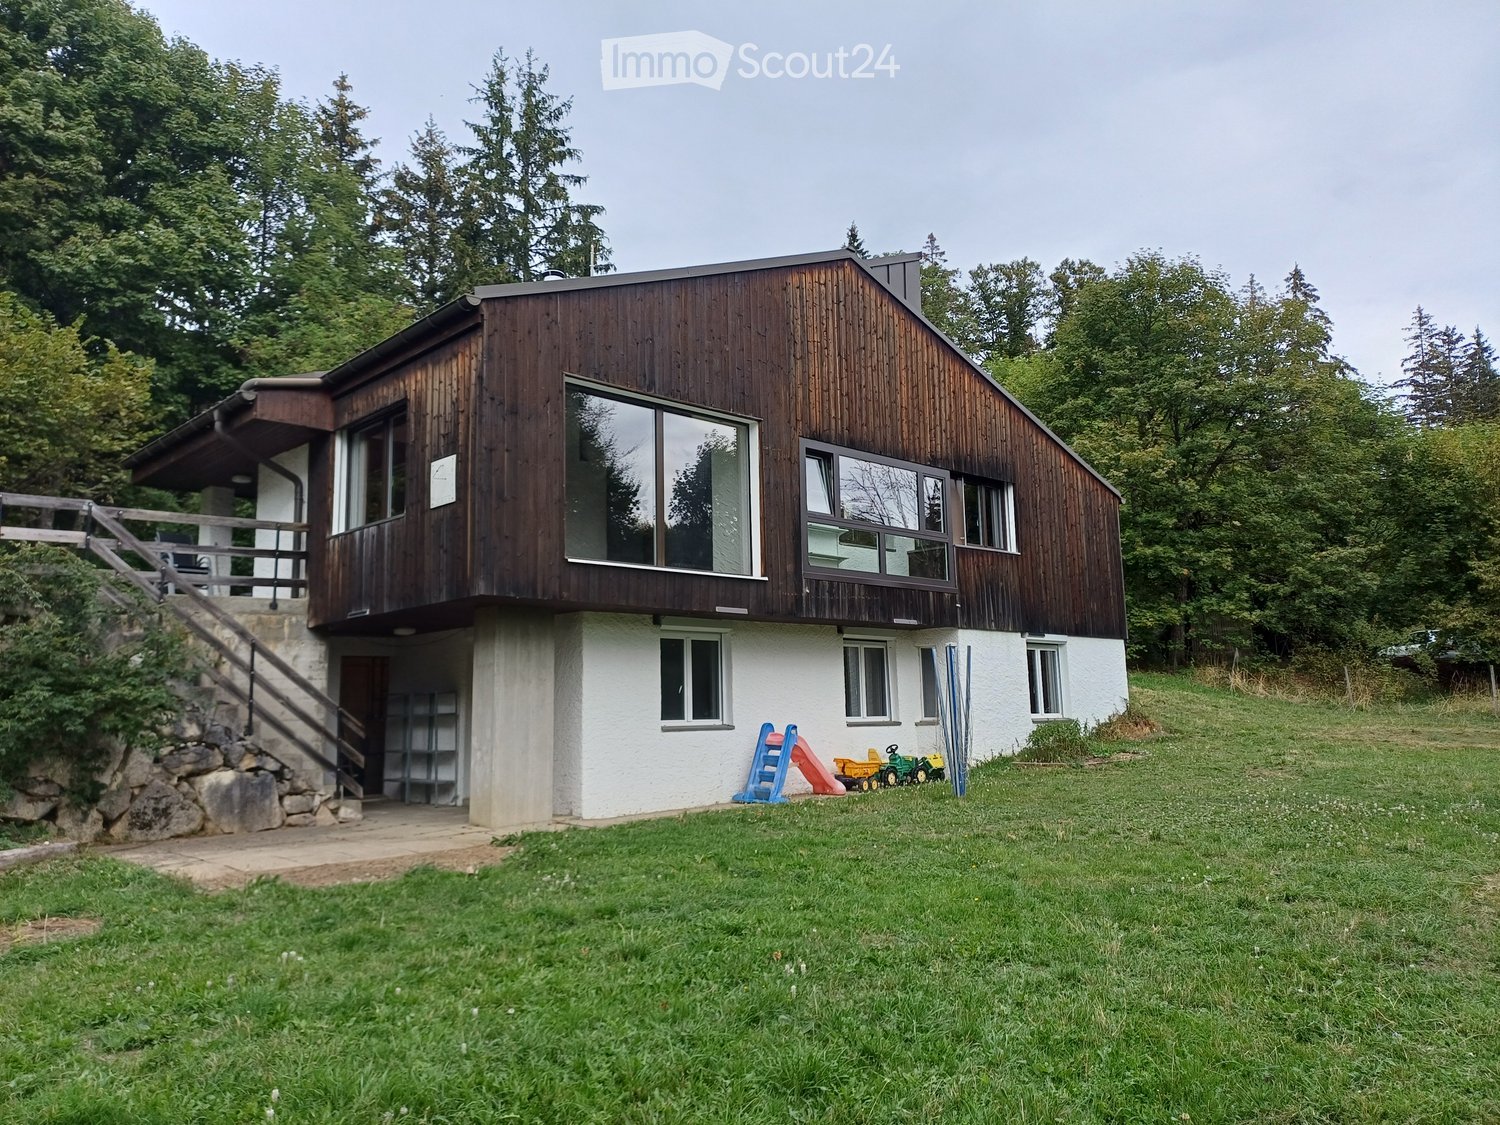
  • A modern two-story house with a covered driveway, bicycles parked inside, and a blue front door.
1 / 9
4.5 rooms160m²CHF 1,900.–
Top
Hauptstrasse 5, 3226 Treiten

Charming 4.5-room apartment with balcony and stunning views in Treiten

Welcome to this spacious 4.5-room apartment on Hauptstrasse 5 in Treiten (3226 BE). With a living area of 160 m² on the 2nd floor, this apartment offers plenty of space, natural light, and a charming wooden character – ideal for families or individuals who appreciate spacious living in a green environment.The apartment features, among other things:By arrangement, a freshly painted 4.5-room apartment on the 2nd floor will be rented.The apartment has its own entrance with stairs and a spacious entrance area. • Bathroom: The bathroom will be freshly renovated and equipped with a floor-level shower and a double sink. • Kitchen: The kitchen offers a large refrigerator and a dishwasher. • Terrace: The apartment includes a roof terrace with storage room and its own washing machine. Additionally, there is the possibility of shared use of the solar system.Heating is provided by a new ecological air-water heat pump.The ancillary costs, such as heating and water/sewage, are included. Electricity is billed separately every three months.Viewings are possible at any time.In the summer, the location is particularly sunny, and thanks to the quiet nights, you can sleep restfully. The apartment is located in a pleasant, tranquil environment.Location & surroundings: Treiten is an idyllic village in the canton of Bern. The Treiten school is only 3 minutes' walk away – ideal for families with children. The surroundings offer rural tranquility with good accessibility to the region.The apartment will be available from August 1, 2026. Take the opportunity to secure this charming home with plenty of wooden charm and spacious room offerings in Treiten.
Travel time
-
  • Bright, modern kitchen with light wooden cabinets, tiled floor, and a central island with a black countertop.
  • Empty room with tiled floor, white walls, and two windows. A small round table is positioned near the left wall.
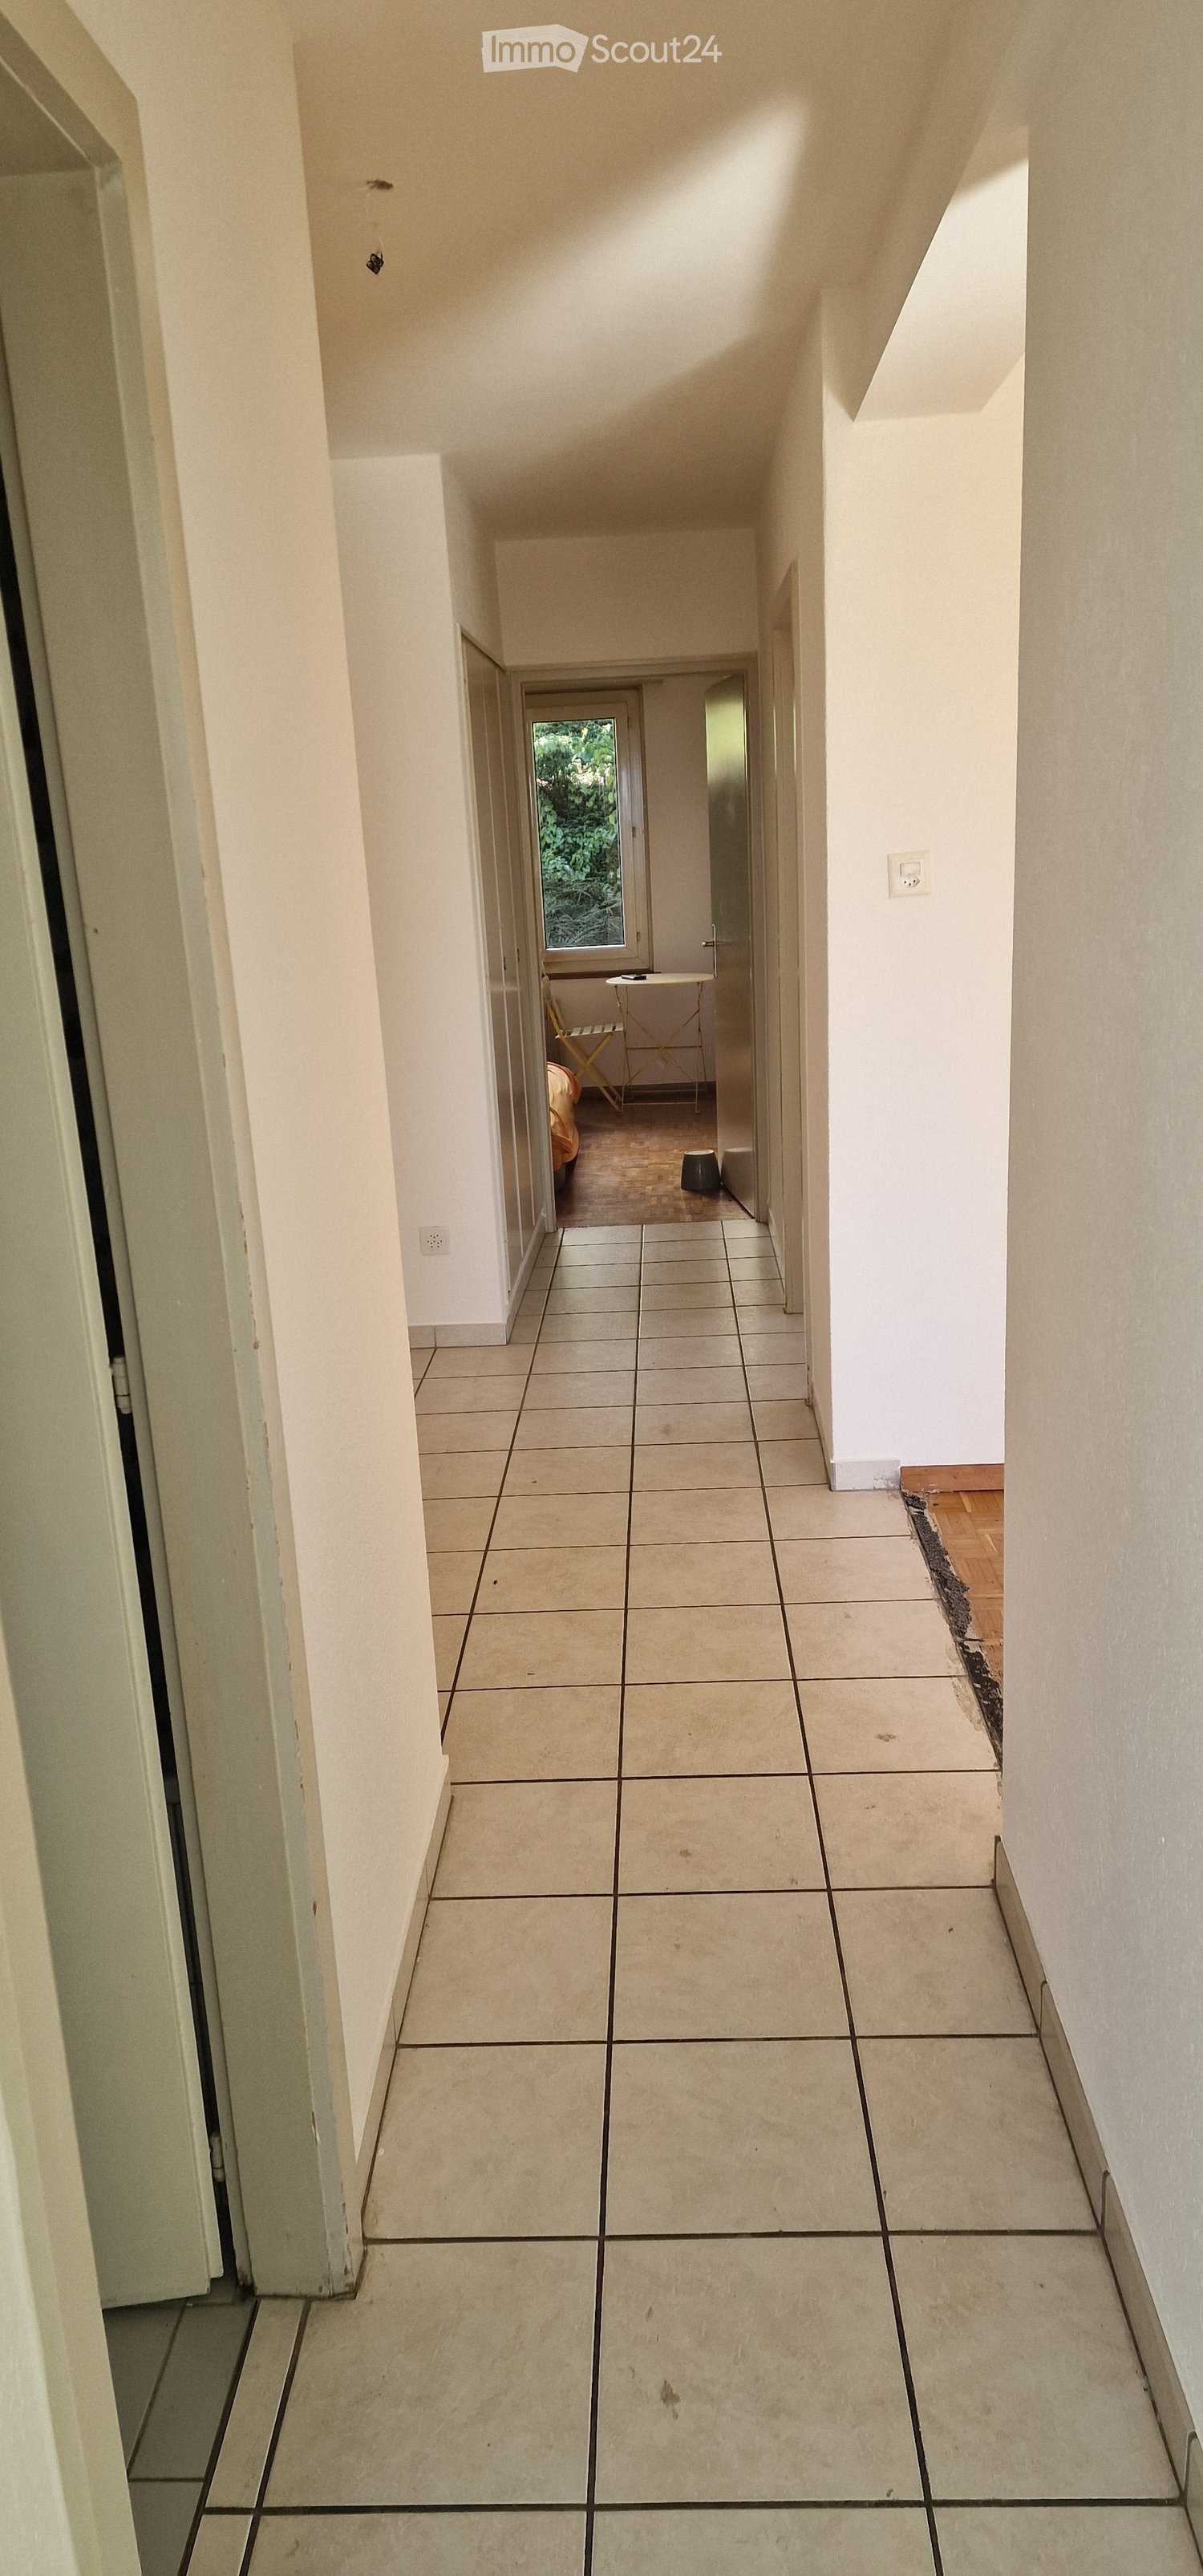
  • Empty hallway with wooden flooring, white walls, and a hanging light fixture. Features an arched doorway and a closed door.
  • Bathroom with a toilet and bathtub, tiled walls and floor, and a control panel on the wall.
  • A small, modern bathroom with a white sink, toilet, and tiled floor. The room has white walls and a wooden floor visible in the adjacent area.
  • Empty room with wooden flooring, white walls, and a single hanging light fixture. A window with white frame offers natural light and a view of a tiled roof outside.
  • Empty room with wooden flooring, white walls, and a window with a radiator below it. No furniture or equipment is present.
1 / 7
5 rooms90m²CHF 1,875.–
Top
Route de Montet 2A, 1588 Cudrefin

Charming 5-room apartment in Cudrefin, available from September 2026

Discover this 5-room character apartment, located on the 1st floor of a historic building dating from 1910, carefully renovated in 2007. With its 90 m² of living space, this apartment combines the charm of the old with modern comfort, in the peaceful setting of the village of Cudrefin, on the shores of Lake Neuchâtel.The apartment offers you: • An elegant entrance hall with wooden parquet, white walls, and a beautiful arched door, testifying to the charm of the old. • Bright rooms with warm wooden parquet and white walls, bathed in natural light thanks to beautiful white-framed windows. • A room with a tiled floor, bright and functional, ideal as a kitchen or dining room. • A modern bathroom with sink, toilet, and tiled floor, combining practicality and comfort. • A beautiful view of the surrounding tile roofs, typical of village architecture. • A parking space included. The apartment is sunny in summer and winter, and benefits from a calm and peaceful atmosphere, day and night — ideal for families with children.Location and environment: Ideally located in Cudrefin, this apartment offers a privileged living environment in close proximity to Lake Neuchâtel. The bus stop is 1 minute on foot, and the Cudrefin ferry terminal is accessible 13 minutes on foot, as is the Denner supermarket. The village offers a family-friendly environment and a remarkable quality of life in the heart of the Vaud countryside.Available from September 1st, 2026, this character apartment will seduce those who seek authenticity, space, and serenity in an exceptional natural setting.

Travel time
-
  • Balcony with metal railing overlooking a historic cityscape with red-tiled roofs and a prominent tower.
  • Open-plan kitchen and living area with wooden flooring, white kitchen cabinets, stove, oven, refrigerator, range hood, radiator, and fireplace.
  • Bathroom with blue tiles, white walls, bathtub, sink, toilet, radiator, and skylight window.
  • Empty attic space with wooden flooring, large windows offering a view of rooftops, and exposed wooden beams on the ceiling.
1 / 4
3.5 rooms90m²CHF 1,890.–
Top
Rue du Seyon, 2000 Neuchâtel

Large beautiful balcony and charming apartment in the city center

Discover this magnificent 3.5-room attic apartment, located on the 4th floor of a historic building dating from 1800, completely renovated in 2025, in the heart of Neuchâtel. Available immediately, this exceptional character apartment combines the charm of the old with modern comfort.The highlights of the apartment: • Open living space: A living room and kitchen in open plan with parquet, white cabinets, stove, oven, refrigerator, extractor hood, radiator, and a living room fireplace for cozy evenings. • Bright attic space: With parquet, large windows offering a view of the surrounding roofs and beautiful exposed wooden beams on the ceiling. • Character bathroom: Blue tiles, white walls, bathtub, sink, toilet, radiator, and a skylight providing natural light. • Balcony with breathtaking views: A terrace with a metal railing overlooking the historic urban landscape of Neuchâtel, with its red tile roofs and emblematic castle. Superb panorama of the old roofs! • Sunlight: Very bright, the apartment benefits from beautiful sunlight in summer and pleasant sunlight in winter. • Quiet guaranteed: The apartment is particularly quiet, especially at night. Ideal location: Nestled in the Rue du Seyon, this apartment benefits from a privileged location in immediate proximity to the lake and all the shops and infrastructure of the city center. You will find everything within less than a minute's walk, including public transportation! The Neuchâtel train station is only a 10-minute walk away. The ESRN - Terreaux school is only 4 minutes away on foot, ideal for families.This exceptional property, combining historical charm and contemporary renovation, is a rare opportunity on the Neuchâtel market. Don't miss the chance to make this unique apartment your new home.WE ALSO HAVE OTHER APARTMENTS FOR RENT, FURNISHED OR UNFURNISHED. We also rent out commercial spaces, shop windows, parking spaces, and rooms.Also short-term rentalsOur procedures are simple and VERY FAST

Travel time
-

Suggested properties for you based on search results

Other interesting objects