Quick Filters for your search

Quick-filters

We show you quick-filters based on the most used filters by location.

By using these, you can enhance your search experience by finding new and interesting properties to your likings.

4 results - Properties for rent: Täuffelen

1 / 8
  • Balcony / Terrace
4.5 rooms165m²CHF 3,075.–
2575 Täuffelen

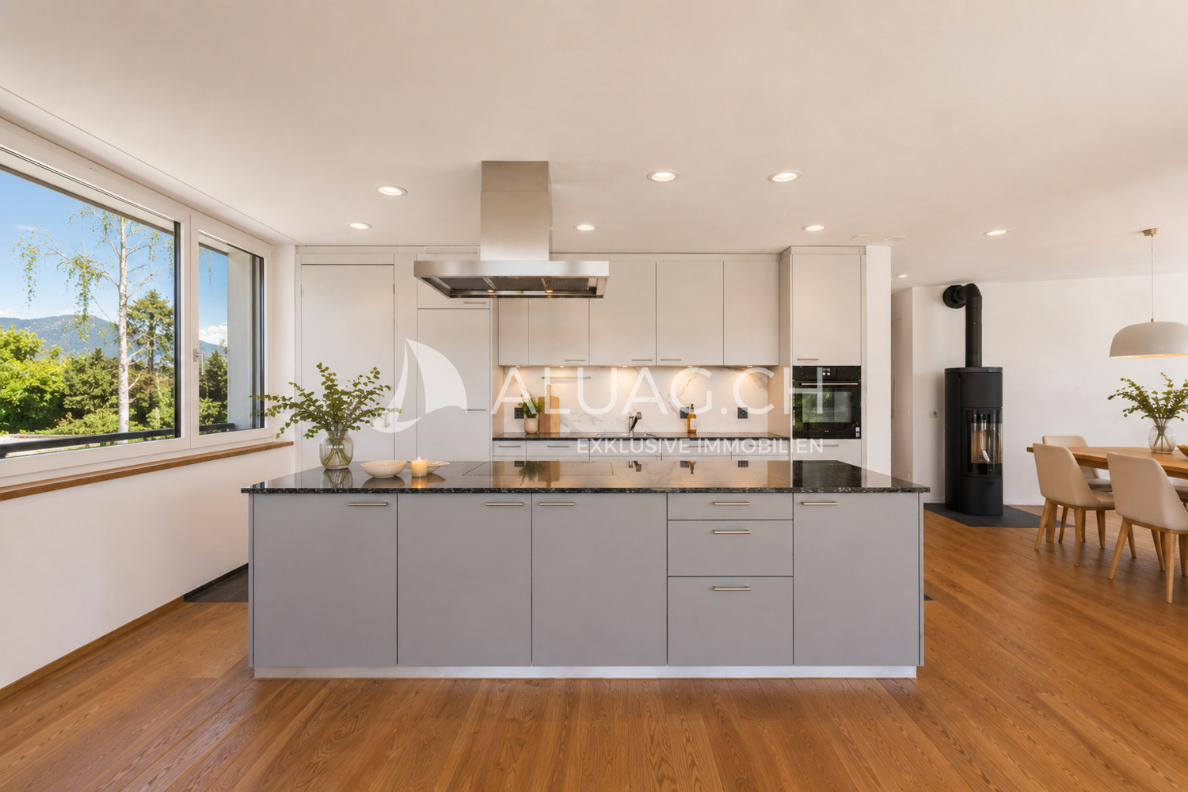
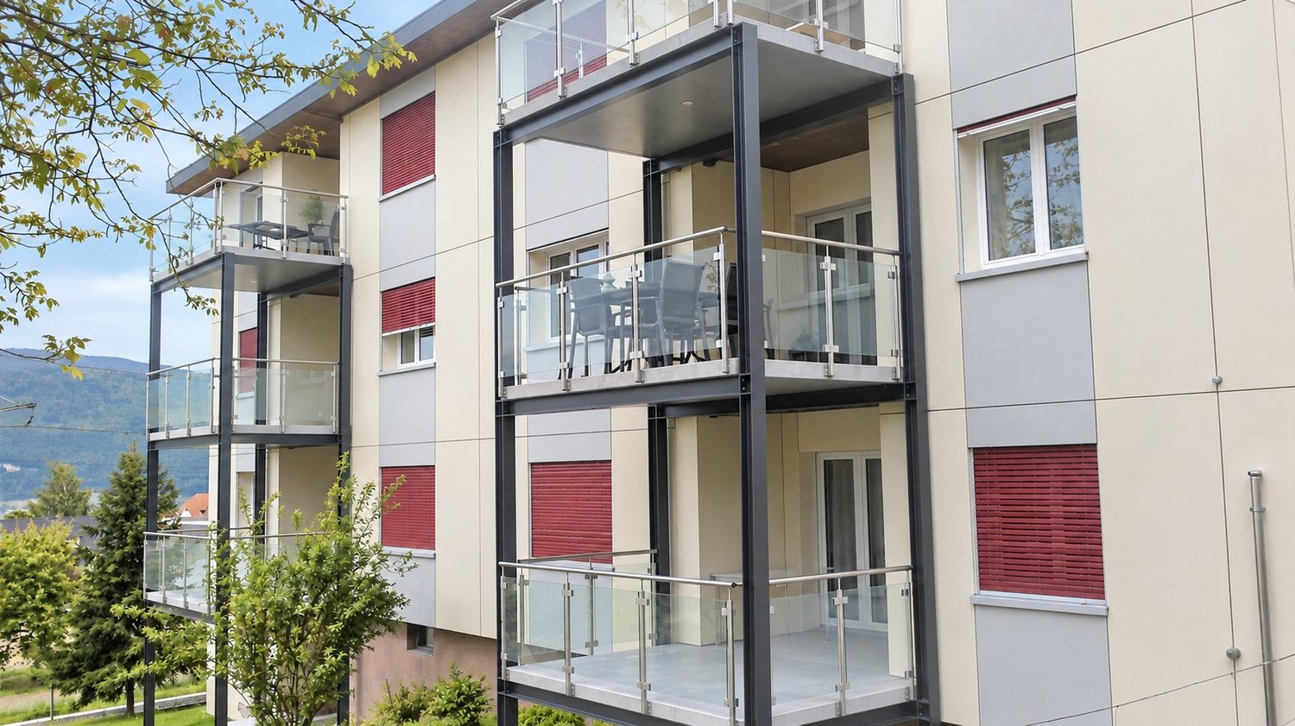
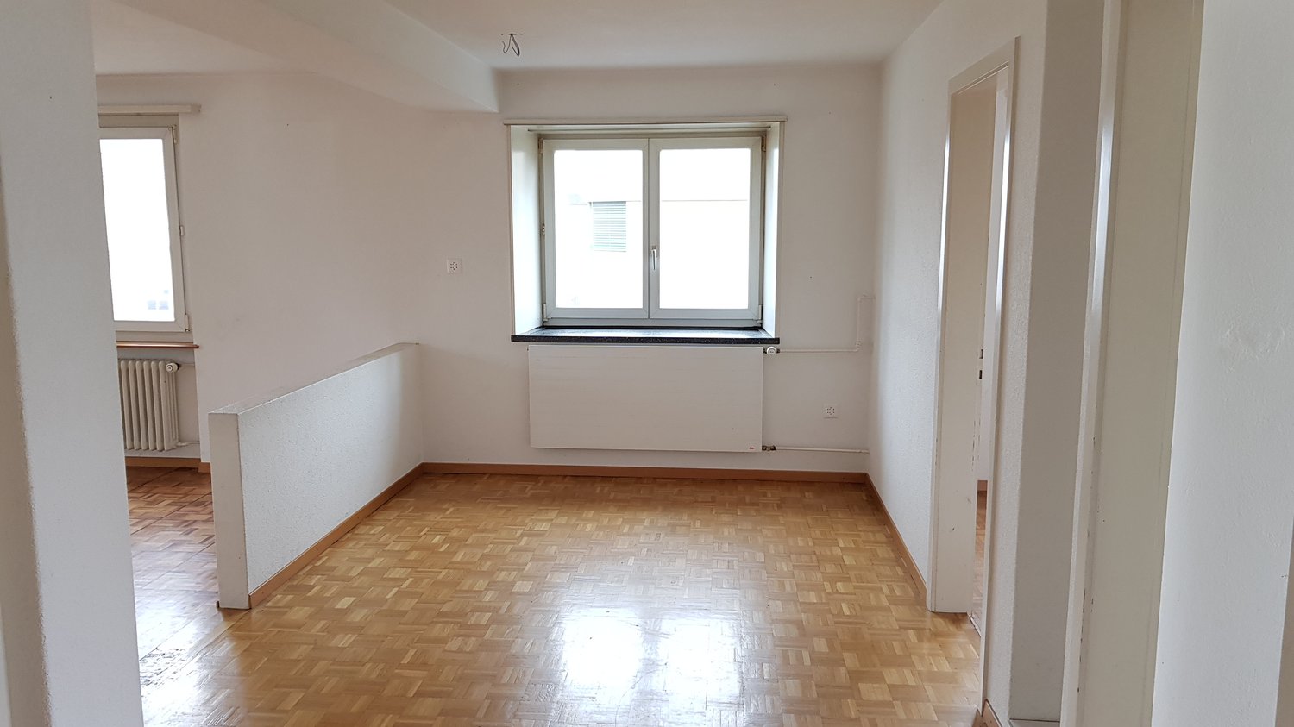
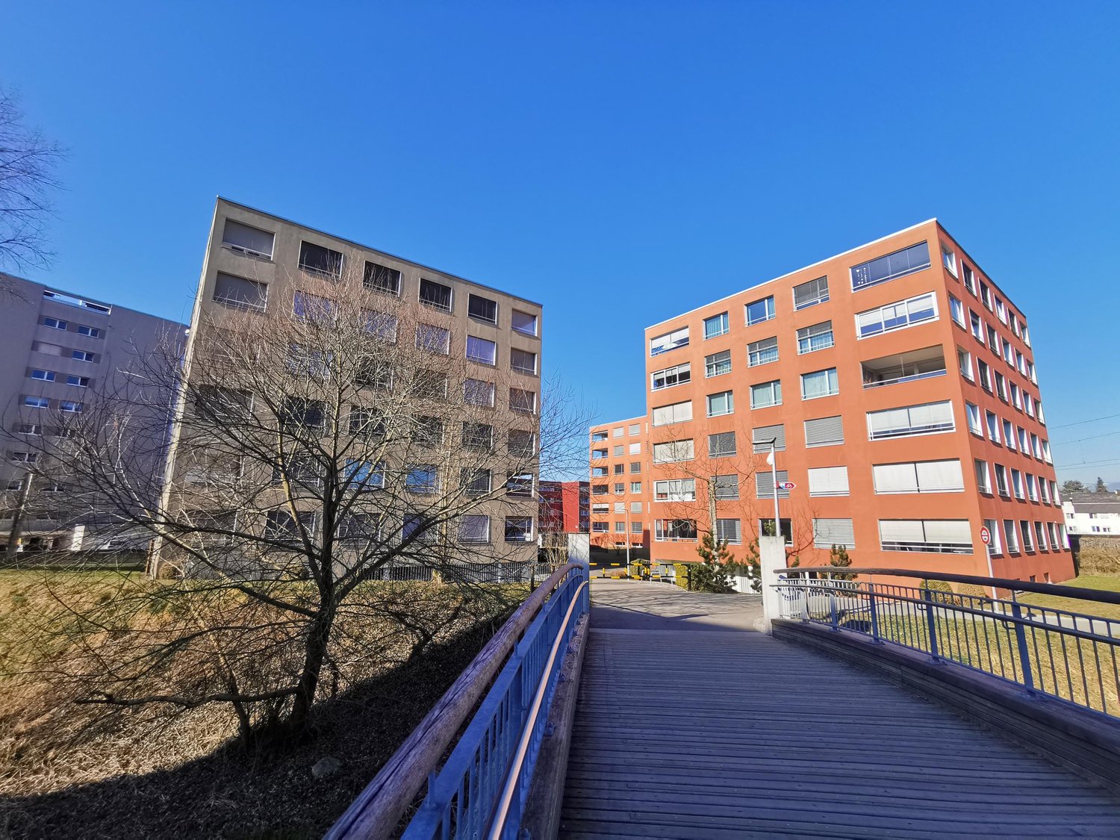
Newly Built Apartment with Modern Living Concept

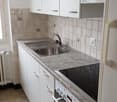
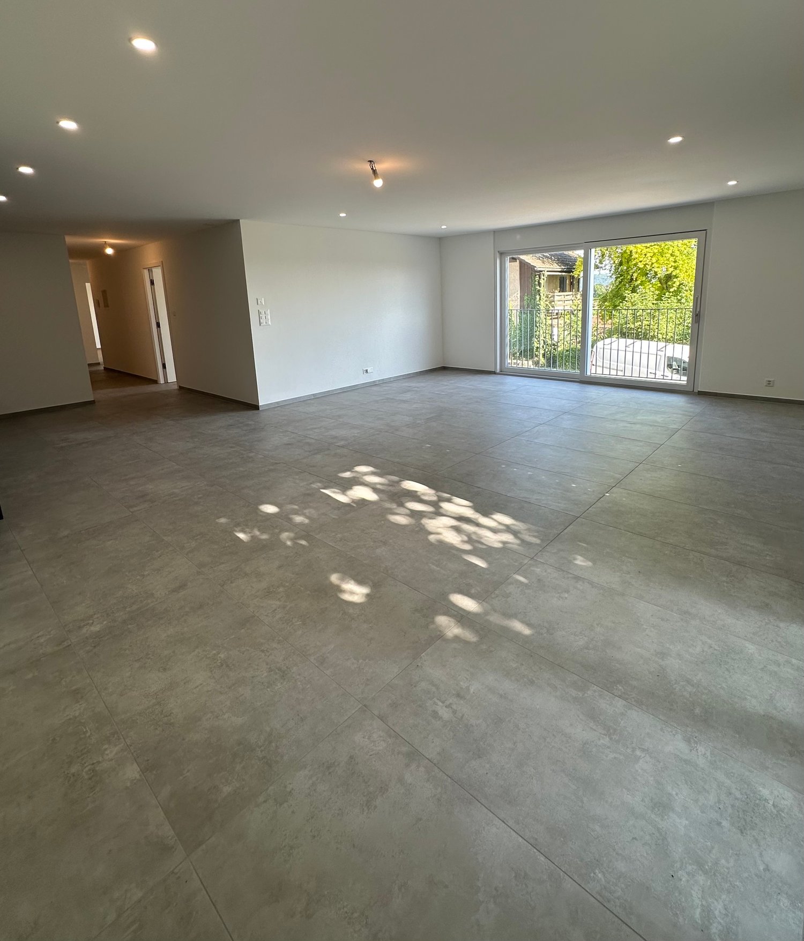
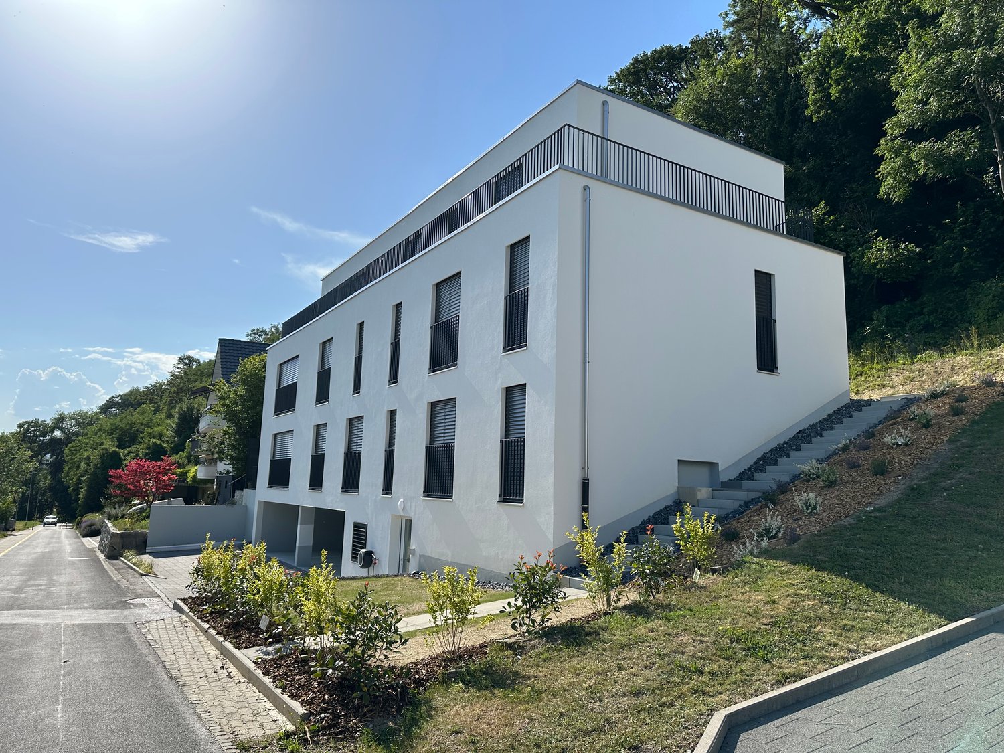
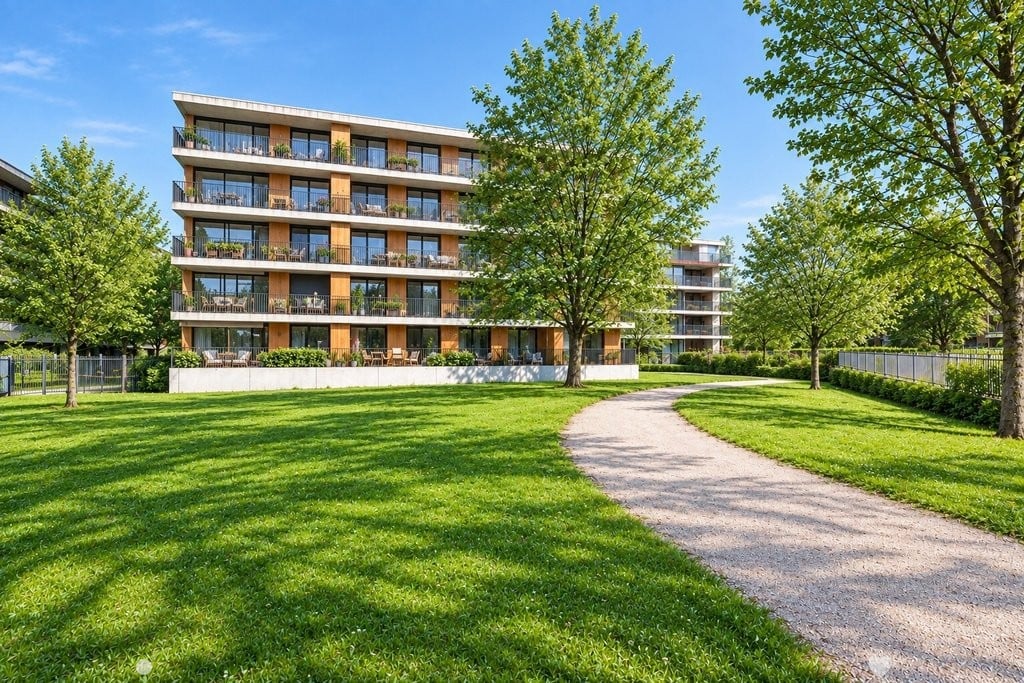
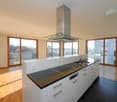
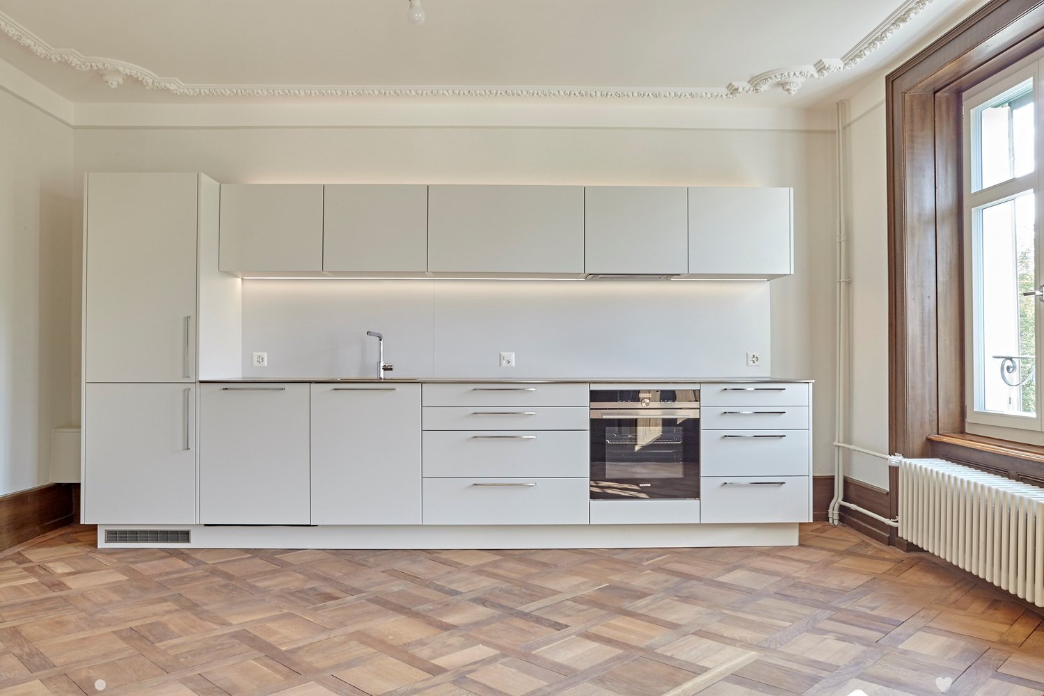
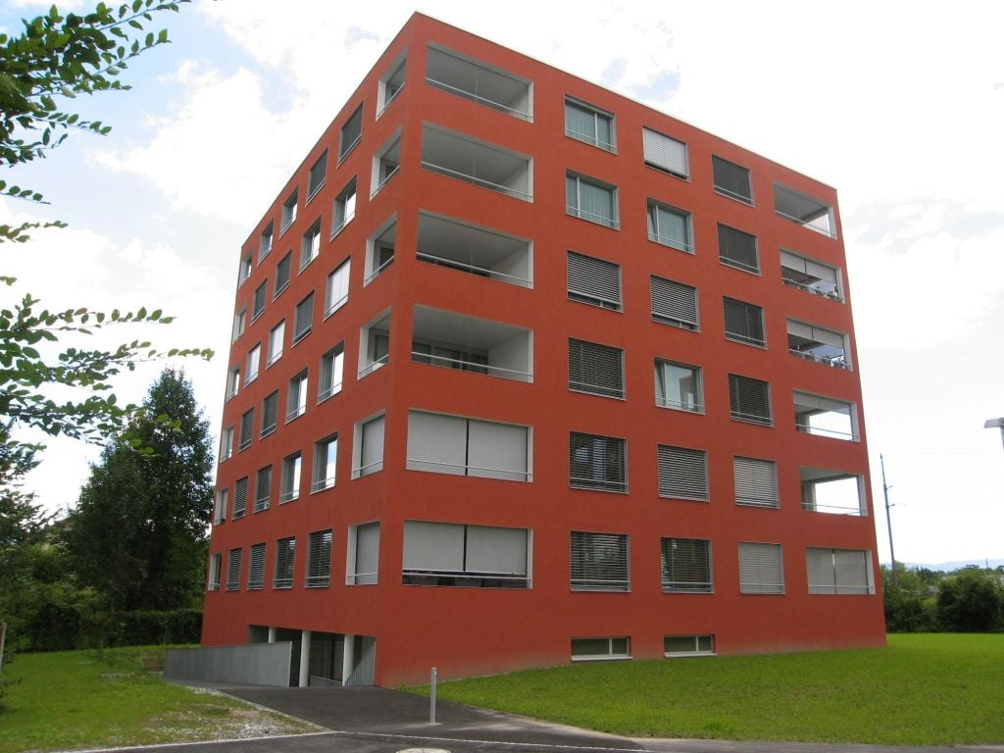
This high-quality 4.5-room rental apartment with owner-occupier standards combines modern architecture, sustainable building technology, and a well-thought-out living concept. Here you can live comfortably, energy-efficiently, and at the same time benefit from a unique sense of community. Highlights of the apartment: - Spacious, open, and bright floor plan - High-quality construction with parquet and plank floors - Modern kitchen with cooking island and high-quality V-ZUG appliances - Electric shutters with weather and sun automation - Controlled living room ventilation for a pleasant room climate - Underfloor heating in the living and dining area - Wall heating in the bedrooms - Freecooling for natural cooling in summer - Energy-efficient construction with geothermal heat pump and photovoltaic system Additional living comfort: - Washing machine and dryer are shared with only one other party - Carport space can be rented - Community room with kitchen - Studio for guests or private events - Bike room, storage room, laundry room, and children's play area A living concept that connects This property offers much more than a high-quality apartment. The communally usable rooms create opportunities for encounters and uncomplicated exchange in everyday life. Those who want to can participate in joint activities or use the community rooms for private events. At the same time, the privacy of each individual apartment is always preserved - a successful combination of modern living and voluntary community.

  • Balcony / Terrace
More objects in your automatically expanded search area
20 results - Radius: + 10km
1 / 12
3.5 rooms86m²CHF 2,620.–
Top
Jakob-Stämpfli-Strasse 112b, 2502 Biel/Bienne

3.5-room attic apartment with large terrace (view of Schüssinsel)

In the beautiful Schüssinsel in the Jardin du Paradis (Jakob-Stämpfli-Strasse 112b in Biel), we are renting this modern 3.5-room attic apartment on the 6th floor (elevator available) as of August 1, 2026. The apartment offers the following: • bright and open living/dining room • modern and large kitchen with granite countertop, dishwasher, and steamer • low-maintenance floor tiles with wood structure in the living/dining area, corridor, and bathrooms • smoked oak parquet in the bedrooms • bathroom with bathtub • second bathroom with shower • built-in closets with integrated wardrobe in the entrance area • private washing machine and dryer in the réduit • large terrace (33 m2) with direct view of the Bieler Schüssinsel • réduit on the terrace with additional storage space • second terrace with wooden floor • basement compartment on the lower floor • state-of-the-art building technology (controlled apartment ventilation (Minergie), free-cooling system in summer, photovoltaic system on the roof for own electricity production, intercom system with video function, mailbox system with package boxes, etc.) The available parking spaces in the underground garage for CHF 130.00 / month round off our offer. Electric parking spaces with charging stations are also available for CHF 160.00 / month plus electricity costs.Pets are allowed. For further information, please refer to the floor plan (PDF file).We look forward to your contact!The exact location of the apartment and for exploring the surroundings can be found on the project website, respectively under the further link "more information".
Travel time
-
  • Balcony with large windows offering a scenic view of a green field, mountains, and buildings. Features a hanging chair, a small table, potted plants, and a hammock.
  • A modern, furnished room with large windows offering a scenic view of a vineyard and mountains. The room features a comfortable chair, a round table with a red tablecloth, and several flower pots with red flowers.
  • Large balcony with expansive view of a cityscape and surrounding landscape, featuring large glass sliding doors.
  • Evening view of a cityscape with a vibrant sunset sky, featuring pink and orange hues, distant mountains, and silhouettes of buildings and trees.
  • A scenic view of a rural landscape with a train passing through a field, surrounded by hills and houses.
  • A scenic outdoor view with a double rainbow arching over a rural landscape, featuring fields, houses, and distant hills.
  • Modern multi-story apartment building with balconies, large windows, and colorful accents. Surrounded by trees and parked cars.
  • Modern multi-story apartment building with balconies, large windows, and colorful shutters.
  • Modern building entrance with a spiral staircase leading to an upper level, surrounded by greenery and a parked car.
  • A modern hallway with a large mirror, a framed picture, a small table with items, a chair, and a rug on the floor.
  • Modern kitchen with grey cabinets, a red island, a white dining table with chairs, and various appliances including an oven and a refrigerator. The space features pendant lighting and a sleek design.
  • Modern kitchen with white cabinets, a red kitchen island, black tiled floor, and large windows offering a scenic view.
  • Modern kitchen with white cabinets, a red kitchen island, black tiled floor, and stainless steel appliances including a refrigerator and range hood.
  • Modern kitchen with white cabinets, a red and white island, stainless steel appliances, and a black tiled floor.

  • Empty room with dark wooden flooring, white walls, large sliding glass doors leading to a balcony, and a visible light fixture on the ceiling.
  • Modern kitchen with granite countertop, built-in range hood, large windows offering a scenic view, and ample cabinet space.
  • Empty room with large windows and sliding glass doors leading to a balcony, featuring a dark tiled floor and white walls.
  • Bright, empty room with large glass doors leading to a balcony, offering a scenic view of the landscape. The room features a dark wooden floor and white walls.
  • Empty room with bare walls, carpeted floor, and large sliding glass door with orange blinds.
  • Empty room with dark flooring and large sliding glass door leading to a balcony with a view of mountains and greenery.
  • Empty room with a large sliding glass door leading to a balcony, concrete floor, and white walls.
  • Empty room with dark wooden flooring, large glass sliding doors leading to a balcony with a view of a blue pool and mountains.
  • Completely empty room with white walls, black tiled floor, and a single light fixture on the ceiling. No furniture or equipment.
  • Modern bathroom with white tiles, a glass-enclosed shower, a white sink with a chrome faucet, a toilet, and a large mirror above the sink.
  • Modern bathroom with white tiles, a bathtub, toilet, sink, mirror, and a private washing machine.
  • Modern bathroom with double sink, large mirror, toilet, and walk-in shower. Red cabinetry and black tiled floor.
1 / 26
5.5 rooms148m²CHF 2,700.–
Top
Bahnweg 5, 2563 Ipsach

Beautiful 5.5-room apartment on the 1st floor with balcony in Ipsach on Lake Biel

Flooded with light, spacious and with a high standard of construction – this beautiful apartment on the 1st floor in the well-maintained multi-family house on Bahnweg 5 in Ipsach leaves nothing to be desired. Here you will find comfort and living quality at the highest level.Highlights at a glance: • Approx. 148 m² of living space distributed over 5.5 rooms and an additional 18 m² balcony/winter garden • High-quality construction standard (condominium) • Floor-to-ceiling windows provide maximum natural light • Ceramic and parquet flooring • Spacious entrance with built-in wardrobe • 1 main bedroom and 3 children's or office rooms • Exclusive, open kitchen with modern, high-quality appliances, large work surface and plenty of storage space • Bright, spacious dining and living area with access to the balcony • 2 wet rooms: one with shower and the second with bathtub and private laundry room with washing machine and dryer • Private cellar and shared use of communal rooms • Parking space rentable for CHF 120.–/month (with e-charging station CHF 150.–/month) • Craft room rentable for CHF 190.–/month The well-maintained property is located in the beautiful Ipsach on Lake Biel – just a few steps from the lake shore. Swimming, stand-up paddling, surfing, walking or cycling, the idyllic surroundings offer an attractive leisure program for every taste. The property is optimally connected in terms of transport, the BTI train stops directly in front of the house and the city of Biel can be reached in a few minutes. Migros and other shopping facilities are available within walking distance in Ipsach.This unique apartment is perfect for families who want to combine quiet living in a green, lake-side location with excellent infrastructure. Have we sparked your interest? Contact us today for a viewing appointment, we look forward to it.

Travel time
-
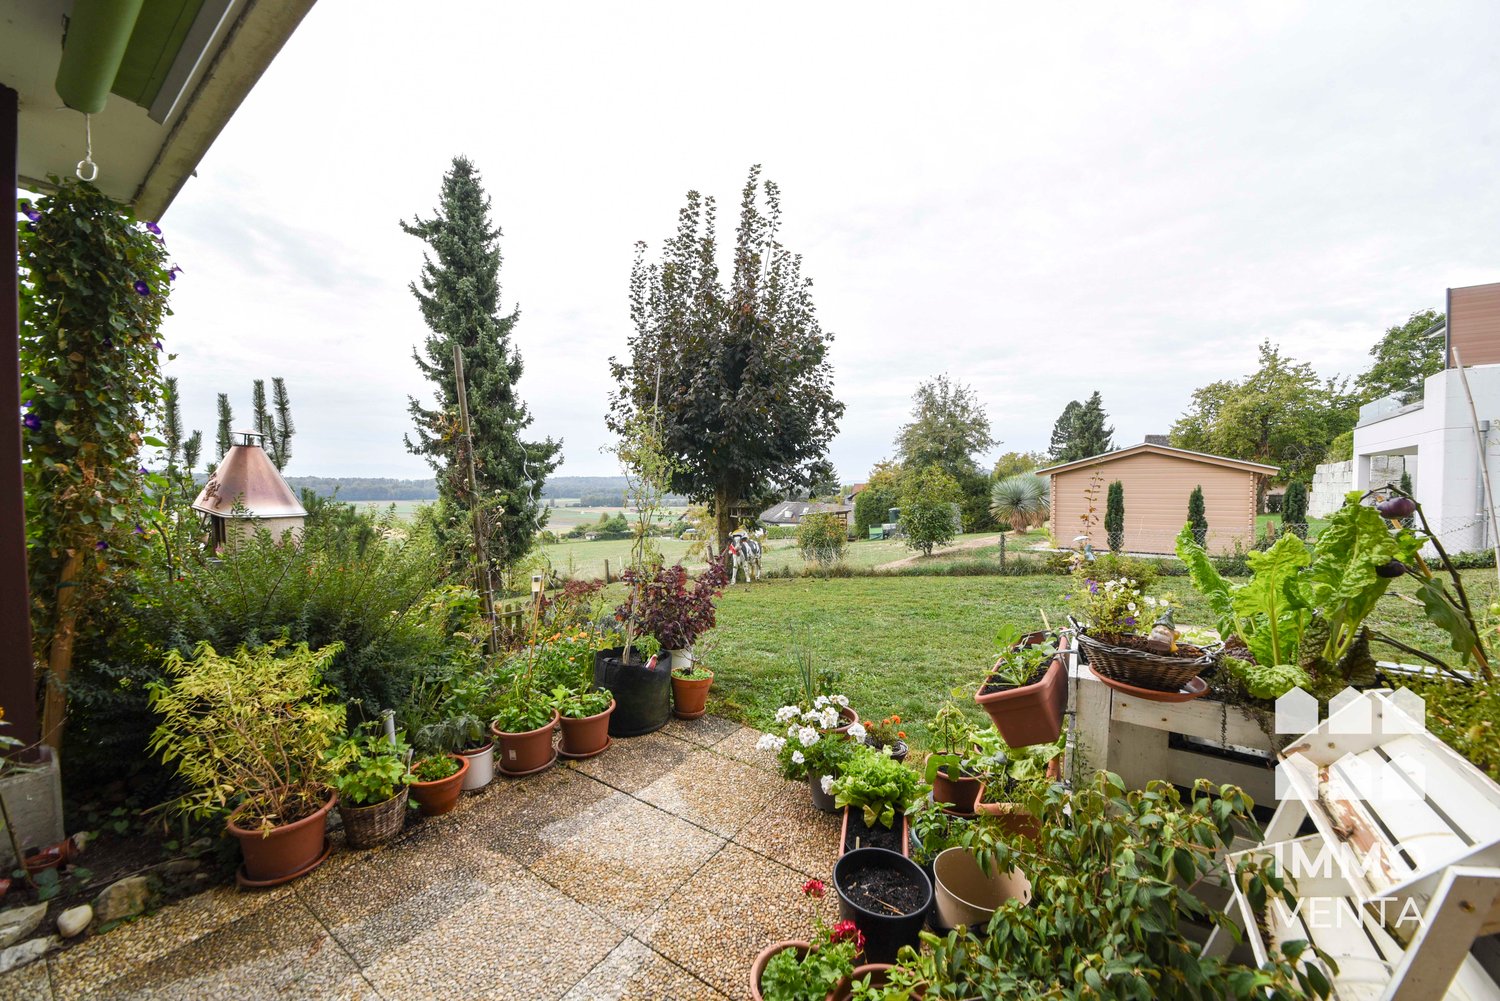
  • A cozy balcony with a small table and chairs, surrounded by lush greenery and flowers, with a view of the garden and neighboring houses.
  • Two-story white house with multiple windows, balcony, and decorative elements.
  • A small, lush garden with a white table and chairs, surrounded by greenery and flowers.
  • Cozy bedroom with green walls, wooden floor, bed with green duvet, wicker chair with patterned pillow, small table with floral tablecloth, and white curtains.
  • Bright dining area with a green table, colorful chairs, laptop, candle holder, vase with flowers, and artwork on the walls.
  • {"type": "Kitchen", "objects": ["oven", "refrigerator", "coffee maker", "induction stove", "plates", "cupboards", "glasses", "bottle", "cup", "faucet", "sink", "cupboard", "bottle", "cup", "cupboard", "bottle", "cupboard", "bottle", "cupboard", "bottle",
  • A wooden shelf displays colorful cups and mugs, with a string of lights and a decorative sign reading "I AM HAPPY HERE..." above it. Pink flowers are placed on the shelf.
  • Garden area with a white sofa, potted plants, and a wooden door leading to a house with green shutters.
  • A narrow hallway with wooden flooring and a vibrant mural featuring mermaids and sea-themed illustrations. The lighting is warm and inviting, creating a cozy atmosphere.
  • Modern bathroom with dark green walls, wooden shelves, a white sink, toilet, glass-enclosed shower, and a small green stool near the window.
  • Modern bathroom with wooden flooring, a white sink, toilet, round mirror, glass shower enclosure with a floral curtain, a wooden chair, and a small basket on the floor.
  • Wooden balcony with wicker chairs, small table, and potted plants, featuring a rustic wooden fence and lattice screen.
1 / 12
1 room18m²CHF 550.–
Top
Oberdorf 37, 3207 Wileroltigen

Charming shared apartment room in historic old building in Wileroltigen

Discover this shared apartment room on the first floor of a unique and remarkable old building from 1605, which was lovingly renovated in 2020. With a spacious living area of 330 m², this exceptional home combines historic charm with modern comfort in the idyllic Wileroltigen.The entire apartment offers: • Bright dining area: An inviting area to eat – perfect for feeling good and working from home. • Modern bathroom: Stylish bathroom with dark green walls, wooden shelves, white sink, toilet, and an elegant glass shower. • Balcony: An outdoor area to relax and enjoy the sunny surroundings. • Parking space: A parking space is available – practical and convenient (price CHF 50.-, not included in the rent). • Pets allowed: Your four-legged friends are warmly welcome! Location and surroundings: The apartment is located in a quiet and sunny area – both during the day and at night, there is pleasant silence. In summer, you can enjoy plenty of sunshine. The bus stop Wileroltigen village is directly accessible in front of the door, and the nearby primary school can be reached in just one minute on foot – ideal for families. A river is also located in the surrounding area.This exceptional house combines history, character, and modern living comfort in a unique way. A rare opportunity to live in one of the oldest and most charming buildings in the region. Convince yourself and arrange a viewing today!

Travel time
-
1 / 8
3.5 rooms67m²CHF 1,205.–
Top
Südstrasse 33, 2504 Biel/Bienne

Hier endet Ihre Wohnungssuche!

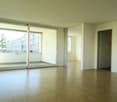
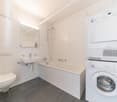
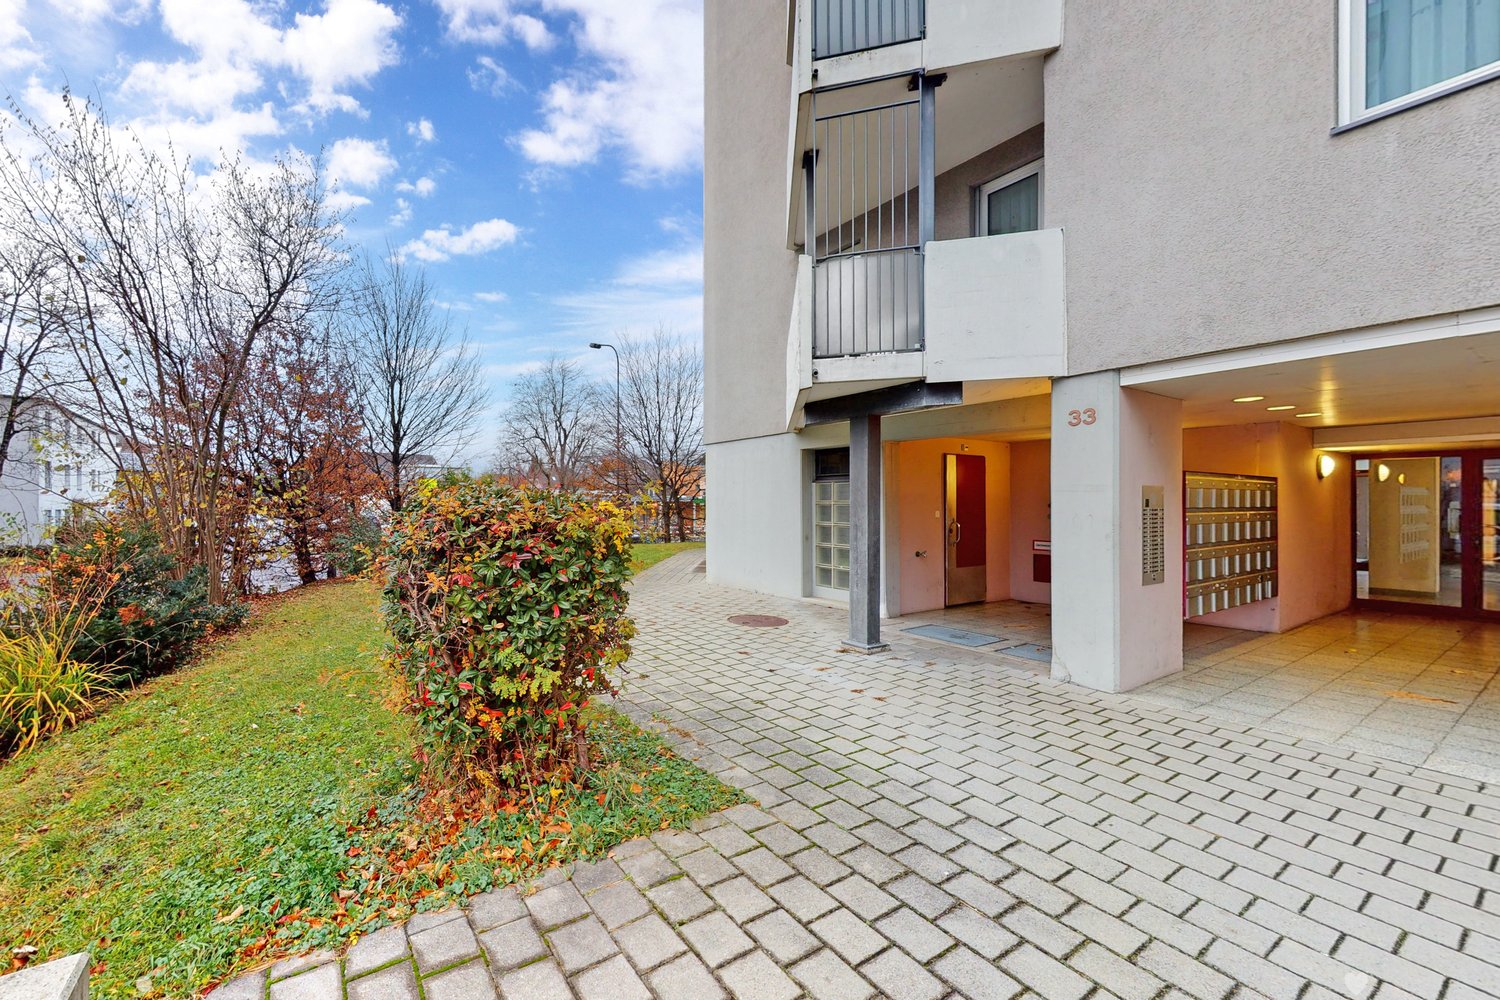
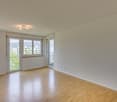
Was für eine tolle Liegenschaft! Im spannenden Jurintra mit viel Charme bieten wir Ihnen diese helle Wohnung mit folgendem top Ausbaustandard an: - Parkettboden in allen Zimmern, Plattenboden in Küche und Badezimmer- Küche mit Geschirrspülmaschine und Glaskeramikherd- Badezimmer mit Badewanne- Balkon mit toller Weitsicht- Lift oder sportliche Betätigung beim Treppensteigen- KellerabteilHaben Sie ein Auto? Dieses findet für CHF 115.- pro Monat in der Einstellhalle einen Unterschlupf.Ruhig und Grün und trotzdem in wenigen Minuten in der Stadt? Diesen Wunsch können wir erfüllen. Die beiden in der Überbauung wohnhaften Hauswarte sorgen für die nötige Pflege der Liegenschaft. In 5 min zu Fuss von hier erreichen Sie ein Coop, Migros, das Bistro-Mett, Grundschule, Kindergarten und Apotheke. Der Bahnhof Biel-Mett ist in ebenfalls 5 min zu erreichen, die Bushaltestelle ist vor der Haustüre. Haben wir Ihr Interesse geweckt? Dann kontaktieren Sie uns direkt im Onlineinserat über "Anbieter kontaktieren". Sie erhalten anschliessend eine automatisierte E-Mail mit den Besichtigungsinformationen sowie der Möglichkeit, sich digital auf die Wohnung zu bewerben und/oder uns allfällige Fragen zu stellen.Bei den Fotos handelt es sich um Musterfotos, welche den Ausbaustandard veranschaulichen. Die genaue Raumaufteilung können Sie dem angefügten Grundriss entnehmen.Dans les hauteurs du lotissement Jurintra. Nous louons par arrangement cet appartement lumineux situé au centre de la jurintra. - Parquet dans toutes les pièces, carrelage dans la cuisine et la salle de bains.- Cuisine avec lave-vaisselle et cuisinière en vitrocéramique- Salle de bain avec baignoire- Balcon avec une vue imprenable- Ascenseur ou activité sportive lors de la montée des escaliers- compartiment de caveVous avez une voiture ? Elle peut être garée dans le garage pour 115.- CHF par mois.Calme et vert et pourtant à quelques minutes de la ville ? Nous pouvons réaliser ce souhait. Les deux concierges qui vivent dans le complexe s'occupent de l'entretien nécessaire de la résidence. En 5 minutes à pied, vous pouvez atteindre une Coop, Migros, le Bistro-Mett, une école primaire, un jardin d'enfants et une pharmacie. La gare de Biel-Mett est également à 5 minutes, l'arrêt de bus est devant la maison. Êtes-vous intéressé ? Nous sommes impatients d'avoir de vos nouvelles.Les photos sont des exemples de photos, qui illustrent la norme de développement. La disposition exacte des pièces peut être vue dans le plan d'étage ci-joint.

Travel time
-
1 / 8
3 rooms62m²CHF 1,200.–
Top
Südstrasse 38-46, 2504 Biel/Bienne

Willkommen in der Oase

In der grünen Oase im Zentrum von Biel-Mett vermieten wir nach Vereinbarung diese Wohnung welche mit folgender Ausstattung überzeugt: - Parkettboden in allen Zimmern, Plattenboden in Küche und Badezimmer- Küche mit Geschirrspülmaschine und Glaskeramikherd- Badezimmer mit Badewanne- Balkon - Lift oder sportliche Betätigung beim Treppensteigen- KellerabteilHaben Sie ein Auto? Dieses findet für CHF 115.- pro Monat in der Einstellhalle einen Unterschlupf.Um einen Überblick über die verfügbaren Wohnungen zu erhalten, besuchen Sie:https://navigator.beyonity.ch/?id=5519BADBRuhig und Grün und trotzdem in wenigen Minuten in der Stadt? Diesen Wunsch können wir erfüllen. Die beiden in der Überbauung wohnhaften Hauswarte sorgen für die nötige Pflege der Liegenschaft. In 5 min zu Fuss von hier erreichen Sie ein Coop, Migros, das Bistro-Mett, Grundschule, Kindergarten und Apotheke. Der Bahnhof Biel-Mett ist in ebenfalls 5 min zu erreichen, die Bushaltestelle ist vor der Haustüre. Sind Sie interessiert? Wir freuen uns sehr über Ihre Kontaktaufnahme.Bei den Fotos handelt es sich um Musterfotos, welche den Ausbaustandard veranschaulichen. Die genaue Raumaufteilung können Sie dem angefügten Grundriss entnehmen.**************************Dans l'oasis de vert au centre de Mâche nous louons cet appartement sur rendez-vous qui vous convaincra avec l'équipement suivant :- Parquet dans toutes les pièces, carrelage dans la cuisine et la salle de bains.- Cuisine avec lave-vaisselle et cuisinière en vitrocéramique- Salle de bain avec baignoire- Balcon - Ascenseur ou activité sportive lors de la montée des escaliers- compartiment de caveVous avez une voiture ? Elle peut être garée dans le garage pour 115.- CHF par mois.Pour avoir un aperçu des appartements disponibles visitez:https://navigator.beyonity.ch/?id=5519BADB&language=frCalme et vert et pourtant à quelques minutes de la ville ? Nous pouvons réaliser ce souhait. Les deux concierges qui vivent dans le complexe s'occupent de l'entretien nécessaire de la résidence. En 5 minutes à pied, vous pouvez atteindre une Coop, Migros, le Bistro-Mett, une école primaire, un jardin d'enfants et une pharmacie. La gare de Biel-Mett est également à 5 minutes, l'arrêt de bus est devant la maison. Êtes-vous intéressé ? Nous sommes impatients d'avoir de vos nouvelles.Les photos sont des exemples de photos, qui illustrent la norme de développement. La disposition exacte des pièces peut être vue dans le plan d'étage ci-joint.

Travel time
-

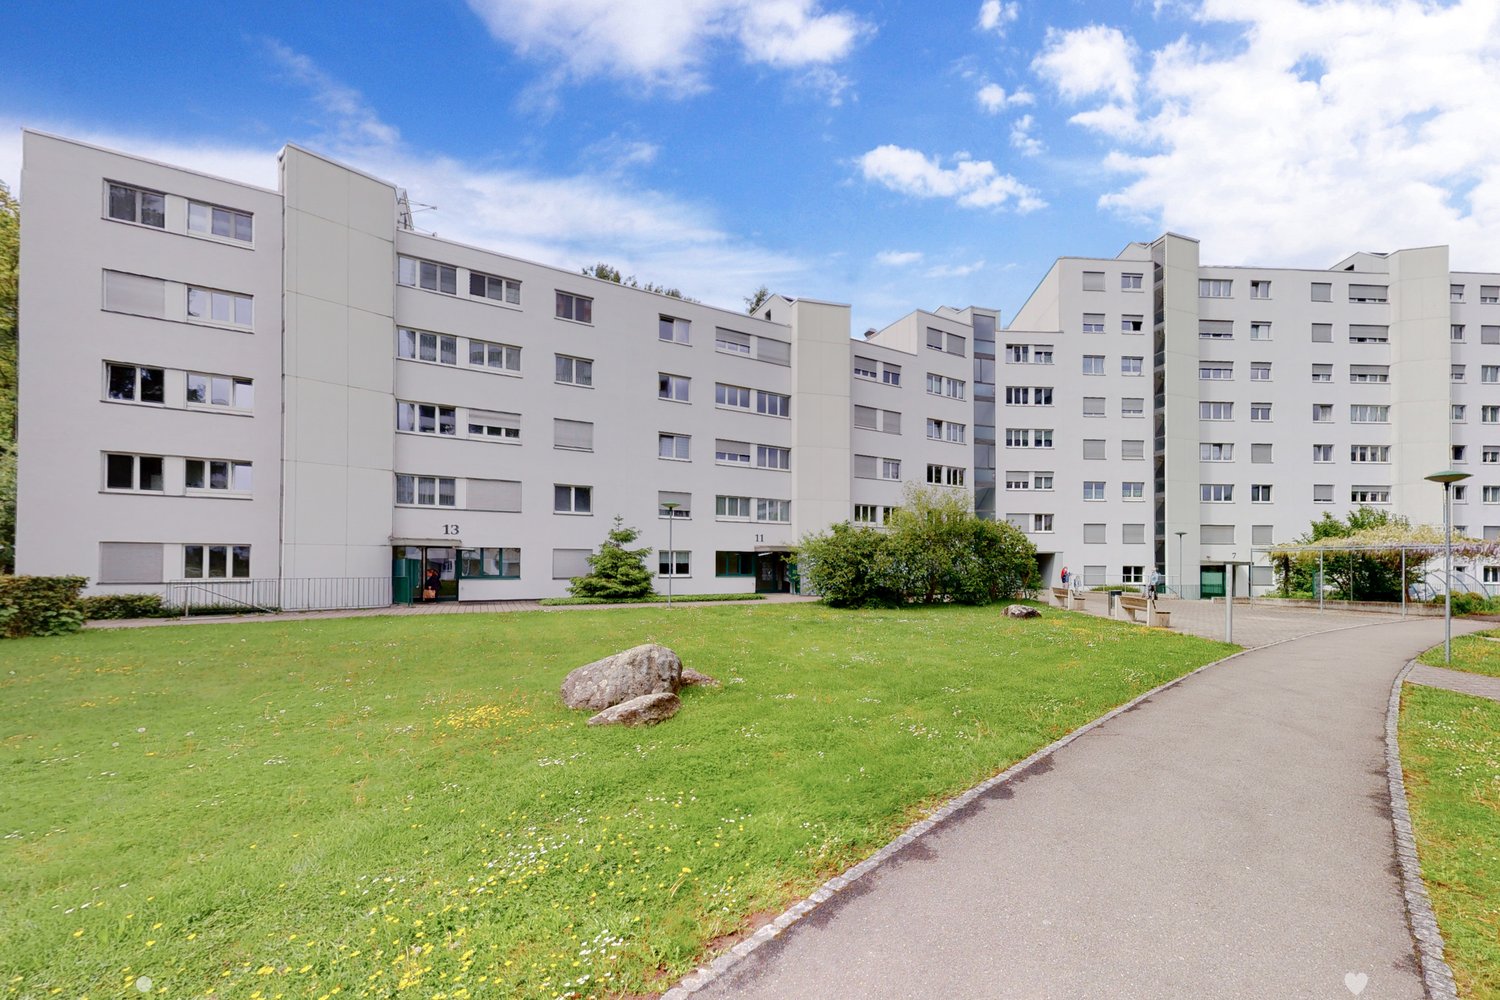

  • Modern residential complex with grey facades, balconies, and a landscaped courtyard with pathways and greenery.
  • Modern kitchen with grey cabinets, wooden flooring, and a sink with a faucet. An oven is integrated into the cabinetry.
  • Empty room with light wooden flooring, large sliding glass doors leading to a balcony, and a view of a residential area with trees and houses.
  • Empty room with wooden flooring, white walls, and large sliding glass doors leading to another space.
  • Modern bathroom with grey tiled walls and floor, featuring a white sink with a chrome faucet, a large mirror with built-in lighting, a toilet, and a glass-enclosed shower with a handheld showerhead.
  • Floor plan of a 3.5-room apartment with living/dining/kitchen area, two bedrooms, two loggias, a WC/shower, and a small study.
  • Modern dining area with a large wooden table, multiple chairs, and a vase with red flowers on a side table. Large windows provide natural light.
  • A cozy room with wooden bookshelves filled with books, a small blue stool, and a wooden ladder leading to higher shelves.
  • Modern living room with a red velvet sofa, light blue chairs, a small table, a fireplace with logs, and a framed artwork on the wall.
  • Modern, minimalist room with three sun loungers, a white storage unit, and a large mirror. The space features exposed concrete walls, wooden paneling, and pendant lights.
  • Modern two-story building with light wood siding, large windows, and balconies. A small tree with yellow leaves is in the foreground, surrounded by garden beds and pathways.
  • Modern residential complex with grey concrete buildings, balconies, and a community garden area with raised beds, vegetables, and a small tree.
  • Official energy certificate for a multi-family house built in 2018, located at Kochermatte 6, 2558 Aegerten. The certificate includes efficiency ratings, energy consumption data, and a small image of the building.
  • Building energy certificate showing energy efficiency ratings, U-values, heating systems, and energy consumption details for a multi-family house.
1 / 14
3.5 rooms88m²CHF 1,906.–
Top
Kochermatte 6, 2558 Aegerten

Rental in barrier-free cooperative settlement

For one another and together - Kochermatte in AegertenThe idea of a lived community for more togetherness and less loneliness in the second half of life was taken over by the housing cooperative in Bonaduz, which has been operating for several years, and conceptually further developed in the Aegerten project. Through a study commission, the best possible solution was sought and the chosen project of :mlzd from Biel was completed in early 2019.In a central and quiet location, the Kochermatte offers a total of 32 apartments, with 1 ½ to 4 ½ rooms. With the exception of the smallest apartments, almost all apartments have two covered and wind-protected loggias for lingering (oriented east and west). In addition, a lot of space is offered for the community, as listed here:- Large meeting point with community kitchen for lunch tables, game afternoons or parties- Library with chimney- Fitness room and an oasis with sauna for relaxation- Developed workshop and craft room- Grill area and possibility to participate in the communal vegetable garden(Usage agreement, 49.- per month included)For high sustainability and low ancillary costs, the GEAK-A/A building standard, the CO2-neutral pellet heating, and the own PV system with charging stations for electric vehicles are responsible.Further information can be found at: www.inbuonacompagnia-aegerten.ch and www.kochermatte.chBecome a member of our cooperative - we would be very pleased about a visit from you! You have questions or would like further information - just give us a call, we are at your disposal.

Travel time
-
  • Modern living room with a grey sectional sofa, glass coffee table, flat-screen TV on a wooden cabinet, and a large plant in a grey vase. The room features tiled flooring and large windows with sheer curtains.
  • Cozy living room with a grey sofa, ottoman, small side table with lamp, cat tree, and a cabinet with glass doors.
  • A cozy kitchen and dining area with wooden cabinets, a round dining table with chairs, a built-in sofa, and various kitchen appliances.
  • Bright, open room with wooden ceiling beams, large windows, and a fireplace. Features a long wooden table, office chair, and decorative elements like a vase and plant.
  • Balcony with large glass windows, tiled floor, and a view of a garden with a pond, trees, and a house in the background.
  • The kitchen features wooden cabinets, granite countertops, and a stainless steel sink with a faucet. A coffee maker and electric kettle are on the counter, along with decorative vases on the shelves.
  • Bright kitchen with wooden cabinets, built-in oven, tiled floor, and large windows with white curtains. A small table and pet bowls are visible.
  • Small bedroom with two beds, a chair, and a wardrobe. The room has large windows with sheer curtains and a slanted ceiling.
  • A well-lit office space with a large wooden desk, ergonomic chair, computer setup, and various office supplies. The room features wooden flooring and large windows with white curtains, offering a view of greenery outside.
  • Residential houses with red-tiled roofs, surrounded by green fields and trees, with a scenic mountain backdrop.
  • A well-maintained garden with a variety of flowering plants, shrubs, and trees surrounding a two-story house with a balcony and a visible window.
  • Well-maintained lawn with trees and shrubs, two houses in the background, parked cars, and a clear blue sky.
  • Two-story house with white exterior, wooden balcony, brick entrance, and well-maintained garden with flowers and shrubs.
  • Two-story house with a balcony, surrounded by a well-maintained garden with a patio area, table, and chairs.
1 / 14
4.5 rooms120m²CHF 2,290.–
Top
Jucher 62A, 3036 Detligen

Charming 4.5-room house with winter garden and fireplace in Detligen

Spacious and charming house with 4.5 rooms, plus winter garden in the municipality of Radelfingen (3036 Detligen). With a living area of 120 m², this apartment offers a lot of space and coziness – ideal for families or people who appreciate the quiet country life. The apartment is available from 1 October 2026.The apartment offers, among other things: • Bright living area: An inviting, open space and a winter garden with a cozy fireplace – perfect for relaxed evenings. • Cozy kitchen and dining area: With wooden cabinets, granite countertops, built-in oven and microwave, a round dining table and a built-in seating area – functional and cozy at the same time. • Bedrooms: Quiet rooms • Home office: Office with wooden floor and a view of the greenery – ideal for working from home. • Winter garden: Beautiful winter garden with large window front, tile floor and a wonderful view of the well-kept garden with pond and trees. • Large garden: Blooming plants, shrubs and trees around the house with a cozy terrace. Vegetable garden available. • Garage and parking available. • Basement and storage room for additional storage space. Equipment & Details: • Living area: 120 m² • Rooms: 4.5 • 2 floors: Ground floor and 1st floor (no elevator) • Year of construction: 1963, last renovation: 1998 • Child-friendly Location & Environment:The apartment is located in a quiet environment. In summer, you benefit from plenty of sunshine. The bus stop Detligen Jucher is only 3 minutes' walk away.

Travel time
-
  • Two-story house with beige exterior, garage, raised ground floor, and outdoor seating area with a dining table and chairs.
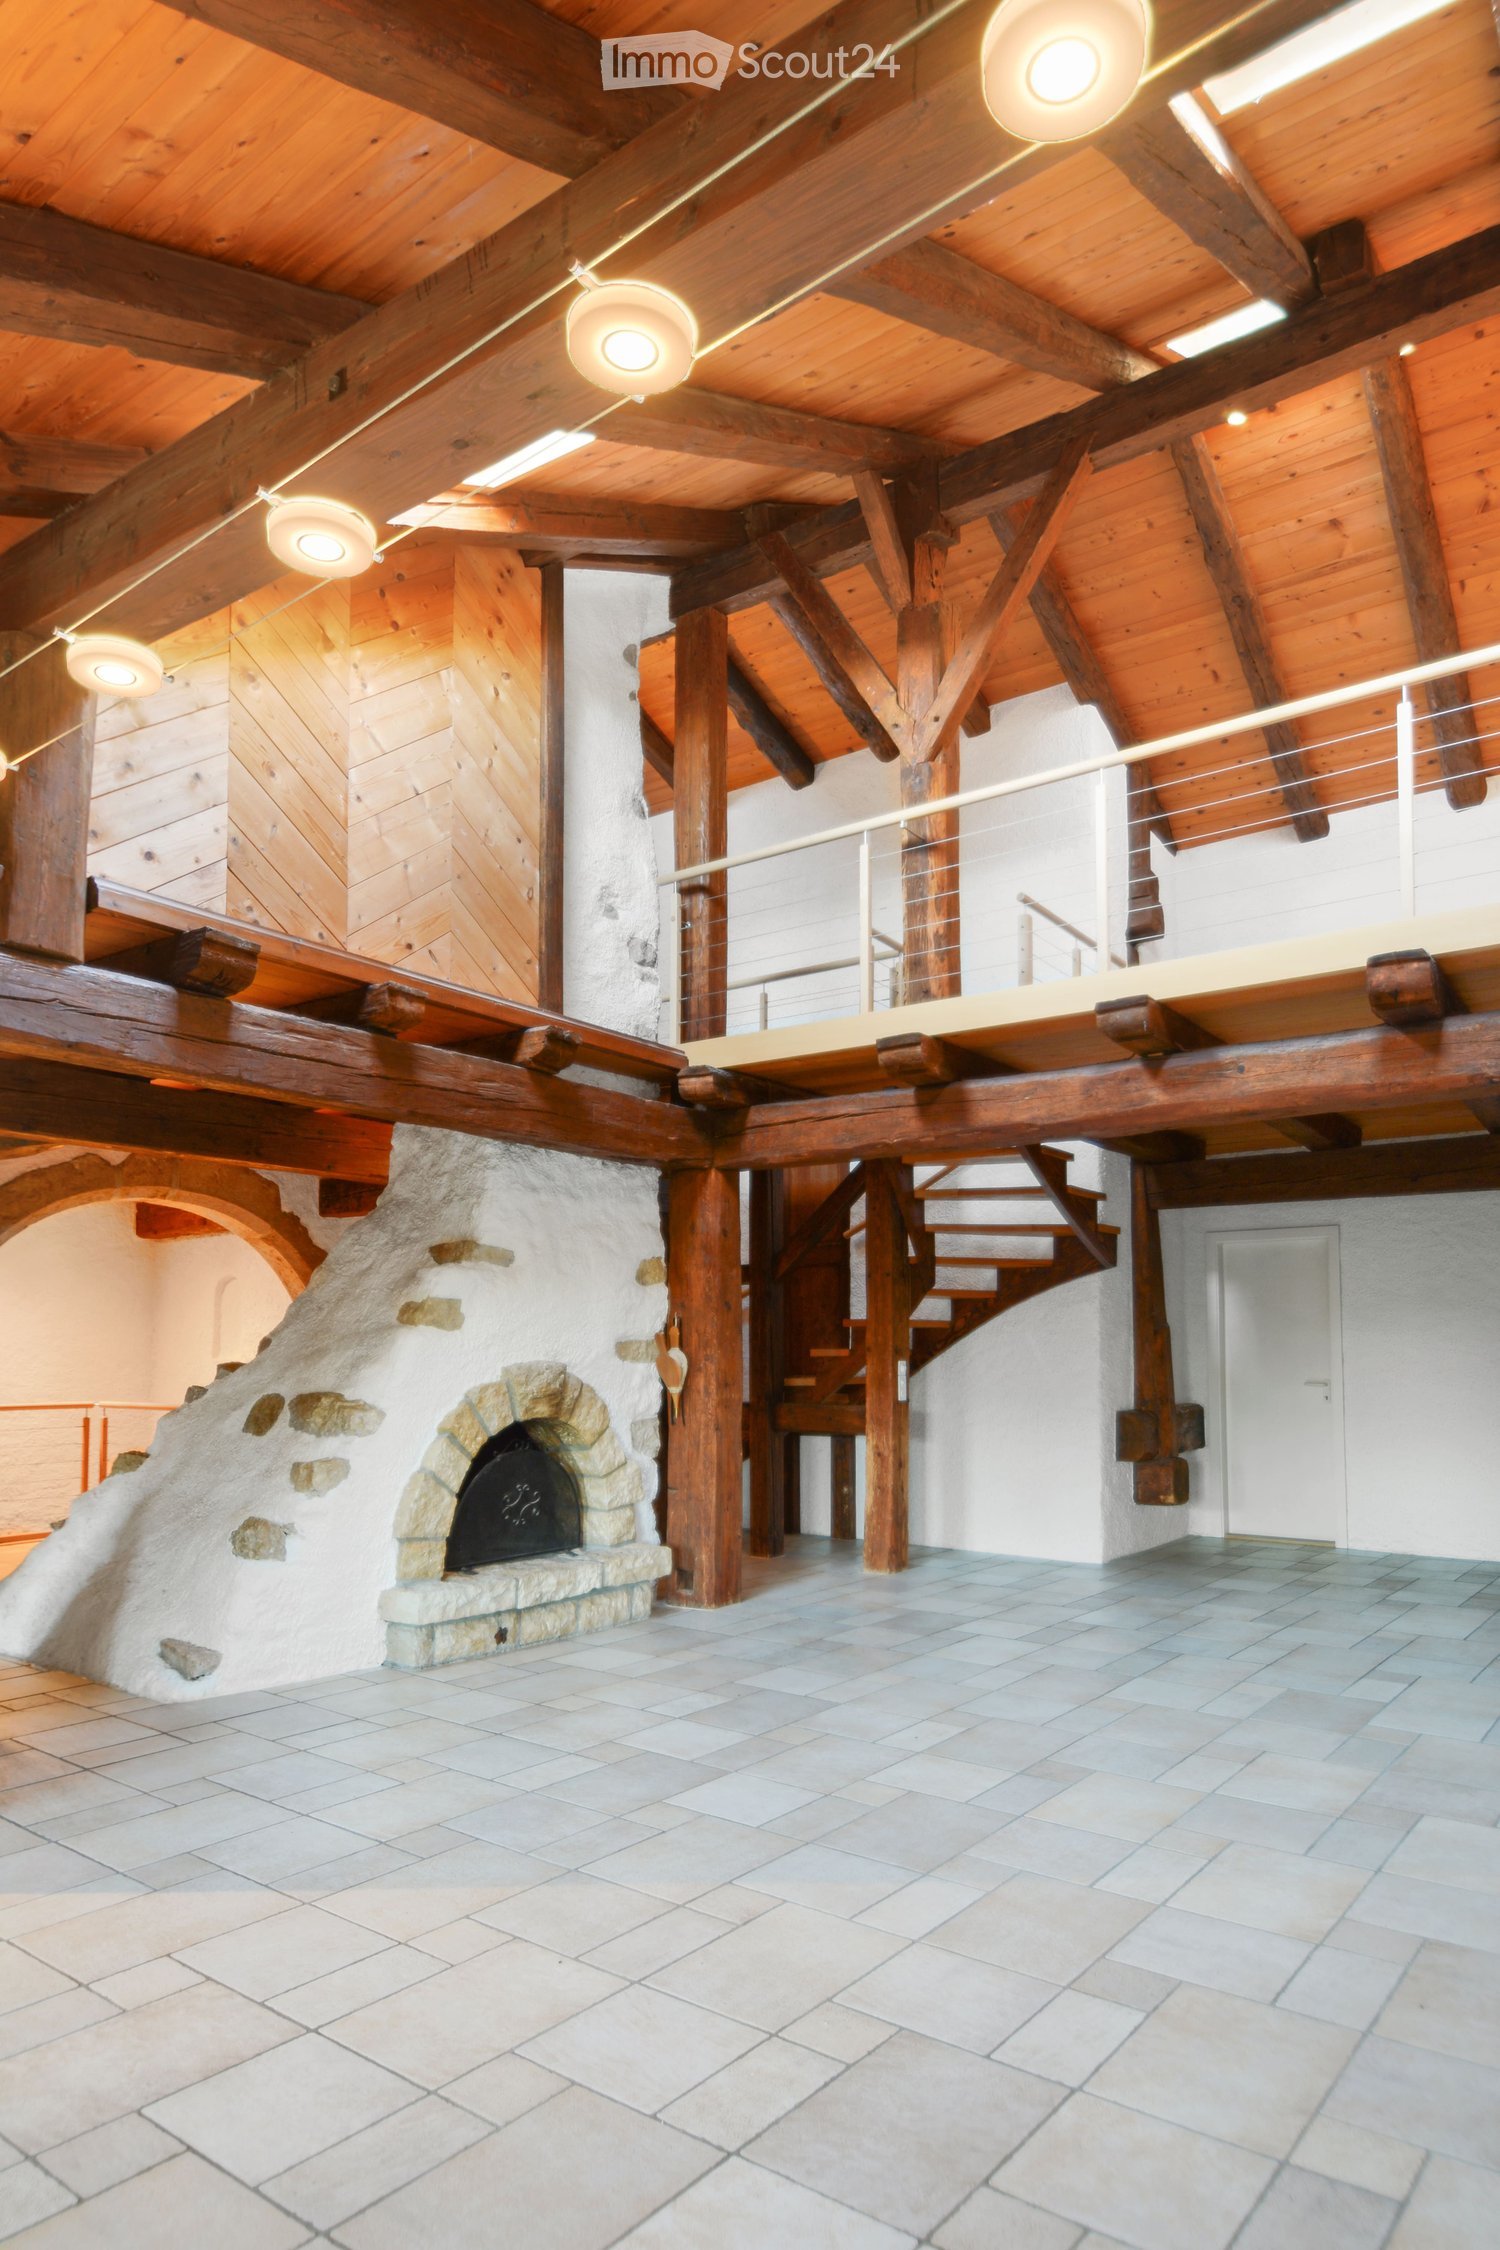
  • Empty attic space with wooden floors, white walls, exposed wooden beams, and a metal staircase leading downwards.
  • Bright, empty attic room with wooden floors, white walls, exposed wooden beams, and a staircase leading down. Features a large window and a radiator on one wall.
  • Spacious attic bedroom with wooden floors, exposed wooden beams, skylights, and a modern bed setup.
  • Spacious attic room with wooden floors, exposed wooden beams, skylight window, and a single bed.
  • Empty room with wooden floor and exposed wooden ceiling beams. Stack of boxes in the corner.
  • Empty room with wooden flooring, large sliding glass doors leading to a balcony, and a radiator on the wall.
  • Empty room with wooden floor, built-in wardrobe with shelves and drawers, large window with view of garden, and modern lighting fixture on the ceiling.
  • Empty room with wooden flooring, light-colored walls, and a large sliding glass door leading to a balcony.
  • Modern bathroom with a bathtub, double sink, shower, and large window with frosted glass. The room features wooden beams on the ceiling and tiled walls.
  • Modern bathroom with a double sink, large mirror, bathtub, shower, and toilet. Features dark tiled flooring and white cabinetry.
  • Modern bathroom with grey tiled walls and floor, white toilet, white sink with chrome faucet, mirror, and light fixture above.
  • A modern bathroom with a white washing machine and dryer stacked vertically, featuring a tiled wall and tiled floor.
  • Modern kitchen with white cabinets, stainless steel appliances, black granite countertops, and a built-in sink with a faucet.
  • Empty room with tiled floor, grey cabinet, and a glass door leading outside.
  • Wooden staircase with built-in shelving, light-colored walls, tiled floor, and a small adjacent room visible.
  • Roof terrace with modern metal railing, grey flooring, and a wooden seating area with steps.
  • Balcony with grey tiled floor, metal railing, and access to a room with a window and sliding door.
  • A well-maintained garden with a wooden deck, two chairs, and potted plants near the house entrance.
1 / 19
5.5 roomsCHF 2,450.–
Top
Oberfeldweg 7, 3273 Kappelen

Charming 5.5-room semi-detached house in Kappelen – available for rent from September 2026

Welcome to Oberfeldweg 7 in Kappelen (3273)! This spacious 5.5-room semi-detached house impresses with its modern appearance, plenty of space on three floors, and a quiet, family-friendly location in the canton of Bern.The three-story house with a beige facade and many windows offers bright, inviting living spaces. A very large terrace and a spacious outdoor area with seating invite you to linger and enjoy the outdoors – ideal for social evenings or relaxed summer mornings.The apartment offers, among other things: • 5.5 rooms on three floors – spacious and versatile • Garden and terrace with outdoor area and seating • 1 garage and an additional parking space directly in front of the garage • Pets allowed – welcome for animal-loving tenants • Child-friendly – ideal for families • Year of construction 2006 – well-maintained and modern condition • The aforementioned ancillary costs account refer to the general. Electricity and water are billed separately Location and surroundings: The apartment is located in the quiet municipality of Kappelen, where it is pleasantly quiet both during the day and at night. In summer, you can enjoy plenty of sunshine. The Kappelen bus stop is just a 5-minute walk away and provides a good connection to the region. A river is within medium distance, allowing for walks in nature.This semi-detached house is the perfect choice for families or couples who value plenty of space, comfort, and a quiet living environment. Available from September 1, 2026 – secure your new home in Kappelen now!

Travel time
-
  • A multi-story residential building with a red-tiled roof, white walls, multiple windows, and balconies. The building is surrounded by greenery and a street with traffic markings.
  • Modern kitchen with white cabinets, stainless steel appliances, and a black countertop.
  • Modern kitchen with white cabinets, black countertops, and a tiled floor. Features a window with a view of greenery, under-cabinet lighting, and a built-in sink with a faucet.
  • Bright, open hallway with wooden flooring and white walls, featuring a wooden railing and large windows allowing natural light to flood the space.
  • Empty room with wooden flooring, white walls, and a slanted wooden ceiling. Two doorways lead to adjacent spaces.
  • Empty room with wooden floor, wooden slatted ceiling, and a skylight window letting in natural light.
  • Empty room with wooden flooring, white walls, and a window with blinds. No furniture or equipment is present.
  • Empty room with wooden flooring, white walls, and a window with blinds. No furniture or equipment is present.
  • Modern bathroom with a bathtub, toilet, sink, mirror, and showerhead. Features tiled walls and floor, a window, and a built-in vanity with a sink.
  • Modern bathroom with beige tiles, a bathtub, toilet, sink with a mirrored cabinet, and a showerhead.
  • Spacious hallway with a wooden spiral staircase, tiled floor, and white walls. Features a built-in shelf unit and a door leading to another room.
  • Empty room with white walls, tiled floor, and a black wood-burning stove with a chimney. The room has wooden trim and a slanted wooden ceiling with exposed beams.
  • Empty room with tiled floor, fireplace, large window with sliding doors leading to a balcony, and a small adjacent kitchen area.
  • Modern bathroom with a sink, shower, and washing machine. Features tiled walls and floor, wooden ceiling, and a skylight window.
1 / 14
3.5 rooms145m²CHF 2,150.–
Top
Rainweg 10, 3250 Lyss

3.5 room apartment with gallery

Description: The apartment has a sunny orientation with spacious window fronts. The living/dining kitchen has enough space for a 4-seat table as a dining area or as additional workspace. Furthermore, the living/dining room is flooded with sunlight and offers plenty of space for a family dining table, in addition to sofas and sideboards. In winter, the Swedish stove can provide additional warmth. The balcony is 6.0M x 2.2M in size, providing enough depth for a seating area and a 4-seat dining table or sun loungers. The apartment can be reached from the underground garage via a lift on the same level. Each apartment has its own hot water boiler and fuse boxes. On the generously dimensioned gallery with a high ceiling, there is enough space for an additional living room, fitness room, or open office. Attached to it is a room that can be used as a bedroom. Additionally, there is a laundry room equipped with a washing machine and dryer. Also, a shower with a sink is included in the room. There is enough space for various storage and ironing stations. Access: The important public transport links are conveniently and quickly accessible on foot (local bus 2 minutes/SBB 5 minutes). Recreational areas in and around Lyss can be reached quickly and offer a wide range of sports and leisure activities, in addition to the old Aare. The club life in Lyss is one of the most developed in the region. The central location between Biel and Bern enables quick and easy travel to larger cities. Furthermore, Lyss is directly connected to the highway network, making it easier for commuters to get to work. Usable areas: The total area of the apartment is calculated without the balcony and cellar. These areas amount to an additional 18m2 in total. Surroundings: Barbecue area, ping-pong table, children's playground, communal lawn areas, and guest parking spaces are already included in the rent. Further information: Small pets are welcome, for larger pets please contact us. Washing (in addition to the private washing room): 2 drying rooms for 4 parties, washing machine, and dryer. Parking: Free storage spaces: bicycle cellar, washing area for cars/bicycles, outdoor parking for two-wheelers. Parking spaces for rent: available outdoors and in the parking hall.

Travel time
-

Suggested properties for you based on search results

Other interesting objects