1 result - Properties for rent: Lüscherz

More objects in your automatically expanded search area
20 results - Radius: + 10km
  • View of a lakeside area with a parking lot, small structures, and a flagpole, with a distant town and mountains in the background.
  • Wooden door with a silver handle, flanked by wooden handrails on both sides, with a small mat featuring a logo in front of the door.
  • Modern living room with a brown leather sofa, wooden coffee table, and dining area with chairs and table. The room features wooden slanted ceilings, large windows, and a skylight.
  • Modern living room with a slanted wooden ceiling, large window, and skylight. Features a brown leather sofa, wooden coffee table, and a TV on a wooden stand.
  • A cozy living room with a slanted wooden ceiling, a large window, a brown leather sofa with decorative pillows, a wooden coffee table, a dining table with chairs, and a floor lamp.
  • Modern living room with a slanted wooden ceiling, tiled floor, and large window. Features a brown leather sofa, wooden coffee table, flat-screen TV on a white stand, and a dining area with a table and chairs.
  • Spacious living and dining area with a brown leather sofa, wooden coffee table, dining table with chairs, and a television. The room features wooden beams on the ceiling and large windows allowing natural light to fill the space.
  • Loft-style living room with a sofa, coffee table, TV stand, television, and a small bed area in the corner.
  • Bright living room with a slanted wooden ceiling, large windows, and skylight. Features a brown leather sofa, wooden coffee table, dining area with chairs, and a TV on a wooden stand.
  • Modern kitchen with white cabinets, wooden countertops, and stainless steel appliances including a refrigerator, oven, and coffee maker. The space features tiled flooring and a small dining area with a chair.
  • Cozy kitchen with wooden walls and ceiling, white tiled floor, a small dining table with two red chairs, a refrigerator, and a sink with a stove.
  • Bright kitchen with wooden walls and ceiling, white cabinets, a refrigerator, stove, and a small dining area with a table and chairs.
  • Bathroom with a bathtub, glass-enclosed shower, small wooden shelf holding cleaning supplies, and a skylight window in the sloped wooden ceiling.
  • Bathroom with beige tiled walls and floor, white sink, toilet, mirror, shower, and a small cart with cleaning supplies.
  • Bathroom with tiled walls and floor, a white sink with a mirror above it, a towel hanging on the wall, a toilet, and a shower area with a glass door.
  • Cozy attic bedroom with wooden walls and ceiling, large skylight window, built-in white wardrobe, and a neatly made bed.
  • Cozy attic bedroom with a single bed, nightstand, and a small patterned stool. The room features slanted wooden ceilings and warm lighting.
  • Loft-style room with slanted wooden ceiling, skylight windows, TV on a white console, small bed with green mattress, wooden stool, and a wooden table.
1 / 18
Wooden door with a silver handle, flanked by wooden handrails on both sides, with a small mat featuring a logo in front of the door.
Modern living room with a brown leather sofa, wooden coffee table, and dining area with chairs and table. The room features wooden slanted ceilings, large windows, and a skylight.
Modern living room with a slanted wooden ceiling, large window, and skylight. Features a brown leather sofa, wooden coffee table, and a TV on a wooden stand.
1.5 rooms60m²CHF 1,700.–
Premium
Route du Lac 139, 1787 Môtier (Vully)

Appartement Loft 60.0 m² (möbliert / meublé)

Wir vermieten ab sofort oder nach Vereinbarung dieses schön möblierte Apartment im Dachgeschoss der Liegenschaft Route du Lac 139 in Môtier (Vully) mit wunderbarer Sicht auf den Murtensee und unmittelbare Nähe zum Strand/Anlegestelle.Die Wohnung verfügt über: • Voll eingerichtete Küche mit Kochherd/Ofen und Kühlschrank, Nespresso Kaffeemaschine, Sitzplatz für 2 Personen • Badezimmer mit Dusche/WC und Einbauschränken • Wohnzimmer mit Schlafnische (Doppeltbett), hochwertige Möbel wie Esstisch mit Stühlen, Sofa mit Loungetisch, etc. • 55" LG OLED TV inkl. Kabelfernsehen, Netflix, Amazon Prime und Disney+ • Leistungsfähiger Internetanschluss mit Wi-Fi inkl. • Zugang zur gemeinsamen Waschküche. • Gedeckter Parkplatz mit Ladestation für E-Autos • Nebenkosten und Strom inklusive. Perfekt für vorübergehenden Bedarf an Wohnraum (Wochenaufenthalter). Flexible Vertragsbedingungen.---Nous louons de suite ou selon accord ce bel appartement meublé au dernier étage de l'immeuble situé Route du Lac 139 à Môtier (Vully), avec une vue magnifique sur le lac de Morat et à proximité immédiate de la plage/du quai.L'appartement comprend : • Cuisine entièrement équipée avec cuisinière/four et réfrigérateur, machine à café Nespresso, coin repas pour 2 personnes • Salle de bain avec douche/WC et placards intégrés • Salon avec alcôve (lit double), mobilier de qualité comme table à manger avec chaises, canapé avec table de salon, etc. • TV LG OLED 55" avec câble, Netflix, Amazon Prime et Disney+ • Connexion Internet performante avec Wi-Fi incluse • Accès à la buanderie commune. • Place de parking couverte avec station de recharge pour voitures électriques • Charges et électricité incluses. Parfait pour des arrangements de logement temporaires (Résident en semaine). Conditions de contrat flexibles.

Travel time
-
  • A two-story traditional house with a wooden facade, green shutters, and a covered balcony. The house features multiple windows, a wooden door, and a gravel driveway with potted plants and outdoor furniture.
  • Bright, modern kitchen with white cabinets, tiled walls, and a dark countertop. Features a dishwasher, faucet, potted plants, and decorative items on the counter.
  • Bright living room with wooden flooring, a large sofa, armchairs, a dining table with chairs, a bookshelf, and potted plants.
  • Bright bedroom with wooden flooring, large window with white curtains, green armchair, small wooden table with plant, and a mirror on the wall.
  • Modern bathroom with white tiles, a bathtub, a sink with a mirror, a colorful striped rug, and built-in cabinets.
  • Balcony with wooden furniture, potted plants, and a view of a residential area with houses and trees.
  • A well-maintained garden with a variety of colorful flowers, vegetables, and shrubs, surrounded by a wooden fence and a traditional house with a red-tiled roof in the background.
  • A well-maintained garden with a wooden swing set, lush green grass, and several tall trees providing shade. The area is dotted with small white flowers and features a small wooden playhouse in the background.
  • Floor plan showing a kitchen, bathroom, two bedrooms, living area, office, entrance, and balcony.
1 / 9
Bright, modern kitchen with white cabinets, tiled walls, and a dark countertop. Features a dishwasher, faucet, potted plants, and decorative items on the counter.
Bright living room with wooden flooring, a large sofa, armchairs, a dining table with chairs, a bookshelf, and potted plants.
Bright bedroom with wooden flooring, large window with white curtains, green armchair, small wooden table with plant, and a mirror on the wall.
4.5 rooms140m²CHF 2,090.–
Premium
3225 Müntschemier

Charming 4.5-room apartment with balcony and garden

We rent from 15.09. or by arrangement a spacious, bright 4.5-room apartment (approx. 140m2) on the 1st floor in a beautiful farmhouse in Müntschemier.The apartment offers you the following advantages: • Bright kitchen with stone countertop, dishwasher, high oven and space for a large kitchen table • Sun-drenched living room • Spacious rooms with high-quality parquet flooring • Bathroom with bathtub, separate shower and built-in cabinets • Balcony with a view of the greenery • Extensive garden with natural meadow, fruit trees and vegetable garden for shared use • Child-friendly: The apartment is ideal for families with children. • Communally used laundry room with practical Secomat dryer The apartment is located in a historic farmhouse with a well-kept surroundings and a total of three apartments. A parking space can be rented for 70.- Fr./Month. The ancillary costs including electricity amount to 300.- Fr. à compte.Location and surroundings: Müntschemier offers rural and yet central living quality. The village has around 1700 inhabitants. The primary school is within 5 minutes walking distance. Shopping facilities such as a vegetable shop, a bio-farm shop and a Volg as well as the train station Müntschemier are within a few minutes' walk, within 25 minutes you can easily reach the train station Bern or Neuenburg by train.Have we sparked your interest? We look forward to your contact for a viewing appointment.

  • Balcony with a modern glass railing, overlooking a river with boats and surrounding greenery and hills.
  • A modern residential complex with a paved pathway leading to a building entrance, surrounded by greenery and a large tree. The building features large windows and a sleek design.
  • Modern two-story house with balconies, large windows, and a well-maintained lawn in front.
  • Balcony with tiled floor, metal railing, and a view of trees and a body of water.
  • Empty room with large windows offering a scenic view of a lake and surrounding landscape. The floor is tiled, and the walls are white.
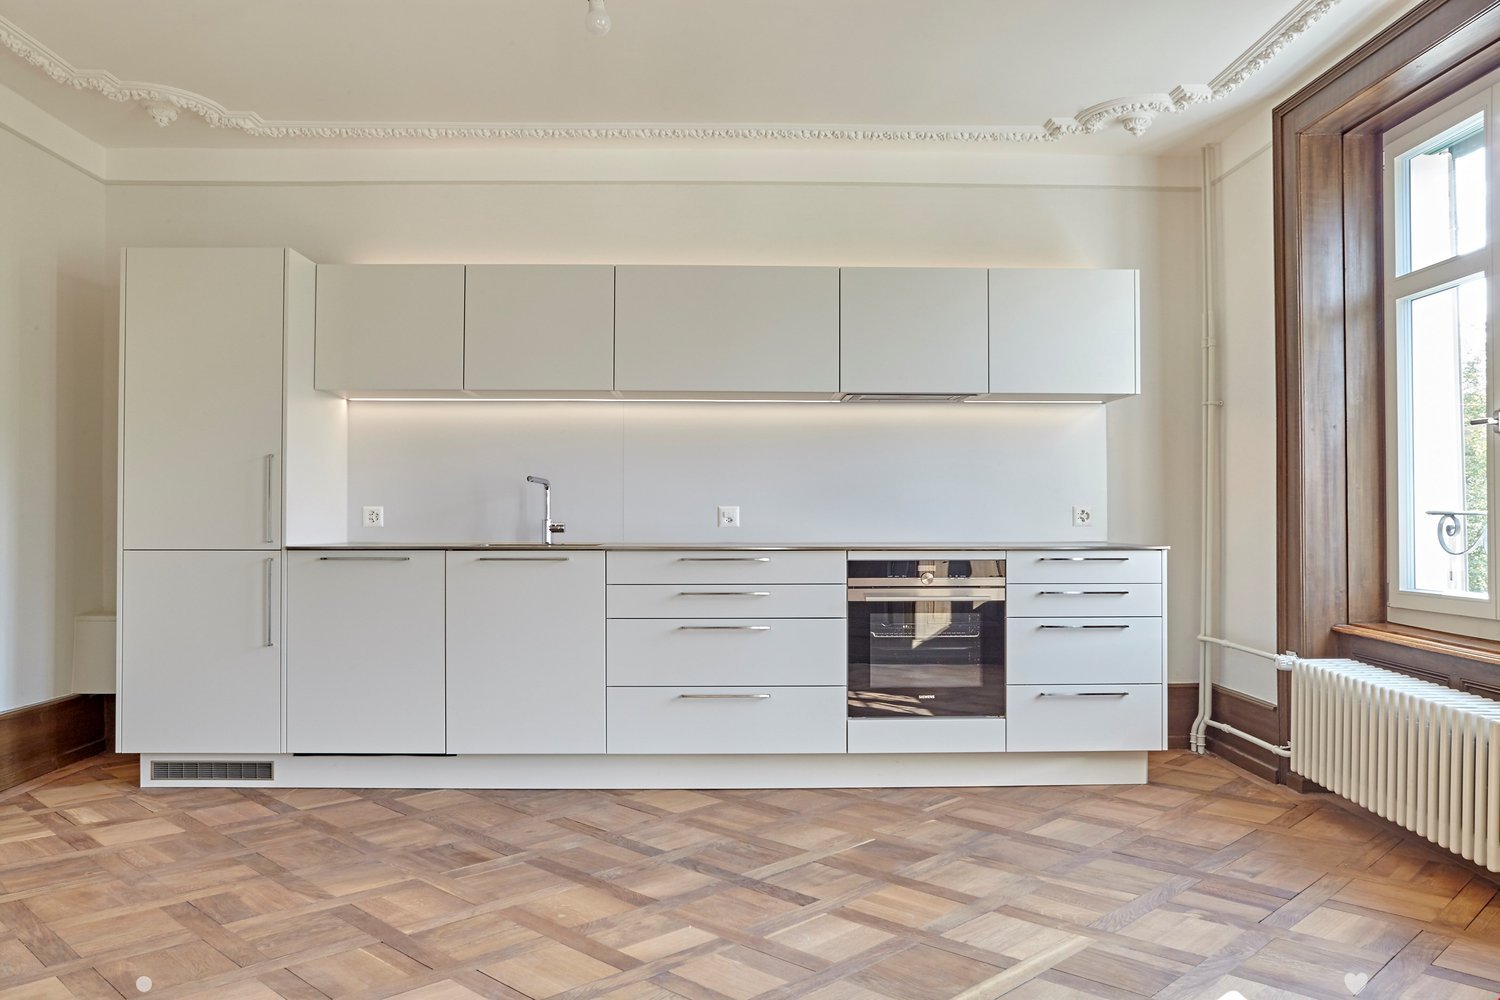
  • Modern kitchen with white cabinets, black countertop, and built-in appliances including a sink and faucet.
  • Modern kitchen with white cabinets, black countertops, and a central island. Features a sink, faucet, and oven, with large windows and a sliding glass door leading to a balcony.
  • Modern bathroom with white tiled walls and floor, a white sink with a chrome faucet, a mirrored cabinet, and a glass-enclosed shower area.
  • Modern bathroom with white tiles, a glass-enclosed shower stall, a white sink with a modern faucet, and a toilet. The walls and floor are covered in light-colored tiles, and the shower stall has a sleek, contemporary design.
  • Empty room with white walls, wooden herringbone flooring, and large window with white frame. No furniture or equipment present.
  • Empty room with light wooden herringbone flooring and white walls. Features a white door and a light fixture on the wall.
  • Empty hallway with tiled floor, white walls, and recessed lighting. Doors lead to adjacent rooms.
  • Clean bathroom with a white washing machine, a sink with a faucet, and tiled walls and floor.
  • Empty storage room with wooden shelving units and a door, concrete floor, and exposed ceiling beams.
  • Empty underground parking space with concrete walls, floor, and ceiling, featuring a row of white storage lockers on one side.
  • Covered outdoor area with tiled floor, several bicycles parked, and a stroller visible.
1 / 16
5.5 rooms130m²CHF 3,250.–
Top
Wehrstrasse 3, 2562 Port

Directly on the Aare: 5.5-room apartment with high living comfort

An privileged location on the Aare, we rent this spacious and bright apartment with 130 m² of living space. The property is located in an extremely quiet, green, and well-maintained residential environment and convinces with its high quality of living.Here you can enjoy the advantages of a unique location directly on the water and at the same time live only a few minutes away from Biel and the motorway connections in the direction of Bern, Solothurn, and Jura.Living and Life • Spacious 5.5-room apartment with 130 m² of living space • Terrace with 20 m² • Bright and open living and dining area • Four flexibly usable rooms • Open kitchen with bar, plenty of workspace, and storage space (oven and steamer at working height) • Ideal for couples with space requirements (home office) as well as for families • Attractive recreational area right in front of the door • Public transport and shopping facilities within short walking distance High-quality construction • Ceramic tiles in the living and dining area, kitchen, and corridor • Parquet flooring in the other rooms • Bathroom with toilet • Separate shower with toilet • Laundry room next to the kitchen with washing machine and dryer • Floor heating • Very good general condition Additional comfort • Spacious basement compartment with wine rack • Parking space with lockable 9-door cabinet • Large visitor parking lot next to the property • Bicycle room for shared use • Craft room for shared use • Drying room for shared use Leisure and sports directly in front of the doorThe unique location on the Aare offers an exceptional recreational and relaxation value. Whether jogging, cycling, walking, or stand-up paddling – your activities start immediately in front of the door. • Direct access to the Aare riverbank • Walking and cycling path along the Aare in front of the house A home for people who appreciate the special – comfortable, quiet, close to nature, and yet perfectly connected.Have we sparked your interest? We would be happy to show you this attractive apartment during a personal viewing.

Travel time
-
  • Two-story house with wooden exterior, multiple balconies, and greenery on the facade.
  • Modern kitchen with white cabinets, dark granite countertops, stainless steel appliances, and a window overlooking a patio.
  • Modern kitchen with light blue cabinets, granite countertop, stainless steel sink, faucet, and oven. Wooden beams and flooring visible.
  • Bright, open loft space with wooden floors, exposed wooden beams, large windows, and a staircase leading to an upper level.
  • Modern stainless steel fireplace with glass door and chimney, set against white walls and wooden ceiling beams.
  • Bright room with wooden floors, large sliding glass doors leading to a wooden deck, and a white cabinet visible on the right side.
  • A well-maintained garden with a lawn, raised garden beds, and a modern two-story house with a balcony and staircase leading to the garden.
  • Wooden deck with metal railing, overlooking a residential area with houses and trees under a partly cloudy sky.
  • Two-story house with red-tiled roof, multiple chimneys, and a balcony on the upper level. The house features a mix of stone and wooden exterior walls, with several windows and a small garden area in front.
  • Modern bathroom with white tiled walls, a glass-enclosed shower stall, and a toilet. The shower features a handheld sprayer and a built-in seat.
  • Bathroom with a white tiled bathtub, a wooden slanted ceiling, and a potted plant inside the tub.
  • Modern bathroom with white tiled walls, dark tiled floor, wooden cabinet under sink, mirror above sink, and white radiator on wall.
  • Empty room with wooden flooring and white walls, featuring exposed wooden beams on the ceiling and electrical outlets on the wall.
  • Modern wooden building with large windows, shutters, and a metal balcony railing.
1 / 14
3.5 rooms92m²CHF 1,770.–
Top
Bergweg 19, 3283 Kallnach

Bright, 3.5-room attic apartment with a view - fiber optic/internet

In the heart of Kallnach – Charming 3½-room attic apartment with a view of the greenery Bright and spacious 3½-room attic apartment (92 m²) in a well-maintained multi-family house, built in 2005, for rent. Are you looking for a home with a lot of charm, peace, and a beautiful view? This special attic apartment combines a high standard of construction with a cozy living atmosphere and offers a wonderful view of the greenery. The apartment has an open kitchen as well as a unique shower-bath-landscape with a large skylight. A special highlight is the versatile possibility of using the various outdoor areas: you can sit outside on three sides of the apartment – on the spacious south terrace as well as on two balconies, which are oriented towards east and west. This allows you to enjoy sun or shade at any time of day. The apartment is located in a quiet and central area in the heart of Kallnach. Shopping facilities are located directly in the village, and the SBB train station can be reached in about 8 minutes on foot. This is what you can expect: • 3½ rooms, approx. 92 m² living space • Attractive attic apartment in a multi-family house (built in 2005) • High standard of construction and a lot of charm • Cozy roof slopes and visible wooden beams • Pleasant floor heating • Own washing machine in the apartment • Apartment completely painted in 2025 • Modern, open kitchen with dishwasher, steam extractor, and oven • Cozy wood-burning stove for comfortable hours • Bright bathroom with shower and separate bathtub • Spacious 9m2 terrace on the south side • Additionally, covered east and west balconies • Fiber optic connection for ultra-fast internet up to 10 GBit/s • Garden and raised beds for shared use • Covered parking space Interested? Arrange a viewing appointment:

Travel time
-
  • Well-maintained garden with a lawn, potted plants, a barbecue area, and a patio with outdoor furniture.
  • Well-maintained garden with a lawn, potted plants, a paved pathway, and a decorative duck statue. The background shows a residential house with a red-tiled roof and surrounding greenery.
  • Garden area with paved patio, potted plants, wooden fence, and small shed. House entrance with decorative window boxes and owl figurines.
  • Balcony with a glass roof, tiled floor, and a small table with four chairs.
  • Modern kitchen with white cabinets, tiled walls, and granite countertops. Features an oven, dishwasher, mixer, toaster, and a sink with a faucet.
  • Bright, open living and dining area with white walls, tiled floor, and large windows. Features a black leather sofa, glass dining table with black chairs, exercise bike, wooden cabinet, and decorative plants.
  • Modern kitchen with white cabinets, granite countertops, and a central island with shelves. Includes a refrigerator, microwave, sink, and decorative items on shelves.
  • A small bathroom with white tiled walls and floor, featuring a toilet with a patterned seat cover, a sink with a modern faucet, a small cabinet with woven baskets, and a decorative toy on the floor.
  • Cozy bedroom with a wooden bed, floral duvet, nightstand, vanity with mirror, and wooden stool.
  • A modern, well-lit room with wooden flooring, white walls, and a slanted ceiling. Features include a wooden shelf with compartments, a small stool with patterned cushions, potted plants, and artwork on the walls.
  • Cozy bedroom with wooden flooring, a bed with a galaxy-patterned duvet, a storage unit with colorful bins, a small stool, and a potted plant near the window.
  • Modern bathroom with white tiles, black floor, sink with mirror, toilet, bathtub, and a purple towel hanging on a rack.
  • Bright hallway with white walls, wooden flooring, and several framed pictures and decorative items, including a small cabinet with drawers, a potted plant, and animal figurines.
  • Bright, airy bedroom with wooden flooring, slanted wooden ceiling, and large window with white curtain. Features a bed with blue bedding, a small stool with colorful cushions, a wooden chair, and a white drawer unit.
  • Utility room with washing machine, dryer, water heater, and various cleaning supplies. Laundry basket and bags are visible, along with a laundry sign on the wall.
  • A well-lit utility or workshop room with a wooden workbench, red cabinets, a black chair, a refrigerator, and a shovel leaning against the wall.
  • A storage room with metal shelving units filled with various items, including boxes, tools, and containers. A ladder leans against the wall, and a green electrical panel is mounted on the wall. A cabinet and a toilet are also visible.
  • Underground garage with a white Mercedes-Benz car parked inside, concrete walls and ceiling, and a small shelf with items on the left side.
1 / 18
5.5 rooms175m²CHF 2,490.–
Top
Neuenburgstrasse 24d, 3282 Bargen BE

Charming row house with plenty of space and sunny terraces – available for rent from 1 October 2026

From 1 October 2026 or by agreement, we are renting this well-maintained and bright 5.5-room row house, which impresses with its thoughtful room layout and beautiful outdoor area.On the ground floor, you will find a modern kitchen with an open living and dining area, offering plenty of space for cozy hours with family and friends. A separate guest toilet provides additional comfort. From the living room, you can directly access the sunny south and west terrace – the ideal place to relax or for social barbecue evenings.On the upper floor, there are three bright bedrooms and a spacious bathroom with a bathtub and separate shower.The attic offers another spacious room, which can be ideally used as a parental suite, home office, hobby room, or guest room.In the basement, you will find the gas heating, the hot water boiler, the water softening system, as well as your own washing machine and dryer.The house also includes a carport and an outdoor parking space, which are already included in the rental offer.The train station and school are conveniently accessible on foot, making the house particularly attractive for commuters and families. Pets are warmly welcome.The location is convincing in every way: The row house is located in a quiet and family-friendly residential area in Bargen BE.Thanks to its central location, you can reach Aarberg in just 5 minutes by car, where you will find numerous shopping opportunities, restaurants, schools, and other services. Lyss, Biel/Bienne, Bern, and Kerzers are also easily accessible – ideal for commuters and those who want to combine the advantages of a quiet living location with excellent transport links.Have we sparked your interest? Then we look forward to showing you this beautiful home in person.Please contact us by email at madeleine.herren@gmx.ch. We look forward to your inquiry!

Travel time
-
  • Narrow cobblestone street lined with traditional European buildings featuring white facades, wooden shutters, and small balconies.
  • Empty room with grey walls, grey floor, and wooden cabinetry along one wall. No furniture or equipment present.
  • Bright, open-plan space with large windows overlooking a scenic view, a modern kitchen island, and wooden cabinetry.
  • Empty room with light grey walls, a large window offering a scenic view of a lake, and a closed door.
  • Unfurnished Room. Empty room with light-colored walls, white carpeted floor, large windows offering a scenic view of water and mountains, and a bench beneath one window.
  • Modern, minimalist room with a private washing machine, grey kitchen cabinet, and sink.
  • Kitchen. Modern kitchen with dark grey cabinets, built-in oven, sink, and faucet, featuring a central island and recessed lighting.
  • Empty room with light-colored walls, wooden trim around windows, and a carpeted floor. Windows offer a view of a tiled roof and neighboring building.
  • Empty hallway with white walls, wooden paneling on one side, and two windows at the end showing a view of neighboring buildings.
  • Modern bathroom with a white sink, mirror, toilet, and glass-enclosed shower. Features sleek fixtures and built-in storage.
  • Outdoor area with a view of a lake, trees, a swing set, and a Swiss flag.
1 / 11
4.5 rooms112m²CHF 2,300.–
Top
Oberdorf 10, 2514 Ligerz

Renovated old building apartment - 2nd floor with seating area in the garden - 4.5 rooms with lake view

The historic schoolhouse from 1680 in Ligerz was carefully converted into three attractive rental apartments in 2026. The character of the building was preserved and combined with modern living comfort.2nd floor with seating area in the garden – Apartment 2: 4.5 rooms, net living area 113 m², with 7 m² seating area in the garden with lake view and 4 m² cellar room on the ground floorInitial rent: 2'100.00.Rent adjustment after the abolition of the SBB railway line (expected 2030): 2'250.00.Parking possibility: Community garage or parking card from Lariau-Ländte (both 2-minute walk)The apartment is located in a car-free area in Oberdorf 10 and offers a beautiful panoramic view of the lake.The apartment was extensively renovated and brought up to today's standard, including underfloor heating, new bathroom, and new electrical installations. All surfaces were renewed, including sanded seamless floor covering. The existing woodwork was refreshed.The modern carpenter's kitchen with a free-standing cooking island is equipped with an induction cooktop and integrated extractor hood. In the entrance area, there is a built-in wardrobe. The apartment also has its own retreat with a washing machine and tumble dryer.The multi-purpose room on the ground floor can be used exclusively by the community.In the lakeside garden directly at the house, bicycles can be parked under the balcony. Additionally, a spacious lake garden is available for shared use by all tenants. The currently still intervening SBB railway line is expected to be dismantled by 2030, resulting in direct access to the lake garden.

Travel time
-
  • Narrow cobblestone street lined with traditional European buildings featuring white plaster walls, wooden shutters, and small balconies. The architecture includes a mix of multi-story structures with pitched roofs and decorative elements.
  • Empty room with white walls, grey cabinets, and a washing machine in an adjacent space.
  • Empty room with white walls, large windows, and a modern kitchen island with an induction cooktop. The space is well-lit with natural light and features a view of the outdoors.
  • Empty room with white walls, grey cabinets, and a grey floor. The room features an open layout with visible kitchen cabinets and a sink.
  • Empty hallway with white walls, a polished floor, and large windows at the end, allowing natural light to enter.
  • Empty room with white walls, grey carpeted floor, large windows with metal railings, and a door leading to another space.
  • Empty room with white walls, a large window showing a sea view, and a closed door.
  • Modern bathroom with grey tiled walls, a white sink with a cabinet, a large mirror with built-in lighting, and a glass-enclosed shower area.
  • Empty room with light-colored walls, carpeted floor, built-in closet with illuminated interior, and a doorway leading to another space.
  • Balcony with wooden decking, metal railing, and a small wooden bench. The building has white walls, red shutters, and multiple windows.
  • Balcony overlooking a scenic lake with a well-maintained garden, wooden deck, and metal railing.
1 / 11
4.5 rooms118m²CHF 2,400.–
Top
Oberdorf 10, 2514 Ligerz

Renovated old building apartment - 1st floor with balcony - 4.5 rooms with lake view

The historic schoolhouse from 1680 in Ligerz was carefully converted into three attractive rental apartments in 2026. The character of the building was preserved and combined with modern living comfort. 1st floor with balcony – Apartment 1: 4.5 rooms, net living area 118 m², with 8 m² balcony lake view and 4 m² cellar room on the ground floor Initial rent: 2,200.00. Rent adjustment after the abolition of the SBB railway line (expected 2030): 2,350.00. Parking possibility: Community garage or parking card for Lariau-Ländte (both 2-minute walk) The apartment is located in a car-free area in Oberdorf 10 and offers a beautiful panoramic view of the lake. The apartment was extensively renovated and brought up to today's standard, including underfloor heating, new bathroom, and new electrical installations. All surfaces were renewed, including sanded seamless floor covering. The existing woodwork was refreshed. The modern carpentry kitchen with a free-standing cooking island is equipped with an induction cooktop and integrated extractor hood. In the entrance area, there is a built-in wardrobe. The apartment also has its own Reduit with a washing machine and tumble dryer. The multi-purpose room on the ground floor can be used exclusively by the community. In the lake-side garden directly at the house, bicycles can be parked under the balcony. Additionally, a spacious lake garden is available for shared use by all tenants. The currently still intervening SBB railway line is expected to be dismantled by 2030, resulting in direct access to the lake garden.

Travel time
-
  • Narrow cobblestone street lined with traditional European buildings featuring white facades, wooden shutters, and small balconies. The architecture includes a mix of stone and plaster walls with decorative window frames and a steeply pitched roof on one b
  • Modern kitchen with sleek cabinetry, a central island featuring a sink and stove, and exposed wooden beams on the ceiling.
  • Modern kitchen with a dark grey island, stainless steel faucet, and built-in oven, featuring exposed wooden beams and white walls.
  • Modern kitchen with stainless steel sink, faucet, cabinets, and a washing machine in the background.
  • Modern bathroom with a white sink, mirror with built-in lighting, and a glass-enclosed shower area.
  • Empty attic space with exposed wooden beams, white walls, and a skylight window letting in natural light.
  • Modern interior staircase with wooden steps, metal railing, and exposed wooden beams. The lower level shows a small kitchen area with a countertop and built-in appliances.
  • Empty attic space with exposed wooden beams, large glass doors leading to a wooden deck, and a smooth concrete floor.
  • Open loft space with exposed wooden beams, grey carpet, metal railing, and skylight windows allowing natural light.
  • Empty attic space with exposed wooden beams, skylights, and carpeted floor. Stairs lead to another level.
  • View from a balcony or terrace overlooking a large body of water with a distant island, surrounded by trees and a grassy area with playground equipment.
1 / 11
3.5 rooms127m²CHF 2,500.–
Top
Oberdorf 10, 2514 Ligerz

Renovated old building apartment - attic with gallery and loggia - 3.5 rooms with lake view

The historic schoolhouse from 1680 in Ligerz was carefully converted into three attractive rental apartments in 2026. The character of the building was preserved and combined with modern living comfort. Attic with gallery and loggia – Apartment 3: 3.5 rooms, net living area 127 m², with 7 m² loggia with a view of the vineyard and 4 m² cellar room on the ground floor Initial rent: 2'300.00. Rent adjustment after the abolition of the SBB railway line (expected 2030): 2'450.00. Parking possibility: Community garage or parking card from Lariau-Ländte (both 2-minute walk) The apartment is located in a car-free area in Oberdorf 10 and offers a beautiful panoramic view of the lake. The apartment was extensively renovated and brought up to today's standard, including underfloor heating, new bathroom, and new electrical installations. All surfaces were renewed, including sanded seamless floor covering. The existing woodwork was refreshed. The modern carpenter's kitchen with a free-standing cooking island is equipped with an induction cooktop and integrated extractor hood. In the entrance area, there is a built-in wardrobe. The apartment also has its own Reduit with a washing machine and tumble dryer. The multi-purpose room on the ground floor can be used exclusively by the community. In the lake-side garden directly at the house, bicycles can be parked under the balcony. Additionally, a spacious lake garden is available for shared use by all tenants. The currently still intervening SBB railway line is expected to be dismantled by 2030, resulting in direct access to the lake garden.

Travel time
-
  • Modern two-story house with large windows and solar panels on the roof, surrounded by tall evergreen trees and a grassy lawn.
  • Two-story house with light yellow exterior, multiple windows, and a covered entrance area. The house is surrounded by well-maintained greenery, including trees and shrubs, with a paved driveway in front.
  • A lush garden with neatly trimmed bushes, small trees, and a grassy lawn, surrounded by a field and distant trees under a clear blue sky.
  • Two-story building with light green facade, large windows, and a central entrance. The entrance features a glass door and a small pathway leading to it, flanked by neatly trimmed bushes and a small lawn area.
  • Well-maintained garden with a paved pathway leading to a grassy area, surrounded by trees and shrubs, with a modern house visible on the right side.
  • Modern two-story house with white exterior, large windows, and a balcony on the upper level. The house is surrounded by a well-maintained lawn and trees.
  • Covered parking area with concrete floor, metal roof, and several closed garage doors. A bicycle is parked on the left side.
  • Modern kitchen with white cabinets, stainless steel sink, oven, and various kitchen items on the counter.
  • Modern living and dining area with a grey sectional sofa, coffee table, dining table with chairs, and a painting on the wall. The space features wooden flooring and large windows with blinds.
  • Balcony with a metal railing, wooden decking, and a view of a green field and trees.
1 / 10
3 rooms72m²CHF 1,380.–
Top
Hauptstrasse 12, 3252 Worben

Quiet 3-room apartment with balcony and unobstructed meadow view – available immediately!

Welcome to this well-maintained and bright Minergie apartment on Hauptstrasse 12 in Worben! The spacious 3-room apartment with 72 m² of living space convinces with its charm, sloping roof, terrace, beautiful view, modern equipment, and an exceptional location with a park-like environment. The apartment is available immediately.The charming building with its bright facade, large windows, and a well-maintained outdoor area with lush greenery invites you to feel at home. The property is surrounded by hedges and trees and has a beautiful garden with a grill and seating areas.The apartment offers the following amenities: • Balcony with a beautiful view – ideal for relaxing • Minergie certification for energy-efficient and sustainable living • Renovated in 2021 – modern comfort with comfort ventilation • Washing machine and dishwasher available • Cable TV connection • Storage room for additional storage space • Parking space available • Child-friendly – ideal for families Location and surroundings: The apartment is located in a quiet environment – both during the day and at night, it is pleasantly quiet. In the summer, you benefit from plenty of sunshine. In the immediate vicinity are all the important facilities of daily life: • Worbencenter GmbH (supermarket) – just 3 minutes' walk away • Back-Caffee (bakery, tea room) • Bus stop Worben Post – just 2 minutes' walk away • Schule Busswilstrasse – just 4 minutes' walk away This apartment combines the best of "living in a park" and modern amenities in a quiet, family-friendly environment. A rare opportunity – secure your new dream apartment in Worben today!

Travel time
-
  • Modern two-story building with dark wooden facade, large windows, and a rounded window detail. The structure is situated on a street with a sidewalk and some sparse vegetation in front.
  • Modern kitchen with blue cabinets, stainless steel oven, and wooden flooring.
  • Open-plan space with light wooden flooring, grey cabinets, and large windows offering a view of the outside. The room is unfurnished, with only built-in cabinetry and a sink visible.
  • View of a residential area with red-tiled roofs, chimneys, and lush greenery, overlooking a body of water in the distance.
  • Empty room with light-colored walls, wooden floor, and two windows (one rectangular and one round).
  • Modern hallway with wooden flooring, grey built-in wardrobe, and a view into a brightly lit bathroom with yellow walls and blue floor.
  • Modern hallway with geometric patterned tiles, recessed lighting, and a coat rack with jackets. The hallway leads to a living area with a sofa, colorful cushions, and a small table with plants.
  • Modern bedroom with a large bed, purple duvet, wooden floor, pendant light, small table with plant, and bookshelf with books and decorative items.
  • Floor plan showing a living/dining/kitchen area (35.3 m²), hallway (9.3 m²), two bedrooms (14.3 m² and 16.9 m²), bathroom (4.9 m²), WC/shower (3.4 m²), and a balcony (9.0 m²).
1 / 9
3.5 rooms87m²CHF 2,366.–
Top
Alpenstrasse 42, 2502 Biel

Bright 3.5-room apartment with lake view & large balcony

Exclusive 3.5-room apartment for rent from November 1, 2026 (or by agreement).Looking for something special? This exceptional apartment in the popular Beaumont quarter was awarded the European Architecture Prize and combines modern design with high living quality.Your highlights at a glance • Premium construction: New building (autumn 2021) with noble Bauwerk parquet. • Healthy living: All walls are painted with high-quality Kt-Color natural colors. • Design kitchen: Spacious, with Miele induction cooktop and dishwasher. • Dreamlike view: Cozy balcony with partial view of Lake Biel. • Comfort & privacy: Main bedroom with practical built-in closet. • Two bathrooms: One large main bathroom and a separate toilet with shower. • Washing comfort: Own washing machine in the basement and a fixed air dryer for your laundry. • Additional comfort: Integrated package locker directly in the house. • Storage space: A private, private cellar compartment belongs to the apartment. Perfect, urban location • Public transport right outside the door: Only 1 minute walk to the bus stop "Alpenstrasse" (line 5). • Old town chic: The historic old town of Biel can be reached in just 5 minutes on foot. • Commuter-friendly: Biel train station is only 15 minutes away on foot. • Parking: A private underground parking space can be rented for CHF 150.-/month. Contact & viewingWould you like to experience your new home live? For questions or answers, please contact us by email or SMS.The viewing dates take place at the following times: • Saturday, August 29, 2026 at 2:00 PM • Saturday, September 12, 2026 at 2:00 PM We look forward to your contact!

Travel time
-
  • Modern kitchen with white cabinets, black countertops, stainless steel appliances, and wooden flooring.
  • Empty room with wooden flooring, white walls, and recessed lighting. Features a staircase leading upwards and an open doorway to a kitchen area.
  • Empty room with wooden flooring, white walls, exposed wooden beams, and recessed lighting. A radiator is visible on one wall.
  • Empty attic space with wooden beams, built-in wooden shelving units, and wooden flooring.
  • Empty room with wooden flooring, white walls, and a ceiling light fixture. The room has an open doorway leading to another area.
  • Modern bathroom with a white sink, chrome faucet, large mirror, and white cabinet. The walls are white with black tiles below the mirror.
  • Modern shower area with dark grey tiles, a glass enclosure, a round showerhead, and a handheld shower hose with a control valve.
  • Balcony with metal railing, table, and two chairs, overlooking a scenic view of a town and countryside.
  • Staircase with wooden handrail and blue carpeted steps, leading to a white door at the top.
  • Two-story house with red and white exterior, multiple windows, green garage doors, and a small balcony on the upper floor.
  • Garden area with green grass, bushes, and trees, adjacent to a house with a green door and red trim.
1 / 11
2.5 rooms50m²CHF 1,550.–
Top
Bahnhofplatz 2, 3210 Kerzers

Cozy 2.5-room attic apartment at Bahnhofplatz in Kerzers

Discover this charming 2.5-room attic apartment on the 3rd floor of a lovingly renovated old building from 1901 – at Bahnhofplatz 2 in Kerzers. The apartment was gently renovated in 2023 and combines historic charm with modern living comfort on approximately 50 m² of living space.The apartment offers: • Characterful old building: Original wooden beams, built-in wooden shelves, and wooden floors give the apartment a warm, inviting atmosphere. • Modern kitchen: White cabinets, black countertops, wooden floor, and stainless steel appliances including refrigerator, dishwasher, and oven. • Stylish bathroom: Modern shower area with dark granite tiles, glass partition, and elegant hand shower set. • Balcony with beautiful views: Enjoy the views and sunsets on your own balcony. • Central location • Garden • Parking: Parking possibility on the public community parking lot behind the house. Location and surroundings: The apartment is centrally located at Bahnhofplatz in Kerzers and offers excellent public transportation connections. For daily needs, a Spar supermarket, Migros, post office, and Amavita pharmacy are nearby.This well-maintained attic apartment is ideal for individuals or couples seeking historic flair with comfort in a central and well-connected location. Available from November 1, 2026 – secure your new home in Kerzers now!

Travel time
-

Suggested properties for you based on search results

Other interesting objects