Attelwil - Single house rent

We recommend expanding your search criteria to get similar results. The current filters didn’t return any matches.

If you don’t want to change your current search criteria, we recommend creating a search alert, so you’ll be notified when matching offers become available.

More objects in your automatically expanded search area
13 results - Radius: + 10km
1 / 6
  • Parking space
  • Garage
  • Wheelchair access
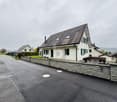
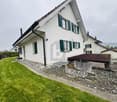
5.5 rooms, 176m², CHF 2,800.–
Top
5733 Leimbach AG

SPACIOUS FAMILY PARADISE WITH SURROUNDINGS

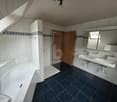
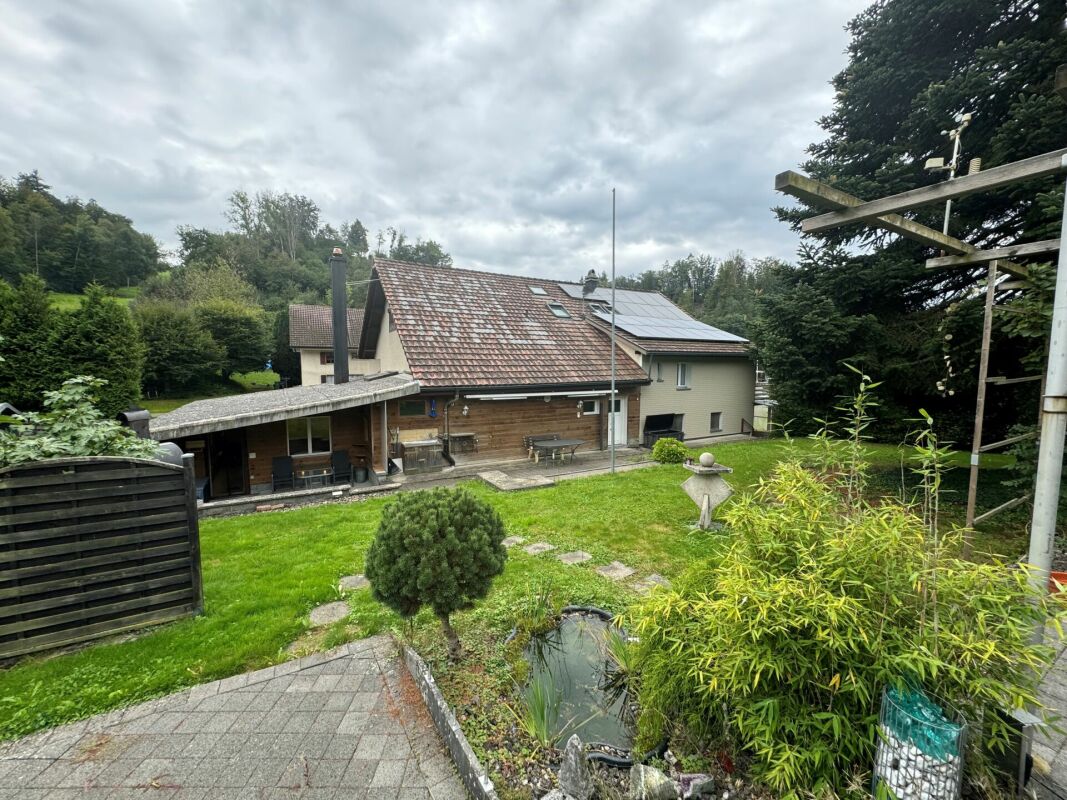
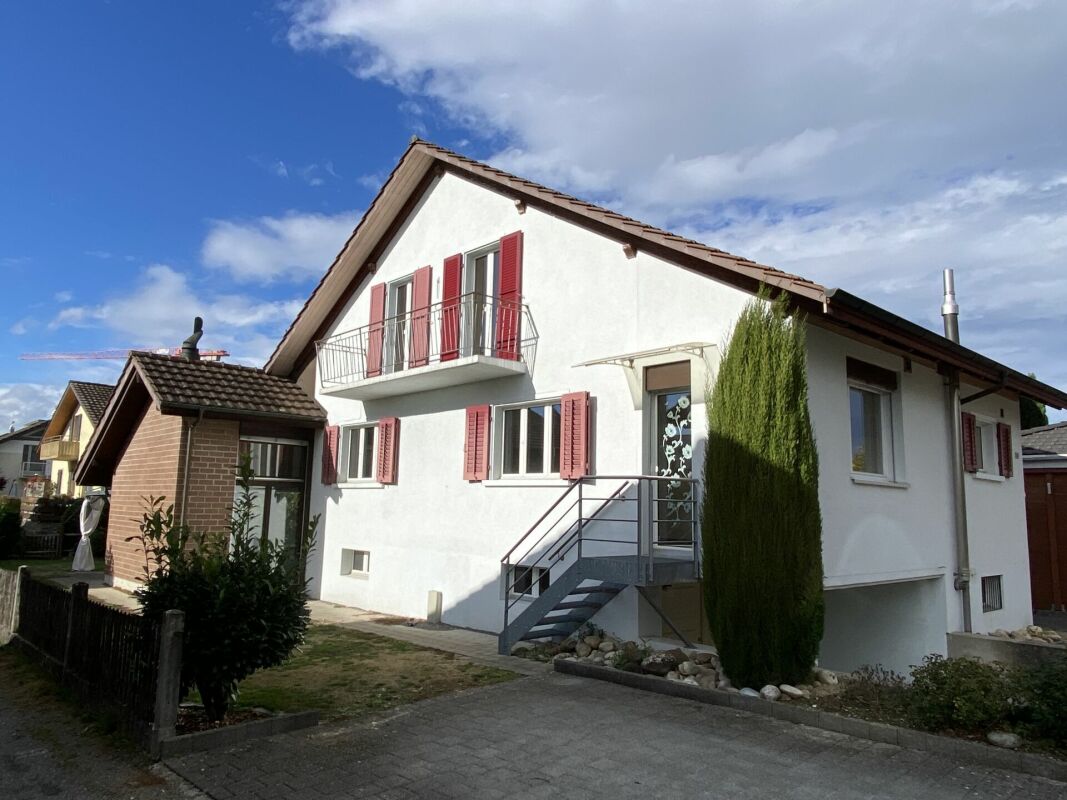
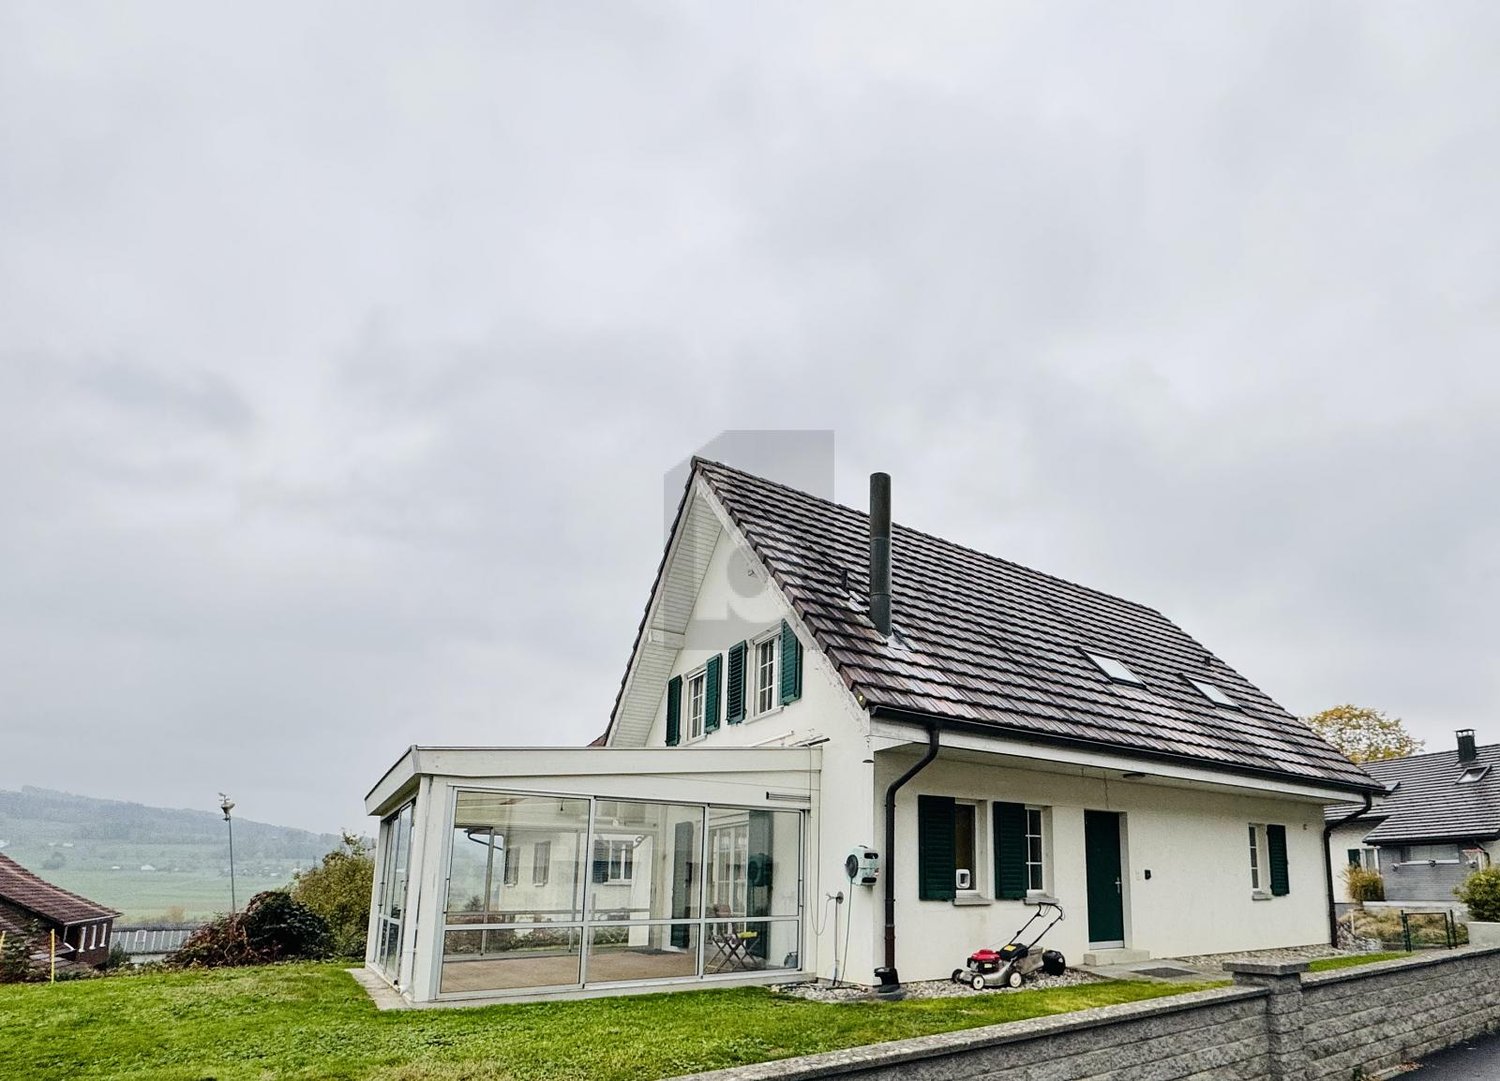
This charming single-family house convinces with its spacious surroundings, a bright winter garden, and versatile design possibilities. The cozy pellet stove creates a comfortable living atmosphere, while the extensive garden offers plenty of space to relax, play, and enjoy. The immediate proximity to the school makes the property particularly attractive for families. A garage and an additional covered storage space round out the offer. A home with character and potential that offers room for individual living dreams.This BETTERHOMES offer is characterized by the following advantages:- spacious winter garden- charming pellet stove- spacious surroundings- versatile design potential- immediate proximity to school and kindergarten- and, and, and ...Interested? Contact us for a non-binding viewing - online viewing also possible!Didn't find anything suitable? Over 1,900 more offers at: www.betterhomes.ch - the real estate fair mediatorWant to market your own property?Benefit from our know-how: https://www.betterhomes.ch/de/profitierenDo you want to have a property valued?Find out its value now through our free valuation, immediately and without obligation!https://www.betterhomes.ch/de/knowledge/estimationMore detailsLocation: quiet residential area, family-friendly location, school in immediate proximityCondition: well-maintained condition, charming characterBathrooms / wet cells: 2 (1x WC / shower / double sink, 1x bidet-WC / sink) Heating system: oil heating Public transport: train station, 300 m Schools: primary school, 50 m Shops: Aldi, 1.2 km

  • Parking space
  • Garage
  • Wheelchair access
1 / 13
4.5 rooms, 100m², CHF 2,100.–
5734 Reinach AG

Detached, with contemporary floor plan, many parking spaces

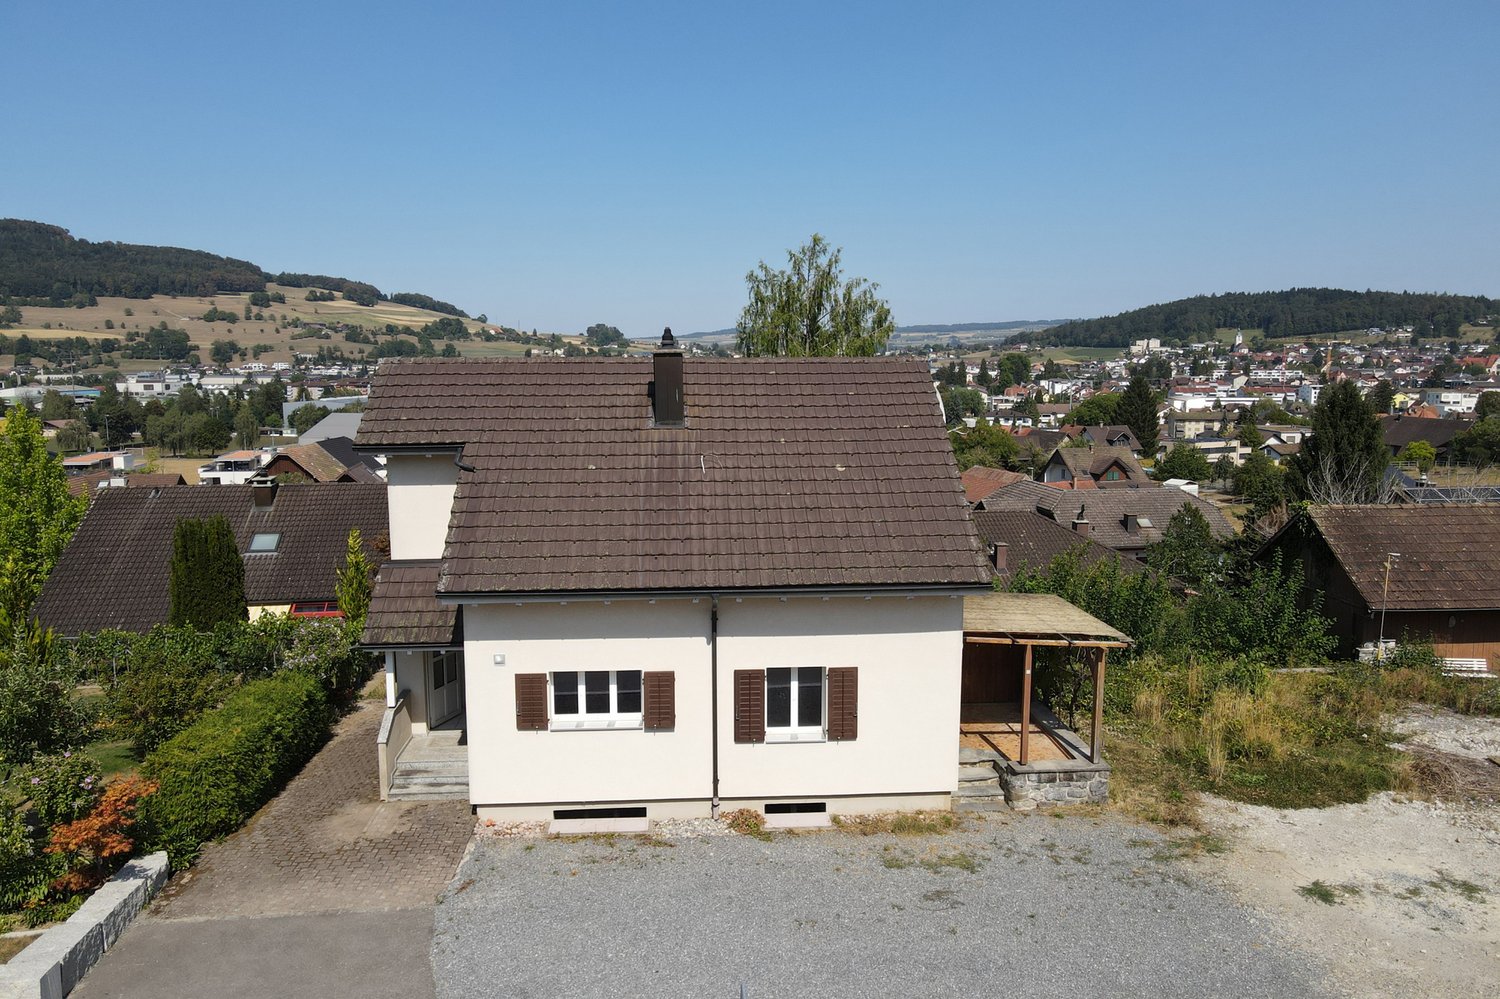
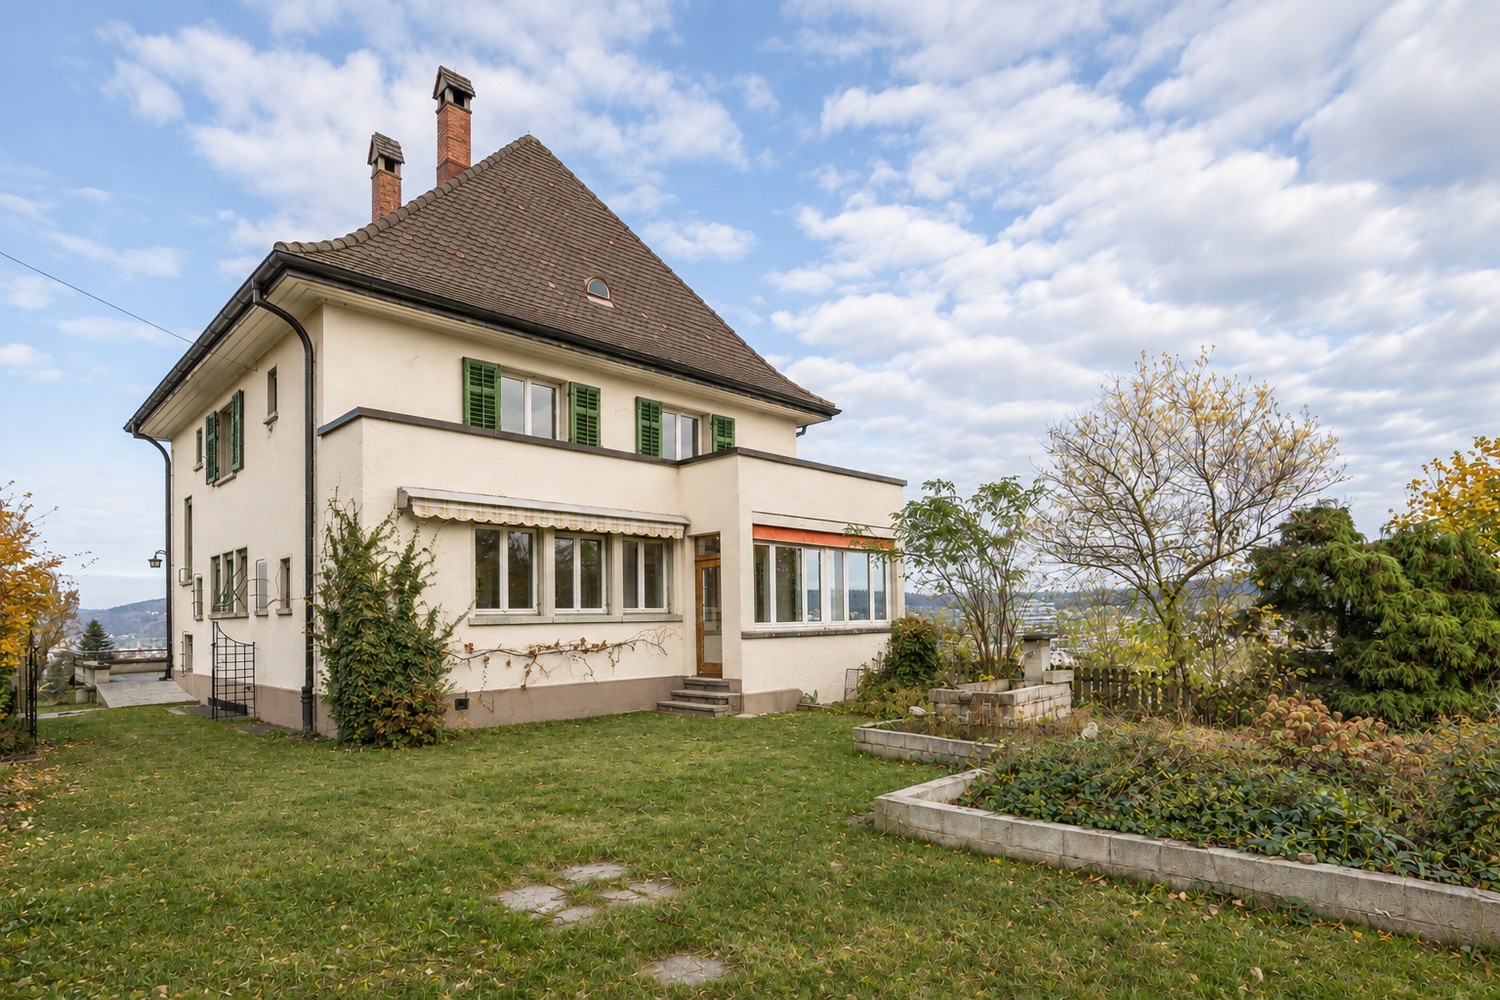
This small but fine single-family house is located in an ideally sunny spot, in the middle of a beautiful outdoor neighborhood. The quiet environment with little through traffic offers a pleasant living environment. The compact house was extensively renovated on the inside in 1998. The building envelope was also modernly insulated. Of course, the roof is also insulated and newly covered. For you as new tenants, we have replaced the floor coverings in the rooms and, of course, completely repainted the property. The safety certificate for the electrical installations was also created a few weeks ago. Today, the property presents itself in a well-maintained condition. With around 100m² of living space and 4 rooms, the house is particularly suitable for couples or a small family. The garden can be designed by yourself, you are free to do so. On the ground floor, there is a living and dining area, kitchen, and toilet, on the upper floor, there are 3 rooms, two of which can be locked, as well as a spacious bathroom. The offer is complemented by spacious ancillary rooms in the basement and an attic. 7 - 9 vehicles can be parked on the gravel parking lot. Motorhomes also find their place without any problems. Unfortunately, the plot does not have a carport or a garage. In conclusion: The house is ready for occupancy and waiting for uncomplicated and independent tenants. The monthly rent of CHF 2,100 excludes additional costs. The current owner wishes for partners who will treat the house as if it were their own. The tenant will also receive the award, who calls practical thinking and acting their own and can thus take care of the maintenance without the help of the landlord. We look forward to your contact for a first viewing. Object type: Detached single-family house Street: Himmelrychweg 5 Net rent: CHF 2,100.00 Condition: Well-maintained Specialties: Many parking spaces Quiet neighborhood Garden to be designed by yourself Number of rooms: 4.5 Net living area: 100 m2 Plot size: 587 m2 Sanitary facility 1: WC, sink on the ground floor Sanitary facility 2: Bathtub, shower, WC, sink on the upper floor Basement with direct access to the garden: Yes Attic: Yes Number of outdoor parking spaces: 9 (unfortunately no garage and no carport) Heating: Oil Heating type: Radiator heating Washing machine: Yes (new) Dishwasher: Yes (new) Location: Quiet and sunny Cable TV: Yes Distance: Schools 1 km Distance to kindergarten: 1 km Distance to shopping facilities: 1.4 km Distance to bus: 0.6 km Distance to tram: 1.4 km Distance to highway: 17 km (Aarau West) Distance to airport: 59 km (Kloten) Available from: Immediately or by arrangement ImmoService is your partner for a successful real estate sale and purchase in the Aargau and Mittelland regions. We also sell your property at transparent conditions. We accompany you exclusively during the sale of your property, apartment, or plot of land. Do you want to receive more information about this exciting object now? We would be happy to send you a comprehensive sales documentation as a PDF. You just need to enter your contact details and send them off. We look forward to your inquiry and will gladly arrange a first viewing appointment with you.

New building
1 / 13
6.5 rooms, 155m², CHF 3,900.–
Hettligen, 5728 Gontenschwil

Modern 6.5-room single-family house in Gontenschwil – New build from July 2026

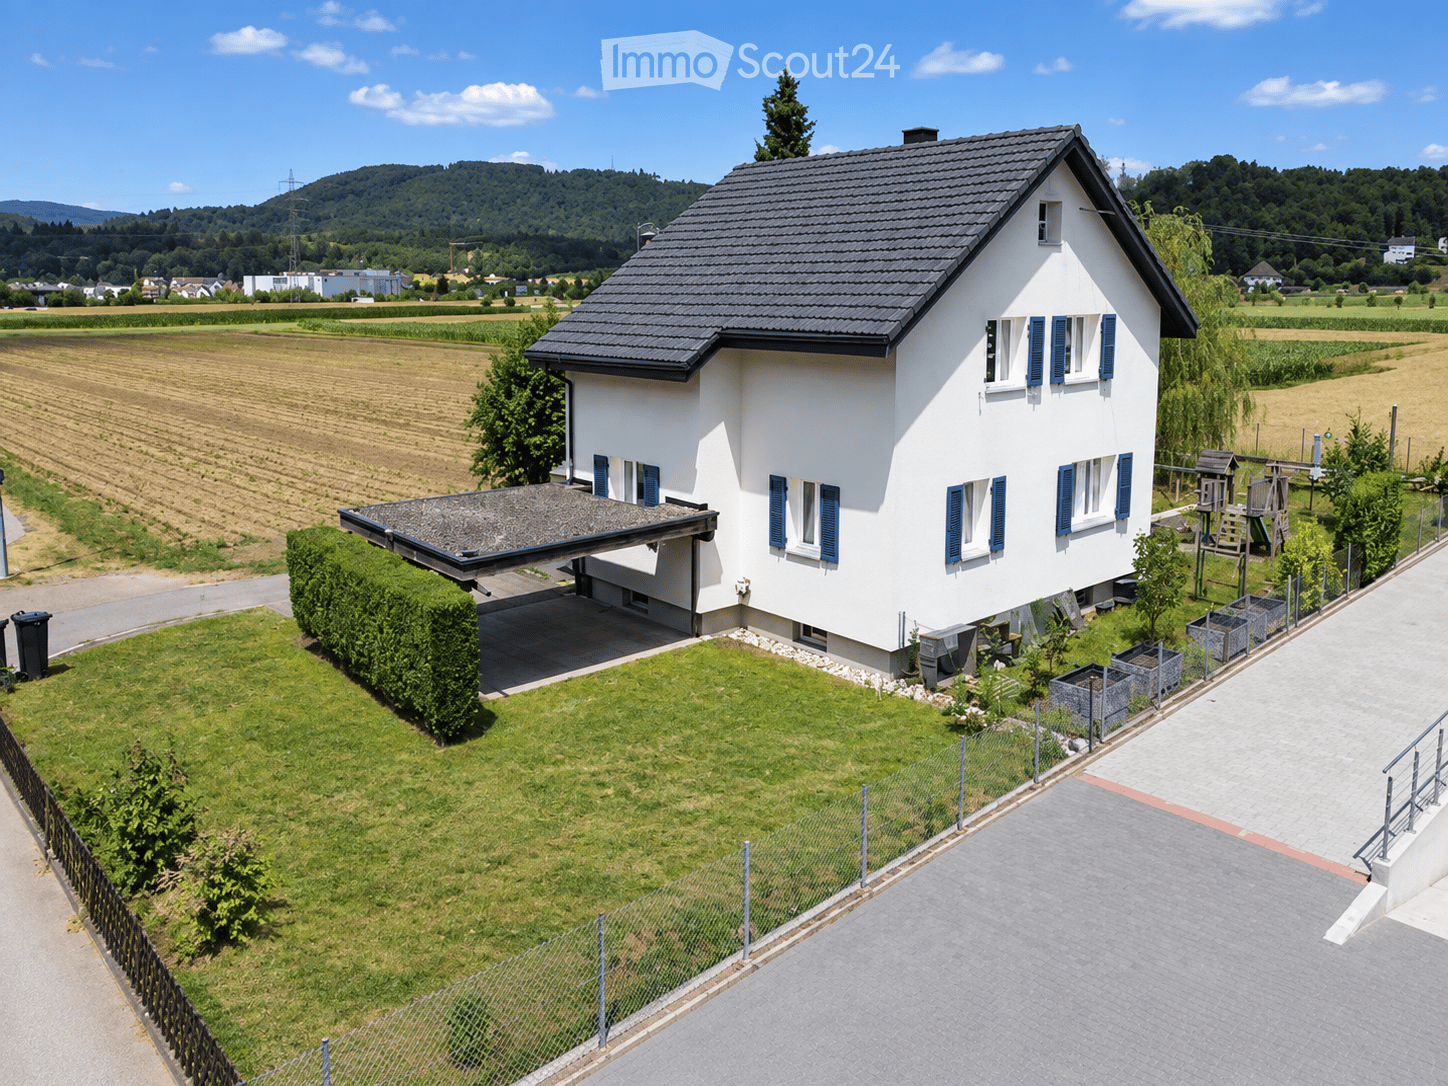
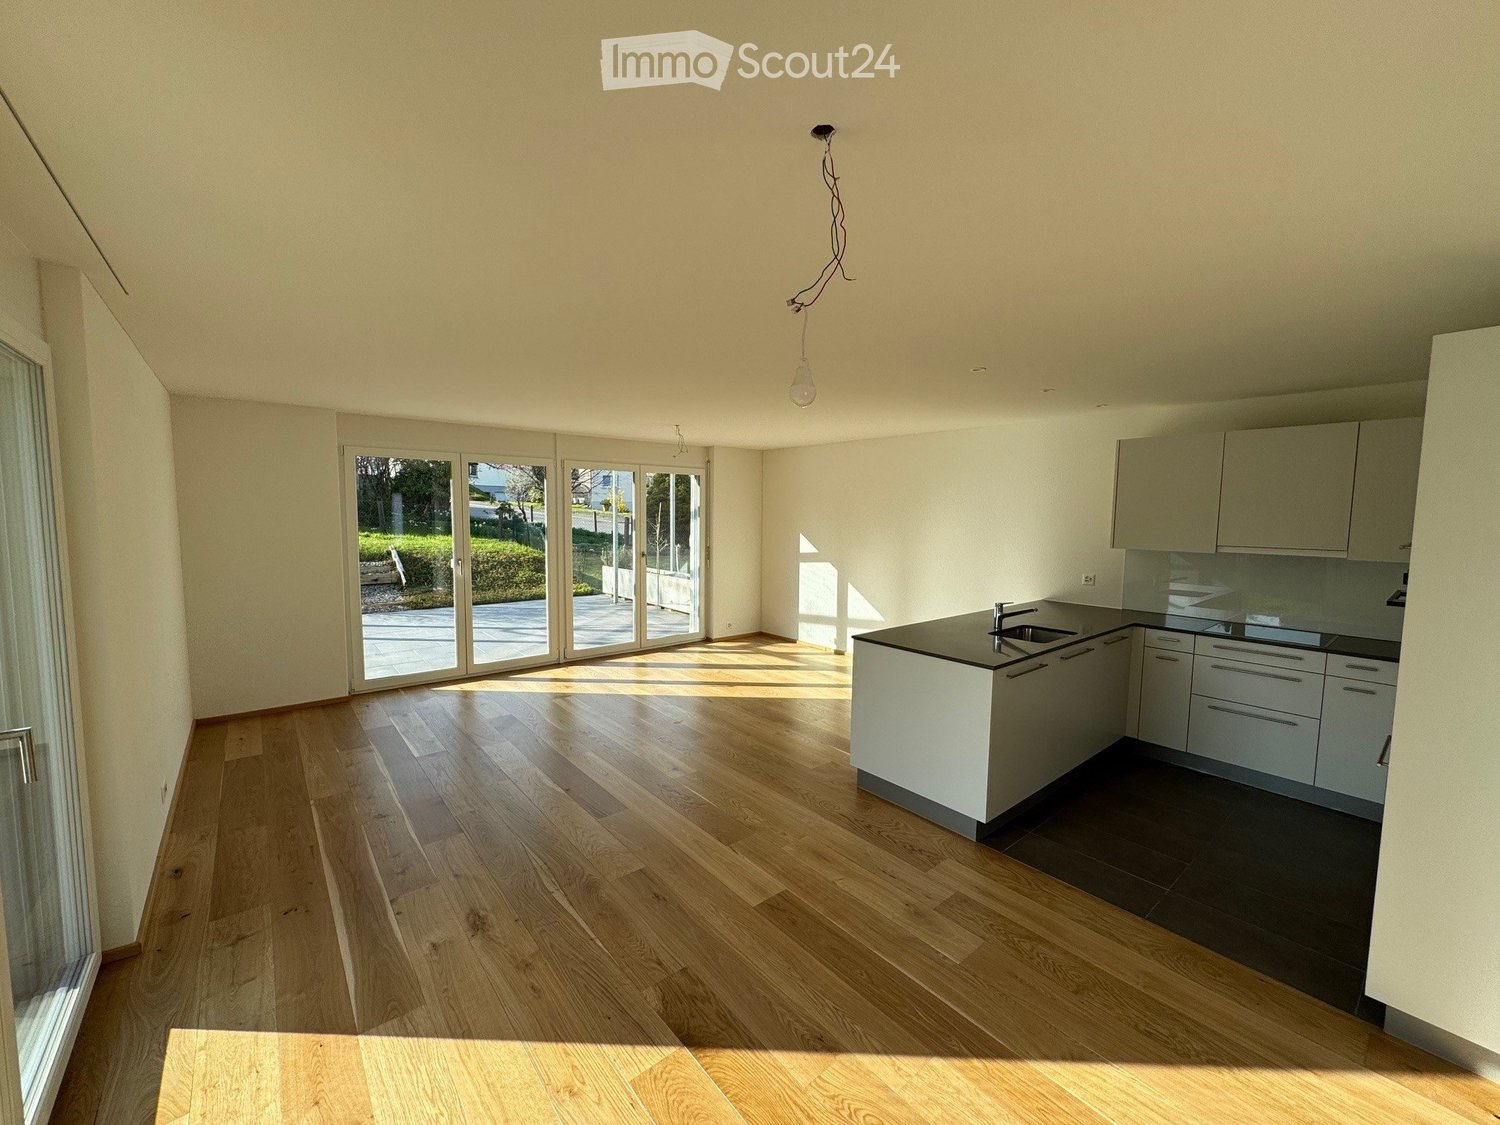
Welcome to this brand-new, modern single-family house in the idyllic municipality of Gontenschwil (5728). The spacious 6.5-room house impresses with high-quality equipment, well-thought-out room layout, and a quiet, family-friendly location – available from July 15, 2026.The house spans 3 floors with a living area of 155 m² on a plot of 400 m². The bright wood look of the floors, the modern bathrooms with elegant gray tiles, and the open living kitchen with a dark kitchen island and large glass sliding doors give the house a contemporary, inviting ambiance. A wooden staircase with wall-mounted designer lights connects the floors stylishly. The house offers, among other things: • Modern kitchen: Open living and kitchen area with dark kitchen island, bright wood floor, and large glass sliding door to the outdoor area. • 3 bathrooms: High-quality equipment – including a bathroom with a bathtub and elegant gray tiles, another with a shower, and a guest toilet with a wooden washbasin and round mirror. • Balcony: Accessible via a large glass door, ideal for relaxation. • Garage & parking: Comfortable parking for your vehicle directly at the house. • Washing machine & dishwasher: Practical household appliances included. • Minergie standard: Energy-efficient building for sustainable living. • New build 2026: Modern construction with high-quality materials and timeless design. Location & surroundings: The house is located in a quiet residential area – both during the day and at night, there is pleasant silence. In the summer, you benefit from plenty of sunlight, and even in winter, the sun's radiation is good. In the surrounding area, you will find the Volg supermarket in just 11 minutes on foot, as well as the Kreisschule Homberg in 13 minutes on foot – ideal for families with children.This family-friendly new single-family house combines modern living with natural tranquility and is an excellent choice for families who value quality, comfort, and a harmonious living environment. Secure your new home in Gontenschwil now!

Travel time
-
1 / 10
4.5 rooms, 110m², CHF 2,900.–
Buchenweg 4, 5726 Unterkulm

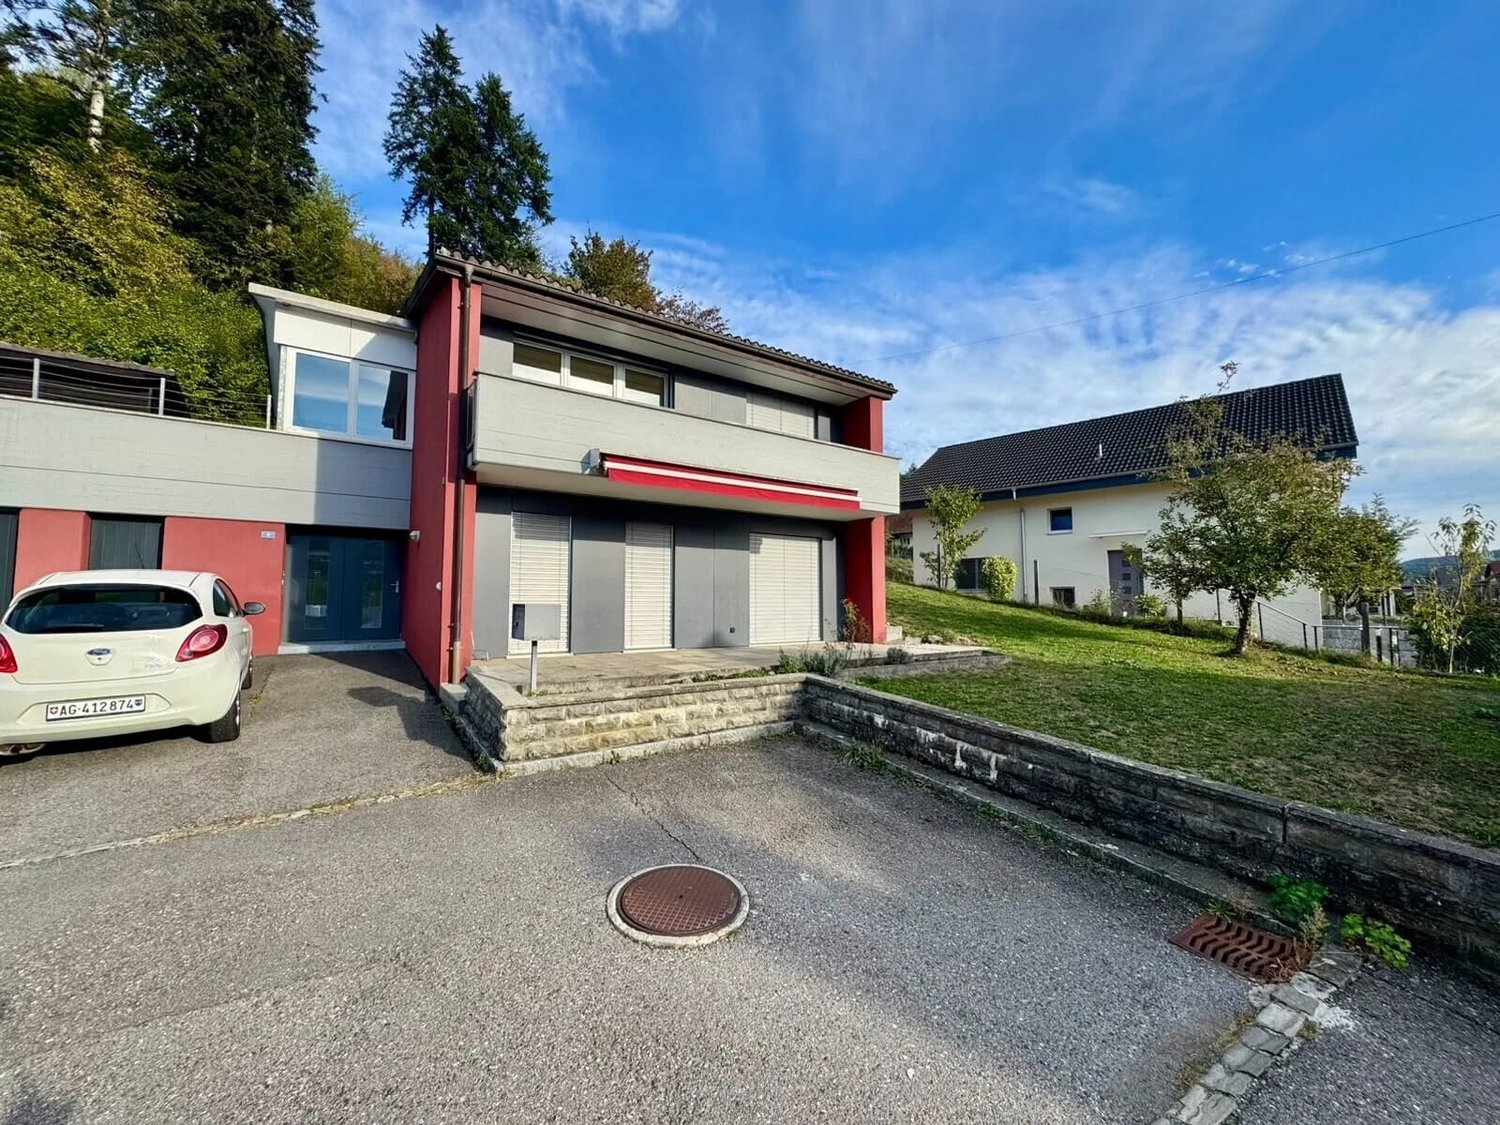
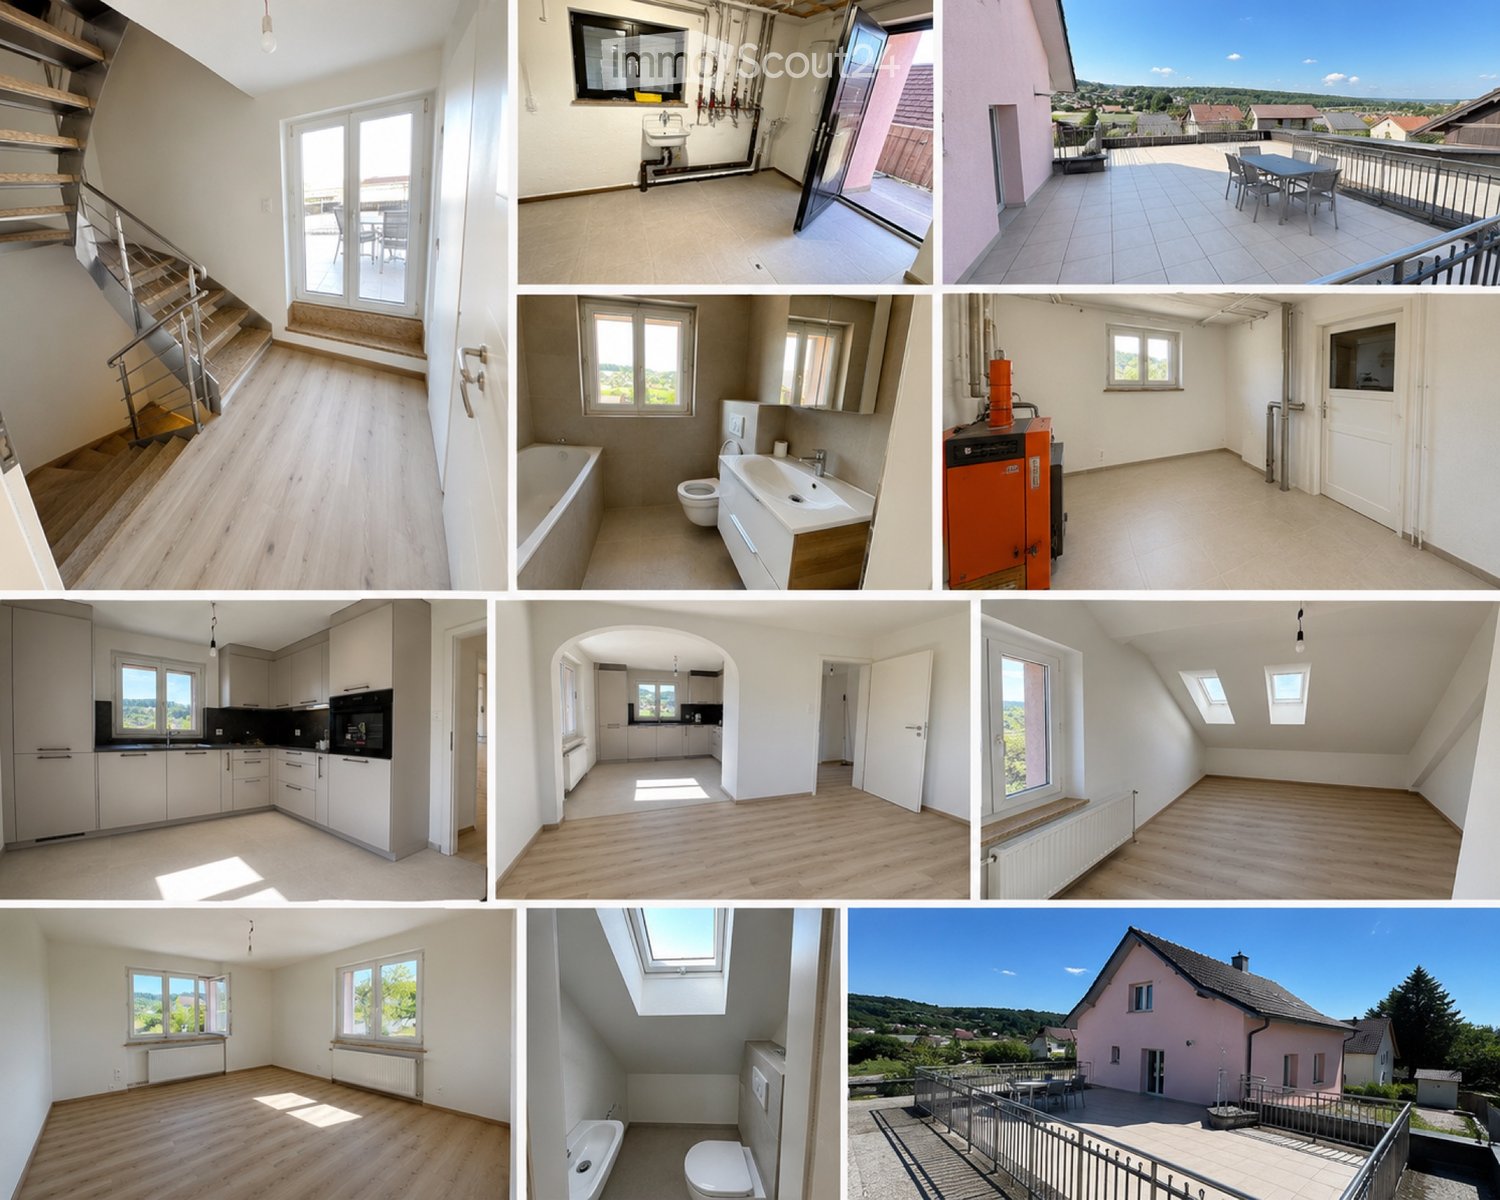
4.5-room single-family house with garden for rent in Unterkulm

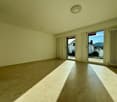
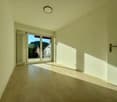
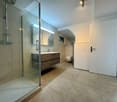
On the quiet Buchenweg in Unterkulm, we rent a bright 4.5-room single-family house in a slightly sloping location on the edge of the forest. On approximately 110 m² of living space, couples and families will find a home with plenty of light, their own garden, and direct access to nature.Large, floor-to-ceiling windows flood the rooms with daylight. The living area with low-maintenance cork flooring opens outwards, and the bedrooms also benefit from plenty of sunshine and a view of the greenery. The balcony with approximately 10 m² invites you to linger, and the awning provides pleasant shade on warm days.Two bathrooms provide comfort in everyday life. The modern bathroom impresses with a spacious shower with rain shower and glass partition, a washbasin with base unit, an illuminated mirror cabinet, and a wall-hung toilet.The property includes 678 m² with extensive lawn and fruit trees. It is ideal for playing, gardening, or relaxing. Three parking spaces directly at the house offer enough space for vehicles and visitors.The location combines rural tranquility with good accessibility: Unterkulm Nord train station is only about 140 meters away, and the Muhen motorway exit is about 6 km away. Unterkulm in the Aargauer Wynental offers shopping opportunities, schools, and plenty of nature right on the doorstep.The most important key figures: • 4.5 rooms, approx. 110 m² living space • 2 bathrooms • Balcony with approx. 10 m² • Property with 678 m², garden with fruit trees • 3 parking spaces • Rent CHF 2'600 net plus CHF 300 ancillary costs, total CHF 2'900 • Available for move-in by arrangement

Travel time
-
1 / 15
5.5 rooms, 139m², CHF 2,891.–
Lerchenweg 28, 5036 Oberentfelden

5.5 Room Single-Family Home in the Aarau Agglomeration

Spacious, well-maintained single-family home with 139m2 NWF In the single-family home advertised for rent, you will immediately feel at home. The potential use of the 5.5 room single-family home is supplemented by the attached chimney room and adjacent seating areas, the built-in double garage, and the three outdoor parking spaces, and should not be underestimatedThe interior design is in functional good condition, with simple plain design from the year of construction, the extension years, and the renovation years. The various heat emission points from heating walls, radiators, underfloor heating, and open fireplace guarantee you a pleasant room climate Room concept The room concept dates back to the year of construction, the extension years, and the renovation years. On the ground floor, the living room has been enlarged by the wall breakthrough and merger of the kitchen into a modern room for cooking-eating-living. On the west side, a larger chimney room has been added. On the north side, the ground floor and the upper floor have been enlarged with a room extension. In the overall view, a contemporary living concept can be spoken ofBasement:Built-in double garage, housekeeping-heating room, storage room, and tank roomGround floor:Living-dining-kitchen, large room, guest bathroom, entrance area, and stairs. At terrain level, large chimney room and various seating areasUpper floor:Two rooms, the large room with balcony, bathroom, anteroom with built-in wardrobe, various small storage rooms Areas Basement 31.00 m2 double garageGround floor 80.60 m2 livingGround floor 24.80 m2 chimney roomGround floor 31.80 m2 seating areasUpper floor 58.40 m2 living

Travel time
-