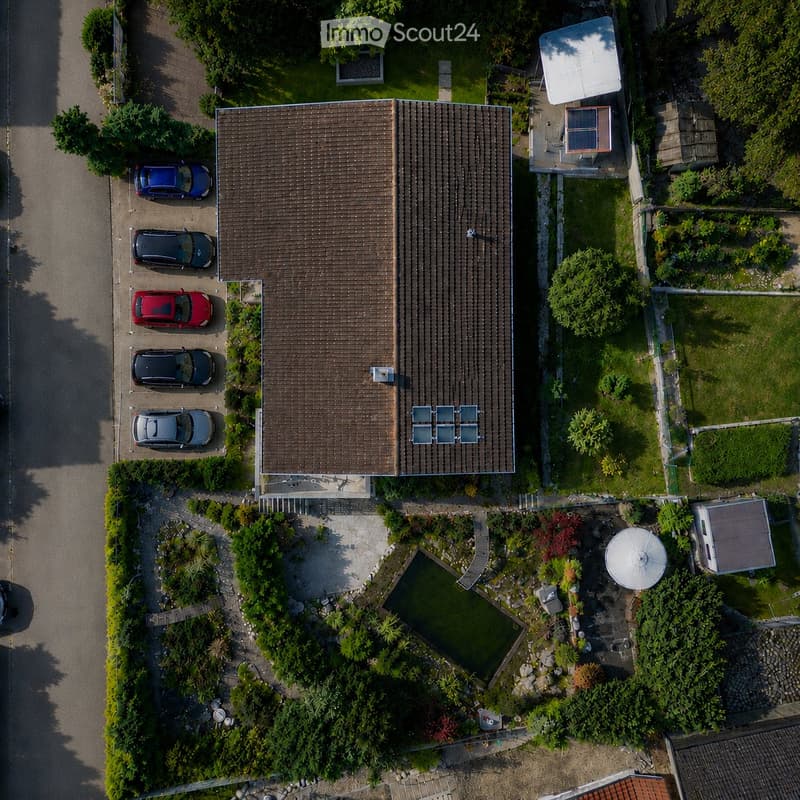
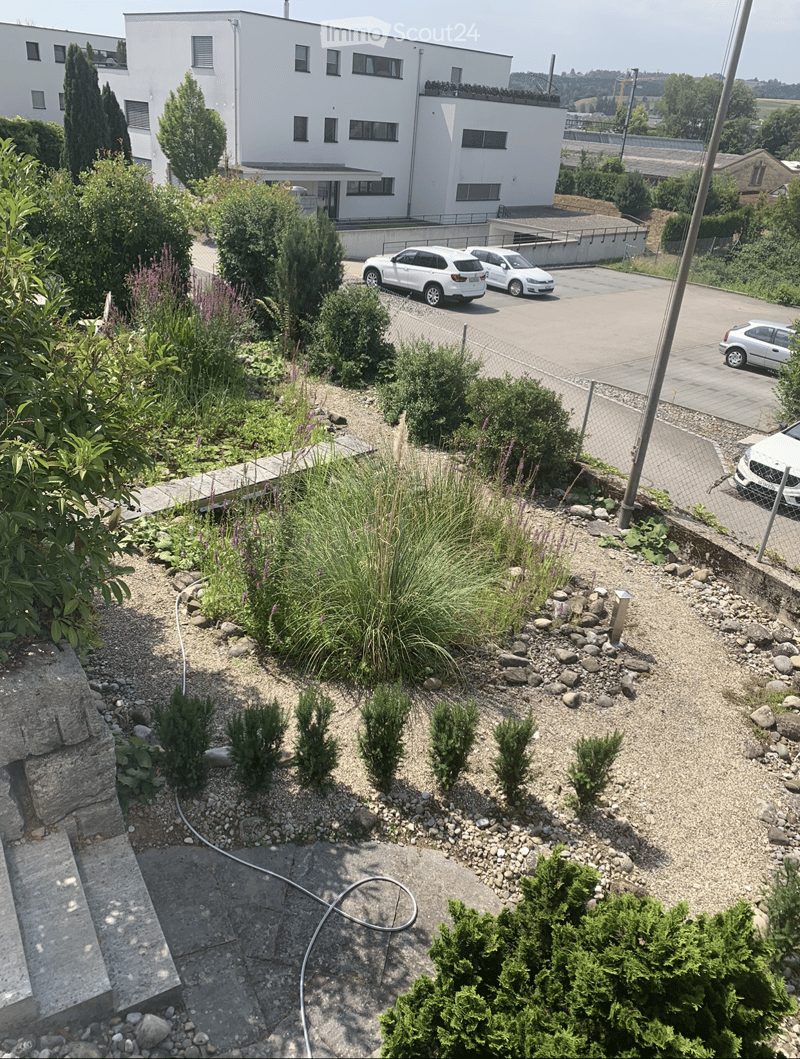
• Aerial view of a two-story house with a brown tiled roof, surrounded by a well-maintained garden, a swimming pool, and a parking area with several cars.
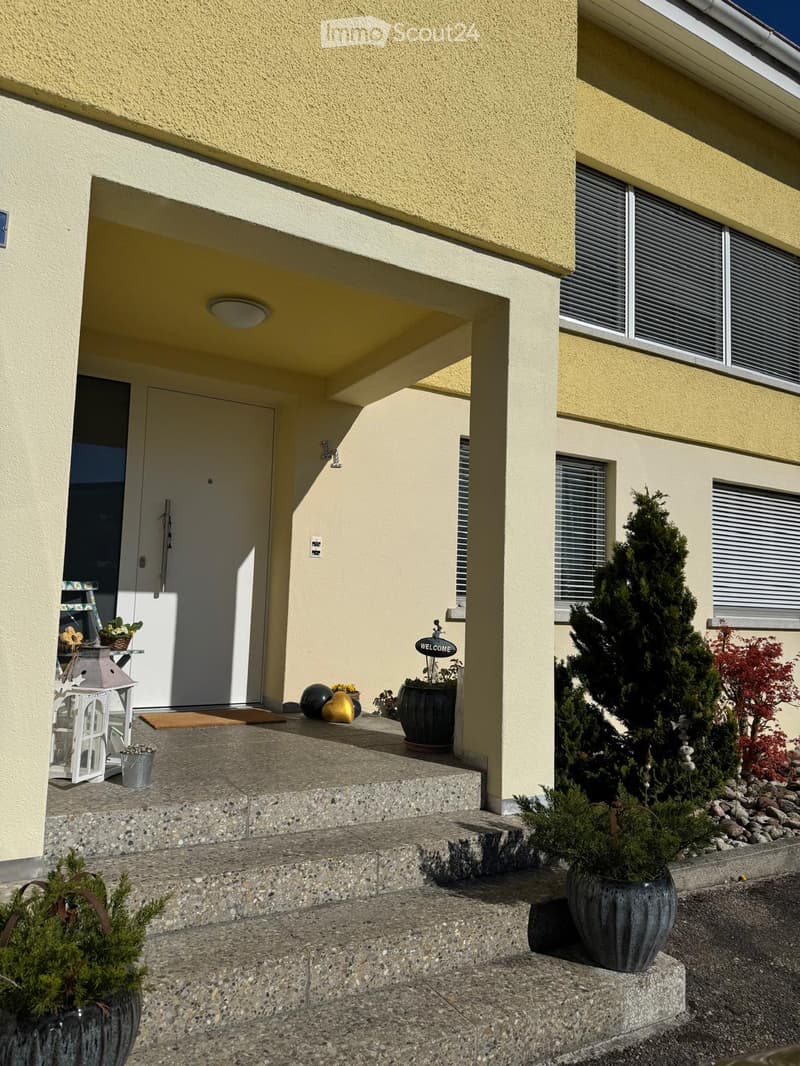
  • Front entrance of a house with a white door, steps leading up, and a covered porch with a lamp. Potted plants and a welcome sign are present.
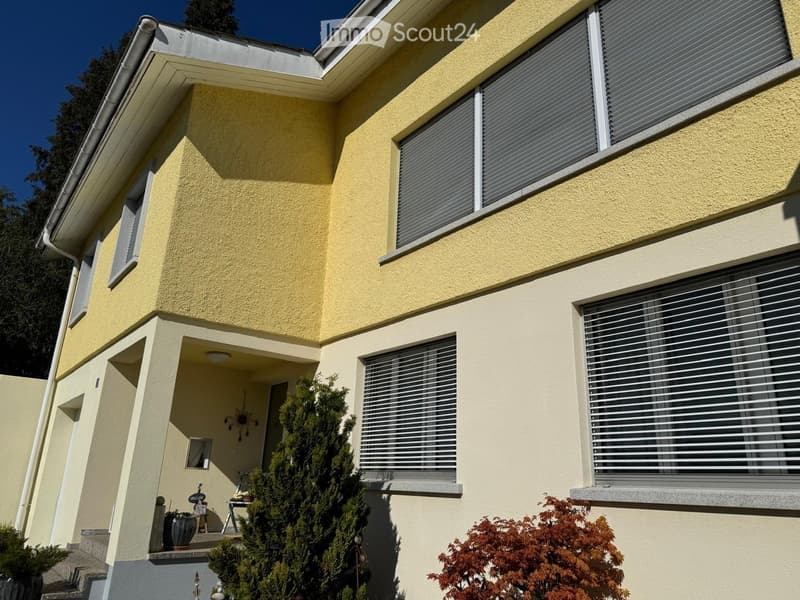
  • 2 story house, yellow exterior, white windows, white trim, plants in front
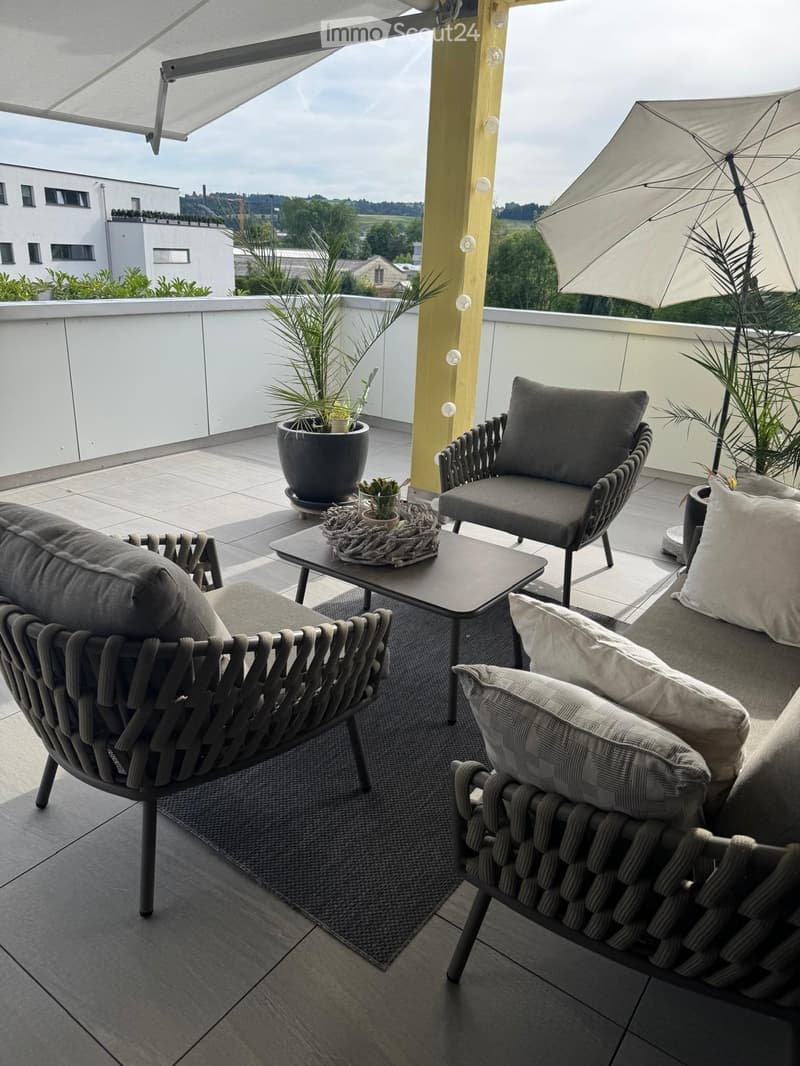
  • Modern balcony with grey wicker chairs, a coffee table, umbrella, and potted plants, overlooking a scenic view.
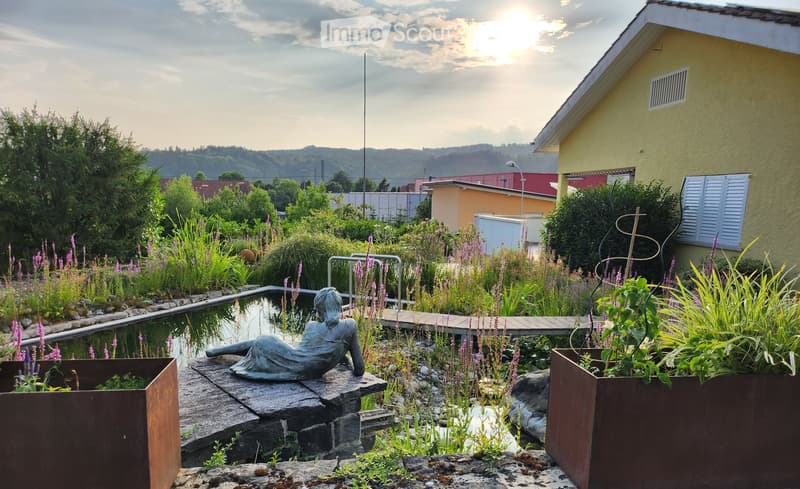
  • a garden with a pond, plants, flowers, statue, wooden walkway, house in the background, mountains
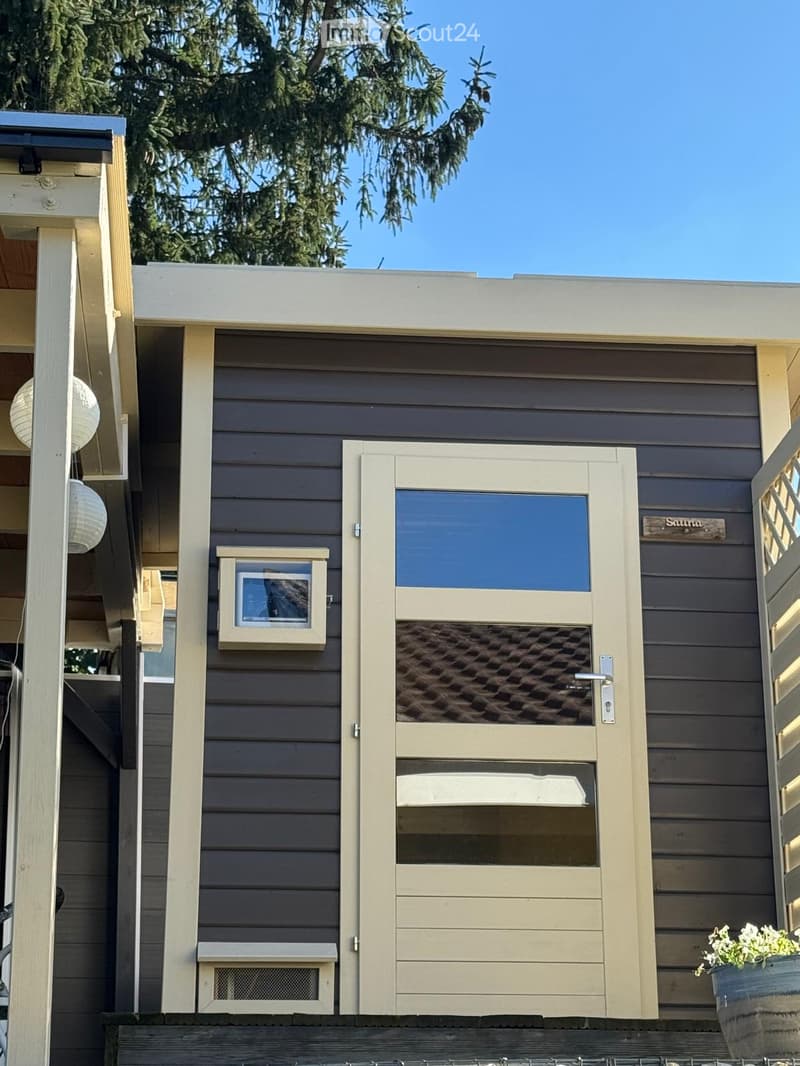
  • Exterior of small house, grey wooden cladding, white door, small box above door, window above door, plants in pots, hanging white lights
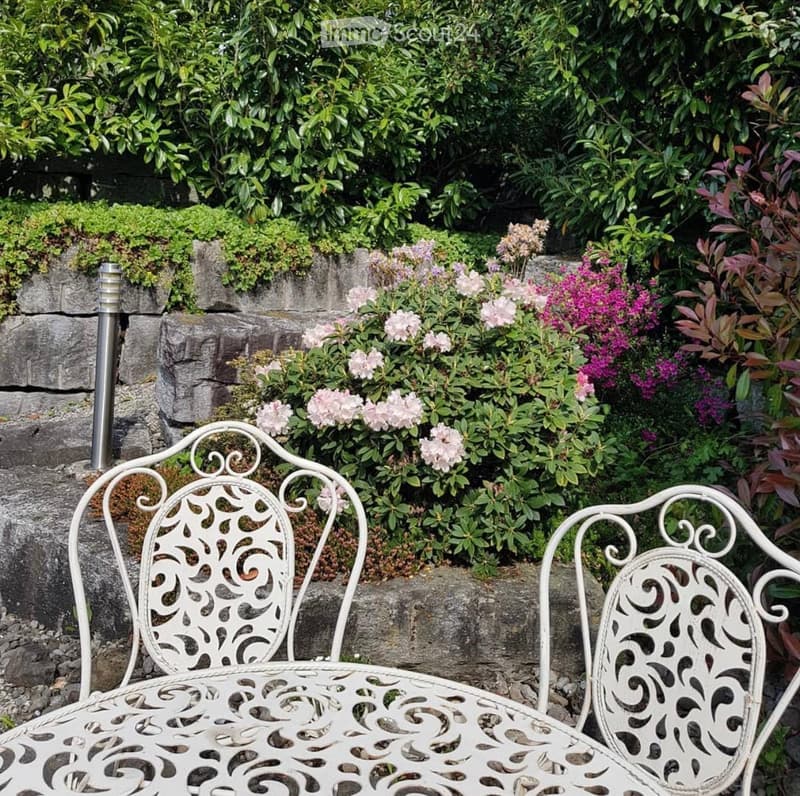
  • A garden area with a white metal chair and table set against a backdrop of lush greenery and flowering shrubs.
  • Charmantes 7.5-Zimmer-Einfamilienhaus in Nebikon (8)
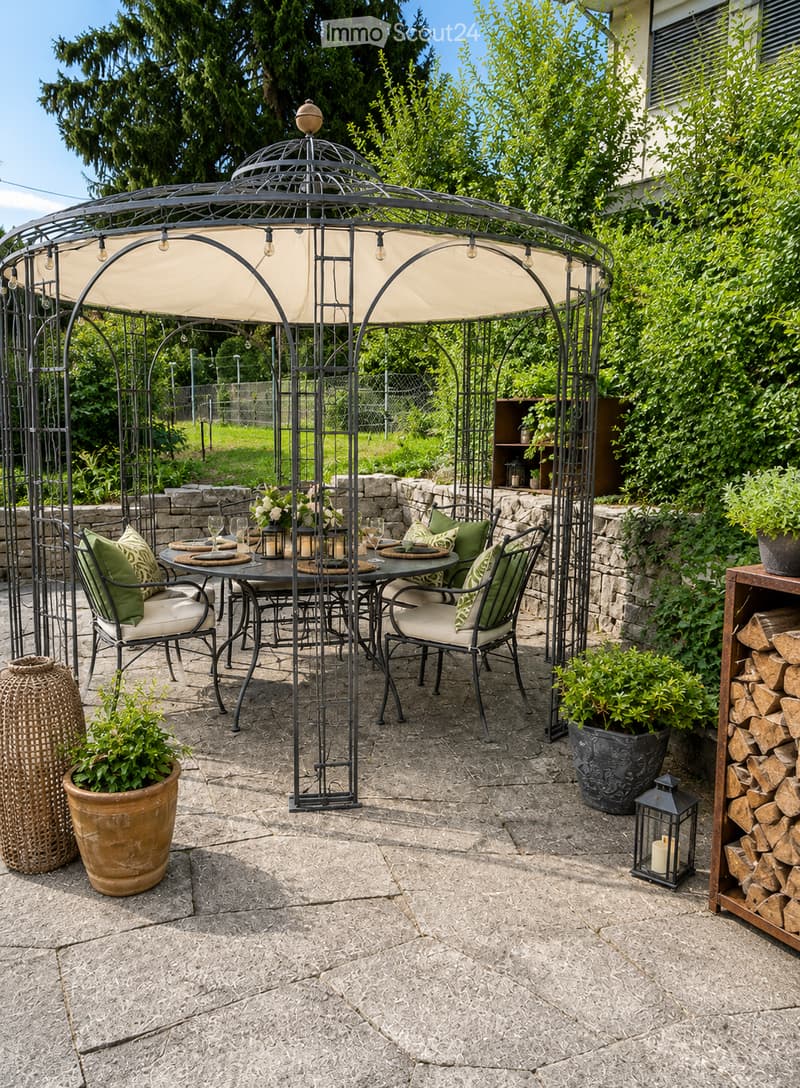
  • Outdoor patio with a metal gazebo, dining table with chairs, potted plants, and a wood stack.
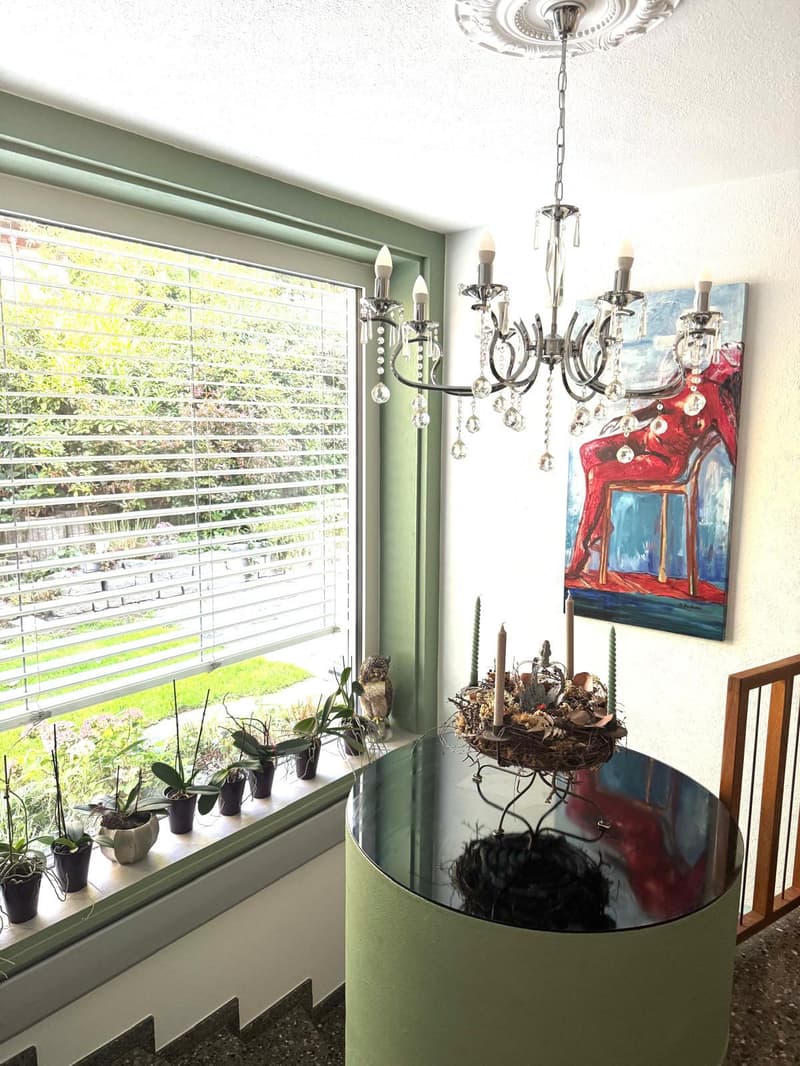
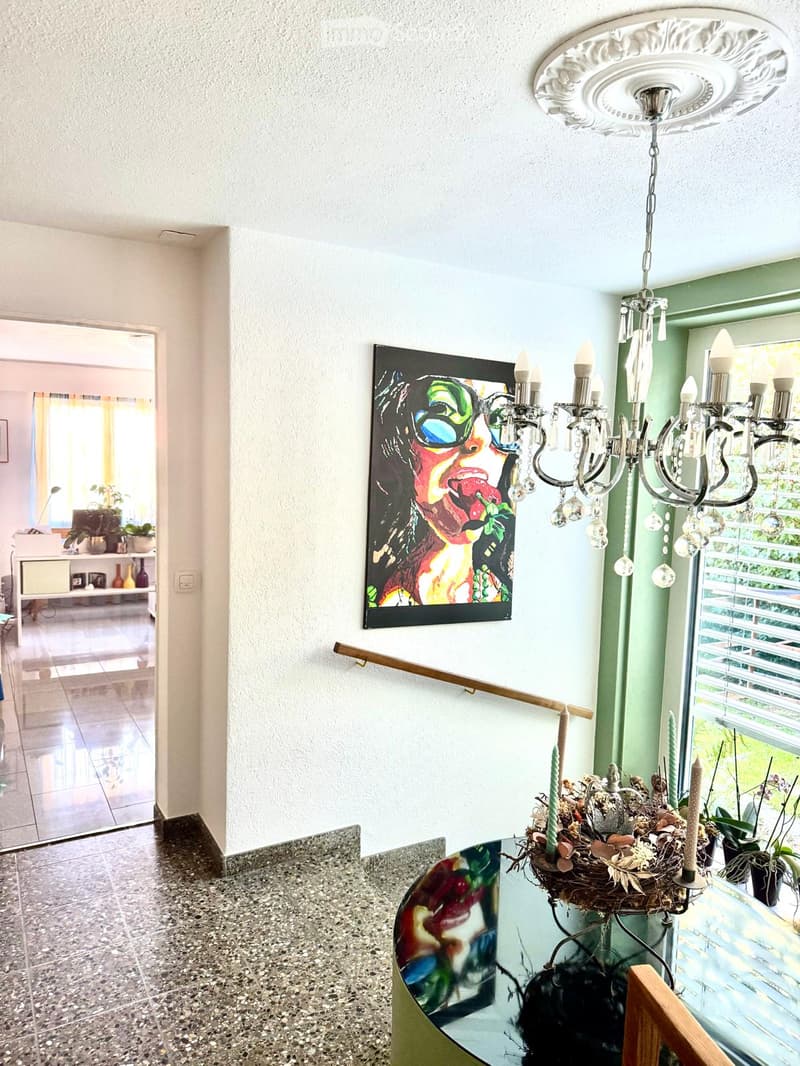
  • decorated table, chandelier, painting, plants, window, hardwood stairs
  • Entrance hall with tile flooring, a chandelier, a painting, a wooden handrail, a glass table, and candles.
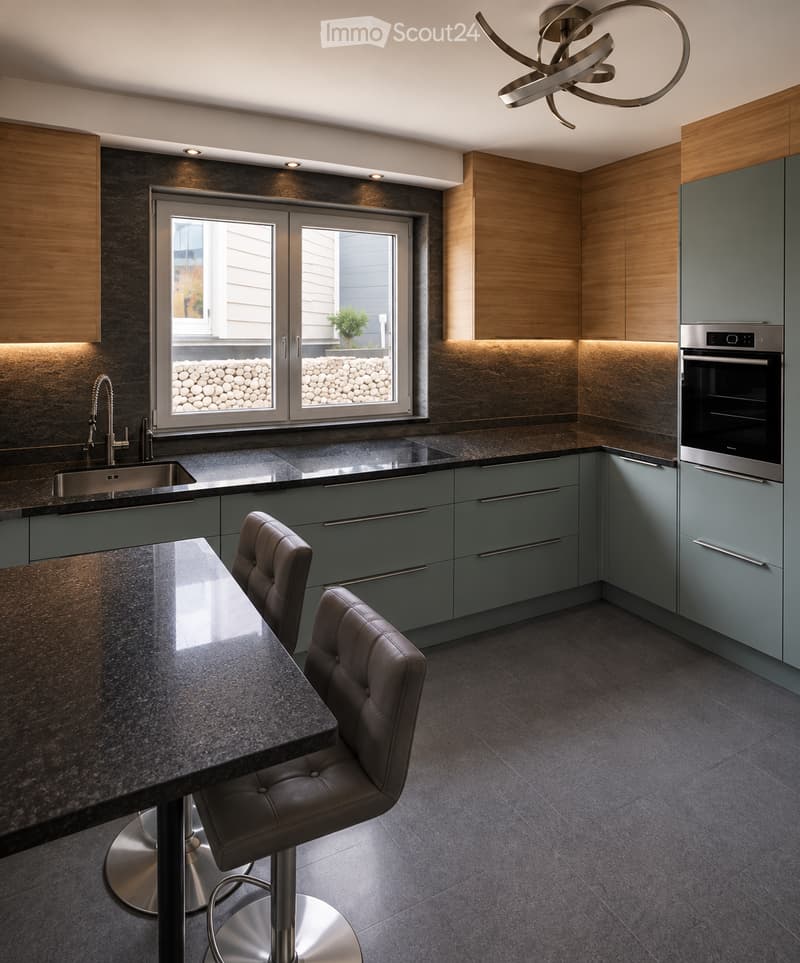
  • Modern kitchen with grey cabinets, dark countertops, stainless steel sink, built-in oven, and two leather stools at a central island.
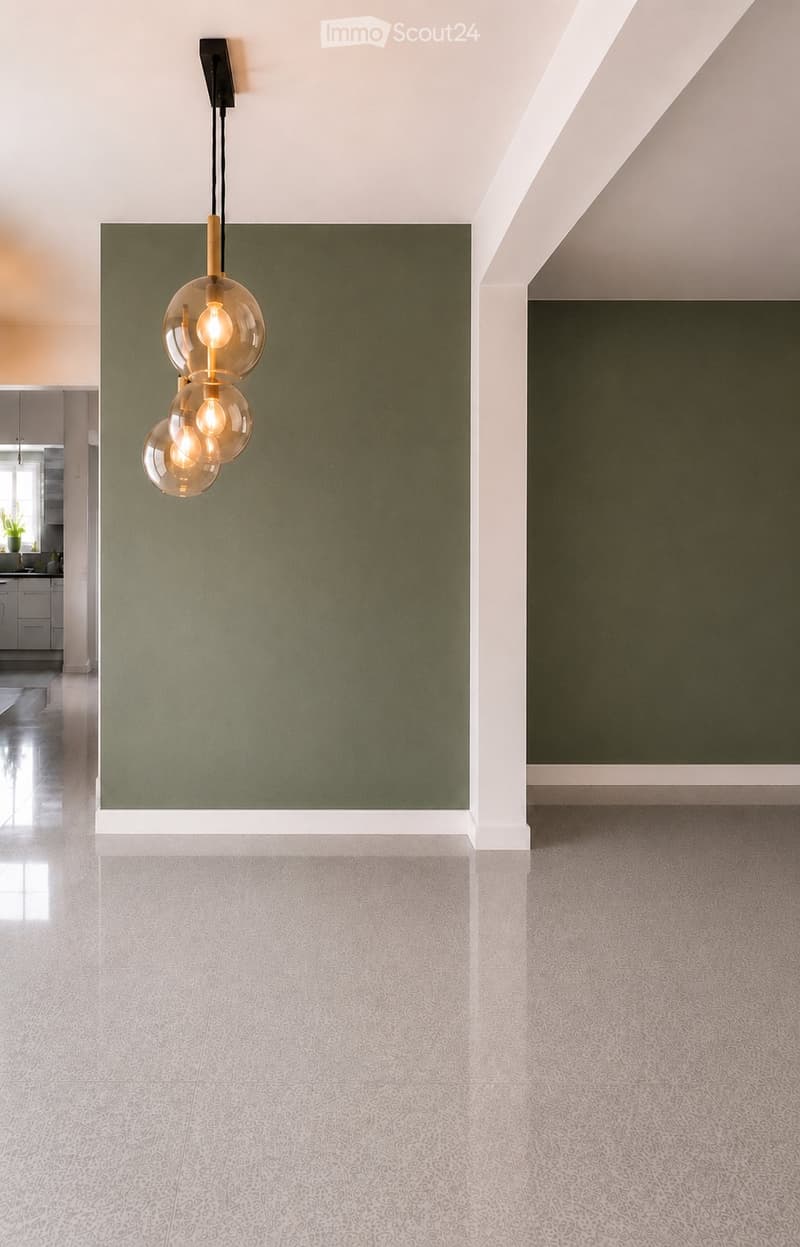
  • Modern hallway with green accent wall, white trim, and patterned gray tile flooring. A pendant light fixture with three glass globes hangs from the ceiling.
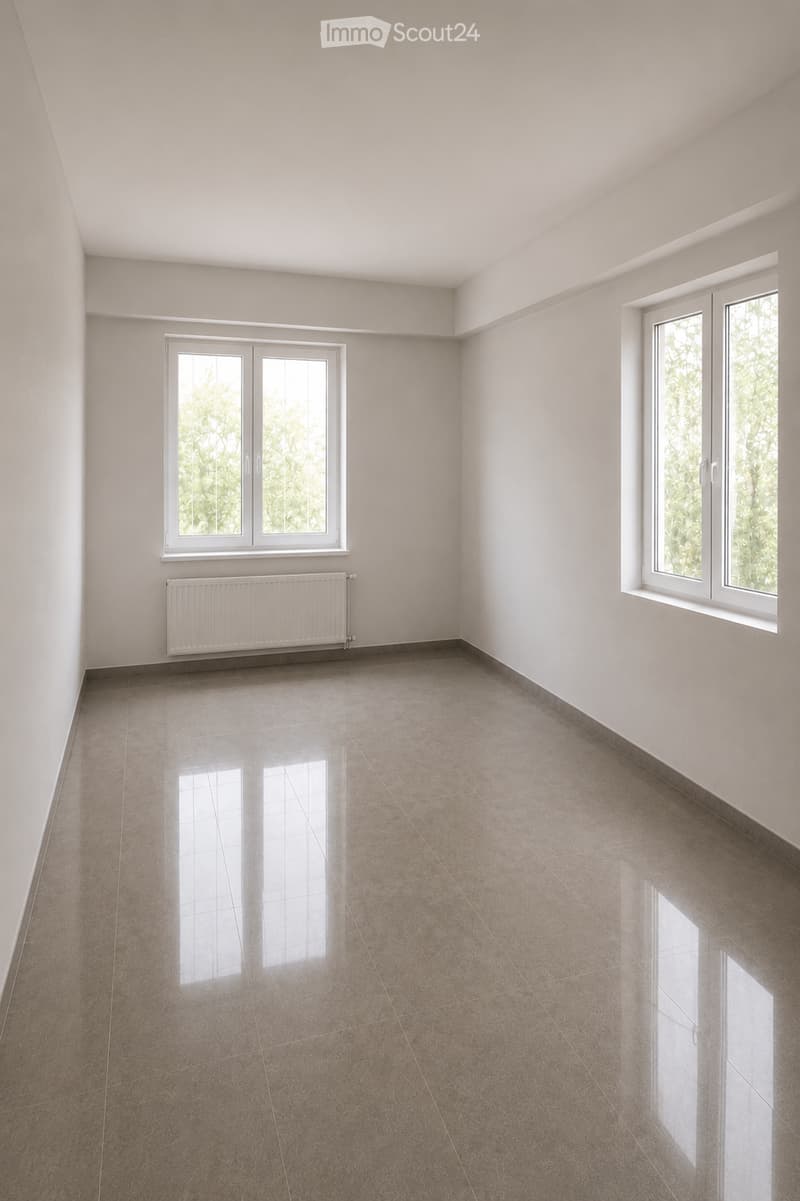
  • Empty room with light-colored walls, tiled floor, and two windows with white frames. A radiator is visible below one window.
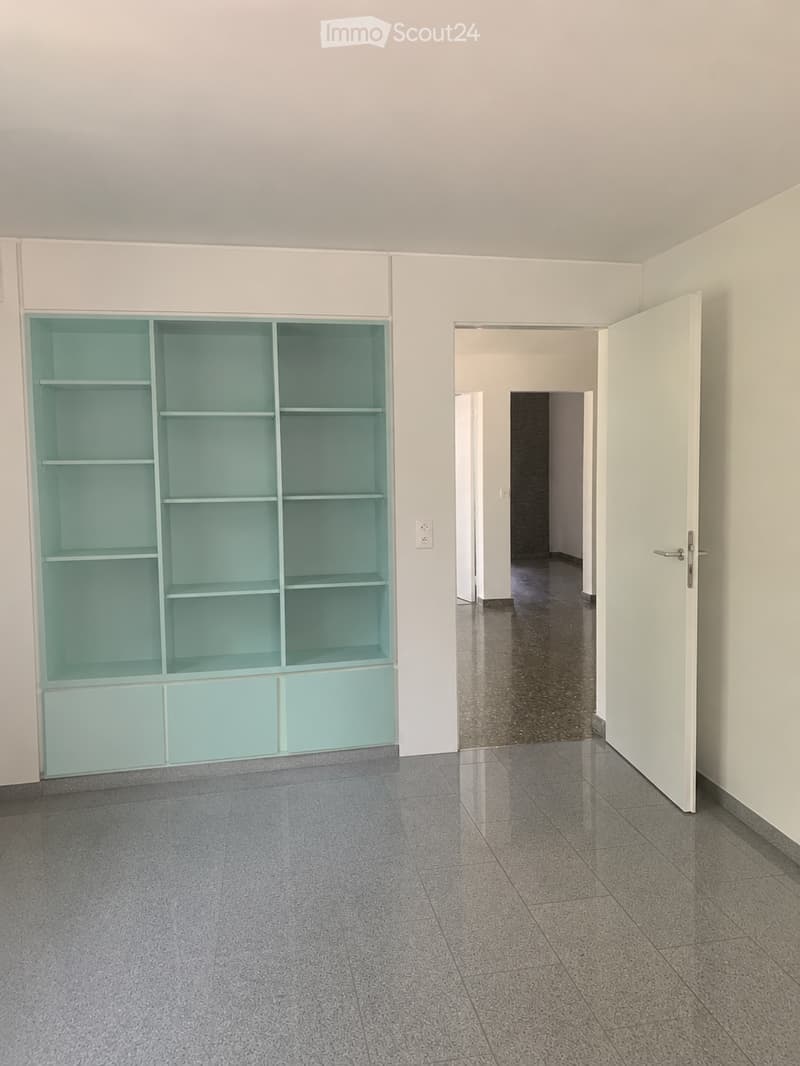
  • Empty room with grey tiled floor, white walls, built-in turquoise shelving unit, and an open doorway leading to another room.
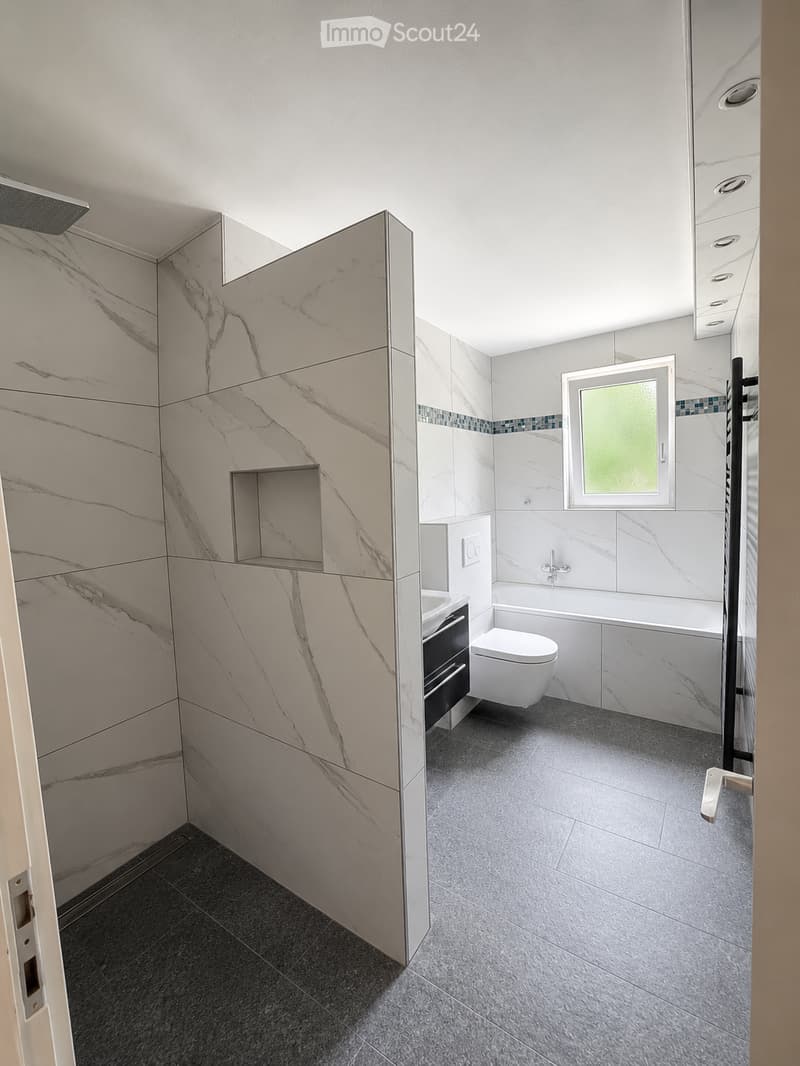
  • Modern bathroom with marble walls, a bathtub, toilet, sink, and a large mirror. Features a window with frosted glass and a shower area with a glass enclosure.
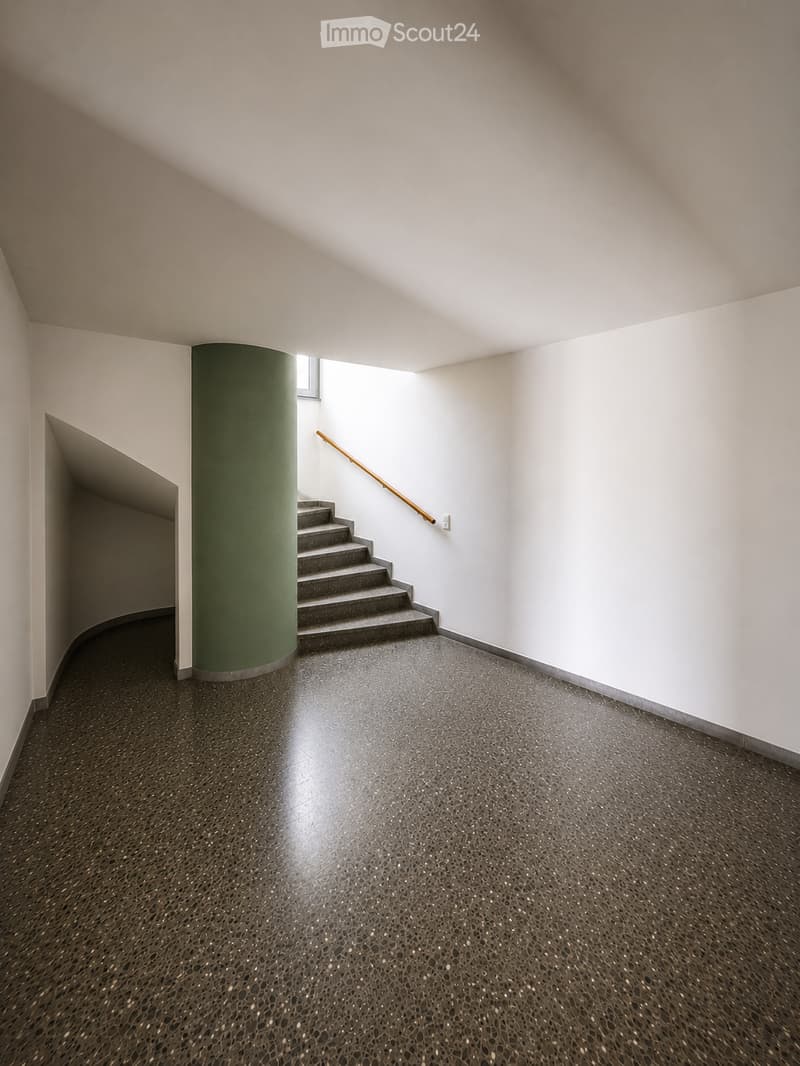
  • Modern hallway with a staircase, green cylindrical column, dark speckled floor, and white walls.
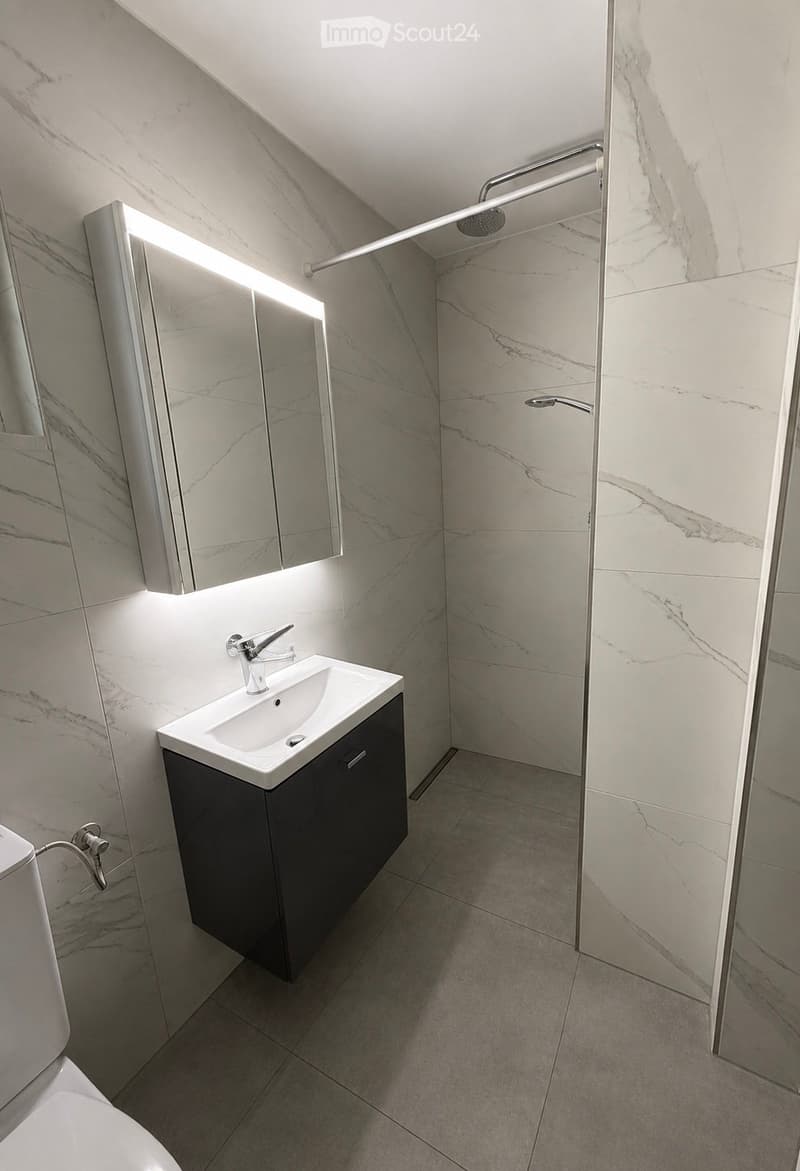
  • Modern bathroom with marble tiles, a white sink with a sleek faucet, a mirrored cabinet, and a toilet. The shower area features a glass enclosure and a modern showerhead.
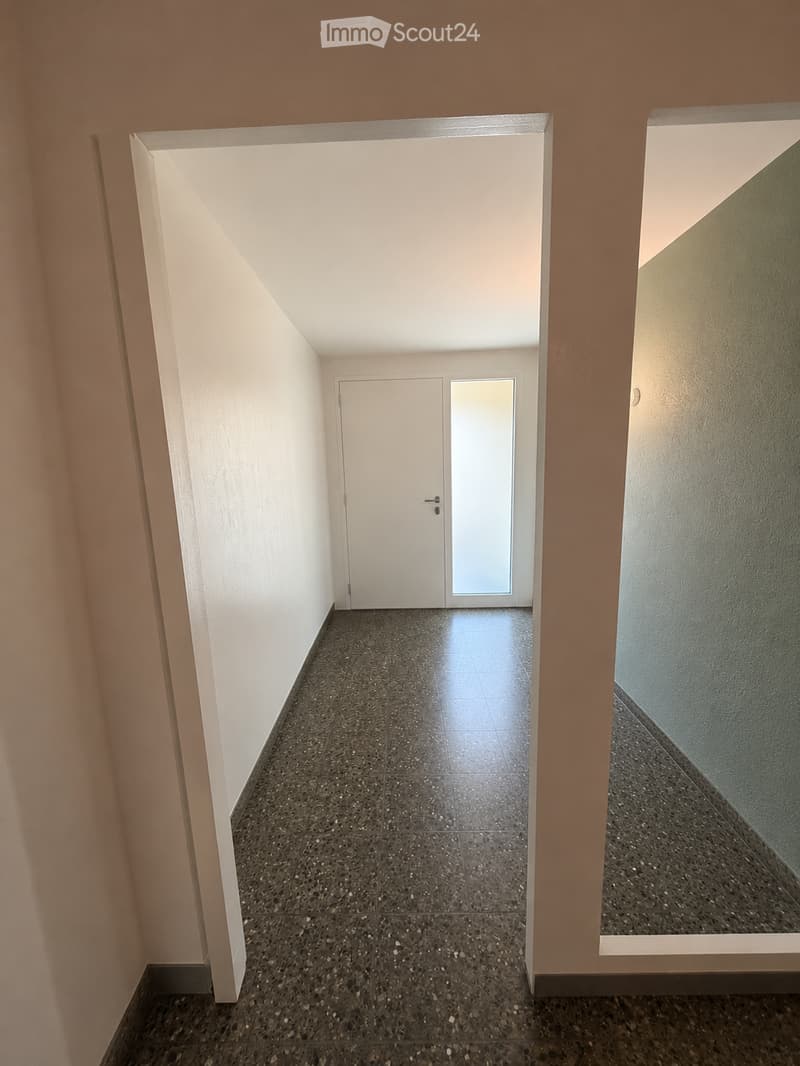
  • Empty hallway with white walls, dark tiled floor, and a white door at the end.
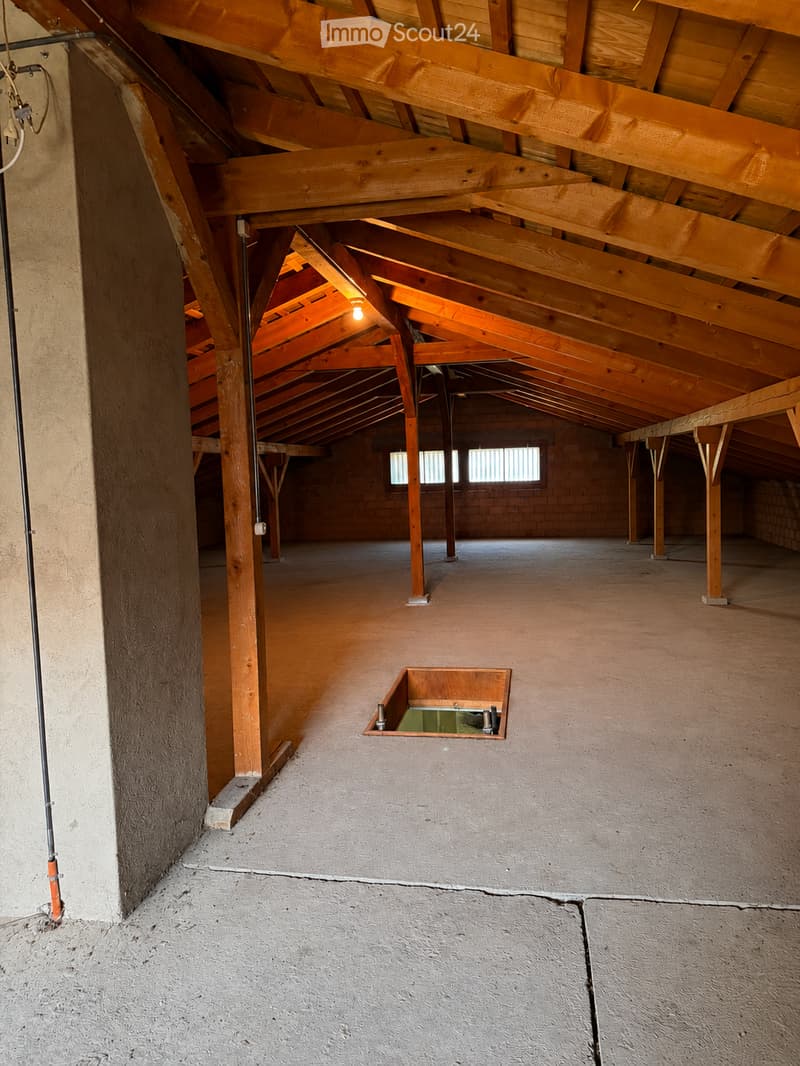
  • Empty attic space with exposed wooden beams and concrete walls, featuring small windows and a skylight opening.
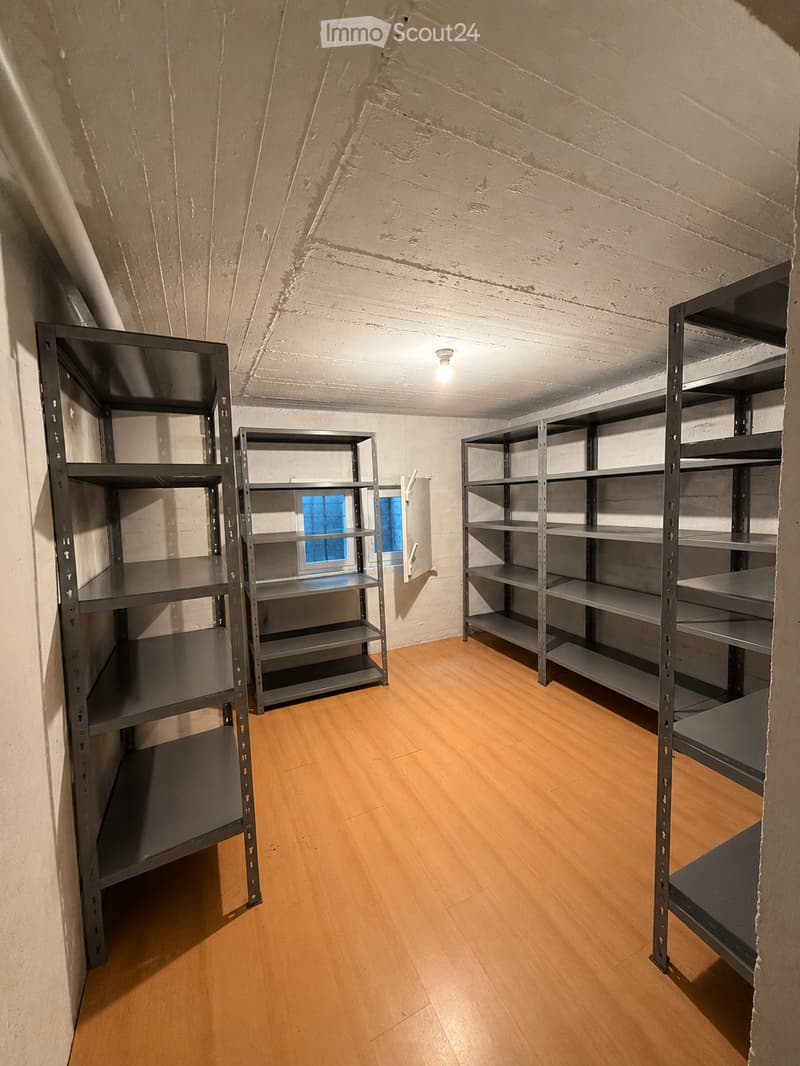
  • Empty room with wooden flooring, exposed brick walls, and metal shelving units. The room has a slanted ceiling and a small window with blue shutters.
  • Modern loft-style room with a raised bed platform, built-in wooden shelves, exposed pipes, and a small window.
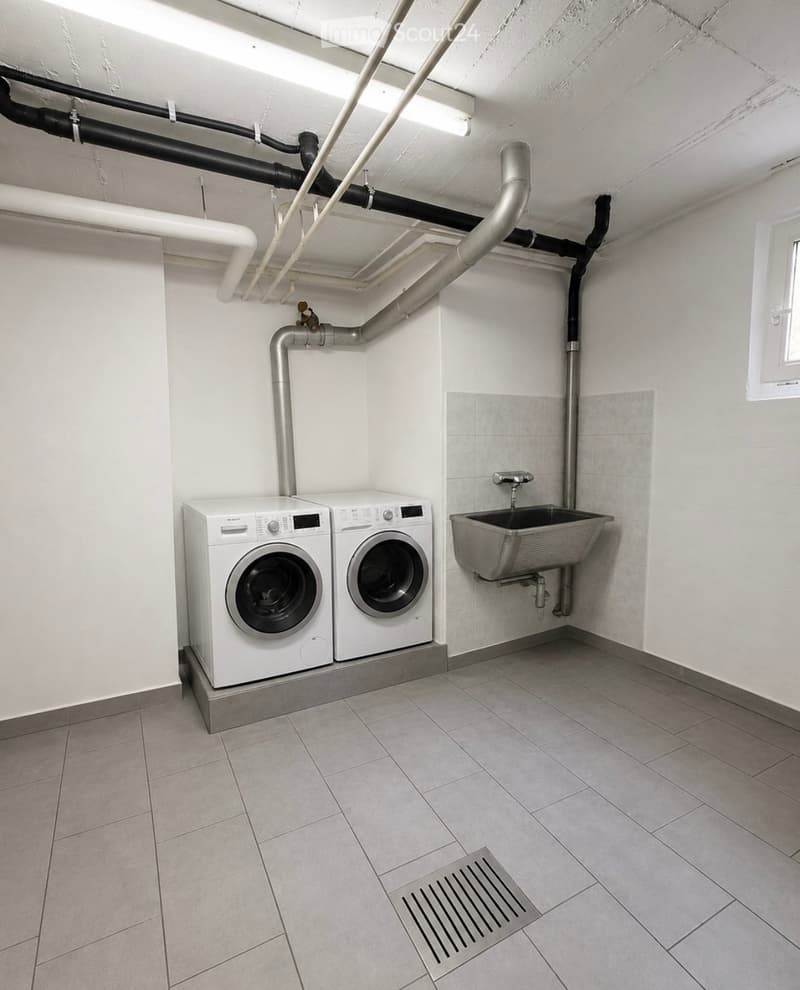
  • Utility room with tiled floor, white walls, two washing machines, and a sink.
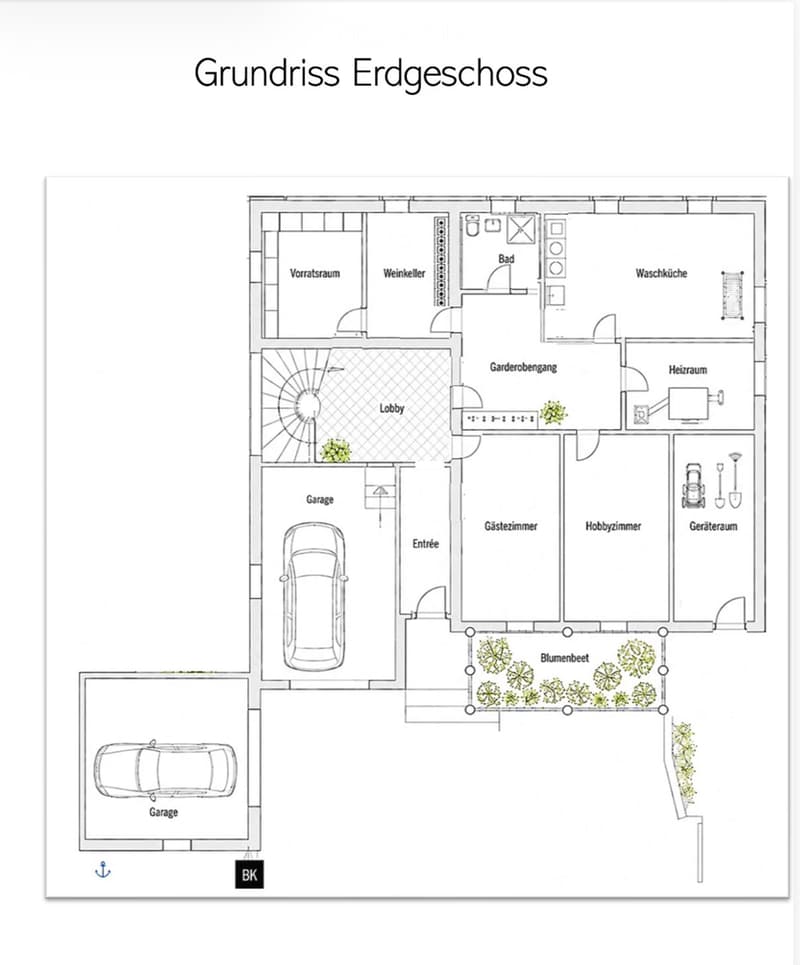
  • Ground floor plan showing layout with garage, lobby, guest room, hobby room, storage, wine cellar, bathroom, utility room, and garden area.
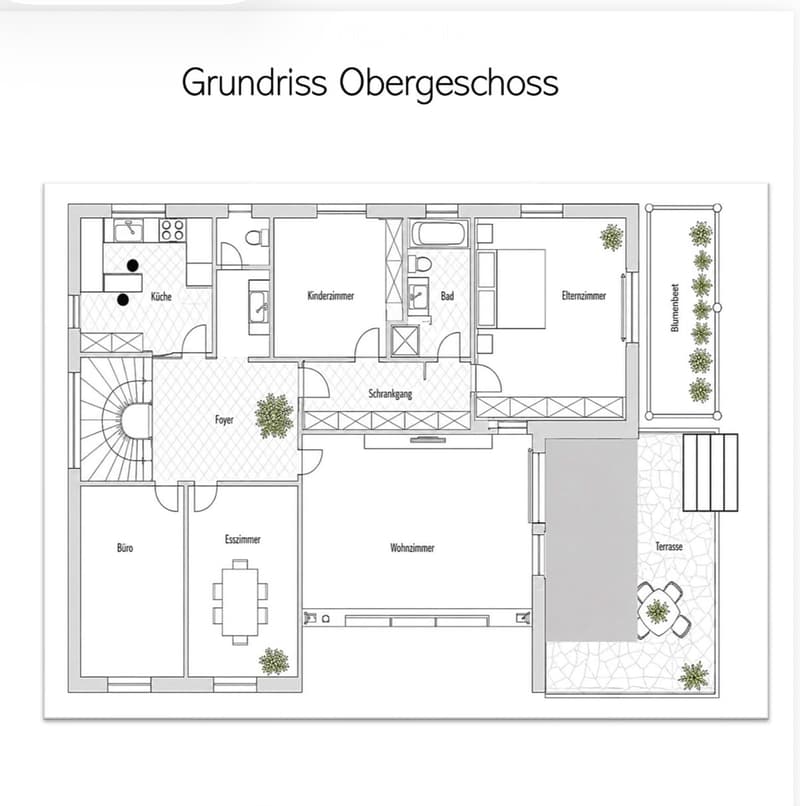
  • Floor plan of the upper floor showing a kitchen, children's room, bathroom, master bedroom, hallway, foyer, office, dining room, living room, and terrace with outdoor seating.
  • Get full property details

    Contact the advertiser for the exact address, floor plans and additional documents.

1 / 26
Rooms
7.5
Living space
240 m2
Selling price
On request

"Charming 7.5-room single-family house in Nebikon"

Find the right mortgage for your new home

The advertiser has not provided the exact address.

Address

6244 Nebikon

Price

Purchase price:
On request

Main information

Availability:
By agreement
Type:
Single house
No. of rooms:
7.5
Number of floors:
2
Surface living:
240 m2
Floor space:
240 m2
Land area:
1183 m2
Volume:
1236 m3
Room height:
2.4 m
Last refurbishment:
2024
Year built:
1967

Characteristics

  • Balcony / Terrace

  • View

  • Child-friendly

  • Parking space

  • Garage

Documents (0)

Description

A home to feel good

Are you looking for a home that grows with your dreams?

This spacious single-family house from 1967 impresses with its solid construction, enormous space and a park that leaves no wishes unfulfilled. With approximately 240 m² of living space on a plot of around 1,183 m², this property offers space for the whole family - and more. Well-thought-out room concept & enormous potential.

Ground floor

You will be received by a representative, large entrance hall. This floor has two rooms, a bathroom (shower/WC) and the functional rooms (basement, laundry room, heating). Thanks to the clear structure, there is the possibility to realize a full-fledged apartment, a practice, a hairdresser's salon or a home office with little financial effort. Living and working under one roof is possible here without any problems.

Upper floor

This floor also impresses with a spacious, large entrance hall, from which all areas are centrally accessible. Direct access to the spacious kitchen, the bright living room, dining room, the practical office and a guest toilet. A separately separated tract offers maximum privacy with two bedrooms and a bathroom (WC/bath/shower).

Attic

The attic offers massive development potential. Either additional rooms or a completely separate attic apartment can be realized here.

Your private wellness oasis

The outdoor area is a paradise for connoisseurs and nature lovers, spacious terraces and a cozy garden pavilion with a barbecue area. Swimming pond for refreshment in summer and an idyllic fish pond in the lower garden area. Outdoor sauna and whirlpool for pure relaxation on cold winter days.

The entire garden is completely fenced and is perfectly staged in the evening by a atmospheric garden lighting.

Parking & location

For your vehicles and guests, everything is well taken care of: 2 single garages and 5 outdoor parking spaces are available directly at the house. Shopping facilities (Denner, drogerie, post): approx. 350 m. Migros, Landi, Aldi (Schötz) 1.9 km. School and kindergarten: approx. 800 m. Key data at a glance: Living space: approx. 240 m², plot area: approx. 1,183 m², cubic volume 1,236 m³.

Year of construction: 1967

Parking spaces: 2 garages, 5 outdoor spaces

Available: by arrangement

If you are interested, we would be happy to introduce you to the object in more detail.

Create your account
Free

Create an account for more options

Create your account to manage your favorites across all devices, keep track of your search alerts, and never miss an update. Everything you need for your home search, all in one place!

Listing ID
4003529886
Object ref.
19saw.xg93g

Contact the advertiser

Equity capital (optional)

By continuing, I declare that I accept the GTC and acknowledge the privacy policy, and that personal aggregated data related to my interests may be shared with the advertiser.

* By selecting “Yes”, I agree that ImmoScout24 may process this information as described here.

Similar properties which might be interesting for you

Fraud prevention: a few useful tips

  • Never transfer money in advance
  • Be careful if the price appears too low
  • Never share personal data such as bank details or copies of ID upfront
  • Do not sign a contract before you have visited the property

Tips and services