Quick Filters for your search

Quick-filters

We show you quick-filters based on the most used filters by location.

By using these, you can enhance your search experience by finding new and interesting properties to your likings.

3 results - Properties for sale: Nebikon

  • Front entrance of a house with a white door, steps leading up, and a covered porch with a lamp. Potted plants and a welcome sign are present.
  • 2 story house, yellow exterior, white windows, white trim, plants in front
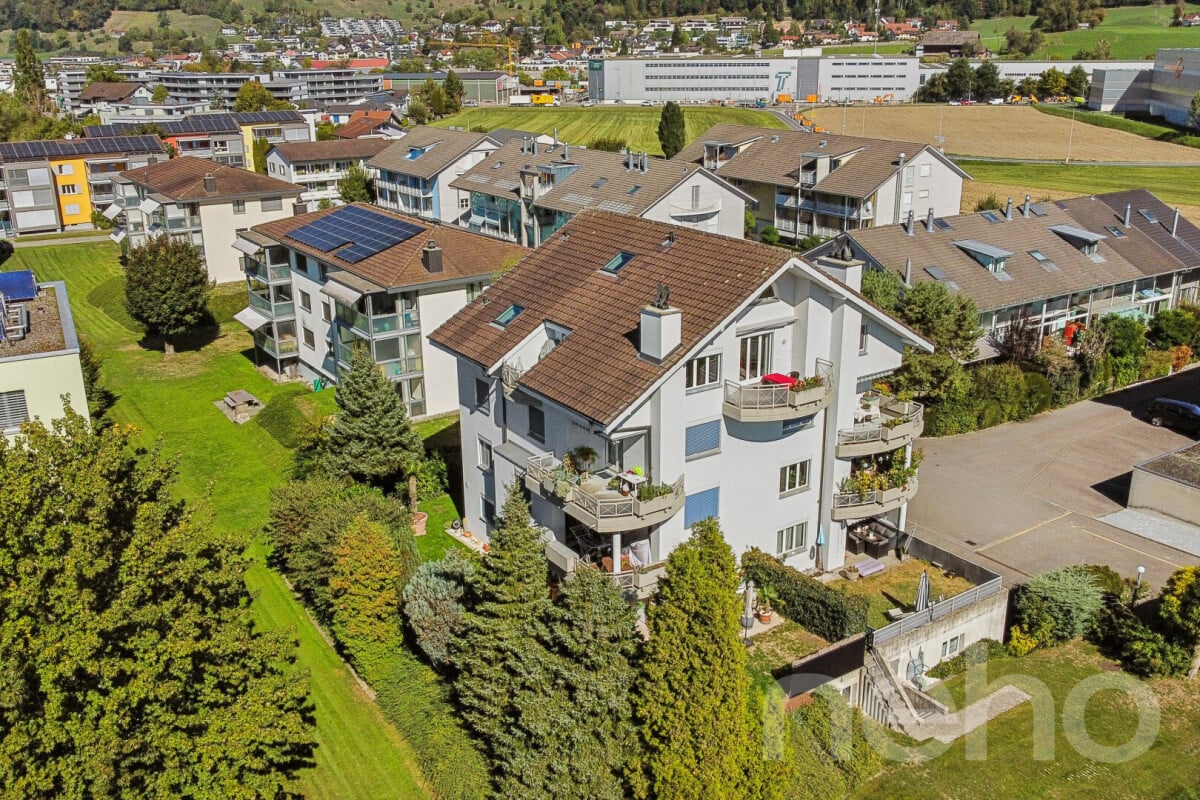
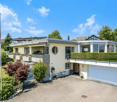
  • House with brown roof, yellow walls, multiple cars parked, swimming pool, garage
  • A garden area with a white metal chair and table set against a backdrop of lush greenery and flowering shrubs.
  • Modern balcony with grey wicker chairs, a coffee table, umbrella, and potted plants, overlooking a scenic view.
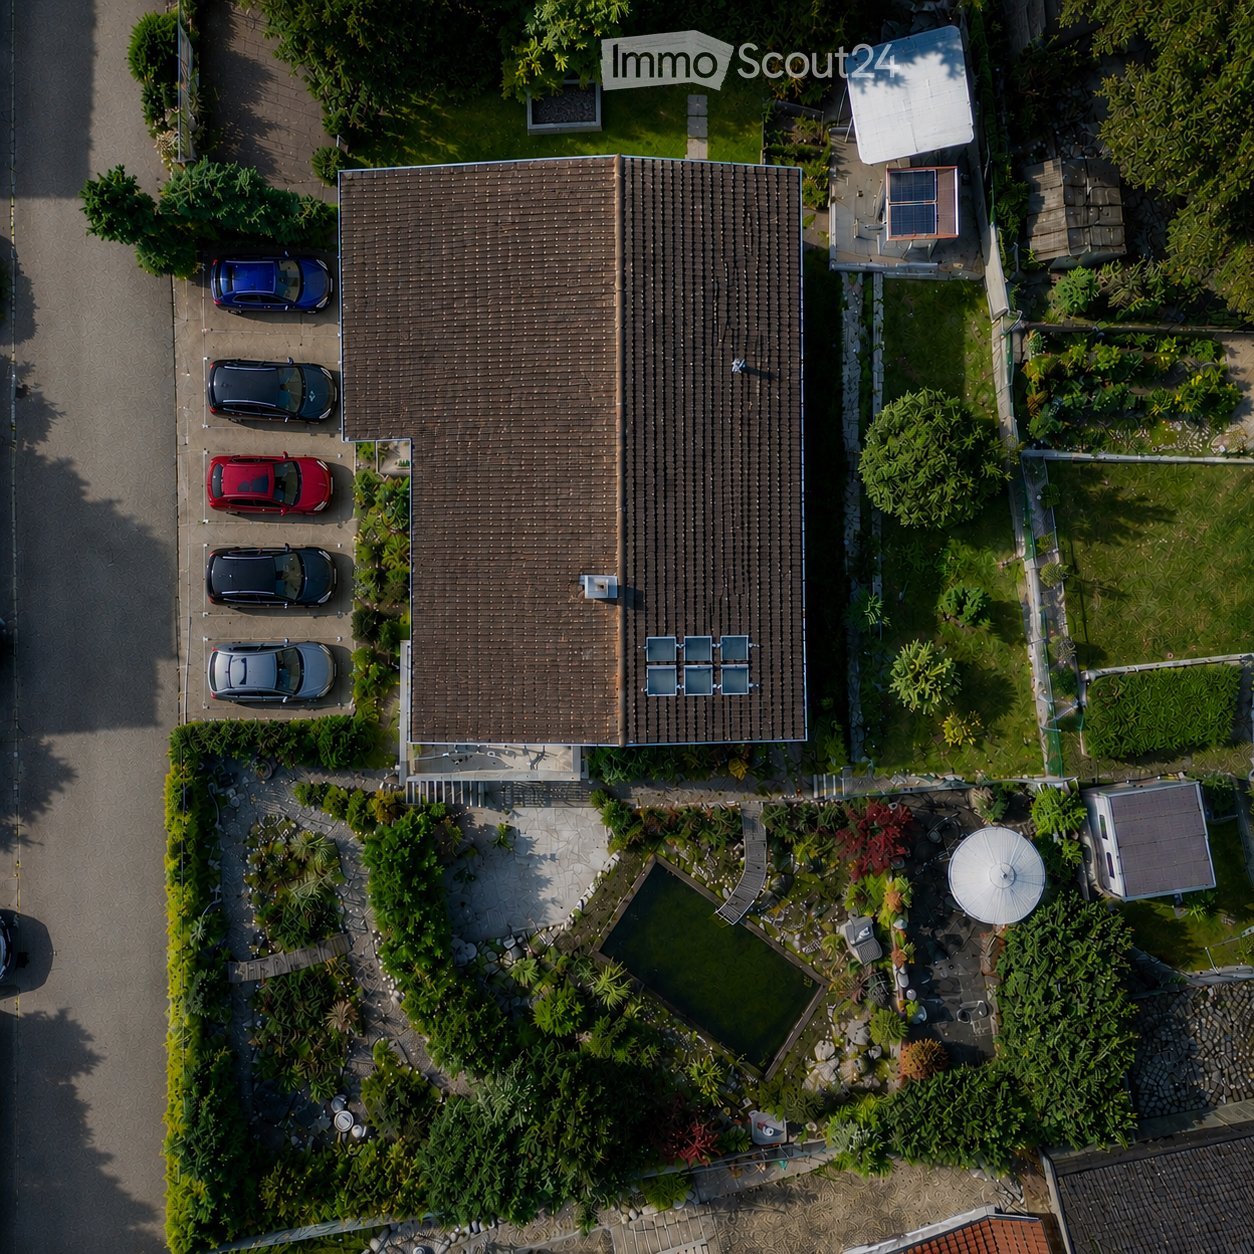
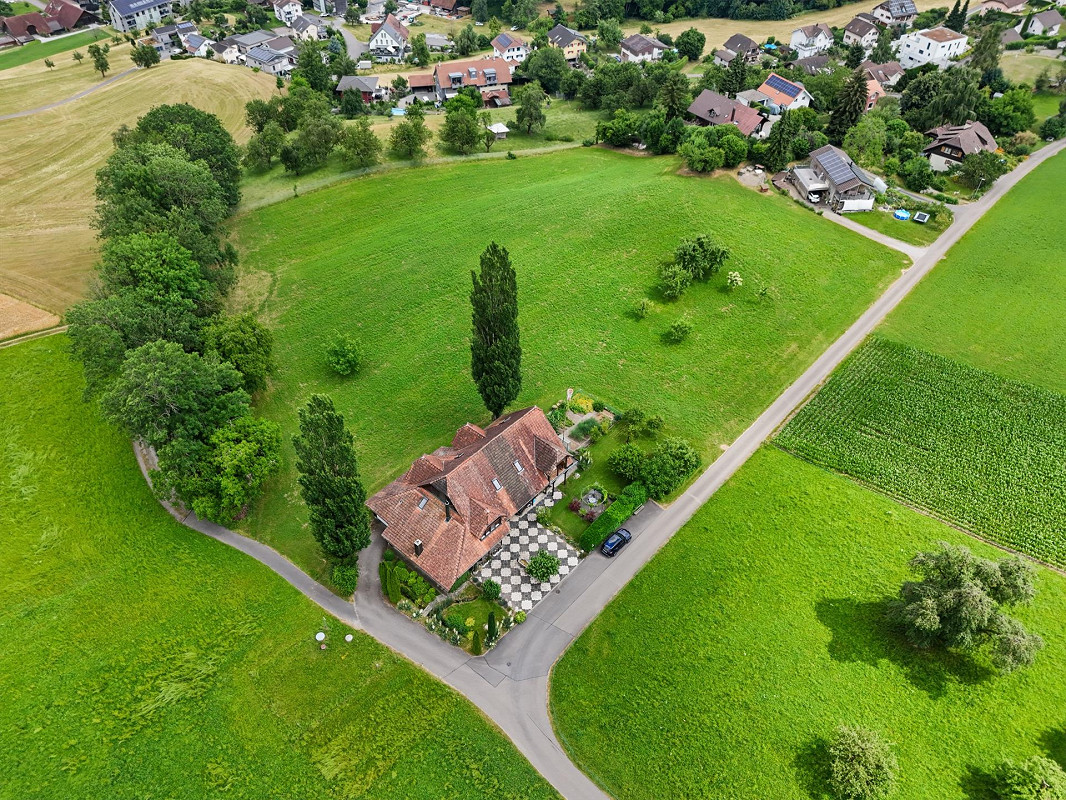
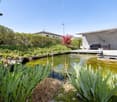
  • a garden with a pond, plants, flowers, statue, wooden walkway, house in the background, mountains
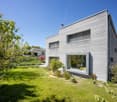
  • Exterior of small house, grey wooden cladding, white door, small box above door, window above door, plants in pots, hanging white lights
  • decorated table, chandelier, painting, plants, window, hardwood stairs
  • Entrance hall with tile flooring, a chandelier, a painting, a wooden handrail, a glass table, and candles.
  • Two black couches, wooden center table, decorative items, chandelier, lamps, curtains, floor tiles, and a large window
  • empty room, large windows, two white furniture pieces, potted plants, white ceiling, beige floor
  • modern bathroom with marble tiles, bathtub, toilet, shower, towel rack, open window
  • white tiled walls, small window, decorative angel statues on a shelf
  • Bathroom with a sink, mirror, and towel rack. The wall has a stone-like pattern, and the mirror has a wooden frame. The sink has a faucet and a soap dish. The mirror reflects the shower area with tiled walls.
1 / 14
7.5 rooms240m²Price on request
Top
6244 Nebikon

Charming 7.5-room single-family house in Nebikon

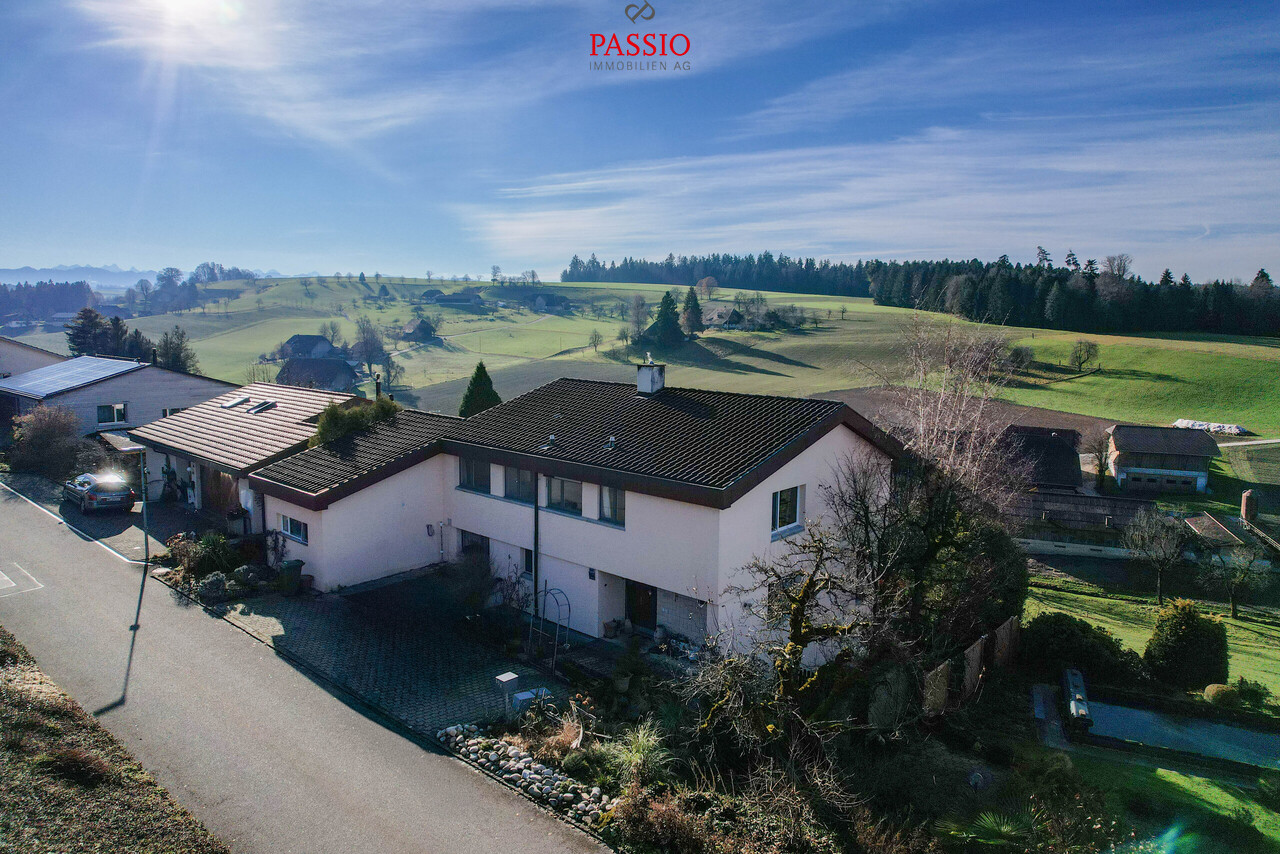
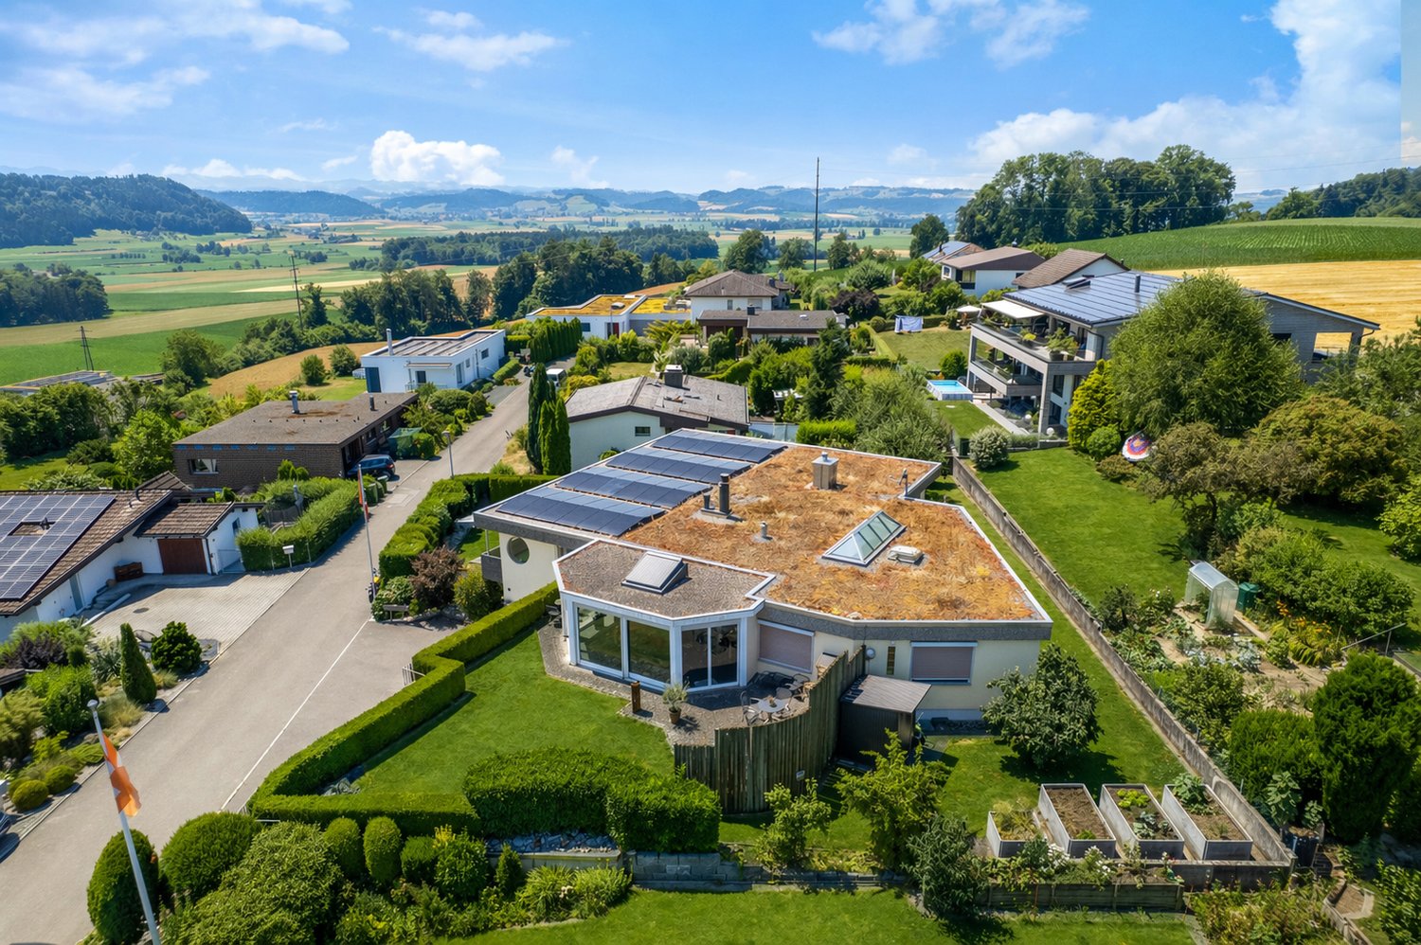
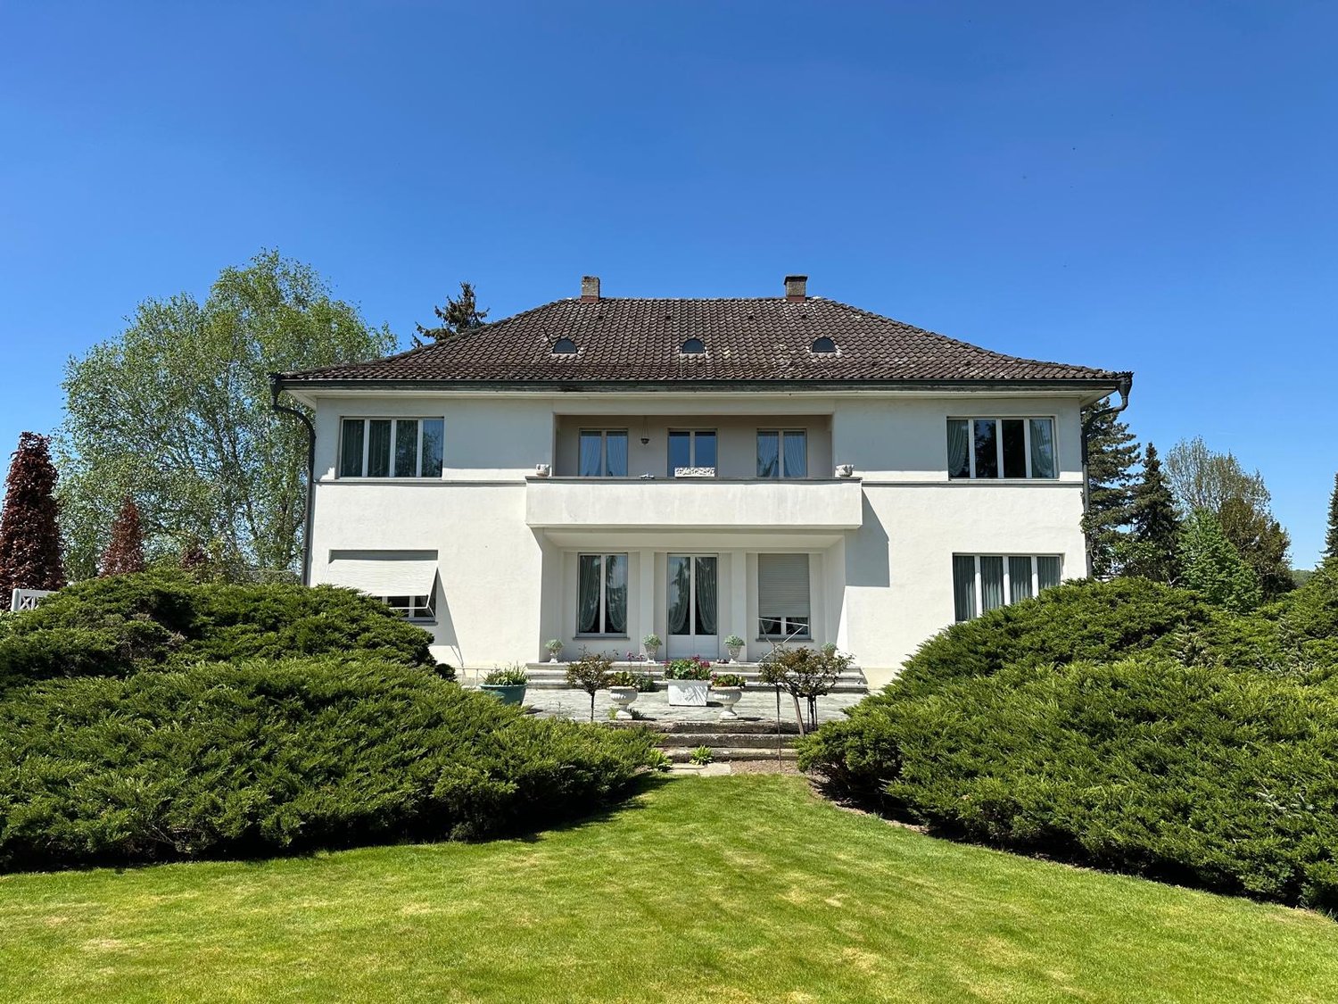
A home to feel good in Are you looking for a home that grows with your dreams? This spacious single-family house from 1967 impresses with its solid construction, enormous space and a park that leaves nothing to be desired. With approximately 240 m² of living space on a plot of around 1,183 m², this property offers space for the whole family - and more. Well-thought-out room concept & enormous potential. Ground floor You will be greeted by a representative, large entrance hall. This floor has two rooms, a bathroom (shower/WC) and the functional rooms (basement, laundry room, heating). Thanks to the clear structure, there is the possibility to realize a full-fledged apartment, a practice, a hair salon or a home office with little financial effort. Living and working under one roof is possible here without any problems. Upper floor This floor also impresses with a spacious, large entrance hall, from which all areas can be accessed centrally. Direct access to the spacious kitchen, the bright living room, dining room, the practical office and a guest toilet. A separately separated tract offers maximum privacy with two bedrooms and a bathroom (WC/bath/shower). Attic The attic offers massive development potential. Either additional rooms or a completely separate attic apartment can be realized here. Your private wellness oasis The outdoor area is a paradise for connoisseurs and nature lovers, spacious terraces and a cozy garden pavilion with a barbecue area. Swimming pond for refreshment in summer and an idyllic fish pond in the lower garden area. Outdoor sauna and whirlpool for pure relaxation on cold winter days. The entire garden is completely fenced and is perfectly staged in the evening by a atmospheric garden lighting. Parking & Location For your vehicles and guests, everything is perfectly taken care of: 2 single garages and 5 outdoor parking spaces are available directly at the house. Shopping facilities (Denner, drogerie, post): approx. 350 m. Migros, Landi, Aldi (Schötz) 1.9 km School and kindergarten: approx. 800 m. Key data at a glance Living space: approx. 240 m² Plot area: approx. 1,183 m² Cubature 1236 m³ Year of construction: 1967 Parking spaces: 2 garages, 5 outdoor spaces Availability: By arrangement If you are interested, we would be happy to introduce you to the object in more detail.

1 / 7
4.5 rooms128m²CHF 950,000.–
Auf Anfrage 1, 6244 Nebikon

A top modern home full of summer moments

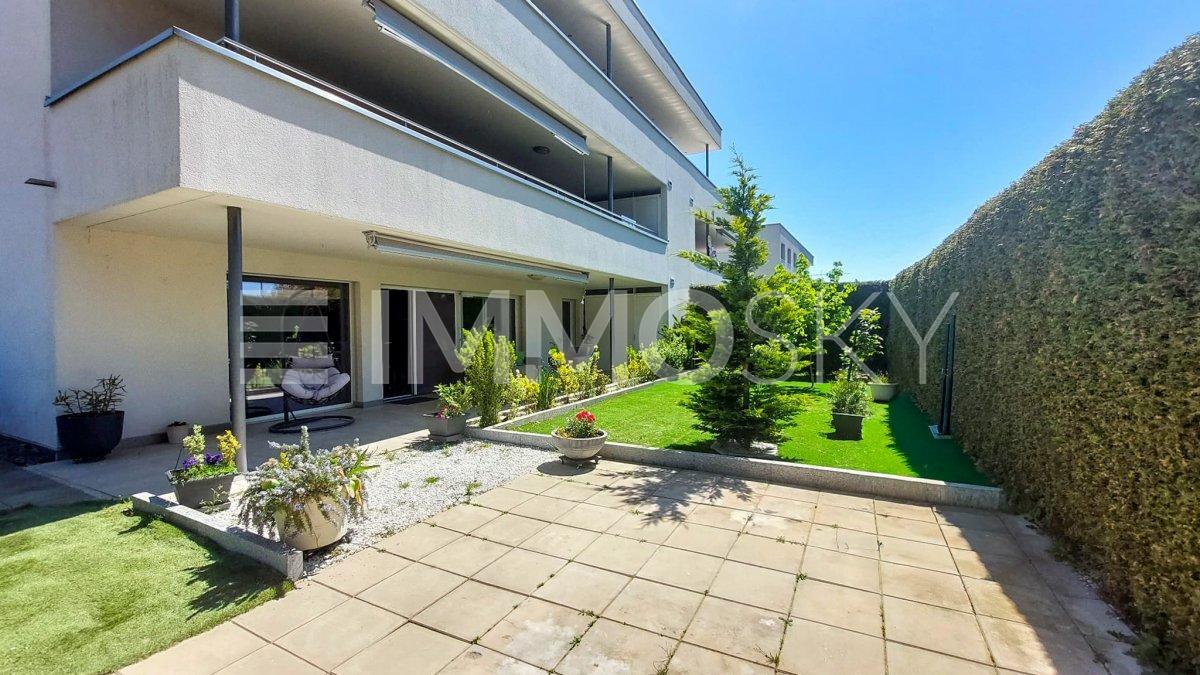
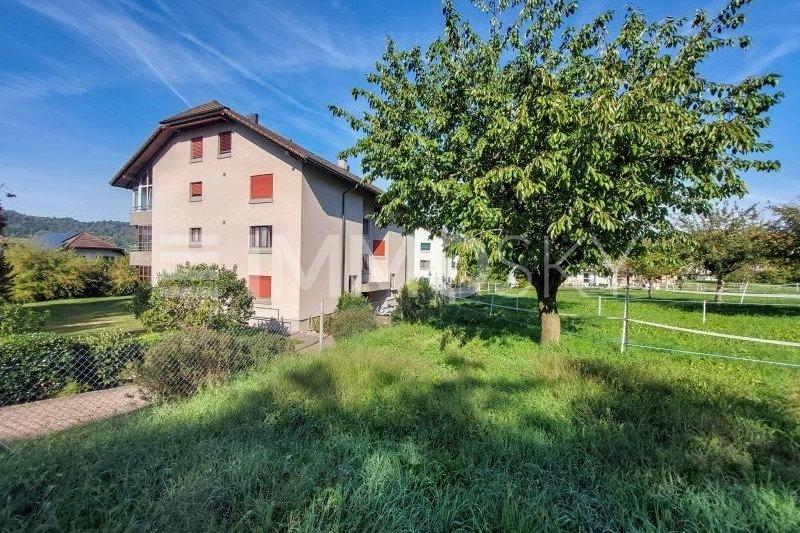
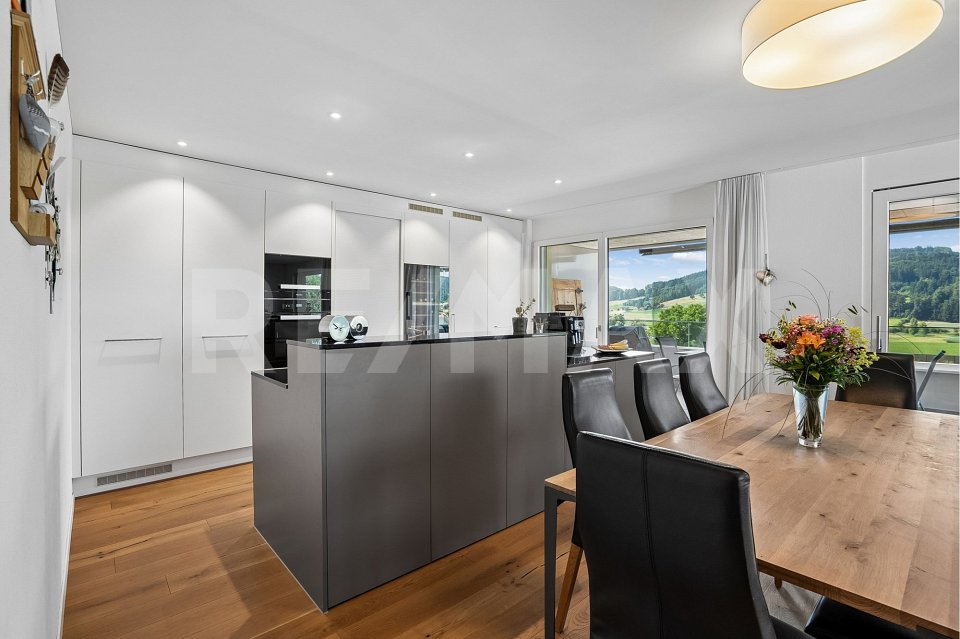
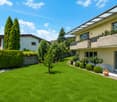
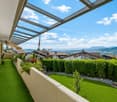
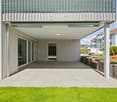
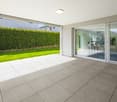
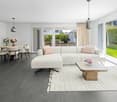
Are you looking for a home where the whole family feels completely at ease? Here you will find the perfect place to arrive, live and enjoy. The spacious garden offers plenty of space for play, relaxation and shared moments outdoors - an ideal retreat for children and adults. A real family nest that harmoniously combines living comfort and quality of life.For modern families, this is the ideal opportunity to acquire an attractive ground-floor apartment with a generous garden share. The inviting entrance area already convinces with plenty of space for jackets, children's shoes and daily family life. The open living and dining area forms the heart of the apartment and creates the perfect framework for shared hours. From here, you can directly access the covered seating area and the sunny garden - a protected outdoor area that offers children plenty of space to play and at the same time allows parents privacy and relaxation.The modern kitchen impresses with high-quality equipment and leaves no wishes unfulfilled. A practical reduction also provides valuable storage space. Three bright rooms and two comfortable bathrooms with shower, toilet and sink offer enough space for the whole family and make this apartment a completely harmonious home. This ImmoSky offer provides you with the following *more performance*:+ Sunny, private garden with plenty of space to relax and enjoy+ Comfortable living thanks to central vacuum cleaner and electric blinds+ High-quality construction standard with stylish natural stone walls, elegant rain shower and parquet floorsAn underground parking space, an outdoor parking space and a basement compartment with WA/TU are included and are included in the price.Have we already enchanted you? We are happy to answer your questions or arrange a viewing and look forward to your call.

More objects in your automatically expanded search area
19 results - Radius: + 10km
New building
1 / 10
3.5 rooms92m²CHF 950,000.–
Premium
Pilatusweg 2, 4800 Zofingen

Living on Pilatusweg in Zofingen – Redefining exclusivity

CONSTRUCTION PERMIT GRANTED - CONSTRUCTION START SUMMER 2026In a privileged residential area of Zofingen, the "Living on Pilatusweg" project is being built, an extraordinary new construction project that combines architectural clarity with the highest living comfort. The 8 exclusive condominiums offer a living experience that goes far beyond the standard: spacious floor plans, flowing room concepts, and floor-to-ceiling windows create bright and airy living spaces with a special atmosphere. Each apartment is a statement – characterized by: • elegant, timeless architecture • high-quality materials and carefully coordinated details • spacious outdoor areas with high privacy • individually designable interiors Sustainable construction with Minergie-P certification, combined with modern building technology, guarantees efficiency, comfort, and long-term value retention. The location combines the best of two worlds:a quiet, grown neighborhood and at the same time the proximity to the historic old town, urban infrastructure, and nature-oriented recreational areas. Construction start is planned for summer 2026, giving you the opportunity to invest early in a forward-looking residential project and actively shape your new home. A home for people with demands – today and in the future.****************************************************3.5 rooms – garden apartment (ground floor) This exclusive 3.5-room garden apartment combines modern living comfort with a private outdoor area that significantly enhances everyday life. The openly designed living and dining area opens up to the private garden with 130m2 and creates a harmonious interplay between indoors and outdoors. Large window areas provide a bright and inviting atmosphere. Highlights: • Private garden with high quality of stay • Spacious loggia as an extension of the living space • Open, bright living area • Ideal for couples or discerning singles Short video: https://youtu.be/mACIfBM_vU8

Travel time
-
New building
1 / 10
  • Garage
  • Elevator
  • Child-friendly
  • +2
5 rooms145m²CHF 1,090,000.–
Premium
6260 Reiden

Quality of living to feel good - new owner-occupied apartments in Reiden

In a quiet, sunny residential area of Reiden, a stylish multi-family house is being built, combining modern architecture with high-quality living. The clear design language, spacious window fronts, and warm materials create an ambiance that exudes lightness and offers space to live.The four owner-occupied apartments convince with harmoniously designed floor plans, bright living areas, and high-quality interior fittings. Noble parquet floors, modern design kitchens with ceramic cladding, and carefully selected materials ensure a contemporary living feel. While the garden apartment delights with a spacious green area, the floor apartments offer sunny balconies and spacious living areas. The attic apartment forms the exclusive highlight - with a large terrace, plenty of privacy, and a smooth transition between indoors and outdoors.The building meets modern energy standards and offers an efficient air-water heat pump, underfloor heating, electric shading systems, and a photovoltaic system. High-quality sanitary rooms, built-in closets, a harmonious lighting concept, apartment-internal washing facilities, and cellar compartments provide additional comfort. Underground parking spaces with preparation for electric mobility round off the offer.Reiden offers a living location with short distances: schools, shopping opportunities, public transport, and recreational areas are just a few steps away. The combination of proximity, tranquility, and modern design makes this project a home with substance - ideal for all those who value quality, timeless style, and a pleasant living atmosphere.

  • Garage
  • Elevator
  • Child-friendly
  • +2
Nicole Schroth

Nicole Schroth

Senior Immobilienberaterin

New building
1 / 10
  • Garage
  • Elevator
  • Child-friendly
  • +2
5 rooms145m²CHF 1,070,000.–
Premium
6260 Reiden

Your new home in Reiden - comfortable, bright and inviting

In a quiet, sunny residential area of Reiden, a stylish multi-family house is being built, combining modern architecture with high-quality living. The clear design language, generous window fronts, and warm materials create an ambiance that exudes lightness and offers space to live.The four condominiums convince with harmoniously designed floor plans, bright living areas, and high-quality interior construction. Noble parquet floors, modern design kitchens with ceramic cladding, and carefully selected materials ensure a contemporary living feel. While the garden apartment delights with a generous green area, the floor apartments offer sunny balconies and spacious living areas. The attic apartment forms the exclusive highlight - with a large terrace, plenty of privacy, and a seamless transition between indoors and outdoors.The building meets modern energy standards and offers an efficient air-water heat pump, underfloor heating, electric shading systems, and a photovoltaic system. High-quality sanitary rooms, built-in closets, a harmonious lighting concept, apartment-internal washing facilities, and cellar compartments provide additional comfort. Underground parking spaces with preparation for electric mobility round off the offer.Reiden offers a living location with short distances: schools, shopping facilities, public transport, and recreational areas are just a few steps away. The combination of proximity, tranquility, and modern design makes this project a home with substance - ideal for all those who value quality, timeless style, and a pleasant living atmosphere.

  • Garage
  • Elevator
  • Child-friendly
  • +2
Nicole Schroth

Nicole Schroth

Senior Immobilienberaterin

New building
1 / 10
  • Garage
  • Elevator
  • Child-friendly
  • +2
5 rooms145m²CHF 1,130,000.–
Premium
6260 Reiden

A Home to Arrive - Modern Condominiums in Reiden

In a quiet, sunny residential area of Reiden, a stylish multi-family house is being built, combining modern architecture with high-quality living. The clear formal language, generous window fronts, and warm materials create an ambiance that exudes lightness and offers space to live.The four condominiums convince with harmoniously designed floor plans, bright living areas, and high-quality interior construction. Noble parquet floors, modern design kitchens with ceramic cladding, and carefully selected materials ensure a contemporary living feel. While the garden apartment delights with a generous green area, the floor apartments offer sunny balconies and spacious living areas. The attic apartment forms the exclusive highlight - with a large terrace, plenty of privacy, and a seamless transition between indoors and outdoors.The building meets modern energy standards and offers an efficient air-water heat pump, underfloor heating, electric shading systems, and a photovoltaic system. High-quality sanitary rooms, built-in closets, a harmonious lighting concept, apartment-internal washing facilities, and cellar compartments provide additional comfort. Underground parking spaces with preparation for electric mobility round off the offer.Reiden offers a living location with short distances: schools, shopping opportunities, public transport, and recreational areas are just a few steps away. The combination of proximity, tranquility, and modern design makes this project a home with substance - ideal for all those who value quality, timeless style, and a pleasant living atmosphere.

  • Garage
  • Elevator
  • Child-friendly
  • +2
Nicole Schroth

Nicole Schroth

Senior Immobilienberaterin

New building
1 / 7
7.5 rooms211m²CHF 1,440,000.–
Premium
4803 Vordemwald

Newly built single-family house - Obstgarten Vordemwald

DREAM HOME COME TRUE In the idyllic suburban community of Zofingen "Vordemwald", six unique row houses are being built. The houses have 5.5 - 7.5 rooms with a private garden. https://www.obstgarten-vordemwald.ch/ Location: The Aargau municipality of Vordemwald is located in the Pfaffneren valley, which flows from south to north and empties into the Aare at Rothrist. More than half of the municipal area is forested. The Unterwald in the west and the Boowald in the southwest are part of the largest contiguous forest area in the canton of Aargau. • Central location • Good traffic connections • School • Recreational area • Shopping opportunities Project & Architecture: The six single-family houses blend harmoniously into the surroundings. The houses are arranged in a row house style, but are recognizable as independent and independent single-family houses. The arrangement and orientation of the buildings provide the highest level of living comfort and optimal privacy at a very good price-performance ratio. These modern and ecologically designed single-family houses are similar and yet individual. The wooden facade and the extensively greened flat roof reflect the rural character of the Obstgarten development, which borders directly on the agricultural zone. All houses are oriented towards the south and offer not only optimal sunlight but also an unobstructed view of nature. The practical and well-thought-out space and living concept is suitable for all generations and household sizes. Each house has two parking spaces, but the bus stop is also within walking distance. The children's rooms are cut above average in size. This is intended to take into account the fact that it is not just a bedroom, but also a play, living and working room. The standard of construction includes high-quality, natural and low-maintenance materials, and we will of course take your wishes into account when building. • Family-friendly • Adequate privacy • Spacious living area • Solar system • Share of general parcel (894 m²) • and many other advantages Take this unique opportunity and make your dream home a reality. 7.5-room houses: • House A, NWF 200 m², Sold • House B NWF 200 m², CHF 1'440'00.00 • House C NWF 200 m², CHF 1'440'00.00 Sales / Consulting: 1A Liegenschaften AG Gewerbehaus Mühle 6245 Ebersecken D: +41 62 748 70 57 M: +41 79 590 19 29 info@1a-liegenschaften.ch www.obstgarten-vordemwald.ch

  • Two-story residential building with a red-tiled roof, surrounded by greenery and a paved parking area.
  • Modern two-story house with white and grey exterior, large glass balconies, and a red-tiled roof, situated near a water body with a fence and rocks in the foreground.
  • A serene swimming pool surrounded by a low fence, white balusters, and lush greenery, with a modern building in the background and a clear blue sky overhead.
  • Balcony with a view of a lake, surrounded by a metal railing, featuring a covered awning and a serene landscape with trees and a church in the background.
  • Two-story house with a raised ground floor, surrounded by water, featuring balconies, striped awnings, and a small pond with lily pads in front.
  • Empty kitchen with white cabinets, a central island, and wooden flooring.

  • Modern two-story house with a red-tiled roof, white walls, large windows, and a balcony overlooking a water body.
  • Modern two-story house with white walls, striped accents, and a red-tiled roof, situated on stilts above a small pond with a metal fence in the foreground.
  • Two-story white house with red-tiled roof, multiple windows with blinds, and a fenced garden area with plants and flowers near a body of water.
  • Modern kitchen with white cabinets, a central island, and a range hood. The floor is made of light wooden planks.
  • Modern kitchen with white cabinets, dark countertops, and a central island. Features include a stainless steel range hood, a sink with a modern faucet, and recessed ceiling lighting.
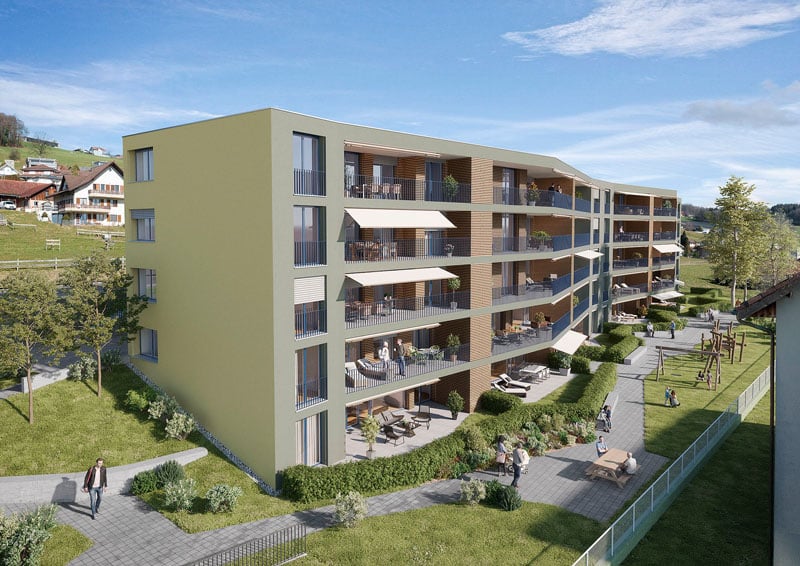
  • Open-plan kitchen and living area with light wooden flooring, white cabinetry, and large glass doors leading outside.
  • Empty room with wooden flooring, white walls, and built-in cabinets. No furniture or appliances present.
  • Empty room with wooden flooring, large windows, and skylights allowing natural light to fill the space.
  • Empty room with light wooden flooring and white walls, featuring a large window with a view of greenery outside.
  • Empty room with light wooden flooring and large windows letting in natural light. The walls are painted a soft beige color, and the room has a clean, minimalist design with no furniture or decorations.
  • Empty hallway with wooden flooring and white walls, featuring a partially open wooden door on the left and a closed wooden door on the right.
  • Modern bathroom with a bathtub, toilet, tiled walls, and a large window letting in natural light.
  • Modern bathroom with a white sink, toilet, and large mirror above the sink. The walls are tiled in dark gray, and the floor is tiled in a light brown color.
  • Bathtub with a modern faucet, surrounded by grey tiled walls and a tiled floor.
  • Modern bathroom with a white toilet, a white sink with a chrome faucet, and a large mirror above the sink. The walls are covered in dark grey tiles.
  • Modern shower area with glass enclosure, tiled walls, and multiple shower handles.
  • Modern bathroom with a white stacked washing machine and dishwasher unit, glass shower enclosure, and tiled walls.
  • Empty room with wooden flooring and white walls, featuring a large window with double glass panels allowing natural light to enter.
  • Empty underground parking corridor with concrete floors, white walls, and fluorescent lighting. No vehicles or furniture present.


  • A grassy outdoor area with a small white shed surrounded by tall trees and a fence in the background.
  • Outdoor area featuring a swimming pool with a surrounding garden, rocks, and plants.
  • A serene garden area with a pond, surrounded by tall grasses and trees, with a modern house visible on the left side.
  • A paved pathway between two modern buildings, surrounded by greenery and small shrubs, leading to a gated entrance.
  • A modern building with a reflective glass balcony overlooking a serene water feature with lily pads and rocks, surrounded by greenery and trees.
  • A grassy area with trees and bushes, featuring a church with a red spire in the background.
  • Floor plan of apartment 8 on the upper floor, including living room, kitchen, and dining area. Detailed specifications for materials and finishes are provided, including oak flooring, wall and ceiling coatings, and window details.
  • Floor plan of a room labeled "Zimmer 1" on the upper floor, showing dimensions and layout. Includes reference images of door handles, wood samples, and other materials.
  • Floor plan of room 2 on the upper floor, showing dimensions, materials, and finishes for flooring, walls, ceiling, windows, doors, and other elements.
  • Floor plan of room 3 on the upper floor, showing dimensions, materials, and finishes for flooring, walls, ceiling, windows, and doors.
  • Floor plan of an entrance area on the upper floor, showing dimensions, materials, and specifications for flooring, walls, ceiling, and door hardware.
  • Floor plan of a room labeled 'Reduit' on the upper floor, showing dimensions and material specifications for flooring, walls, ceiling, baseboards, and doors.
  • Floor plan of a kitchen on the upper floor, showing dimensions, materials, and specifications for surfaces, flooring, walls, ceiling, and fixtures.
  • Floor plan of a bathroom area with labeled dimensions, materials, and specifications for walls, floors, windows, doors, and fixtures.
1 / 39
4.5 rooms148m²CHF 930,000.–
Top
Parkweiher 1, 6264 Pfaffnau

Unique - Comfort - Charm - Your dream home in the best location in Pfaffnau (LU)

Nature-loving and exclusive living in PfaffnauModern, spacious living experience in classically designed architectureThe impressive, horseshoe-shaped building, surrounded by a natural pond with pool and a well-maintained environment, is located in a unique, sunny and quiet location.Simply come home, unwind and enjoy.4 1/2 room corner apartment, oriented towards the south (balcony) and west • Kitchen - high-quality equipment, built-in appliances V-Zug • Reduit - 4 m2 • 1 balcony (south) with lateral sliding glass fronts - 21 m2 • Wet room I - shower, washing machine and dryer • Wet room II - shower, bathtub • Built-in closets in the entrance area • Apartment ventilation - comfort ventilation - each apartment separately • Heating - geothermal energy with underfloor heating including summer cooling of the living rooms • Minergie - certified • and much more Residential complex and municipality of Pfaffnau • Favorable taxation in Pfaffnau, in the center of Switzerland, well-connected, in a quiet location • Approx. 320 m2 swimming area • The park is secured with a fence and gate. Access only for authorized persons • Barrier-free and wheelchair-accessible living • Recreational area right outside the front door; tennis courts 200 m away; sports facility 200 m away • 300 m to shopping and bus stop • Transport connection highway approx. 3 km, SBB train station approx. 4 km, bus 300 m away Total purchase price: • Purchase price apartment - CHF 930,000.00 • 2 underground parking spaces - CHF 60,000.00 (belong to the apartment) • Total purchase price - CHF 990,000.00 We look forward to your contact.W. Jud Kloster-Immobilien AG, Obertor 7, 4915 St. UrbanWalter Jud - 079 812 54 81Lisbeth Schneider - 079 704 98 07 • Minergie certification: Energy-efficient living thanks to Minergie standard - for a pleasant room climate and low ancillary costs • Beautiful view: Enjoy a wonderful view of the pond facility • Balcony: Enjoy the sunny days on your spacious, private balcony • Wheelchair accessible: The apartment is barrier-free and accessible by elevator - ideal for people with limited mobility • Garage & parking: Comfortable parking for your vehicle directly at the building Location & surroundings: The apartment is located in a quiet environment - both during the day and at night, there is pleasant silence. In summer, you benefit from plenty of sunlight, and even in winter, the location shows its bright side. The bus stop Pfaffnau village square is just a 5-minute walk away. For daily needs, the Volg supermarket is available within approximately 8 minutes' walk.This exceptional apartment combines modern living, sustainability, and a quiet location in the charming municipality of Pfaffnau. A rare opportunity - secure your new home today! • Broker inquiries are not desired.

Travel time
-
  • Balcony with a scenic view, featuring a sofa, coffee table, dining table, chairs, and decorative vases.
  • Modern rooftop terrace with a view, featuring a sofa, coffee tables, chairs, and a dining table with chairs.
  • Modern living and dining area with large windows, a sofa, coffee table, dining table, chairs, and a plant. The space features a balcony with outdoor seating.
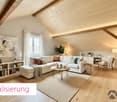
  • Modern open-plan living and dining area with a kitchen island, white dining table, black chairs, white sofa, and large windows offering a view.
  • Modern bedroom with a large bed, nightstand, table lamp, pendant light, and a view through large windows.
  • Modern bedroom with a large bed, bench seating, glass wardrobe, and artwork on the walls.
  • Balcony with modern furniture, including a wicker chair and small table, overlooking a green landscape.
  • Modern bathroom with beige tiles, a glass-enclosed shower, a toilet, a sink with a wooden shelf holding towels and toiletries, and a mirror above the sink.
  • Modern bathroom with beige tiles, a wooden shelf holding towels and toiletries, a sink with a mirror, a toilet, and a bathtub with a showerhead. A grey bath rug and slippers are placed on the floor.
  • Modern residential complex with multiple buildings, balconies, greenery, and a parking area.
  • Aerial view of a residential area with multiple modern apartment buildings, green spaces, and surrounding neighborhood.
  • Image of a woman representing an advertisement for an agent.
  • Modern two-story residential building with balconies, large windows, and a landscaped garden area with bicycles and a covered parking area.
1 / 13
4.5 rooms135m²CHF 2,170,000.–
Top
Münigenfeld, 6208 Oberkirch

Attic Dream

Your new home This attic apartment combines generosity, privacy, and attractive design possibilities. The spacious terrace extends the living space outdoors and creates a living feeling with a penthouse character. From here, the view sweeps over the roofs of the neighborhood to the adjacent fields and the gentle hillside of the region – a view that conveys peace, width, and plenty of greenery. A special advantage is the current raw construction state. This gives you the opportunity to design the interior according to your own ideas. The purchase price already includes corresponding budgets for the interior design. Materials, colors, appliances, and surfaces can be selected according to your taste. This creates a home that is optimally tailored to your needs. The openly designed living, dining, and kitchen area forms the heart of the apartment. The large window surfaces ensure bright rooms and a harmonious transition between indoors and outdoors. The well-thought-out room concept includes two bathrooms, one of which is directly assigned to the main bedroom. The direct elevator access to the apartment offers additional comfort and rounds off the high-quality living offer. The attic apartment is part of the modern Aruma development in the popular Münigenfeld quarter. The contemporary architecture, the carefully designed outdoor facilities, and the quiet environment create an attractive living environment with a high quality of life. Parking spaces in the garage can be purchased for CHF 44,000 each. Living here is a pleasure In the up-and-coming municipality of Oberkirch, you live tax-advantaged, close to nature, and at the same time excellently connected. Located directly on the popular Sempachersee and immediately adjacent to the regional center Sursee, Oberkirch combines high quality of life with an attractive living location. The idyllic natural landscape around Oberkirch and the proximity to Sempachersee offer numerous opportunities for relaxation, sports, and leisure activities. The successful combination of natural living, short distances, and excellent infrastructure makes the municipality one of the most sought-after residential areas in the region. In the immediate vicinity, you will find various shopping facilities for daily needs. Kindergarten and primary school are located directly in the municipality. For an even larger offer of shopping, gastronomy, and services, the neighboring Sursee – also lovingly called "Soorsi" – is less than a kilometer away from your new home. The bus stop "Feldhöfli" can be reached in a few minutes on foot. From there, you can reach Sursee train station or Nottwil at regular intervals. Many destinations are even faster and more flexible by bike: for example, you can reach Sursee train station or the center of Oberkirch in about six minutes. If you are traveling by car, you can reach the A2 highway in just five minutes. Let yourself be convinced... ...by the happiness of living in Oberkirch. Convinced? You have reached the end of the advertisement. • Everything is fine, but you want to sell your property first? We will be happy to support you. • The object is suitable for good friends or acquaintances? Feel free to share! • Not your desired result? On arlewo.ch, you benefit from a free search agent.

Travel time
-
  • Modern two-story house with wooden siding, large windows, and balconies. Features a garage, paved driveway, and landscaped front yard with potted plants and a green waste bin.
  • Modern bathroom with a white sink, toilet, and shower area. Features a brick accent wall, a large illuminated mirror, and a potted plant in the corner.
  • Empty room with light wooden flooring, white walls, and a large glass door leading to an outdoor area. A single potted plant is placed near the center of the room.
  • A modern hallway with beige walls, tiled floor, and recessed lighting. Features a closed door at the end and light switches on both sides.
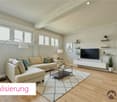
  • Modern staircase with wooden steps and handrail, white walls, recessed lighting, and open doorways leading to adjacent rooms.
  • Modern bathroom with a stone accent wall, a round mirror, a white sink with a wooden cabinet, and a small potted plant on the counter.
  • Open-plan kitchen and living area with light wooden flooring, white cabinetry, and a central island. Features a wooden staircase leading to an upper level and large glass doors opening to an outdoor patio.
  • Modern wooden house with large windows, raised ground floor, and a spacious patio area.
  • Modern bathroom with wooden walls, stone accent wall, white toilet, sink, and mirrored cabinet.
  • Well-maintained garden with a neatly trimmed lawn, stone wall, and surrounding trees.
  • Modern bathroom with beige tiles, a glass-enclosed shower, a white sink, and a toilet. Features a large mirror, a small potted plant, and a view of greenery through a glass door.
  • Empty room with wooden flooring, white walls, and a skylight window. No furniture or equipment present.
  • Empty attic room with wooden flooring, white walls, and exposed wooden beams. Features large skylight and sliding glass door leading to a balcony.
  • Empty room with light wooden flooring, white walls, and large sliding glass doors leading to a balcony.
  • Modern kitchen with white cabinets, black countertops, and a wooden floor. Features a kitchen island, an oven, a faucet, a bowl with fruit, and a small plant.
  • Modern outdoor patio with stone tiles, wooden fence, potted plants, and lush greenery in the background.
  • Bright, open hallway with wooden flooring, a staircase leading upwards, and a modern kitchen area visible to the right.
  • Empty room with light pink walls and polished wooden flooring, featuring large glass doors leading to an outdoor area.
1 / 18
9 rooms345m²Price on request
Top
6217 Kottwil

7.5-room semi-detached house with 1.5-room apartment

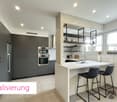
Now at a reduced price – Your dream house with 345 m² living space This exclusive semi-detached house with 345 m² living space is located in an elevated position and offers a magnificent view of the Wauwilermoos. The well-thought-out floor plan and the natural surroundings make the house particularly attractive for families who love luxurious living comfort. Spacious floor plan: The house offers ample space for shared time and individual free spaces through its practical cut in 9 rooms. It is ideal for a family that needs a lot of space and flexibility. The quiet, green location combined with the proximity to all important facilities ensures that everything is available for happy family life. Additional possibilities: The house can be easily divided into three floors, making it an ideal solution for multi-generational living or renting. The approval for the conversion into a 3-family house is already available. It is also perfectly suitable for living and working. Luxurious equipment: Only the finest materials were used on the 345 m² living space. The modern kitchen with black granite countertops and high-quality appliances offers plenty of storage space and leaves no wishes unfulfilled. Five exclusive bathrooms complement the luxurious character of the house. Outdoor area: Enjoy the breathtaking panoramic view on the huge terrace and let the evening unwind relaxed with family and friends. The garden is a dream that offers plenty of space for children and unforgettable moments in the green. Parking possibilities: For your cars, there is a generous double garage with space for three vehicles and direct access to the house. Additionally, two outdoor parking spaces are available. Advantages at a glance: • 345 m² living space • Use of finest materials • Top-equipped kitchen • Five luxurious bathrooms • Double garage with direct access to the house • Quiet location with panoramic view and plenty of greenery • Comprehensive conversion options (conversion into three separate apartments possible) • Ideal for high quality of life and family friendliness We request proof of financing for a viewing of the house. If you have any questions or concerns, we are happy to assist you.
1 / 13
  • Parking space
  • Balcony / Terrace
  • View
  • +1
10.5 rooms285m²CHF 995,000.–
Zelgweg 55c, 4917 Melchnau

10.5-Room Single-Family Home - Peace, Nature & Unobstructable View

In an elevated and exceptionally quiet location in Gondiswil, this spacious 10.5-room single-family home presents itself as a true family and nature paradise. The unobstructable view into the green and the fantastic view over the surrounding landscape create a sense of living characterized by peace, freedom, and privacy. The child- and family-friendly environment rounds off this special offer ideally.Part of the house is currently being used successfully as Airbnb and thus also offers exciting possibilities for a combination of self-use and additional income.Room LayoutBasement • Large laundry room and heating room • Bathroom with shower • Storage room • Two spacious bedrooms (one with a very spacious 27.6 m²) • Direct access to the garden and the covered seating area Ground Floor • Entrance area with wardrobe • Two bedrooms • Spacious living room with a beautiful view into the green • Large, well-equipped kitchen with cooking island • Adjacent dining area • Direct access to the sunny, spacious terrace with a magnificent view • Bathroom with bathtub • Separate guest toilet Upper Floor • Five bedrooms • Two bathrooms, both with bathtubs • Direct access to the spacious balcony from three bedrooms • Also here: dreamy view into nature Outdoor Area & Parking • Spacious outdoor area with several seating options and green space • Up to 5 outdoor parking spaces included in the sales price Condition & Technology • Major renovation between 2009 and 2011: renewal of bathrooms, new floor coverings, partially new windows • 2010 extension of the kitchen (formerly carport) • Facade additionally insulated • Redesign of the terraces and the surroundings • Currently oil heating, connection to district heating possible from this year (supply via local dairy) • Property in good, continuously maintained condition • Punctual smaller refreshments make sense This house offers exceptionally much space, a dreamy location in the midst of nature, and versatile usage possibilities - ideal for large families, multi-generational living, or living and renting under one roof.Convince yourself and arrange your viewing appointment today.We look forward to your contact!

  • Parking space
  • Balcony / Terrace
  • View
  • +1
Yannis Simon

Yannis Simon

Partner | Immobilienmakler

1 / 13
4.5 rooms108m²CHF 840,000.–
Schmittefeld 4a, 6253 Uffikon

Modern 4.5-room apartment with a dreamy view

Welcome to your new home, a modern and high-quality 4.5-room ownership apartment with approximately 108 m² of living space, combining comfort, generosity, and a dreamy view of the greenery.The apartment, built in 2018, impresses with a well-thought-out floor plan and high-quality construction standard. Noble parquet flooring in the living and bedrooms as well as the kitchen, and stylish tile coverings in the wet cells, create an elegant living ambiance. The bright living and dining area with large window fronts forms the heart of the apartment and offers a beautiful view of the greenery. The open design creates a inviting living feeling with plenty of space for shared hours.The modern kitchen is equipped with high-quality appliances, including a steamer, integrated wine cooler, dishwasher, and Bora cooktop - ideal for demanding hobby cooks.A highlight is the spacious, covered balcony with approximately 29.6 m² - perfect for relaxed hours outdoors with a view of nature.The master bedroom has an en-suite bathroom with a bathtub, shower, double sink, and toilet. A second wet cell and a private laundry room in the apartment provide additional comfort.The property is heated by a geothermal heat pump with underfloor heating. Triple-glazed wood-metal windows provide excellent thermal and sound insulation.Two parking spaces can be purchased for CHF 35,000 each, and a storage room is available for CHF 15,000.This apartment combines high-quality construction, modern equipment, and a natural living location into an attractive overall package.Has this property sparked your interest? Request the detailed sales documentation now and learn more about this attractive apartment.

Travel time
-
1 / 16
5 rooms198m²CHF 1,490,000.–
Bielstrasse 435, 5054 Kirchleerau

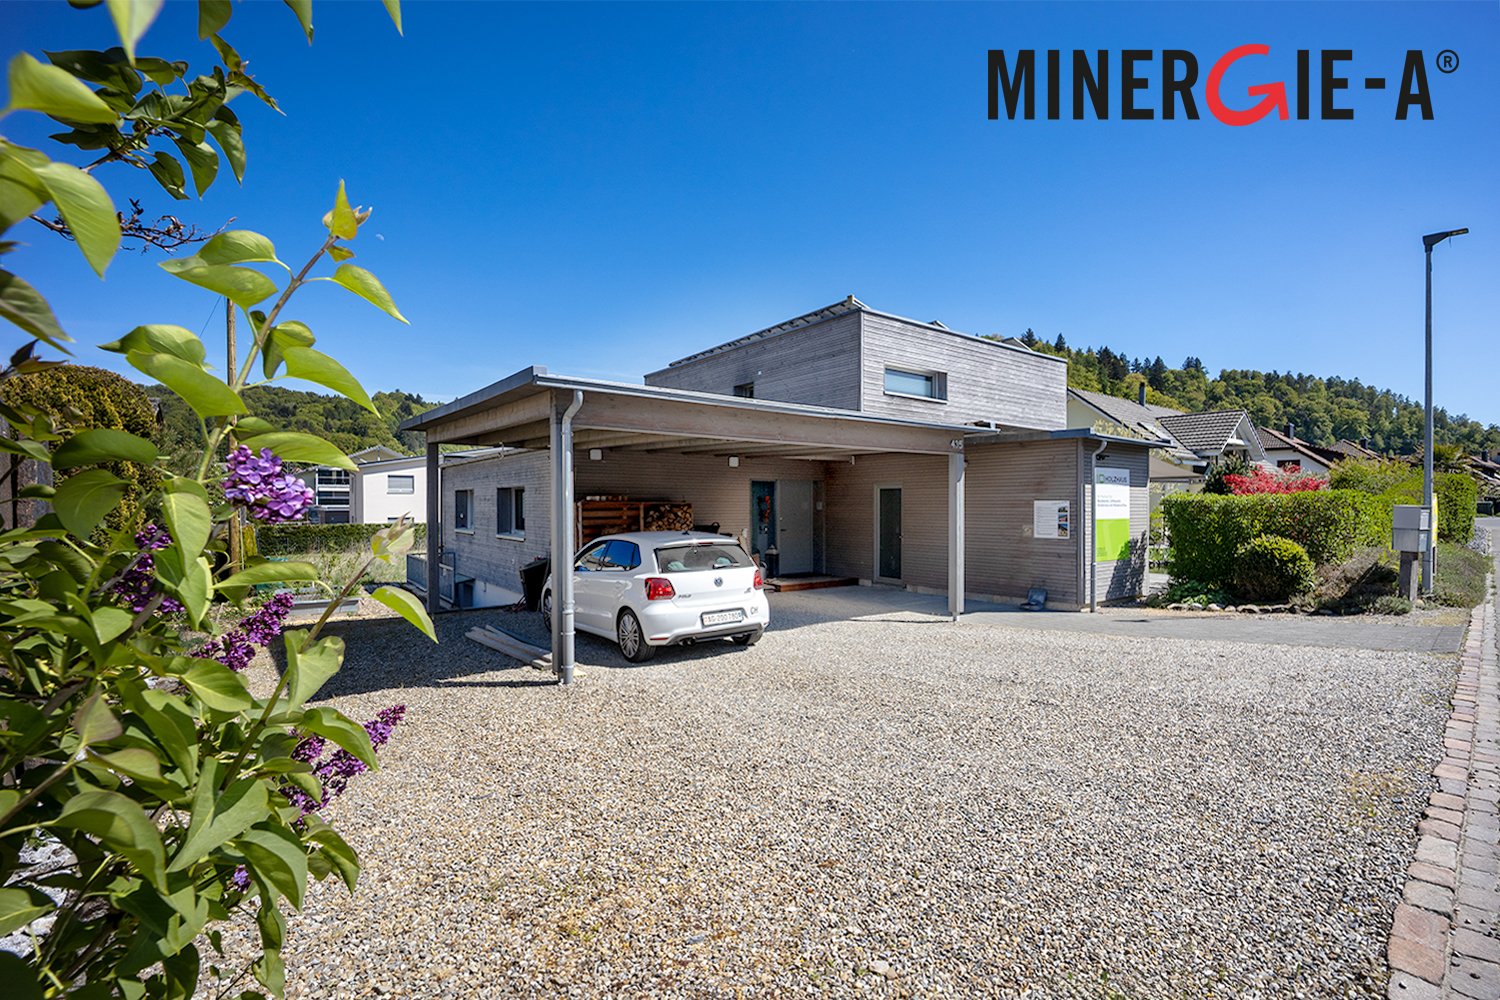
Living and working in an exclusive MINERGIE single-family wooden house

Welcome to Kirchleerau - Your new wellness oasis!In a sun-drenched and quiet residential area in a single-family house quarter, we offer this exclusive and detached 5.0-room MINERGIE single-family wooden house with hobby room for sale.The attractive full-wood house has many exclusive details and guarantees a first-class living climate with high quality of life - a true wellness oasis.Let yourself be convinced by these exclusive details:• Kirchleerau AG, rural residential community with many sunny days• Nature-oriented living in a quiet single-family house quarter without traffic• Property in top condition, well-maintained and very well-kept• Concrete basement with exclusive full-wood construction• Bright, large and divisible children's / work and office room• Associated shower with WC and lavabo, window• Bright attractive living area with seat window and view into the green• Sensational, large dining area with direct garden access• Modern kitchen with comfortable cooking island and high-quality appliances• Large garden seating area, sun wooden deck with shading• 2 comfortable bedrooms and dressing room with laundry chute• Large exclusive bathroom with freestanding bathtub and shower• Technology / laundry, large hobby room with separate access in the basement• Air / water heat pump heating with floor heating distribution• Energy-efficient photovoltaic system and controlled living room ventilation• Comfortable large carport and various outdoor storage spaces• And many more details …Kirchleerau AG - an attractive residential community:Kirchleerau, an attractive and nature-oriented residential community, is located in the canton of Aargau in the middle Suhrental and belongs to the district of Zofingen. The community has a school house, where kindergarten and primary school are taught. The secondary school is attended in Staffelbach and the district school in Schöftland. The nearest gymnasium is located in the Kantonsschule Zofingen. For daily needs, there is a Volg shop and smaller local shops in the village. Further shopping opportunities can be found in the surrounding communities. In terms of traffic, you are well connected with the A1 motorway access in Muhen and the nearby train station in Schöftland. With the train and bus connections, you can reach Aarau, Sursee, and other larger central communities in just a few minutes.More information about the place of residence at www.kirchleerau.chADVICE AND SALE:Let yourself be convinced by this exclusive living space offer. For further information or to arrange a viewing appointment, Martin and Roman Strebel from MARBEL Immobilien are available at 056 491 15 79 and 076 436 90 97 at any time.Your new place in the sun is waiting for you - Call us.

Travel time
-
1 / 13
  • Parking space
  • Balcony / Terrace
  • Garage
  • +3
5.5 rooms150m²CHF 810,000.–
Sagenstrasse 4, 6264 Pfaffnau

Space wonder high above Pfaffnau

The space wonder has 150 m2 of living space and very high, bright rooms, which gives the apartment a feeling of lightness. The floor plan of the apartment is very practically designed. Four quiet, spacious rooms serve for hobbies, office and sleeping. The living/dining area is well separated from the rooms and forms the heart of the apartment. Here you cook, eat, drink, play and hopefully laugh a lot. In the warm months, you can linger comfortably on one of the two balconies.The charming 5 ½-room ownership apartment was renovated in 2021 with a state-of-the-art kitchen with a cooking island and also received a fresh plastering and a new coat of paint in the entire apartment. Additionally, some sanitary facilities were renewed, which further improved the living comfort.The apartment is located on the top floor of a well-maintained property in the heart of Pfaffnau and offers a beautiful view over the village.For people with a lot of space requirements, there is plenty of room. A large attic and a cellar compartment offer enough storage space. In the house's own underground garage, there are two parking spaces. The Reiden motorway access is just a few minutes' drive from the property and offers good connections to the whole of Switzerland. If you prefer to walk, you can reach all shopping facilities, bus stop, municipal administration and schools within walking distance.CHF 810'000.- Apartment CHF 60'000.- 2 parking spaces (each CHF 30'000.-)CHF 870'000.- Total

  • Parking space
  • Balcony / Terrace
  • Garage
  • +3
Luisa Vogel

Luisa Vogel

Immobilienberaterin

Travel time
-
New building
1 / 12
6.5 rooms207m²CHF 2,290,000.–
Pilatusweg 2, 4800 Zofingen

EXCLUSIVE ATTICA - LIVING ON PILATUSWEG in Zofingen

BUILDING PERMIT GRANTED - CONSTRUCTION START SUMMER 2026In a privileged residential area of Zofingen, the "Living on Pilatusweg" project is being created, an exceptional new building project that combines architectural clarity with the highest living comfort. The 8 exclusive condominiums offer a living experience that goes far beyond the standard: spacious floor plans, flowing room concepts, and floor-to-ceiling windows create light-filled living spaces with a special atmosphere. Each apartment is a statement - characterized by: • elegant, timeless architecture • high-quality materials and carefully coordinated details • spacious outdoor areas with high privacy • individually designable interiors Sustainable construction with Minergie-P certification, combined with modern building technology, guarantees efficiency, comfort, and long-term value retention. The location combines the best of two worlds:a quiet, grown neighborhood and at the same time the proximity to the historic old town, urban infrastructure, and nature-friendly recreational areas. The construction start is planned for summer 2026, which gives you the opportunity to invest early in a forward-looking residential project and actively shape your new home. A home for people with demands – today and in the future.****************************************************Attic apartment (6.5 rooms) The attic apartment forms the exclusive highlight of the project and stands for living on the highest level. With a spacious living area and an impressive terrace, a private retreat is created that combines luxury, panoramic views, and maximum privacy. Highlights: • Exclusive, spacious roof terrace • Representative living and dining area • Highest living quality within the project • Unique living location on the top floor Short video: https://youtu.be/mACIfBM_vU8

Travel time
-

Suggested properties for you based on search results

Other interesting objects