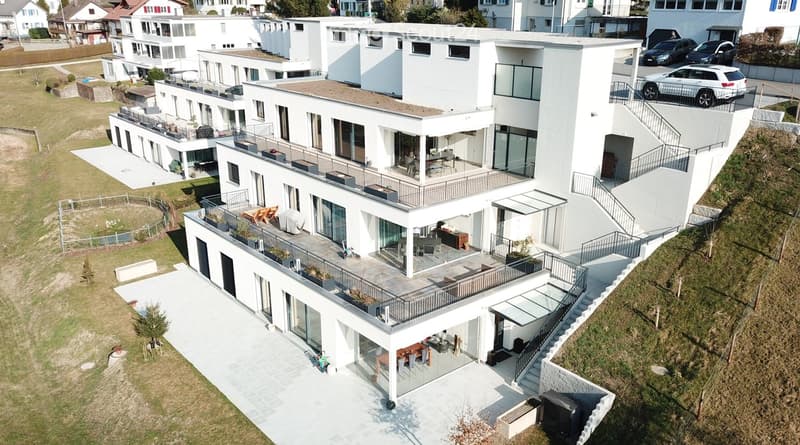
• Aerial view of a white multi-storey residential building with stacked terraces, a large paved garden patio, and a raised ground-floor entrance reached by an outside staircase.
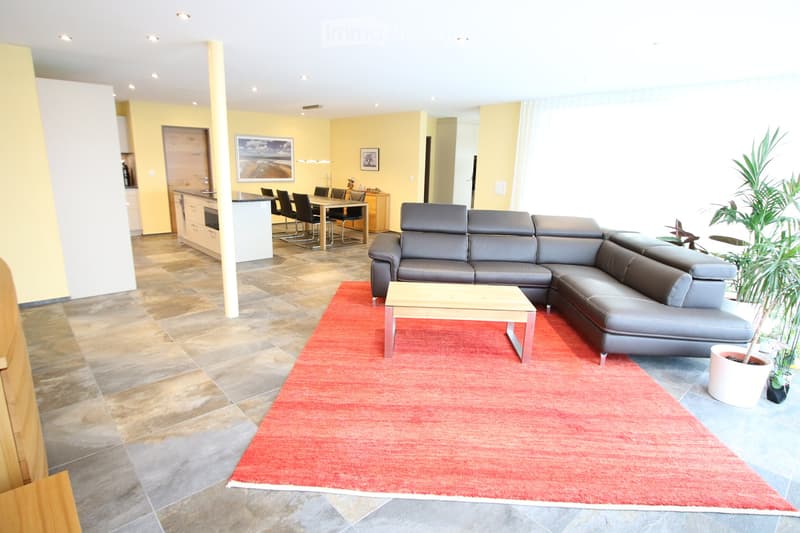
  • Open-plan living room with a leather sectional sofa, a red rug, and a wooden coffee table, with a kitchen island and dining area visible behind.
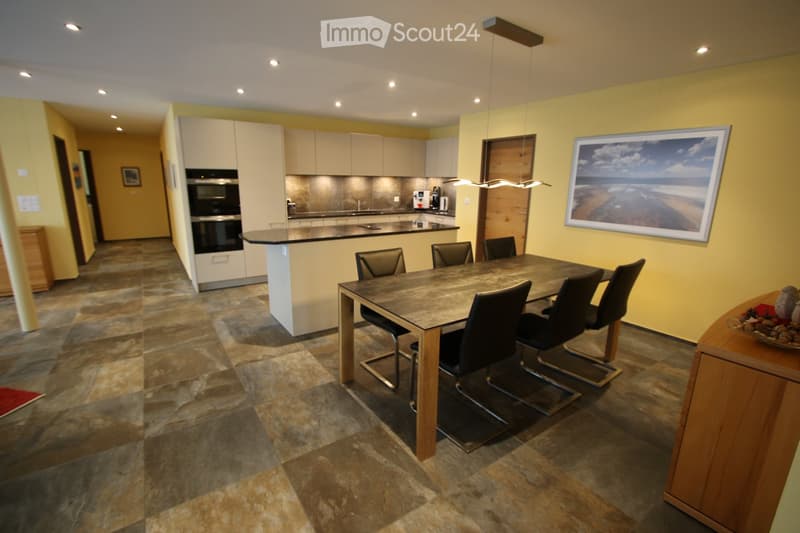
  • Open-plan room with a dining table and six chairs, a kitchen along the back wall with an island, and built-in ovens.
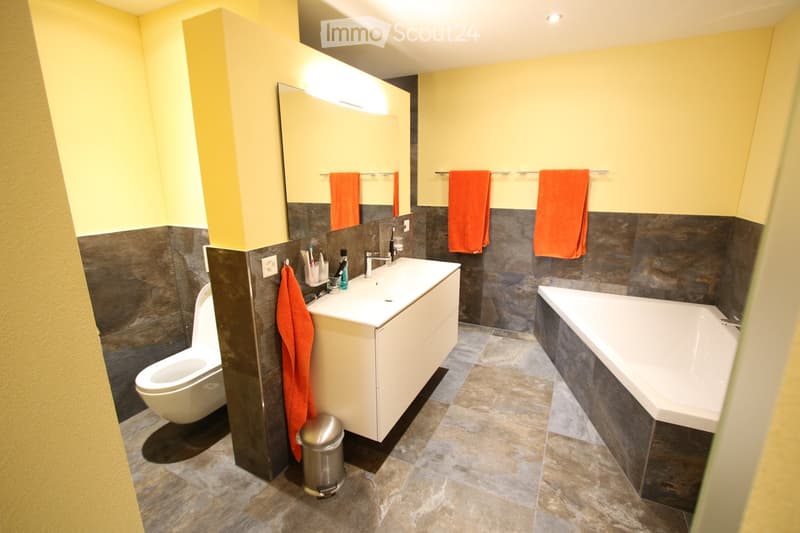
  • Bathroom with a wall-mounted toilet, a white floating double-drawer vanity with a wall mirror, and a built-in corner bathtub, with slate-look tiles and orange towels.
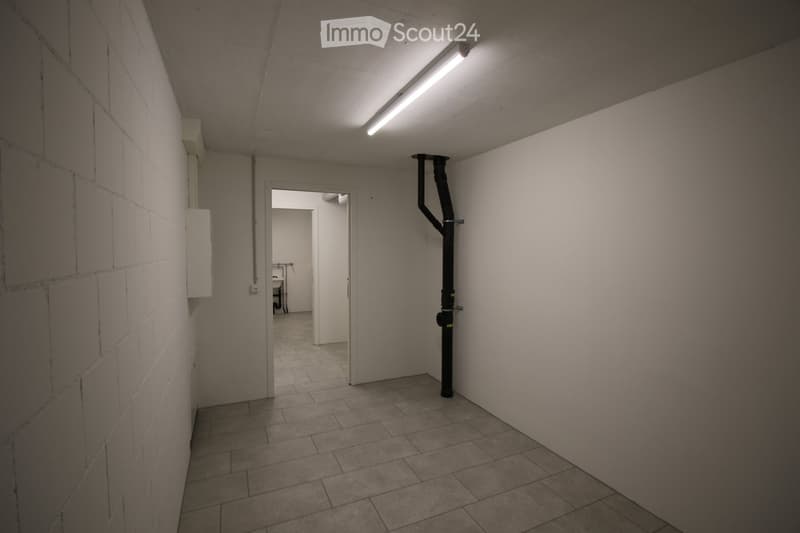
  • Empty basement corridor with tiled floor, white walls, a ceiling light, and a black drainpipe, leading to a doorway into a utility room.
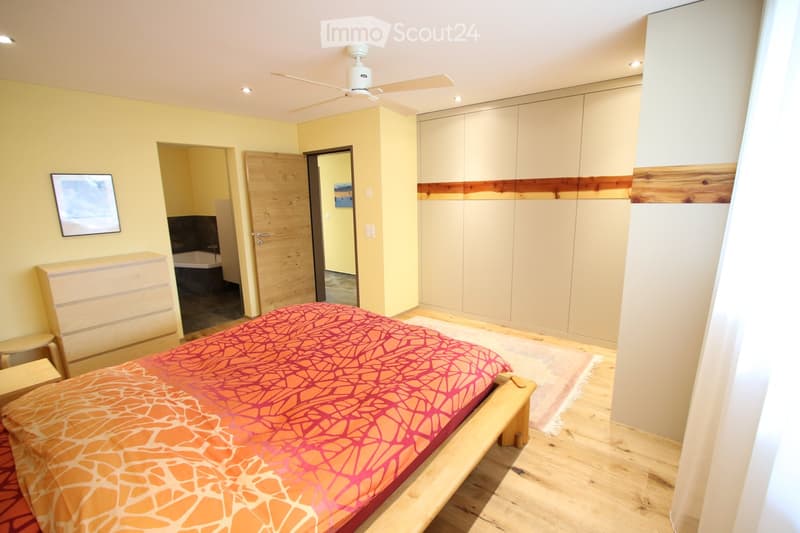
  • Bedroom with a double bed, a wooden chest of drawers, built-in wardrobes, and an open doorway to an adjoining bathroom with a bathtub.
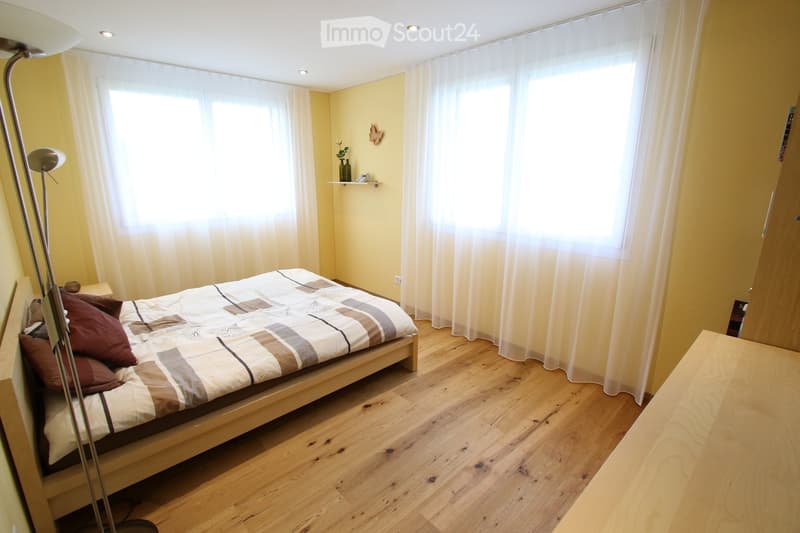
  • Bedroom with a double bed, yellow walls, a wooden floor, and two windows with sheer curtains.
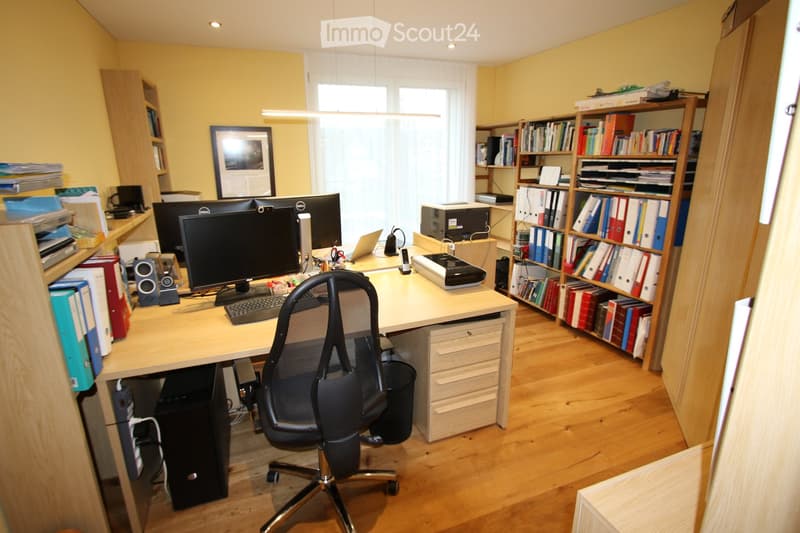
  • Home office with a wooden desk, monitors, bookshelves filled with binders, and a window at the back.
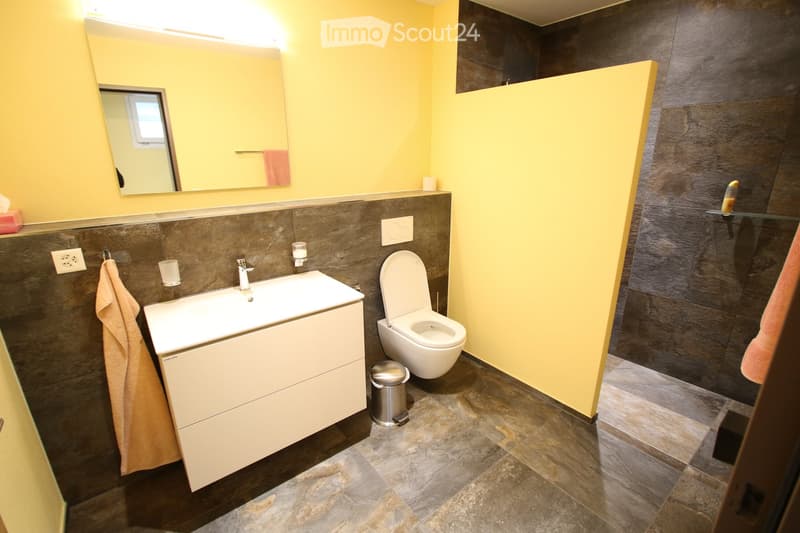
  • Bathroom with a white wall-mounted vanity and sink, a wall-hung toilet, a walk-in shower with dark stone tiles, and yellow walls.
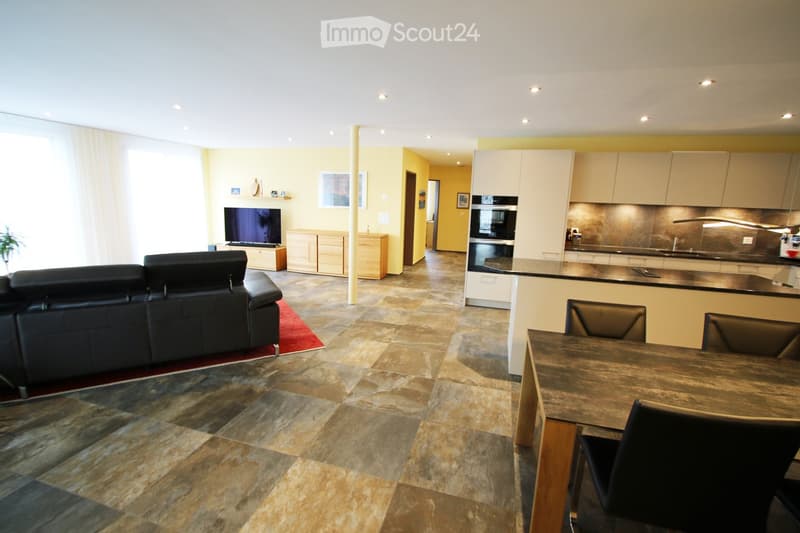
  • Open-plan living room with a black leather sofa, a TV, and a kitchen with white cabinets and a dark countertop island with dining chairs.
  • Get full property details

    Contact the advertiser for the exact address, floor plans and additional documents.

1 / 11
Rooms
4.5
Living space
138 m2
Selling price
CHF 1,250,000.–

"Newly Valued Terrace Apartment"

Find the right mortgage for your new home

Address

Birkenweg 12, 4803 Vordemwald

Travel time

  • 47 min.Station: Zofingen

Surrounding information

Source of this data

The data displayed is provided by one of our third-party suppliers.

Please note that the locations displayed may not be up to date and there may be some deviations.

  • School

    10 min.1
  • Public Transport

    4 min.Iselishof

Times refer to the route on foot.

Price

Purchase price:
CHF 1,250,000.–

Main information

Availability:
30.06.2027
Type:
Terrace flat
No. of rooms:
4.5
Floor:
2
Surface living:
138 m2
Year built:
2020

Characteristics

  • Balcony / Terrace

  • View

  • Wheelchair access

  • Child-friendly

  • Parking space

  • Garage

  • Elevator

Documents (1)

Description

The bright and newly valued terrace apartment borders the agricultural zone. The property consists of only three units, which are accessible by lift and stairs.

The apartment offers a spacious and modern floor plan, with an en-suite bathroom, a glazed winter garden of 17m2, and a magnificent terrace of around 70m2 with a view of the green zone and the village.

The bright apartment with large window areas was designed with love and warm colors. The bedrooms have noble oak parquet, and all other floors are equipped with low-maintenance ceramic tiles.

The laundry room with washing machine and tumble dryer, the storage room for food supplies, and the cellar are directly accessible from the kitchen. The apartment and ancillary rooms are fully accessible on one level.

The photovoltaic system on the roof generates electricity for the environmentally friendly heat pump and the wall box in the double garage, and at the same time reduces the electricity costs for the apartment.

The apartment includes a closed double garage at street level.

The property is being sold directly by the owner. Inquiries from brokers will not be answered.

Mortgage Calculator

From dream house to home ownership: the mortgage calculator can help you estimate the affordability of this property.

Purchase price
Household income

Annual gross income of all persons applying for the mortgage (including 13th month salary or bonus payment).

The mortgage is affordable if the living costs do not exceed one third (33%) of your income.

Equity capital

You must finance at least 20% of the property value with your own funds. This includes savings, advance inheritance, gifts, all retirement assets (3a, 3b) and pension fund assets. You may withdraw a maximum of 10% of the purchase price from the pension fund.

Contact

Rolf Bögli

Listing ID
4003639422
Object ref.
m8l9k.5y9um

Contact the advertiser

Equity capital (optional)

By continuing, I declare that I accept the GTC and acknowledge the privacy policy, and that personal aggregated data related to my interests may be shared with the advertiser.

* By selecting “Yes”, I agree that ImmoScout24 may process this information as described here.

Similar properties which might be interesting for you

Fraud prevention: a few useful tips

  • Never transfer money in advance
  • Be careful if the price appears too low
  • Never share personal data such as bank details or copies of ID upfront
  • Do not sign a contract before you have visited the property

Tips and services