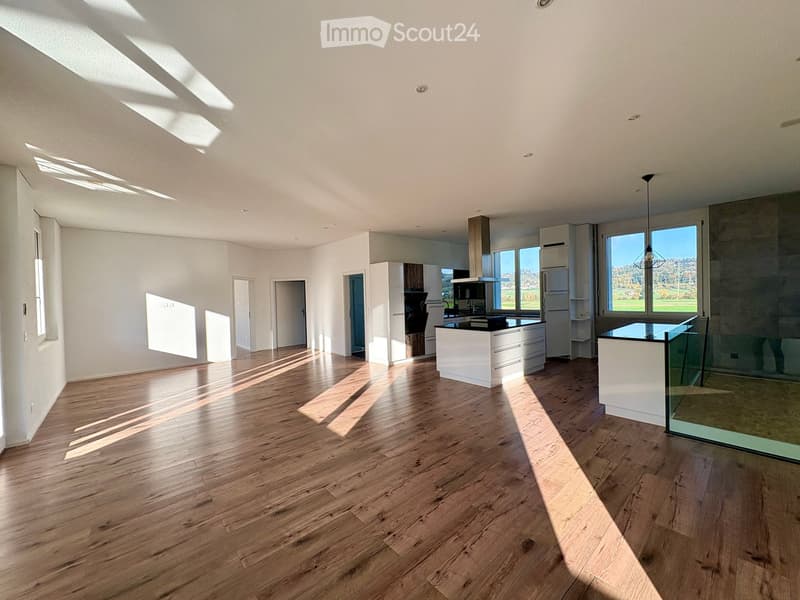
• Open-concept kitchen with light wood flooring, white cabinets, and a central island. Large windows provide natural light and a view of the outdoors.
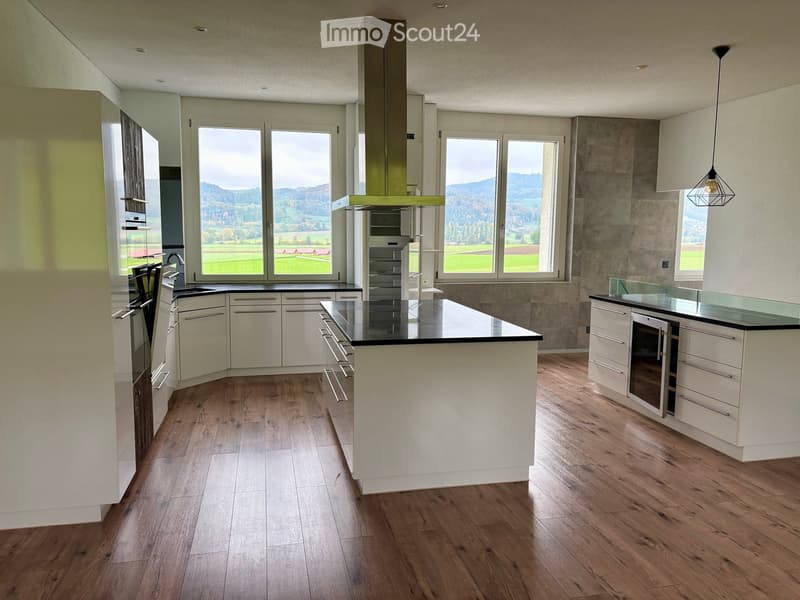
  • Modern kitchen with white cabinets, a central island, and large windows overlooking a scenic landscape.
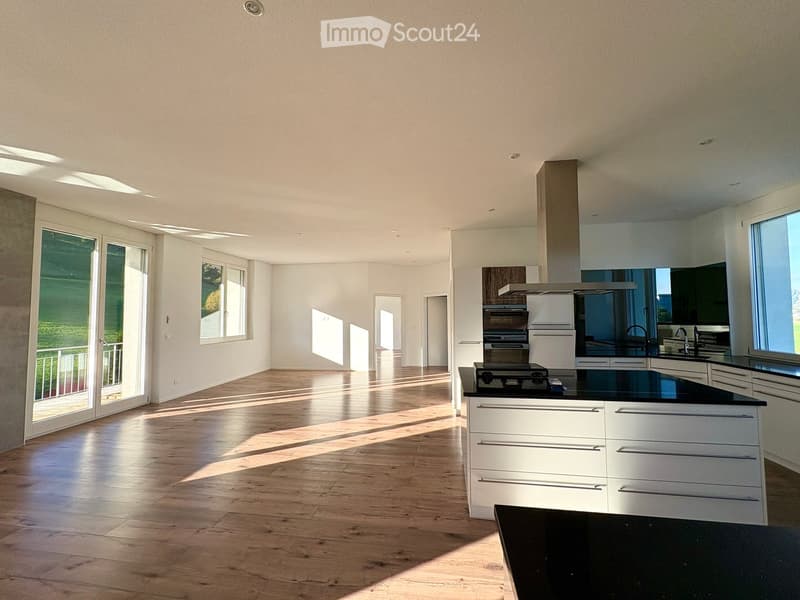
  • Modern kitchen with white cabinets, black countertops, wooden flooring, and large windows allowing natural light.
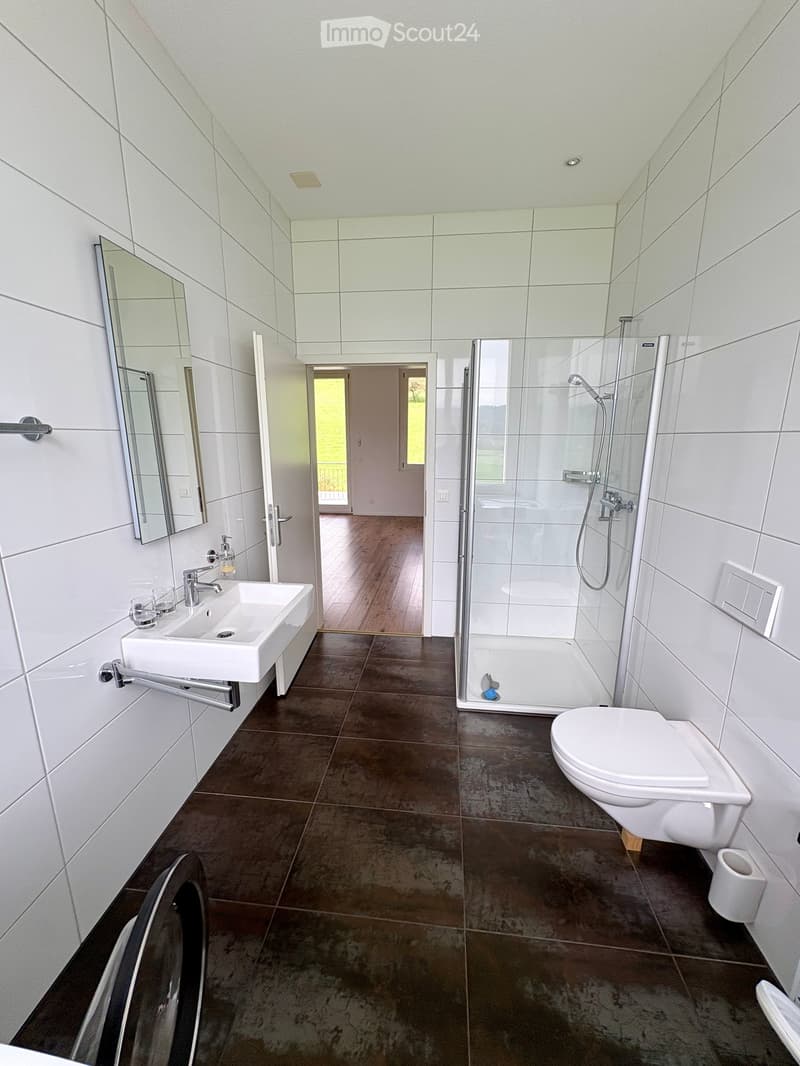
  • Modern bathroom with white tiles, a white sink, a large mirror, a toilet, a glass-enclosed shower, and a dark brown tiled floor.
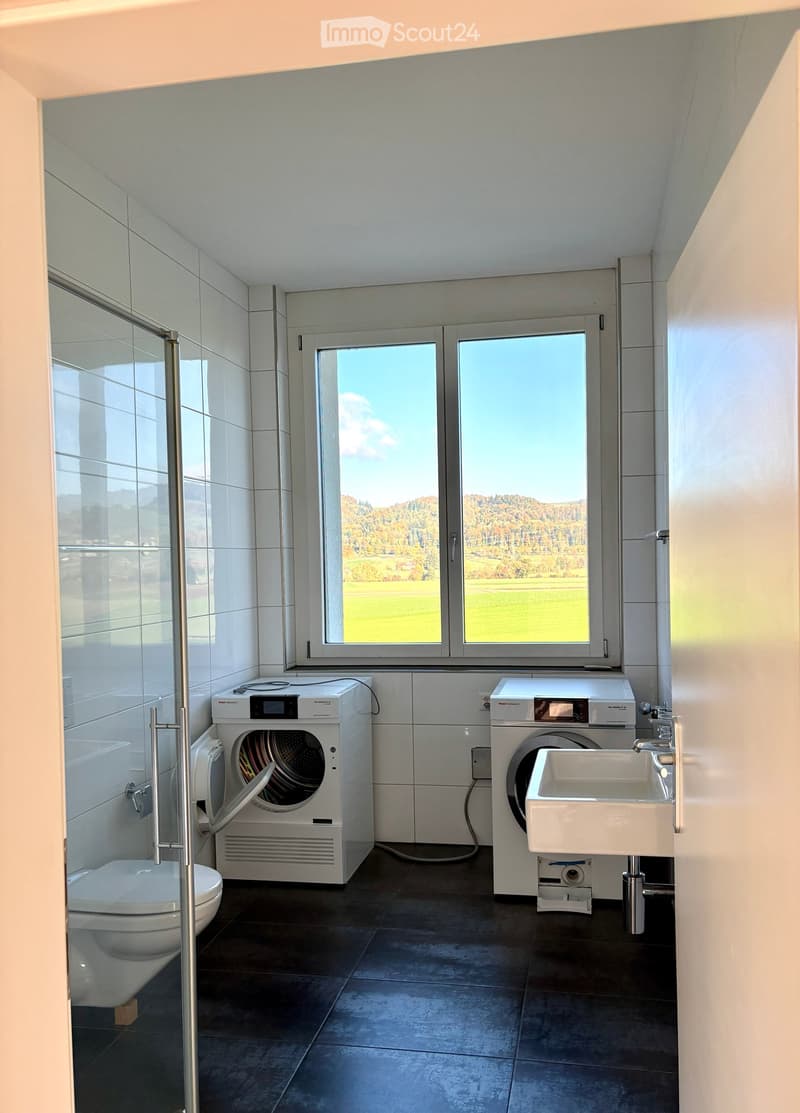
  • Modern bathroom with a toilet, washing machine, dryer, and sink, featuring large windows with a scenic view of a green field and trees.
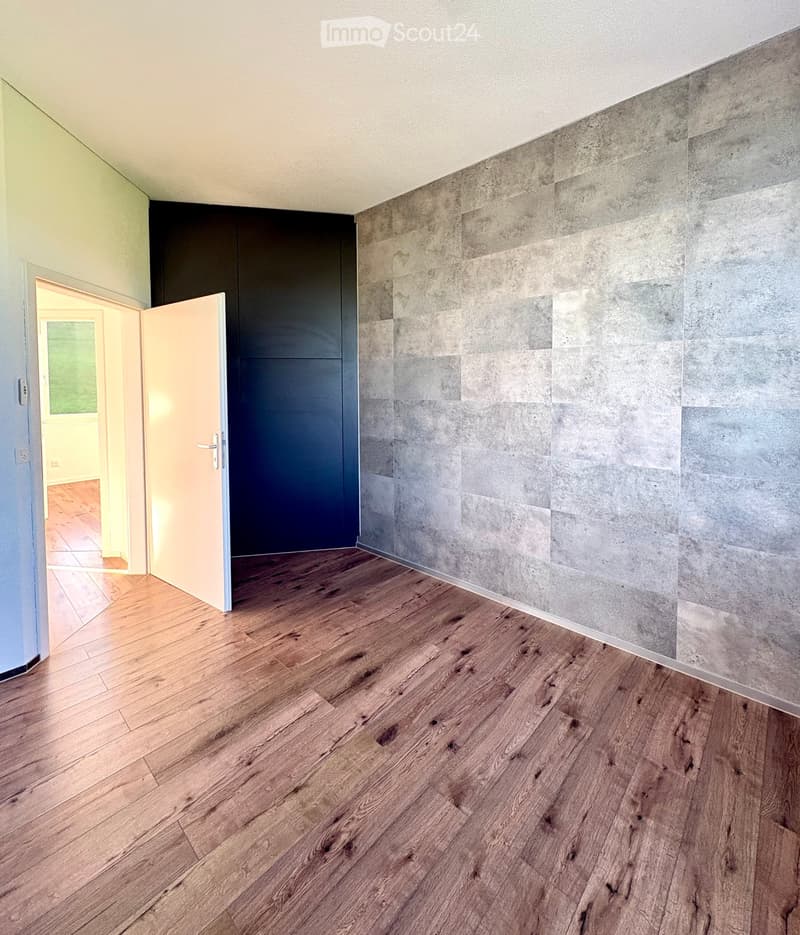
  • Empty room with wooden flooring and grey tiled wall, featuring an open doorway leading to another room.
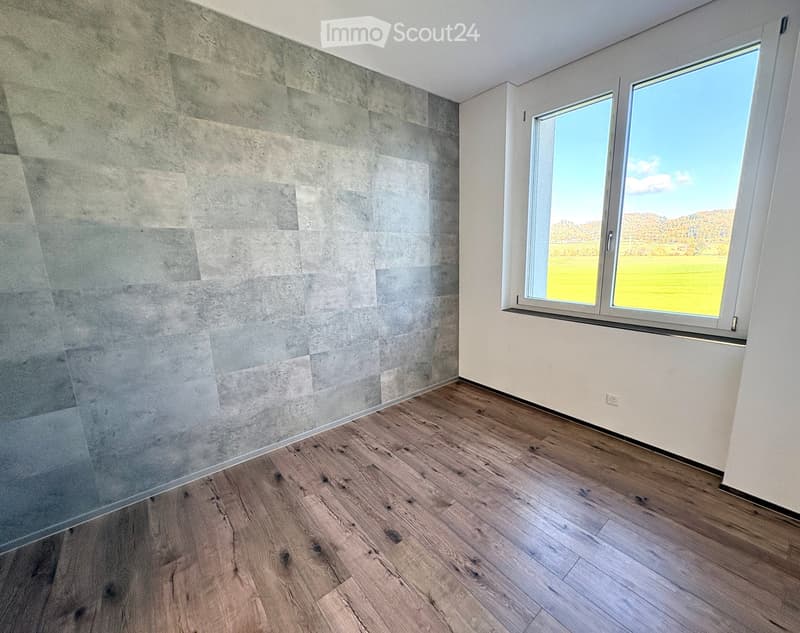
  • Empty room with wooden flooring and large windows offering a view of a green field and distant mountains.
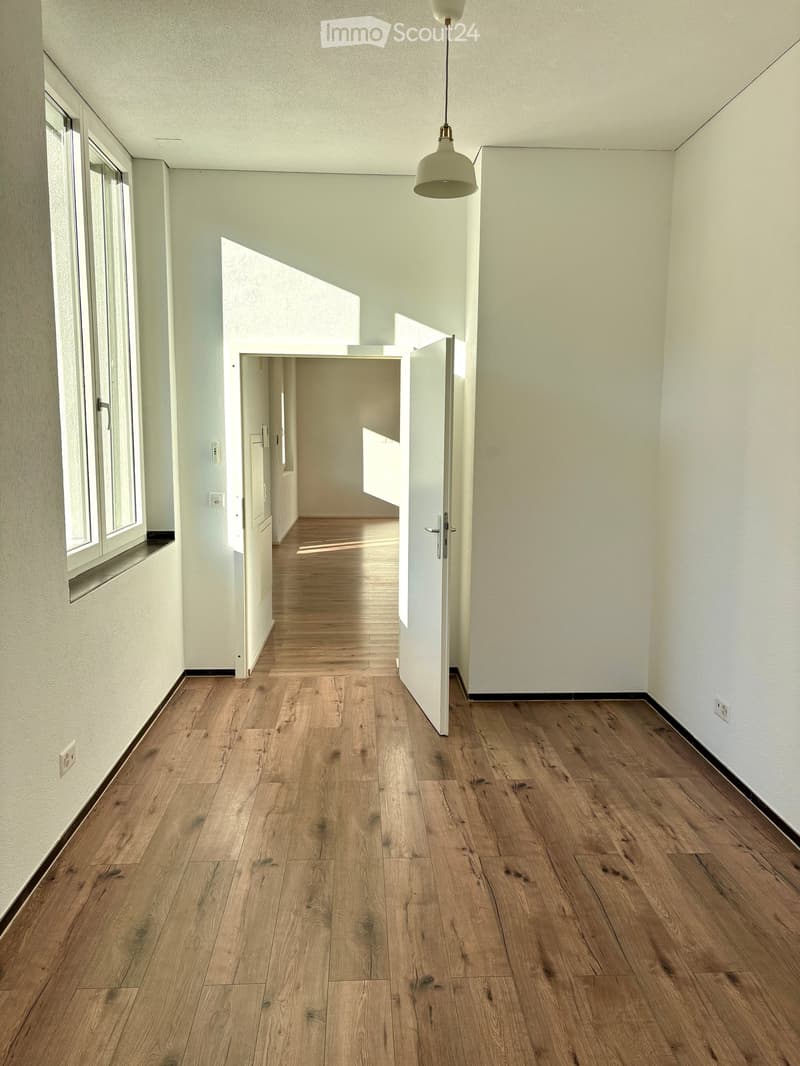
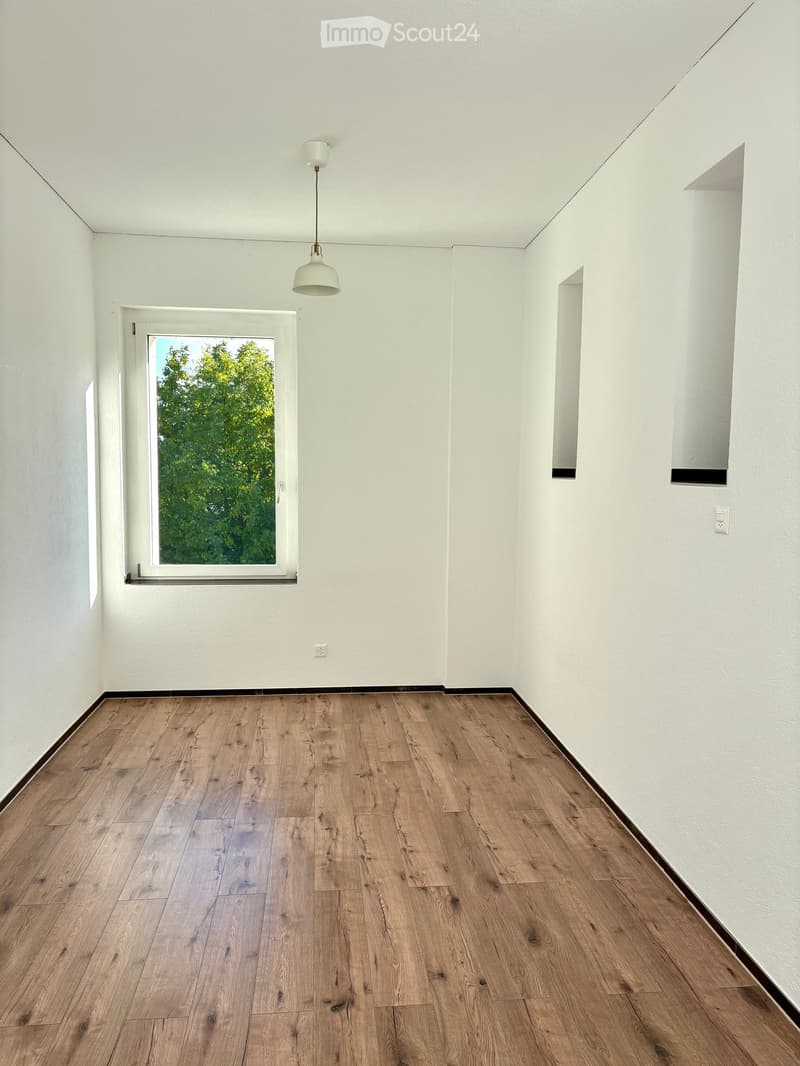
  • Empty hallway with wooden flooring, white walls, and a hanging light fixture. Features a window on the left and an open doorway leading to another room.
  • Empty room with wooden flooring, white walls, and a hanging light fixture. A window with a view of greenery is visible on one wall.
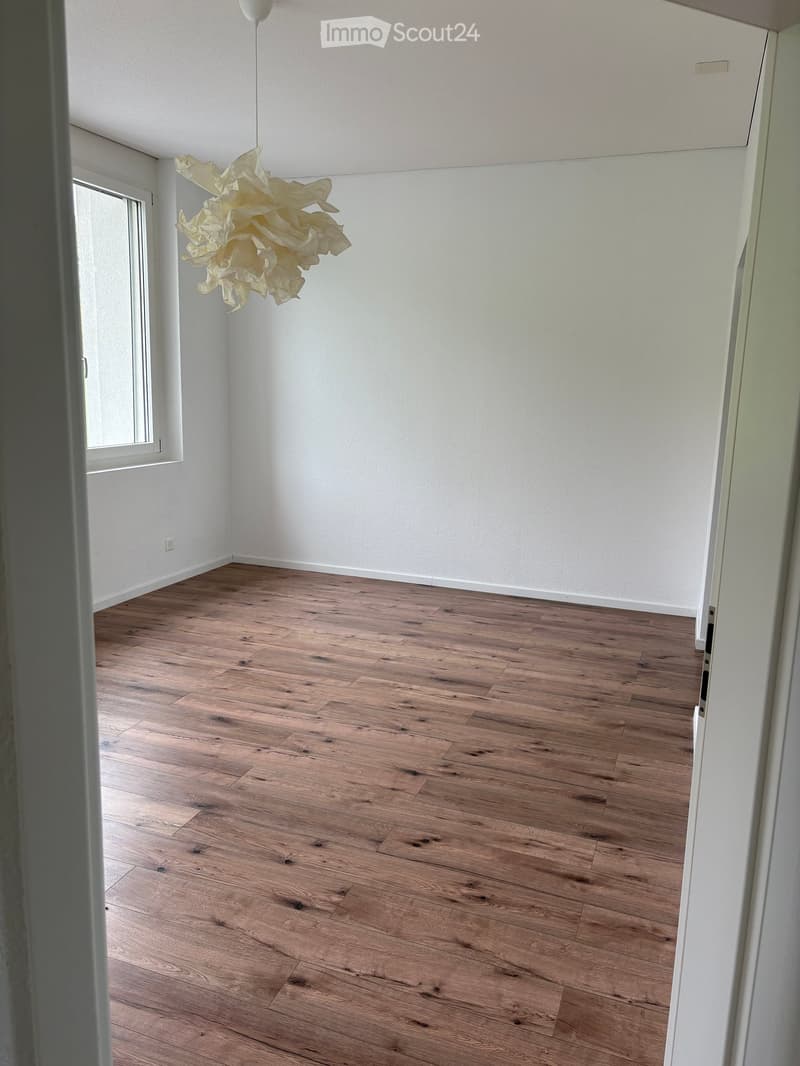
  • Empty room with wooden flooring, white walls, and a single window letting in natural light. A decorative hanging light fixture is visible.
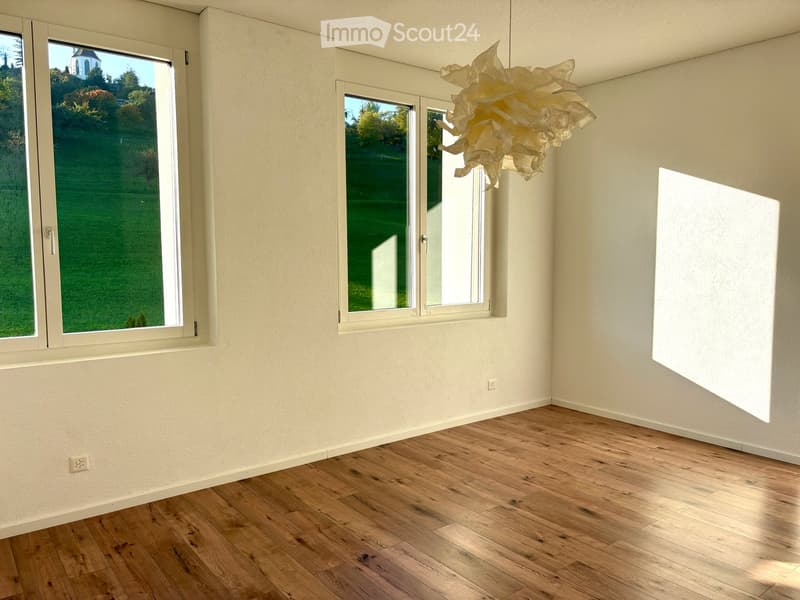
  • Empty room with wooden flooring, white walls, large windows, and a modern abstract light fixture.
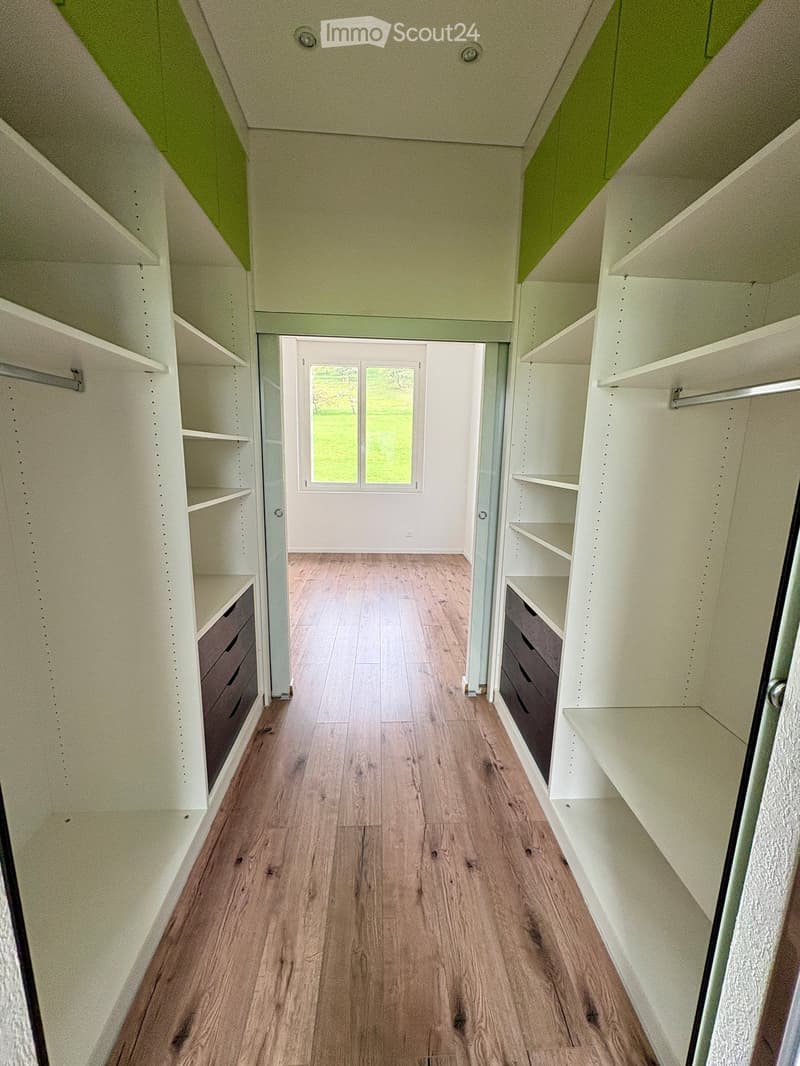
  • Empty hallway with wooden flooring, white built-in shelving units on both sides, and a door leading to an outdoor area.
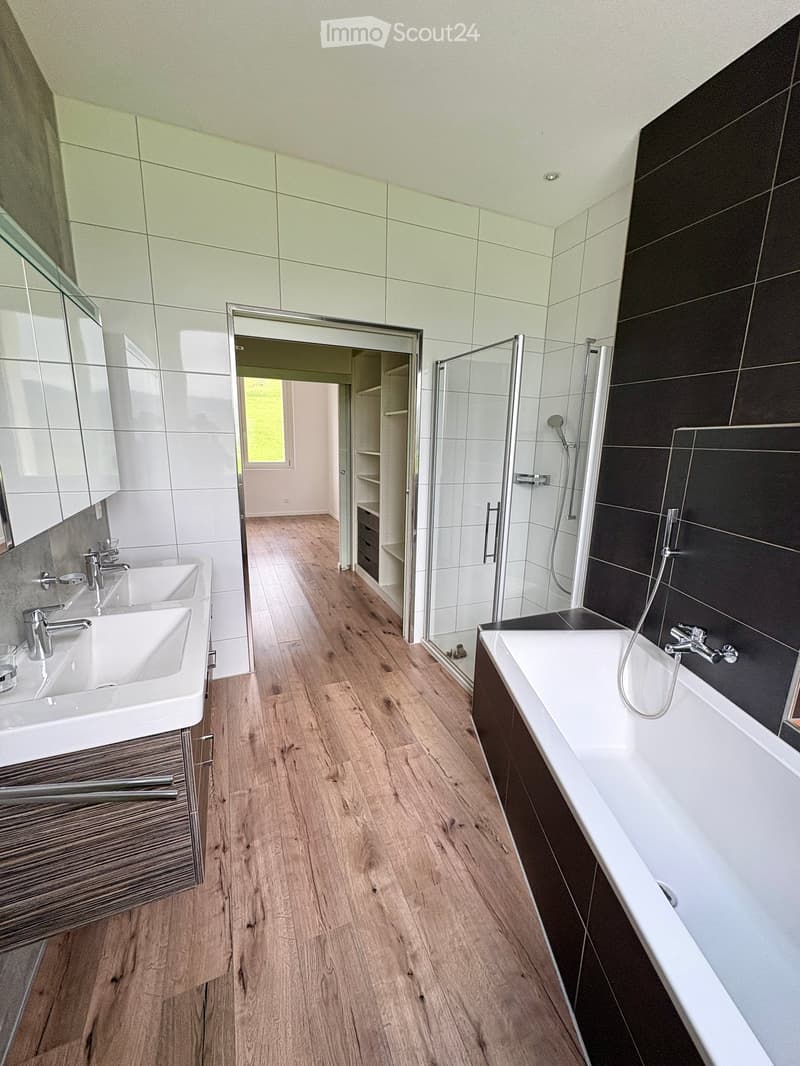
  • Modern bathroom with a wooden floor, white tiled walls, a bathtub, two sinks, a shower, and a large mirror.
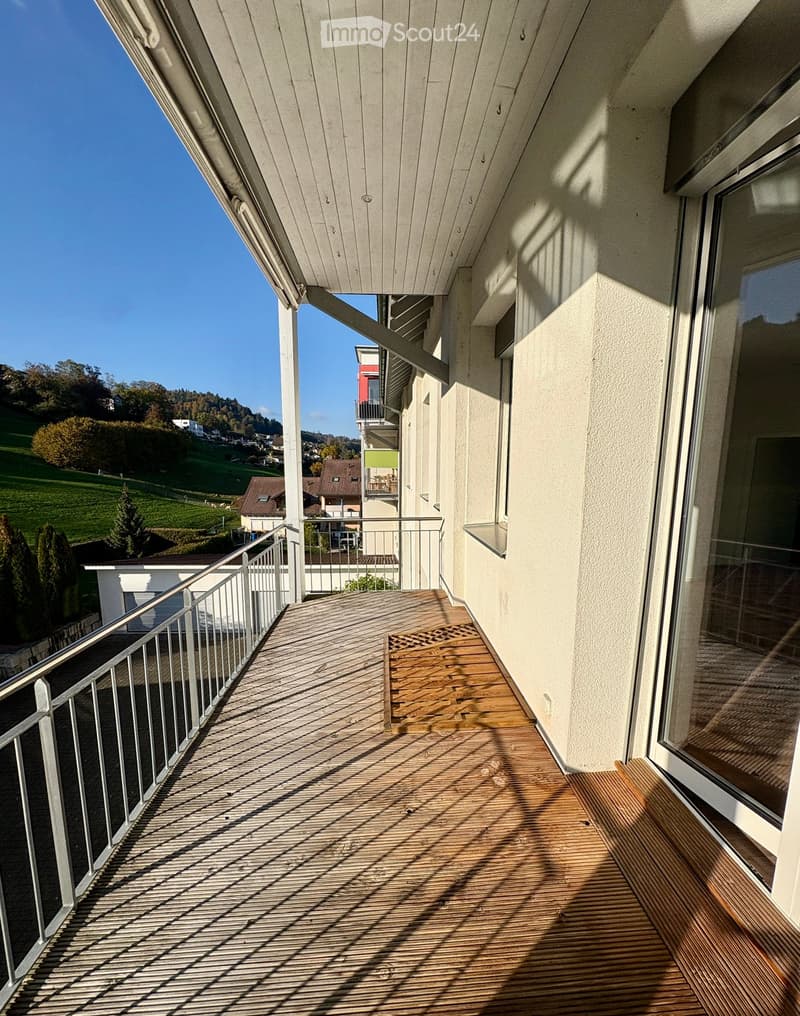
  • Wooden deck balcony with metal railing, overlooking a green landscape with houses and trees.
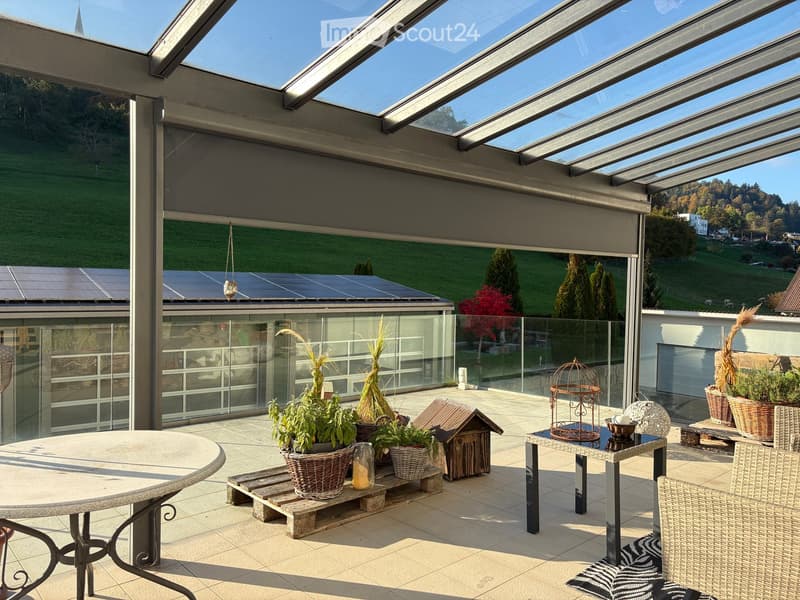
  • A modern, covered balcony with a glass ceiling, tiled floor, and outdoor furniture including a round table, wicker chair, potted plants, and a small decorative birdcage.
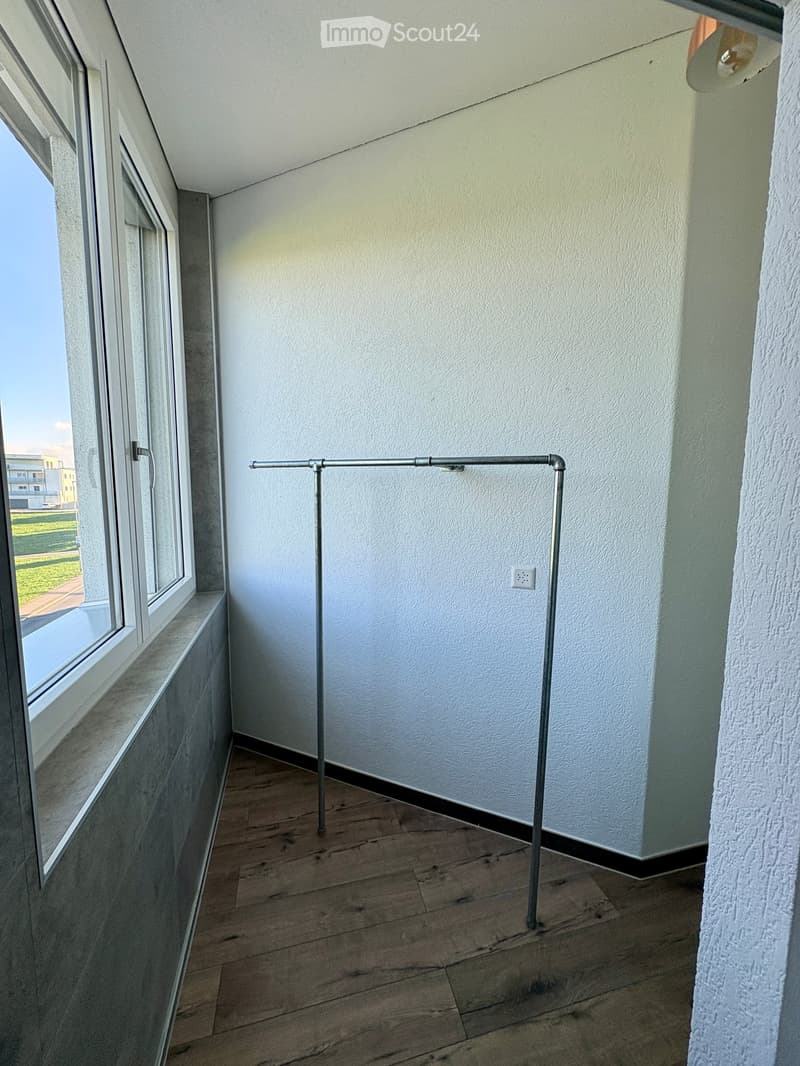
  • Empty balcony with wooden flooring, white walls, large window offering a view of the outside, and a clothes drying rack.
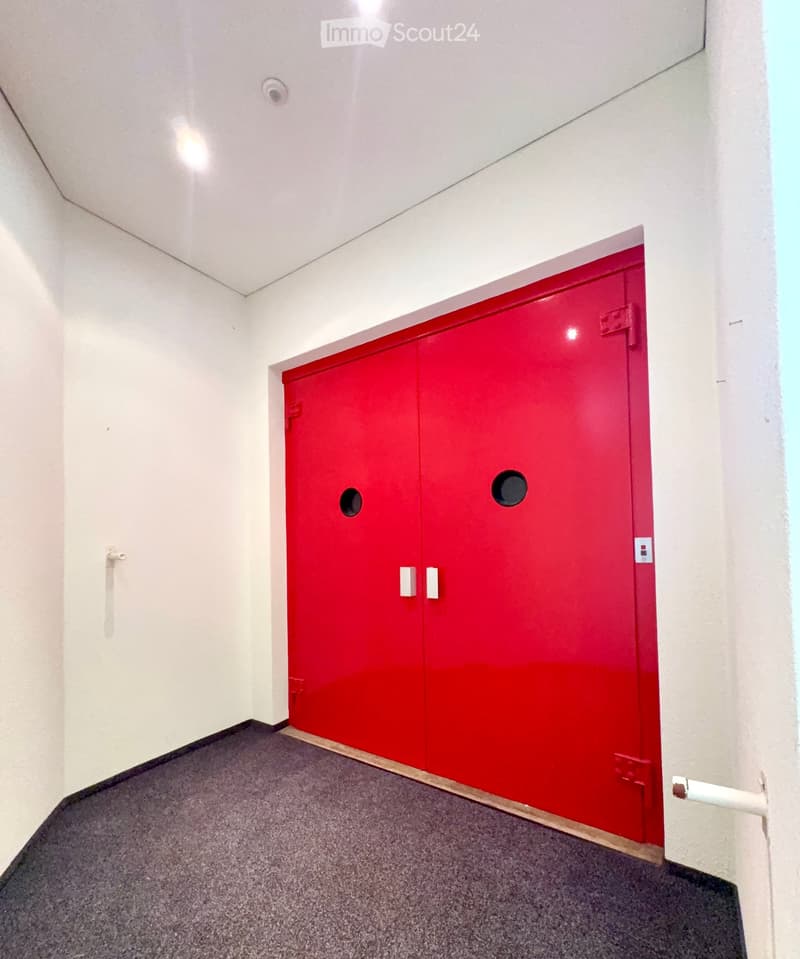
  • A narrow hallway with a red emergency exit door, white walls, and carpeted floor.
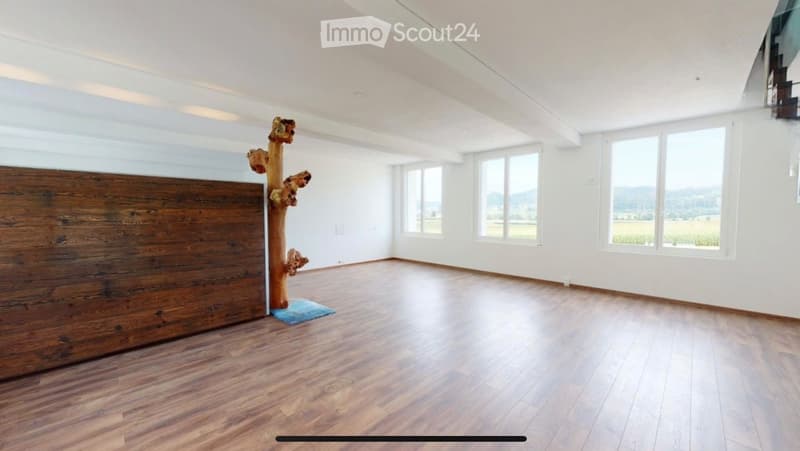
  • Empty room with wooden flooring, white walls, large windows, and a decorative wooden tree sculpture in the corner.
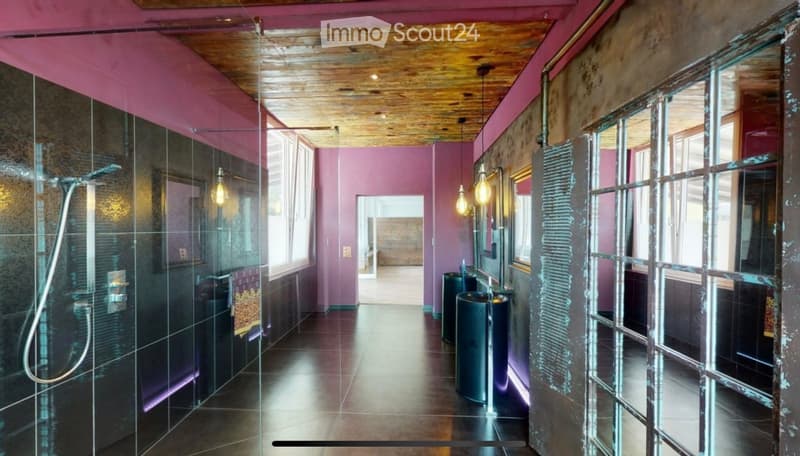
  • Modern bathroom with pink walls, dark tiled floor, glass shower enclosure, and sleek black sinks.
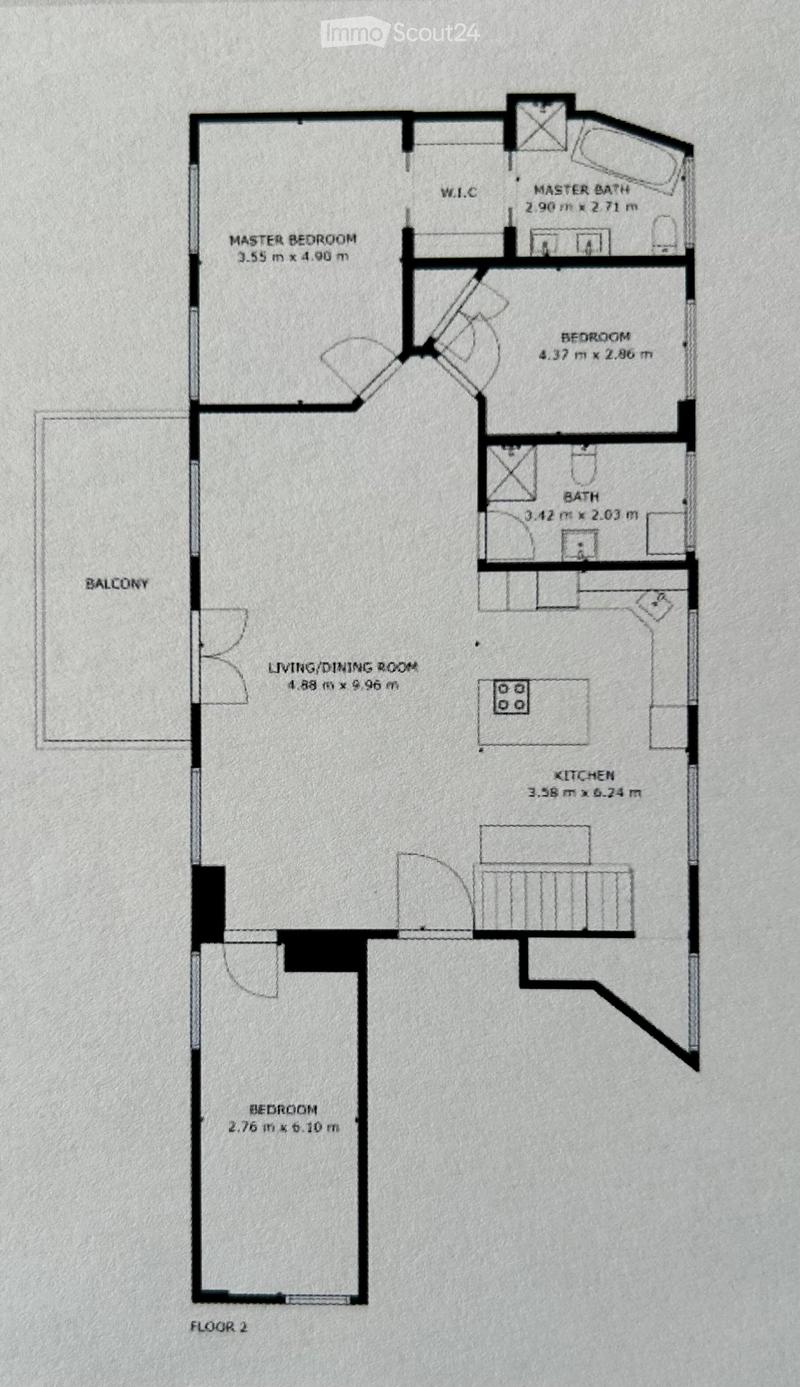
  • Floor plan of a two-story house with a master bedroom, living/dining room, kitchen, three bedrooms, two bathrooms, and a balcony.
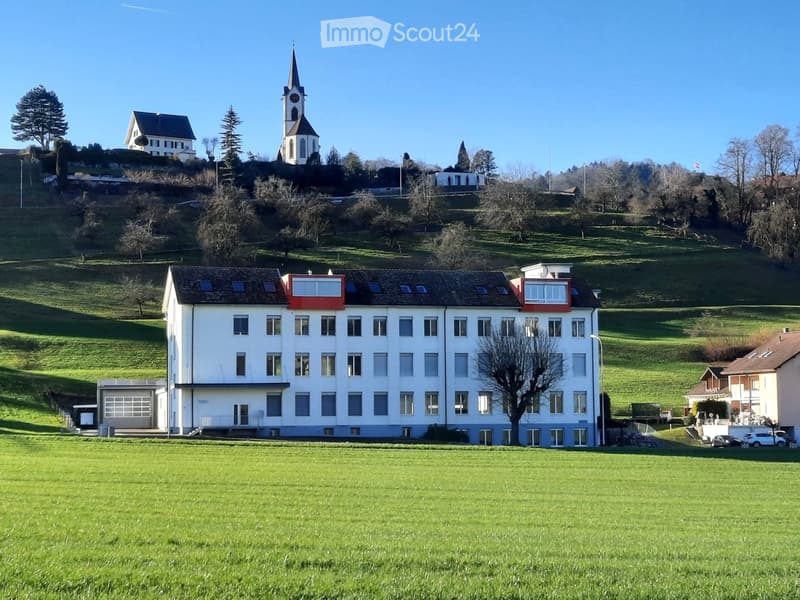
  • A large white building with multiple windows and a red accent on the roof, situated on a grassy field with trees and a church visible in the background.
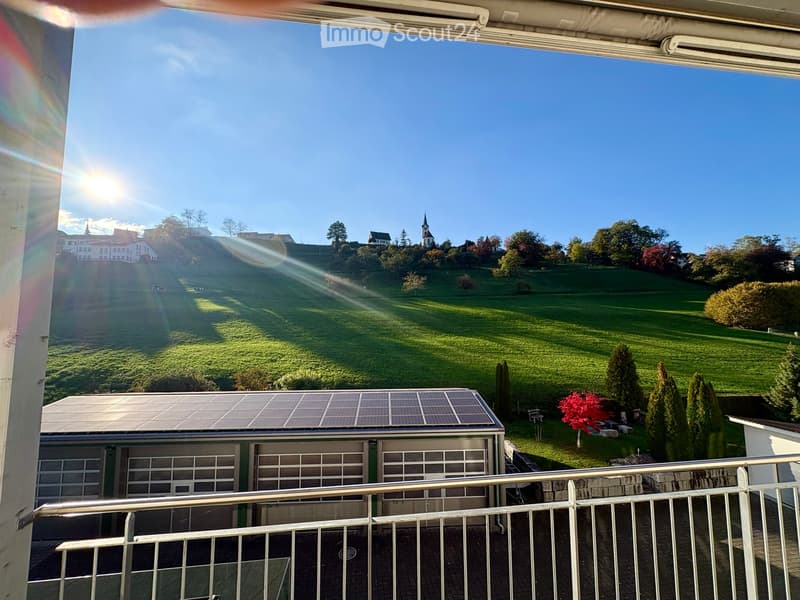
  • Balcony overlooking a green hillside with a small garage below, featuring solar panels on the roof.
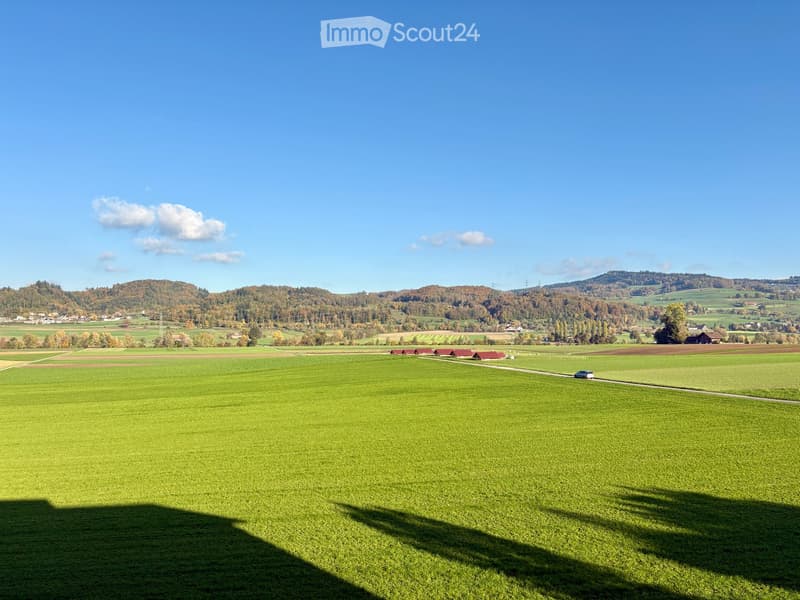
  • A wide, open green field with scattered trees and distant hills under a clear blue sky. A few small structures and a road are visible in the distance.
  • Get full property details

    Contact the advertiser for the exact address, floor plans and additional documents.

1 / 24
Rooms
6.5
Living space
245 m2
Selling price
CHF 1,390,000.–

"Unique living and working loft in a historic factory in the Suhrental"

Find the right mortgage for your new home

Address

Hauptstrasse 29, 5057 Reitnau

Travel time

  • 44 min.Station: Triengen-Winikon

Surrounding information

Source of this data

The data displayed is provided by one of our third-party suppliers.

Please note that the locations displayed may not be up to date and there may be some deviations.

  • School

    6 min.Schule Reitnau
  • Public Transport

    5 min.Reitnau Unterdorf

Times refer to the route on foot.

Price

Purchase price:
CHF 1,390,000.–

Main information

Availability:
By agreement
Type:
Apartment
No. of rooms:
6.5
Floor:
2
Surface living:
245 m2
Last refurbishment:
2018
Year built:
1942

Characteristics

  • Balcony / Terrace

  • View

  • Wheelchair access

  • Child-friendly

  • Parking space

  • Elevator

Documents (0)

Description

In a former factory building in the idyllic community of Reitnau in the beautiful Suhrental, this exceptional, light-flooded loft apartment is located. The object impresses with its charming industrial character and excellent connections: The highway connections in all directions can be reached in just 15 minutes.

The impressive living space is flexibly distributed over two floors:

Upper floor (143 m² | Room height: 2.8 meters) – Stylish living

  • Heartpiece: Modern living-kitchen, equipped with high-quality V-Zug appliances.

  • Privacy: Three airy rooms and a walk-in closet.

  • Comfort: Two spacious bathrooms for high demands.

  • Highlight: An 11 m² large balcony, which invites you to relaxed hours with an unobstructed west view.


Lower floor (112 m² | Room height: 3.0 meters) – Flexible working & living

  • Concept: Spacious, open rooms with impressive 3 meters ceiling height – perfect for use as a stylish living room, studio or representative workplace (home office/business).

  • Wellness: An additional, exclusive living-bathroom.

  • Outdoor area: A large terrace that offers maximum space for cozy barbecue evenings or the installation of an outdoor kitchen.

This attractive loft combines the tranquility of the Suhrental with urban space and maximum flexibility for living and working under one roof.

The property is being sold directly by the ownership. No broker inquiries, please.

Mortgage Calculator

From dream house to home ownership: the mortgage calculator can help you estimate the affordability of this property.

Purchase price
Household income

Annual gross income of all persons applying for the mortgage (including 13th month salary or bonus payment).

The mortgage is affordable if the living costs do not exceed one third (33%) of your income.

Equity capital

You must finance at least 20% of the property value with your own funds. This includes savings, advance inheritance, gifts, all retirement assets (3a, 3b) and pension fund assets. You may withdraw a maximum of 10% of the purchase price from the pension fund.

Create your account
Free

Create an account for more options

Create your account to manage your favorites across all devices, keep track of your search alerts, and never miss an update. Everything you need for your home search, all in one place!

Listing ID
4003594796
Object ref.
hqnsw.v9jpg

Contact the advertiser

Equity capital (optional)

By continuing, I declare that I accept the GTC and acknowledge the privacy policy, and that personal aggregated data related to my interests may be shared with the advertiser.

* By selecting “Yes”, I agree that ImmoScout24 may process this information as described here.

Similar properties which might be interesting for you

Fraud prevention: a few useful tips

  • Never transfer money in advance
  • Be careful if the price appears too low
  • Never share personal data such as bank details or copies of ID upfront
  • Do not sign a contract before you have visited the property

Tips and services