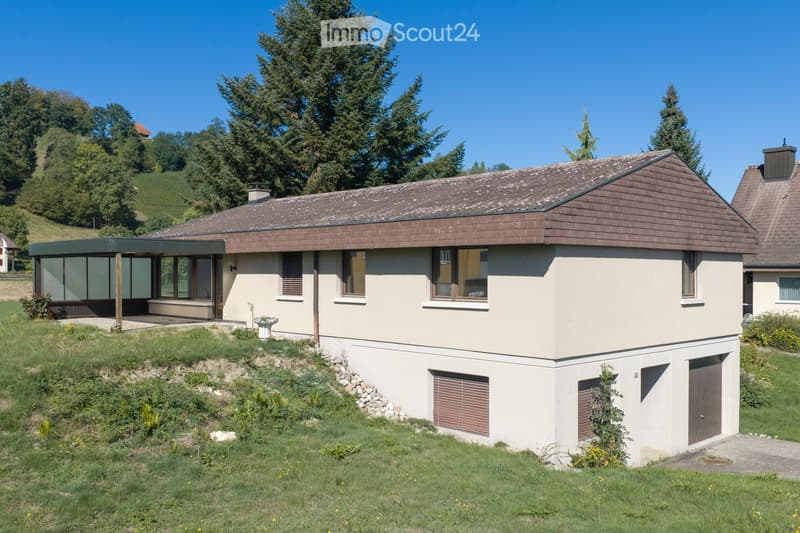
• A modern two-story house with a brown tiled roof, beige walls, and large windows. The house features a raised ground floor with a sloped lawn and small garden area.
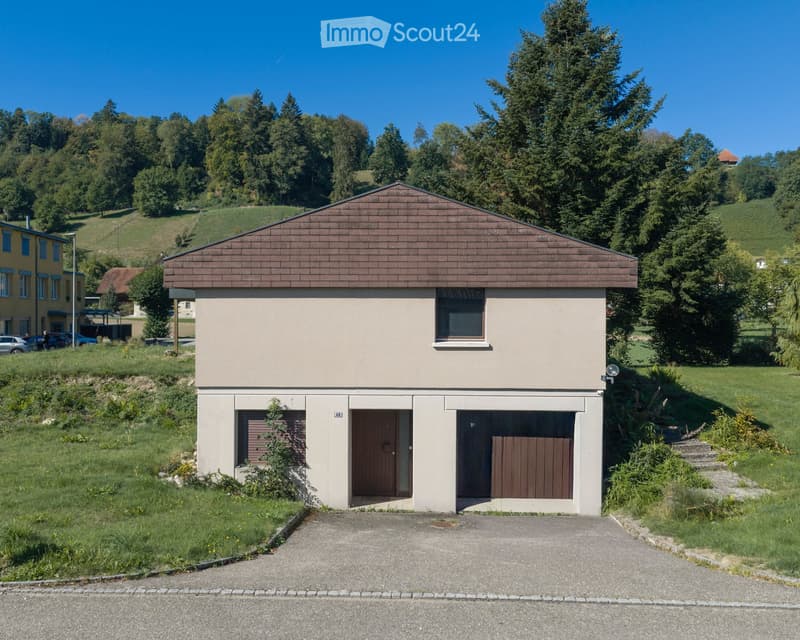
  • Single-story house with a brown tiled roof, beige walls, and a small garage. The house has a central wooden door and two side windows, surrounded by greenery and a paved driveway.
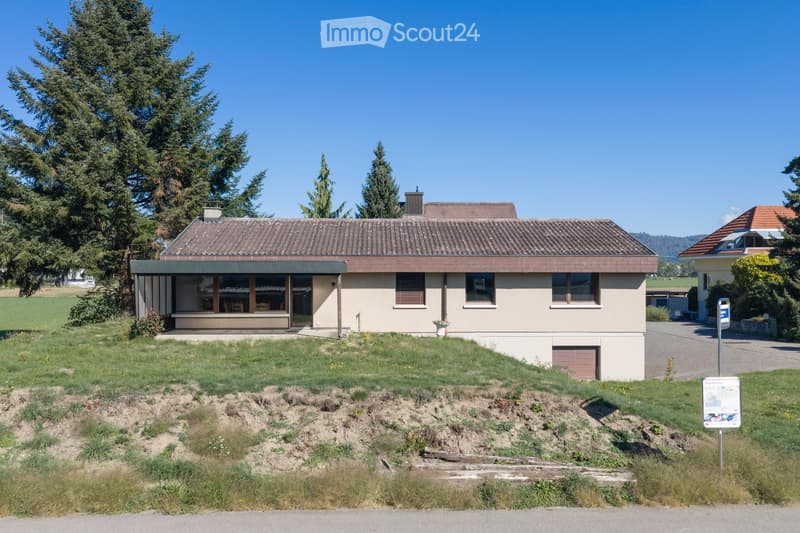
  • Single-story house with a brown tiled roof, beige walls, and multiple windows. The house is situated on a raised ground floor with a grassy slope leading up to it. There are trees and a clear blue sky in the background.
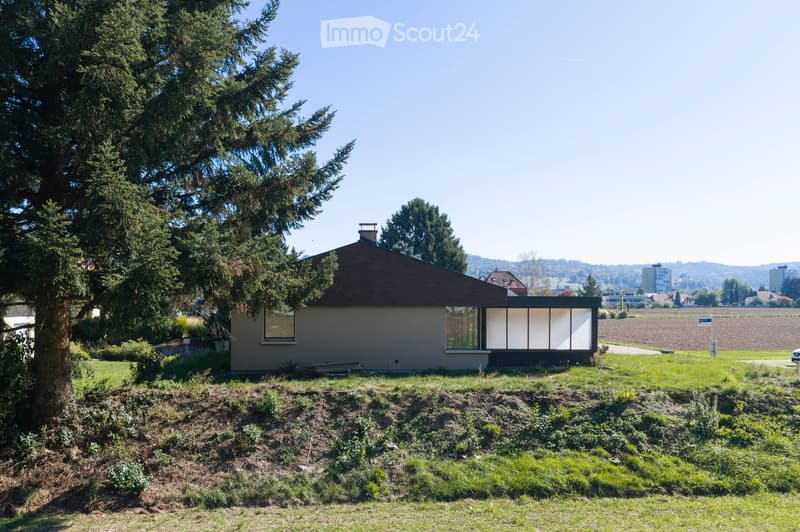
  • A modern, single-story house with a flat roof and large windows, situated on a grassy slope with a tall evergreen tree nearby.
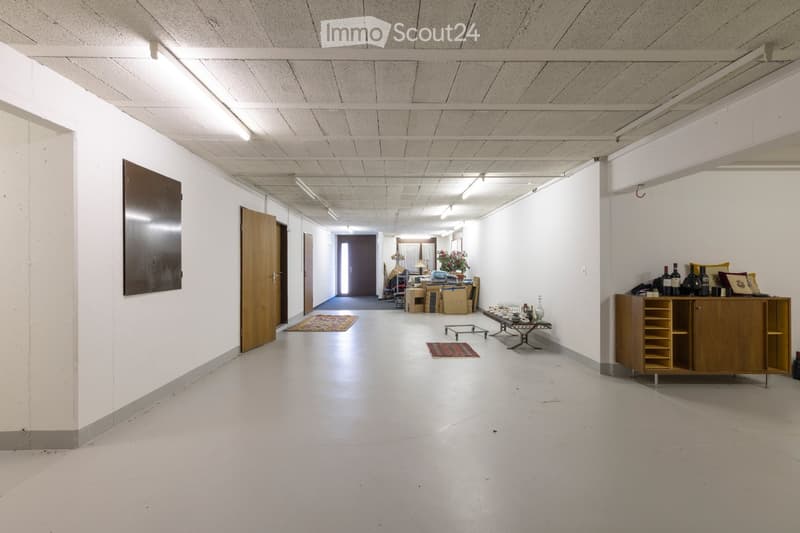
  • A spacious, well-lit corridor with white walls and a smooth concrete floor. The area features a wooden cabinet with glass doors, a small table with decorative items, a few stools, and a chair. There are also several doors leading to other rooms, and a lar
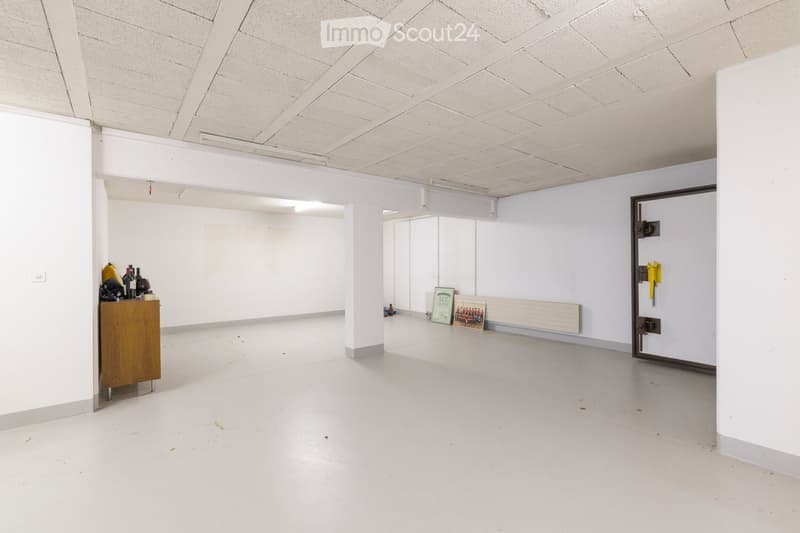
  • A large, open, unfurnished room with white walls and a white ceiling. A small wooden cabinet with bottles and a picture frame is placed against one wall.
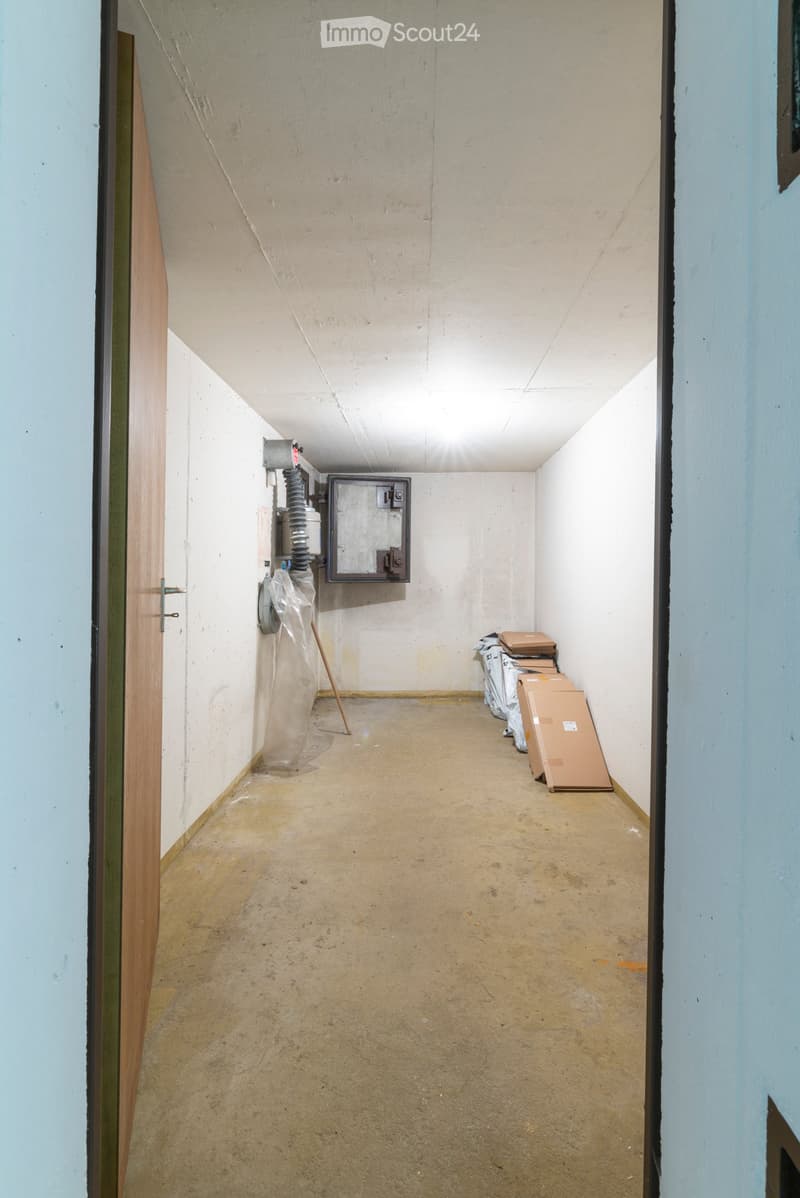
  • Empty room with bare concrete walls and floor, featuring a wooden door on the left and some stacked boxes and plastic sheets on the right.
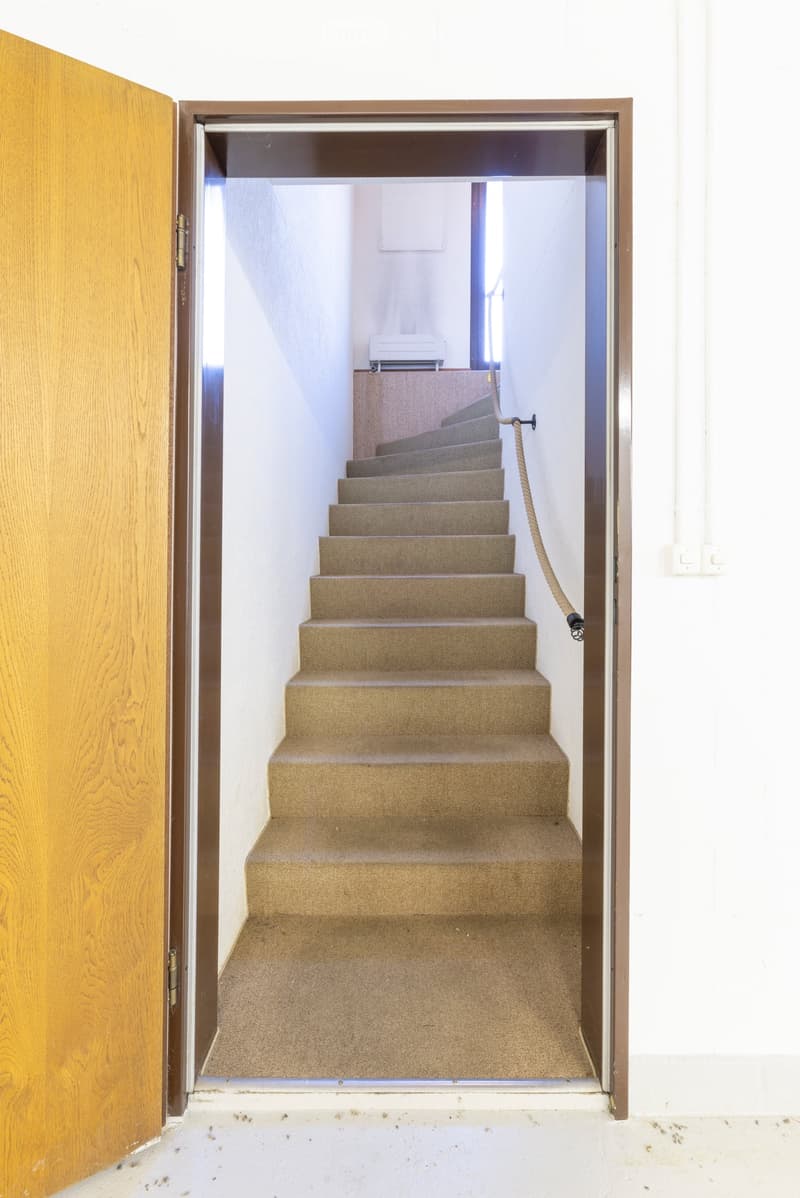
  • Carpeted staircase leading upwards, visible from an open doorway with wooden frame and glass panel. The staircase has beige carpeting and a handrail on one side.
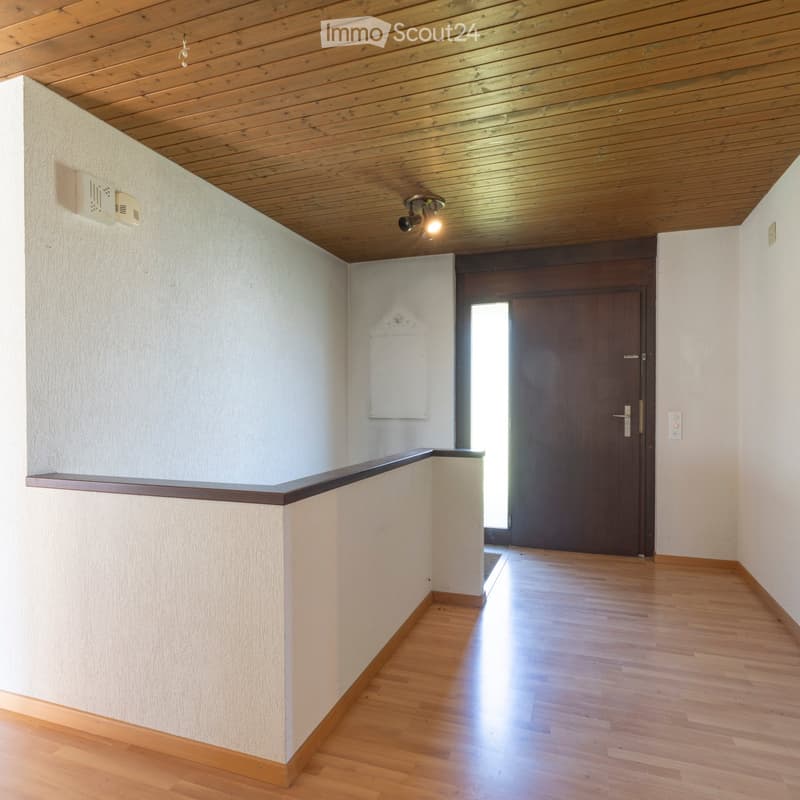
  • Empty hallway with wooden flooring, white walls, and a wooden door at the end. Features a wooden ceiling and recessed lighting.
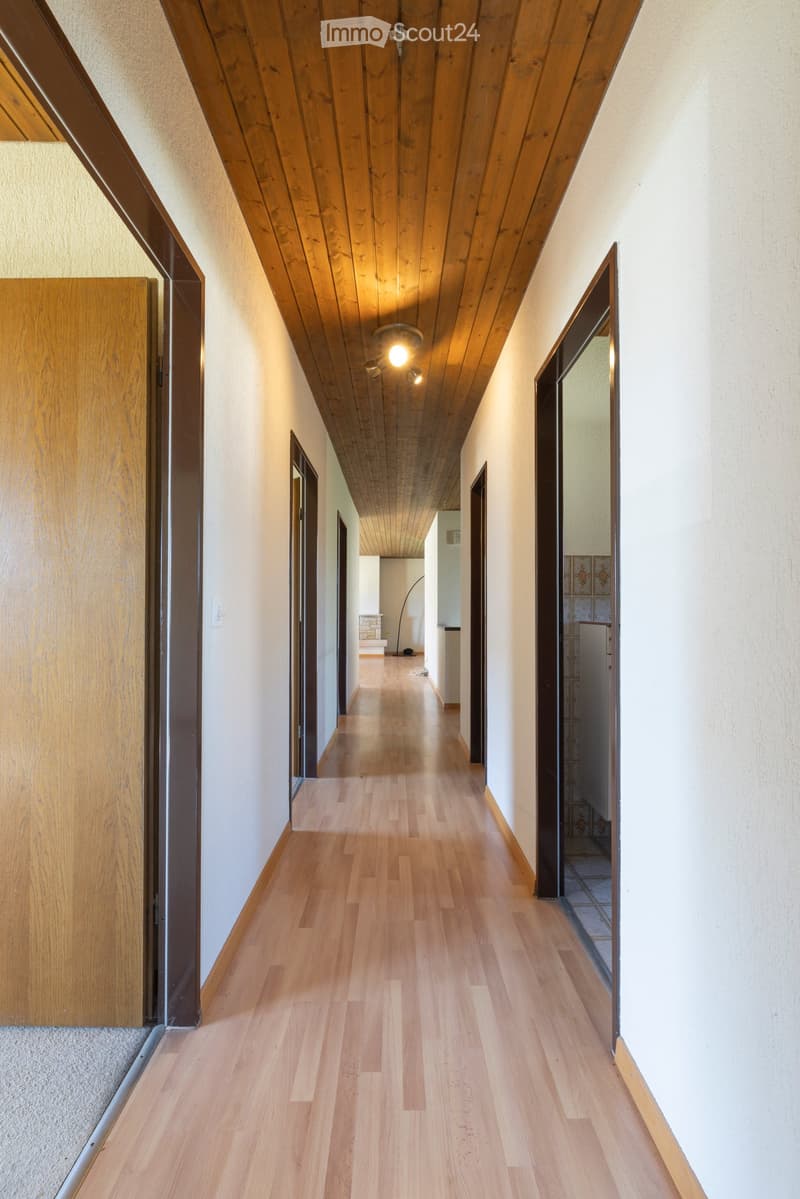
  • A long, narrow hallway with wooden flooring and white walls, featuring several doors and a wooden ceiling with recessed lighting.
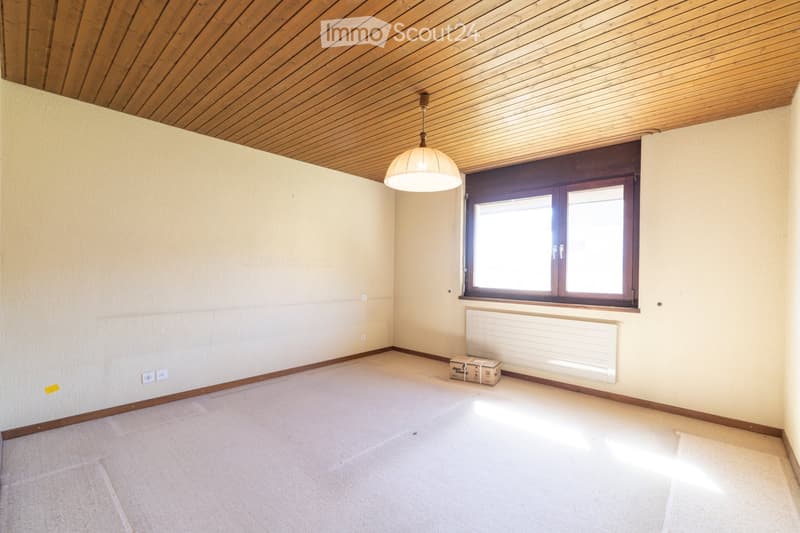
  • Empty room with wooden ceiling, white walls, carpeted floor, window with wooden frame, radiator, and a small cardboard box on the floor.
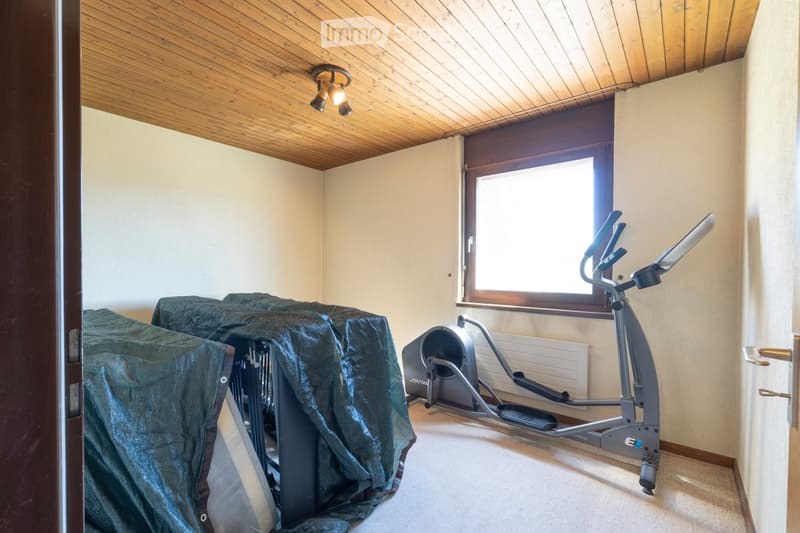
  • Exercise room with wooden ceiling, large window, exercise bike, and elliptical machine.
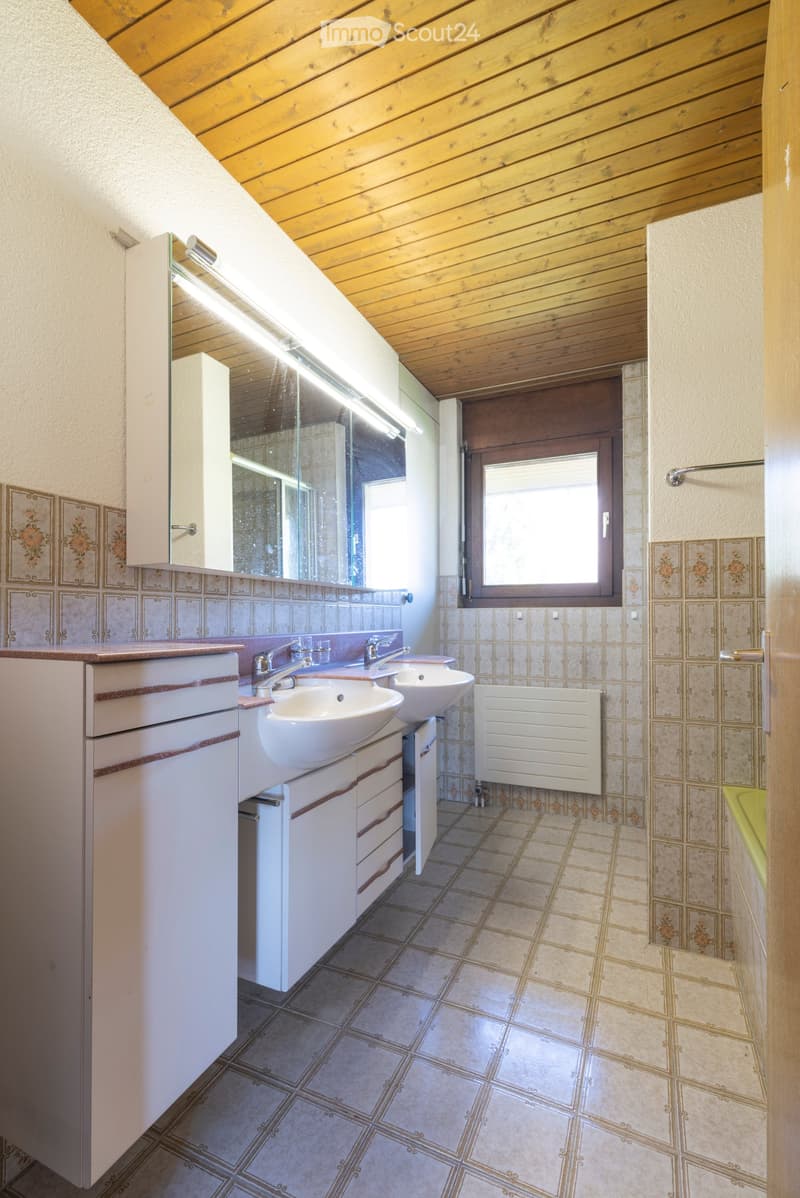
  • Bathroom with two sinks, white cabinets, a mirror, and a radiator. The walls are tiled with floral patterns, and the ceiling is wooden.
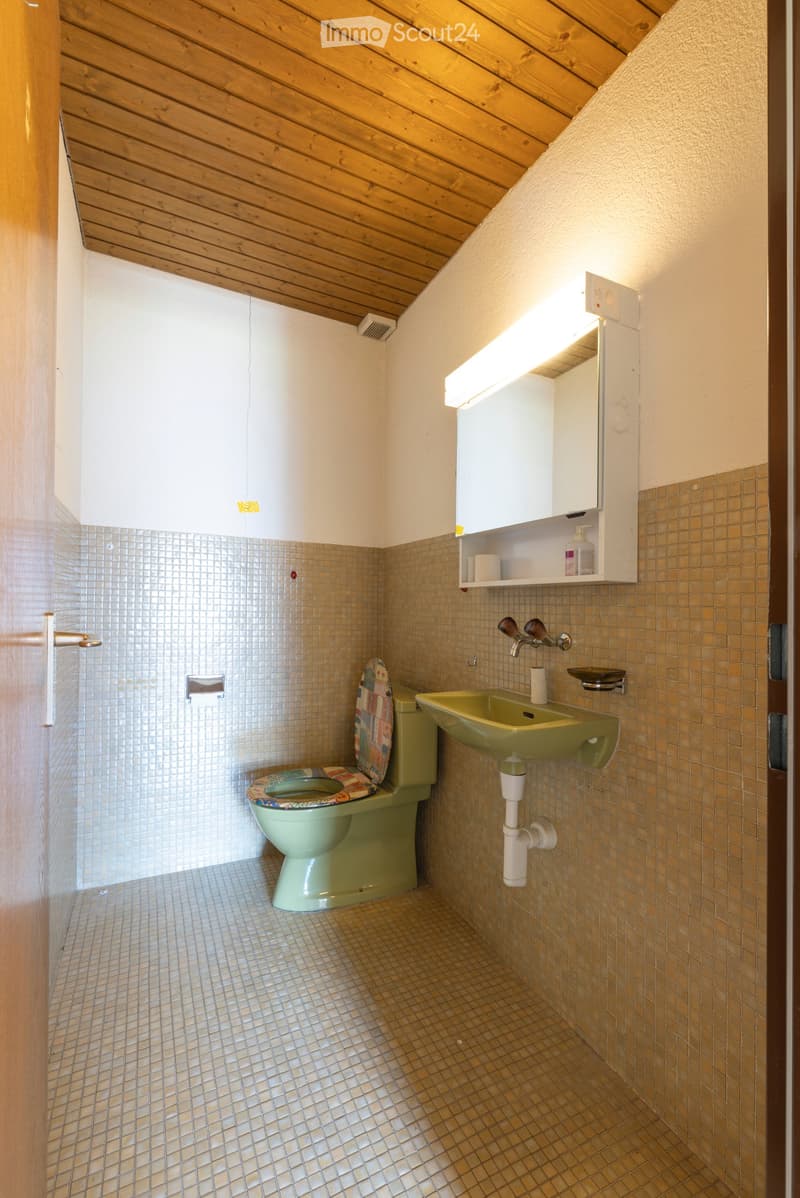
  • Bathroom with a green sink, matching green toilet, white tiled walls, and a wooden slanted ceiling.
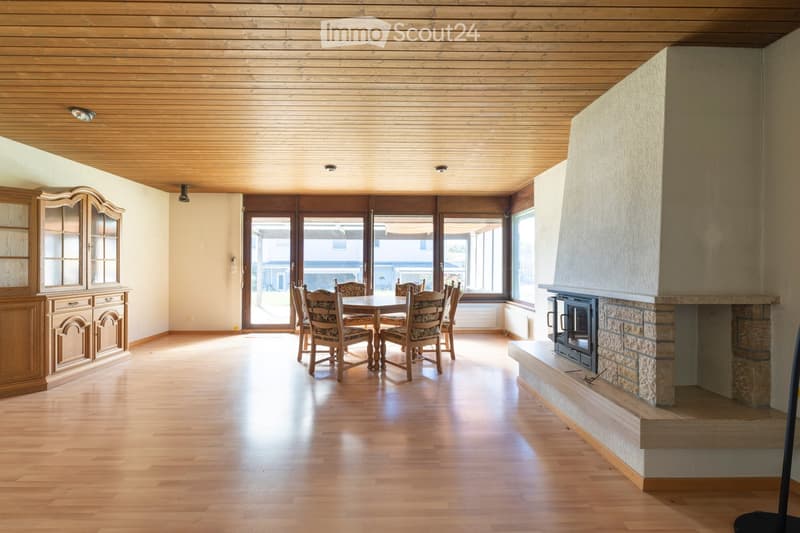
  • Bright dining area with wooden flooring, a central dining table surrounded by six chairs, a wooden cabinet, and a stone fireplace with a black insert.
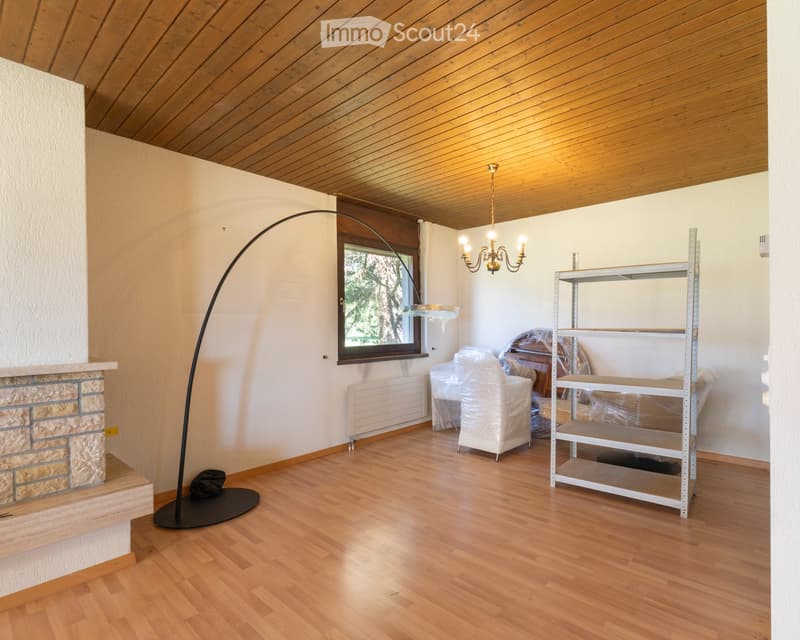
  • Living room with wooden floor, fireplace, large window, sofa, floor lamp, shelf, and chandelier.
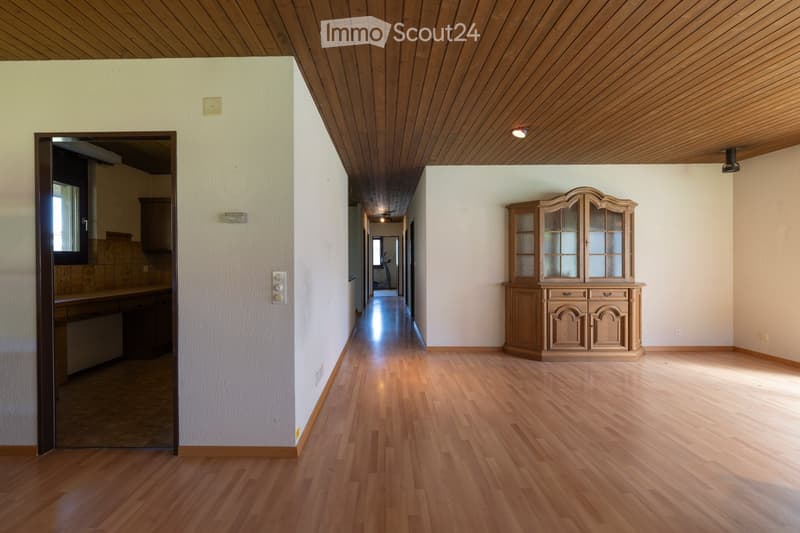
  • Empty hallway with wooden flooring and a single wooden cabinet with glass doors on the right side.
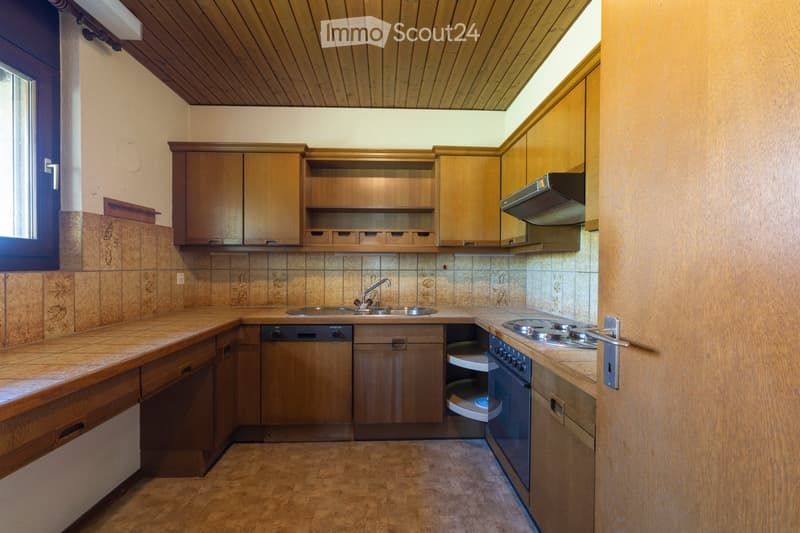
  • A compact kitchen with wooden cabinets, a sink, a stove, and a dishwasher, featuring tiled walls and a wooden floor.
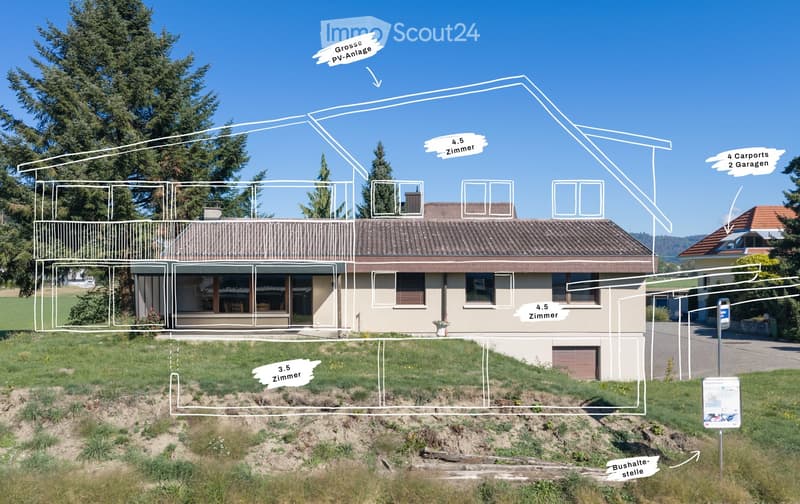
  • Two-story house with a raised ground floor, large windows, and a balcony. The house has a modern design with a brown roof and beige walls. There are labeled areas indicating rooms and a PV system on the roof.
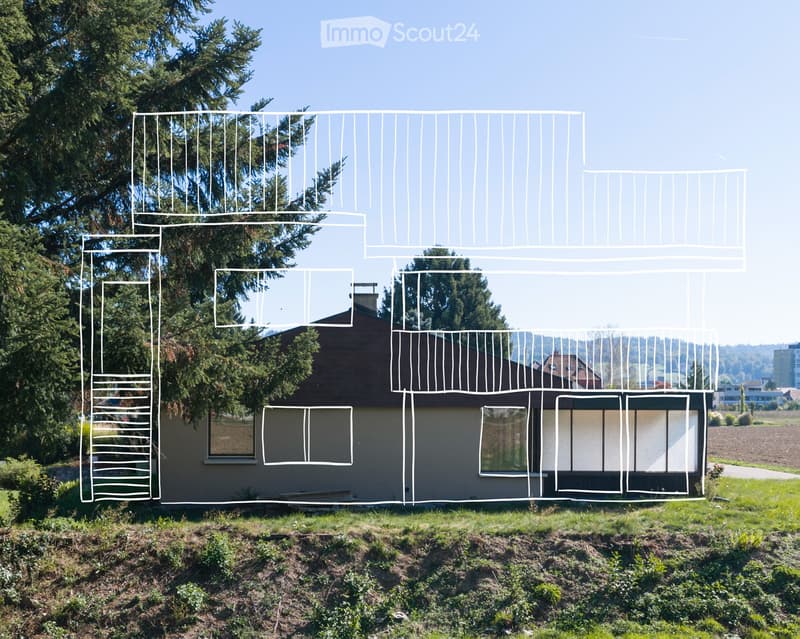
  • Two-story house with a raised ground floor, featuring a balcony on the upper level and a staircase leading up to it. The house has a modern design with large windows and a flat roof.
  • Get full property details

    Contact the advertiser for the exact address, floor plans and additional documents.

1 / 21
Rooms
6.5
Living space
212 m2
Selling price
CHF 1,750,000.–

"Investor wanted!"

Find the right mortgage for your new home

Address

Hardstrasse 48, 4802 Strengelbach

Travel time

  • 18 min.Station: Zofingen

Surrounding information

Source of this data

The data displayed is provided by one of our third-party suppliers.

Please note that the locations displayed may not be up to date and there may be some deviations.

  • Pharmacy

    13 min.TopPharm
  • School

    14 min.Strengelbach Kreuzplatz
  • Supermarket

    11 min.Coop
  • Public Transport

    < 1 min.Sägetstrasse

Times refer to the route on foot.

Price

Purchase price:
CHF 1,750,000.–

Main information

Availability:
Immediately
Type:
Single house
No. of rooms:
6.5
Number of floors:
2
Surface living:
212 m2
Floor space:
268 m2
Land area:
904 m2
Volume:
1000 m3
Room height:
2.4 m
Year built:
1979

Characteristics

  • Balcony / Terrace

  • Fireplace

  • View

  • Child-friendly

  • Parking space

  • Garage

  • Old building

Documents (1)

Description

Initial situation:

The building permit for the renovation and expansion into a 3-family house is available. Therefore, it could be started quickly.

Planned expansion costs: approx. CHF 1.25 million (investment costs thus around CHF 3 million).

Currently, it is a single-family house with a very large basement (in the half-basement, there was previously an exhibition room). This former exhibition room can be beautifully converted into a 3.5-room apartment. Additionally, the ground floor apartment can be practically mirrored 1:1 into the 1st floor.

Very quiet, sunny location with excellent public transportation connections. The bus stop is located directly in front of the property. Adjacent to the southwest is only agricultural land that cannot be built on. Thus, the sun exposure on the terrace or balcony is excellent.

A large garage space (20.2 m2) and two outdoor parking spaces in front of the garage are already available. Another garage space is planned.

Current living area:

85 m2 basement + 120 m2 ground floor = Total 205 m2

Reason for sale:

Due to lack of regular income, I do not receive financing for the renovation and expansion.

As a former loan decision-maker at a bank, I see the following lucrative opportunities:

1. Expansion and sale of all three units in condominium ownership (profit potential: approx. CHF 500,000.00)

2. Expansion and sale of, for example, two units (basement and 1st floor) and occupy the ground floor oneself (so one can basically live for free with a low mortgage).

3. Expansion and rental of two apartments. The rental income is effectively easily cost-covering. However, this calculation will probably not be entirely cost-covering, i.e., a regular income would still be required.

I would be happy to explain the various options in detail in a personal conversation. Additional documents, plans, etc. are also available and can be requested.

Mortgage Calculator

From dream house to home ownership: the mortgage calculator can help you estimate the affordability of this property.

Purchase price
Household income

Annual gross income of all persons applying for the mortgage (including 13th month salary or bonus payment).

The mortgage is affordable if the living costs do not exceed one third (33%) of your income.

Equity capital

You must finance at least 20% of the property value with your own funds. This includes savings, advance inheritance, gifts, all retirement assets (3a, 3b) and pension fund assets. You may withdraw a maximum of 10% of the purchase price from the pension fund.

Listing ID
4003608390
Object ref.
lu3le.v7k3k

Contact the advertiser

Equity capital (optional)

By continuing, I declare that I accept the GTC and acknowledge the privacy policy, and that personal aggregated data related to my interests may be shared with the advertiser.

* By selecting “Yes”, I agree that ImmoScout24 may process this information as described here.

Similar properties which might be interesting for you

Fraud prevention: a few useful tips

  • Never transfer money in advance
  • Be careful if the price appears too low
  • Never share personal data such as bank details or copies of ID upfront
  • Do not sign a contract before you have visited the property

Tips and services