Rooms
6.5
Living space
254 m2
Selling price
CHF 1,850,000.–
Notify on price drop
"First-class 4.5-room attic apartment with 2-room annex,"
Address
Burgweg 14, 4702 OensingenTravel time
- 24 min.Station: Oensingen
Surrounding information
Supermarket
10 min.LidlSchool
16 min.SternenwegPharmacy
12 min.Medbase Apotheke OensingenPublic Transport
3 min.Rebhöfli
Times refer to the route on foot.
Price
- Purchase price:
- CHF 1,850,000.–
- Notify on price drop
Main information
- Availability:
- By agreement
- Type:
- Apartment
- No. of rooms:
- 6.5
- Surface living:
- 254 m2
- Year built:
- 2008
Characteristics
Balcony / Terrace
View
Parking space
Elevator
Documents (0)
Description
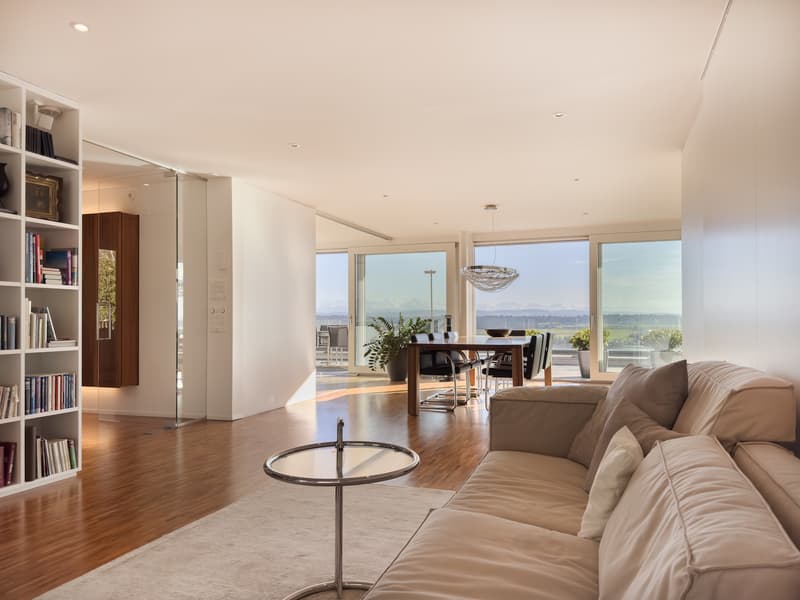
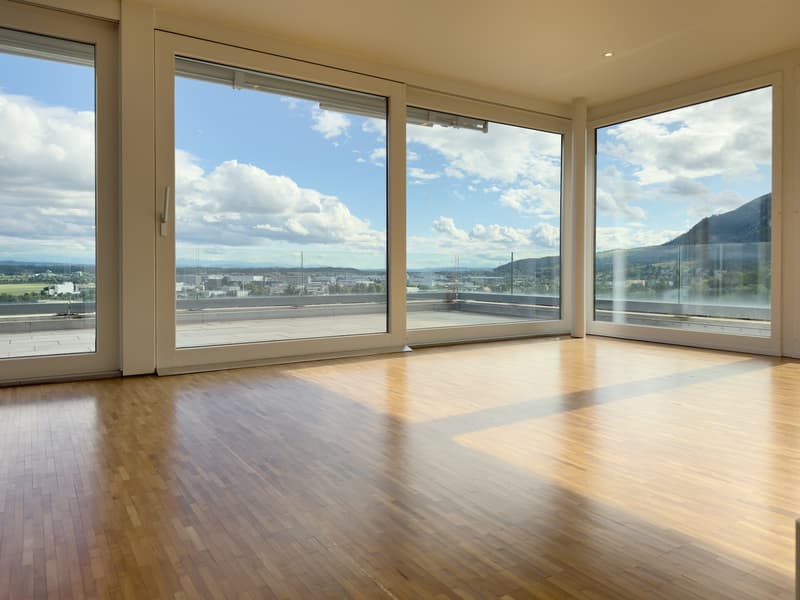
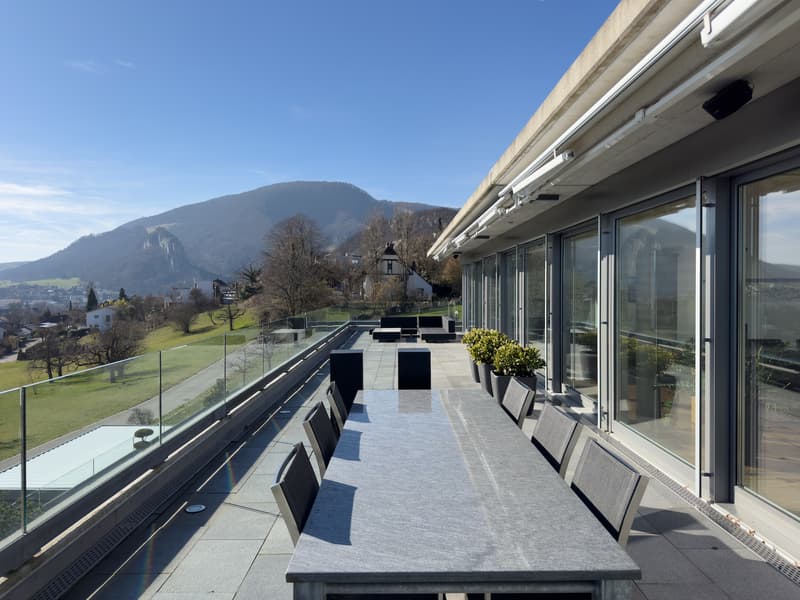
Living with a horizon Alpine panorama every day
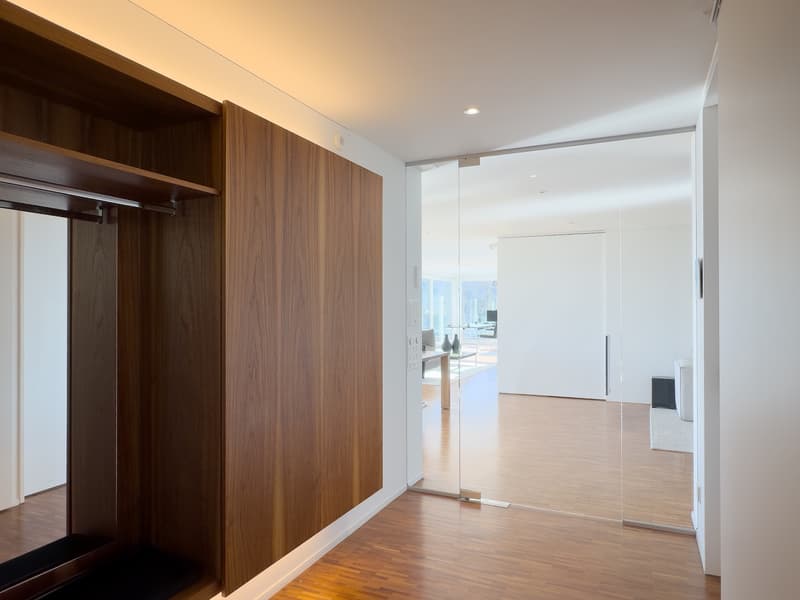
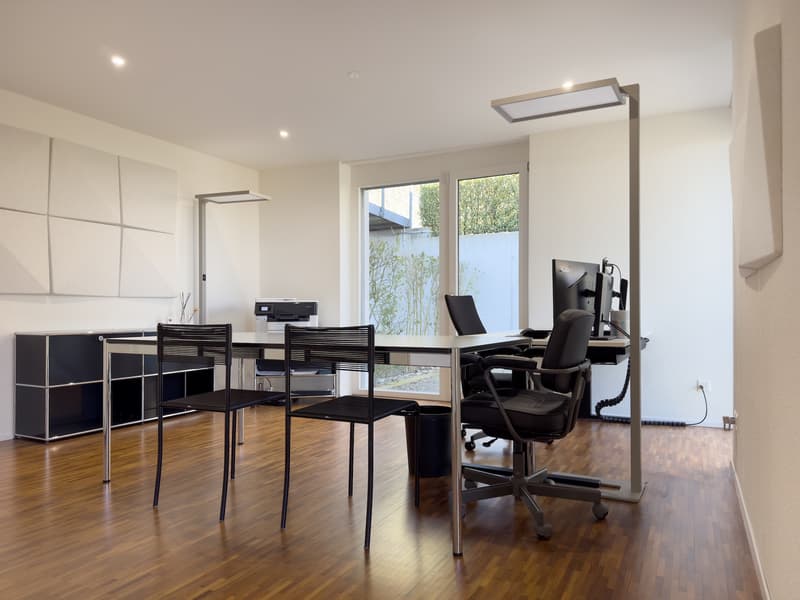
An outstanding residential offer of the highest quality: This exceptional 4.5-room attic apartment convinces with generous 194.3 m² living space and is supplemented by a separately accessible 2-room annex with 60.6 m² on the 2nd upper floor ideal for guests, multi-generational living, home office or as an extension of the living space. The unit is also perfectly suited for professional use in the context of a quiet business (e.g. office, consulting or studio) or as a separate residential unit with additional potential for use. Additional garden seating areas on the edge of the forest (66 m²), accompanied by the babbling of the brook.
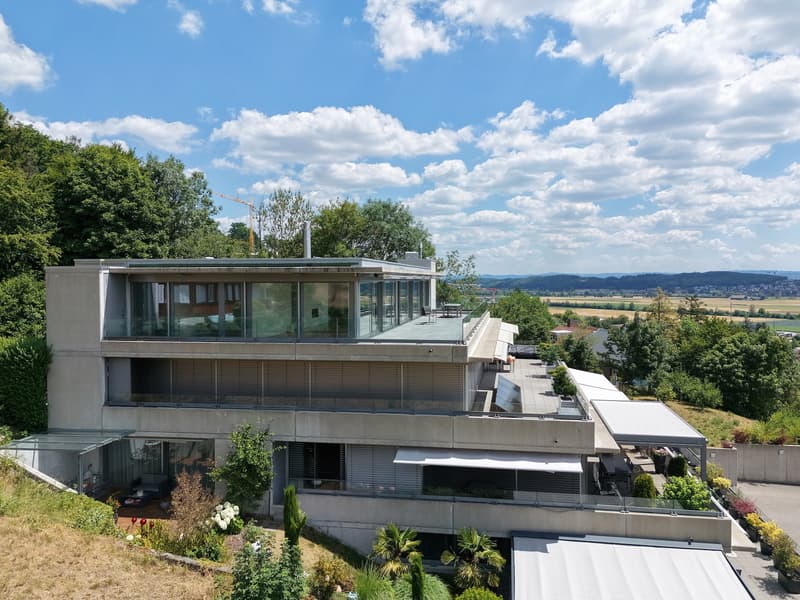
The building makes an architectural statement in concrete and glass and at the same time blends harmoniously into its surroundings. Gently elevated on the slope, embedded in a well-maintained quarter and in close proximity to the forest and local recreation areas, this location combines natural living with impressive views over the landscape to the Alpine panorama.
The forest, hiking trails, and Jura heights are practically on the doorstep, while shopping opportunities, train station, and motorway connections A1/A2 are within short distance.
Highlights at a glance:
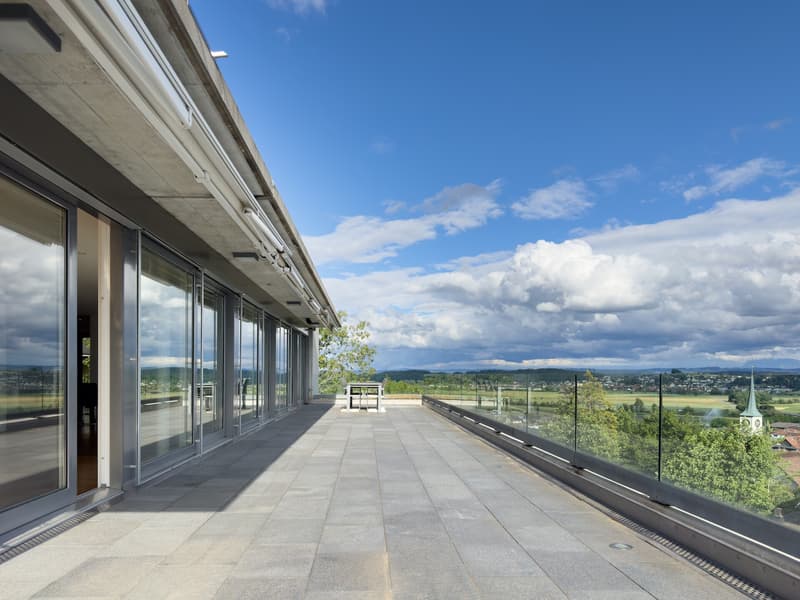
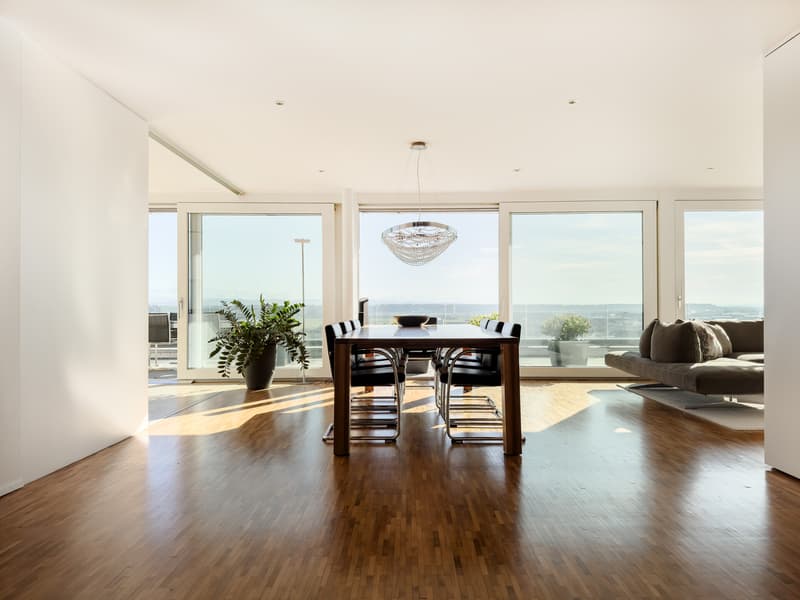
- Unobstructable mountain panorama view
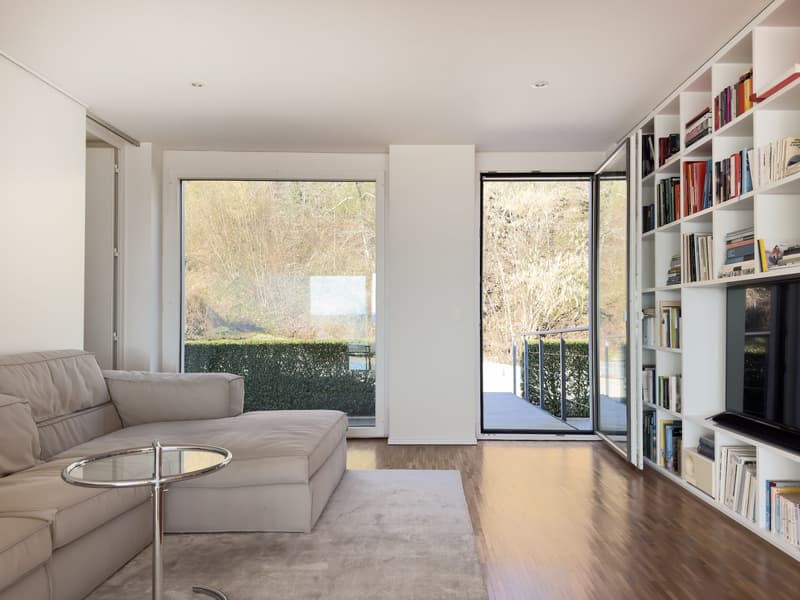
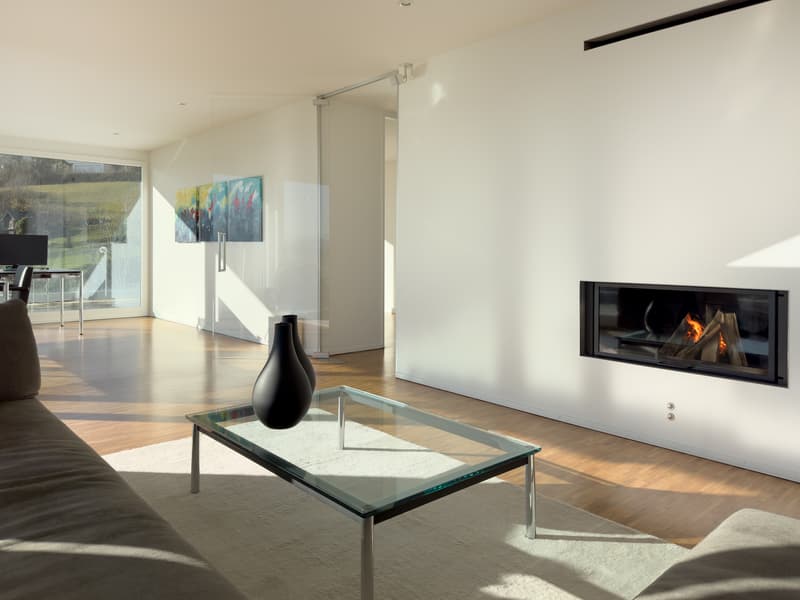
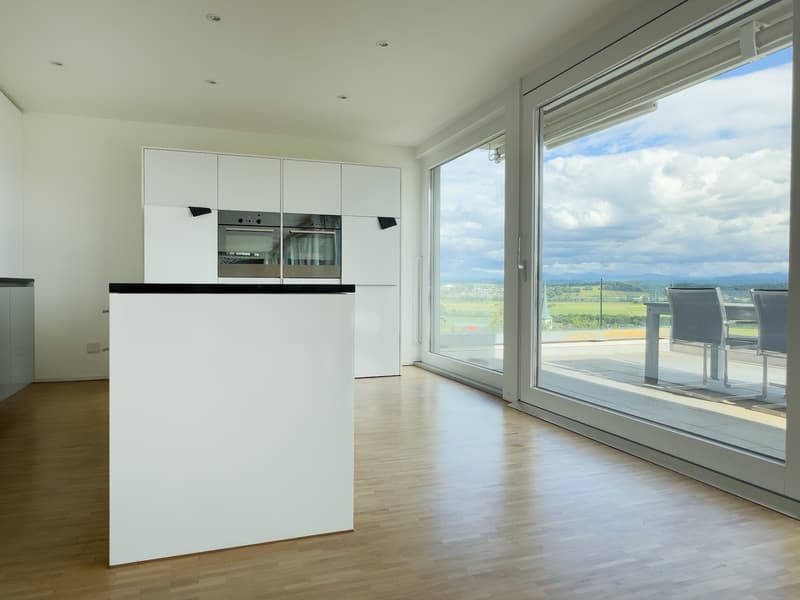
- Generous window fronts stage a light-flooded living ambiance
- Unique floor plan design
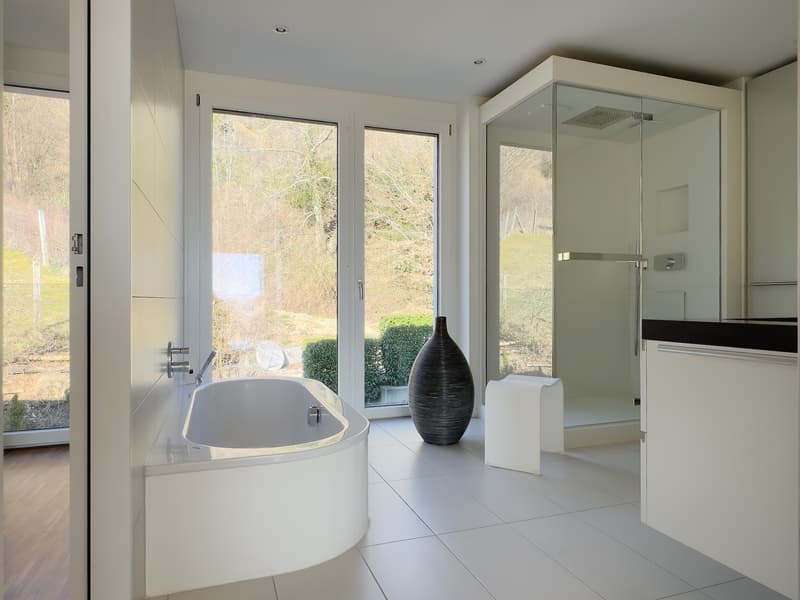
- High-quality, timelessly elegant interior design with fine materials and precise craftsmanship
- First-class furnishings
- Spacious panoramic terrace 194 m² with spectacular views and exceptional privacy
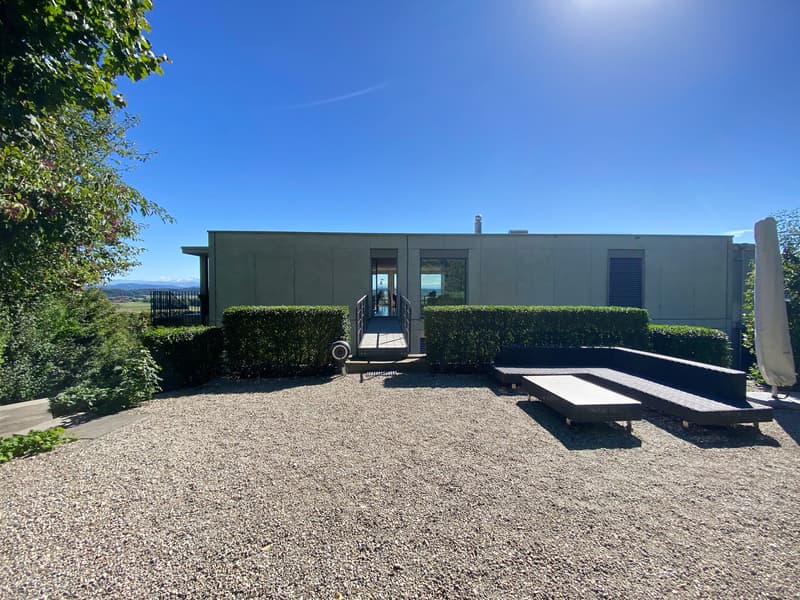
- Additional garden seating areas 66 m² on the edge of the forest accompanied by the babbling of the brook
- Generous spaces for your exclusive home office or your hobbies
- Stylish retreat areas with a view and discreet separation
- Elegant sliding walls for a flexible, individual room design
- Kitchen with work island and high-quality built-in appliances
- Attractive room heights for a sovereign, generous living feeling
- Comfortable access optionally by badge system or classic key
- Alarm system
- Double garage
Sales target price
So that you can price the architectural ensemble: The basis for negotiation is CHF 1'850'000.. We would be happy to discuss further interest with you in a personal conversation and viewing.
Please fill out the contact form and you will receive our exclusive DOSSIER shortly.
Let yourself be impressed by this special offer on the occasion of a viewing. We look forward to your contact.
An outstanding residential offer of the highest quality: This exceptional 4.5-room attic apartment convinces with generous 194.3 m² living space and is supplemented by a separately accessible 2-room annex with 60.6 m² on the 2nd upper floor ideal for guests, multi-generational living, home office or as an extension of the living space. The unit is also perfectly suited for professional use in the context of a quiet business (e.g. office, consulting or studio) or as a separate residential unit with additional potential for use. Additional garden seating areas on the edge of the forest (66 m²), accompanied by the babbling of the brook.
The building makes an architectural statement in concrete and glass and at the same time blends harmoniously into its surroundings. Gently elevated on the slope, embedded in a well-maintained quarter and in close proximity to the forest and local recreation areas, this location combines natural living with impressive views over the landscape to the Alpine panorama.
The forest, hiking trails, and Jura heights are practically on the doorstep, while shopping opportunities, train station, and motorway connections A1/A2 are within short distance.
Highlights at a glance:
- Unobstructable mountain panorama view
- Generous window fronts stage a light-flooded living ambiance
- Unique floor plan design
- High-quality, timelessly elegant interior design with fine materials and precise craftsmanship
- First-class furnishings
- Spacious panoramic terrace 194 m² with spectacular views and exceptional privacy
- Additional garden seating areas 66 m² on the edge of the forest accompanied by the babbling of the brook
- Generous spaces for your exclusive home office or your hobbies
- Stylish retreat areas with a view and discreet separation
- Elegant sliding walls for a flexible, individual room design
- Kitchen with work island and high-quality built-in appliances
- Attractive room heights for a sovereign, generous living feeling
- Comfortable access optionally by badge system or classic key
- Alarm system
- Double garage
Sales target price
So that you can price the architectural ensemble: The basis for negotiation is CHF 1'850'000.. We would be happy to discuss further interest with you in a personal conversation and viewing.
Please fill out the contact form and you will receive our exclusive DOSSIER shortly.
Let yourself be impressed by this special offer on the occasion of a viewing. We look forward to your contact.
Mortgage Calculator
From dream house to home ownership: the mortgage calculator can help you estimate the affordability of this property.
Viewing
Contact for viewing
Brigitte Senn
Advertiser

BRIGITTE SENN.IMMOBILIEN GmbH
Militärstrasse 62
3014Bern
Contact
Brigitte Senn
- Listing ID
- 4003616629
- Object ref.
- 202611