62 results - Bifamiliar house buy: Canton Solothurn

1 / 6
5.5 rooms177m²CHF 1,280,000.–
Premium
Eichweg, 4614 Hägendorf

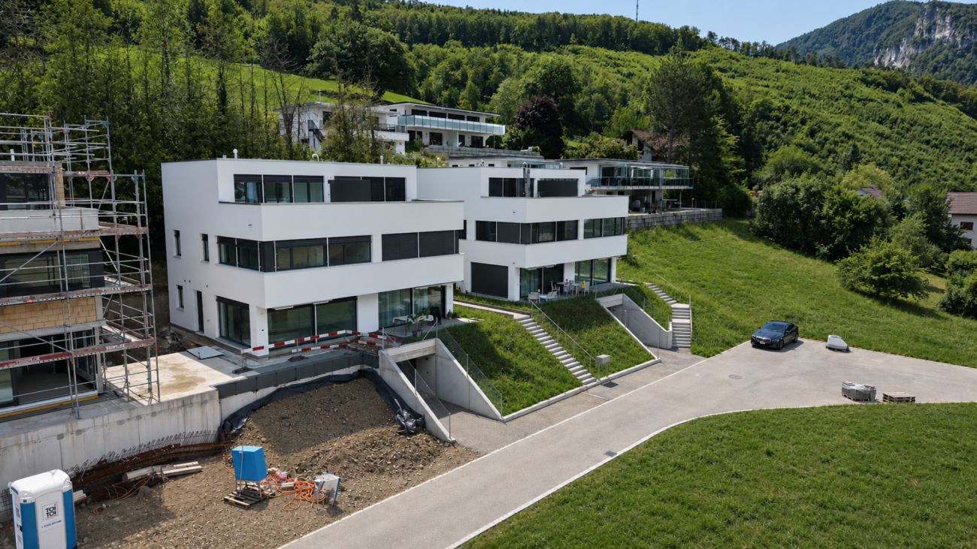
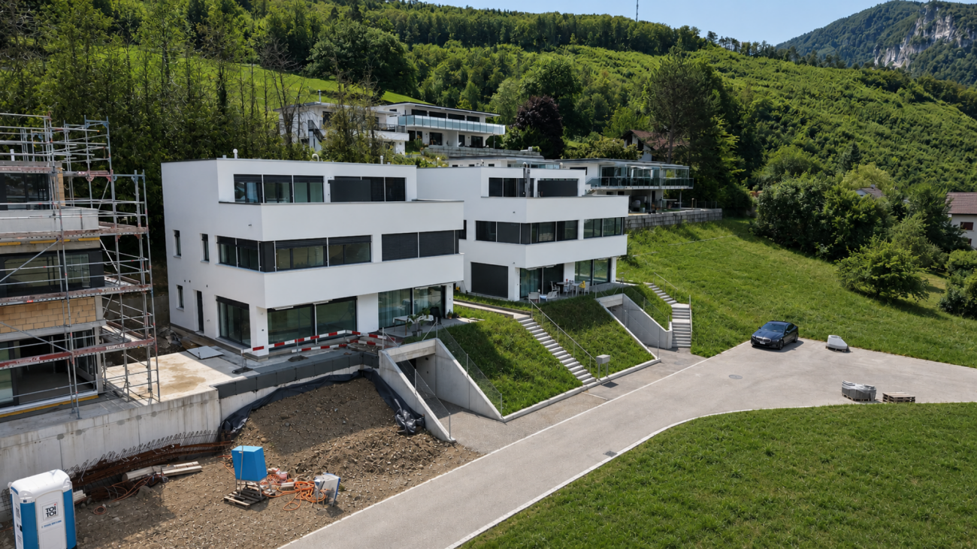
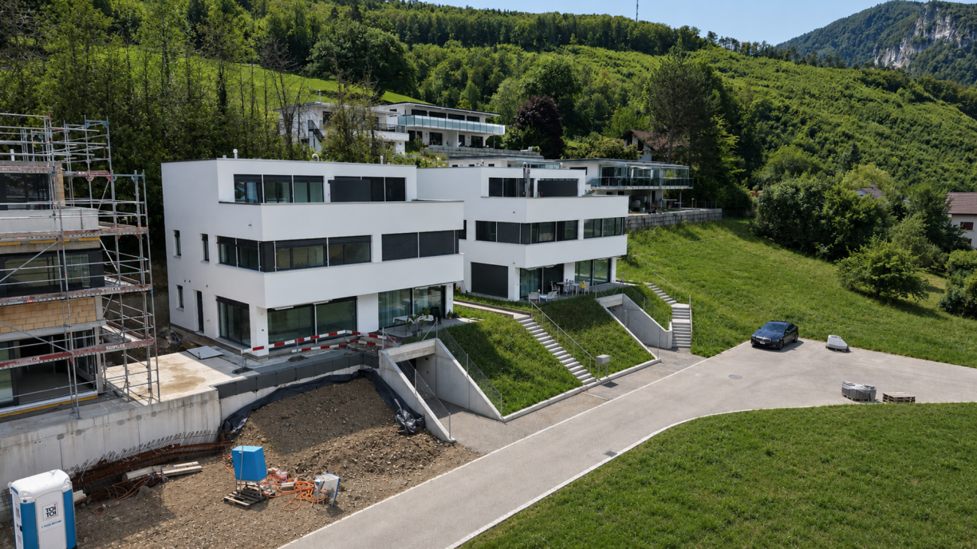
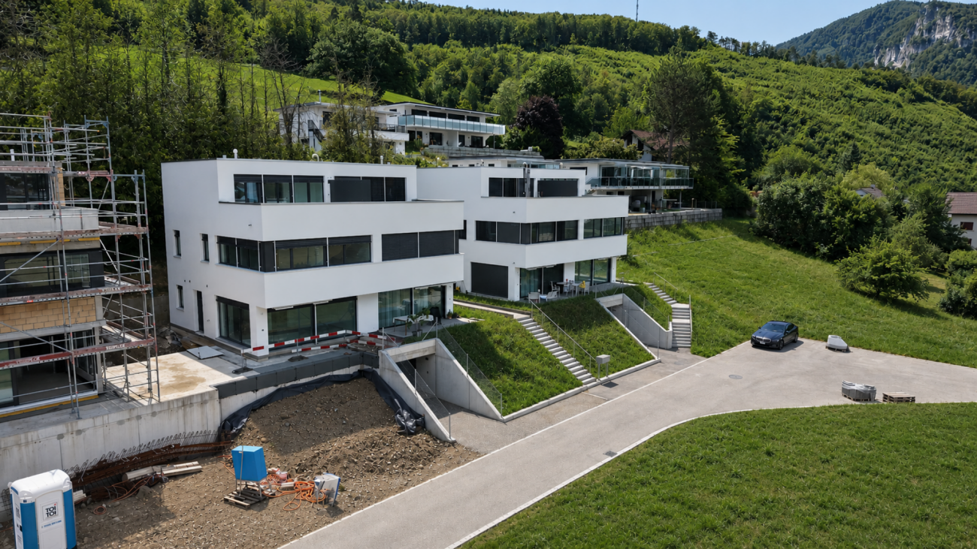
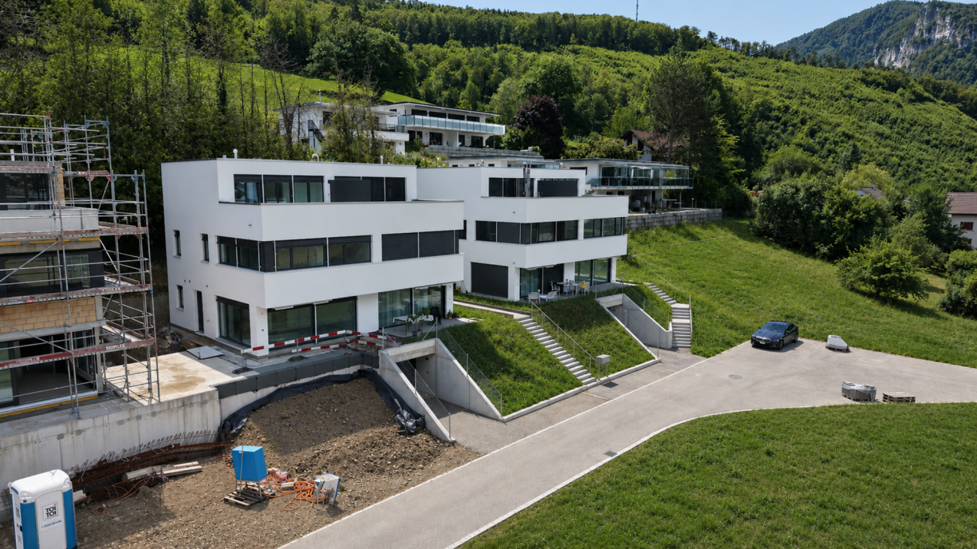
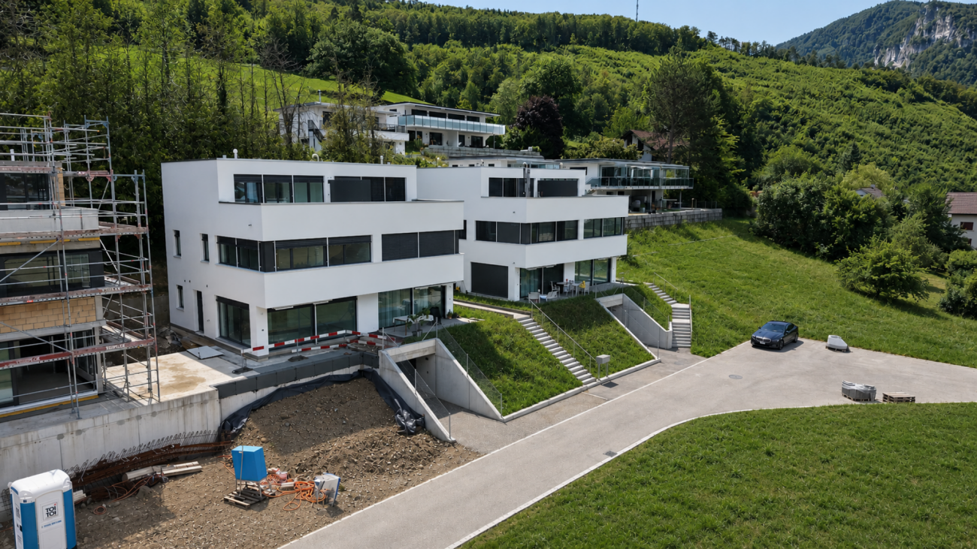
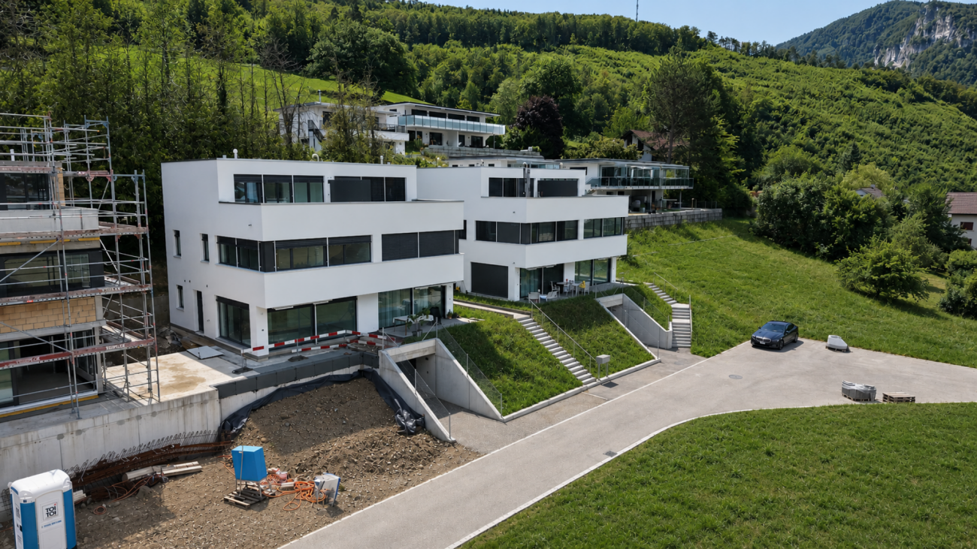
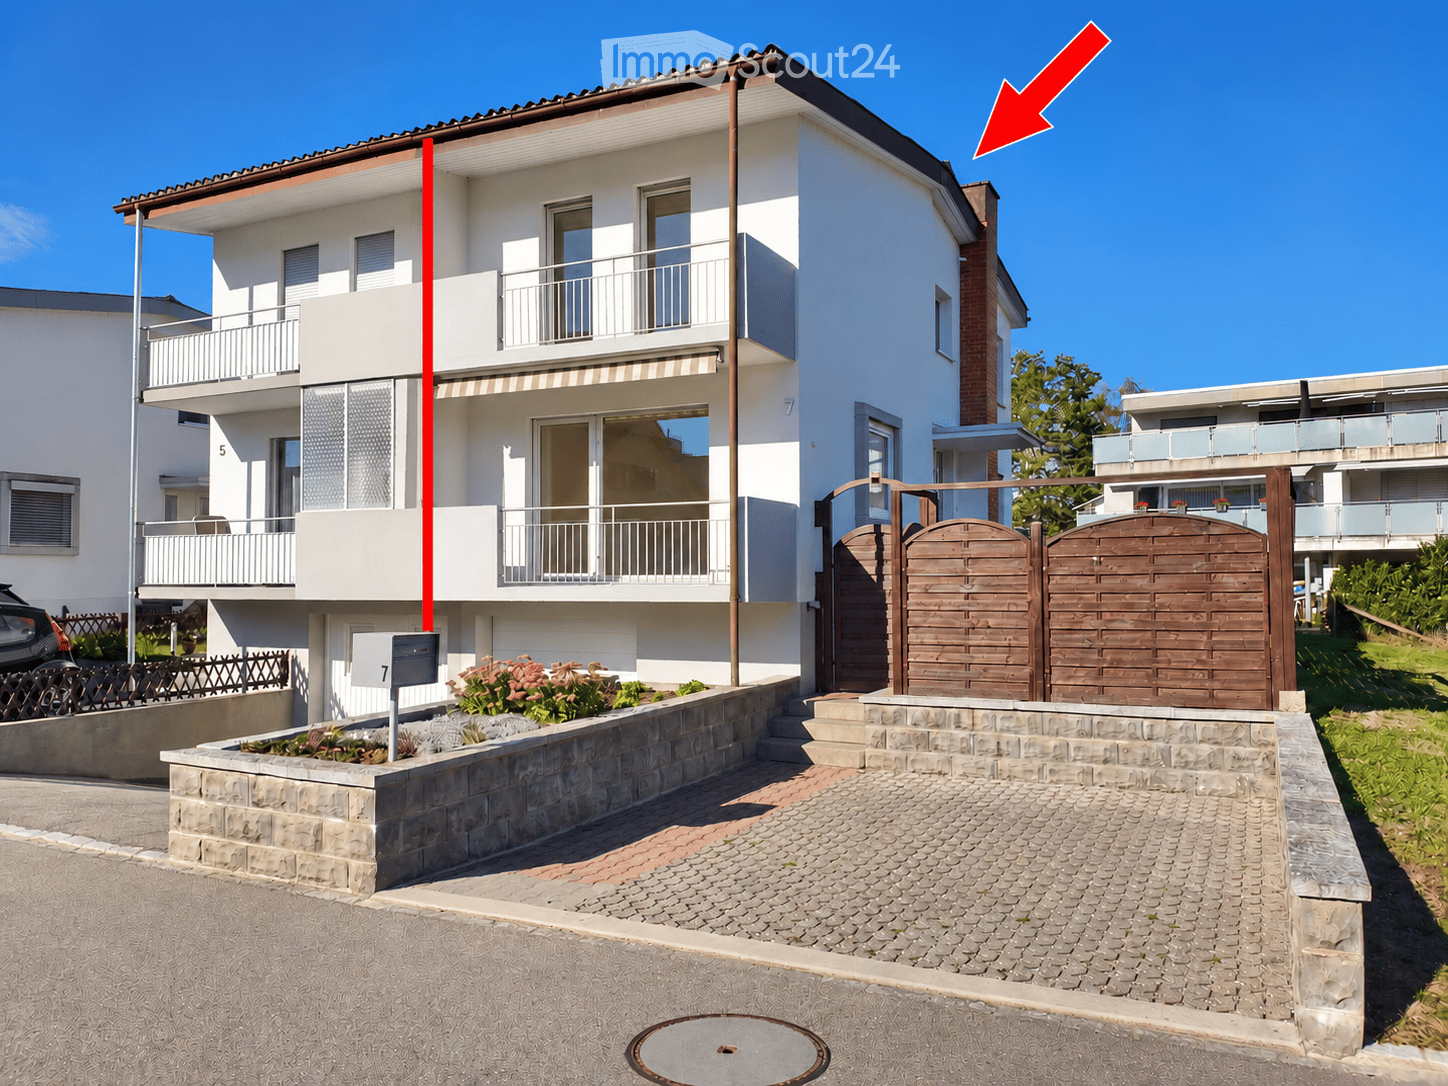
New building DEFH with a great view, attic terrace, and fixed price in Hägendorf

Finally at home - Welcome to Hägendorf!This customizable new building project impresses with an attic floor, beautiful views, and sunny seating areas. In addition, this unique project offers many other advantages: • Double-family house plots including land and development costs • New building in solid construction with a fixed price guarantee • Partial basement with large storage space • Double carport • Attic floor with roof terrace • Enjoy the sun all day on the terrace and seating area thanks to optimal orientation • We design the interior according to your wishes and needs. • Spots in the entrance and kitchen area • Electric shutters throughout the house • Reduit • Covered entrance with canopy • Kitchen and laundry room equipped with high-quality V-Zug appliances. • Floor heating and modern air-water heat pump • Quiet residential area with high quality of life: The Eichweg is located in a well-maintained single-family home district and offers a pleasant living environment with a lot of privacy and a family-friendly atmosphere. • Nature enjoyment in the immediate vicinity: The Teufelsschlucht and the diverse hiking and cycling trails at the Jura foot make Hägendorf an attractive place to live for nature lovers and those seeking relaxation. • Excellent accessibility: Thanks to the proximity to Hägendorf train station and the connections to the A1 and A2 highways, Olten, Aarau, Basel, Bern, Lucerne, and Zurich are easily and quickly accessible. • Everyday practicality: Shopping facilities, schools, and a variety of service offerings are within short distance. • Quiet and central: The location combines natural living with excellent traffic connections - a combination that is equally in demand by families, working people, and commuters. • Residential area with a future: The attractive location, high-quality living, and infrastructure make Hägendorf a sustainably sought-after residential area with long-term value potential. • We support you from planning to key handover - you have a contact person. • Benefit from over 30 years of construction experience and around 3000 completed single-family homes. House A: Plot area 462 m², floor area 177 m² (of which 133 m² heated), 5.5 rooms, CHF 1'299'000.- House B: Plot area 445 m², floor area 177 m² (of which 133 m² heated), 5.5 rooms, CHF 1'280'000.-For information on this and other projects with building land, Jolina Dammert is looking forward to your contact by phone (078 738 38 31) or e-mail (jdammert@atmoshaus.ch).

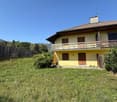
  • A small garden area in front of a brick building, featuring a gravel pathway, green shrubs, and a small bench. The building has a modern design with large windows and a raised entrance.
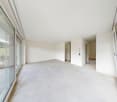
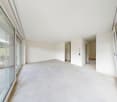
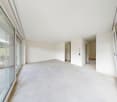
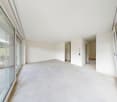
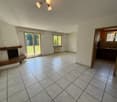
  • Open-plan kitchen and living area with white cabinetry, tiled floor, and a built-in fireplace. The space is completely empty with no furniture or appliances.
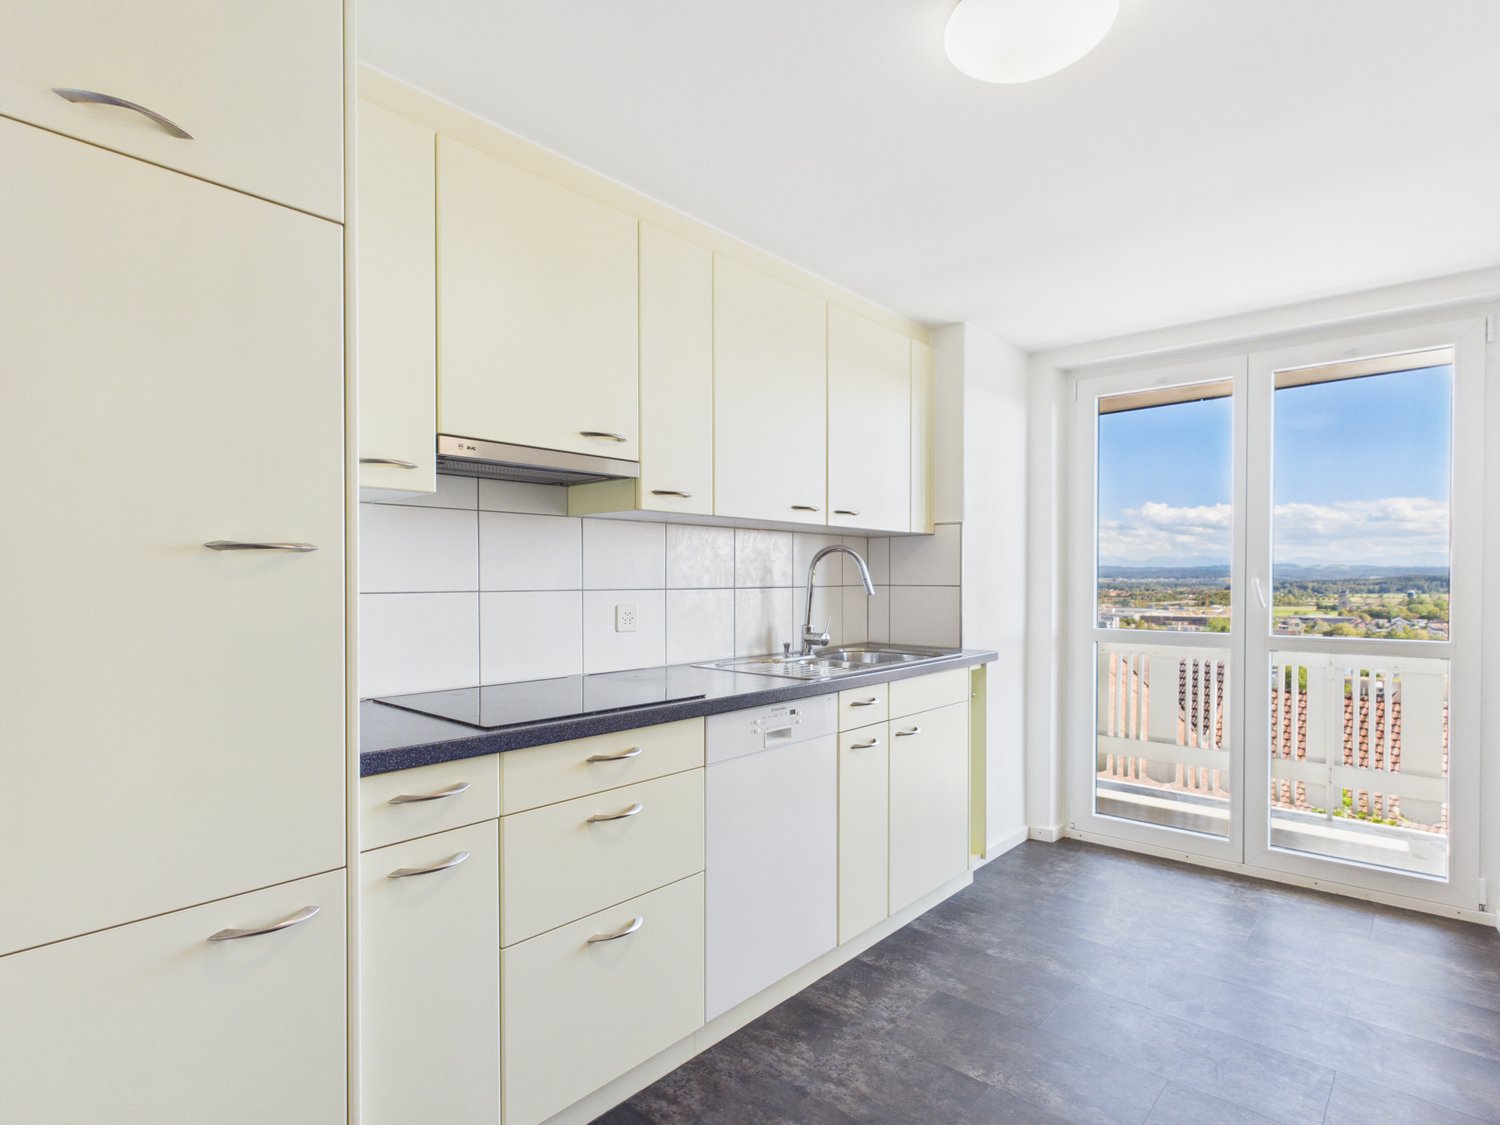
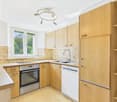
  • Modern kitchen with white cabinets, black countertops, and a large window overlooking a garden. Features include a sink, oven, and tiled flooring.
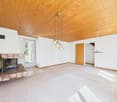
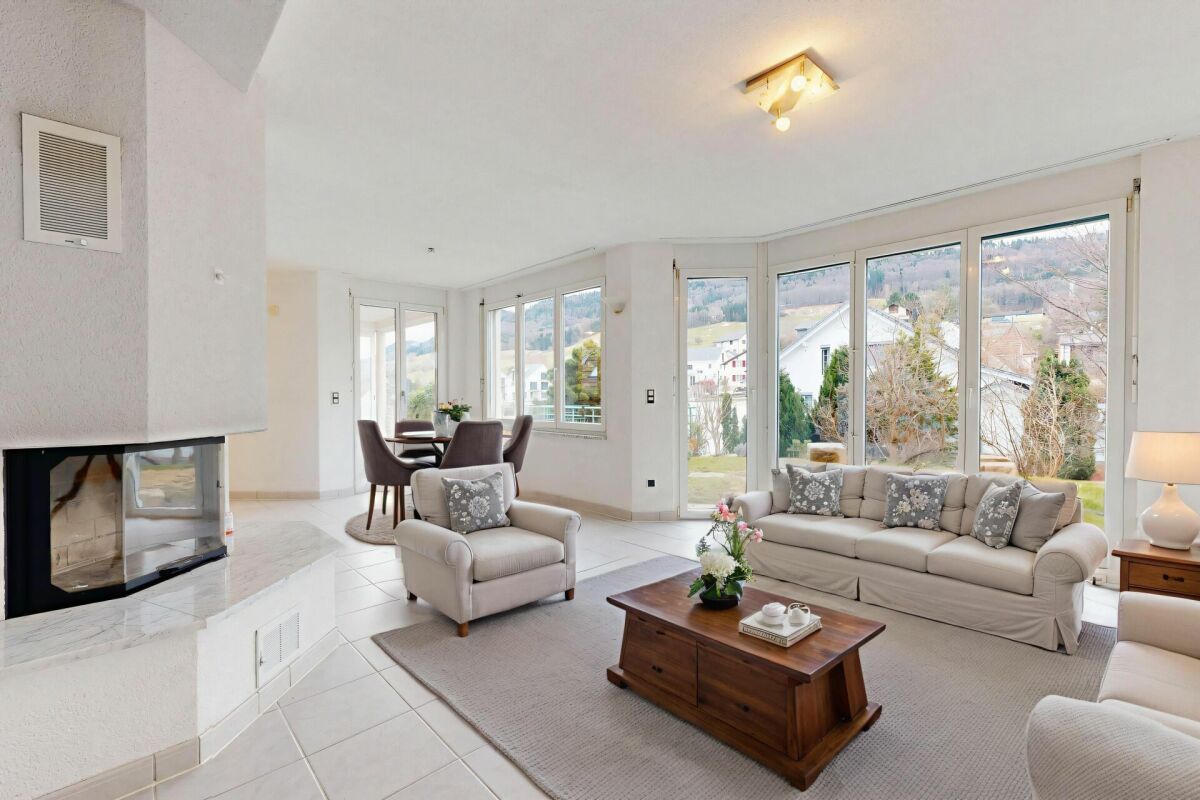
  • Bright, unfurnished living space with large sliding glass doors leading to an outdoor area, tiled floor, and a built-in fireplace on the left side.
  • Empty room with wooden flooring, white walls, and large sliding glass doors leading to a balcony.
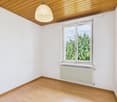
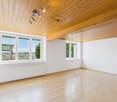
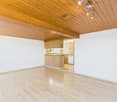
  • Empty room with light wooden flooring, white walls, and large windows with wooden frames. The ceiling has a wooden panel design.
  • Modern bathroom with white tiles, a large sink, a bathtub, and a mirrored cabinet.
  • Empty room with white walls, grey carpet, wooden-framed windows, radiator, and a small red mat on the floor.
  • Utility room with a sink, stacked washing machine and dryer, and a green water heater. White tiled walls and floor.
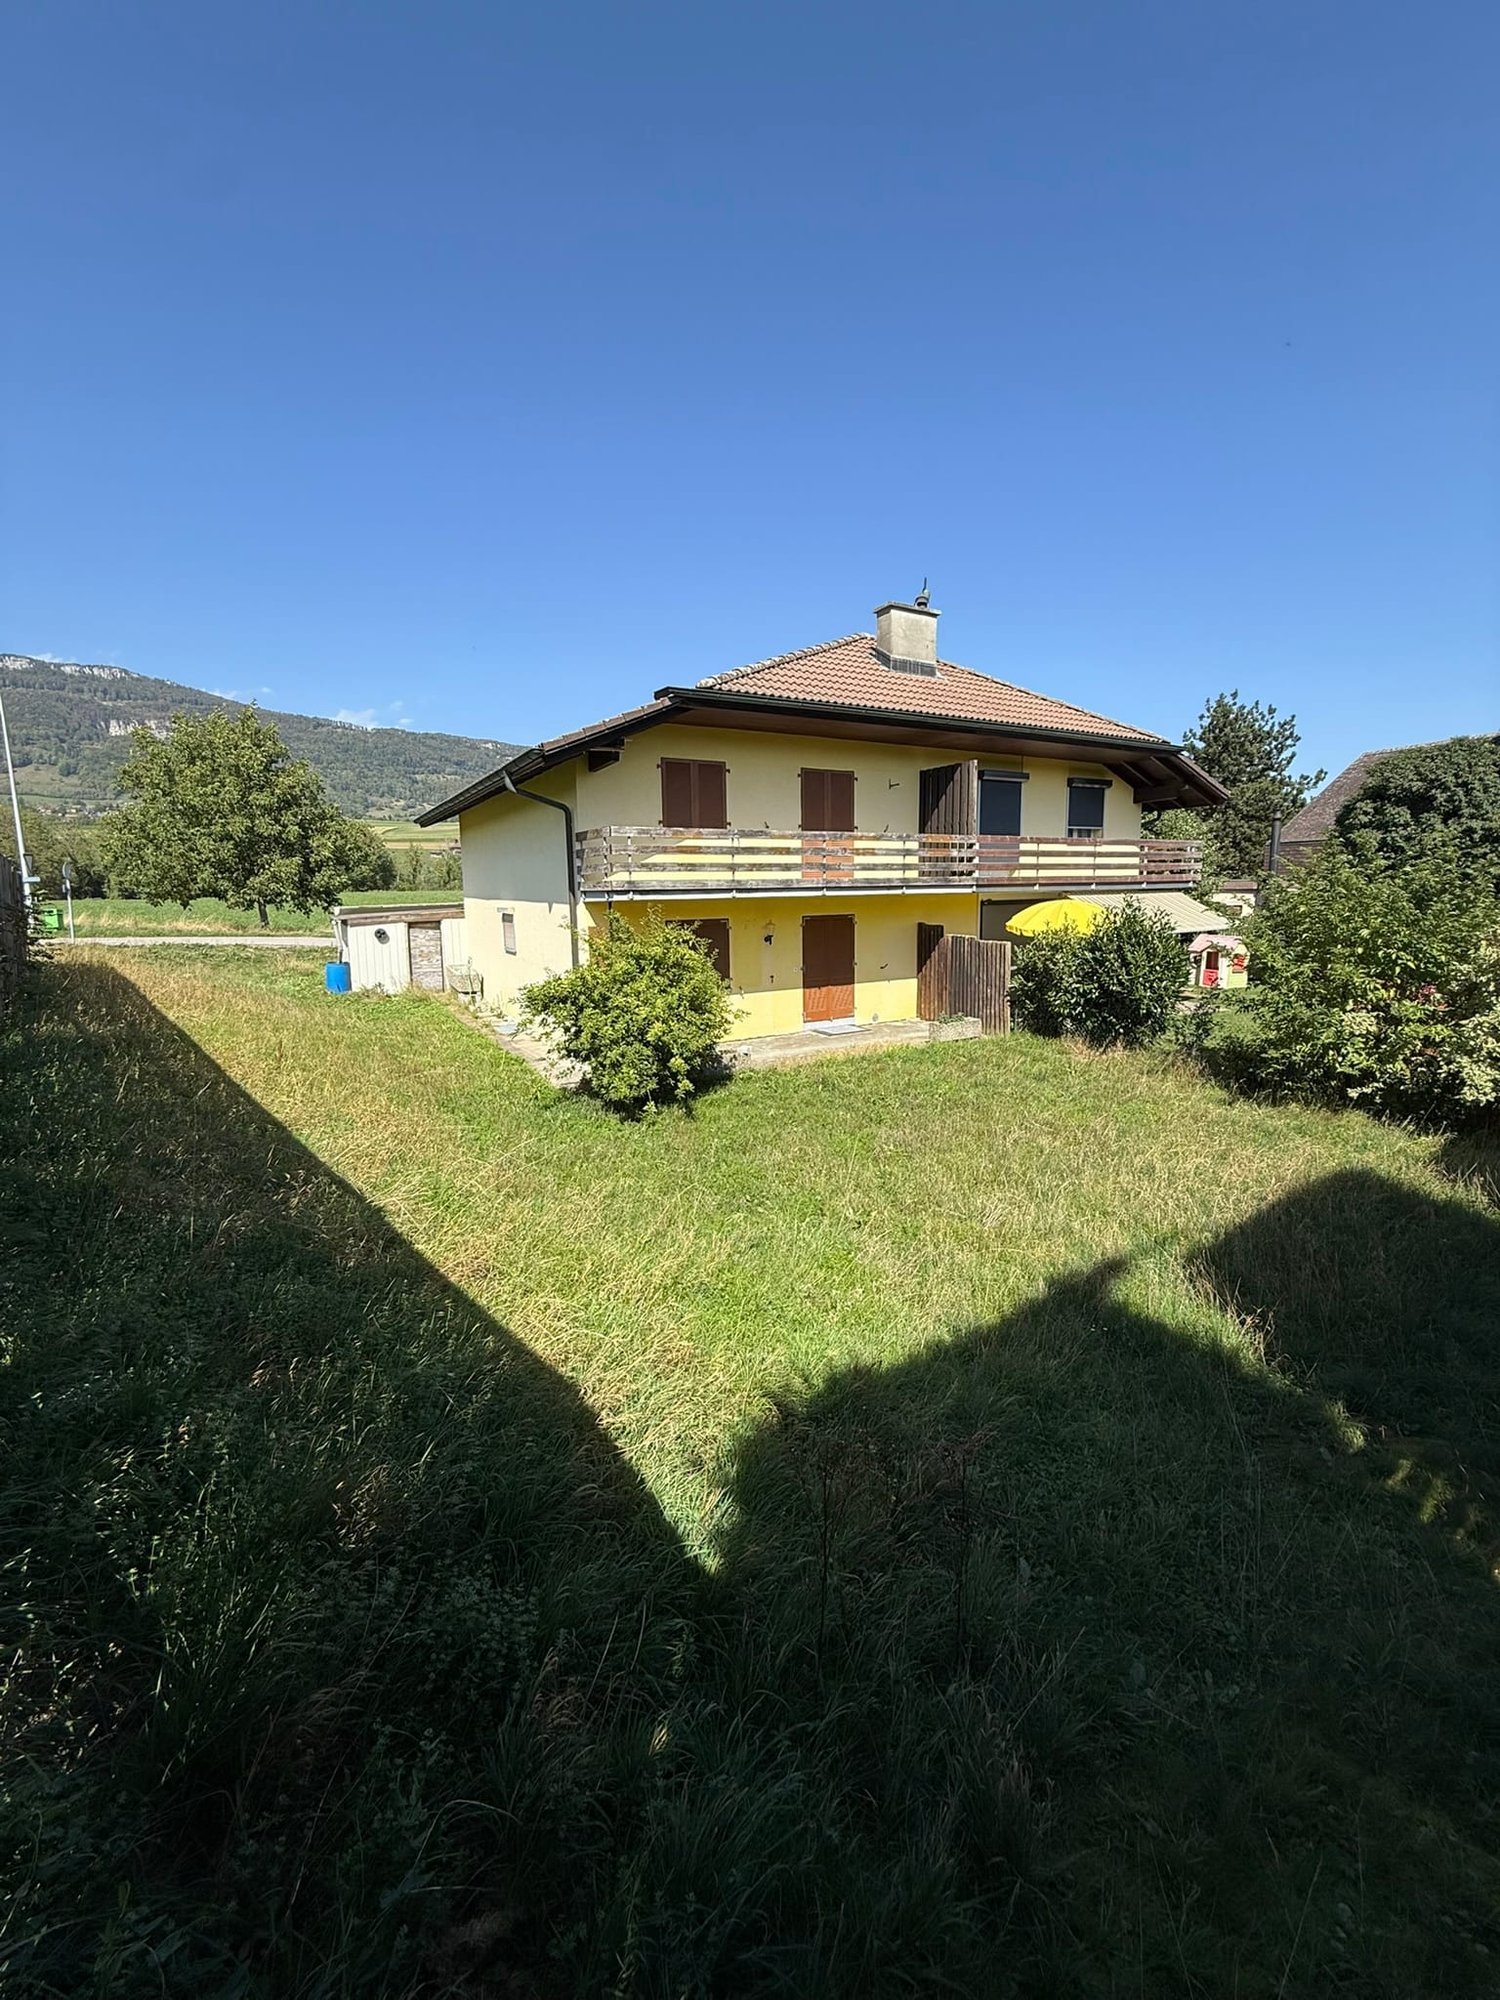
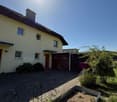
  • Two-story brick house with a balcony, large glass doors, and a paved patio area.
1 / 10
5.5 rooms135m²CHF 925,000.–
Top
Oelihofstrasse 12, 5014 Gretzenbach

Renovated 5.5-room semi-detached house in Gretzenbach – available immediately.

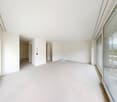
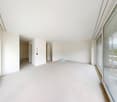
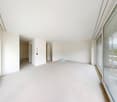
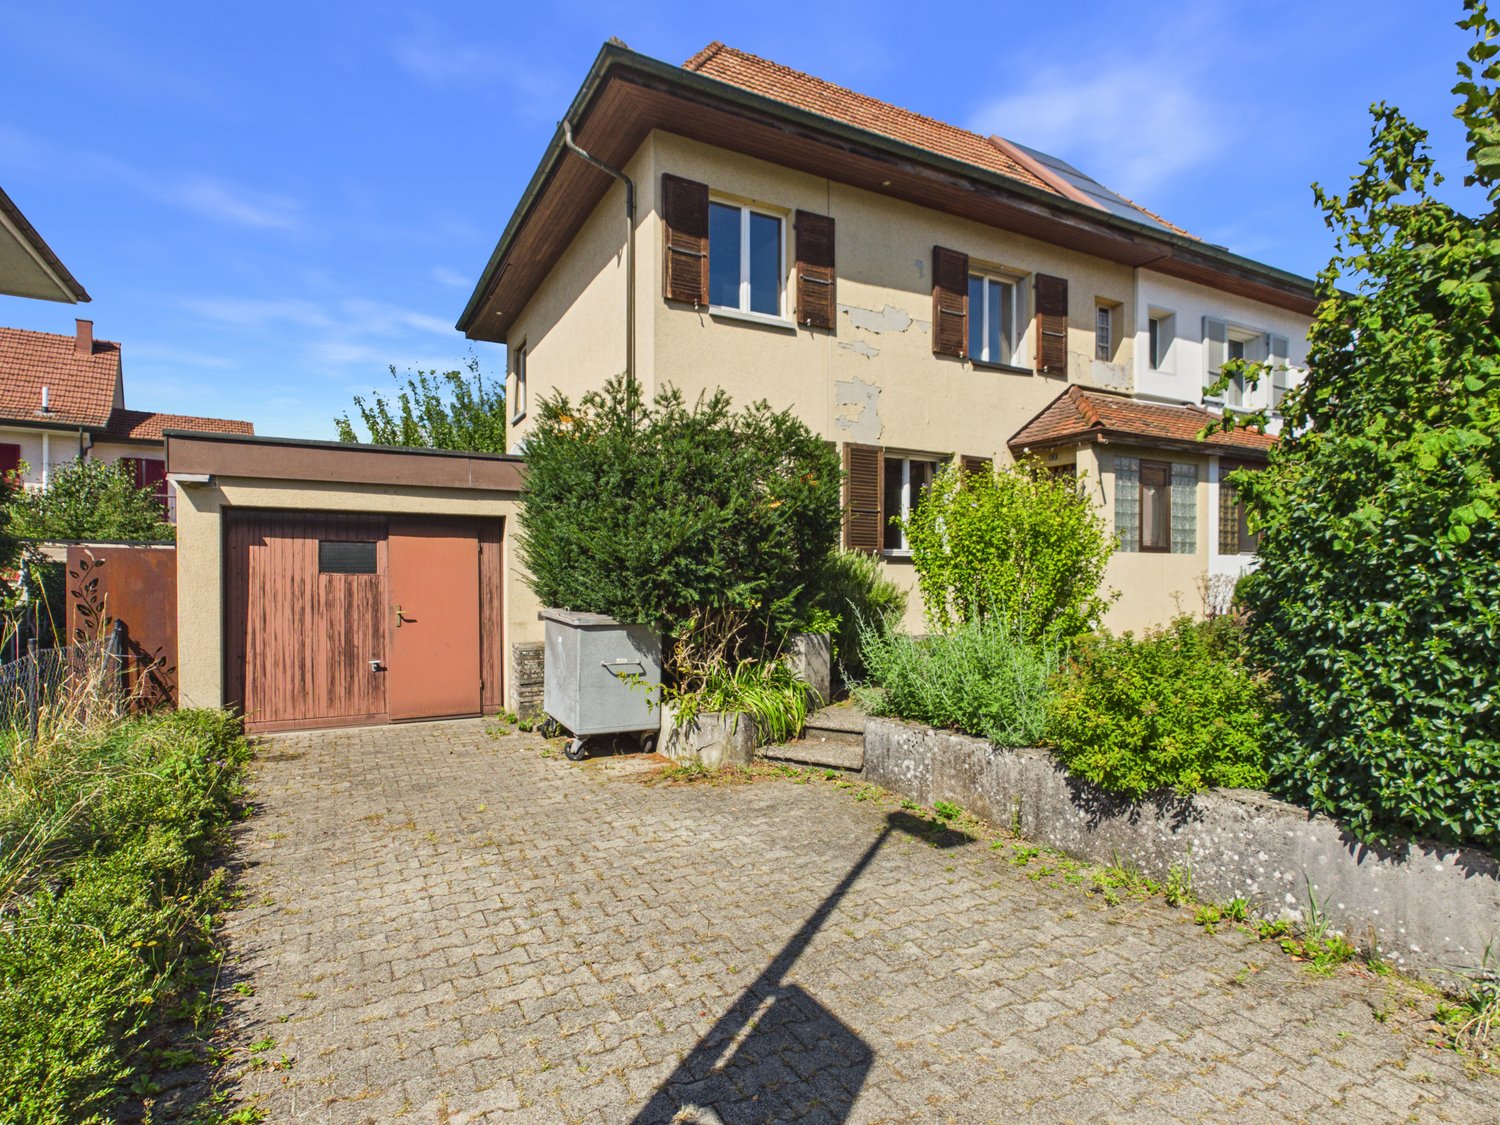
Welcome to this well-maintained and spacious 5.5-room semi-detached house on Oelihofstrasse 12 in Gretzenbach (5014). The house, built in 1995 and completely renovated in 2026, impresses with its thoughtful room layout, high-quality equipment, and sunny location – ideal for families who value comfort and quality of life. New kitchen and windows. Also, a new air-water heat pump heating system.The house offers the following highlights: • Bright living and dining area: Open floor plan with a built-in fireplace, spacious living area; white tile floor – bright and inviting. Access to the garden seating area. • New modern kitchen: Grey-colored cabinets, black granite countertops, oven, and a large window with a view of the garden. • Separate toilet on the ground floor. • Three rooms on the upper floor: Bright rooms with laminate floors, white walls, and • Balcony on the upper floor: Glass doors lead directly to the balcony – perfect for relaxing. • Modern bathroom on the upper floor: With white tiles, a large sink, bathtub, and mirror cabinet. • Shower with toilet on the upper floor. • Laundry room in the basement: Practical utility room with a washing machine, dryer, and heat pump. • Outdoor area: Small garden, newly planted hedge in the entrance area. • Garage and parking: Convenient parking for the vehicle directly at the house. Private, closed garage in the parking hall. • Basement: Heated room with a window, hobby room, and laundry room, technical room. Key data at a glance: • Living area: 135 m² • Total area: 180 m² • Plot area: 365 m² • Rooms: 5.5 • Floors: 3 • Year of construction: 1995 Renovated: 2026 • Room height: 2.6 m • Availability: Immediately Location and surroundings: The property is located in a quiet area and is pleasantly quiet both during the day and at night. In the summer, the house benefits from plenty of sunlight, and the sun exposure is also good in the winter. The Grabacker bus stop is just a 6-minute walk away. • Please NO real estate agent and broker calls!

Travel time
-
1 / 13
  • Parking space
  • Garage
  • Child-friendly
5.5 rooms180m²CHF 1,295,000.–
Top
4114 Hofstetten SO

Spacious, modern single-family house with well-kept garden in quiet location

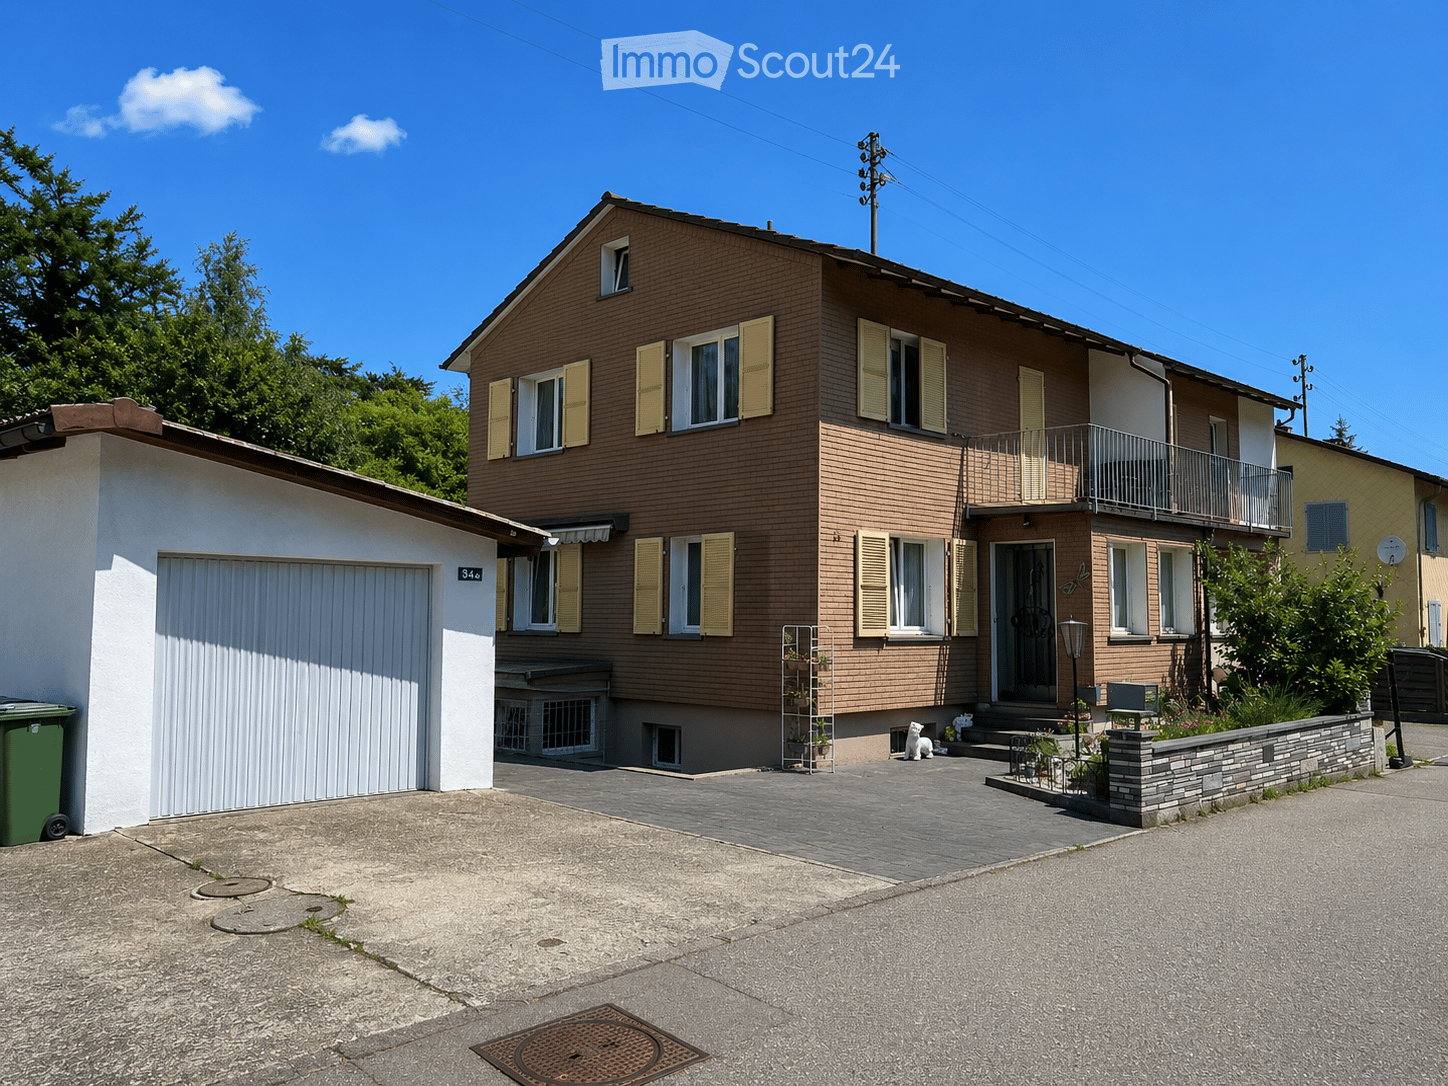
This spacious, quietly located single-family house in Hofstetten convinces with its extensive outdoor area and beautiful view of the well-kept garden.Through the inviting entrance area, you enter the open and bright living and dining area with modern kitchen, fireplace, and direct access to the large terrace, which offers a wonderful view of the garden. The terrace also has an oven and direct garden access.On the ground floor, there is a bathroom with shower, sink, washing tower, toilet, and window, as well as a spacious room with direct access to the outside.On the upper floor, there are three more rooms with visible beams, one of which has direct access to the balcony.The basement is separately accessible from the house and includes a spacious cellar and a technical room. In all rooms, underfloor heating provides comfortable warmth.The large garden with garden bed, terrace, and lawn area offers a variety of uses and invites you to linger. In front of the house, there are two covered parking spaces (barn) and an additional outdoor parking space available.This single-family house combines modern comfort, a well-thought-out room layout, and a quiet yet central location in the village. An ideal place to feel good. Schools, shopping facilities, and public transport are in the immediate vicinity.This property is characterized by the following features: • Spacious single-family house with 5.5 rooms • Quiet, central, and natural location • Family-friendly living environment • Continuously renovated • Bright living and dining area with modern kitchen, fireplace, and direct garden access via the terrace • Oven on the terrace • Four more rooms, one of which has direct balcony access on the upper floor • Two bathrooms, one of which has a washing tower • Separate cellar and technical room • Underfloor heating • Large garden with garden bed, terrace, and lawn area • Two covered parking spaces (barn) • An additional outdoor parking space • Floor plan available • Virtual tour available upon request Have we piqued your interest? Then schedule a viewing appointment today.

  • Parking space
  • Garage
  • Child-friendly
Alice Wieland

Alice Wieland

Immobilienmaklerin, Geschäftsleitung & Administration

1 / 14
5.5 rooms147m²CHF 1,185,000.–
Dürrenbergstrasse 59, 4632 Trimbach

New Build: Modern DEFH with Far-Reaching Views, Houses A-D

On the sunny slope of Trimbach, two semi-detached houses with four residential units (A-D) are being built on Dürrenbergstrasse. The location offers you all-day sunshine with a sensational far-reaching view. The houses feature: • Double carport with direct house access • Spacious living and dining area with terrace • 3 rooms and two bathrooms on the middle floor • 1 room with garden seating area on the lower floor • Basement, heating (air-water heat pump), laundry room in the basement Completion from 01.09.2027. Data for houses A-D: A: Plot: 315m², NWF: 147m², Cubature: 767m³, Rooms: 5½ VP: CHF 1'195'000.- B: Plot: 305m², NWF: 147m², Cubature: 767m³, Rooms: 5½ VP: CHF 1'190'000.- C: Plot: 288m², NWF: 147m², Cubature: 767m³, Rooms: 5½ VP: CHF 1'185'000.- D: Plot: 323m², NWF: 147m², Cubature: 767m³, Rooms: 5½ VP: CHF 1'200'000.- All prices include double carport (A/B/C/D) and outdoor storage space (B/C) Project organization Consulting and sales: Behmen Immobilien AG, Aarepark 6, 5001 Aarau Architecture: andreas zehnder architekten sia ag, Husmatt2, 5402 Dättwil Construction management: Hasenfratz+Strebel Architekten AG, Wiesenstrasse 1, 4900 Langenthal Developer: MCO Real Estate AG, Landstrasse 140, 8975 Spreitenbach Project website More information can also be found on the project website www.duerrenberg.ch

Travel time
-
1 / 29
  • Parking space
  • Balcony / Terrace
  • Garage
  • +3
5.5 rooms147m²CHF 995,000.–
Metzerlenstrasse 52, 4118 Rodersdorf

Family-friendly semi-detached house with a great view and large terrace in Rodersdorf SO

In a quiet, slightly elevated location on Metzerlenstrasse in Rodersdorf SO, we are selling this modern and nearly new semi-detached house. The property is located in the family-friendly development "Zum Weitblick", which was built in 2019/20 with six spacious semi-detached houses. It is situated on the outskirts of the village and offers a beautiful view, high living comfort, and modern construction in the low-energy standard.Highlights • Nearly new property in very well-maintained condition • Family-friendly development with playground • Air-water heat pump with underfloor heating throughout the house • Large terrace, well-maintained garden, and beautiful view into the greenery • 2 private parking spaces and visitor parking spaces directly in front of the property (a third parking space can be purchased) • Good traffic connection to Basel: highway, tram, and bus in short distance • Recreational areas and leisure activities in the immediate vicinity Room layout and equipmentThe house convinces with a bright, spacious room layout and an orientation that is optimally adapted to the sun's path.Ground floor: • Spacious living and dining area with direct access to the seating area and garden • Modern, open kitchen with high-quality appliances and plenty of storage space Upper floor: • Bright bedrooms with beautiful views • Stylish bathrooms with modern equipment Attic floor:Expanded attic with large terrace and wonderful viewsBasement: • Hobby room/office (ideal for use as a fitness room, studio, or home office) • Technical room with heat pump and house technology • Corridor and staircase with storage space Location and connection:Rodersdorf offers a perfect balance between rural tranquility and good accessibility. The bus stop "Rösmatt" is only 1 minute away on foot, while the Rodersdorf train station is reachable in 8 minutes on foot. The house is sunny and offers a beautiful view.This child-friendly single-family home is perfect for families who value modern equipment, sustainability, and a quiet living location.Conclusion:This semi-detached house offers an ideal combination of modern living comfort, energy-efficient technology, and family-friendly surroundings. Thanks to the large terrace, the well-maintained garden, and the quiet location, you can enjoy the highest quality of life here with plenty of space and views.Interested?Request the detailed sales documentation now without obligation - simply via the contact form.The team of Hecht Immo Consult AG looks forward to your inquiry via the contact form.

  • Parking space
  • Balcony / Terrace
  • Garage
  • +3
Travel time
-
1 / 13
4.5 rooms85m²CHF 640,000.–
Hasenmattstrasse 17, 4512 Bellach

Sunny living feel - semi-detached house with winter garden and surrounding area

This well-maintained 4.5-room semi-detached house in Bellach impresses with a well-thought-out floor plan, bright living rooms, and a beautiful outdoor area. On approximately 85 m² of living space, the home offers ideal conditions for couples or families who appreciate cozy living in a pleasant environment.Let yourself be convinced by the advantages listed below:- 85 m² of net living space spread over 4.5 rooms- Inviting entrance area with practical built-in closet and guest toilet – ideal for visitors and everyday life- Bright living and dining room with large window fronts and direct access to the garden- Spacious, separate kitchen with practical workspace and space for a dining table- Three versatile rooms on the upper floor, perfect as bedrooms, children's or home offices- Bathroom with double sink, shower, and modern toilet- 11.6 m² large winter garden as an additional living or relaxation area- Generous garden area with seating and plenty of privacy for cozy summer evenings- Garage and additional outdoor parking space offer comfortable parking options- Spacious natural cellar with practical all-purpose room and plenty of storage space, as well as additional storage space in the attic- Water softening system for soft waterThis semi-detached house combines living comfort with practical benefits and offers a cozy home for various life situations. Arrange a viewing appointment today and discover your new home in Bellach.

Travel time
-
1 / 12
  • Balcony / Terrace
  • View
9 rooms231m²CHF 2,250,000.–
Olten, 4600 Olten

Stylish 9-room house with a view and old-building charm

Elegant 9-room house with four floors in a preferred south-facing location in Olten. The property offers 231 m2 of net living space and impresses with a modernized, stylish ambiance. The converted attic can be separated if needed to create a separate apartment. Three high-quality bathrooms with bathtubs and showers increase the living comfort. The bright living and dining area is extended by a bay window and creates a harmonious, open center for family and guests. Each floor offers spacious space for living, working, or retreat. Large window fronts let in plenty of daylight and underline the bright, friendly atmosphere. The property is located in close proximity to the forest, allowing for natural walks and relaxation right outside the front door. Kindergarten and primary school are within a five-minute walk, ideal for families with children. A beautiful view of the surroundings completes the overall picture and makes this property an attractive home in an exceptional location. The high-quality equipment, the well-thought-out room layout, and the exclusive location make this house a rare opportunity on the real estate market. The house can also be purchased as a two-family house and is therefore ideal for multi-generational living or a combination of own use and rental. Have we sparked your interest? Contact us - we look forward to hearing from you.Exact address available after registration on neho.ch.INTERESTED IN A VIEWING? PLEASE REGISTER: https://neho.ch/b/4600-25-2

  • Balcony / Terrace
  • View
Katrin Wobmann

Katrin Wobmann

Immobilienmaklerin

1 / 12
  • Balcony / Terrace
  • Garage
  • View
5.5 rooms265m²CHF 1,400,000.–
Flüh, 4112 Flüh

Modern semi-detached house with a great view and large terrace

In a sought-after residential area in Flüh, this high-quality 5.5-room semi-detached house awaits you, combining modern living, spacious rooms, and an unobstructed view in an ideal way. The quiet surroundings, sunny location, and high construction standard make this property an attractive home for families and couples with high demands. As soon as you enter, the house convinces with a well-thought-out architecture, spacious rooms, and a bright living concept. The openly designed living and dining area with floor-to-ceiling windows creates an exceptional living feeling and harmoniously connects the interior with the exterior. The spacious terrace offers a lot of privacy and a beautiful view of the greenery - a place to relax and enjoy. The modern kitchen with high-quality appliances and granite countertops fits perfectly into the living area and forms the central meeting point of the house. On the upper floor, there are spacious bedrooms and two comfortable bathrooms with a bathtub or shower. High-quality solid oak parquet floors, LED ceiling spots, electric shutters, and individual room controls provide modern living comfort on all levels. The property is also convincing from a technical point of view. The energy-efficient air-water heat pump, underfloor heating, triple-glazed wood-aluminum windows, and water softening system underline the modern and sustainable character of the house. The property presents itself in a very well-maintained, ready-to-move-in condition and has been freshly painted. In the basement, there is a spacious laundry room, practical cellar areas, and a room with a sauna. This area offers additional comfort and versatile usage possibilities for leisure, fitness, or relaxation. Another highlight is the comfortable access: from the garage, you can easily reach the living level by lift or external staircase. The garage with an electric gate offers additional storage space and rounds off the attractive overall offer. The combination of quiet living, unobstructed views, modern technology, and high-quality construction makes this property a rare opportunity in Flüh. A home for all those who value living quality, privacy, and natural living.Exact address available after registration on neho.ch.INTERESTED IN A VIEWING? PLEASE REGISTER: https://neho.ch/b/4112-26-5

  • Balcony / Terrace
  • Garage
  • View
Sidya Diouf

Sidya Diouf

Immobilienmakler

1 / 13
4 rooms95m²CHF 545,000.–
Unterführungsstrasse 6, 2544 Bettlach

Your Home in the Green - Semi-Detached House with Large Garden

This 4-room semi-detached house in Bettlach delights with a cozy living atmosphere, a well-thought-out room layout, and versatile usage possibilities. The generous, lovingly designed garden area is particularly inviting for relaxation and enjoyment.Highlights of the property:- 95 m² living space spread over 4 rooms- Practical entrance area with direct access to the guest toilet- Three rooms with flexible usage possibilities as living and dining room, bedroom, or office- Living room with direct access to the balcony- 4 m² large balcony with a beautiful view of the garden area- Compact kitchen with practical built-in cabinets- Spacious attic with a room with a sink- Two adjacent attic rooms for additional storage space- Laundry room and bathroom with shower- Separate storage room for additional storage and storage possibilities- Large cellar room with separate outdoor entrance - ideal for tinkering, working, or as a hobby room- Large garden with plenty of green space, a covered seating area, and a barbecue area for cozy hours outdoors- Practical garden house for additional storage space, ideal for possible garden needs- An outdoor parking space offers space for your vehicleDon't miss the opportunity to experience this dream home! Would you like more information? Order the detailed sales documentation now using the contact form – we look forward to your contact!

Travel time
-
1 / 16
  • Balcony / Terrace
  • Garage
  • View
  • +2
4.5 rooms100m²CHF 570,000.–
Geiselfeldstrasse 7, 4563 Gerlafingen

Duplex single-family house with a lot of charm and privacy in a quiet location

In a central and yet quiet location in Gerlafingen SO - not far from a newly designed playground - this duplex single-family house with beautiful tree population and thus a lot of privacy is located. Within a short walking distance, various shopping facilities, schools, and kindergarten are accessible. The location is almost perfect. The A1 highway entrance is only 2 minutes away. The property has a guest toilet, kitchen, and a large dining and living room on the ground floor. On the upper floor, there are three rooms and a bathroom. In the basement, there is a heating room/washroom, a cellar, and a garage. Thanks to the low sales price, the house can be renovated and thus your very personal jewel can be created. The gas heating is from 2015 - the windows from 2006.The basis for negotiation is CHF 570,000.00. Contact us via the contact form with complete information - we will be happy to send you our very detailed, 36-page sales documentation with all necessary information and floor plans. If you have not received the documentation within 24 hours, please also check your spam folder. To maintain privacy, we ask you to refrain from independent viewings - the property is occupied. We will be happy to show you the house individually and personally. We also advise you if you want to sell a property at the same time - intermediate financing is often difficult. The evaluation of a previous property is free of charge with us. We look forward to hearing from you.Grun Immobilien AG, Solothurn branch, Marco Grun and Manuela Ruf, Taubenweg 28, 4564 Obergerlafingen SO - your regional personal real estate marketer with excellent references



  • Balcony / Terrace
  • Garage
  • View
  • +2
Marco Grun

Marco Grun

Inhaber / Geschäftsführer

Travel time
-
1 / 20
5.5 rooms186m²CHF 895,000.–
Lebernstrasse 18, 4208 Nunningen

well-maintained single-family house in a wonderful location

Are you looking for a new home for yourself and your family? Do you value space and a family-friendly location?If you can answer these questions with yes, your search ends here. The IMMOBILIEN-TEAM DANIEL SCHWEIZER (061 415 30 30) is selling this wonderful property. ObjectYou enter the house and find yourself directly in a bright entrance area with enough space for a wardrobe. Further ahead is the open living/dining area with a beautiful fireplace. Adjacent to this is the well-equipped kitchen, whose appliances were replaced in 2022.On the upper floor, there are three bright bedrooms with well-maintained parquet flooring. There is also a bathroom with a corner bathtub, shower, and double sink. The toilet, including a bidet and another sink, is located right next door.On the top floor, there is another huge bedroom. Adjacent to this is a walk-in closet and a bathroom. The latter is equipped with a shower, toilet, and sink.The basement consists of a spacious entrance area, a bathroom (with shower, toilet, and sink), and a hobby room. For storage, you have three cellar rooms and a heating room, which also serves as a laundry room, at your disposal.For parking, you have a garage and an outdoor parking space available.You can enjoy the daily sun on the spacious seating area, in the garden, or on the balcony. LocationThe municipality of Nunningen SO is located in the Thierstein district and has a beautiful recreational area.Lebernstrasse 18 is located in a sunny and central location at the same time.The post bus stop "Nunningen, Oberkirch" is 200 meters away from the property, which is about a four-minute walk.You can reach the village center with shopping and dining options within five minutes' walk. Do you want more information or would you like to schedule a viewing appointment on site? We look forward to your contact!

Daniel Schweizer

Daniel Schweizer

Geschäftsführer / Inhaber / Immobilienvermarkter mit eidg. FA

Travel time
-
1 / 14
7.5 rooms210m²CHF 1,100,000.–
Im Feld 9, 4565 Recherswil

Unique panoramic view and beautiful garden

House with beautiful garden and natural pond This spacious, well-maintained house combines natural charm with comfort. The house is located in a quiet and natural residential area and offers a unique living experience on 3 floors. With 7.5 rooms, it is the ideal place for families who are looking for a lot of space and proximity to nature. It is located directly adjacent to an agricultural area, which is also protected for nature conservation reasons and is non-buildable - a wonderful view of the surroundings is guaranteed here.The single-sided attached house, in which you feel like living in a single-family house, impresses with its practical room layout and the many possibilities of use, which make it attractive for both families and self-employed people. The elevated, sunny location with the beautiful view makes the house particularly attractive.The dreamy garden, in addition to the diverse biodiverse planting, delights with an idyllic natural pond. The elevated and spacious seating area convinces with a Kneipp facility and a fantastic view of the surroundings.A beautifully designed arena with a fireplace as well as various seats made of natural materials such as gravel, wood, and natural stone invite you to linger.This green oasis is perfect for families who enjoy leisure activities or for nature lovers who appreciate the peace and beauty of nature. The garden offers numerous opportunities for relaxation and is an ideal place to spend unforgettable moments with family and friends.The basement is versatile, practical, and offers a number of rooms that are ideal for various uses. The large entrance area with laundry room/heating room provides access to the other rooms. Here you will find the heating room with the gas heating and the laundry room with the washing machine and dryer. A spacious room that has a separate entrance is ideal for use as an office, practice, or guest room. Next door is another small room that is perfect for use as a small office, storage room, or hobby room. The next room offers a lot of free space for design. It can be used in a variety of ways as a bedroom, guest room, fitness room, or for other uses. A practical guest toilet provides additional comfort and is ideal for using the lower area of the house. The toilet offers an additional advantage when using the separate room in the basement as a business.In the spacious intermediate floor with annex, there is a huge room with a fireplace and large sliding windows with a view of the greenery.The upper floor has a large living room with an open kitchen. The room is flooded with light through the many windows and radiates a cozy atmosphere through the open kitchen and the chimney. A beautiful, bright room offers enough space for a bedroom, an office, or a guest room. Another room can be used in a variety of ways as a children's room, study, or office. The smaller room offers additional space for individual uses, whether as a dressing room, storage room, or office. A functional bathroom with shower and bathtub completes the offer on the 1st upper floor.Location and surroundings:The house is located in a quiet but well-connected area. Shopping facilities, schools, and public transport are quickly accessible, so you can combine the advantages of natural living with proximity to the highway. The quiet location is ideal for families, couples, or anyone looking for a break from the hectic everyday life and yet does not want to forego a good infrastructure.Highlights: • Plenty of space for individual design • Large living and dining area with Swedish stove • Beautifully maintained garden with swimming pond • Outdoor parking spaces for up to 3 cars • Non-buildable view • Well-maintained property all around Location: • Good connection to the road network in the direction of Solothurn and Bern • Shopping facilities, restaurants, and other service providers in the village within walking distance • Schools and kindergarten within walking distance This semi-detached house offers the unique opportunity to acquire a unique home. Contact us today to arrange a viewing.

Travel time
-
1 / 13
4.5 rooms123m²CHF 599,000.–
Grabengässli 120, 4716 Welschenrohr

Renovated 4.5-room semi-detached house, Welschenrohr

Renovated, ready to move in, and close to nature: This 4.5-room semi-detached house at Grabengässli 120 in Welschenrohr-Gänsbrunnen was 2025 completely renovated. From the basic structure to the smallest detail, everything was renewed from the ground up, all components, installations, and executions meet the latest standards and convey a sense of living like in a new building. There is a guarantee on all bathroom equipment and kitchen appliances, so you can enjoy additional comfort and security when moving in. On the gallery, there is a stylish bedroom with an en-suite bathroom, which meets the highest living standards and creates an elegant, private oasis. Quiet, sunny village location with a view of the Jura hills - ideal for couples and families who appreciate modern living in a rural environment.The most important things at a glance • Living area: approx. 123 m² NWF / approx. 160 m² BWF • Plot: approx. 413 m² | Volume: 493 m³ • Rooms: 4.5 over 4 floors (ground floor/upper floor/attic/basement) • Bathrooms: 2x shower/WC + separate guest WC • Parking: 4 outdoor parking spaces included • Year of construction: 1900 | Complete renovation: 2025 (windows, floors, kitchen, bathrooms) • Energy: air-water heat pump, radiators, new windows • Bright living/dining area, modern kitchen, garden area • Child and pet-friendly, quiet and sunny, view of the greenery • Cable TV connection available Room program • Ground floor: living with access to the outside, eating/kitchen, guest WC • Upper floor: 2 rooms, shower/WC • Attic: large room, vestibule/reduit, shower/WC • Basement: laundry room, storage, room "old oil tank" Location & distances • Quiet side location on Grabengässli, sunny with Jura view • Train station Gänsbrunnen approx. 4.7 km • Motorway access Zuchwil approx. 9.1 km • Airport Grenchen approx. 13.7 km • Recreation: Thal Nature Park, Wolfsschlucht, Weissenstein Energy, availability & price • Energy-efficient heat pump - comfortable and future-proof • Available: immediately • Purchase price: CHF 599'000

Travel time
-
1 / 13
  • Parking space
  • Balcony / Terrace
  • Garage
4.5 rooms135m²CHF 830,000.–
4573 Lohn-Ammannsegg

Right in the center & solidly renovated!

This sustainably renovated property in the tax-friendly Lohn-Ammannsegg forms a solid basis for worry-free living. Located in a traffic-calmed area, yet very central, it offers an excellent starting point for good accessibility. The kindergarten and school are easily accessible on foot within 2-3 minutes, and public transport as well as shopping facilities are also within walking distance.In 2023/24, the object was extensively renovated and presents itself with a new, appealing room concept. At its center is an open and brightly designed living and dining area. Next to the entrance, there is also an inviting bathroom with a toilet. A functional kitchen and a spacious outdoor seating area round off the offer on the ground floor. In good weather, you can already enjoy a wonderful view of the Alps from here.On the upper floor, three cozy bedrooms or office spaces await you, one of which has direct access to the balcony and a magnificent view. In the basement, you have a cellar room, a laundry and utility room, as well as direct access to the garage. The oil heating system, renewed in 2019, is state-of-the-art and provides reliable warmth.An attractively designed garden area now provides optimal space for play, fun, and relaxation, or for cozy hours of recreation.Two newly created outdoor parking spaces and the house's own garage with direct access complete our offer! Perfect for single people, couples, or a small family.Don't miss this opportunity. We look forward to your visit! Here, no wishes are left unfulfilled. Take advantage and convince yourself! This PREMIUM HOMES offer includes: • Immediate proximity to school & shopping • Quiet family-friendly neighborhood (traffic-calmed street) • Open and brightly designed living and dining area • Spacious bedrooms with balcony access • All vinyl or parquet floors • Facade including windows (mirrored) completely renovated • Roof in impeccable condition with insulation • Sunny outdoor seating area with a magnificent view of the Alps • Beautiful garden areas for playing and romping, or for cozy and relaxing hours • Restored natural cellar • Burner replaced, oil heating system maintained and checked Interested? We would be happy to take you on a non-binding tour! Do you want to sell your house or apartment worry-free? We will tell you the current market value of your property, discreetly and non-bindingly! Are you interested in a first non-binding exchange of ideas? Don't hesitate and contact us. We look forward to you.

  • Parking space
  • Balcony / Terrace
  • Garage
Olivia Lysser

Olivia Lysser

Immobilienvermittlerin

1 / 13
  • Balcony / Terrace
5.5 rooms168m²CHF 920,000.–
4228 Erschwil

Family idyll that leaves no wishes unfulfilled!

This modern property impresses with a well-thought-out living concept, light-flooded rooms, and a high-quality finish. The open living and dining area with direct access to the winter garden creates an inviting living atmosphere and forms the ideal center for daily family life. The modern kitchen blends harmoniously into the room concept and offers high living comfort.On the upper floor, you will find spacious retreats, including a parent's area with an en-suite bathroom and a sunny balcony. The developed attic with visible wooden beams gives the property a special character and creates additional living space with versatile usage possibilities.The basement also impresses with a spacious heated multi-purpose room, practical secondary areas, and an integrated laundry room. This attractive offer is rounded off by a spacious parking space with room for up to two vehicles.So, no wishes are left unfulfilled here. Take advantage and convince yourself! This PREMIUM HOMES offer includes: • Family-friendly living location • Light-flooded living rooms • Open living and dining area • High-quality kitchen equipment • En-suite bathroom in the parent's area • Winter garden for year-round living comfort • Heated multi-purpose room in the basement • Net living area approx. 140 m² • Gross living area approx. 168 m² • Parking space for up to two vehicles Interested? We would be happy to take you on a non-binding tour! Do you want to sell your house or apartment worry-free? We will tell you the current market value of your property, discreetly and non-bindingly! Are you interested in a first non-binding exchange of ideas? Don't hesitate and contact us. We look forward to hearing from you.

  • Balcony / Terrace
Arber Tahiri

Arber Tahiri

Immobilienvermittler

1 / 17
6.5 rooms167m²CHF 1,250,000.–
Schledernweg 12B, 4143 Dornach

6.5-room single-family house with unique room structure

Your new home This attractive split-level house convinces with its special architecture and a generous room layout on a total of seven levels, each offset by half a floor height. This creates an open, lively living feeling with clearly separated living and retreat areas. In the basement, there is a finished room that is ideal as a guest, work, or hobby room. One level further down, you will find a laundry room, the heating room, and an air raid shelter with an integrated sauna. The ground floor welcomes you with an inviting entrance area. From here, you can access the dining area and the kitchen, which is functionally and practically arranged. A guest toilet completes this level and provides additional comfort in everyday life. Half a floor higher is the first upper floor with the cozy living room. From here, you have direct access to the seating area, which offers an attractive seating area with a lounge under the cherry tree and is particularly inviting in the summer. On the second upper floor, there is a room with access to the balcony and a family bathroom. This level is ideal as a separate living area. The third upper floor offers two more rooms, one of which has a balcony and thus represents a beautiful retreat with additional outdoor space. The room offer is rounded off by the attic, where a fifth room is located – perfect as a bedroom, office, or studio with special charm. A carport is included in the purchase price. This split-level house offers a variety of uses, an exciting room structure, and plenty of space for individual living. Room program 1. Basement • Room 1 2. Basement • Laundry room • Heating room • Air raid shelter with sauna Ground floor • Entrance area • Dining area • Kitchen • Guest toilet 1. Upper floor • Living room with access to the seating area 2. Upper floor • Room 2 • Family bathroom 3. Upper floor • Room 3 • Room 4 with balcony Attic • Room 5 Dornach and surroundings The attractive municipality of Dornach with its historic background is the main town of the Dorneck district in the Solothurn canton. An consistently attractive place to live with a magnificent view beyond the national borders, excellent transport connections, good infrastructure, and a rich cultural and club life. Dornach is known for the monastery and the Goetheanum, a building in anthroposophic style. The municipality has around 6,946 (2024) inhabitants, offers many sports and leisure facilities, cultural highlights, and a rich tourist offer. Families in Dornach find a wide range of schools from kindergarten to secondary level, as well as many extracurricular activities. Public transport from Dornach-Arlesheim train station opens up the surrounding municipalities with train, tram, and bus in just a few minutes. Basel SBB train station can be reached in just 10 minutes. The A18 motorway takes you to Basel in about 18 minutes by car. The tax rate in the municipality of Dornach is low in a cantonal comparison. It is 88% for natural persons. Interested? The property is not being sold through a bidding process and is available for occupancy by agreement. Have we sparked your interest? We look forward to your contact via the contact form and will send you the sales documentation by email. Afterwards, we will be happy to show you the property in person. We look forward to hearing from you! BLKB – What matters tomorrow

Travel time
-

Suggested properties for you based on search results

Other interesting objects