60 results - Flats for sale: Bern

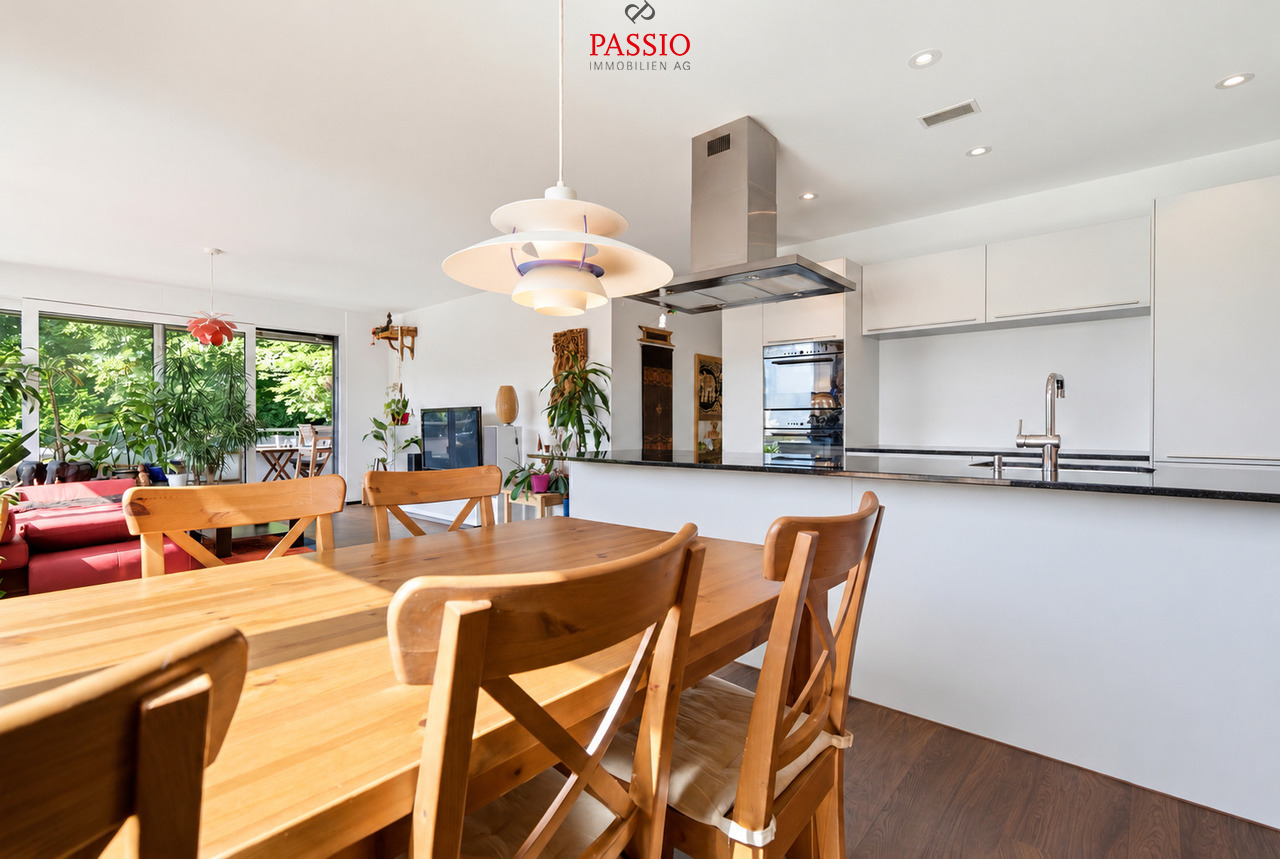
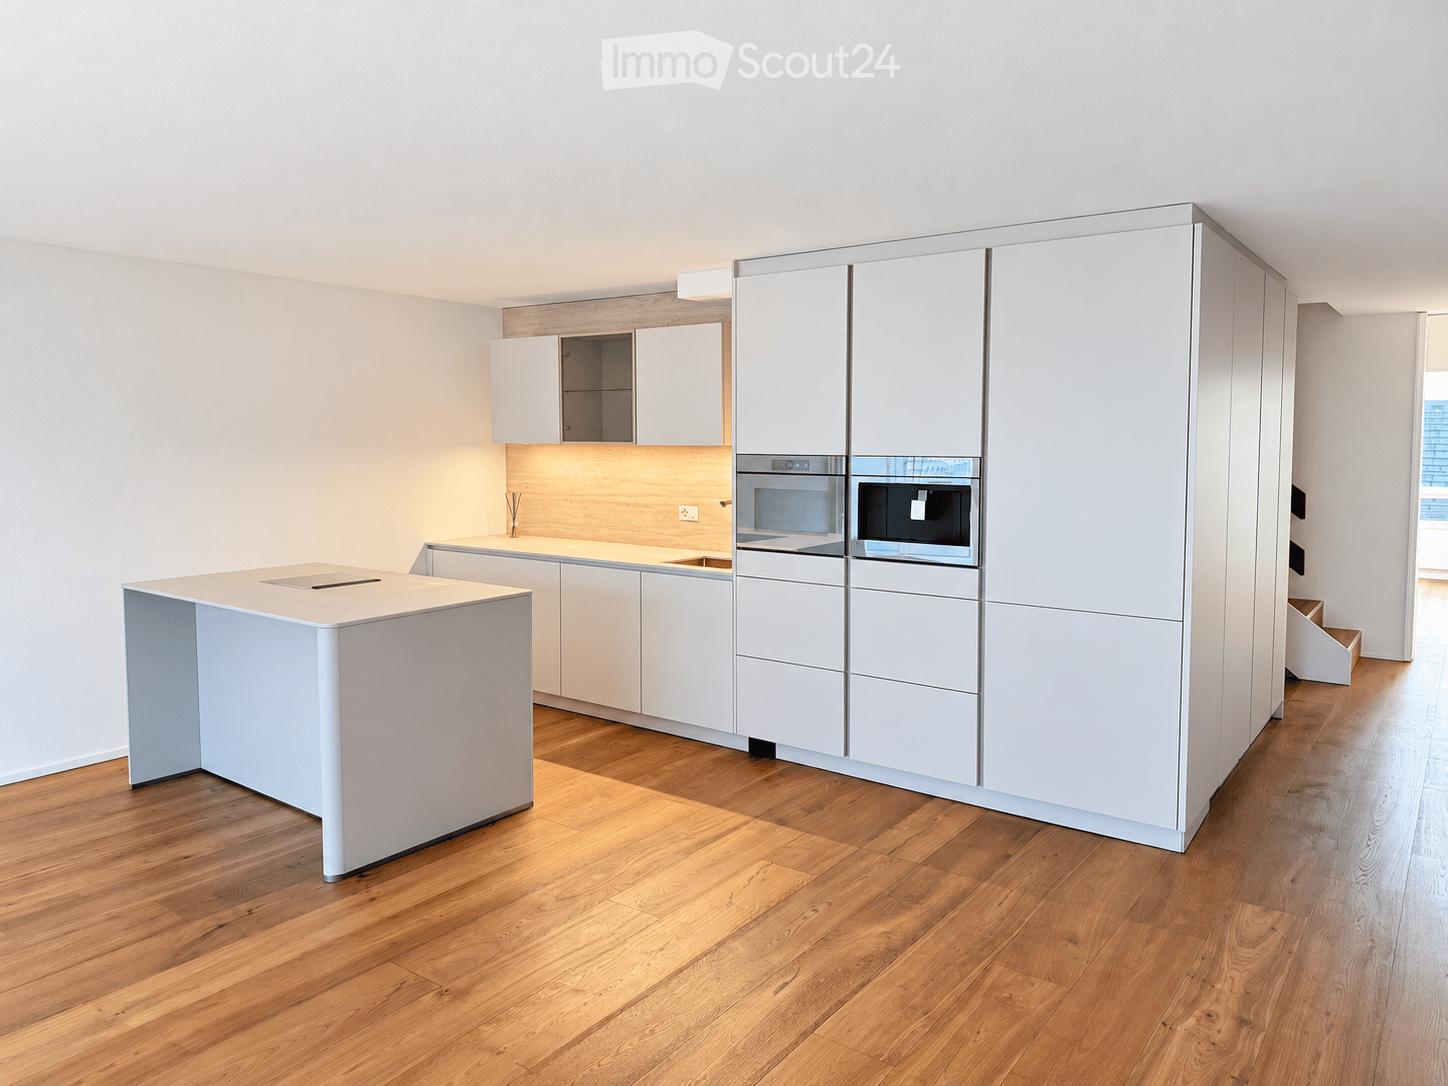
  • Modern kitchen with white cabinets, a central island, and integrated appliances including an oven and microwave. The floor is made of light wood, and the walls are painted white.
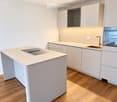
  • Modern kitchen with light-colored cabinets, a central island with a built-in sink, and a sleek faucet. The space features wooden flooring and built-in lighting above the counter.
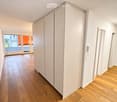
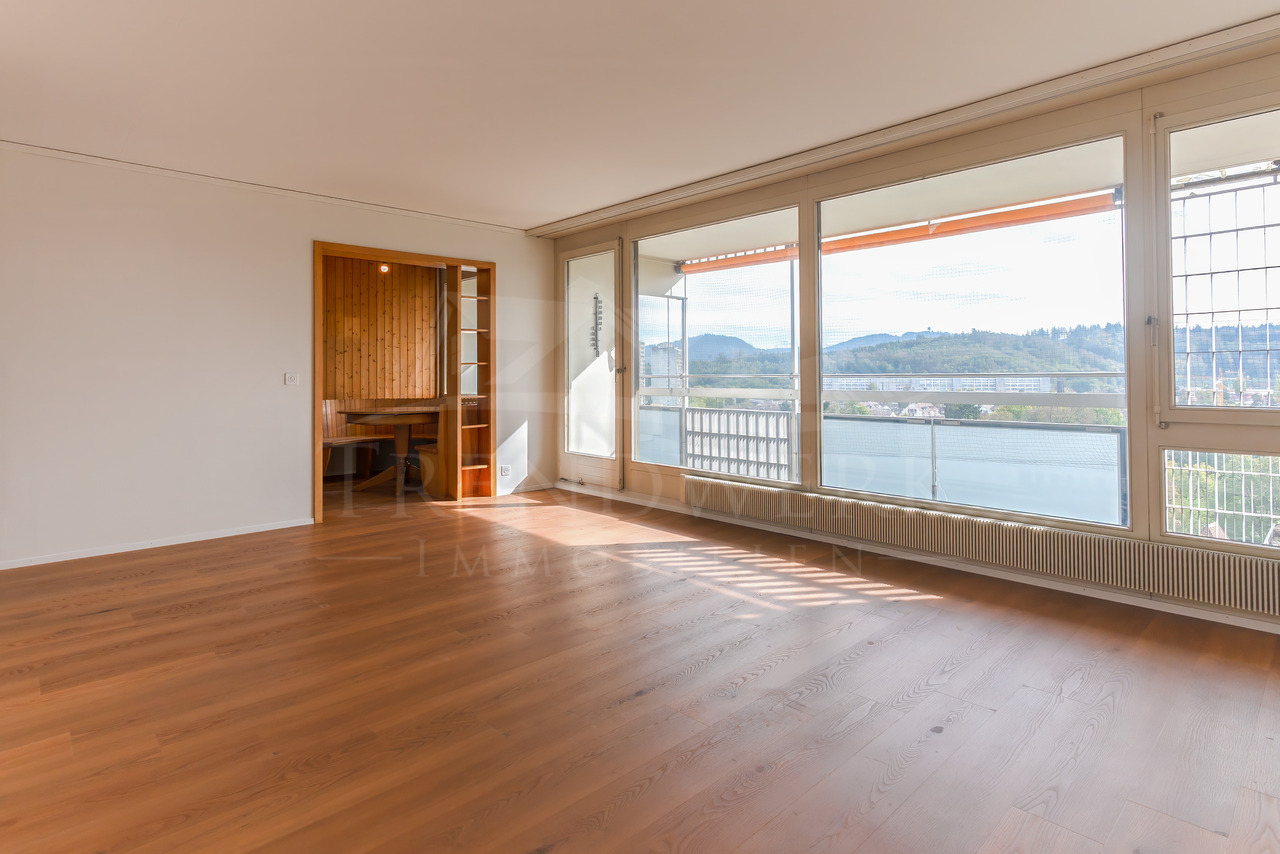
  • A clean, modern hallway with light wooden flooring, white walls, and a large sliding glass door leading to a balcony area with city views.
  • Empty room with light wooden flooring and white walls, featuring an open doorway leading to another space.
  • Empty room with light wooden flooring, white walls, and large windows with blinds. No furniture or equipment present.
  • Empty room with wooden flooring and white walls, featuring a staircase leading upwards.
  • Empty room with light wooden flooring and white walls, featuring an open doorway leading to another room.
  • Empty hallway with light wooden flooring and white walls, featuring an open door leading to another room.
  • Empty room with light wooden flooring and white walls, featuring a large window with blinds and a radiator below it.
  • Modern hallway with wooden staircase, light-colored wooden flooring, white walls, and a window with blinds.
  • A clean, modern hallway with light wooden flooring, white walls, built-in white closet with black handles, and a closed white door leading to another room.
  • A modern, minimalist room with light wooden flooring, a textured beige wall, and a sleek wooden cabinet with glass doors.
  • A modern, minimalist wooden cabinet with glass doors and shelves, featuring a single decorative bottle on one of the shelves. The room has light wooden flooring and white walls.
  • Modern bathroom sink with a sleek, gold-colored faucet mounted on a light beige marble countertop.
  • Modern bathroom with a large, illuminated mirror above a stone sink, featuring a sleek faucet and a built-in storage cabinet.
  • Modern bathroom shower area with beige marble tiles, decorative floral wall pattern, and a sleek copper showerhead and handheld sprayer.
  • Modern bathroom with a sleek, minimalist design. Features a large, illuminated mirror, a stone sink with a modern faucet, and a built-in cabinet below.
1 / 17
Modern kitchen with light-colored cabinets, a central island with a built-in sink, and a sleek faucet. The space features wooden flooring and built-in lighting above the counter.
A clean, modern hallway with light wooden flooring, white walls, and a large sliding glass door leading to a balcony area with city views.
Empty room with light wooden flooring and white walls, featuring an open doorway leading to another space.
4.5 rooms, 110m², CHF 598,000.–
Premium
Mühledorfstrasse 1, 3018 Bern

Stylishly renovated 4½-room maisonette with a far-reaching view

High-quality materials, well-thought-out details, and a view that brings joy every day: This 2025/2026 fully renovated maisonette apartment on Mühledorfstrasse 1 in Bern combines modern living comfort with a special living feeling on two floors. On the 11th and 12th upper floors, you can expect around 110 m² of living space, three individually usable rooms, and an inviting living and dining area. Oiled oak country house planks give the entire apartment a warm, cozy atmosphere. Cooking, enjoying, and coming together The centerpiece is the new designer kitchen with high-quality V-ZUG appliances, an integrated coffee machine, and an elegant cooking island with a breakfast bar. The Italian designer cladding in stone decor and the harmoniously coordinated fronts make the kitchen a visual highlight as well. The open living and dining area leads to the approximately 10 m² large west balcony. Here, you can enjoy the sun from midday to evening and a breathtaking view of the Alps and the Jura. High-quality construction down to the last detail Two newly designed wet cells with large-format wall panels, elegant washbasin furniture, and copper-colored fittings set stylish accents. A spacious rain shower provides additional comfort. The equipment also includes: • Private washing machine and private dryer in the apartment • New built-in wardrobe and illuminated glass showcase • Private basement compartment • Completely renewed electrical installation • Smart home lighting control from Dingz • Three elevator systems in the building Another highlight is the communal rooftop terrace on the 20th floor with its impressive all-around view. Well-connected, with many amenities nearby Bümpliz Nord train station is just a few minutes' walk away. Shopping facilities, schools, and the medical center are in the immediate vicinity. The Bern city center and the Westside are also easily accessible by public transport. Home ownership with lower capital requirements thanks to building rights You invest in your home and don't have to buy the land: The building rights allow you to purchase the apartment without the additional costs for the land purchase. However, an ongoing building rights rent is due. The existing building rights run until December 31, 2071. The annual building rights rent for the apartment and parking space is CHF 4,299.20, according to the 2024 status. Apartment purchase price: CHF 598,000.– Parking space: CHF 30,000.– Total purchase price: CHF 628,000.– Available immediately or by arrangement. Would you like to find your new home here? Convince yourself personally of this special apartment. Feel free to sign up for one of the fixed viewing dates. We look forward to showing you the apartment.

Travel time
-
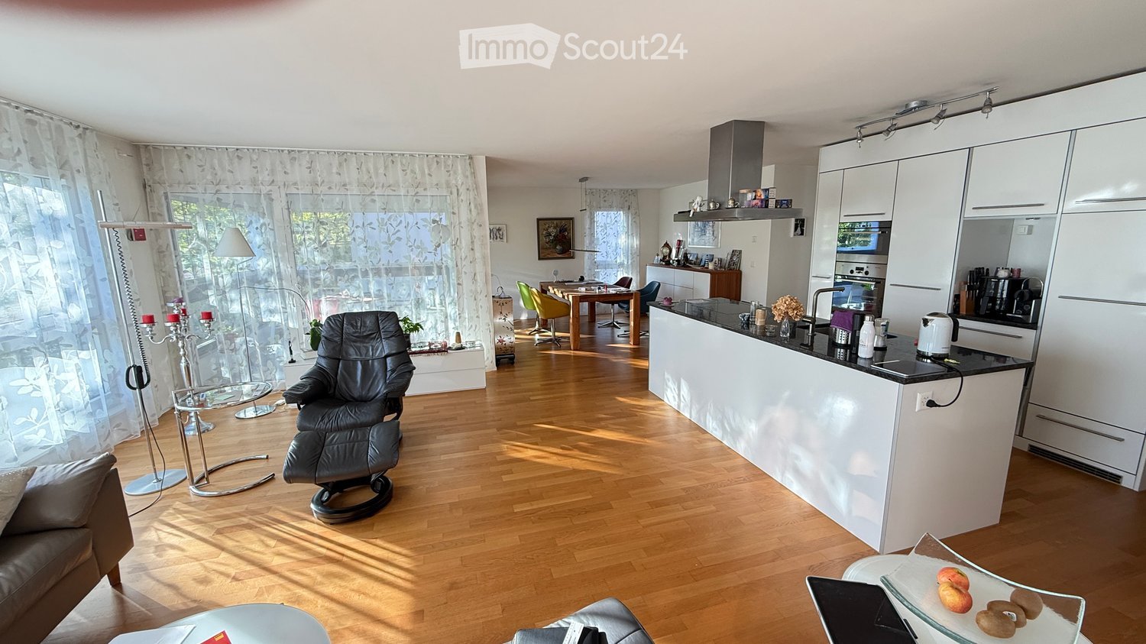
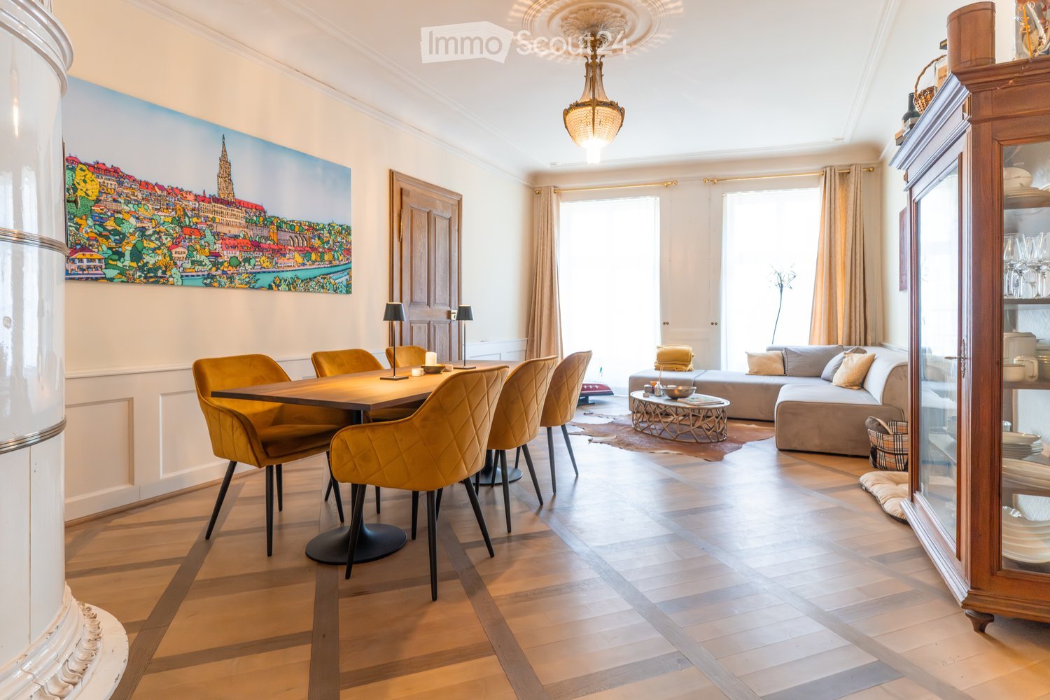
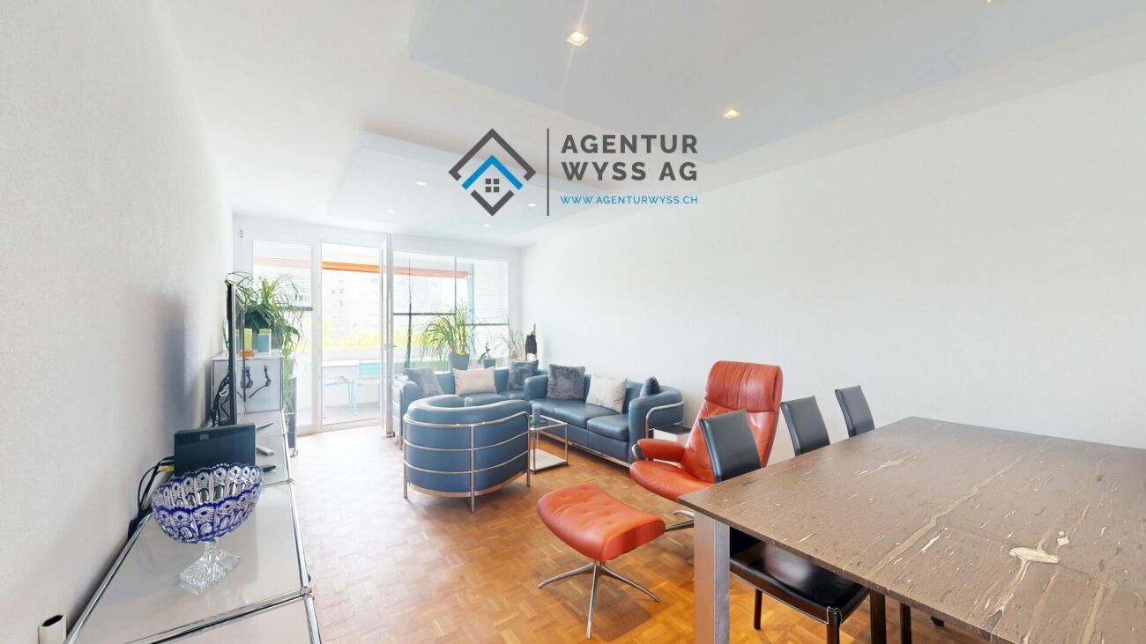
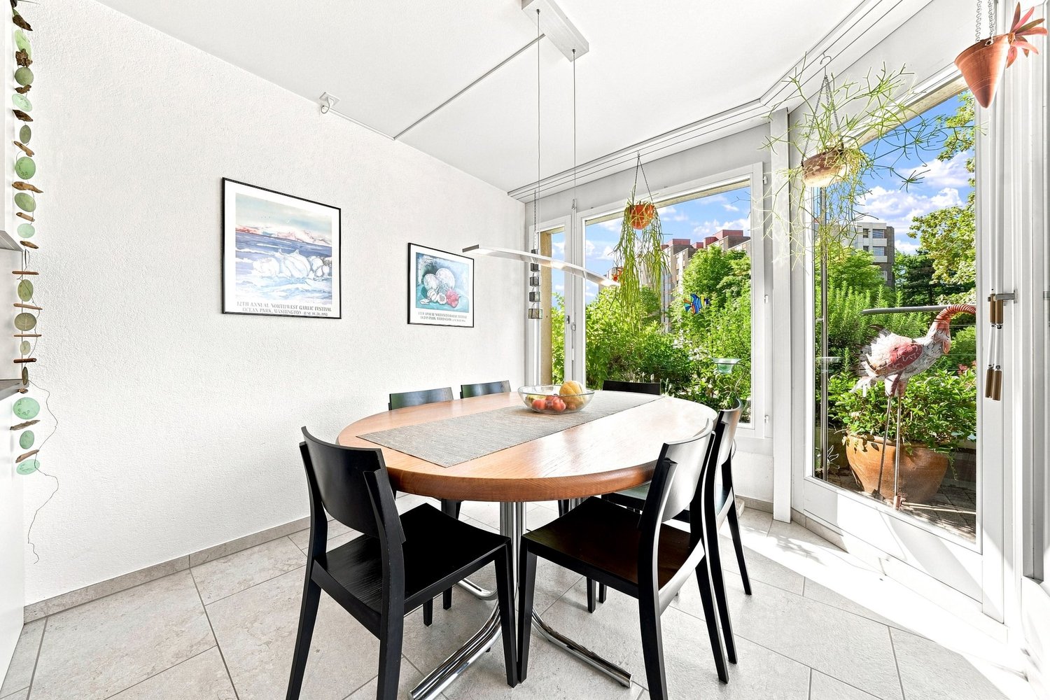
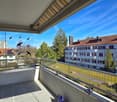
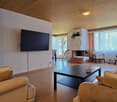
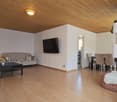
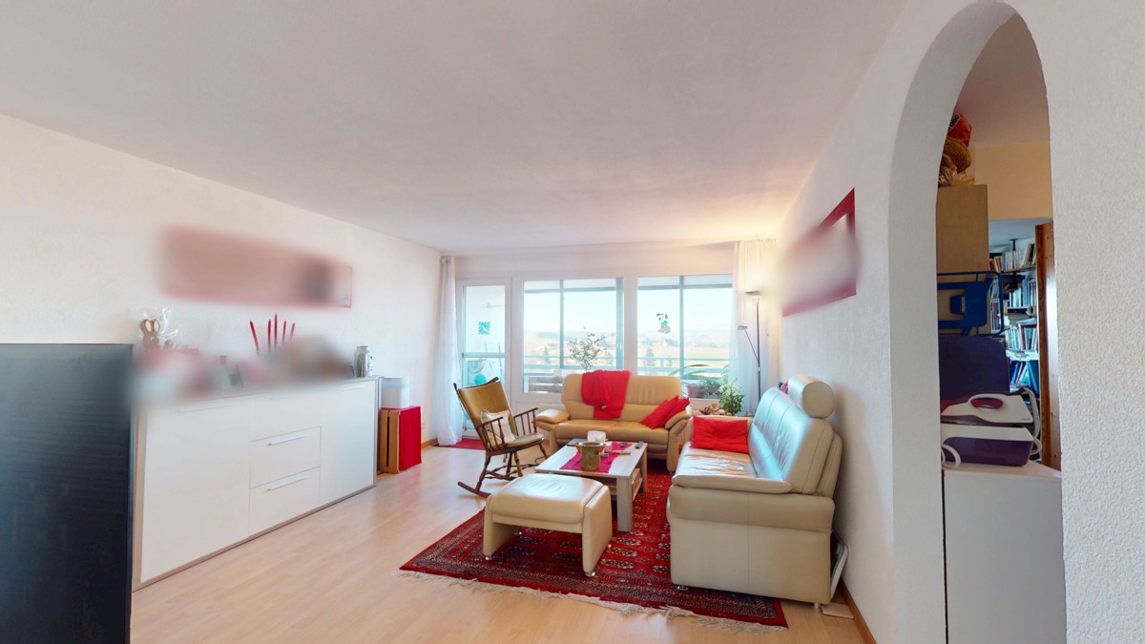
  • Bright living space with wooden flooring, large windows, a dining table with chairs, a sofa, a floor lamp, potted plants, and a wine rack.
1 / 15
4.5 rooms, 100m², CHF 450,000.–
Top
Mühledorfstrasse 1, 3018 Bern

Duplex/Maisonette apartment in Bern-Bümpliz / Apartment in building rights

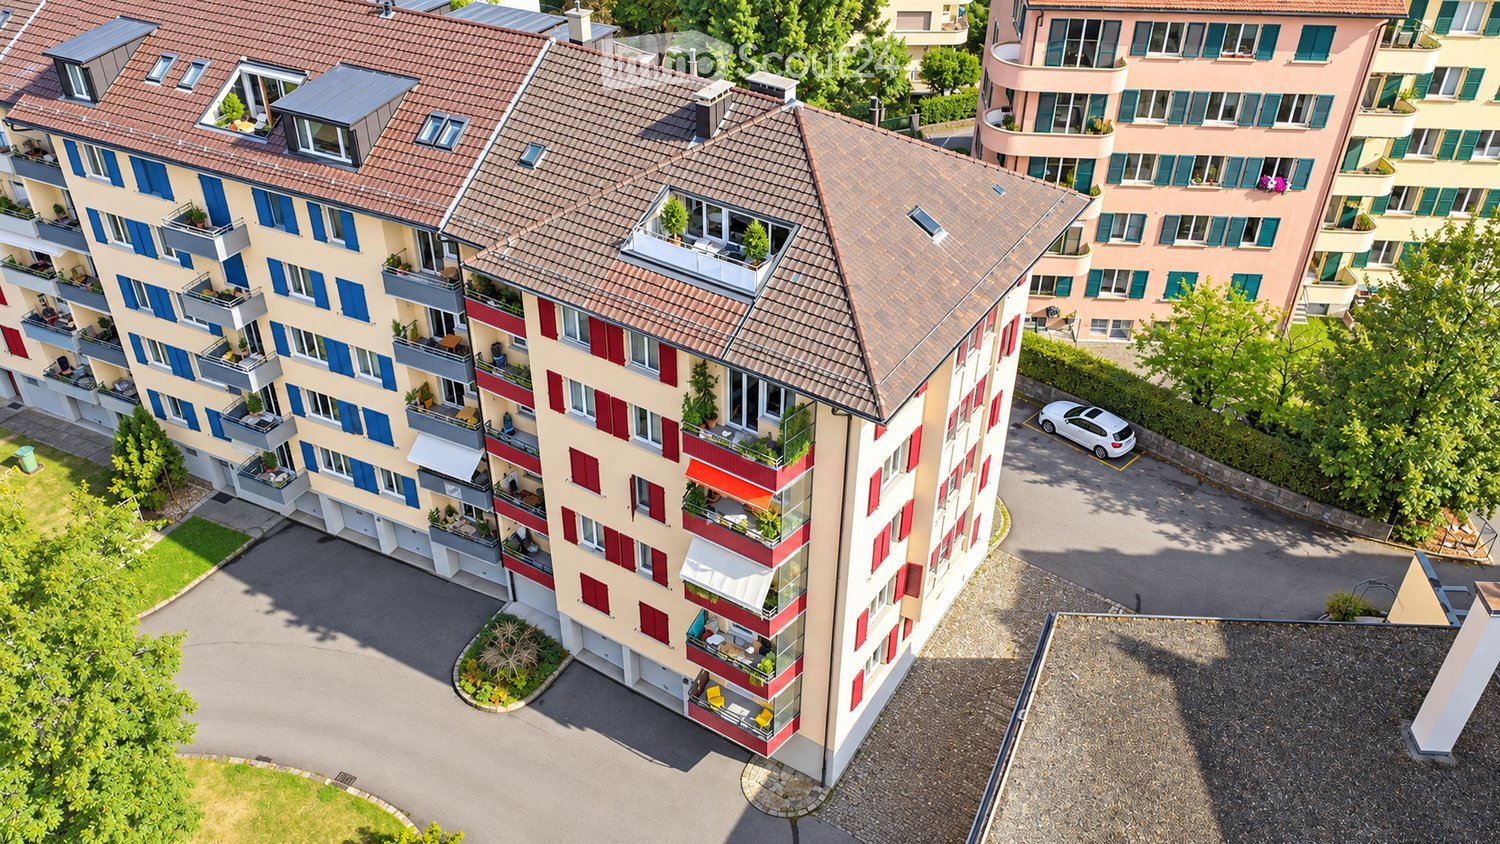
The apartmentThe elevator takes you to the 12th floor, a few stairs lead up to the 13th - the apartment spans both floors and therefore feels more like a small house than a floor apartment.On the upper floor is the living and dining area with open kitchen: a bright, connected room of about 33 m² with oak parquet and a window front facing west. From the balcony, the view extends over the treetops and roofs of Bern-West to the surrounding landscape. Afternoon and evening sun until the end of the day. On the same level are two rooms, bathroom and separate toilet.The lower floor houses another room as well as a retreat with shelving and power outlet. The internal staircase with wooden balustrade and built-in shelf is one of the details that give this apartment its character.Features– Oak parquet in living rooms and corridors– Built-in kitchen from 2015 with dishwasher and oven, new glass ceramic stove from 2026– Bathroom with built-in bathtub and washing machine connection, separate toilet with sink– West-facing balcony with vertical fabric sunshade, windows with slat blinds– Basement compartment on the 7th upper floor– Parking space No. 259 in the 2nd basement, directly in the neighboring propertyThe houseThe high-rise building H10 belongs to the Fellergut development from the early 1970s and is classified by the heritage preservation as architecturally valuable. The property includes a communal laundry room with drying rooms, bike room, container room, a rooftop terrace with five covered seating areas, and a lounge area on each floor with the original seating from the construction period.The property is continuously maintained. The flat roof, facades, elevators, and heating system have been renovated; currently, the renewal of the water supply and hot water preparation as well as fire protection measures are underway, financed through the well-funded renovation fund of the community.LocationBümpliz combines urban living with plenty of green spaces. Shopping facilities, schools, kindergartens, and services are located in the quarter, tram, bus, and S-Bahn connections take you to the Bern city center in just a few minutes. All around: green areas, walking paths, and sports facilities.CostsThe selling price is CHF 470,000.Rental agreementsThe apartment is currently not rented.Building rightsThe property is in the building rights of the Fambau cooperative. The building rights contract runs until December 31, 2071, and the home fall compensation is 70% of the then-current value. The building rights rent is collected by the administration; there is no explicit solidary liability among the floor owners for this.Further informationA detailed sales documentation is attached to the advertisement.

Travel time
-
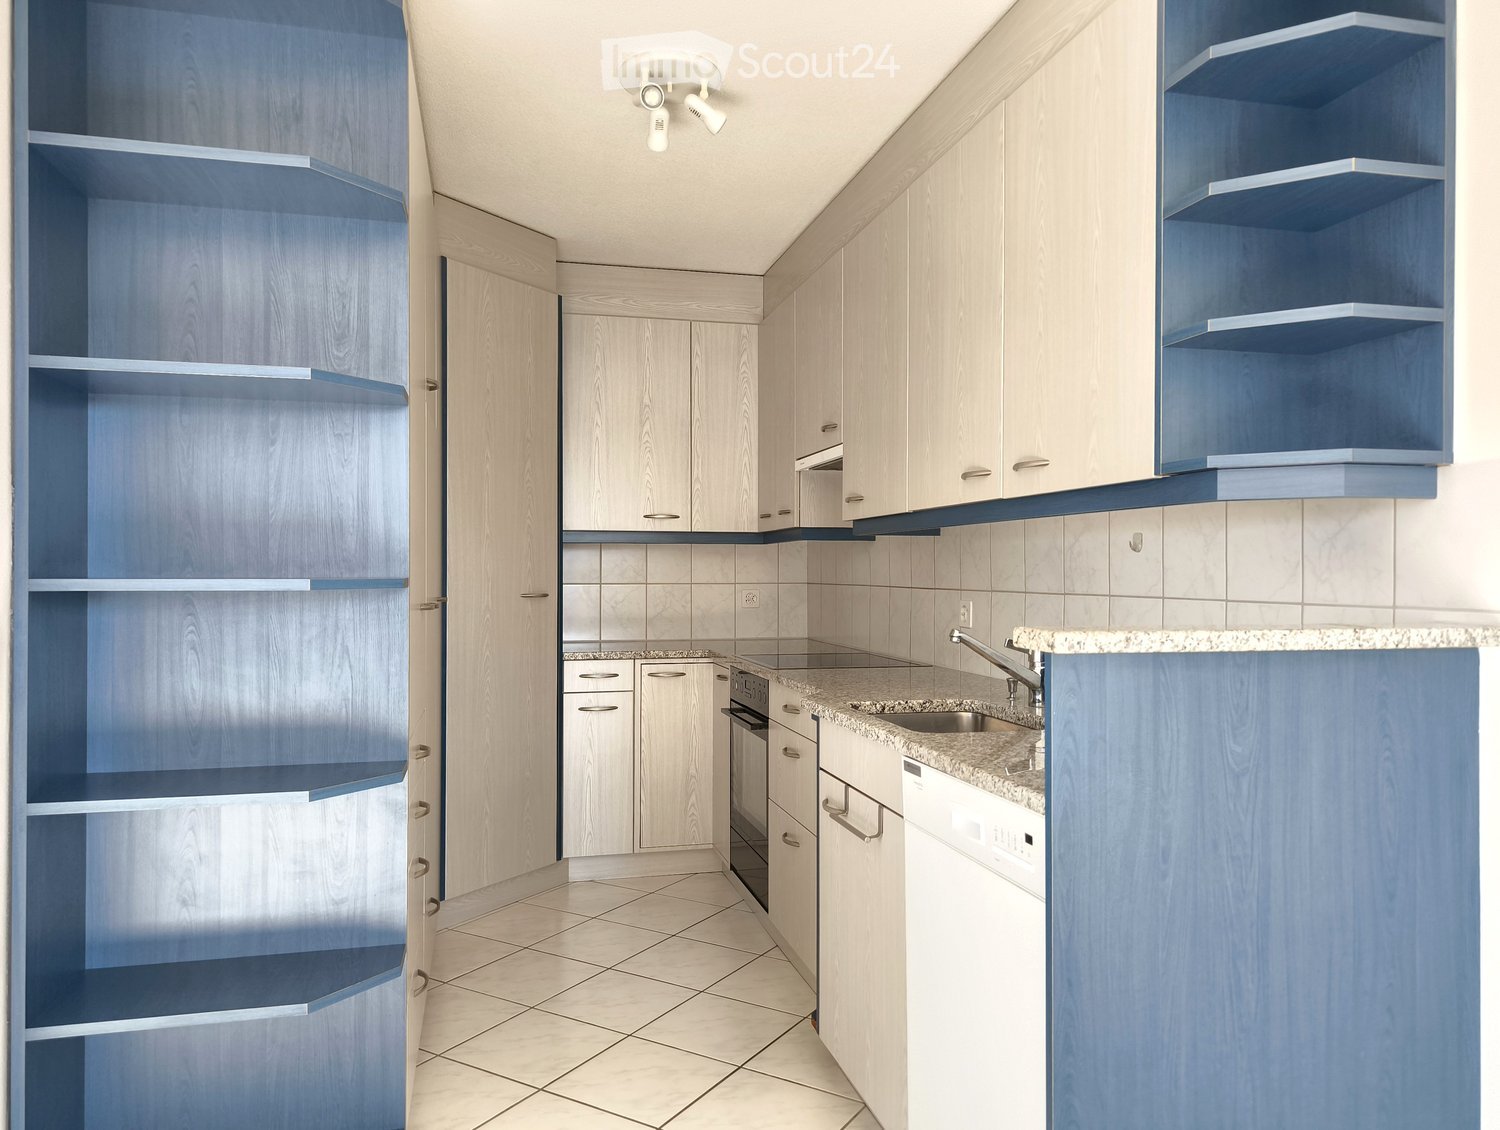
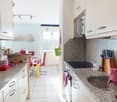
  • modern kitchen, white cabinets, blue shelves, granite countertop, stainless steel sink, dishwasher, washing machine, ceiling lights
  • empty room, white tiles, white walls, kitchen area with cabinets, sink, dishwasher, window
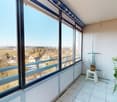
  • empty room, white walls, white tiles, large windows, balcony
  • empty room, white walls, white tiles, large window, white radiator
  • large windows, white walls, black floor, white bench, city view
  • Aerial view of a building with solar panels on the roof, surrounded by trees and a grassy field, with a city skyline in the background.
  • empty room, white walls, wooden floor, window, radiator
  • empty room, white walls, wooden floor, large window, white radiator
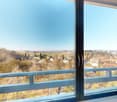
  • empty room, white walls, wooden floor, window with view
  • empty room, white walls, wooden floor, large window, white radiator
  • Bathroom with bathtub, sink, toilet, shower, white tiles, mirror, cabinet, and shower head.
  • Bathroom with white tiles, shower, toilet, sink, and faucet
  • Empty room with white tiles, red door, white walls, white wardrobe, shelf, and telephone
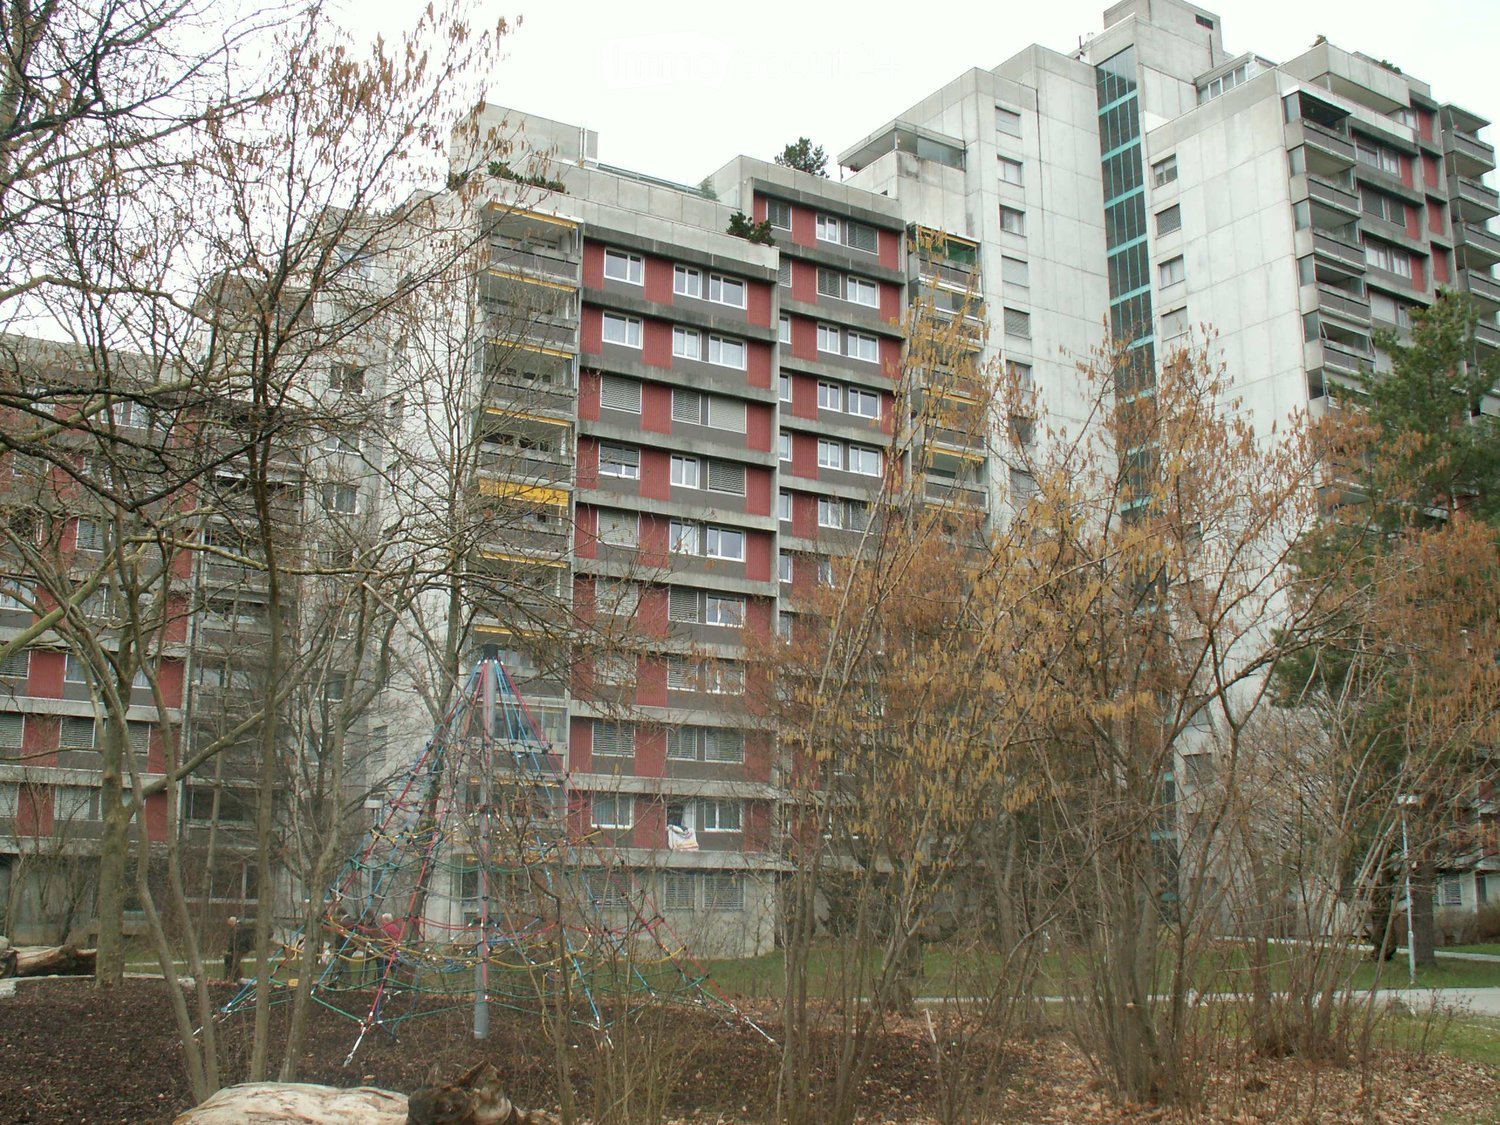
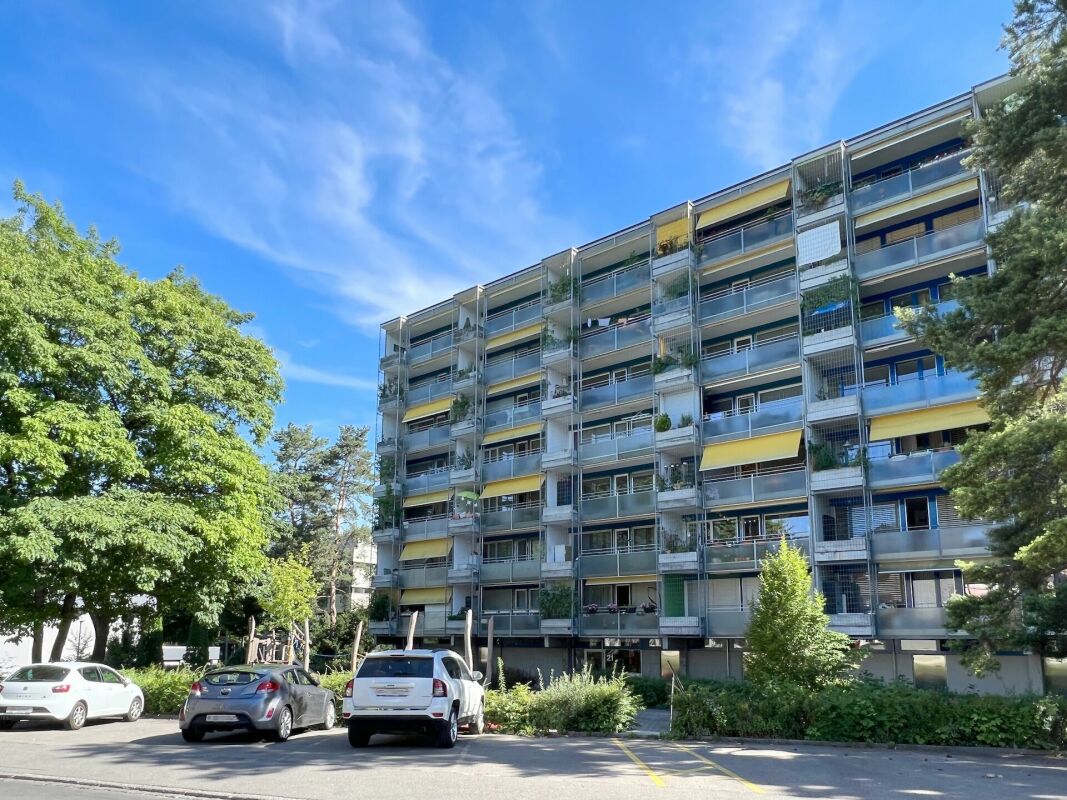
  • High-rise building with multiple floors and windows, surrounded by trees and grass, pathway in front
  • 4 bedrooms, 1 bathroom, kitchen, living room, entrance, corridor, balcony
1 / 15
5.5 rooms, 115m², CHF 500,000.–
Top
Jupiterstrasse 5, 3015 Bern

Bright 5.5-room apartment with a far-reaching view in a central location in Bern

This spacious 5.5-room apartment with a far-reaching view is located on the 7th floor. The well-thought-out floor plan is convincing: four rooms offer sufficient space for the whole family and are ideal for relaxed living as well as for working from home.All rooms have a beautiful view of the surrounding greenery and environment. The open-plan living and dining area flows smoothly into the adjacent kitchen, creating a pleasant room atmosphere. The glazed balcony with evening sun extends the living space and offers a quiet atmosphere and an attractive view of the Gurten and over the roofs of the city of Bern.The apartment has two bathrooms (shower/WC and bathtub/WC), a spacious entrance area with a wardrobe, and an additional, spacious storage room with plenty of storage space.The high-rise building with 23 floors and a total of 93 condominiums is located in the popular, car-free Wittigkofen quarter, in a central, quiet, and green location in Bern.A jointly used laundry room and a bicycle room are available for shared use in the basement. A private basement compartment belongs to the condominium. A parking space in the garage is being sold together with the apartment for CHF 30,000.- The apartment is in a building rights contract.For more information and a video of the property, please visit our website: winzenried-immobilien.chWe would be happy to show you this bright 5.5-room apartment with a far-reaching view in a central location in the Wittigkofen city quarter. We look forward to your contact. Winzenried Immobilien AG, 031 530 12 42

Travel time
-
  • Multi-story residential building with red and grey facade, multiple windows, balconies, and a playground area in front.
  • A panoramic view of a cityscape with multiple residential buildings, surrounded by trees and distant mountains under a partly cloudy sky.
  • Balcony with terracotta floor, potted plants, and a view of surrounding buildings and greenery.
  • Empty room with large windows, a cabinet, and a chandelier. The room has a tiled floor and is well-lit with natural light.
  • Modern kitchen with white cabinets, red tiled backsplash, stainless steel sink, and a dishwasher. Features a grey tiled floor and a colorful abstract painting on the wall.
  • A long, narrow hallway with tiled flooring and white walls, featuring several doors and a small closet area at the end.
  • A room with wooden flooring, a blue accent wall, and a window with a scenic view. A striped sofa is positioned near the window.
  • Empty room with wooden flooring, white walls, and a window with a view of greenery outside. A small black appliance is placed near the window.
  • Empty room with wooden flooring, large window, and colorful mountain mural on one wall.
  • Modern bathroom with a washing machine, sink, toilet, bathtub, and a large mirror with built-in lighting.
  • Modern bathroom with a white sink, chrome faucet, large mirror, glass-enclosed shower, and a toilet. The space features dark tiled flooring and light-colored walls.
1 / 11
4.5 rooms, 99m², CHF 640,000.–
Top
Jupiterstrasse 19, 3015 Bern

Bright 4.5-room apartment with balcony and great view in Bern

We sell by agreement a beautiful4 ½ room apartmenton Jupiterstrasse 19, Bern, in the popular Wittigkofen district. The apartment is located on the 9th floor and offers a great view of the Bernese Alps from the balcony.With a living area of approximately 99 m² and immediate availability, this apartment offers everything you need – ideal for families and anyone who values comfortable living in the city.The apartment has two bathrooms and thus offers a high level of comfort in everyday life. The bathroom has a bathtub, a toilet. A washing machine/tumble dryer (combination device) is also installed in the bathroom. The second bathroom has a shower and a separate toilet.The 3 bedrooms have a laminate floor, and the living/dining room, kitchen, corridor/entrance area, and bathrooms have a ceramic tile floor.The purchase price includes a parking space and a basement room.Key points of the apartment:- Full ownership – no building rights- Well-cut 4.5 room apartment – two rooms each 14 m2, 1 room 10 m2- Large living/dining room with access to the balcony- 2 bathrooms with bathtub and shower, 2 toilets- Reduit- Traffic-free neighborhood with spacious green areas and playgrounds- Shopping in the neighborhood or in the immediate vicinity- Direct tram connection – line 8 – to the center of Bern- Schools and kindergarten in the neighborhood- Daycare centers nearbySelling price including parking space CHF 640,000.-The apartment is not encumbered with a building rightWe look forward to your contactWerner and Ursula Müller

Travel time
-
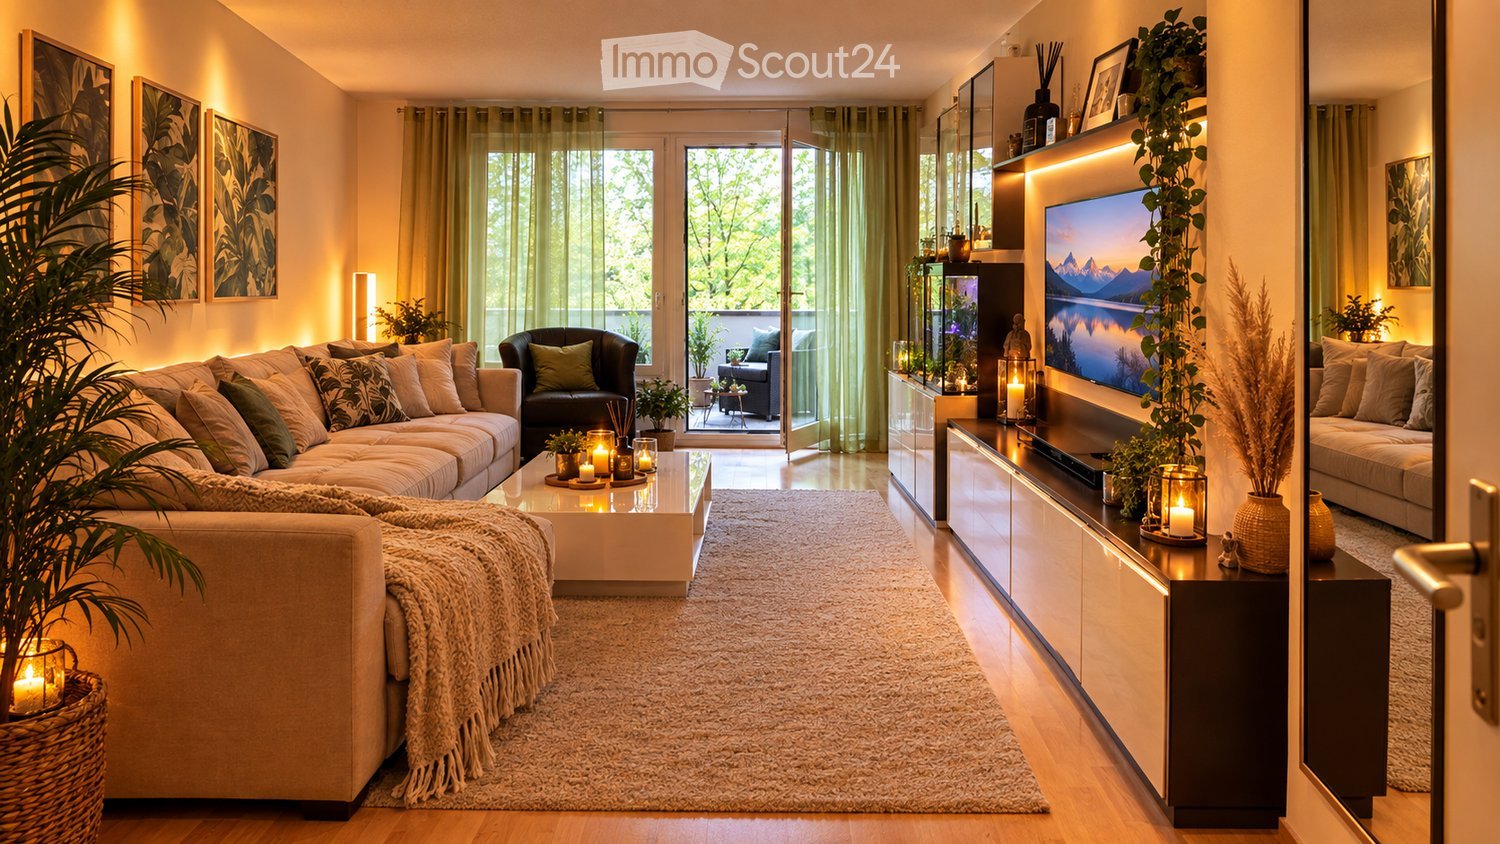
  • Modern living room with a large sectional sofa, coffee table, armchair, TV, and decorative plants.
  • Modern kitchen with white cabinets, stainless steel appliances, and a black countertop. Features include an oven, sink, dishwasher, induction stove, and various kitchen utensils. Potted plants and a candle add a touch of decor.
  • Well-lit hallway with wooden flooring, string lights, framed artwork, potted plants, and a pet bed. The hallway leads to a living area with a sofa, fish tank, and additional decor.
  • Modern kitchen with white cabinets, stainless steel appliances, and a sleek countertop. The living area features a fish tank, a sofa, and a small table with a lamp.
  • Modern bathroom with a bathtub, sink, mirror, and wooden cabinet. Features include a leafy shower curtain, decorative plants, candles, and a woven basket.
  • Modern bathroom with white tiles, a toilet, a sink with a mirror, a towel, a decorative vase with plants, and a candle on the toilet tank.
  • Cozy living room with large windows overlooking a park, featuring a white sofa with colorful pillows, a coffee table with a candle, and potted plants on the windowsill.
  • A park area with a paved walkway, grassy field, picnic table, trees with autumn foliage, and distant buildings.
  • A multi-story residential building with concrete facade, numerous windows with blinds, and balconies. The ground floor features a small garden area with potted plants and flower boxes.
1 / 9
4 rooms, 84m², CHF 469,000.–
Top
Rehhagstrasse 41, 3018 Bern

4-room apartment centrally located, with balcony, park, and playground

Bright living in a green, family-friendly neighborhood – ideal for personal use or as a capital investment. This well-maintained 4.0-room owner-occupied apartment impresses with its spacious floor plan, bright rooms, and pleasant living atmosphere. It is located on the 4th floor of a well-maintained multi-family house and offers versatile possibilities for different living needs. Bright rooms and well-thought-out floor plan The apartment has a spacious living and dining area, a modern kitchen, and well-proportioned rooms that can be flexibly used as bedrooms, children's rooms, or home offices. A separate guest toilet complements the room offer and provides additional comfort in everyday life. In 2025 and 2026, the heating and hot water preparation of the entire building were replaced. Additionally, in 2026, the refrigerator and dishwasher were replaced. The elevator was also modernized. In 2020, the joints on the east side of the building were renewed. In 2005, the apartment was partially renovated. Particularly noteworthy is the uniform, new parquet floor, which – with the exception of the wet areas – was laid throughout the apartment and provides a harmonious overall picture. A special highlight is the glazed balcony on the quiet rear side of the multi-family house. With a view of the large trees, it offers a protected place to relax and extends the living space in a pleasant way. A private basement compartment and a parking space in the garage, which is already included in the purchase price, round off this attractive offer. Family-friendly living in a green environment The property is located in a grown, family-friendly neighborhood with a lot of green space and room to play and romp. The surroundings offer a pleasant living environment for families, couples, and everyone who wants to combine good infrastructure with natural recreational areas. Thanks to the nearby tram connection, the center of Bern can be reached in around 17 minutes. Shopping opportunities, schools, and other daily amenities complement the location quality. The combination of a quiet living location, green surroundings, and good connections to the city makes this apartment an attractive home. Interesting for owners and capital investors The apartment is currently rented and thus offers different perspectives: The current tenants would like to stay in the apartment. Therefore, the property is very suitable for investors who are looking for an existing rental with an exciting return opportunity. The apartment is located in a building rights area (building rights until 2059). A versatile living opportunity Whether as an investment object or as a future home: This 4-room apartment combines a spacious room offer with a glazed balcony, a parking space, and a green, family-friendly living environment.
Travel time
-
Remo Wyss

Remo Wyss

1 / 13
Remo Wyss

Remo Wyss

  • Balcony / Terrace
  • Elevator
  • Washing machine
  • +1
3.5 rooms, 74m², CHF 690,000.–
Wankdorffeldstrasse 73, 3014 Bern

Modern 3.5-room apartment in popular Bern Wankdorf

Living above the roofs of the Bern Wankdorf district This attractive 3.5-room owner-occupied apartment is located on the 4th floor of a multi-family house from 1968. The elevated location, the two balconies, and the communal rooftop terrace give the apartment a special character. On approximately 74 m² of net living space, you can expect a practical room program with well-utilizable rooms and versatile design possibilities.Already when entering the apartment, the practical division becomes apparent. The centrally located entrance area connects the different living rooms on short paths and creates a clear separation between the communal living area and the private retreat rooms.The heart of the apartment is the openly designed living, dining, and kitchen area. The kitchen blends harmoniously into the living room and enables a communicative atmosphere. Cooking, eating, and living are connected here in a pleasant way. At the same time, the room offers sufficient space for a cozy living area and a dining table.In 2022, the apartment was completely renovated. In particular, the kitchen was renewed to a high standard and now features an induction stove with a steam extraction system. The floors are made of parquet, and the entrance and kitchen areas have ceramic floor tiles. Thus, the apartment presents itself in a well-maintained and modern condition.The spacious bedroom creates pleasant prerequisites for a private retreat. Another room can be flexibly used as an office, children's room, guest room, or dressing room. This makes the apartment suitable for single people and couples as well as for a small household with individual space requirements.The bathroom and a practical storage area complete the room offer. The apartment is heated by radiators. The elevator enables convenient access to the 4th floor and increases daily living comfort. The apartment also includes a basement compartment in the 2nd basement floor and an attic compartment in the 8th floor.A special added value is the two balconies. They extend the living space outdoors and offer various possibilities for a cozy seating area, plants, or a small breakfast spot. Through the two separate outdoor areas, different times of day and needs can be optimally utilized.In addition, a communal rooftop terrace with a beautiful view over the city of Bern is available to the residents. It offers space for relaxed hours, social gatherings, or a short break above the roofs of the district. Additionally, two larger communal rooms on the 8th floor can be reserved. These are ideal for private parties, communal events, or other gatherings.The apartment is located in a central location in the lively Wankdorf district. Shopping facilities, restaurants, schools, childcare, services, and various leisure activities are located in the nearby surroundings.The Bern Wankdorf train station and public transportation enable a good connection to the Bern city center and the surrounding municipalities; the city center can be reached by S-Bahn, tram, or bus in 4 to 11 minutes. The good accessibility by car and the nearby connection to the regional road network make the location also interesting for working people and commuters. At the same time, workplaces in Wankdorf and in the Bern city center benefit from short distances.The property is located in a building rights area. The building rights run until 2054, and the current annual building rights rent is CHF 2,060. The long-term remaining term provides a clear temporal basis for the use and financing of the apartment.This owner-occupied apartment is aimed at people who appreciate a central location, an open living area, well-utilizable rooms, two private outdoor areas, and an additional communal rooftop terrace. It combines urban living with practical comfort and a well-maintained, modernized condition.

  • Balcony / Terrace
  • Elevator
  • Washing machine
  • +1
Travel time
-
Manuel Bleuer

Manuel Bleuer

1 / 13
Manuel Bleuer

Manuel Bleuer

  • Balcony / Terrace
  • Garage
  • View
3.5 rooms, 105m², CHF 1,095,000.–
Stauwehrain 6, 3004 Bern

Exclusive 3.5-room apartment in a prime location on the Aare

Living where Bern is at its most beautiful.Directly above the Aare, nestled in the green Felsenau, awaits a modern condominium that combines urban living with exceptional quality of life. Just a few minutes from the city center, you can enjoy peace, privacy, and a unique natural landscape right outside your front door.The 3.5-room apartment, built in 2014, impresses with a spacious living area of 105 m², a balcony of over 20 m², and an open living concept with high-quality materials and timeless architecture. Thanks to the large window fronts, all living rooms benefit from plenty of daylight and a beautiful view of the surrounding greenery.This apartment is aimed at people who appreciate quality, peace, and an exceptional location. Just a few steps separate you from the Aare. At the same time, you can reach the Bern city center within a few minutes. The Felsenau is one of the most popular residential areas in Bern. The immediate proximity to the river, extensive walking paths, forest areas, and excellent infrastructure create a living quality that is rarely available in this form. Whether it's a walk along the Aare, a jogging tour in the forest, or dinner in the city center - here you benefit daily from short distances and an exceptional living environment.The openly designed living and dining area forms the heart of the apartment. Large window surfaces let in plenty of daylight and, together with the high-quality oak parquet, create a bright and pleasant living atmosphere. The modern kitchen impresses with clear lines, high-quality V-ZUG appliances, a steamer, and a baking oven, offering plenty of workspace for everyday life as well as for social evenings with guests. The approximately 21 m² large balcony extends the living space in an ideal way. Whether it's breakfast in the morning sun, a glass of wine in the evening, or relaxed hours with a view of the Aare and the surrounding forests - this outdoor area offers an exceptional quality of stay.Electric sunshades ensure comfortable comfort even on warm summer days. Both bedrooms impress with their spacious room proportions and direct access to the balcony. The main bedroom also features a high-quality, custom-made built-in wardrobe with mirrored fronts.The quiet location ensures a pleasant living feeling even at night. The spacious bathroom offers both a floor-level shower and a comfortable bathtub. A separate laundry room with a washing machine and dryer increases the living comfort. A separate radiator provides pleasantly pre-warmed towels. The room offer is complemented by a separate guest toilet.Highlights • Desirable residential location directly on the Aare in the popular Felsenau quarter • 105 m² living space with 20.7 m² large balcony • Beautiful view of the surrounding greenery • Bright living and dining area • High-quality kitchen with V-ZUG appliances • Two spacious bedrooms with balcony access • Bathroom with shower, bathtub, and separate laundry room • Smoked oak parquet in the living rooms • Energy-efficient air-water heat pump with underfloor heating • Basement compartment and parking space included A home that combines location, architecture, and living quality in a special way.This modern condominium offers a consistent overall package of high-quality equipment, spacious room layout, and one of the most desirable residential locations in Bern. A rare opportunity for all those who want to live close to nature and yet do not want to miss the proximity to the city.We would be happy to present this special property to you in person.We look forward to your contact.

  • Balcony / Terrace
  • Garage
  • View
Travel time
-
Beat Niggli

Beat Niggli

1 / 12
Beat Niggli

Beat Niggli

  • Balcony / Terrace
  • Garage
  • Elevator
4.5 rooms, 94m², CHF 465,000.–
Mühledorfstrasse 1, 3018 Bern

4.5-room owner-occupied apartment with wonderful views in Bümpliz

Just a stone's throw from Bümpliz Nord train station, in a central residential area, lies your new home. This wonderful 4.5-room apartment is located on the 15th floor and guarantees not only a unique view but also a bright, friendly ambiance that will immediately captivate you. The highlights of this apartment are diverse: A bright living room: The large window fronts let in daylight and create an inviting living atmosphere. The freshly laid floors throughout the apartment also contribute to this. Here you will find ample space for cozy evenings with friends. The balcony promises relaxation in connection with a view. Kitchen with adjacent dining area: The kitchen is equipped with a stove, an oven, and a refrigerator-freezer combination. The spacious work surface offers enough space for creating your culinary creations and invites you to pamper your guests with gastronomic highlights. Adjacent to it, you will find the dining area, which is already equipped with a practical corner bench for social moments. Two practical wet cells: The two bathrooms, one with a bathtub and the other as a separate toilet, are designed to meet your personal needs. In the main bathroom, there is also a separate washing machine. Spacious room offer: In addition to the open living room, the apartment offers three more rooms. Here you will find diverse usage possibilities, whether as a bedroom, study, or hobby room. Practical extras: The apartment includes a basement compartment and a parking space in the garage, which is already included in the purchase price. Additionally, there are several visitor parking spaces in front of the property. The highlights in brief: • Bright living area with a spacious balcony • Bathroom with bathtub and a separate WC • Kitchen with adjacent dining area • Three rooms with diverse usage possibilities • A parking space in the garage, which is included in the price • The property offers three elevator systems that serve the 15th floor The apartment is in a building rights contract with a term until December 31, 2071. Have we piqued your interest? Then do not hesitate to arrange a non-binding viewing appointment by phone 058 510 84 00 or by email info@trendwerk.ch .

  • Balcony / Terrace
  • Garage
  • Elevator
Travel time
-
1 / 25
  • Parking space
  • Balcony / Terrace
  • Elevator
  • +5
3.5 rooms, 80m², CHF 480,000.–
Thüringstrasse 21, 3018 Bern

Sunny 3.5-room apartment with balcony, cellar and parking space

Ideally located, with the city and nature at your doorstep An attractive residential offer, characteristic of Bümpliz: The 3.5-room apartment (in the building rights of the Burgergemeinde) convinces with a bright, open spatial feeling, a balcony and a beautiful view of the greenery. It is complemented by a generally accessible rooftop terrace with an impressive all-round view. Ideal for sunny hours, relaxed moments or a conscious pause above the roofs.The apartment is rented.The building presents itself in a contemporary appearance and blends harmoniously into the surroundings. Quietly located and embedded in an established quarter, the location combines excellent accessibility with diverse shopping opportunities and attractive recreational areas in the immediate vicinity.Advantages at a glance • Bright living and dining area with pleasant daylight • Sun-drenched: from sunrise to sunset • Well-thought-out room layout • Access and the entire apartment is wheelchair accessible, except for the terrace • Kitchen with cooking island (oven and microwave) • Wardrobe with built-in closet • Bathroom with corner bathtub and towel radiator • Laundry room with its own washing tower directly at the apartment entrance • Shared use of the rooftop terrace • Bicycle room and stroller room for general use • Quiet residential area without through traffic (cul-de-sac) • Proximity to green spaces and recreational areas in the direct environment • Outdoor pool Weyermannshaus and the Bremgartenwald are within a 15-minute walk • Very good accessibility to shopping, public transport and quarter infrastructure • The building rights rent can be deducted for tax purposes Sales target priceApartment CHF 480,000.00 Parking space CHF 35,000.00We would be happy to provide you with our DOSSIER. Please fill out the contact form and you will receive the documents shortly.Let yourself be impressed by this apartment on the occasion of a visit. We look forward to your contact.

  • Parking space
  • Balcony / Terrace
  • Elevator
  • +5
Travel time
-
Diellza Serifi

Diellza Serifi

1 / 13
Diellza Serifi

Diellza Serifi

  • Parking space
  • Balcony / Terrace
  • Garage
  • +7
4.5 rooms, 117m², CHF 1,210,000.–
3027 Bern

Spacious 4.5-room apartment with terrace in Bern-Bethlehem

This attractive ground-floor apartment convinces with four versatile rooms, a well-thought-out floor plan, and a pleasantly quiet living location.The bright living and dining area forms the heart of the apartment and offers direct access to the balcony and the terrace. The other rooms can be flexibly designed as bedrooms, children's rooms, guest rooms, or home offices, providing plenty of space for different living needs. Two bathrooms provide additional comfort in everyday life.Parquet floors, triple-glazed wooden windows, and underfloor heating create a pleasant living atmosphere. A comfort ventilation system supports a balanced room climate, while the district heating supply from ewb ensures reliable and modern heating.Another advantage is the complete barrier-free accessibility of the property. Step-free access, ramps, and a wheelchair-accessible lift enable comfortable living in every phase of life.The property, built in 2008/2009, is also characterized by a high-quality wooden element construction with a ventilated facade. A private cellar, a parking space with an electric vehicle charging station, and a practical tire box complete the offer.The following highlights are offered by this property: • Exceptional location: Directly at Chapponière Park with excellent westside connections • Modern, sustainable construction with wooden element quality • Ground-floor apartment with complete barrier-free accessibility (ramps, step-free access, wheelchair-accessible lift) • Sustainable district heating supply from ewb - economical and environmentally friendly • Underfloor heating • Comfort ventilation in all living and sleeping rooms • Parking space with electric vehicle charging station and tire box excl. CHF 30,000.- Take this rare opportunity and let yourself be convinced of the uniqueness of this exceptional home during a personal viewing.Note on image representation:The images were digitally optimized, tidied up, and partially virtually furnished using AI. Room layout, room sizes, and structural conditions were not changed and correspond to the actual conditions on site.

  • Parking space
  • Balcony / Terrace
  • Garage
  • +7
Thomas Bareiss

Thomas Bareiss

1 / 13
Thomas Bareiss

Thomas Bareiss

  • Elevator
4.5 rooms, 110m², CHF 1,200,000.–
3013 Bern

Spacious 4.5-room apartment in the heart of Breitsch

Welcome to Breitenrain, or simply Breitsch, as this popular district is affectionately called. Here, at Viktoriastrasse 44, you'll find a home with a lot of character, in a location that wonderfully combines urban life and surprising expanses. The 4.5-room apartment offered here is a rare opportunity. Generous and practical, the floor plan is perfect for a two-person household, but a small family could also feel at home. The apartment is perfect for all those who are looking for a cozy home in the heart of Bern and don't mind some renovation work. The "herringbone parquet" is waiting to be refreshed, and the walls are waiting to be freshly painted. The 110 m² apartment is located on the 3rd floor (with elevator) and offers everything you need for urban life! The separate kitchen was renovated about 20 years ago and is practically equipped (including a small washing machine). If you like, you can place a small breakfast table in it, or supplement the line with additional workspace. Just as you wish. The living-dining room is particularly nice, with visible beams, decorated built-in cabinets, and original oak parquet. The large bedroom is complemented by an elegant en-suite bathroom in soft pink. The elevator takes you from the basement to the apartment door, providing additional comfort. The stately corner house from the 1920s benefits directly from the adjacent Spitalacker sports field: instead of densely built-up neighborhoods, the view opens up and plenty of daylight falls into the apartments. At the same time, the district is at your feet. The Salem bus stop is located directly in front of the house, shopping opportunities, cafes, and restaurants are easily accessible on foot. And the Bern old town and the Aare are only a few minutes' walk away. The almost 100-year-old residential building tells a piece of Bern's city history. In addition to a small car workshop on the ground floor, there are five spacious 4.5-room apartments and three compact apartments in the attic. These were built in the mid-1980s, after the original attics were removed and additional living space was created under the roof.

  • Elevator
1 / 11
4.5 rooms, 93m², CHF 920,000.–
Tiefenaustrasse 100A, 3004 Bern

Garden Dream in Tiefenau

This bright 4.5-room apartment convinces with a generous and well-thought-out floor plan. The open living and dining area with modern kitchen forms the heart of the apartment and offers plenty of space for cozy hours with family and friends. Thanks to the large window fronts, a friendly and inviting living atmosphere is created. The three versatile rooms are ideal as bedrooms, children's or home offices.The outdoor area not only offers a covered balcony but also a rare gem: a private garden with approximately 56 m2 of space, including a wooden deck, gravel area, and planting, invites you to relax and linger. Whether a breakfast outdoors or on cozy summer evenings, here you can enjoy your personal retreat in a quiet atmosphere.What you can also expect: • 93.2 m2 of net living space distributed over 4.5 rooms • very good condition of the apartment • ideal room layout • open living and dining area • modern kitchen • high-quality flooring (stone slabs and parquet) • bathroom with shower and bathtub • separate guest toilet • private basement with washing machine and dryer • private outdoor area with balcony (approx. 12 m2) and private garden share (approx. 56 m2) • quiet location with very good sunlight • well-maintained building • elevator • one indoor parking space and one outdoor parking space are included in the price • the apartment is in a building rights contract (until 2086), with the Burgergemeinde Bern as the building rights holder Are you equally impressed by the property as we are?Then we would be happy to send you the detailed documentation with many more information and look forward to a joint viewing appointment!-A property presented by Immobilien Concierge-

Travel time
-
1 / 13
4.5 rooms, 115m², Price on request
Bümplizstrasse 167, 3018 Bern

Bright 4.5-room apartment with panoramic balcony in Bern Bümpliz - Your new home with a far-reaching view

Central and yet quiet - directly next to school and kindergarten: This well-maintained, partially renovated in 2024, 4.5-room apartment on the 3rd floor with a lift offers a lot of light, a far-reaching view, and a family-friendly floor plan in Bern-Bümpliz.Apartment & Floor Plan • Approx. 115 m² net living area • Large, bright living and dining area • Cozy chimney for enjoyment • 4.5 rooms, 2 bathrooms • Practical storage room in the apartment Outdoor Area • Sunny panoramic balcony (approx. 9 m²) with side glazing and pleasant far-reaching view Building & Comfort • Year of construction 1984, well-maintained multi-family house with 11 units • Lift from the underground garage to the residential floor • Floor heating; heat generation gas / From 2027, it will be connected to the district heating network! • Spacious basement room with its own power connection • 2 laundry rooms for washing and drying, own storage room next to the laundry room for your personal laundry utensils • General hobby room • Underground garage in the house (1 parking space) Renovations 2024 • Entire apartment newly painted • New appliances in the kitchen • New laminate in the two children's rooms • Balcony with side glazing Location & Accessibility • Centrally and quietly located, child-friendly location, 90 meters to kindergarten and schoolhouse • Bern Bümpliz Süd train station approx. 243 m / 13 minutes to Bern main station every 30 minutes • Motorway access approx. 932 m; Bern-Belp airport approx. 8.6 km Figures & Facts • Purchase price: CHF 880,000 including one underground parking space • Additional costs: approx. CHF 581/month • Availability: April 1, 2026, or by agreement Ideal for families or couples looking for a sunny, well-connected city apartment with a balcony, chimney, and underground parking in Bern.

Travel time
-
1 / 13
5.5 rooms, 116m², Price on request
Mädergutstrasse 91, 3018 Bern

Very sunny apartment with a view

This 5.5-room apartment on the 13th floor impresses with a fantastic view of the surrounding landscape. With a net living area of 116 m2, it offers plenty of space and a well-thought-out room layout. Two glazed balconies (9.2 m2 southeast, 7.1 m2 west) extend the living space and offer sunny retreats with impressive views. The spacious living area is the heart of the apartment. Thanks to large window areas, it is flooded with light and provides access to the glazed west balcony. The open kitchen with dining area creates a welcoming atmosphere. The four rooms can be used flexibly - whether as bedrooms, home offices, guest rooms, etc. The apartment has a bathroom/WC as well as a separate shower/WC. Practical built-in closets and a separate storage room provide additional storage space. The heating is via district heating with radiators. Thanks to the elevator, the apartment is easily accessible. A parking space in the garage also belongs to the offer. Shopping facilities, schools, and public transport are located in the immediate vicinity. The property is located in a building rights contract with a term until 31.12.2059. The current building rights rent is CHF 3'945.70. A share of CHF 80'000.- in the renovation fund is already available and is included in the purchase price! An ideal home for all those who are looking for spacious living with good infrastructure and a beautiful view! Highlights: - Bright and spacious 5.5 rooms - Two glazed balconies (southeast & west) - Open kitchen with dining area - Two bathrooms (bathroom/WC & shower/WC) - Practical storage room & built-in closets for additional storage space Parking space in the garage included - Very sunny location - Public transport, shopping & schools in the immediate vicinity For further questions, we are at your disposal: 031 503 11 99

Travel time
-
1 / 10
  • Balcony / Terrace
  • Garage
  • Child-friendly
  • +1
4.5 rooms, 112m², CHF 625,000.–
3011 Bern

Central location, short distances, beautiful living (Ostermundigen)

Central living and at the same time enjoying the comfort of a cozy home: This attractive property combines an excellent location with bright living rooms and a well-thought-out room layout. Shopping facilities, public transport, and numerous amenities are just a few minutes' walk away. This makes the apartment ideal for those who appreciate short distances and want to make their daily life uncomplicated.Inside, you can expect a pleasant living atmosphere with versatile rooms. The spacious kitchen with stone countertops, dishwasher, and ceramic hob offers plenty of space for preparing your favorite dishes. The cozy living and dining area invites you to spend time with family and friends and provides direct access to the balcony. Two separate bathrooms provide additional comfort, while the other rooms can be flexibly furnished as bedrooms, children's rooms, guest rooms, or home offices.The apartment is located on the second floor of a multi-family house and is complemented by a practical basement storage room. A parking space can be purchased separately. Families also benefit from the attractive surroundings with a playground nearby and short distances to kindergartens and childcare facilities. Here, a central location, practical living rooms, and a versatile residential offer come together. • Very central and well-connected residential area • Shopping facilities within walking distance • Bus stop in immediate proximity • Railway station easily accessible on foot • Bright and friendly living rooms • Practical room layout • Spacious kitchen with stone countertops • Two separate bathrooms • Cozy balcony • Versatile rooms • Well-maintained interior design • Practical basement storage room • Family-friendly living environment • Playground in immediate proximity • Gross living area 112 m² • Net living area 94 m² • Parking space (value CHF 35,000.–) included in the purchase price LocationThe property is located in a central and well-connected residential area in Ostermundigen. The municipality, situated just outside the gates of the city of Bern, convinces with an excellent infrastructure and offers pleasant conditions for families, couples, and working professionals.Shopping facilities such as Migros, Coop, and Denner are within walking distance. A bus stop is conveniently located in front of the house, while the Ostermundigen railway station is also easily accessible on foot. Kindergartens, daycare centers, and other amenities are located in the surrounding area, allowing for short distances in daily life.The proximity to the city of Bern and the good connection to public transport make the location particularly attractive. At the same time, the surroundings offer various opportunities for leisure activities and relaxation.
  • Balcony / Terrace
  • Garage
  • Child-friendly
  • +1

Suggested properties for you based on search results

Other interesting objects