Quick Filters for your search

Quick-filters

We show you quick-filters based on the most used filters by location.

By using these, you can enhance your search experience by finding new and interesting properties to your likings.

Helgisried-Rohrbach - Flats for sale

We recommend expanding your search criteria to get similar results. The current filters didn’t return any matches.

If you don’t want to change your current search criteria, we recommend creating a search alert, so you’ll be notified when matching offers become available.

More objects in your automatically expanded search area
64 results - Radius: + 10km
New building
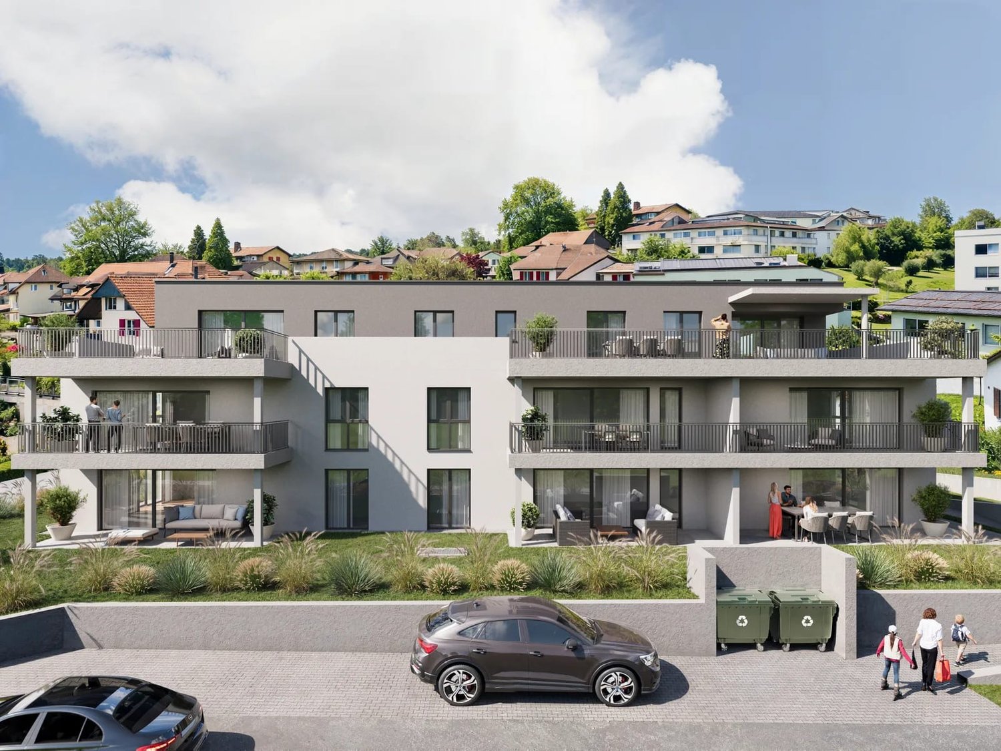
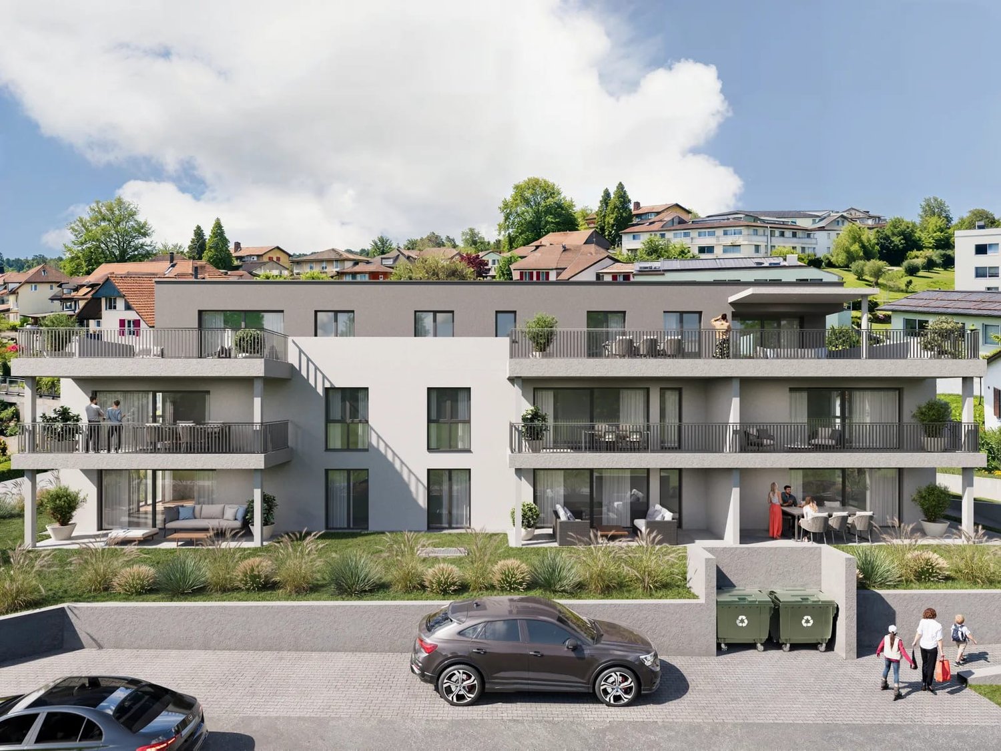
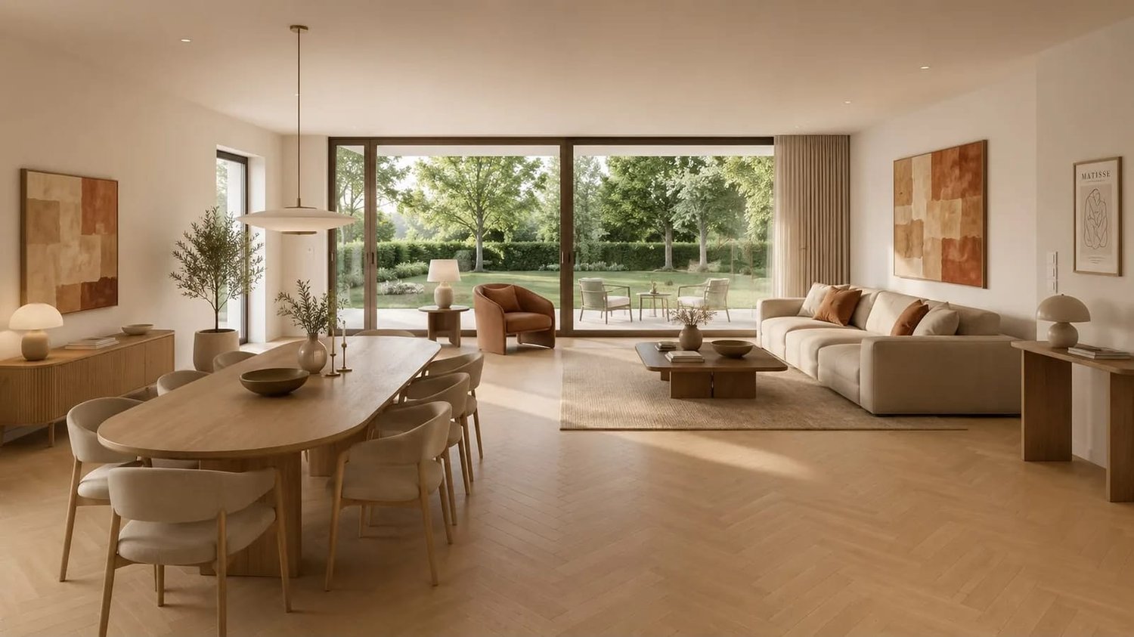
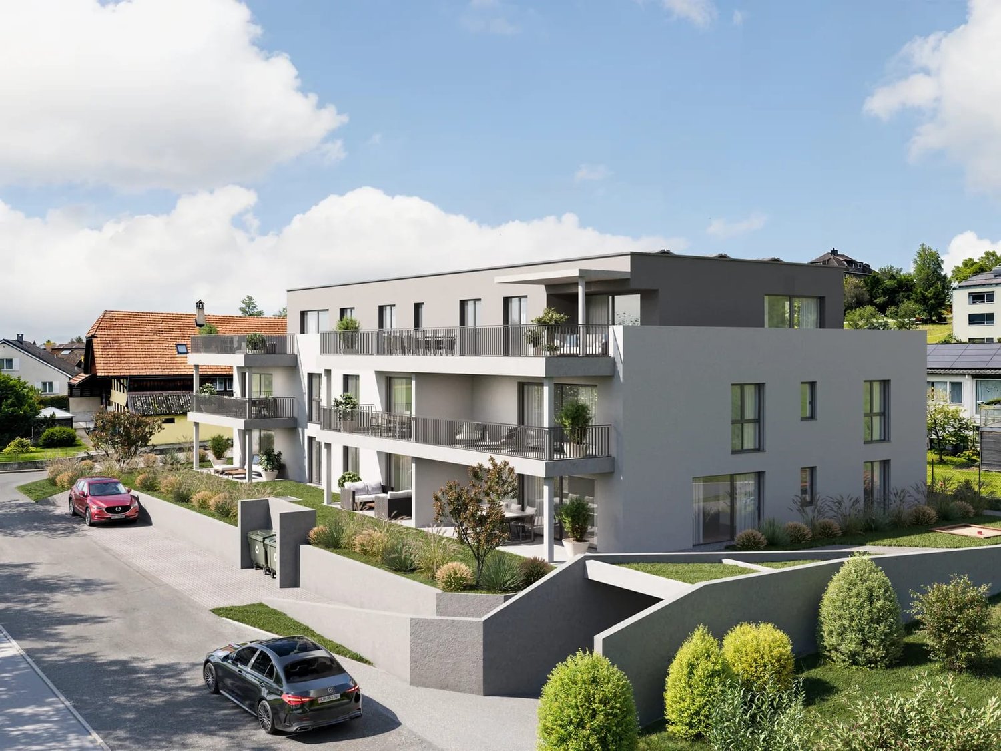
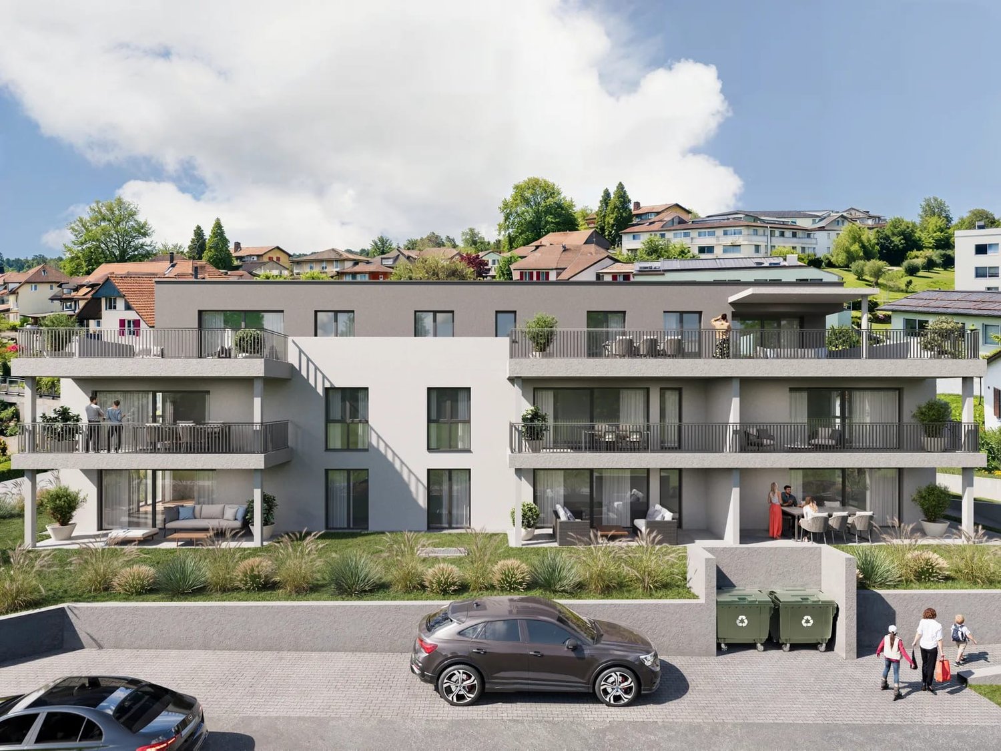
  • white wall, large sliding glass windows, tiled patio, view of outdoor dining area, green lawn
  • modern terraced houses, solar panels, raised ground floor, gardens, access roads
  • The image displays a rendered view of a modern property with a concrete structure housing a single-bay garage. The garage entrance is situated on a raised platform and is flanked by small landscaped islands with greenery and small trees.
  • white walls, black windows, dining table with chairs, couch, tiled flooring, indoor plants
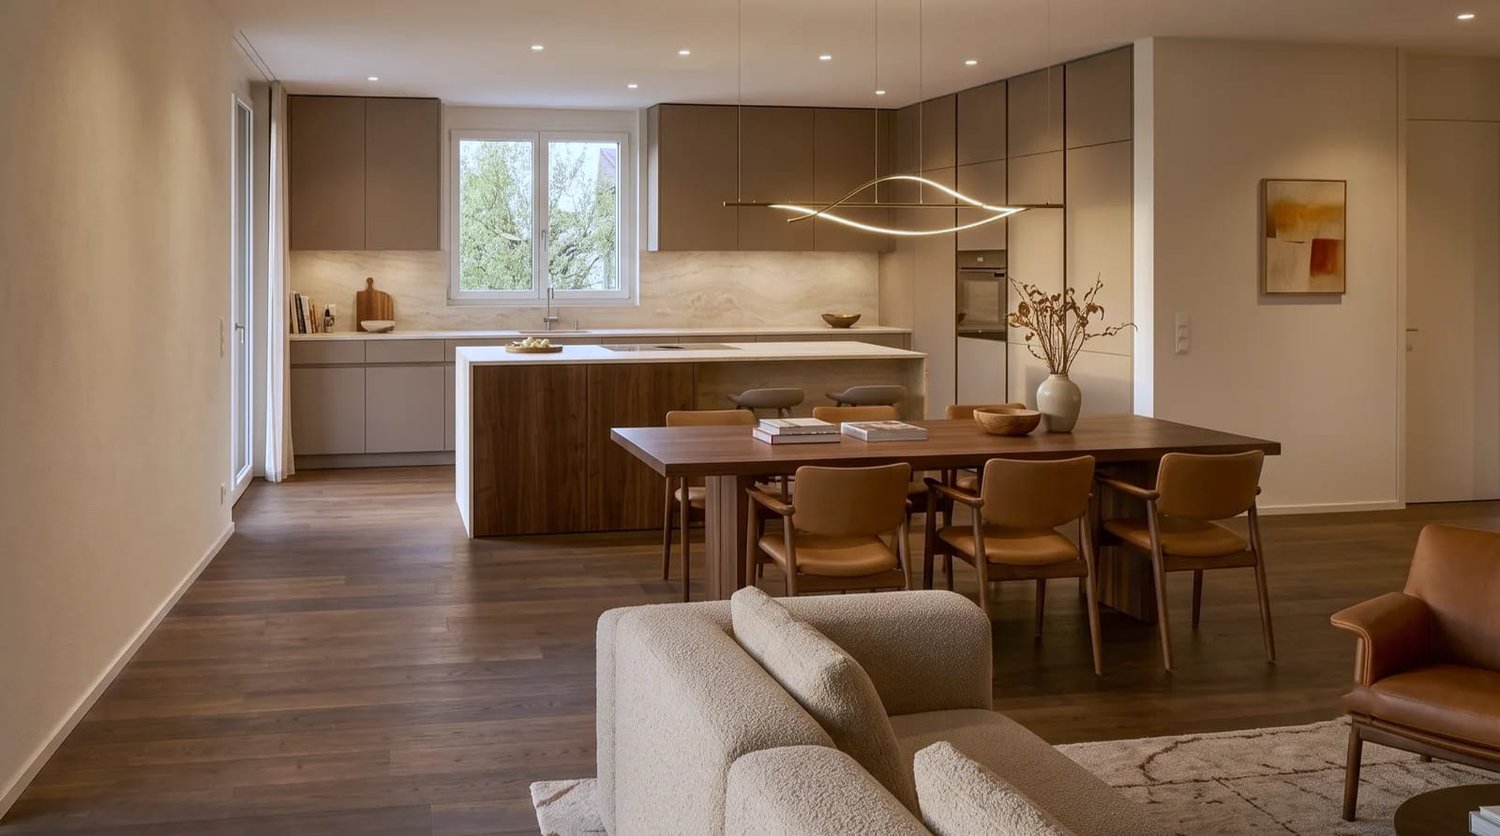
  • Modern kitchen with island, dining table, and white walls, large windows with outdoor view
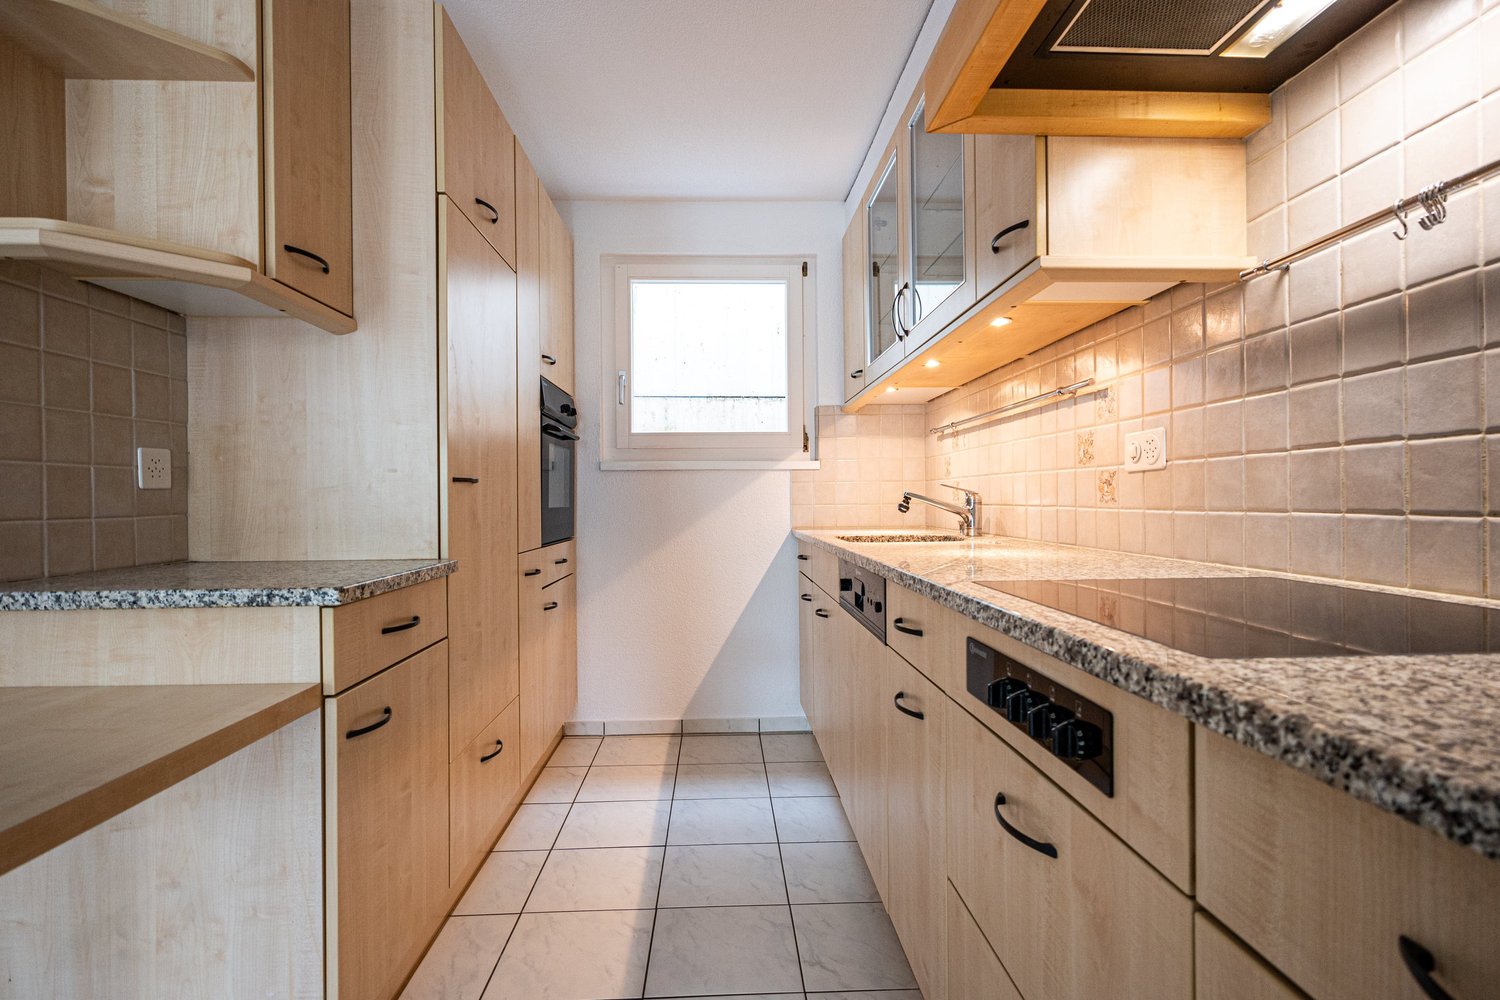
  • Modern Kitchen with granite countertops, built-in oven, white cabinets, induction hob, modern lighting, and a dining area with large windows and a large table.
  • Kitchen, living room, 3 bedrooms, 3 bathrooms, balcony
1 / 7

4.5 rooms120m²CHF 960,000.–
Premium
Guldifeld 36, 3182 Ueberstorf

New building with 4½ ground floor apartments and generous land shares in Guldifeld 3182 Ueberstorf

The "Ueberstorf" development is located in the popular Guldifeld district – in an excellently sunny and very quiet location.The project includes four modern multi-family houses, each with two 4½-room apartments and an exclusive penthouse suite with a spacious terrace.Access is comfortable via an underground parking garage. The construction start is planned for summer 2026.For sale are eight 4½-room ground floor apartments with spacious terraces and green spaces with a fantastic view.The complete access is via the integrated parking garage.All apartments are directly accessible from the basement by lift.You can expect a top construction standard, including a photovoltaic system, controlled ventilation, and other high-quality features.Let yourself be convinced – we look forward to your contact!Sales mirrorWO A 0.1, 4½ apartment including land share CHF 1'025'000.- including additional basement -1st floor Reserved!WO A 0.2, 4½ apartment, including land share CHF 990'000.- WO B 0.1, 4½ apartment including land share CHF 980'000.-WO B 0.2, 4½ apartment including land share CHF 970'000.- Reserved!WO C 0.1, 4½ apartment including land share CHF 980'000.-WO C 0.2, 4½ apartment including land share CHF 970'000.-WO D 0.1, 4½ apartment including land share CHF 960'000.-WO D 0.2, 4½ apartment including land share CHF 1'050'000.-Per parking space in the parking garage CHF 40'000.-

Travel time
-
  • Multi-story residential building with a red roof and white windows, surrounded by greenery and parked cars in a parking lot.
  • Bright, open room with wooden staircase leading to an upper level, white tiled floor, white walls, and wooden ceiling beams. The space is empty with no furniture.
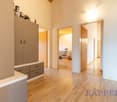
  • Bright hallway with wooden staircase, white tiled floor, and built-in wooden cabinet. Exposed wooden beams on the ceiling and a window providing natural light.
  • Empty room with white tiled floor, white walls, wooden staircase leading to an upper level, and a view of a kitchen area with modern cabinets and a window.
  • Bright, open attic space with wooden staircase, wooden beams, skylights, and tiled floor.
  • Modern kitchen with light blue cabinets, granite countertops, stainless steel appliances, and large windows offering a view of the roof.
  • Modern kitchen with granite countertops, white cabinets, stainless steel appliances, and a wooden ceiling with exposed beams.
  • Open-plan kitchen and living area with white tiled flooring, light wooden beams, and modern appliances including a refrigerator, oven, and sink.
  • Modern bathroom with white tiles, double sink, toilet, bathtub, radiator, and washing machine. Features a wooden slanted ceiling and a large mirror above the sink.
  • Balcony with wooden ceiling, tiled floor, metal railing, and a view of the neighborhood.
  • Bright, empty room with white walls, wooden ceiling, and large windows offering a view of greenery. The floor is covered with light-colored tiles.
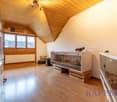
  • Bright, empty attic room with wooden slatted ceiling, white walls, light wooden floor, and large windows offering natural light and views of the outdoors.
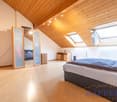
  • Empty room with wooden slanted ceiling, white walls, and a large skylight window. The floor is light-colored wood, and there is a white door on the left side.
  • Empty room with wooden ceiling, white walls, and a skylight window. The floor is light-colored and the space is minimalistic with no furniture.
  • Empty room with white walls, light wooden ceiling, and light-colored floor. Features a small wooden cabinet and a white door.
  • An empty attic space with wooden floors and exposed wooden beams, featuring a wooden railing and two windows with frosted glass panels.
  • A narrow hallway with a wooden slatted partition on one side, white tiled wall on the other, and a window at the end.
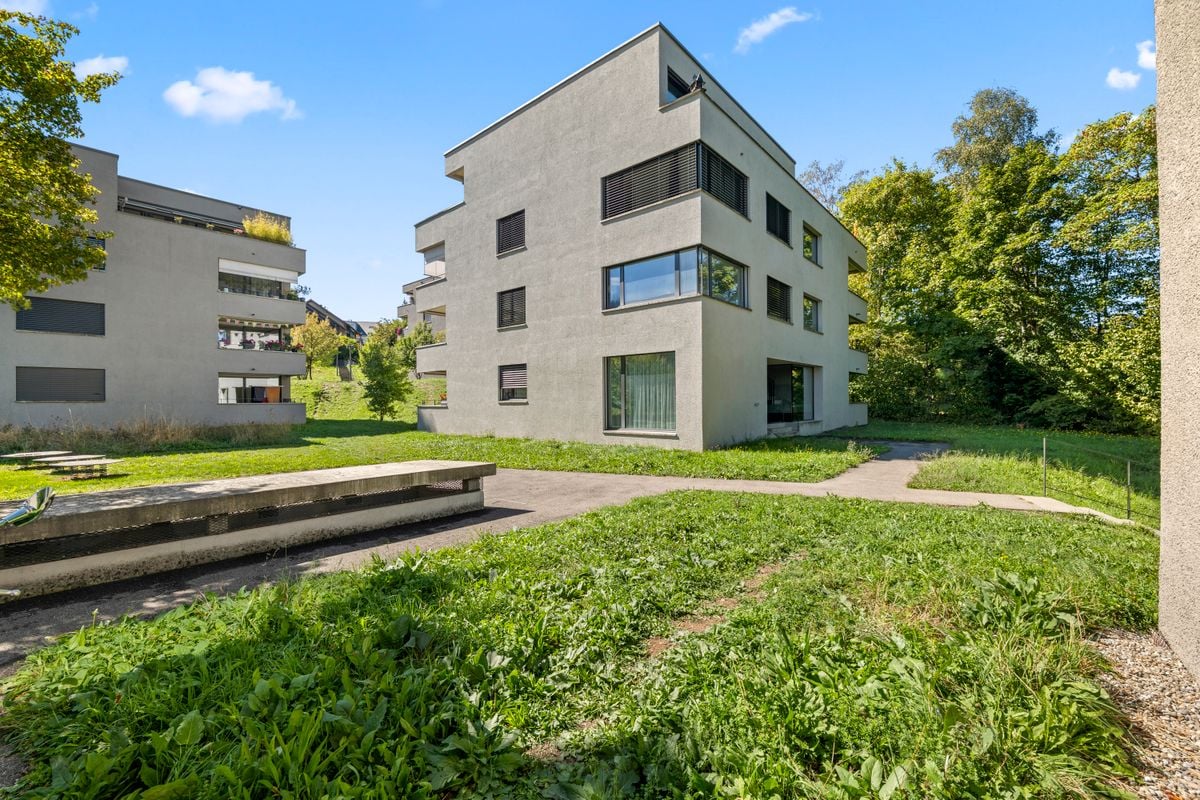
  • Modern multi-story residential building with light-colored facade, multiple windows, and a well-maintained garden area in front.
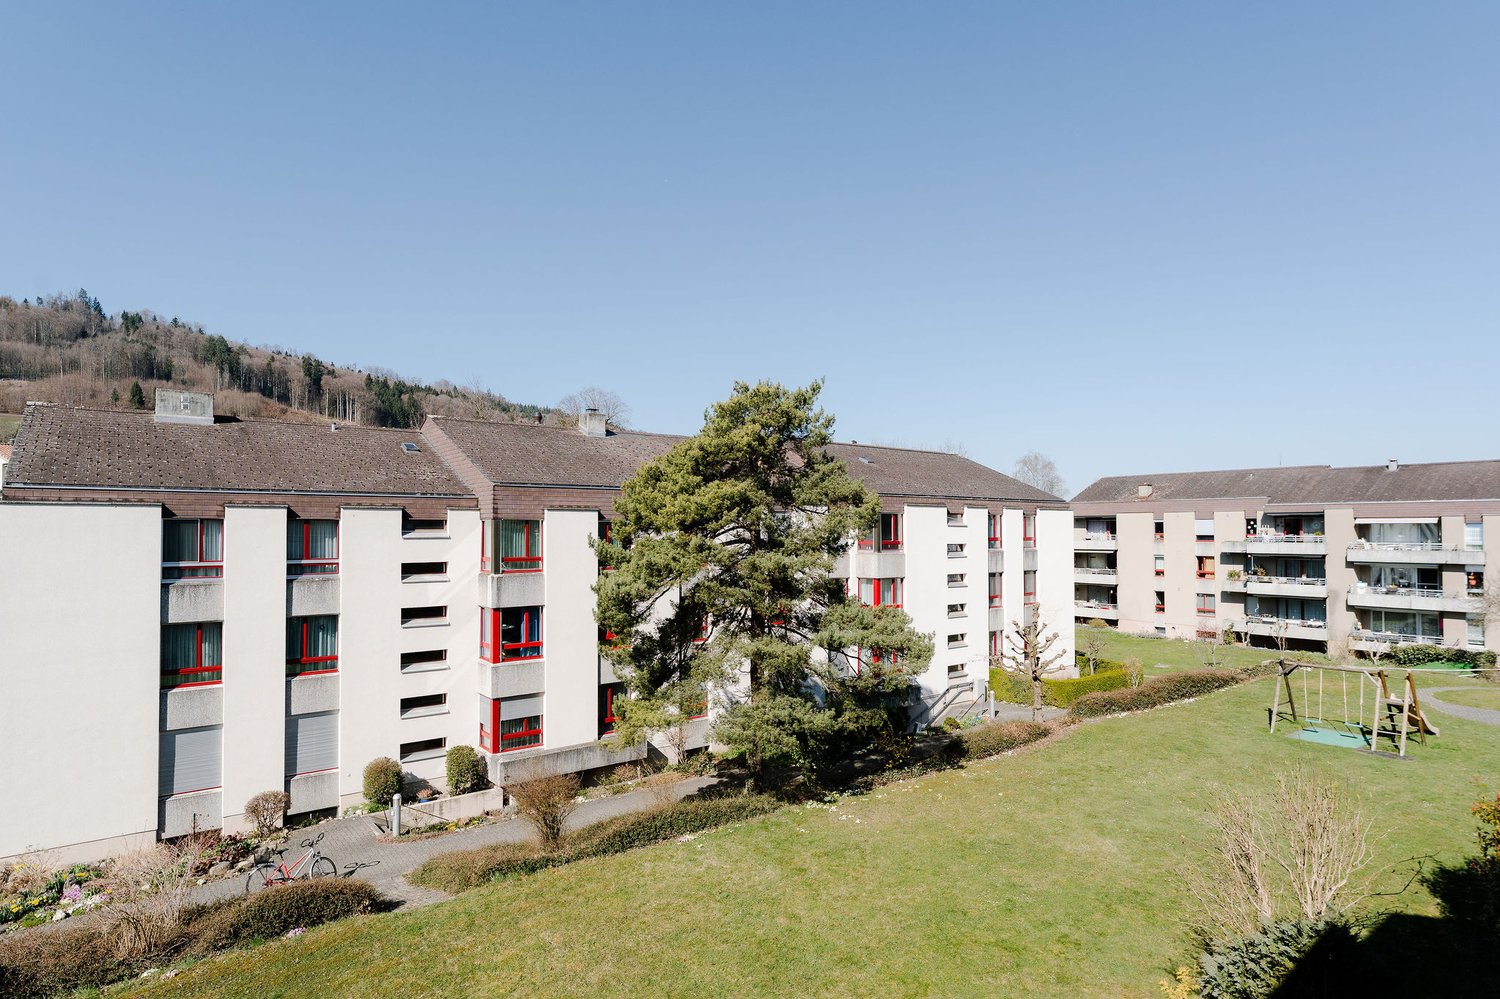
  • Multi-story residential building with balconies, surrounded by a well-maintained lawn and playground equipment.
1 / 19
4.5 rooms96m²CHF 525,000.–
Top
Schwirrenstrasse 44, 3150 Schwarzenburg

Attractive 4.5-room attic apartment with balcony and gallery in Schwarzenburg

🏡 Object descriptionThe charming attic apartment is located in the heart of Schwarzenburg, in a quiet residential area on a low-traffic street without through traffic. Thanks to its central location, you benefit from short distances in everyday life: shopping facilities, schools, and public transport are easily accessible on foot.The apartment, built in 2002, is located on the third floor and can be easily reached by lift or via the staircase.On approximately 95.5 m² of living space, the attic apartment offers three bedrooms, a bathroom with double sink, double mirror cabinet, and its own washing machine, as well as a bright living and dining area with open kitchen and a magnificent view of the Gantrisch. From the living area, you can access the spacious balcony, while the gallery is accessible via a stylish wooden staircase.This attic apartment is more than just a home - it's a feel-good oasis with plenty of space for families, couples, or anyone who values living comfort and individuality.✅ The advantages of the apartment at a glance • Spacious gallery as an architectural highlight with versatile uses. • Quiet living atmosphere under the roof with plenty of privacy. • Bright living rooms thanks to large window areas and skylights with plenty of daylight. • Visible wooden construction and warm wooden ceilings give the apartment a unique charm. • Generous storage possibilities thanks to optimally usable roof slopes, practical storage space under the stairs, and own cellar compartment. • The covered balcony invites you to linger. In the evening, you can enjoy the pleasant evening sun here. • The skylights not only let in plenty of daylight but also offer fascinating views of the night sky. • Easy-to-maintain plank floor in the entrance, living room, kitchen, and wet cells. • A lift takes you comfortably to the apartment on the third floor. 🔎 Details • The property can be taken over flexibly, by arrangement. • We ask that no inquiries be made by brokers. 📄 Sales documentation/inspectionWe would be happy to provide you with the sales documentation and are available for a non-binding inspection appointment.We look forward to your contact!

Travel time
-
New building
1 / 14
4.5 rooms163m²CHF 965,000.–
Top
Dorfstrasse 8, 3182 Ueberstorf

Unique sunny 4.5-room attic apartment with gallery and far-reaching views

This exceptional attic apartment is available immediately!Discover this beautiful sunny 4.5-room attic apartment with a gallery in a new building in the heart of Ueberstorf. With 163 m² of living space and an impressive ceiling height of up to 4.5 meters, this bright apartment on the 3rd floor offers an exceptional living experience with far-reaching views to the Jura. • Kitchen and bathroom furniture: You design according to your wishes and ideas • Generous room layout: 4.5 rooms and a gallery with high-quality parquet floors with underfloor heating, electric sun blinds. The 10m2 entrance area is at your private disposal. • The heat pump; provides warmth in winter via the earth probe and in summer as Freecooling for a pleasant cooling living climate. • Two modern bathrooms: One with a walk-in glass shower, bathtub, mirror cabinets, and washing machine, - tumble dryer. • 18m2 large loggia: Accessible via a spacious sliding door with a view to the Jura. • Built-in closets: at the wardrobe and entrance area offer optimal generous storage space. • Modern equipment: Dishwasher, fiber optic connection for TV and home office, as well as barrier-free access from the garage to the apartment. Special advantages: This quiet apartment impresses with its sunny location, generous floor plans, and impressive views. The property is child-friendly, has a direct elevator, and a covered garage parking space with a cellar compartment. As a new building, it meets the latest standards.Central location: Ueberstorf offers an ideal combination of rural tranquility and good connections. The Albligenstrasse bus stop is located in front of the house door, the school, shopping facilities, as well as bank/post and restaurant are within a few steps, centrally accessible - perfect for families.We look forward to your email or call!Daniel Willfratt079 797 17 58daniel@willfratt.ch

Travel time
-
1 / 9
  • Balcony / Terrace
  • Child-friendly
  • Quiet neighborhood
5.5 rooms124m²CHF 645,000.–
Top
3662 Seftigen

LARGE PENTHOUSE - CHARMING AND AFFORDABLE

In a rural location in popular Seftigen we are selling a charming and well-kept 5.5-room attic apartment with gallery.The apartment impresses with generosity, cozy atmosphere and a fantastic view of the nature and the mountains.The open living and dining area offers a magnificent view of the greenery and the Stockhorn mountain range, while the visible wooden construction in combination with white walls provides a warm and modern living atmosphere .The open eat-in kitchen was installed to a high standard in 2020 and leaves no wishes unfulfilled.A special highlight is the gallery in the roof, which opens up versatile usage options - be it as a retreat, office or play area. The very large, covered balcony invites you to relax and offers a fantastic view of the Gantrisch and the surrounding mountains.The family-friendly development has among other things a playground and impresses with its natural location.An ideal home for families or couples who value peace, nature and space In a rural location in popular Seftigen we are selling a charming and well-kept 5.5-room attic apartment with gallery.The apartment impresses with generosity, cozy atmosphere and a fantastic view of the nature and the mountains.The open living and dining area offers a magnificent view of the greenery and the Stockhorn mountain range, while the visible wooden construction in combination with white walls provides a warm and modern living atmosphere .The open eat-in kitchen was installed to a high standard in 2020 and leaves no wishes unfulfilled.One special highlight is the gallery in the roof, which opens up versatile usage options - be it as a retreat, office or play area. The very large, covered balcony invites you to relax and offers a fantastic view of the Gantrisch and the surrounding mountains.The family-friendly development has among other things a playground and impresses with its natural location. An indoor parking space is included in the purchase price .An ideal home for families or couples, who appreciate tranquillity, nature and space .In a rural location in popular Seftigen we are selling a charming and well-kept 5.5-room attic apartment with gallery. The apartment convinces by generosity, cozy atmosphere and a fantastic view of the nature and the mountains.The open living and dining area offers a magnificent view of the greenery and the Stockhorn mountain range, while the visible wooden construction in combination with white walls provides a warm and modern living atmosphere .The open eat-in kitchen was installed to a high standard in 2020 and leaves no wishes unfulfilled.One special highlight is the gallery in the roof, which opens up versatile usage options - be it as a retreat, office or play area. The very large, covered balcony invites you to relax and offers a fantastic view of the Gantrisch and the surrounding mountains.The family-friendly development has among other things a playground and impresses with its natural location.An ideal home for families or couples who value peace, nature and space is included in the purchase price.Interested? Further information, pictures and a virtual tour as well viewing opportunities can be found at: propertyowner.ch/en/real-estate/25-12150 Free real-estate-value determination. Exclusive listings first look. As a member of Propertyowner Association Switzerland you benefit from a free property valuation and get access to exclusive listings on propertyowner.ch, before these are published publicly.

  • Balcony / Terrace
  • Child-friendly
  • Quiet neighborhood
1 / 13
  • Elevator
  • Child-friendly
4.5 rooms160m²CHF 1,095,000.–
Talstrasse 98, 3098 Köniz

Exclusive 4.5-room attic apartment with elevator, sauna, and whirlpool

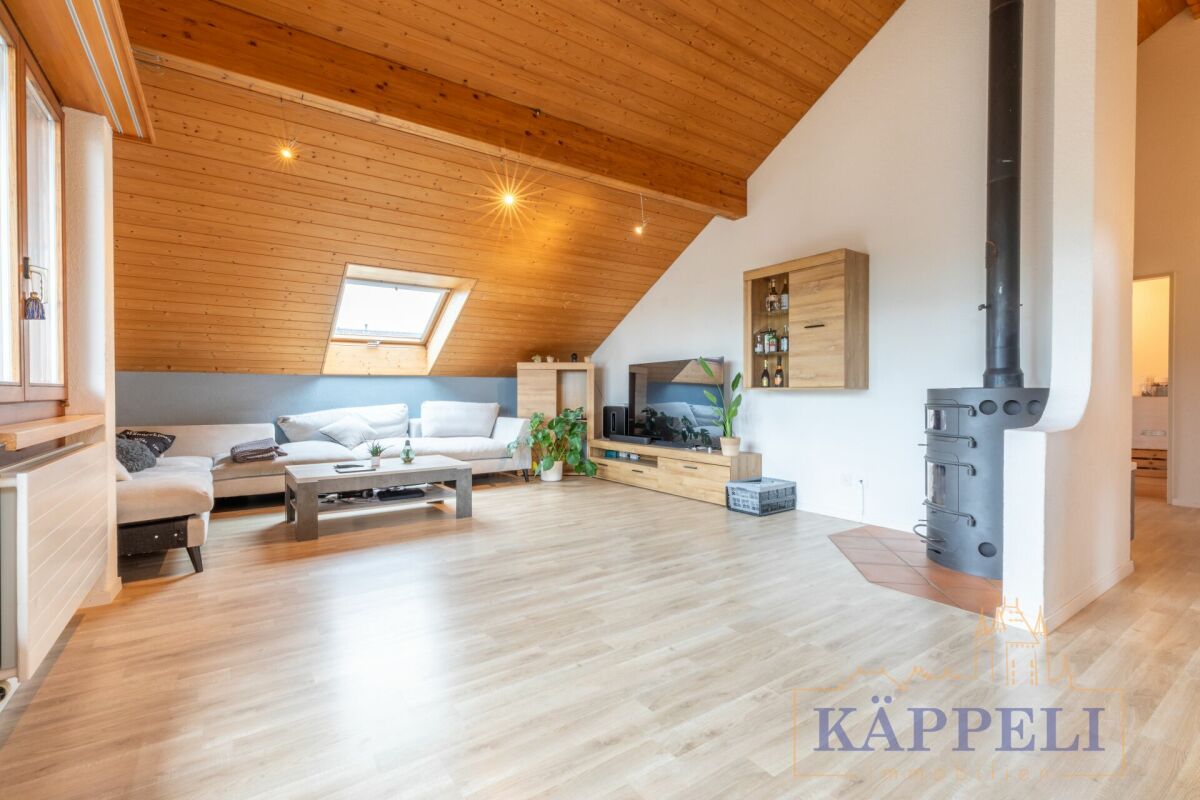
Welcome to Talstrasse 98 in Thörishaus - a quiet and family-friendly residential community that combines natural living with excellent connections to Bern. Surrounded by meadows, forests, and recreational areas, you can enjoy a relaxed living atmosphere in a sunny location. Shopping facilities, schools, and public transport are quickly accessible, making Thörishaus an attractive place to live for those who value peace and quality of life.Let me introduce myself: an exclusive and modern 4.5-room attic apartment that perfectly combines generosity, comfort, and stylish living. Since my construction year 2008, I have presented myself in a very well-maintained condition and offer you an exceptional home on 160 m² of living space. Thanks to my all-day sunny orientation and large window areas, bright rooms with a pleasant living atmosphere are created. My terrace has also been continuously maintained and upgraded with new floor tiles.The arrival is already something special: you can reach me comfortably via the staircase or exclusively with the elevator, which takes you directly to my apartment.My centerpiece is the impressive 54.6 m² large living and dining area with a cozy Swedish stove and direct access to the huge terrace. The modern, open kitchen blends harmoniously into the living area and offers ideal conditions for joint cooking and social hours. The room offer is complemented by a practical réduit.My three bright bedrooms offer plenty of space and privacy. One of them has direct access to the terrace and creates a very special retreat.For additional comfort, my two bathrooms - one with a shower, the other with a bathtub - are available. Another highlight is my private sauna, which allows you to enjoy relaxed wellness moments in your own four walls at any time.My outdoor area is also impressive: the spacious terrace offers the perfect place to relax thanks to all-day sunshine. A stylish outdoor chimney (negotiable) and a whirlpool create a unique atmosphere and make this area a true wellness oasis. The lovingly designed planting is partly included in the purchase price and underlines the exclusive character of the outdoor area.My highlights at a glance • Exclusive and modern 4.5-room attic apartment • 160 m² of generous living space • Huge, all-day sunny terrace • Whirlpool and private sauna • Outdoor chimney (negotiable) • Partly existing planting included • Elevator with direct access to the apartment • 54.6 m² large living and dining area with Swedish stove • Modern open kitchen • Three bright bedrooms, one with terrace access • Two bathrooms with shower and bathtub • Private laundry room with washing machine, tumble dryer, and Secomat • Pellet central heating with comfortable underfloor heating • Two adjacent parking spaces in the garage • Own cellar compartment and workshop • Quiet and sunny living location My environment makes me particularly livable: Thörishaus combines natural living with excellent accessibility to the city of Bern. Walking and cycling paths, recreational areas, and diverse leisure activities are practically located at the front door. At the same time, you benefit from a good infrastructure and short distances to the city.I am a home for people who want to enjoy generosity, privacy, and exclusive living comfort in a quiet environment.I look forward to getting to know you and maybe soon your new home...

  • Elevator
  • Child-friendly
Simon Schweizerhof

Simon Schweizerhof

Immobilienmakler

Travel time
-
1 / 13
  • Parking space
  • Balcony / Terrace
  • Garage
  • +6
3.5 rooms80m²CHF 780,000.–
Viehweidstrasse 2, 3123 Belp

Modern 3.5-room terrace apartment in Belp BE

This modern 3.5-room terrace apartment from 2023 combines timeless architecture, thoughtful space planning, and a stylish living ambiance. Spacious window fronts allow plenty of daylight into the rooms and, together with the open design, create a pleasant atmosphere. High-quality materials and a clearly structured living concept ensure a home that harmoniously combines comfort and functionality.A special living feeling is created by the flowing transition between the indoor and outdoor areas. The spacious terrace naturally extends the living space and offers plenty of space for relaxed hours outdoors. This condominium is ideal for people who want to combine modern living with quality and high-quality execution.Further highlights • Spacious terrace with ideal conditions for relaxed hours outdoors • Harmonious living concept with a flowing transition between indoor and outdoor areas • Timeless architecture and high-quality materials • Modern kitchen with selected appliance equipment • Separate multi-purpose room with its own washing tower and internet connection • Two parking spaces in the underground garage can be purchased additionally • Thoughtful secondary rooms with practical additional benefits • Well-maintained building with a modern appearance Request our detailed sales documentation for more interesting information.Haven't found the right thing yet? The IMMOSEEKER team is happy to help.

  • Parking space
  • Balcony / Terrace
  • Garage
  • +6
Lukas Bart

Lukas Bart

Immobilienvermarktung

Travel time
-
  • Two-story building with terrace on the second floor, glass windows, modern design, white exterior, trees, view of the hills
  • modern multistory house, 4 floors, terrace, large windows, surrounding trees
  • Modern apartment building, white exterior, large windows, multiple balconies, raised ground floor
  • Modern apartment building, rooftop terrace, balcony, large glass windows
  • modern, single-story building, surrounded by snow, with a garage, a walkway, and some landscaping
  • Contemporary two-story house, balcony with glass railing, metal railings on the terrace, scenic view
  • New building with balcony and garages
  • modern multi-storey building, white exterior, glass balconies, snowy area, surrounding houses
  • modern multi-story building, raised ground floor, balcony, parking spaces, red carpet outside, green grass, trees, sidewalk
  • modern apartment building, white exterior, glass windows, multiple balconies, parking area, green surroundings
  • Modern design, large balcony, tiled floor, clear view of mountains and road
  • wooden floor, large sliding glass doors, balcony, balcony railing, view to outside, white walls
  • Modern kitchen, large island counter, stainless steel sink, multiple ovens, built-in shelves and cabinets, white walls and wood floor.
  • Bathroom with white bathtub, toilet, double sink, and two white washing machines.
  • Open room with white walls, hardwood floor, sliding glass doors leading to balcony
  • Empty room, white walls, wooden floor, double glass door, balcony
  • white walls, tile floor, glass shower, white toilet, white sink
  • empty room, white walls, wooden floors, glass sliding doors with balcony
  • modern design room, hardwood floor, white walls, balcony with railings, large glass doors
  • white walls, wooden floor, illuminated by ceiling lights, a closed door and a window
1 / 20
modern multistory house, 4 floors, terrace, large windows, surrounding trees
Modern apartment building, white exterior, large windows, multiple balconies, raised ground floor
Modern apartment building, rooftop terrace, balcony, large glass windows
4.5 rooms119m²CHF 1,335,000.–
Freiburgstrasse 915, Thörishaus, Schweiz, 3174 Thörishaus

A living experience above the everyday – attic apartment in Thörishaus

In Thörishaus, an attractive location in close proximity to the city of Bern, this high-quality 4.5-room attic apartment in a newly built multi-family house awaits you. The apartment convinces with its generosity, privacy, and an exceptional outdoor area.The attic apartment has a net living area of approximately 119 m² and offers a surrounding terrace and balcony area of around 134 m², which expands the living space outdoors and opens up diverse possibilities for use. The pleasant sunlight ensures a bright, friendly living atmosphere.The clearly structured and functionally thought-out floor plan forms the basis for comfortable living. The spacious living and dining room is flooded with daylight and, together with the open kitchen, forms the heart of the apartment. The modern kitchen with a cooking island and ample storage space blends harmoniously into the living area. Large window fronts create a direct connection to the terrace and intensify the open spatial feeling.In addition to the living area, several flexibly usable rooms are available. One of these rooms is directly connected to its own bathroom (en suite) and is ideal as a master bedroom or private retreat. Another separate bathroom complements the room offer and provides comfort for residents and guests. A private laundry room within the apartment rounds off the high everyday comfort.The spacious terrace offers plenty of space for individual design – whether as a lounge, dining area, or green oasis. It expands the living space outdoors and creates a private retreat with high quality of stay.The newly built multi-family house convinces with modern house technology, high-quality materials, and a timeless construction standard. The property is heated by a heat pump with underfloor heating. A lift enables stepless access to the apartment.Two parking spaces are planned for the apartment (optional). The purchase price for a parking space is CHF 35,000.–.The location in Thörishaus offers very good accessibility to shopping facilities, public transport, schools, and recreational areas. The nearby motorway connection in Flamatt guarantees a quick connection to Bern and the surrounding regions.This attic apartment combines new building comfort, generosity, and an exceptional outdoor area – a home for people who value quality, light, and flexible living concepts.

Travel time
-
1 / 12
  • Parking space
  • Balcony / Terrace
  • Garage
  • +3
4.5 rooms126m²CHF 740,000.–
Schwarzenburg, 3150 Schwarzenburg

Barrier-Free Living in the Center of Schwarzenburg

In the center of Schwarzenburg, this stylish and bright condominium awaits you with modern living comfort and barrier-free access. The central and yet quiet location combines short distances to shopping facilities, educational offers, and public transportation with a pleasant living environment.A particular advantage is the direct elevator access from the underground garage to the apartment door, which enables comfortable and barrier-free living.The openly designed living and dining area with a modern kitchen and cooking island creates a spacious living ambiance. A charming Swedish stove also provides a warm atmosphere. The well-cut bedrooms offer versatile usage possibilities and a pleasant room feeling.The main bathroom convinces with a bathtub and walk-in shower. It is supplemented by a guest toilet with a washing tower (2022) and an additional shower. A practical reduction within the apartment offers additional storage space.Underfloor heating, electric shutters, and the sunny balcony with a beautiful view to the pre-Alps provide high living comfort. A spacious cellar compartment with an electrical connection and additional storage space at one of the underground parking spaces ideally complements the offer.The most important Highlights at a glance: • Very central and yet quiet location in the center of Schwarzenburg • Affordable condominium with excellent shopping, educational, and public transport connections • Open, bright living and dining area with Swedish stove • Modern kitchen with cooking island • Spacious bathroom with bathtub and walk-in shower • Guest toilet with washing tower (2022) and additional shower • Large reduction in the apartment and additional storage space at the underground garage • Comfortable underfloor heating and electric shutters in the entire apartment • Sunny balcony with a view to the pre-Alps and outdoor reduction • Two underground parking spaces available: standard space for CHF 15,000 and/or spacious garage space with separate reduction and wall box for CHF 35,000 Let yourself be inspired by our virtual tour and do not miss this opportunity. Arrange your personal viewing appointment today.Exact address available after registration on neho.ch.INTERESTED IN A VIEWING? PLEASE REGISTER: https://neho.ch/b/3150-26-2

  • Parking space
  • Balcony / Terrace
  • Garage
  • +3
Noel Bigler

Noel Bigler

Immobilienmakler

1 / 11
4.5 rooms115m²CHF 1,140,000.–
3123 Belp

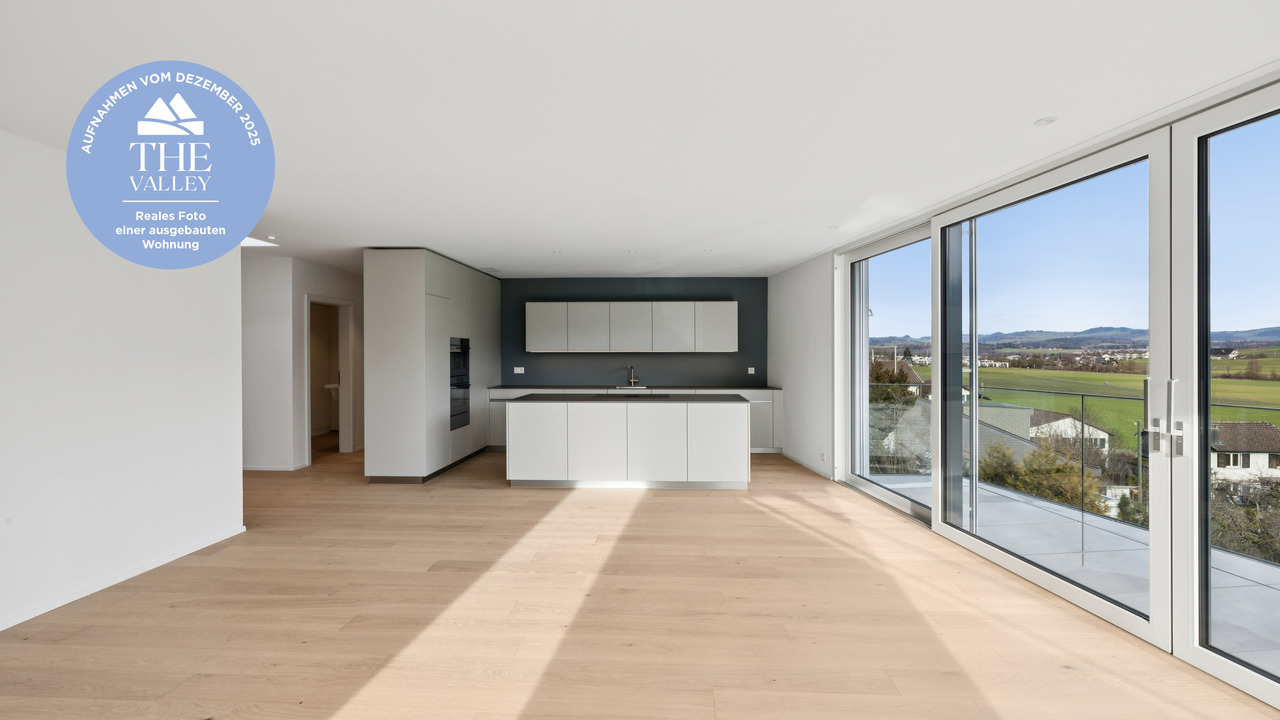
New construction project "THE VALLEY" garden apartment 2

The exclusive residential complex "THE VALLEY" offers a total of only four luxurious new apartments at the panoramic entrance to the Gürbental. Here, you can expect a lifestyle full of comfort and exclusivity, embedded in a picturesque natural setting.The apartments are characterized by their spacious floor plans and high-quality home technology, which offer you plenty of space for your individual needs and can also save you expensive energy. Each apartment has 4.5 rooms and can be expanded according to your wishes. When designing your new living lifestyle, you have a variety of materials and living designs to choose from, to give your life a touch of luxury.The well-thought-out floor plans and intelligent living concept ensure a harmonious sense of space and a pleasant atmosphere in every apartment. The panoramic view of the picturesque natural setting can be enjoyed from every room and provides a unique living experience. The view of the picturesque landscape can also be enjoyed while cooking and is even more impressive in the outdoor areas due to the excellent long-distance view.In the residential complex "THE VALLEY", you live stylishly, practically, and perfectly tailored to your needs. Relax by candlelight, let your thoughts wander, and enjoy the savoir-vivre that is offered to you in this environment.Your new home is the ideal retreat when the hectic everyday world becomes too much again.HIGHLIGHTS - Unique living concept and not comparable to other new construction projects - Only two apartments (garden floor and attic) per house - Built to Minergie standard - Comfort ventilation per apartment - PV system - E-charging station for cars (optional) - Ground probe heat pump - Water softening system - Elevator (per house) - Exclusive garden design - Dreamlike view location - Spacious terraces and balconies - Laundry tower per apartment - Legally binding building permit available - Digital viewing possible - Construction started, ready for occupancy from December 2025 Has this unique and exclusive new construction project sparked your interest? Please contact us for further information or a non-binding consultation at our office. If you are interested, we will provide you with our detailed sales brochure. The project can also be viewed digitally at our office. We look forward to your contact."Your specialists for living lifestyle"

1 / 13
3.5 rooms107m²Price on request
Schwarzenburgstrasse 589, 3144 Gasel

Offene 3.5-Zimmer-Duplexwohnung mit sonnigem Balkon in Gasel

Die grosszügige 3.5-Zimmer-Eigentumswohnung mit einer Nettowohnfläche von 107 m², erstreckt sich über zwei Geschosse und bietet viel Raum für Ihre Wohnideen. Die Duplexwohnung verbindet Offenheit mit Wohngefühl, welches rundum begeistert.Der offen gestaltete Wohn- und Essbereich mit der überdurchschnittlichen Raumhöhe, den sichtbaren Holzelementen und dem Dachfenster für zusätzliches Tageslicht, bildet das Herzstück der Wohnung. Der perfekte Ort für entspannte Stunden und gesellige Momente. Die separate Wohnküche bietet die Möglichkeit zum Einrichten eines kleinen Tisches. Auf dieser Etage befinden sich zudem ein geräumiges Schlafzimmer, ein Badezimmer mit Badewanne sowie ein weiteres Badezimmer mit Dusche. Ergänzt wird das Raumangebot durch einen hellen verglasten Balkon, der sich ideal als Rückzugsort, Leseecke oder Pflanzenparadies nutzen lässt. Der offene Balkon lädt dazu ein, die warmen Tage im Freien zu geniessen. Im oberen Geschoss befinden sich ein weiteres Zimmer sowie ein zusätzlicher Raum, der sich flexibel an Ihre individuellen Bedürfnisse nutzen lässt. Ob als Homeoffice, Hobbyraum, Ankleide oder persönlicher Rückzugsort, hier finden Ihre Wohnideen den passenden Platz. Ein praktischer Estrich bietet weiteren Stauraum. Zur Wohnung gehören zudem ein eigenes Kellerabteil sowie ein Einstellhallenplatz, welcher bereits im Kaufpreis enthalten ist.Eckdaten zur Liegenschaft: • 3.5-Zimmer mit 107 m² Nettowohnfläche • Zwei geräumige Schlafzimmer • Helles und einladendes Wohnzimmer für entspannte Stunden • Wohnküche • Zwei Badezimmer, eines mit Dusche und eines mit Badewanne • Eigenes Kellerabteil zur Wohnung • Einstellhallenplatz ist im Preis inbegriffen Der Erneuerungsfondsanteil von monatlich CHF 423.- ist befristet bis ins Jahr 2027. Grund dafür ist der geplante Heizungsersatz. Anschliessend wird die monatliche Zahlung wieder auf CHF 95.- korrigiert.Haben wir Sie neugierig gemacht? Dann zögern Sie nicht, einen unverbindlichen Besichtigungstermin mit Herrn Marc Fiano telefonisch 079 346 22 23 oder per Mail marc.fiano@trendwerk.ch zu vereinbaren.La vaste propriété de 3,5 pièces avec une surface habitable nette de 107 m², s'étend sur deux étages et offre beaucoup d'espace pour vos idées d'habitation. L'appartement en duplex allie l'ouverture à un sentiment d'habitabilité qui enthousiasme à tous les niveaux.Le salon et la salle à manger ouverts, avec une hauteur de plafond supérieure à la moyenne, des éléments en bois visibles et une fenêtre de toit pour une lumière naturelle supplémentaire, constituent le coeur de l'appartement. C'est l'endroit parfait pour des heures de détente et des moments de convivialité. La cuisine-séjour séparée offre la possibilité d'installer une petite table. A cet étage se trouvent également une spacieuse chambre à coucher, une salle de bain avec baignoire ainsi qu'une autre salle de bain avec douche. L'espace est complété par un balcon vitré lumineux qui peut être utilisé idéalement comme lieu de retraite, coin de lecture ou paradis végétal. Le balcon ouvert invite à profiter des journées chaudes en plein air. A l'étage supérieur se trouvent une autre chambre ainsi qu'une pièce...

Travel time
-
1 / 13
3.5 rooms95m²CHF 695,000.–
Gartenstrasse 7, 3125 Toffen

Modern 3.5-room garden apartment with large outdoor area for sale in Toffen

2019, Minergie) combines light-flooded living with an exceptionally large, flat outdoor area - perfect for playing, gardening, and enjoying.The most important things at a glance • approx. 95 m² net living area; open living/dining area with long window fronts east/west; sunny south-facing slope • approx. 72 m² covered terrace/seating area + approx. 124 m² private garden (hedge-lined, flat, child-friendly) • 2 bedrooms with parquet flooring; 2 wet cells - bathroom/WC with bathtub and shower/WC, both with windows • modern kitchen with island and stone countertop, plenty of storage space • own housekeeping area in the entrance with washing machine/tumbler • Minergie, comfort ventilation, air-water heat pump, underfloor heating • kitchen and sanitary facilities renewed; insect screens and radio-controlled slats in the bedrooms level, wheelchair accessible; lift directly from underground parking • underground parking space with cellar compartment directly behind; visitor parking spaces, bike room, playground; decalcification system 2023 • well-maintained 8-party property • Quiet and family-friendly on Gartenstrasse 7, Toffen • Public transport & paths: train station, kindergarten/schools, and shopping within a few minutes' walk; train every 15 minutes (approx. 18 minutes to Bern, 23 minutes to Thun) • Recreation: Belpberg, Gürbeufer, and Gurten nearby from September 2026 or by agreement apartment CHF 695,000 plus underground parking space CHF 35,000 (total approx. CHF 730,000)

Travel time
-
1 / 11
5.5 rooms117m²CHF 795,000.–
Husmattstrasse 21, 3123 Belp

Spacious 5.5-room apartment in a central location in Belp

The apartment for sale, which has been completely renovated, is located on Husmattstrasse in a central yet quiet area, close to the Oberstufenzentrum Belp. The apartment on the 1st floor has been completely renovated in recent years. The advantageous floor plan with a living area of approximately 117 m2, modern equipment, and child-friendly secondary and outdoor areas are ideal for families or couples with corresponding space requirements. A spacious and glazed balcony (10 m2) allows you to spend beautiful hours with your family or friends in the outdoor area in summer and winter. A large attic and a cellar offer sufficient storage space. A parking space in the underground garage with a washing box completes this attractive offer.Key facts about the property: • 5.5 rooms • Living area: 117 m² • Central and family-friendly location near the Oberstufenzentrum Belp • New and modern interior design • Glazed balcony: 10.0 m² • Washing machine and dryer in the apartment • Large attic and cellar • Parking space in the underground garage (excl. CHF 30,000.-) The location could not be better. Surrounded by the picturesque nature of the Gürbetal, combined with the optimal infrastructure of Belp, you benefit from the proximity to all important amenities: shops, banks, post office, and various restaurants are easily accessible. The medical care with various practices and all educational institutions, from kindergarten to secondary and upper school, are also located in the immediate vicinity. The excellent transport connections are also worth mentioning. The nearby train station, bus stop, and quick access to the highway offer flexibility and fast connections in all directions.

Travel time
-

Other interesting objects