5 results - Flats for sale: Worb

Sarujan Jegathas

Sarujan Jegathas

1 / 13
Sarujan Jegathas

Sarujan Jegathas

  • Parking space
  • Balcony / Terrace
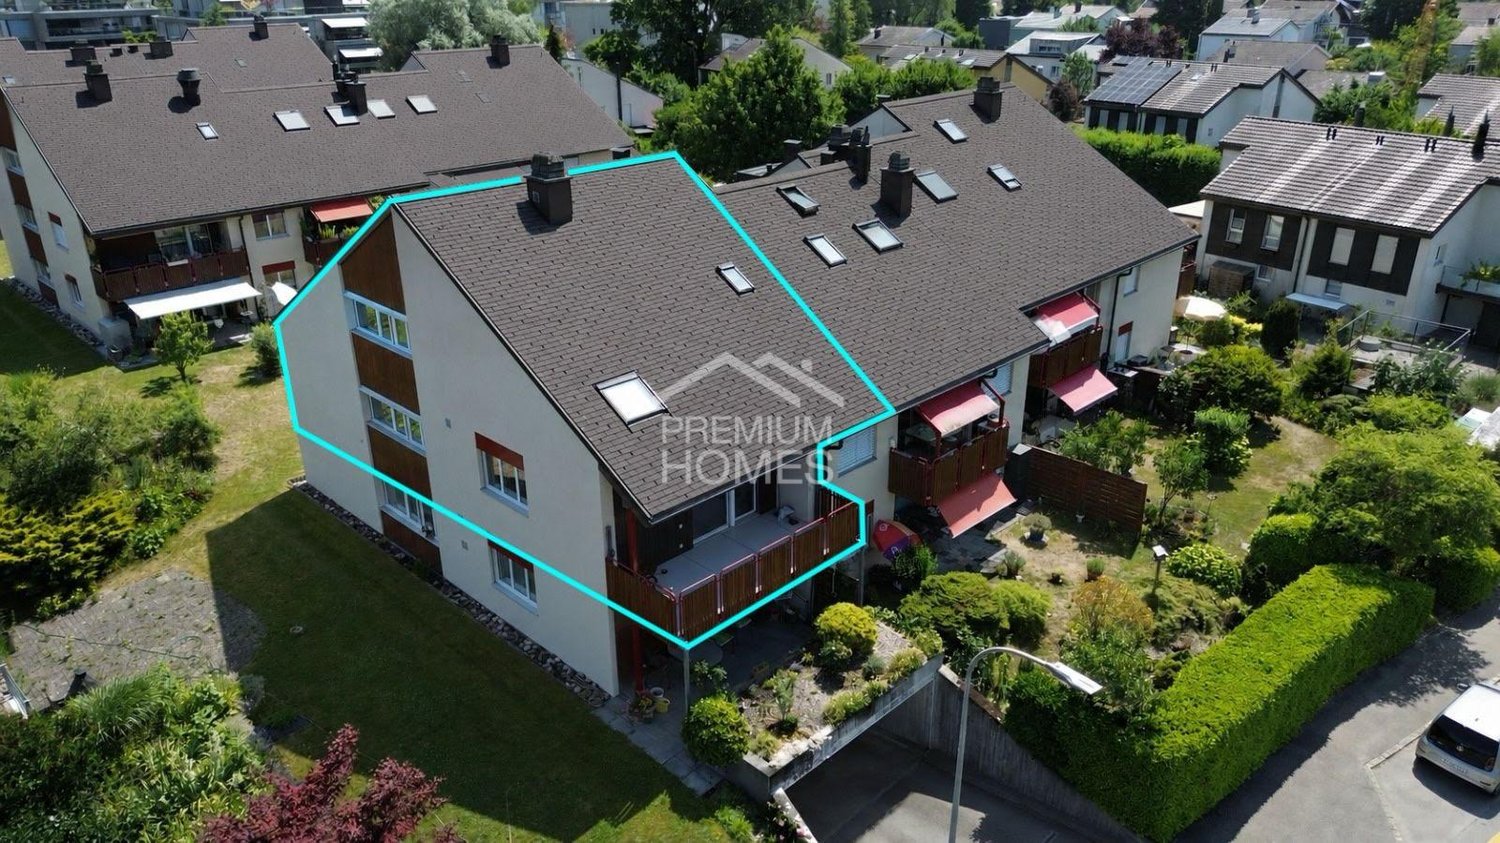
5.5 rooms, 156m², CHF 832,000.–
3076 Worb

Spacious living with a far-reaching view in Münsingen

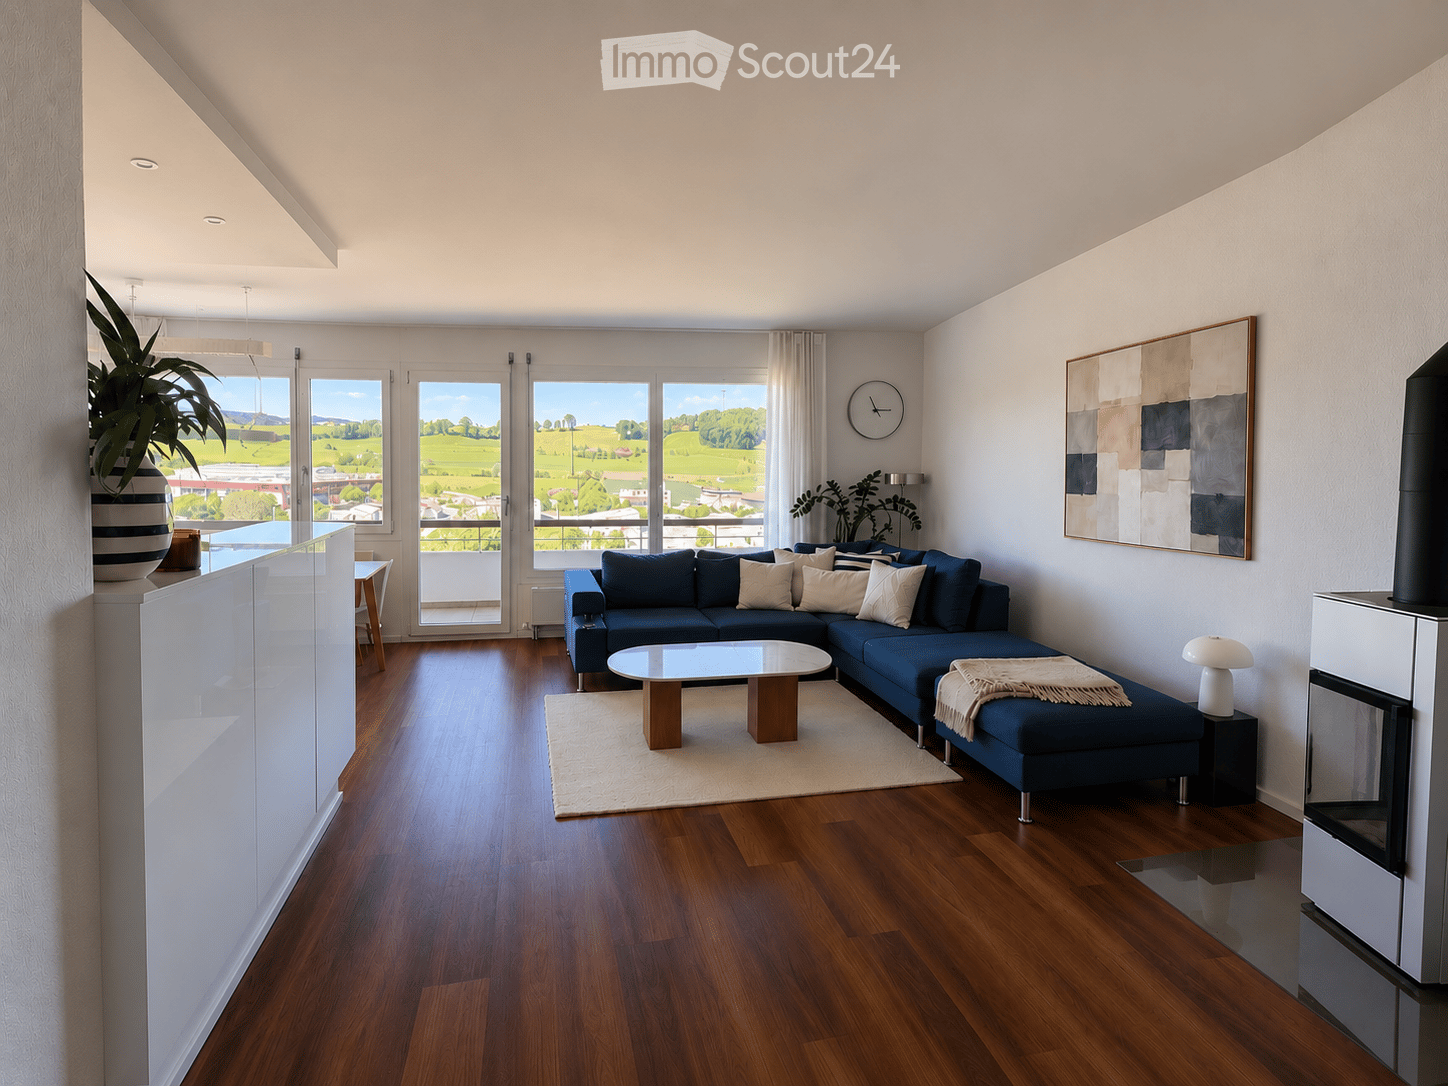
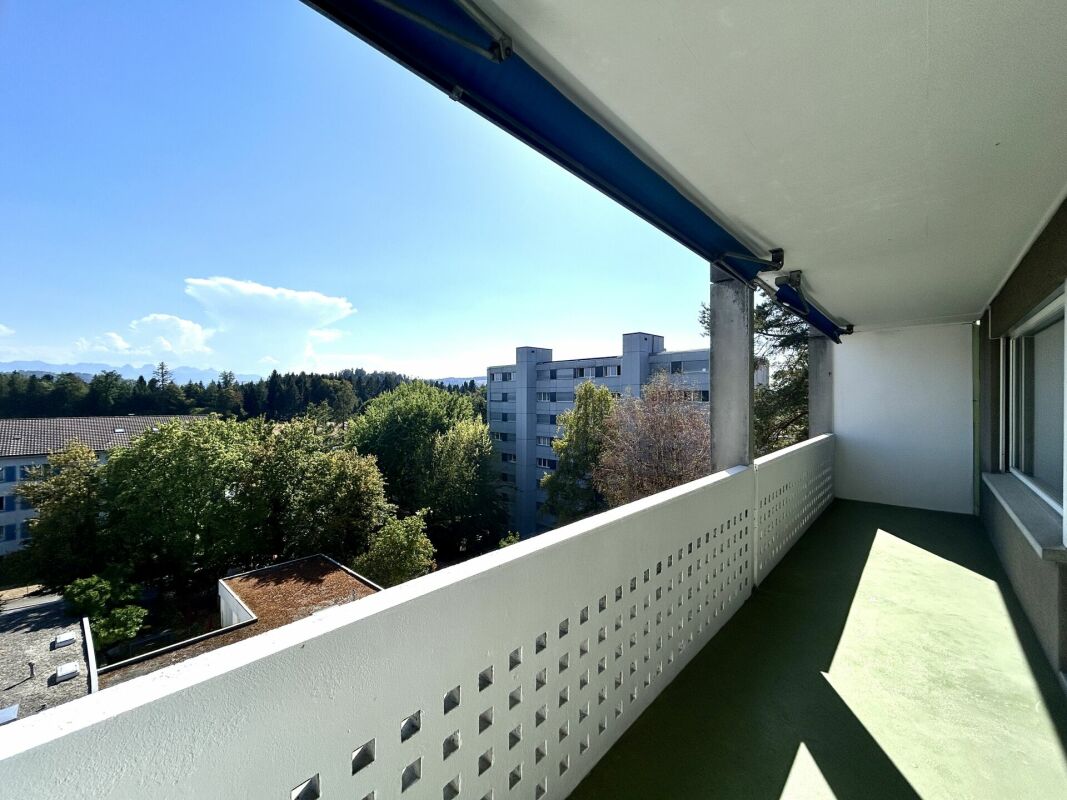
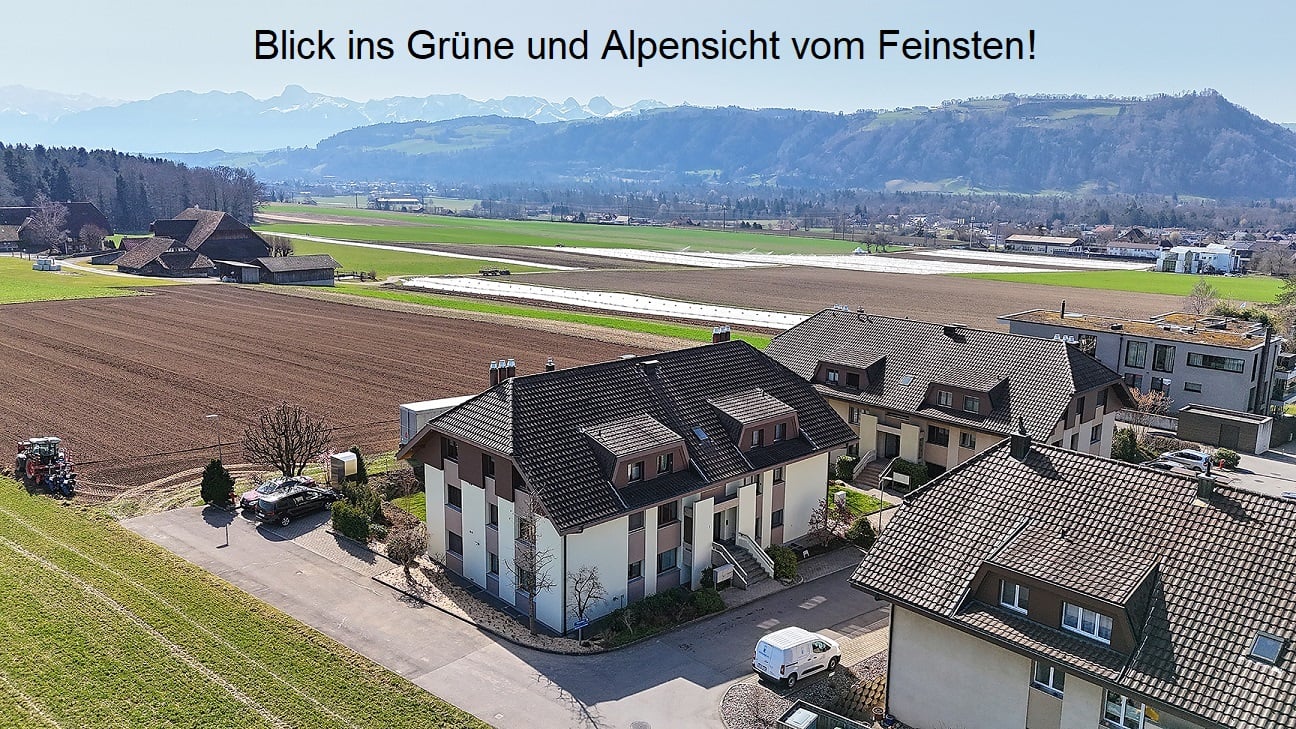
This attractive maisonette apartment is located in Münsingen and spans two floors. It offers a sense of space that is rarely found in a classic condominium. The generous room layout, the bright corner location, and the windows on three sides provide light-filled rooms and a pleasant living atmosphere.The openly designed living and dining area forms the heart of the apartment and creates plenty of space for everyday life as well as for cozy hours with family and friends. On the upper floor, there is also the possibility of realizing an additional wet cell. The necessary connections are already available, making it possible to optimally expand the room layout if needed. From the balcony, you can enjoy a beautiful view of the Belpberg and a lateral view of the Alps.The offer includes two practical basement compartments and three parking spaces, which can be purchased separately. Spacious green areas, a playground, and a communal grill area offer additional value and make this apartment particularly attractive for those who appreciate a quiet and well-maintained living environment. Here, no wishes are left unfulfilled. Take advantage and convince yourself! This PREMIUM HOMES offer includes: • Family-friendly location • Light-filled living rooms • Well-thought-out room layout • Three-sided window fronts • Well-maintained residential building • Sunny balcony • Gross living area 156 m² • Net living area 130 m² • Practical basement compartments • Communal playground • Communal grill area • Natural surroundings • 1 parking space excl. for CHF 35,000.- • 2 parking spaces (optional) • Existing E Mobility charging station for electric vehicles Interested? We would be happy to take you on a non-binding tour! Do you want to sell your house or apartment worry-free? We will tell you the current market value of your property, discreetly and non-bindingly! Are you interested in a first non-binding exchange of ideas? Don't hesitate and contact us. We look forward to hearing from you.

  • Parking space
  • Balcony / Terrace
1 / 18
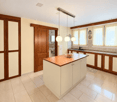
5.5 rooms, 156m², CHF 1,205,000.–
3076 Worb

5.5-room duplex apartment | 156 m² | large roof terrace

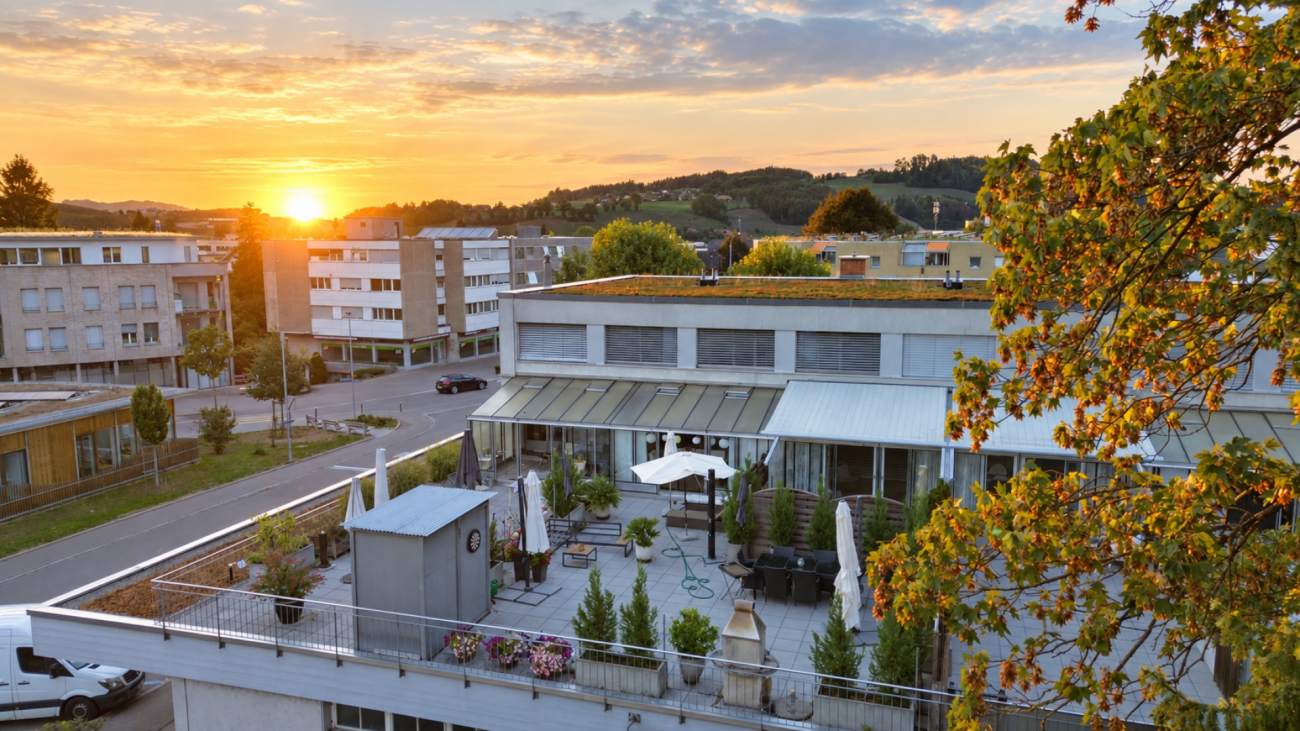
Living with the spatial feel of a single-family home This well-maintained 5.5-room duplex apartment in the municipality of Worb impresses with exceptionally generous space, versatile usage options, and attractive outdoor areas. On approximately 156 m² of living space and two levels, it offers plenty of room and high living comfort for families and couples.The generously designed rooms create a pleasant living feeling and enable flexible design according to personal needs. The current division as a 5.5-room apartment also offers the potential to realize an additional room and use the apartment as a 6.5-room apartment if needed. This allows the space offer to be individually adapted to different life phases and needs.The heart of the apartment is the spacious kitchen with a beautiful cooking island. It offers plenty of space for joint cooking, sociable conversations, and relaxed hours with family and guests. The open and inviting design makes the kitchen a central meeting point within the apartment.Two bathrooms and an additional guest toilet ensure comfortable convenience even for several occupants or visitors. A private laundry tower directly in the apartment also enables uncomplicated and independent organization of the household.A special highlight is the large winter garden. It extends the living space in an attractive way and offers a protected place to relax and stay. From here, you can access the extensive roof terrace, which offers plenty of space for cozy seating areas, plants, and sociable hours outdoors. The existing sunshades provide pleasant shade on warm days and increase the usage comfort even further.The apartment includes a underground parking space. For owners of an electric vehicle, there is the possibility to install a charging station.The location is also convincing: schools and shopping facilities are nearby and make everyday life easier. Worb offers an attractive living environment with good infrastructure and short distances - ideal conditions for families and couples who want to combine spacious living with practical everyday comfort.A well-maintained home with plenty of space, flexible use, and exceptional outdoor areas - for people who appreciate generosity and living quality.This Nova Casa offer includes: • Spacious 5.5-room duplex apartment in Worb • Potential for conversion into a 6.5-room apartment • Approximately 156 m² of living space • Living on two levels • Well-maintained overall condition • Generously designed rooms • Flexible and versatile usage options • Spacious kitchen with beautiful cooking island • Plenty of space for family and guests • Two bathrooms • Additional guest toilet • Large winter garden • Extensive roof terrace • Sunshades for pleasant shade • Underground parking space with possibility to install a charging station for electric vehicles (excl. CHF 35,000) • Schools nearby • Shopping facilities easily accessible • Ideal for families and couples Curious? We invite you to a non-binding viewing and show you this exceptional property personally.Do you want to sell your property uncomplicated and worry-free? We determine the current market value of your property for you and show you your options - discreetly and non-bindingly. Don't hesitate to contact us for a first conversation.We look forward to you.

More objects in your automatically expanded search area
20 results - Radius: + 10km
New building
Remo Wyss

Remo Wyss

1 / 7
Remo Wyss

Remo Wyss

  • Parking space
  • Balcony / Terrace
  • Garage
  • +5
2.5 rooms, CHF 535,000.–
Premium
Knuppenmattgasse 15, 3414 Oberburg

Three modern new-build condominiums in Burgdorf

Three modern new-build condominiums in Burgdorf are being built in a manageable new construction project with a total of only five residential units, combining modern building technology, a high-quality finish, and a quiet yet centrally located living situation. Currently, three apartments are for sale: • 2.5-room apartment on the 1st floor • 4.5-room apartment on the 1st floor • 2.5-room apartment on the 2nd floor The apartments impress with well-thought-out floor plans, bright living rooms, and private outdoor spaces. Large window areas create a friendly atmosphere and connect the living areas with the balconies. The 2.5-room apartments are ideal for singles, couples, or people looking for a modern and low-maintenance home. The 4.5-room apartment offers additional space for families, a home office, or individual living needs. All units have a modern kitchen with an integrated living and dining area, well-proportioned rooms, modern bathrooms, and practical secondary areas. Depending on the apartment, a laundry room with its own washing machine, dryer, and washing trough, as well as a basement compartment in the basement, complement the space offer. The detailed living areas, balcony areas, and floor plans can be found in the respective apartment documentation. Take advantage of the opportunity to partially design the interior according to your own ideas. Kitchens, sanitary appliances, as well as floor and wall coverings can be chosen individually within the planned budgets. For floor coverings, solid wood parquet and ceramic floor tiles are available, among other things. Individual equipment wishes can be taken into account within the planned framework via additional or reduced costs. This creates a home that not only fits architecturally but also personally. Technically, the apartments also meet a modern and sustainable living standard. Heat generation is carried out via a groundwater heat pump and is distributed via low-temperature underfloor heating with individual room control. A photovoltaic system on the roof complements the energy concept. Triple-glazed windows, electrically operated external blinds, and a lift-and-slide door in the living area provide high comfort and a pleasant living climate. The heat consumption as well as cold and hot water are recorded per apartment. The building is being constructed in solid construction with external thermal insulation. A wheelchair-accessible passenger elevator connects the basement to the upper floors, providing comfortable access for every stage of life. The surroundings are designed with green spaces and a communal play and meeting area. Covered bicycle parking spaces are available. Additionally, underground parking and outdoor parking spaces are available. The location combines quiet living with short distances in everyday life. Shopping opportunities, train station, and bus are around 350 meters away, the school is around 600 meters away. At the same time, the local recreation area is in the immediate vicinity. This project combines good accessibility, modern living comfort, and a pleasant environment for different life situations. The construction start is planned for 2027, and the move-in date is from 2028. We would be happy to inform you personally about the available apartments, floor plans, prices, and individual interior design.

  • Parking space
  • Balcony / Terrace
  • Garage
  • +5
Travel time
-
New building
Remo Wyss

Remo Wyss

1 / 8
Remo Wyss

Remo Wyss

  • Parking space
  • Balcony / Terrace
  • Garage
  • +5
4.5 rooms, CHF 985,000.–
Premium
Knuppenmattgasse 15, 3414 Oberburg

Bright 4.5-room new apartment in Burgdorf

Three modern new apartments in Burgdorf In a manageable new building project with a total of only five residential units, modern condominiums are being built that combine contemporary building technology, a high-quality construction standard, and a quiet, yet centrally located living situation. Currently, three apartments are still for sale: • 2.5-room apartment on the 1st floor • 4.5-room apartment on the 1st floor • 2.5-room apartment on the 2nd floor The apartments convince with well-thought-out floor plans, bright living rooms, and private outdoor areas. Large window surfaces create a friendly atmosphere and connect the living areas with the balconies. The 2.5-room apartments are ideal for singles, couples, or people looking for a modern and low-maintenance home. The 4.5-room apartment offers additional space for families, a home office, or individual living needs.All units have a modern kitchen with an integrated living and dining area, well-proportioned rooms, contemporary bathrooms, and practical ancillary areas. Depending on the apartment, a laundry room with its own washing machine, dryer, and washing trough, as well as a basement compartment on the lower floor, complement the space offer. The detailed living areas, balcony areas, and floor plans can be found in the respective apartment documentation.Take advantage of the opportunity to partially design the interior according to your own ideas. Kitchens, sanitary appliances, as well as floor and wall coverings can be chosen individually within the planned budgets. For floor coverings, solid wood parquet and ceramic floor tiles are available, among other things. Individual equipment requests can be taken into account within the planned framework via additional or reduced costs. This creates a home that not only architecturally but also personally suits you.Technically, the apartments also meet a modern and sustainable living standard. Heat generation is done via a groundwater heat pump and is distributed via low-temperature underfloor heating with individual room control. A photovoltaic system on the roof complements the energy concept. Triple-glazed windows, electrically operated sliding shutters, and a lift-and-slide door in the living area provide high comfort and a pleasant living climate. The heat consumption as well as cold and hot water are recorded per apartment.The building is being constructed in solid massive construction with external thermal insulation. A wheelchair-accessible passenger elevator connects the lower floor to the upper floors and enables comfortable access for every stage of life. The surroundings are designed with green spaces and a communal play and meeting area. Covered bicycle parking spaces are available. Additionally, underground garage and outdoor parking spaces are available.The location combines quiet living with short distances in everyday life. Shopping opportunities, train station, and bus are approximately 350 meters away, the school is approximately 600 meters away. At the same time, the local recreation area is in the immediate vicinity. This project combines good accessibility, modern living comfort, and a pleasant environment for different living situations.The construction start is planned for 2027, and the move-in date is from 2028. We would be happy to personally inform you about the available apartments, floor plans, prices, and individual interior design.

  • Parking space
  • Balcony / Terrace
  • Garage
  • +5
Travel time
-
  • Open-plan living and dining area with a modern kitchen island, sofas, a piano, and large windows offering a scenic view.
  • Modern living room with large windows offering a scenic view, featuring a blue sofa, armchairs, coffee tables, a piano, and a fireplace.
  • A simple graphic with the German text "geschätzt und geprüf t" (estimated and tested) on a mustard yellow circle against a black background.
  • Modern kitchen with white cabinets, stainless steel appliances, and a central island with bar stools. Wooden dining table with chairs and a colorful watermelon-themed centerpiece.
  • The image shows a modern, open-concept living and dining area with a kitchen. The living area features a blue sectional sofa, a coffee table, and several chairs. The dining area includes a round table with chairs. The kitchen has white cabinets, stainless
  • Balcony with a view of a suburban area, featuring a white railing, a single black wicker chair, and a scenic backdrop of trees, hills, and a partly cloudy sky.
  • Modern balcony with concrete floor, glass railing, and a large window offering a view of the city.
  • Fireplace with marble mantel, decorative vases, candles, and picture frames on the mantel.
  • A long, well-lit hallway with wooden flooring, white walls, and two area rugs placed on the floor. A coat hangs on a rack on the left side, and a glimpse of a living room with a blue sofa and armchair is visible at the end of the hallway.
  • Cozy bedroom with a large bed, white bedding, wooden floor, large windows with curtains, and a view of greenery outside.
  • Bright, modern living space with large windows offering a scenic mountain and lake view, featuring a sofa and a table.
  • A furnished room with a bed, desk, chair, and large windows overlooking a green landscape. The room features a radiator, a mirror, and a curtain.
  • A well-lit children's room with a desk, chair, mirror, shelves, and various toys and decorations.
  • A well-lit bedroom with a single bed, a small desk with a chair, and various toys and storage items. The room features wooden flooring and large windows with curtains.
  • Modern bathroom with two sinks, a toilet, a large mirror with built-in lighting, a towel rack, and various toiletries on the countertop.
  • Modern bathroom with a bathtub, shower, sink, toilet, and a towel rack. The walls feature a marble-patterned design, and the floor is tiled. A wooden cabinet holds the sink and various toiletries.
  • Modern bathroom with a glass shower enclosure, a shower curtain, and a handheld showerhead with multiple spray settings.
  • A green garden area with trees, grass, and a stone, surrounded by buildings and under construction scaffolding.
  • A modern white multi-story building with numerous windows, surrounded by greenery and trees, with a scenic mountain view in the background.
  • Modern bathroom with a toilet, sink, and walk-in shower with a glass enclosure. The walls and floor are covered in grey marble tiles, and a towel is draped over a silver towel rack.
  • Modern bathroom with a bathtub, toilet, sink, and a glass-enclosed shower. Features a towel rack, wooden cabinet, and two bathroom mats on the floor.
1 / 21
Modern living room with large windows offering a scenic view, featuring a blue sofa, armchairs, coffee tables, a piano, and a fireplace.
A simple graphic with the German text "geschätzt und geprüf t" (estimated and tested) on a mustard yellow circle against a black background.
Modern kitchen with white cabinets, stainless steel appliances, and a central island with bar stools. Wooden dining table with chairs and a colorful watermelon-themed centerpiece.
5.5 rooms, 144m², CHF 1,460,000.–
Premium
3074 Muri b. Bern

Modern apartment with a distant view

In Muri near Bern, this high-quality renovated apartment awaits you, convincing with its generous space, thoughtful floor plan, and pleasant living atmosphere. The property was built in 1966. It has a solid construction, the built multi-family house with five floors and presents itself in an excellent condition after the complete renovation in 2024.On a gross living area of 144 m², you have 5.5 rooms at your disposal, including four bedrooms, a bathroom, and a separate toilet. The bright living and dining area creates a inviting ambiance and is further enhanced by the existing fireplace. The balcony offers a beautiful view and a nice outdoor area, inviting you to linger.The apartment is ideal for buyers looking for a stylish, well-maintained, and immediately habitable property in a preferred location. Thanks to the comprehensive modernization, the property combines exclusive and contemporary living comfort with the charm of a classic property. Availability is possible by arrangement.Equipment:The equipment of the property convinces through bright living rooms, a stylish chimney that creates a cozy living atmosphere and enhances the living area. The kitchen equipment has an American refrigerator, integrated coffee machine, a microwave, and a high-quality cooking island with induction surface. The bathrooms are high-quality renovated and top modern. The existing large balcony extends the living space outdoors and offers a pleasant place to stay with a view of the panorama.The price includes 2 underground parking spaces.Including rooftop terrace with panoramic view for general useLocation:The apartment is located in a sought-after and well-connected residential area in Muri near Bern, a popular municipality in the Bern region. The quarter convinces with its quiet, pleasant environment and the rapid accessibility of the city center of Bern. Shopping facilities, schools, public transport, and numerous leisure and recreational activities are within easy reach. The location thus combines high living quality, short distances in everyday life, and an attractive connection between urban comfort and natural living.Contact for viewings:Helveticas ImmobilienMrs. B. Bürgy

New building
1 / 6
4.5 rooms, 113m², CHF 930,000.–
Premium
3672 Oberdiessbach

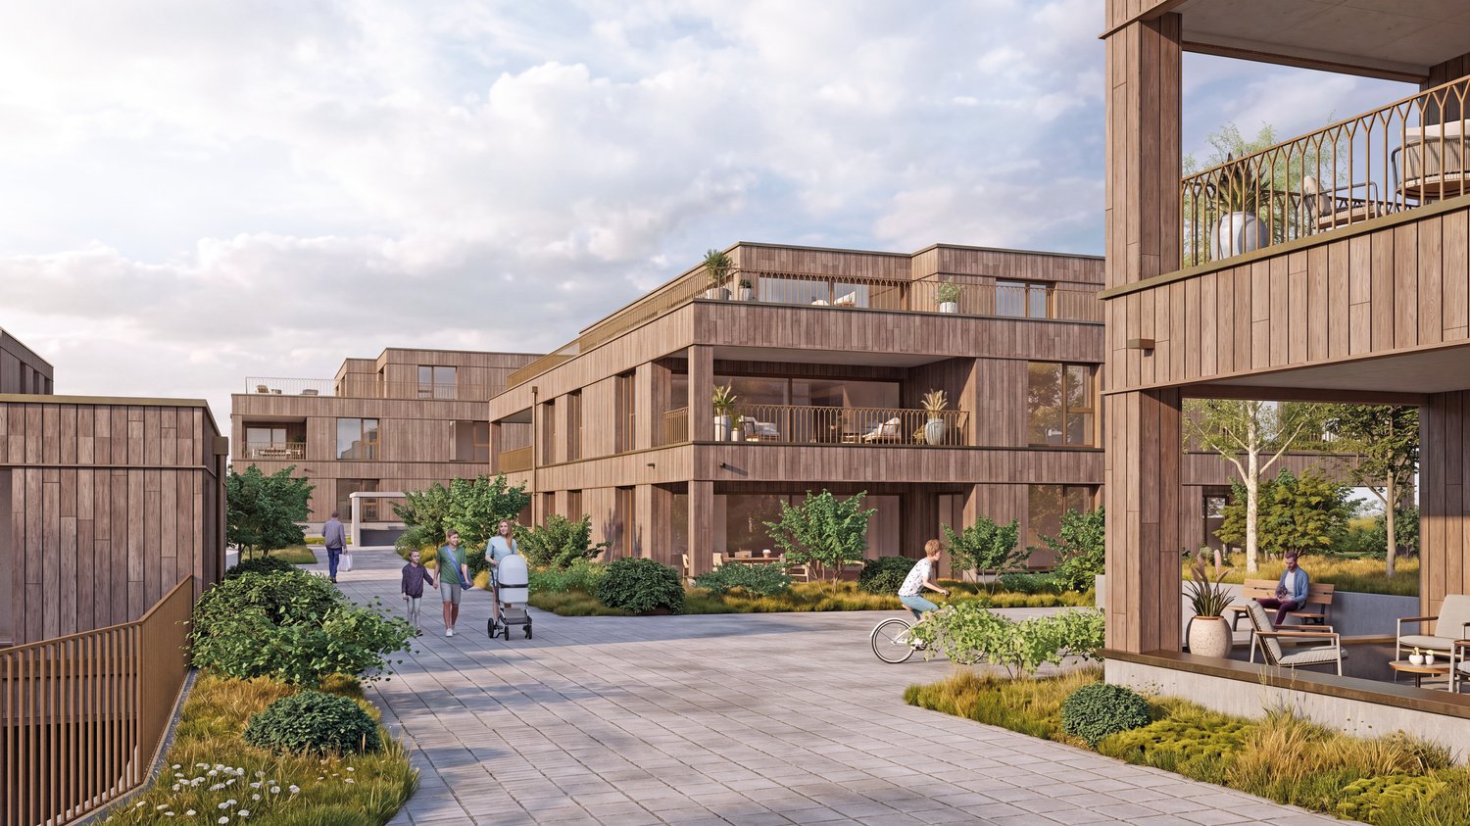
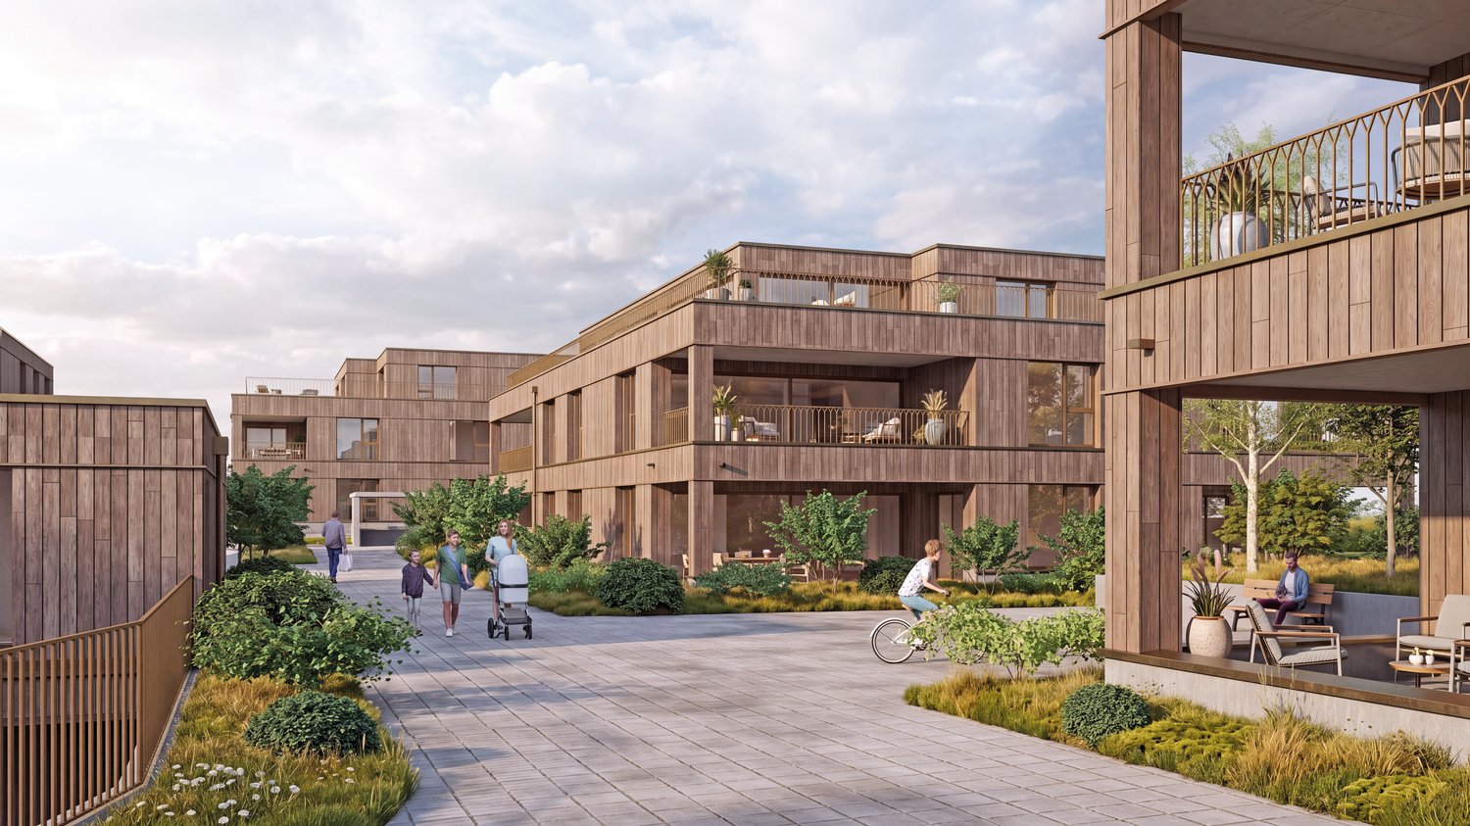
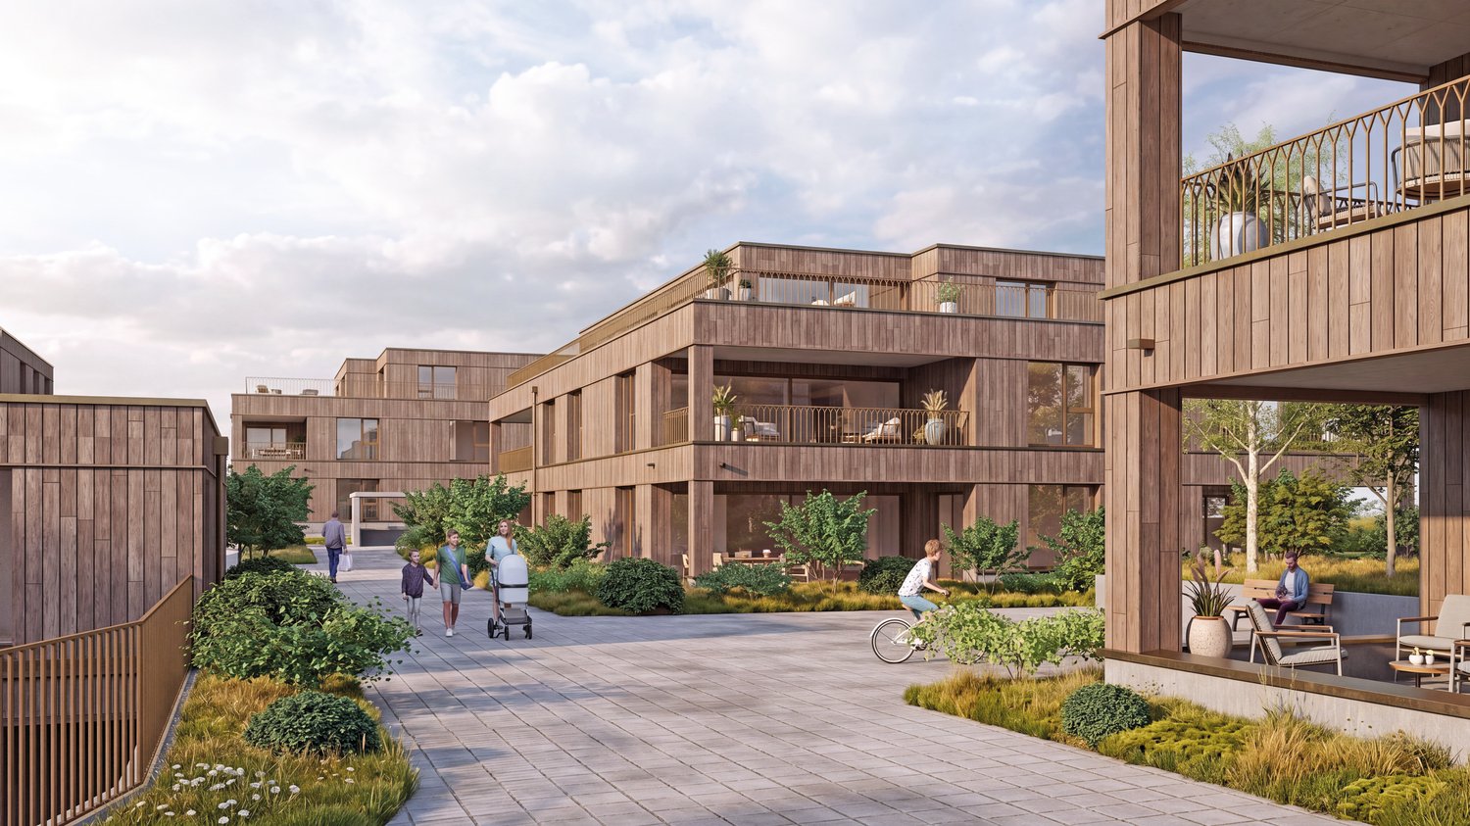
Schönegg Oberdiessbach – Living with a View

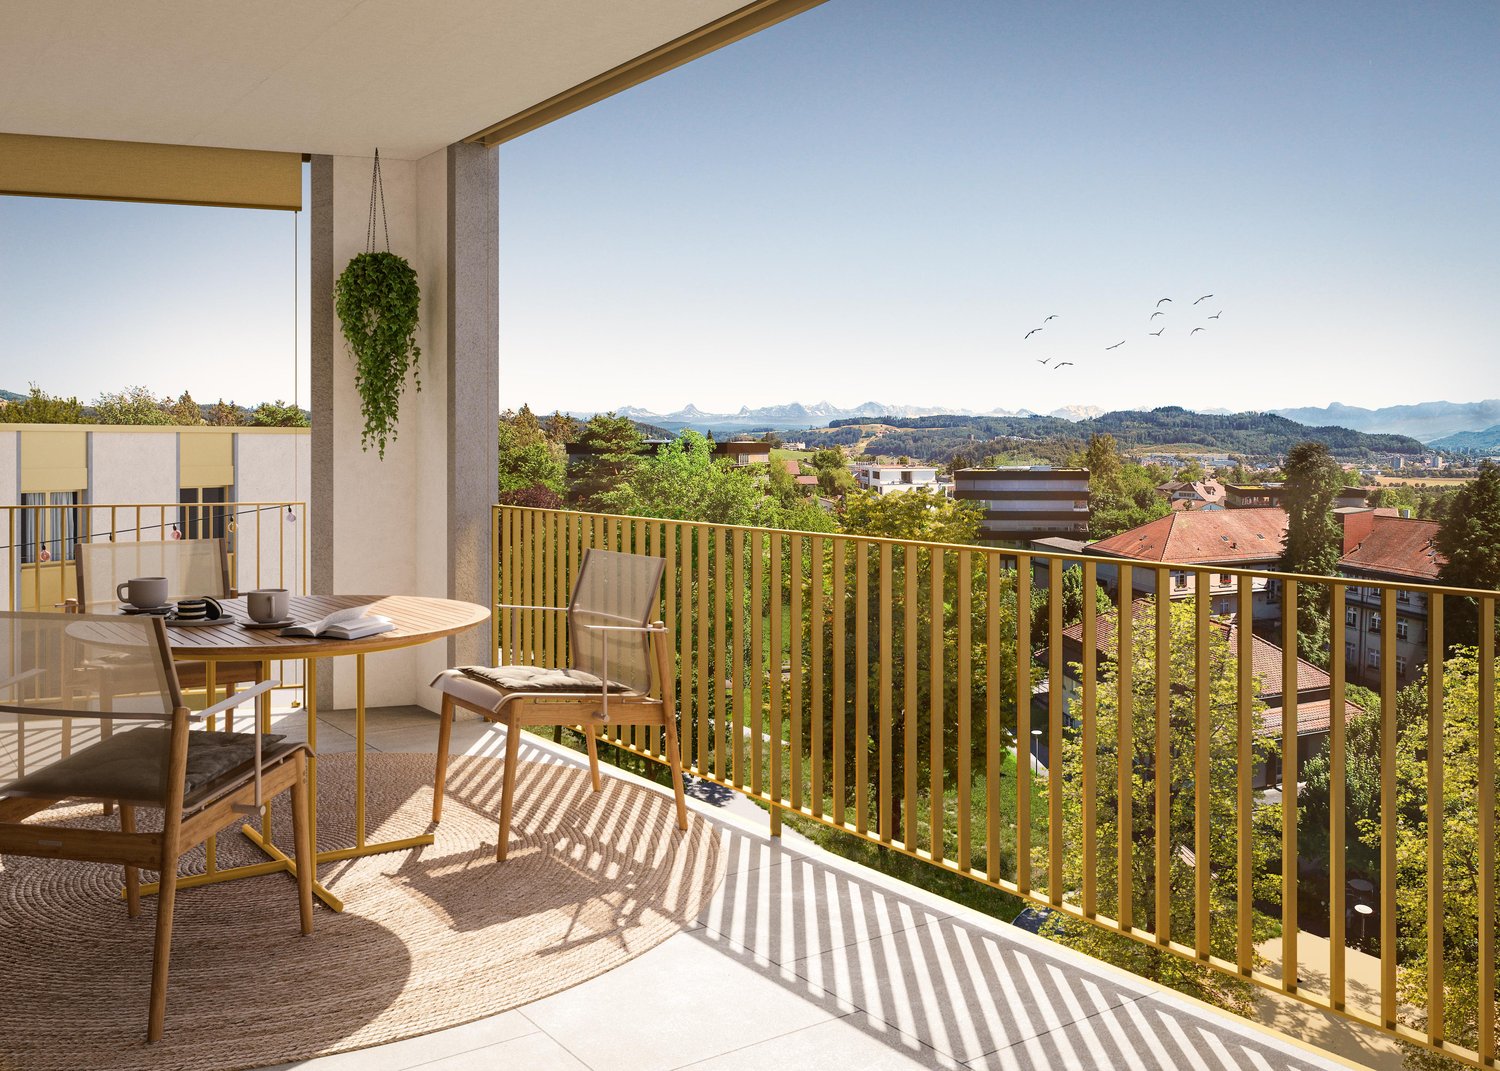
Please contact us for the entire range of apartments and detailed sales documentation, including the price list. We will be happy to provide you with the desired documents.Schönegg Oberdiessbach – Living with a View Nature-oriented living, modern lifestyle, and enjoying the view every day.In an attractive, elevated location in Oberdiessbach, the Schönegg residential complex is being built, offering a high-quality range of apartments that combine contemporary architecture, privacy, and a high quality of life. The six architecturally coordinated multi-family houses comprise a total of 45 condominiums with 2.5 to 5.5 rooms, providing suitable living forms for singles, couples, and families. The apartments impress with generous, well-thought-out floor plans, bright and open living areas, and a modern, carefully selected finish. Large window fronts bring plenty of daylight into the rooms, while private seating areas, loggias, or terraces extend the living space outdoors. The elevated location offers an impressive view of the Stockhorn range – a panorama that particularly contributes to the special living quality from the spacious loggias and the extensive terraces of the attic apartments. Inside, we also focus on quality and comfort. Parquet floors in living and sleeping areas, modern built-in kitchens with granite countertops, induction cooktops with integrated exhaust ventilation, combination steamers, and dishwashers, as well as modernly equipped bathrooms, create a stylish and practical home. Sustainable construction, district heating, and underfloor heating complement the well-thought-out living concept. Attractive location between nature, Thun, and Bern. Oberdiessbach combines rural tranquility with good infrastructure and short distances. Shopping facilities, schools, and public transportation are within a few minutes' reach. Shopping facilities are about 3 minutes, school about 6 minutes, and public transportation about 13 minutes away. At the same time, Thun can be reached in about 18 minutes and Bern in about 25 minutes. Thus, the Schönegg residential complex is ideal for all those who like to live in the countryside and with a view, but also appreciate the proximity to regional centers. Oberdiessbach also offers a family-friendly environment and a wide range of shopping, leisure, and cultural activities.For added comfort, the underground garage provides direct access to each house. The parking spaces are also prepared for the individual installation of a wall box. Each apartment has a basement compartment; bike rooms and bike stands complement the offer.Whether it's a compact 2.5-room apartment, a spacious family home, or an attic apartment with an extensive terrace – discover the entire range of apartments in Schönegg and find your new home in Oberdiessbach. Schönegg – nature-oriented. sustainable. livable. Living with a View.

New building
1 / 6
2.5 rooms, 86m², CHF 680,000.–
Premium
3672 Oberdiessbach

Schönegg Oberdiessbach – Living with a Panoramic View

Please contact us for the entire range of apartments and detailed sales documentation, including the price list. We will be happy to provide you with the desired documents.Schönegg Oberdiessbach – Living with a Panoramic View Nature-oriented living, modern lifestyle, and enjoying the view every day.In an attractive, elevated location in Oberdiessbach, the Schönegg residential complex is being built, offering a high-quality residential area that combines contemporary architecture, privacy, and a high quality of life. The six architecturally coordinated multi-family houses comprise a total of 45 condominiums with 2.5 to 5.5 rooms, providing suitable living forms for singles, couples, and families. The apartments impress with spacious, well-thought-out floor plans, bright and open living areas, and a modern, carefully selected finish. Large window fronts bring plenty of daylight into the rooms, while private seating areas, loggias, or terraces extend the living space outdoors. The elevated location offers an impressive view of the Stockhorn range – a panorama that contributes to the special living quality, especially from the spacious loggias and the extensive terraces of the attic apartments. Inside, we also focus on quality and comfort. Parquet floors in living and sleeping areas, modern built-in kitchens with granite countertops, induction cooktops with integrated sink ventilation, combination steamers, and dishwashers, as well as modernly equipped bathrooms, create a stylish and practical home. Sustainable construction, district heating, and underfloor heating complement the well-thought-out residential concept. Attractive location between nature, Thun, and Bern. Oberdiessbach combines rural tranquility with good infrastructure and short distances. Shopping facilities, schools, and public transportation are within a few minutes' reach. Shopping facilities are about 3 minutes, school about 6 minutes, and public transportation about 13 minutes away. At the same time, Thun can be reached in about 18 minutes and Bern in about 25 minutes. Thus, the Schönegg residential complex is ideal for all those who like to live in the countryside and with a panoramic view, but also appreciate the proximity to regional centers. Oberdiessbach also offers a family-friendly environment and a wide range of shopping, leisure, and cultural activities.For additional comfort, the underground garage with direct access to each house provides convenience. The parking spaces are also prepared for the individual installation of a wall box. Each apartment has a basement compartment; bicycle rooms and bicycle stands complement the offer.Whether it's a compact 2.5-room apartment, a spacious family home, or an attic apartment with an extensive terrace – discover the entire range of apartments in Schönegg and find your new home in Oberdiessbach. Schönegg – nature-oriented, sustainable, and livable. Living with a Panoramic View.

New building
1 / 6
3.5 rooms, 88m², CHF 710,000.–
Premium
3672 Oberdiessbach

Schönegg Oberdiessbach – Living with a View

Schönegg Oberdiessbach – Living with a View Nature-oriented living, modern lifestyle, and enjoying the view every day.In an attractive, elevated location in Oberdiessbach, the Schönegg residential complex is being built, offering high-quality housing that combines contemporary architecture, privacy, and a high quality of life. The six architecturally coordinated multi-family houses comprise a total of 45 condominiums with 2.5 to 5.5 rooms, providing suitable living forms for singles, couples, and families. The apartments impress with spacious, well-thought-out floor plans, bright and open living areas, and a modern, carefully selected finish. Large window fronts bring plenty of daylight into the rooms, while private seating areas, loggias, or terraces extend the living space outdoors. The elevated location offers an impressive view of the Stockhorn range – a panorama that contributes to the special living quality, especially from the spacious loggias and the extensive terraces of the attic apartments. Inside, we also focus on quality and comfort. Parquet floors in living and bedrooms, modern built-in kitchens with granite countertops, induction cooktops with integrated sink ventilation, combi-steamers, and dishwashers, as well as modernly equipped bathrooms, create a stylish and practical home. Sustainable construction, district heating, and underfloor heating complement the well-thought-out living concept. Attractive location between nature, Thun, and Bern. Oberdiessbach combines rural tranquility with good infrastructure and short distances. Shopping facilities, schools, and public transport are within a few minutes' reach. Shopping facilities are about 3 minutes, school about 6 minutes, and public transport about 13 minutes away. At the same time, Thun can be reached in about 18 minutes and Bern in about 25 minutes. Therefore, the Schönegg residential complex is ideal for all those who like to live in the green and with a view, but also appreciate the proximity to regional centers. Oberdiessbach also offers a family-friendly environment and a wide range of shopping, leisure, and cultural activities.For additional comfort, the underground garage with direct access to each house provides convenience. The parking spaces are also prepared for the individual installation of a wall box. Each apartment has a basement compartment; bike rooms and bike shelters complement the offer.Whether it's a compact 2.5-room apartment, a spacious family home, or an attic apartment with an extensive terrace – discover the entire range of apartments in Schönegg and find your new home in Oberdiessbach. Schönegg – nature-oriented. sustainable. livable. Living with a View.

New building
1 / 6
5.5 rooms, 152m², CHF 1,215,000.–
Premium
3672 Oberdiessbach

Schönegg Oberdiessbach – Living with a View

Please contact us for the entire range of apartments and detailed sales documentation, including the price list. We will be happy to provide you with the desired documents.Schönegg Oberdiessbach – Living with a View Nature-oriented living, modern lifestyle, and enjoying the view every day.In an attractive, elevated location in Oberdiessbach, the Schönegg residential complex is being built, offering a high-quality range of apartments that combine contemporary architecture, plenty of privacy, and a high quality of life. The six architecturally coordinated multi-family houses comprise a total of 45 condominiums with 2.5 to 5.5 rooms, providing suitable living forms for singles, couples, and families. The apartments impress with generous, well-thought-out floor plans, bright and open living areas, and a modern, carefully selected finish. Large window fronts bring plenty of daylight into the rooms, while private seating areas, loggias, or terraces extend the living space outdoors. The elevated location offers an impressive view of the Stockhorn range – a panorama that contributes to the special quality of living, particularly from the spacious loggias and the extensive terraces of the attic apartments. Inside, we also focus on quality and comfort. Parquet floors in living and sleeping areas, modern built-in kitchens with granite countertops, induction cooktops with integrated trough ventilation, combination steamers, and dishwashers, as well as modernly equipped wet rooms, create a stylish and practical home. Sustainable construction, district heating, and underfloor heating complement the well-thought-out living concept. Attractive location between nature, Thun, and Bern. Oberdiessbach combines rural tranquility with a good infrastructure and short distances. Shopping facilities, schools, and public transportation are within a few minutes' reach. Shopping facilities are about 3 minutes, school about 6 minutes, and public transportation about 13 minutes away. At the same time, Thun can be reached in about 18 minutes and Bern in about 25 minutes. Thus, the Schönegg residential complex is ideal for all those who like to live in the countryside and with a view, but also appreciate the proximity to regional centers. Oberdiessbach also offers a family-friendly environment and a wide range of shopping, leisure, and cultural activities.The underground parking garage with direct access to each house provides additional comfort. The parking spaces are also prepared for the individual installation of a wall box. Each apartment has a basement compartment; bike rooms and bike shelters complement the offer.Whether it's a compact 2.5-room apartment, a spacious family home, or an attic apartment with an extensive terrace – discover the entire range of apartments in Schönegg and find your new home in Oberdiessbach. Schönegg – natural. sustainable. livable. Living with a View.

New building
1 / 6
4.5 rooms, 109m², CHF 1,050,000.–
Premium
3672 Oberdiessbach

Schönegg Oberdiessbach – Living with a View

Please contact us for the entire range of apartments and detailed sales documentation, including the price list. We will be happy to provide you with the desired documents.Schönegg Oberdiessbach – Living with a View Nature-loving living, modern lifestyle, and enjoying the view every day.In an attractive, elevated location in Oberdiessbach, the Schönegg residential complex is being built, offering a high-quality range of apartments that combine contemporary architecture, plenty of privacy, and a high quality of life. The six architecturally coordinated multi-family houses comprise a total of 45 condominiums with 2.5 to 5.5 rooms, providing suitable living forms for singles, couples, and families. The apartments impress with generous, well-thought-out floor plans, bright and open living areas, and a modern, carefully selected finish. Large window fronts bring plenty of daylight into the rooms, while private seating areas, loggias, or terraces extend the living space outdoors. The elevated location offers an impressive view of the Stockhorn range – a panorama that contributes to the special quality of living, particularly from the spacious loggias and the extensive terraces of the attic apartments. We also focus on quality and comfort indoors. Parquet floors in living and bedrooms, modern built-in kitchens with granite countertops, induction cooktops with integrated trough ventilation, combination steamers, and dishwashers, as well as modernly equipped bathrooms, create a stylish and practical home. Sustainable construction, district heating, and underfloor heating complement the well-thought-out living concept. Attractive location between nature, Thun, and Bern. Oberdiessbach combines rural tranquility with good infrastructure and short distances. Shopping facilities, schools, and public transportation are within a few minutes' reach. Shopping facilities are about 3 minutes, school about 6 minutes, and public transportation about 13 minutes away. At the same time, Thun can be reached in about 18 minutes and Bern in about 25 minutes. Thus, the Schönegg residential complex is ideal for all those who like to live in the green and with a view, but also appreciate the proximity to regional centers. Oberdiessbach also offers a family-friendly environment and a wide range of shopping, leisure, and cultural activities.The underground garage with direct access to each house provides additional comfort. The parking spaces are also prepared for the individual installation of a wall box. Each apartment has a basement compartment; bicycle rooms and bicycle stands complement the offer.Whether it's a compact 2.5-room apartment, a spacious family home, or an attic apartment with an extensive terrace – discover the entire range of apartments in Schönegg and find your new home in Oberdiessbach. Schönegg – natural. sustainable. livable. Living with a View.
Remo Wyss

Remo Wyss

1 / 13
Remo Wyss

Remo Wyss

  • Balcony / Terrace
  • Elevator
  • Washing machine
  • +1
3.5 rooms, 74m², CHF 690,000.–
Top
Wankdorffeldstrasse 73, 3014 Bern

Modern 3.5-room apartment in popular Bern Wankdorf

Living above the roofs of the Bern Wankdorf district This attractive 3.5-room owner-occupied apartment is located on the 4th floor of a multi-family house from 1968. The elevated location, the two balconies, and the communal rooftop terrace give the apartment a special character. On approximately 74 m² of net living space, you can expect a practical room program with well-utilizable rooms and versatile design possibilities.Already when entering the apartment, the practical division becomes apparent. The centrally located entrance area connects the different living rooms on short paths and creates a clear separation between the communal living area and the private retreat rooms.The heart of the apartment is the openly designed living, dining, and kitchen area. The kitchen blends harmoniously into the living room and enables a communicative atmosphere. Cooking, eating, and living are connected here in a pleasant way. At the same time, the room offers sufficient space for a cozy living area and a dining table.In 2022, the apartment was completely renovated. In particular, the kitchen was renewed to a high standard and now features an induction stove with a steam extraction system. The floors are made of parquet, and the entrance and kitchen areas have ceramic floor tiles. Thus, the apartment presents itself in a well-maintained and modern condition.The spacious bedroom creates pleasant prerequisites for a private retreat. Another room can be flexibly used as an office, children's room, guest room, or dressing room. This makes the apartment suitable for single people and couples as well as for a small household with individual space requirements.The bathroom and a practical storage area complete the room offer. The apartment is heated by radiators. The elevator enables convenient access to the 4th floor and increases daily living comfort. The apartment also includes a basement compartment in the 2nd basement floor and an attic compartment in the 8th floor.A special added value is the two balconies. They extend the living space outdoors and offer various possibilities for a cozy seating area, plants, or a small breakfast spot. Through the two separate outdoor areas, different times of day and needs can be optimally utilized.In addition, a communal rooftop terrace with a beautiful view over the city of Bern is available to the residents. It offers space for relaxed hours, social gatherings, or a short break above the roofs of the district. Additionally, two larger communal rooms on the 8th floor can be reserved. These are ideal for private parties, communal events, or other gatherings.The apartment is located in a central location in the lively Wankdorf district. Shopping facilities, restaurants, schools, childcare, services, and various leisure activities are located in the nearby surroundings.The Bern Wankdorf train station and public transportation enable a good connection to the Bern city center and the surrounding municipalities; the city center can be reached by S-Bahn, tram, or bus in 4 to 11 minutes. The good accessibility by car and the nearby connection to the regional road network make the location also interesting for working people and commuters. At the same time, workplaces in Wankdorf and in the Bern city center benefit from short distances.The property is located in a building rights area. The building rights run until 2054, and the current annual building rights rent is CHF 2,060. The long-term remaining term provides a clear temporal basis for the use and financing of the apartment.This owner-occupied apartment is aimed at people who appreciate a central location, an open living area, well-utilizable rooms, two private outdoor areas, and an additional communal rooftop terrace. It combines urban living with practical comfort and a well-maintained, modernized condition.

  • Balcony / Terrace
  • Elevator
  • Washing machine
  • +1
Travel time
-
  • Bright living space with wooden flooring, large windows, a dining table with chairs, a sofa, a floor lamp, potted plants, and a wine rack.
1 / 15
4.5 rooms, 100m², CHF 470,000.–
Top
Mühledorfstrasse 1, 3018 Bern

Duplex/Maisonette apartment in Bern-Bümpliz / Apartment in building rights

The apartmentThe elevator takes you to the 12th floor, a few stairs lead up to the 13th - the apartment spans both floors and therefore feels more like a small house than a floor apartment.On the upper floor is the living and dining area with open kitchen: a bright, connected room of about 33 m² with oak parquet and a window front facing west. From the balcony, the view extends over the treetops and roofs of Bern-West to the surrounding countryside. Afternoon and evening sun until the end of the day. On the same level are two rooms, bathroom and separate toilet.The lower floor houses another room as well as a retreat with shelving and power outlet. The internal staircase with the wooden balustrade and the built-in shelf is one of the details that give this apartment its character.Equipment– Oak parquet in living rooms and corridors– Built-in kitchen from 2015 with dishwasher and oven, glass ceramic stove new from 2026– Bathroom with built-in bathtub and washing machine connection, separate toilet with sink– West-facing balcony with vertical fabric sunshade, windows with slat blinds– Basement compartment on the 7th upper floor– Parking space No. 259 in the 2nd basement, directly in the neighboring propertyThe houseThe high-rise building H10 belongs to the Fellergut development from the early 1970s and is classified by the heritage preservation as architecturally valuable. The property includes a communal laundry room with drying rooms, bike room, container room, a rooftop terrace with five covered seating areas, and a lounge area with original seating from the construction period on each floor.The property is continuously maintained. The flat roof, facades, elevators, and heating system have been renovated; currently, the renewal of the water supply and hot water preparation as well as fire protection measures are underway, financed through the well-funded renovation fund of the community.LocationBümpliz combines urban living with a lot of green space. Shopping facilities, schools, kindergartens, and services are located in the district, tram, bus, and S-Bahn connections take you to the Bern city center in just a few minutes. All around: green areas, walking paths, and sports facilities.CostsThe selling price is CHF 470,000.Rental agreementsThe apartment is currently not rented.Building rightsThe property is in the building rights of the Fambau cooperative. The building rights contract runs until December 31, 2071, and the homecoming compensation is 70% of the then-current value. The building rights rent is collected by the administration; there is no explicit solidary liability among the floor owners for this.Further informationA detailed sales documentation is attached to the advertisement.

Travel time
-
  • A large, modern residential complex with multiple white buildings arranged on a hillside, surrounded by lush greenery and trees.
  • Elegant living room with two cream-colored sofas, a glass coffee table with a vase of white flowers, side tables with table lamps, and large windows offering a scenic view of the landscape.
  • Modern living room with large windows, beige sofa, coffee table, table lamps, and a large white shag rug.
  • Modern living room with large windows offering a scenic view, featuring a striped sofa, glass coffee table, decorative vase, and floor lamp.
  • Elegant dining area with a glass table, green and white striped chairs, a flower vase with white flowers, and potted plants in the background.
  • Modern hallway with polished tile flooring, green moss wall, recessed lighting, and a large window with curtains at the end.
  • {"type": "Kitchen", "objects": ["sink", "faucet", "dishwasher", "cabinet", "countertop", "faucet", "faucet", "faucet", "faucet", "faucet", "faucet", "faucet", "faucet", "faucet", "faucet", "faucet", "faucet", "faucet", "faucet", "faucet", "faucet", "fauce
  • Modern bathroom with a double sink vanity, large mirror, glass-enclosed shower, and decorative elements including a potted plant and a vase with flowers.
  • Modern bathroom with beige patterned tiles, a white sink, toilet, and a small shelf holding a plant and decorative items.
  • A covered outdoor terrace with a glass dining table, four striped chairs, and a vase of white flowers. The terrace has a yellow and white striped awning, tiled flooring, and overlooks a landscaped garden with trimmed bushes and trees.
  • Indoor swimming pool area with large windows, tiled walls, and a decorative ceiling with a colorful pipe design.
  • Entrance to a modern building with a covered walkway, glass doors, and potted plants on either side.
1 / 12
4.5 rooms, 150m², CHF 1,450,000.–
Top
Sägemattstrasse 72, 3098 Köniz

Beautiful terrace apartment in a well-maintained and representative building

The attractive terrace house apartment on the 5th floor with a divided net living area of around 150 m2, allocated to 4.5 rooms (currently built out as 3.5 rooms), and additional areas (economat, laundry room, cellar) of around 60 m2, convinces with • bright rooms with a generous floor plan • floor-to-ceiling sliding window fronts in the living area, all shutters including shading with automatic operation (replaced in 2013) • 3 sanitary cells (1 x shower, 1 x shower/WC en-suite to the bedroom, 1 x separate guest toilet) • Living/dining area with direct access to the 70 m2 large terrace with planters including automatic irrigation • Bedroom with direct access to the 16 m2 large side terrace facing the quiet inner courtyard • Above-average large ancillary rooms with around 60 m2 (economat, laundry room, cellar) directly accessible from the apartment • A true storage wonder are the numerous built-in closets The offer includes a parking space in the garage with direct elevator access (floor) from the garage. The garage has an e-mobility basic infrastructure for connecting a charging station. It is also possible to rent additional parking spaces. Ideal also for senior living. All rooms are on one level. The wet cells were renovated in 2010 and adapted to the needs of an older population. A wellness area with a large, well-maintained indoor pool, a modernized sauna, and a separate visitor parking garage is also available for shared use by the residents. The full-time caretaker takes care of all matters concerning the property and ensures a always well-maintained appearance, contributing significantly to the general well-being. The secured access and the presence of the caretaker also take into account the security needs. The need for renovation, particularly with floors, painting, and kitchen, allows the new owners to implement their own living ideas. Request our detailed sales documentation for more interesting information. We look forward to your contact.

Travel time
-
  • wooden floor, white walls, fireplace, glass doors, balcony
  • multiple balconies, awnings, windows, garden with hedges
  • Empty hallway with white walls, black tiles on the floor, wooden spiral staircase, and two doors
  • Stylish spiral staircase, modern wooden flooring, white walls, white doors, window with blinds, white radiator, open space
  • kitchen, granite countertops, modern cabinets, built-in dishwasher, stove, extractor hood, kitchen island
  • modern kitchen with marble countertops, built-in dishwasher and washing machine, gas stove, stainless steel appliances
  • empty room, wooden floors, sliding doors leading to balcony, power outlets, white walls, ceiling beams
  • empty room, sliding mirror doors, wooden floor, white walls
  • an empty room with white walls and beige floor, a window with blinds, a power outlet on the wall
  • Empty room with large window, wooden floor, and wardrobes
  • Balcony with metal railing and concrete flooring, overlooking a parking lot and greenery.
  • driveway, shrubs, trees, bushes, green railing, paved path, apartment building, balcony
  • small bathroom with toilet, sink, and shower
  • modern tiled walls, white tiled floor, white washing machine, white dryer, white sink, white cabinetry
  • spiral wooden staircase, metallic handrail
  • bright room with wooden floor and white walls, open door, window
  • white walls, wooden floor, white window, spiral staircase
  • empty attic room, wooden floor, wooden ceiling, glass door, skylight
  • Modern bathroom, white walls, ceiling light, bathtub, shower fixtures, toilet
  • empty room, gray floor, white walls, open door
  • Underground room, white brick wall, gray floor, washing machines, bicycles
  • washer and dryer stack, sink, towel, green towel
  • Empty room, white walls, gray concrete floor, window on right wall
  • Garage hallway, two doors on either side, grey flooring, white brick walls
  • empty basement, concrete walls, floor
  • various flowers and plants, pathway on side, grass and soil area in middle
  • Small garden with grass, a wooden table and bench, surrounded by shrubs and trees
1 / 27
6.5 rooms, 140m², CHF 849,000.–
Top
Mätteli 11, 3323 Bäriswil BE

Spacious 6.5-room gallery apartment with fireplace and parking space in Bäriswil

Discover this impressive 6.5-room gallery apartment on 140 m² of living space (usable area 197 m²) in the charming Bäriswil. The apartment is spread over 2 floors of a well-maintained building from 1979. The apartment was partially renovated in 2018 and is immediately available for occupancy. Sales price of the apartment 824,000.00 + 1 EHP 25,000.00Highlights of the apartment: • Modern kitchen: High-quality equipped with granite worktops, built-in dishwasher, and ceramic glass stove, oven, refrigerator, etc. • Cozy living room: With stylish fireplace, wooden floor, and direct access to the large balcony, study adjacent to the living room • Large balcony: with seating area and beautiful views of the green area and surroundings • Small balcony: With beautiful views of the green areas and the surroundings • Practical equipment: Toilet with own washing machine and dryer • Parking space: For convenient and secure parking • Allotment garden: Share of the allotment garden The apartment impresses with its bright rooms with wooden floors, white walls, and large windows, as well as 2 balconies. A modern bathroom with whirlpool bathtub on the gallery floor, as well as a toilet with shower and a toilet with washing tower, provide comfort. The quiet location guarantees relaxed living - it is very quiet both during the day and at night. In the summer, you can enjoy plenty of sunshine.Family-friendly location: The apartment is child-friendly and offers an ideal environment for families. The Hubelweg school is within a 15-minute walk, and the Bäriswil Mätteli bus stop is within a 3-minute walk. A well-maintained garden with various flowers and plants, as well as a seating area, invites you to linger.This unique gallery apartment combines modern comfort with rural tranquility and offers spacious living space for discerning residents. Perfect for families or anyone looking for something special.

Travel time
-
1 / 20
4.5 rooms, 96m², CHF 590,000.–
Top
3113 Rubigen

Living in a privileged location: Sun - Peace - Mountain view!

Are you looking for residential property in a sunny, quiet, and privileged location in the Bern agglomeration at a fair price? Do you value good and friendly coexistence in the house within a small, manageable community of owners? Is it important for you to have good connections to public and private transport, proximity to nature and peace, but also proximity to the city of Bern? Then we may have the right offer for you! Friendly 4½ room apartment with large balcony The multi-family house is located on the southeastern edge of the Rubigen municipality. The six identical apartments with each 1/6 value share form a manageable, well-organized community of condominium owners. The well-maintained, carefully inhabited owner-occupied apartment on the 2nd floor with southwest orientation offers a cozy and quiet living ambiance at a fair price. The apartment has the following room program: 2nd floor (attic) left, clockwise • Entrance with wardrobe, access to all living rooms • Bathroom with shower, sink, and toilet • Kitchen with access to the balcony • Balcony glazed, with southwest orientation • Dining area with access to the balcony • Living area with fireplace • Reduit with practical storage space • Room, window to the west • Room with sloping ceiling, window to the west • Bathroom with bathtub, sink, and toilet • Room with dormer and sloping ceiling, window to the north All rooms and the entrance have a laminate floor. Ceramic tiles are laid in the two bathrooms, in the kitchen, and on the balcony. The interior design requires refreshment or renovation work depending on the needs and requirements of the new occupants. Ground floor, surroundings, parking • Garage parking space (included in the purchase price) • Shared use of 6 outdoor parking spaces • Shared use: Green surroundings Basement • Private laundry room with washing machine and dryer • Cellar compartment • Shared use: Drying room with Secomat and bicycle room • Floor heating with heat pump (2018) Garage parking spaceThe garage parking space assigned to the apartment, No. 6, is included in the purchase price. Community of condominium ownersThe six identical apartments with each 1/6 value share form a manageable, well-organized community of condominium owners with a total of 6 condominium units in a detached building. Operating costsThe operating and ancillary costs (excluding contributions to the renovation fund) averaged around CHF 4,562 per year or around CHF 380 per month for the apartment with ancillary rooms and the garage parking space over the last 4 years.The balance of the renovation fund as of December 31, 2025, was CHF 53,708, and the share of the fund for the apartment for sale was CHF 8,951. The share of the renovation fund is included in the purchase price. Sales priceThe sales price of CHF 590,000 is a fixed price, and no bidding process will be conducted. In principle, the award will be given to the first interested party to submit an offer at the fixed price together with corresponding financing proof.

Suggested properties for you based on search results

Other interesting objects