Quick Filters for your search

Quick-filters

We show you quick-filters based on the most used filters by location.

By using these, you can enhance your search experience by finding new and interesting properties to your likings.

5 results - Flats for sale: Niederwangen b. Bern

1 / 13
3.5 rooms119m²CHF 780,000.–
Brüggbühlstrasse 76, 3172 Niederwangen bei Bern

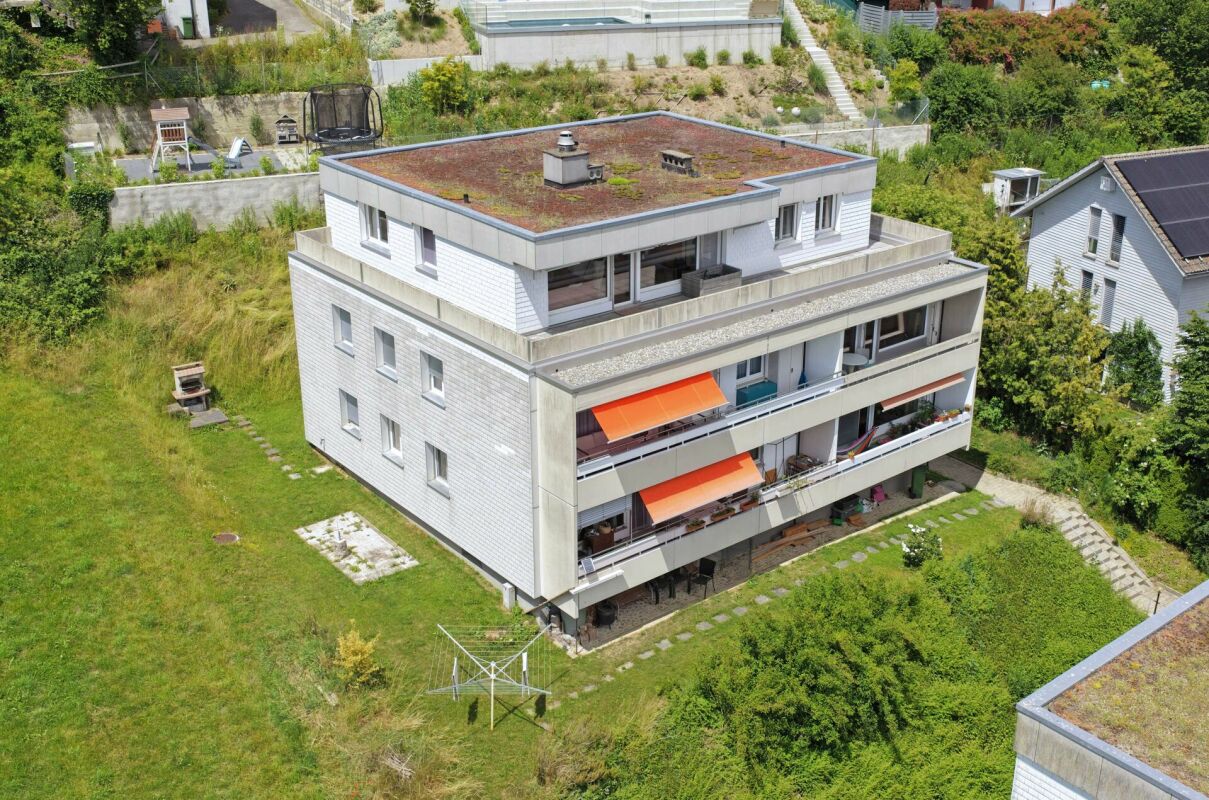
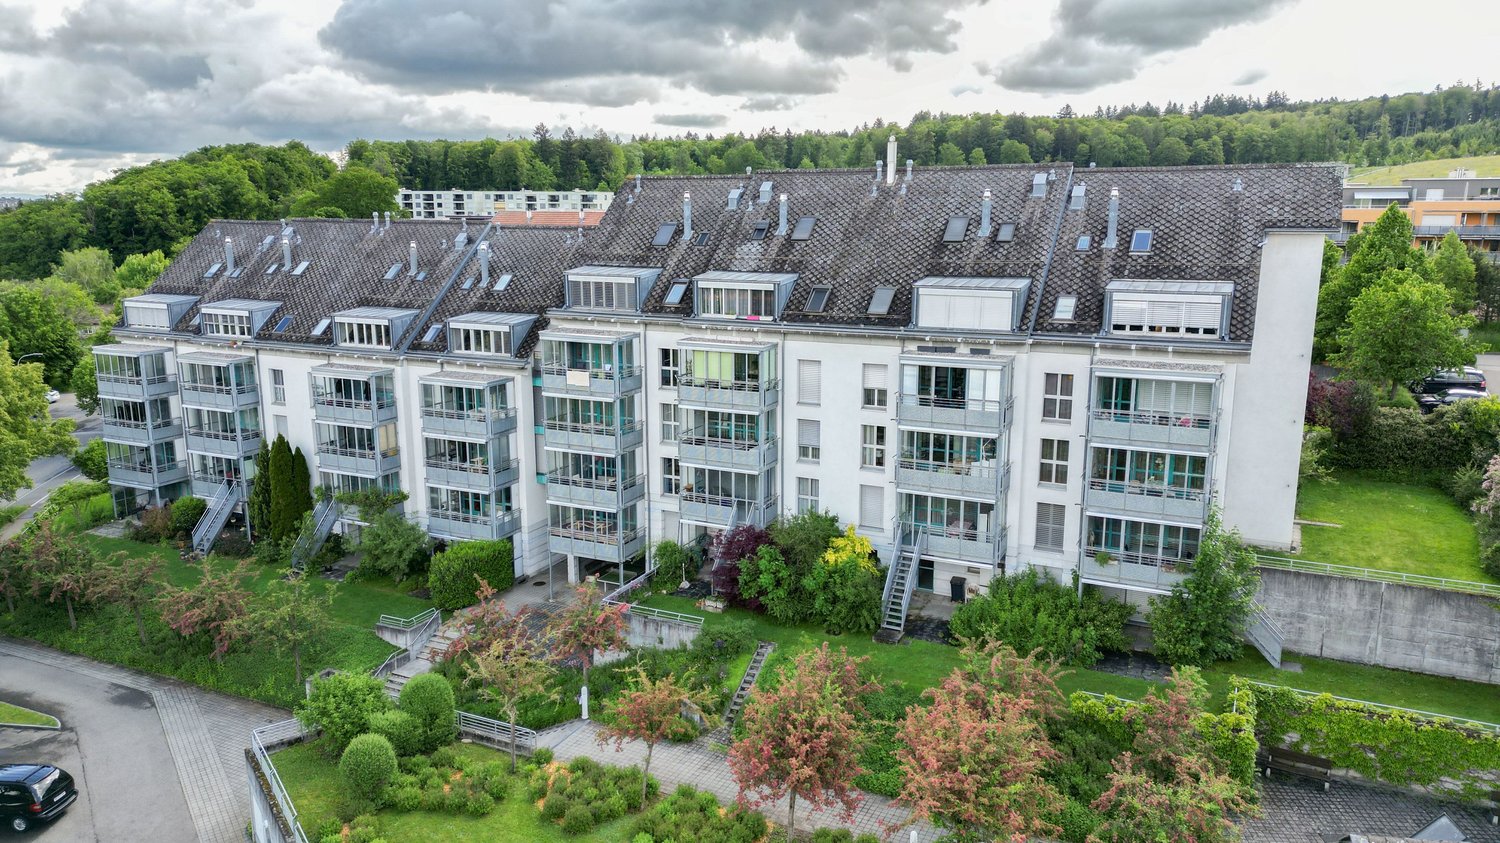
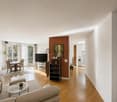
Centrally and quietly located: Bright 3.5-room duplex apartment with winter garden and balcony

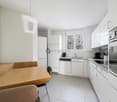
Welcome to your potential new home in Niederwangen! The bright 3.5-room owner-occupied apartment on two floors with 119 m² of living space offers you the perfect combination of comfort and convenience. Located in a central location, it not only provides you with good connections to all important facilities and services, but also a cozy and inviting atmosphere to relax and enjoy.Discover the numerous advantages of this apartment:- 119 m² of living space spread over 3.5 rooms and two floors- Spacious entrance area with built-in closets- Open kitchen with high-quality V-ZUG appliances promises fun while cooking- Spacious living and dining room - Many windows in the living and dining room provide a beautiful panorama- Two rooms, one of which has an additional small room that can be used in a variety of ways- Open floor plan design provides plenty of daylight- Two comfortable bathrooms with a total of one shower, bathtub, and two toilets- Own and spacious laundry room on the gallery floor with a new Electrolux laundry tower- A cozy terrace and a lockable winter garden provide optimal sunlight at any time of day- The additional room in the gallery and the basement compartment on the lower floor offer practical storage space- Freshly painted walls for an inviting living atmosphere- A parking space is included in the price- Quiet and yet central neighborhoodDon't miss the opportunity to experience this dream home! Would you like more information? Order the detailed sales documentation now using the contact form – we look forward to your contact!

Travel time
-
1 / 13
3.5 rooms119m²CHF 780,000.–
Brüggbühlstrasse 76, 3172 Niederwangen bei Bern

Centrally and quietly located: Bright 3.5-room duplex apartment with winter garden and balcony

Welcome to your potential new home in Niederwangen! The bright 3.5-room condominium on two floors with 119 m² of living space offers you the perfect combination of comfort and convenience. Located in a central location, it not only provides good connections to all important facilities and services but also a cozy and inviting atmosphere to relax and enjoy.Discover the numerous advantages of this apartment:- 119 m² of living space spread over 3.5 rooms and two floors- Spacious entrance area with built-in closets- Open kitchen with high-quality V-ZUG appliances promises fun while cooking- Spacious living and dining room - Many windows in the living and dining room provide a beautiful panorama- Two rooms, one of which has an additional small room that can be used in a variety of ways- Open floor plan design provides sufficient daylight- Two comfortable bathrooms with a total of one shower, bathtub, and two toilets- Private and spacious laundry room on the gallery floor with a new Electrolux laundry tower- A cozy terrace and a lockable winter garden provide optimal sunlight at any time of day- The additional room in the gallery and the basement storage room offer practical storage space- Freshly painted walls for an inviting living atmosphere- A parking space is included in the price- Quiet and yet central neighborhoodDon't miss the opportunity to experience this dream home! Would you like more information? Order the detailed sales documentation now using the contact form – we look forward to your contact!

Travel time
-
More objects in your automatically expanded search area
20 results - Radius: + 10km
New building
  • white wall, large sliding glass windows, tiled patio, view of outdoor dining area, green lawn
  • modern terraced houses, solar panels, raised ground floor, gardens, access roads
  • The image displays a rendered view of a modern property with a concrete structure housing a single-bay garage. The garage entrance is situated on a raised platform and is flanked by small landscaped islands with greenery and small trees.
  • white walls, black windows, dining table with chairs, couch, tiled flooring, indoor plants
  • Modern kitchen with island, dining table, and white walls, large windows with outdoor view
  • Modern Kitchen with granite countertops, built-in oven, white cabinets, induction hob, modern lighting, and a dining area with large windows and a large table.
  • Kitchen, living room, 3 bedrooms, 3 bathrooms, balcony
1 / 7
4.5 rooms120m²CHF 960,000.–
Premium
Guldifeld 36, 3182 Ueberstorf

New building with 4½ ground floor apartments and generous land shares in Guldifeld 3182 Ueberstorf

The "Ueberstorf" development is located in the popular Guldifeld district – in an excellently sunny and very quiet location.The project includes four modern multi-family houses, each with two 4½-room apartments and an exclusive penthouse suite with a spacious terrace.Access is comfortable via an underground parking garage. The construction start is planned for summer 2026.For sale are eight 4½-room ground floor apartments with spacious terraces and green spaces with a fantastic view.The complete access is via the integrated parking garage.All apartments are directly accessible from the basement by lift.You can expect a top construction standard, including a photovoltaic system, controlled ventilation, and other high-quality features.Let yourself be convinced – we look forward to your contact!Sales mirrorWO A 0.1, 4½ apartment including land share CHF 1'025'000.- including additional basement -1st floor Reserved!WO A 0.2, 4½ apartment, including land share CHF 990'000.- WO B 0.1, 4½ apartment including land share CHF 980'000.-WO B 0.2, 4½ apartment including land share CHF 970'000.- Reserved!WO C 0.1, 4½ apartment including land share CHF 980'000.-WO C 0.2, 4½ apartment including land share CHF 970'000.-WO D 0.1, 4½ apartment including land share CHF 960'000.-WO D 0.2, 4½ apartment including land share CHF 1'050'000.-Per parking space in the parking garage CHF 40'000.-

Travel time
-
New building
1 / 14
4.5 rooms163m²CHF 965,000.–
Top
Dorfstrasse 8, 3182 Ueberstorf

Unique sunny 4.5-room attic apartment with gallery and far-reaching views

This exceptional attic apartment is available immediately!Discover this beautiful sunny 4.5-room attic apartment with a gallery in a new building in the heart of Ueberstorf. With 163 m² of living space and an impressive ceiling height of up to 4.5 meters, this bright apartment on the 3rd floor offers an exceptional living experience with far-reaching views to the Jura. • Kitchen and bathroom furniture: You design according to your wishes and ideas • Generous room layout: 4.5 rooms and a gallery with high-quality parquet floors with underfloor heating, electric sun blinds. The 10m2 entrance area is at your private disposal. • The heat pump; provides warmth in winter via the earth probe and in summer as Freecooling for a pleasant cooling living climate. • Two modern bathrooms: One with a walk-in glass shower, bathtub, mirror cabinets, and washing machine, - tumble dryer. • 18m2 large loggia: Accessible via a spacious sliding door with a view to the Jura. • Built-in closets: at the wardrobe and entrance area offer optimal generous storage space. • Modern equipment: Dishwasher, fiber optic connection for TV and home office, as well as barrier-free access from the garage to the apartment. Special advantages: This quiet apartment impresses with its sunny location, generous floor plans, and impressive views. The property is child-friendly, has a direct elevator, and a covered garage parking space with a cellar compartment. As a new building, it meets the latest standards.Central location: Ueberstorf offers an ideal combination of rural tranquility and good connections. The Albligenstrasse bus stop is located in front of the house door, the school, shopping facilities, as well as bank/post and restaurant are within a few steps, centrally accessible - perfect for families.We look forward to your email or call!Daniel Willfratt079 797 17 58daniel@willfratt.ch


Travel time
-
  • Multi-story residential building with grey facade, multiple windows, and a flat roof with greenery, surrounded by trees and a body of water in the background.
  • Modern multi-story residential building with balconies, orange awnings, and surrounding greenery.
  • Modern multi-story residential building with balconies, greenery, and trees in the foreground.
  • Floor plan showing four bedrooms, a living area, kitchen, bathroom, WC, entrance, hallway, staircase, and balcony.
  • Hallway with a modern elevator on the left and an open doorway leading to a room with wooden flooring on the right. The hallway features a round wall-mounted light fixture and a power outlet.
  • Empty room with wooden flooring, fireplace, large windows, and sliding glass doors leading to a balcony with scenic views.
  • Empty room with wooden flooring, large sliding glass doors leading to a balcony with a scenic view of trees and mountains.
  • A lush garden area with dense trees and a view of a lake and surrounding countryside.
  • Modern, compact bathroom with white tiles, a wall-mounted sink, a toilet, a large mirror, and a towel ring.
  • Modern bathroom with white tiles, a white sink with a chrome faucet, a bathtub, a large mirror with built-in shelves, and a shower area with a handheld showerhead and rail.
  • Empty room with wooden flooring, white walls, and a large window offering a view of trees and buildings.
  • Empty room with wooden flooring, white walls, a large window with a view of buildings, and a radiator below the window.
  • Empty room with wooden flooring, white walls, and a large window letting in natural light.
  • Empty room with wooden flooring and large windows offering a view of trees and sky. No furniture or equipment present.

  • A well-lit, tiled room with a large wardrobe, a refrigerator, and a washing machine visible in the background.
  • Modern kitchen with white cabinets, granite countertops, and stainless steel fixtures. Features a large window with a scenic view.
  • Empty room with wooden flooring, large windows offering a scenic view, and a sliding glass door leading to a balcony area.
  • Empty room with wooden flooring, white walls, and a fireplace with a brick surround.
  • Empty room with wooden flooring, white walls, and a large built-in closet. A door leads to another room, and a hallway is visible in the background.


  • Empty storage room with wooden shelving units, a metal cabinet, and a light fixture on the ceiling.
  • {"type": "Garage", "objects": [], "description": "Underground parking space with concrete walls and floor, marked with numbered parking spots.", "localized_descriptions": {"EN": "Underground parking space with concrete walls and floor, marked with numbere
1 / 21
5.5 rooms132m²CHF 850,000.–
Top
Kappelenring 32c, 3032 Hinterkappelen

Spacious 5.5-room apartment on the 5th floor with a beautiful view of the greenery and Lake Wohlen

The purchase object is the quietly located, spacious 5.5-room apartment on the 5th floor of the multi-family house at Kappelenring 32c in 3032 Hinterkappelen (Wohlen municipality near Bern) with a beautiful view of the greenery and Lake Wohlen.The nearest bus stop (Kappelenring, West) is within walking distance in three minutes. The bus ride to Bern takes 21 minutes. The nearest highway entrance (Bern-Bethlehem) is within a three-minute drive.The shopping center «Chappelemärit» at Kappelenring 2 with Migros, Denner, Drogerie, etc. is within walking distance in less than ten minutes and by bus (from the Kappelenring, West station) in one minute.The four adjacent multi-family houses Kappelenring 32a, 32b, 32c, and 32d, built in 1973, form a condominium association consisting of 44 apartments. The share of the purchase object (Wohlen No. 4181-34) in the condominium association is 2.459%.The 5.5-room apartment has a net living area of approximately 132 m2:· Entrance & hallway, approximately 15.2 m2· Guest toilet, approximately 1.9 m2· Bathroom, approximately 4.8 m2· Room 1, approximately 12.3 m2· Room 2, approximately 12.7 m2· Room 3, approximately 16.0 m2· Kitchen, approximately 14.1 m2· Living & dining area, approximately 44.0 m2· Room 4, approximately 11.0 m2· Balcony (approximately 3.0 x 2.4 m)The room height is 240 cm.On the ground floor, there is a basement belonging to the purchase object with an area of approximately 7.6 m2.The purchase object also includes parking space No. 79 (co-ownership share Wohlen near Bern No. 4182-34 with a co-ownership share of 1/99) with an area of approximately 5.00 m x 2.35 m in the shared parking garage with a total of 99 parking spaces.The multi-family house and the 5.5-room apartment are in a well-maintained condition. All windows, except those on the balcony, were replaced in 2015. The walls were freshly painted in 2025. The parking garage is currently being renovated at the expense of a separate renovation fund.The official values amount to a total of CHF 407,450.00:· 5.5-room apartment: CHF 394,040.00· Parking space: CHF 13,410.00Prospective buyers can order the link to the detailed online presentation via the contact form.

Travel time
-
  • modern kitchen with granite countertops, wooden cabinets, built-in oven, double sink, and dishwasher
  • empty room, wooden floor, white walls, windows, kitchen area
  • empty room, wooden floor, sliding glass doors, balcony, white walls, white ceiling
  • large window, balcony, tiled floor, radiator, view of a tree and building
  • empty room, wooden floor, white walls, large window, view of a grassy field
  • empty room, wooden floor, white walls, large window, view of a grassy area
  • empty room with white walls, wooden floor, white tiled floor, wooden bench, metal shelves
  • Empty room with white walls, white tiled floor, wooden floor in the background, two doors, one leading to a bathroom with bathtub
  • Bathroom with white tiles, white sink, white toilet, white cabinet, mirror, and glass cup
  • Bathroom with white tiles, bathtub, shower, and black tiled floor.
  • underground parking area, concrete walls, numbered parking spaces, a car parked
1 / 11
4.5 rooms84m²CHF 549,000.–
Top
Kappelisackerstrasse 117, 3063 Ittigen

Charming 4.5-room apartment with balcony and garage in Ittigen

Living in the green, close to the city – Your dream ownership apartmentWelcome to your new home! This bright apartment combines comfort, living quality, and a well-thought-out room concept on approximately 84 m². Here you experience generosity and a feel-good atmosphere from the first moment.As soon as you enter the apartment, you have a view of the bright living and dining room, which with its large window areas forms the heart of the home. Here, moments of living are created that give you a piece of quality of life every day.The well-equipped large kitchen blends seamlessly into the open dining area and offers everything you need for everyday life and social hours with family and friends. A separate toilet and a spacious bathroom provide additional living comfort.All rooms are bright, very well-maintained, and equipped with a high-quality combination of parquet and ceramic floors – easy to care for and stylish at the same time.On the sunny balcony, you can enjoy the view of the greenery and find a quiet retreat that is invaluable in everyday life.This offer gives you real added value: • Bright, well-lit rooms with top equipment • Sunny balcony with beautiful views and high relaxation potential • Practical parking space directly at the staircase, including • Free use of the indoor pool right in front of the house The property itself is in an extremely well-maintained condition. In 2025, the water pipes of the entire property were renewed. The heating is done via a sustainable combination of district heating (biogas/oil) with radiators – reliable, efficient, and cost-friendly.This offer is rounded off by the practical parking space, which not only offers you security but also particularly convenient accessibility.Interested? Don't hesitate for long! We look forward to showing you this attractive apartment in person and perhaps soon handing over your new home.

Travel time
-
1 / 8
  • Parking space
  • Balcony / Terrace
  • Elevator
3.5 rooms63m²CHF 405,000.–
Top
3072 Ostermundigen

LIVING CLOSE TO NATURE NEAR THE CITY

In a quiet neighborhood in the sought-after Rüti district in Ostermundigen, we are selling a well-maintained 3.5-room apartment on attractive terms. Whether as a primary residence or an investment property – this property stands out for its solid condition and excellent location.The apartment is in very well-maintained condition thanks to regular renovations. The bright living area with large windows and direct access to the balcony creates a pleasant sense of space and invites you to linger.The contemporary interior combines comfort and functionality: parquet and laminate flooring in the living area create a warmatmosphere, while ceramic tiles in the kitchen and bathroom ensure low-maintenance durability. The kitchen is practically designed and offers plenty of storage space.The elevator provides additional comfort, making theapartment accessible for seniors and threshold-free. A private basement provides additional storage space.The Rüti neighborhood is very popular – thanks to its proximity to Ostermundigenberg for walks in the countryside, the allotment gardens in the neighborhood, and the excellent public transit connections via bus lines 10 and M73, which take you directly to Bern.An outdoor parking space is purchase price—an additional benefit in this sought-after residential area.In a quiet neighborhood in the sought-after Rüti district in Ostermundigen, we are selling a well-maintained 3.5-room apartment on attractive terms. Whether as a primary residence or an investment property – this property stands out for its solid condition and excellent location.The apartment is in very well-maintained condition thanks to regular renovations. The bright living area with large windows and direct access to the balcony creates a pleasant sense of space and invites you to linger.The contemporary design combines comfort and functionality: parquet and laminate flooring in the living area create a warmatmosphere, while ceramic tiles in the kitchen and bathroom ensure low-maintenance durability. The kitchen is practically designed and offers plenty of storage space.The elevator provides additional comfort, making theapartment accessible for seniors and threshold-free. A private basement provides additional storage space.The Rüti neighborhood is very popular – thanks to its proximity to Ostermundigenberg for walks in the countryside, the allotment gardens in the neighborhood, and the excellent public transit connections via bus lines 10 and M73, which take you directly to Bern.An outdoor parking space is – an additional benefit in this sought-after residential area.Interested? For more information, photos, a virtual tour, and viewing options, visit: propertyowner.ch/de/real-estate/25-12277 As a member of the Swiss Landowners Association, you benefit from a free real estate appraisal and gain access to exclusive listings on propertyowner.ch before they are published publicly.

  • Parking space
  • Balcony / Terrace
  • Elevator
1 / 8
  • Parking space
  • Quiet neighborhood
4.5 rooms155m²Price on request
Top
3037 Herrenschwanden

THALMATT 2: PURE AESTHETICS ON THE FIRST FLOOR - RESIDENTIAL OR COMMERCIAL

Welcome to this impressive 4.5 room condominium in Herrenschwanden. With a living space of 155 m² this apartment offers plenty of space for the whole family. The extensive renovation in 2025 guarantees you the most modern living comfort. Two bathrooms ensure sufficient privacy and the modern kitchen is equipped with a practical dishwasher that makes everyday life easier. The quiet location promises pure relaxation after a busy day. An outdoor parking space is also available, which provides additional comfort . Herrenschwanden offers a perfect blend of nature and amenities of daily life. Unique living concept: The Thalmatt 2 estate was created for residential communities and offers numerous extras for communal use, such as e.g. a club room, a tennis court, two different village squares with barbecue areas or a craft room. All details are on thalmatt-2.ch to findThe surroundings invite to relaxing walks and sporting activities while the proximity to the city enables quick access to urban facilities . Here you experience a life full of peace and yet close to the pulse of time.Welcome to this impressive 4.5 room condominium in Herrenschwanden. Located in the development Thalmatt 2 built by the famous architects of Atelier 5 offers this apartment with a living space of 155 m² plenty of space for various uses.The extensive renovation in 2025 guarantees you the most modern living comfort. Two bathrooms provide sufficient privacy and the modern kitchen is equipped with a practical dishwasher that makes everyday life easier. The quiet location promises pure relaxation after a busy day. An outdoor parking space is also available, which provides additional comfort . Herrenschwanden offers a perfect blend of nature and amenities of daily life. Unique living concept: The Thalmatt 2 estate was created for residential communities and offers numerous extras for communal use, such as B. a club room, a tennis court, two different village squares with barbecue areas or a craft room.The surroundings invite relaxing walks and sporting activities while the proximity to the city allows quick access to urban facilities . Here you experience a life full of peace and yet close to the pulse of time.Interested? Further information, pictures and a virtual tour as well as viewing options can be found at: propertyowner.ch/en/real-estate/26-00149 Determine property value free of charge. See exclusive listings first. As a member of the Swiss Property Owners Association, you benefit from a free property valuation and get access to exclusive listings on propertyowner.ch before they are published publicly.

  • Parking space
  • Quiet neighborhood
1 / 7
  • Parking space
  • Quiet neighborhood
3.5 rooms134m²Price on request
Top
3037 Herrenschwanden

FRESHLY RENOVATED BUSINESS PREMISES OR RESIDENTIAL PEARL

This spacious 3.5-room apartment offers on 134 m² plenty of space for a comfortable and individually customizable home. The bright color concept, the cleverly designed lighting and the light influences from the window front towards the inner courtyard create a pleasant living atmosphere.The high-quality stone floor in wood-look has been carried through the entire area and gives the apartment a calm, modern appearance. The open and large living room can be flexibly furnished and offers plenty of space for living, dining and personal furnishing ideas.The new, modern kitchen impresses with a cooking island, high-quality appliances and lots of storage space. Two high-quality materialized wet areas with bath/WC and shower/WC complement the living comfort and underline the well-kept, contemporary finish.The residential concept of the Thalmatt 2 estate is particularly attractive . It was created for communal living and offers numerous extras for shared use, including a club room, a tennis court, two different village squares with barbecue areas and a craft room. This creates a living environment that combines privacy with neighborly community .An outdoor parking space rounds off the offer. In the same development is also another unit available, which will be presented in separate sales documentation.In the same development is another unit available, more information can be found at: https://www.propertyowner.ch/de/immobilien/26-00149/In the development Thalmatt 2 created by the famous architects des Atelier 5 offers this spacious 3.5 room apartment on 134 m² plenty of space for a comfortable and individually customizable home. The bright color concept, the cleverly designed lighting and the light influences from the window front towards the inner courtyard create a pleasant living atmosphere.The high-quality stone floor in wood-look has been carried through the entire area and gives the apartment a calm, modern appearance. The open and large living room can be flexibly furnished and offers plenty of space for living, dining and personal furnishing ideas.The new, modern kitchen impresses with cooking island, high-quality appliances and lots of storage space. Two high-quality materialized wet areas with bath/WC and shower/WC complement the living comfort and underline the well-kept, contemporary finish.The residential concept of the Thalmatt 2 estate is particularly attractive . It was created for communal living and offers numerous extras for shared use, including a club room, a tennis court, two different village squares with barbecue areas and a craft room. This creates a living environment that combines privacy with neighborly community .An outdoor parking space rounds off the offer .In the same development there is also another unit available, which will be presented in separate sales documentation.In the same estate is another unit available, more info can be found at: https://www.propertyowner.ch/de/immobilien/26-00148/Interested? Further information, pictures and a virtual tour as well as viewing options can be found at: propertyowner.ch/en/real-estate/26-00148 Determine property value free of charge. See exclusive listings first. As a member of the Swiss Property Owners Association, you benefit from a free property valuation and get access to exclusive listings on propertyowner.ch before they are published publicly.

  • Parking space
  • Quiet neighborhood
  • A vast field of harvested crops with visible rows, surrounded by distant hills and a setting sun casting warm light across the landscape.
  • Modern living room with wooden flooring, grey sofa, white chair, coffee table, floor lamp, and shelves with decorative items.
  • Modern kitchen with a central island, dining table, wine cooler, and various appliances including a coffee machine and oven. The space features wooden flooring, pendant lights, and a large window with blinds.
  • Cozy bedroom with a wooden bed, soft bedding, and large windows offering a scenic rural view.
  • Spacious, well-lit room with wooden flooring, large sliding glass doors leading to a scenic view, built-in wardrobes, and a round stool.
  • View from a balcony showing modern buildings on either side with a large, open grassy field in the background under a clear blue sky.
  • Modern kitchen with dark countertops, wooden flooring, island, bar stools, dining table, and large windows offering a view of the outdoor area.
1 / 7
5.5 rooms109m²CHF 1,375,000.–
Top
3019 Bern

Spacious 5.5-room apartment with a far-reaching view and modern amenities

Light, space, and comfort – living with a panorama in Oberbottigen This spacious 5.5-room apartment offers a living experience that is rarely found: from the moonrise to the sunrise and sunset, you can enjoy a breathtaking view from several rooms as well as from the glazed loggia, which delights anew every day. The combination of a far-reaching view, tranquility, and high-quality amenities makes this apartment a special home. The well-thought-out floor plan creates bright, open spaces and plenty of room for individual living. Numerous built-in closets – including a wardrobe in the hallway and a large built-in closet in the bedroom – provide exceptionally much storage space and order. The modern kitchen is equipped with a combination oven-microwave, a combi steamer, and a high-quality water filtration system that reliably removes pesticides and heavy metals from drinking water. An integrated wine cooler offers additional comfort and makes the kitchen particularly attractive for connoisseurs and hosts. All windows have professionally installed mosquito screens, which further increase comfort and practicality. A special plus for healthy living: The apartment is equipped with a comfort ventilation system, which provides continuously fresh air, a pleasant room climate, and energy-efficient ventilation. The 11.5 m² glazed loggia extends the living space and allows you to sit comfortably outside even at cooler temperatures and enjoy the view. The apartment also includes a 12.1 m² large cellar. For additional comfort, two parking spaces are available – perfect for households with multiple vehicles or for additional storage space. This apartment is ideal for people who value spaciousness, high-quality amenities, and an exceptional view – a home that combines tranquility, light, and quality of life. Important note: This apartment is being sold privately. There is no interest in cooperating with real estate agents.

1 / 13
  • Elevator
  • Child-friendly
4.5 rooms160m²CHF 1,095,000.–
Talstrasse 98, 3098 Köniz

Exclusive 4.5-room attic apartment with elevator, sauna, and whirlpool

Welcome to Talstrasse 98 in Thörishaus - a quiet and family-friendly residential community that combines natural living with excellent connections to Bern. Surrounded by meadows, forests, and recreational areas, you can enjoy a relaxed living atmosphere in a sunny location. Shopping facilities, schools, and public transport are quickly accessible, making Thörishaus an attractive place to live for those who value peace and quality of life.Let me introduce myself: an exclusive and modern 4.5-room attic apartment that perfectly combines generosity, comfort, and stylish living. Since my construction year 2008, I have presented myself in a very well-maintained condition and offer you an exceptional home on 160 m² of living space. Thanks to my all-day sunny orientation and large window areas, bright rooms with a pleasant living atmosphere are created. My terrace has also been continuously maintained and upgraded with new floor tiles.The arrival is already something special: you can reach me comfortably via the staircase or exclusively with the elevator, which takes you directly to my apartment.My centerpiece is the impressive 54.6 m² large living and dining area with a cozy Swedish stove and direct access to the huge terrace. The modern, open kitchen blends harmoniously into the living area and offers ideal conditions for joint cooking and social hours. The room offer is complemented by a practical réduit.My three bright bedrooms offer plenty of space and privacy. One of them has direct access to the terrace and creates a very special retreat.For additional comfort, my two bathrooms - one with a shower, the other with a bathtub - are available. Another highlight is my private sauna, which allows you to enjoy relaxed wellness moments in your own four walls at any time.My outdoor area is also impressive: the spacious terrace offers the perfect place to relax thanks to all-day sunshine. A stylish outdoor chimney (negotiable) and a whirlpool create a unique atmosphere and make this area a true wellness oasis. The lovingly designed planting is partly included in the purchase price and underlines the exclusive character of the outdoor area.My highlights at a glance • Exclusive and modern 4.5-room attic apartment • 160 m² of generous living space • Huge, all-day sunny terrace • Whirlpool and private sauna • Outdoor chimney (negotiable) • Partly existing planting included • Elevator with direct access to the apartment • 54.6 m² large living and dining area with Swedish stove • Modern open kitchen • Three bright bedrooms, one with terrace access • Two bathrooms with shower and bathtub • Private laundry room with washing machine, tumble dryer, and Secomat • Pellet central heating with comfortable underfloor heating • Two adjacent parking spaces in the garage • Own cellar compartment and workshop • Quiet and sunny living location My environment makes me particularly livable: Thörishaus combines natural living with excellent accessibility to the city of Bern. Walking and cycling paths, recreational areas, and diverse leisure activities are practically located at the front door. At the same time, you benefit from a good infrastructure and short distances to the city.I am a home for people who want to enjoy generosity, privacy, and exclusive living comfort in a quiet environment.I look forward to getting to know you and maybe soon your new home...

  • Elevator
  • Child-friendly
Simon Schweizerhof

Simon Schweizerhof

Immobilienmakler

Travel time
-

Suggested properties for you based on search results

Other interesting objects