Hinterfultigen - Flats for sale

We recommend expanding your search criteria to get similar results. The current filters didn’t return any matches.

If you don’t want to change your current search criteria, we recommend creating a search alert, so you’ll be notified when matching offers become available.

More objects in your automatically expanded search area
118 results - Radius: + 10km
New building
1 / 4
3.5 rooms, 75m², CHF 725,000.–
Premium
Neumattstrasse 12, 3127 Mühlethurnen

Charming new apartment in Mühlethurnen

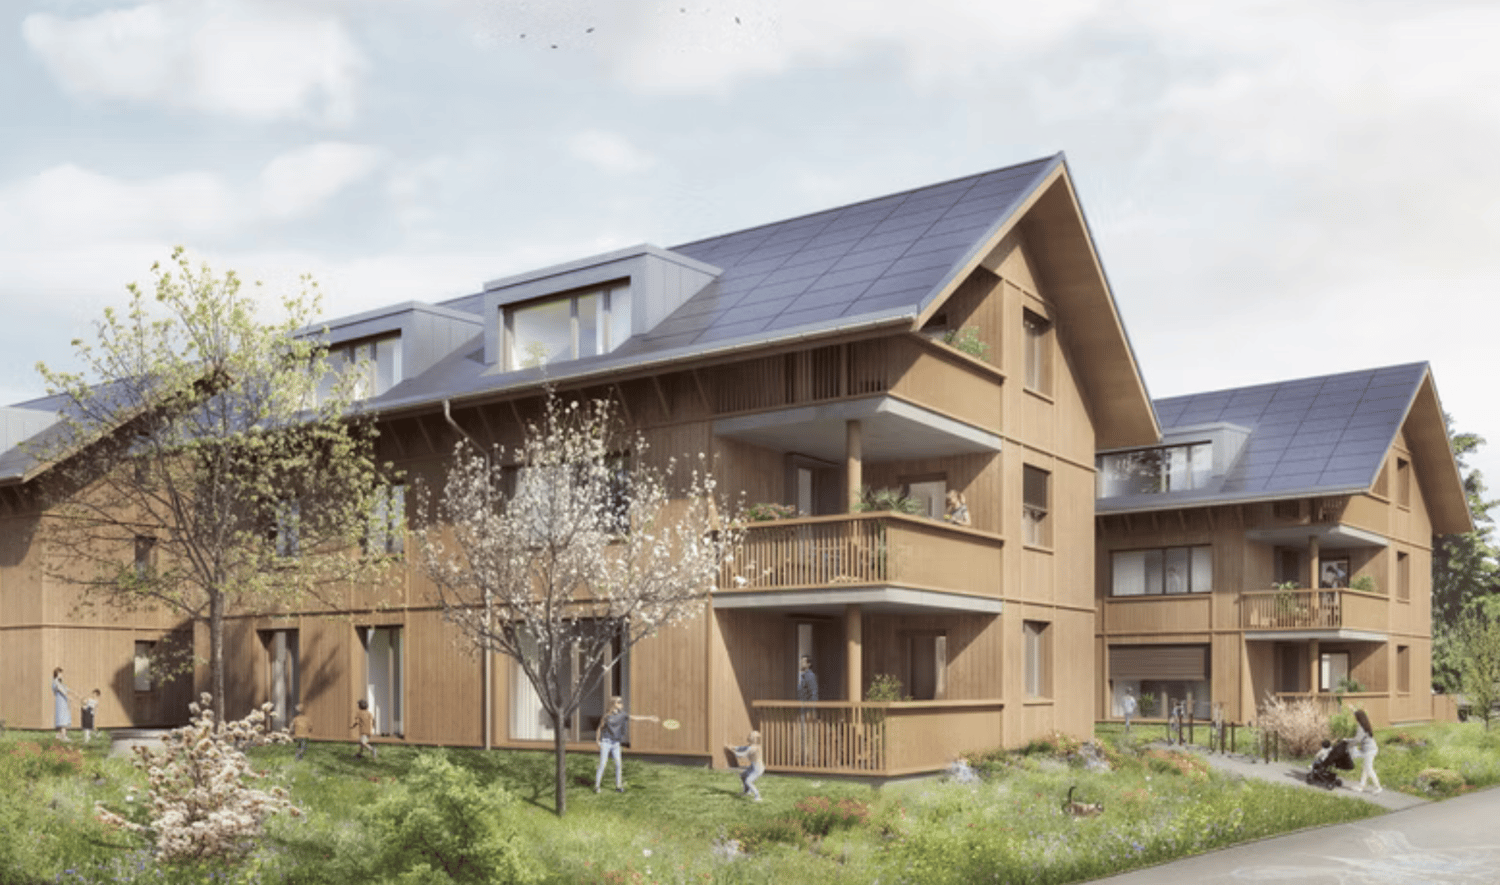
Welcome to your new home – Quartier Feldmitte, MühlethurnenVisit our website: https://www.feldmitte.online/Discover these high-quality apartments in the new construction project Quartier Feldmitte at Neumattstrasse 12 in 3127 Mühlethurnen. The apartments are being built as part of an architecturally harmonious ensemble of three multi-family houses with a total of 12 units in sustainable wooden construction.The modern construction method with visible solid wood ceilings, a facade made of spruce/fir, and energy-efficient building services (air-water heat pump, underfloor heating, and integrated photovoltaic system) combines ecological building with contemporary living comfort.The apartment impresses with: • Well-thought-out floor plan (apartment 297-11 / DG) • Spacious living/dining area with open kitchen and plenty of daylight • Covered balcony • Private basement compartment with washing tower in the basement (optional) • Optional parking space in the garage • Elevator for convenient access to all floors The project is still being realized and stands for sustainable, energy-efficient living with low operating costs.Location & surroundingsMühlethurnen is located in the idyllic Gürbetal and belongs to the municipality of Thurnen. Here you can enjoy natural living in a quiet environment – combined with a very good connection to the centers of Bern, Thun, and Belp.The Thurnen train station is easily accessible on foot and connects you to Bern in just a few minutes. Shopping facilities, schools, and other infrastructure are within walking distance. The Quartier Feldmitte thus offers ideal conditions for families, couples, or individuals who want to combine rural tranquility with urban accessibility.These apartments are ideal for anyone who values sustainable construction, modern architecture, and a high quality of life. Are you interested? Please do not hesitate to contact us. On our homepage, you will find further exciting information.

Travel time
-
1 / 13
3.5 rooms, 88m², CHF 680,000.–
Top
Muhlernstrasse 206, 3098 Schliern b. Köniz

Stylish living - modern 3.5-room apartment with plenty of comfort

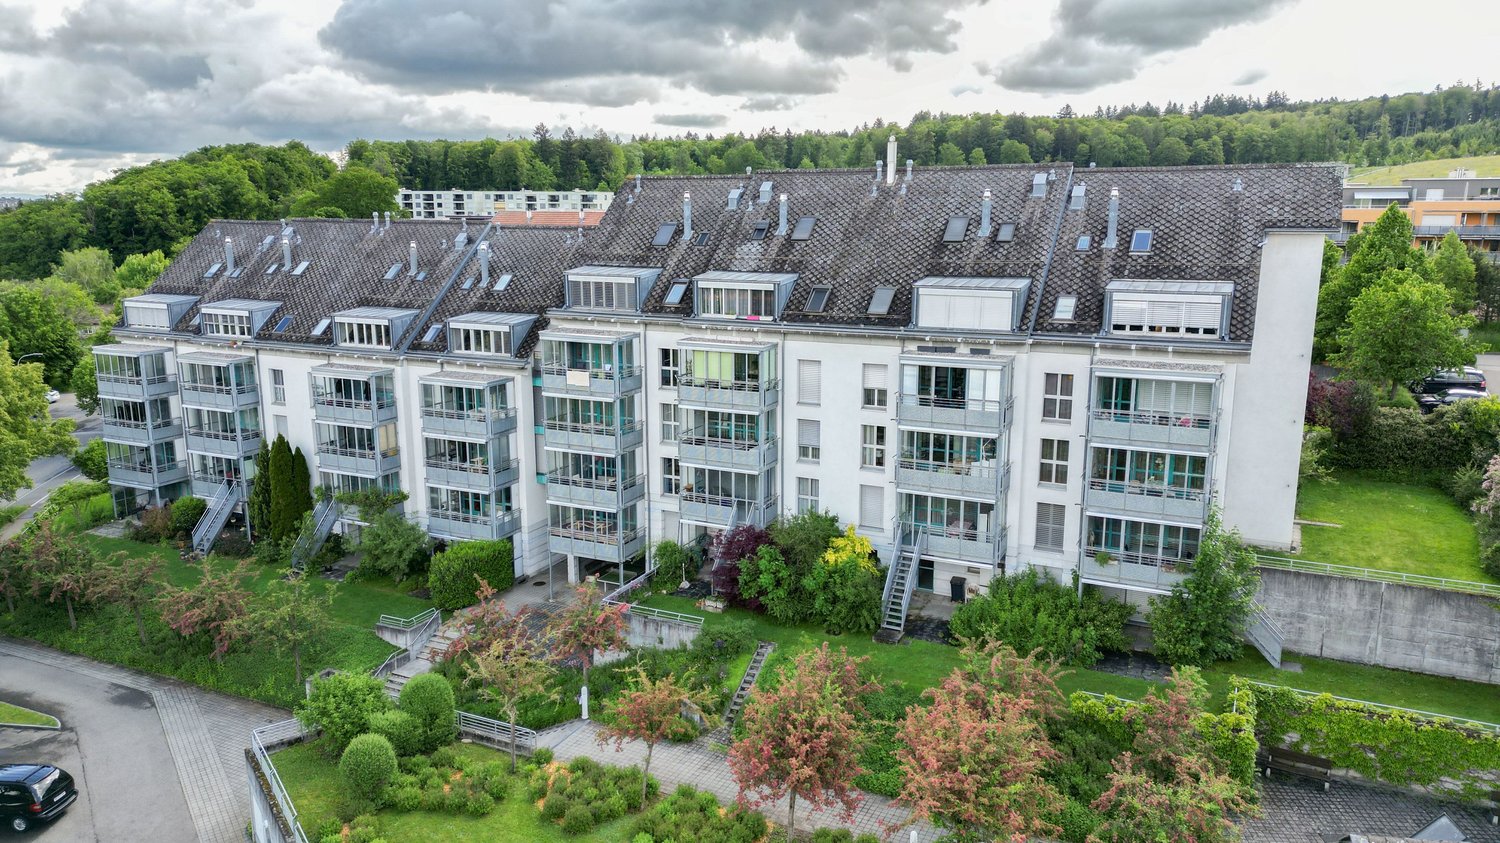
Quiet living, well connected and modern living comfort: At Muhlernstrasse 206 in Schliern near Köniz, an attractive 3.5-room ground floor apartment with around 88.4 m² of living space and an above-average high-quality finish awaits you.The heart of the apartment is the bright, open living, dining and kitchen area with generous window surfaces and direct access to the around 9.8 m² large balcony.Two well-proportioned rooms, two full-fledged bathrooms, a private laundry room and a separate cellar compartment provide additional comfort and versatile usage possibilities.Particularly noteworthy is the individually upgraded interior design, which clearly exceeds the standard equipment at the time. High-quality materials, an attractive kitchen, parquet flooring and other carefully selected details give the apartment a well-maintained and timeless character.The location also combines many things that count in everyday life: quiet and family-friendly living, short distances to shopping facilities, kindergarten and public transport, as well as nature practically on your doorstep. Köniz and the city of Bern are easily accessible.The Minergie building with geothermal heat pump, underfloor heating, comfort ventilation and wheelchair-accessible entrance rounds off the offer.The property is located in a building rights area. The existing building right runs until 2109. You will receive further information on the corresponding framework conditions in the detailed sales dossier.Target price apartment: CHF 680,000.-Parking space: CHF 40,000.- extraWould you like to know more about this apartment? Request the detailed sales dossier with floor plans, more pictures and all detailed information now. We will be happy to arrange a personal viewing appointment with you afterwards.

Danilo Noschese

Danilo Noschese

Travel time
-
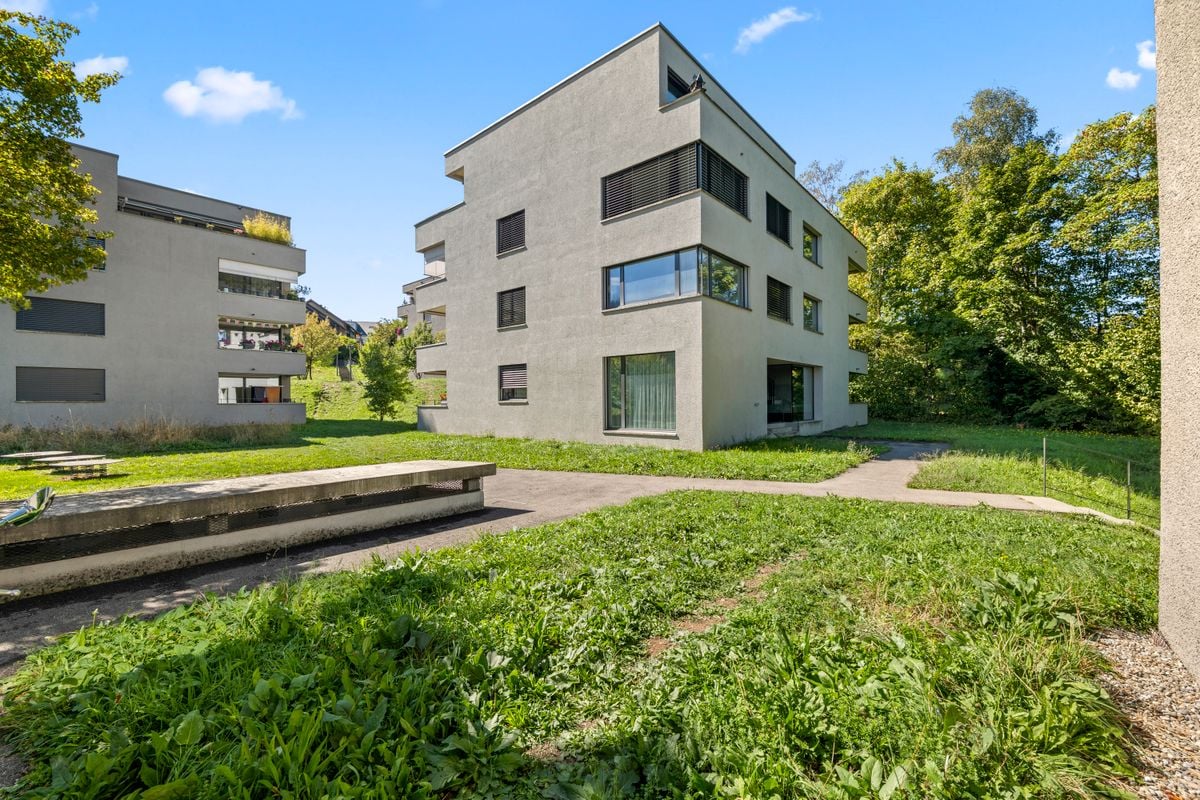
  • A large, modern residential complex with multiple white buildings arranged on a hillside, surrounded by lush greenery and trees.
  • Elegant living room with two cream-colored sofas, a glass coffee table with a vase of white flowers, side tables with table lamps, and large windows offering a scenic view of the landscape.
  • Modern living room with large windows, beige sofa, coffee table, table lamps, and a large white shag rug.
  • Modern living room with large windows offering a scenic view, featuring a striped sofa, glass coffee table, decorative vase, and floor lamp.
  • Elegant dining area with a glass table, green and white striped chairs, a flower vase with white flowers, and potted plants in the background.
  • Modern hallway with polished tile flooring, green moss wall, recessed lighting, and a large window with curtains at the end.
  • {"type": "Kitchen", "objects": ["sink", "faucet", "dishwasher", "cabinet", "countertop", "faucet", "faucet", "faucet", "faucet", "faucet", "faucet", "faucet", "faucet", "faucet", "faucet", "faucet", "faucet", "faucet", "faucet", "faucet", "faucet", "fauce
  • Modern bathroom with a double sink vanity, large mirror, glass-enclosed shower, and decorative elements including a potted plant and a vase with flowers.
  • Modern bathroom with beige patterned tiles, a white sink, toilet, and a small shelf holding a plant and decorative items.
  • A covered outdoor terrace with a glass dining table, four striped chairs, and a vase of white flowers. The terrace has a yellow and white striped awning, tiled flooring, and overlooks a landscaped garden with trimmed bushes and trees.
  • Indoor swimming pool area with large windows, tiled walls, and a decorative ceiling with a colorful pipe design.
  • Entrance to a modern building with a covered walkway, glass doors, and potted plants on either side.
1 / 12
4.5 rooms, 150m², CHF 1,450,000.–
Top
Sägemattstrasse 72, 3098 Köniz

Beautiful terrace apartment in a well-maintained and representative building

The attractive terrace house apartment on the 5th floor with a divided net living area of around 150 m2, allocated to 4.5 rooms (currently built out as 3.5 rooms), and additional areas (economat, laundry room, cellar) of around 60 m2, convinces with • bright rooms with a generous floor plan • floor-to-ceiling sliding window fronts in the living area, all shutters including shading with automatic operation (replaced in 2013) • 3 sanitary cells (1 x shower, 1 x shower/WC en-suite to the bedroom, 1 x separate guest toilet) • Living/dining area with direct access to the 70 m2 large terrace with planters including automatic irrigation • Bedroom with direct access to the 16 m2 large side terrace facing the quiet inner courtyard • Above-average large ancillary rooms with around 60 m2 (economat, laundry room, cellar) directly accessible from the apartment • A true storage wonder are the numerous built-in closets The offer includes a parking space in the garage with direct elevator access (floor) from the garage. The garage has an e-mobility basic infrastructure for connecting a charging station. It is also possible to rent additional parking spaces. Ideal also for senior living. All rooms are on one level. The wet cells were renovated in 2010 and adapted to the needs of an older population. A wellness area with a large, well-maintained indoor pool, a modernized sauna, and a separate visitor parking garage is also available for shared use by the residents. The full-time caretaker takes care of all matters concerning the property and ensures a always well-maintained appearance, contributing significantly to the general well-being. The secured access and the presence of the caretaker also take into account the security needs. The need for renovation, particularly with floors, painting, and kitchen, allows the new owners to implement their own living ideas. Request our detailed sales documentation for more interesting information. We look forward to your contact.

Travel time
-
  • Modern living room with a large sectional sofa, coffee table, armchair, TV, and decorative plants.
  • Modern kitchen with white cabinets, stainless steel appliances, and a black countertop. Features include an oven, sink, dishwasher, induction stove, and various kitchen utensils. Potted plants and a candle add a touch of decor.
  • Well-lit hallway with wooden flooring, string lights, framed artwork, potted plants, and a pet bed. The hallway leads to a living area with a sofa, fish tank, and additional decor.
  • Modern kitchen with white cabinets, stainless steel appliances, and a sleek countertop. The living area features a fish tank, a sofa, and a small table with a lamp.
  • Modern bathroom with a bathtub, sink, mirror, and wooden cabinet. Features include a leafy shower curtain, decorative plants, candles, and a woven basket.
  • Modern bathroom with white tiles, a toilet, a sink with a mirror, a towel, a decorative vase with plants, and a candle on the toilet tank.
  • Cozy living room with large windows overlooking a park, featuring a white sofa with colorful pillows, a coffee table with a candle, and potted plants on the windowsill.
  • A park area with a paved walkway, grassy field, picnic table, trees with autumn foliage, and distant buildings.
  • A multi-story residential building with concrete facade, numerous windows with blinds, and balconies. The ground floor features a small garden area with potted plants and flower boxes.
1 / 9
4 rooms, 84m², CHF 469,000.–
Top
Rehhagstrasse 41, 3018 Bern

4-room apartment centrally located, with balcony, park, and playground

Bright living in a green, family-friendly neighborhood – ideal for personal use or as a capital investment. This well-maintained 4.0-room ownership apartment convinces with its generous floor plan, bright rooms, and a pleasant living atmosphere. It is located on the 4th floor of a well-maintained multi-family house and offers versatile possibilities for different living needs. Bright rooms and well-thought-out floor plan The apartment has a spacious living and dining area, a modern kitchen, and well-proportioned rooms that can be flexibly used as bedrooms, children's rooms, or home offices. A separate guest toilet complements the room offer and provides additional comfort in everyday life. In 2005, the apartment was partially renovated. Particular emphasis is placed on the uniform, new parquet flooring, which – with the exception of the wet areas – was laid throughout the apartment and provides a harmonious overall picture. A special highlight is the glazed balcony on the quiet rear side of the multi-family house. With a view of the large trees, it offers a protected place to relax and expands the living space in a pleasant way. An own cellar compartment and a parking space in the garage, which is already included in the purchase price, round off this attractive offer. Family-friendly living in a green environment The property is located in a grown, family-friendly neighborhood with a lot of green space and room to play and romp. The surroundings offer a pleasant living environment for families, couples, and all those who want to combine good infrastructure with natural recreational areas. Thanks to the nearby tram connection, the center of Bern can be reached in around 17 minutes. Shopping facilities, schools, and other daily amenities complement the location quality. The combination of a quiet living location, green surroundings, and good connections to the city makes this apartment an attractive home. Interesting for owner-occupiers and capital investors The apartment is currently rented out and thus opens up different perspectives: it can be taken over as an existing rental object and further rented out or – subject to the applicable tenancy law provisions – used by the owner in the future. Thus, the property is suitable for investors looking for an existing rental, as well as for buyers who want to keep the option of a future home open. The apartment is located in a building rights area. A versatile living opportunity Whether as an investment object or as a future home: this 4-room apartment combines a generous space offer with a glazed balcony, a parking space, and a green, family-friendly living environment.
Travel time
-
New building
1 / 13
4.5 rooms, 162m², CHF 950,000.–
Top
Dorfstrasse 8, 3182 Ueberstorf

Unique sunny 4.5-room attic apartment with gallery and far-reaching views

Spacious, very sunny, exceptional attic apartment!Discover this beautiful sunny 4.5-room attic apartment with a gallery in a new building in the heart of the village of Ueberstorf. With 163 m² of net living space and an impressive ceiling height of up to 4.5 meters, this light-flooded apartment on the 3rd floor offers an exceptional living experience with far-reaching views to the Jura. • Spacious room layout: 4.5 rooms and a gallery with high-quality parquet floors with underfloor heating, electric sunshades. The 10m2 entrance area is at your private disposal. • The heat pump; provides warmth in winter via the earth probe and in summer as Freecooling for a pleasant cooling living climate. • Two modern bathrooms: One with a walk-in glass shower, bathtub, mirror cabinets, and washing machine, - tumble dryer. • 18m2 large loggia: Accessible via a spacious sliding door with a view to the Jura. • Built-in closets: at the wardrobe and entrance area offer optimal spacious storage space. • Modern equipment: Dishwasher, fiber optic connection for TV and home office, as well as barrier-free access from the garage to the apartment. Special advantages: This quiet apartment impresses with its sunny location, spacious floor plans, and impressive views. The property is child-friendly, has a direct elevator, and a covered garage parking space with a cellar compartment. As a new building, it meets the most modern standards.Central location: Ueberstorf offers an ideal combination of rural tranquility and good connections. The Albligenstrasse bus stop is located in front of the house door, school, shopping facilities, as well as bank/post and restaurant are within a few steps, centrally accessible - perfect for families.We look forward to your email or call!Daniel Willfratt079 797 17 58daniel@willfratt.ch


Travel time
-
Yannis Simon

Yannis Simon

1 / 13
Yannis Simon

Yannis Simon

  • Balcony / Terrace
  • Child-friendly
4.5 rooms, 161m², CHF 1,245,000.–
Wangentalstrasse 199, 3098 Köniz

Living with history - exclusive, modern, and unique

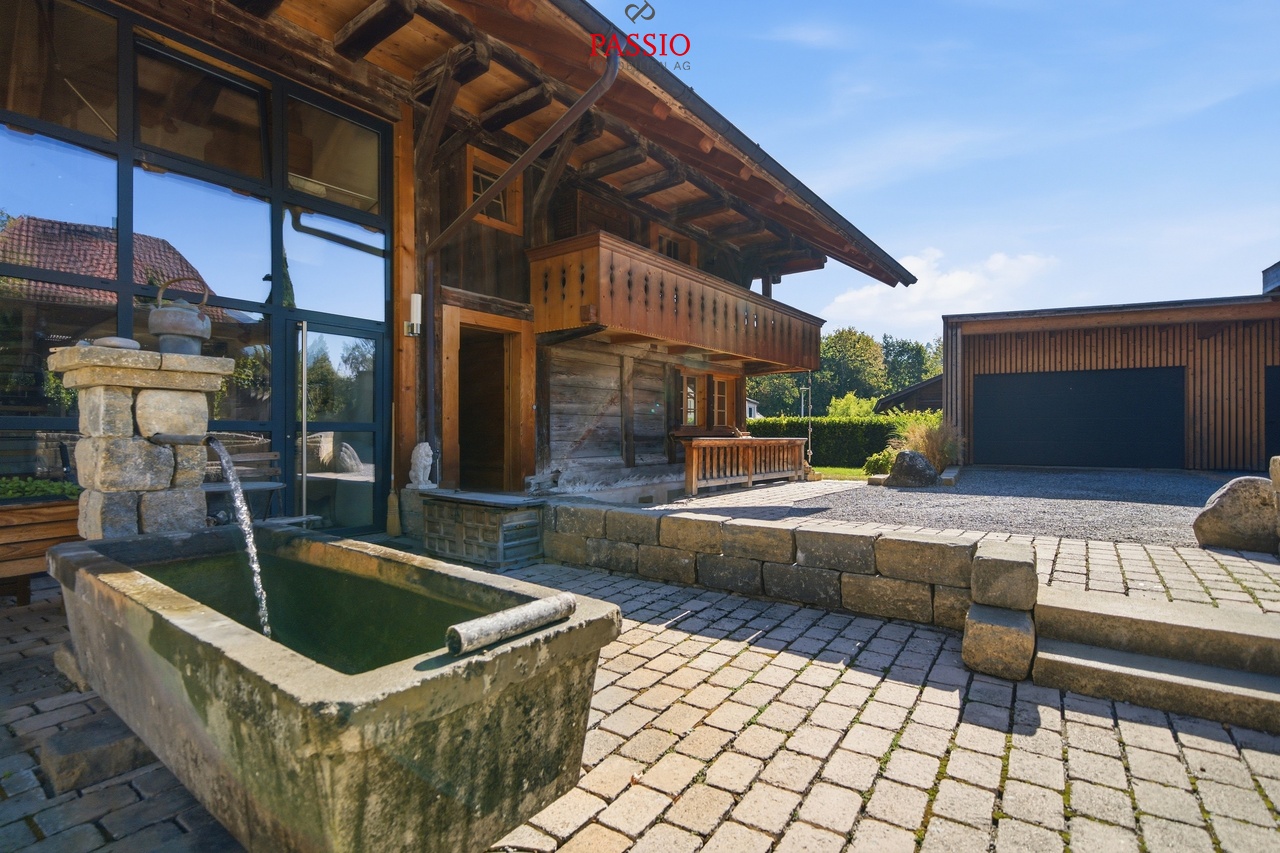
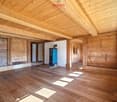
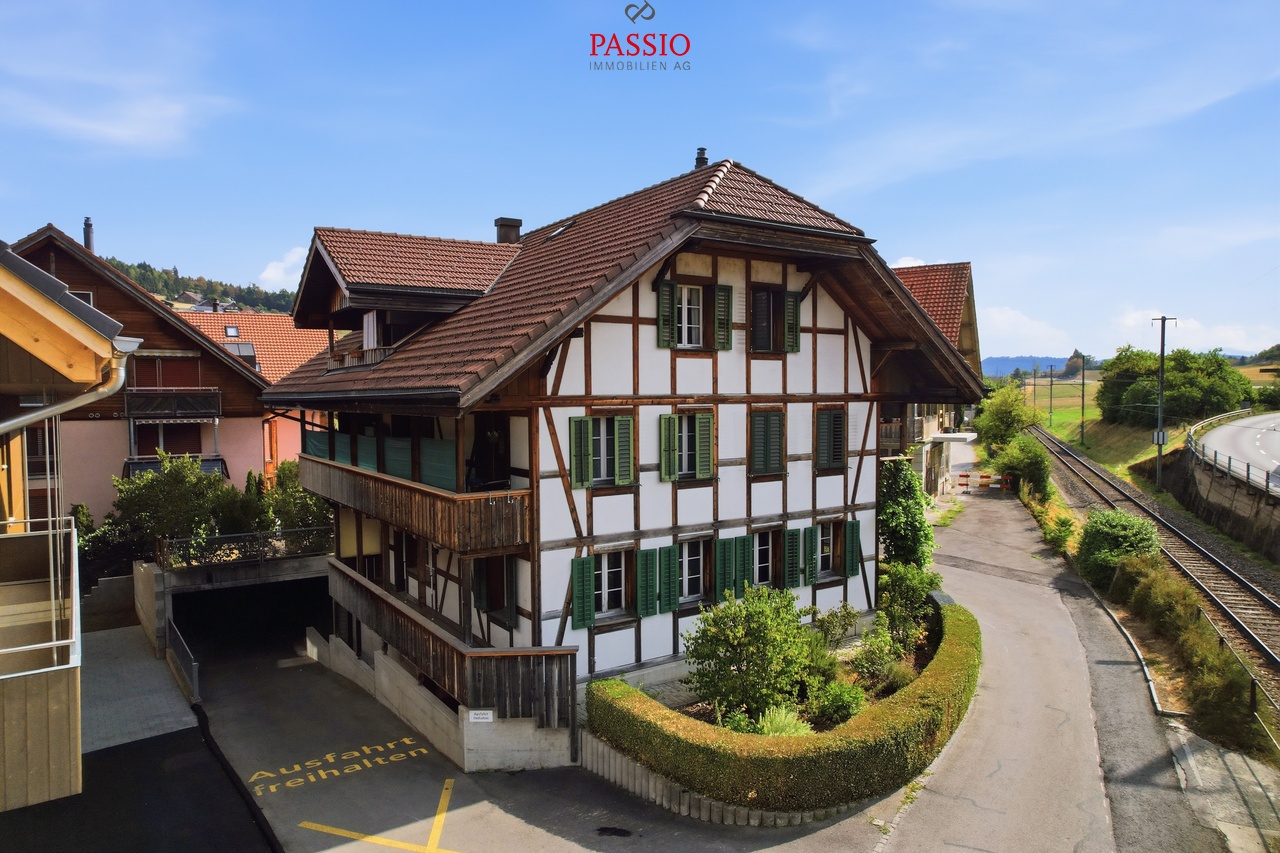
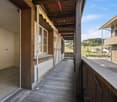
Welcome to Wangentalstrasse 199 in Oberwangen near Bern (Köniz municipality)Historic character meets modern living comfort here: Oberwangen offers an attractive combination of rural living and proximity to the city of Bern. Public transportation, primary school, and restaurants are within short distance. At the same time, the sunny location and the spacious outdoor area provide a pleasant living experience.Let me introduce myself: an exceptional 4.5-room duplex apartment with approximately 161 m² of living space, embedded in an original farmhouse from 1754. Between 2012 and 2014, the building was comprehensively renovated, gutted, and rebuilt to a high standard. My combination of historic wooden elements, modern construction, and spacious rooms gives me an atmosphere that clearly stands out from classic living.My highlights at a glance • 161 m² of living space on two levels • 117 m² of garden space in special use rights • Historic farmhouse with modern living comfort • Comprehensive renovation 2012-2014 • Visible wooden beams and high-quality interior design • Spacious living and dining area with Swedish stove • Modern kitchen with upscale equipment • Three bright rooms on the upper floor • Exclusive bathroom with corner bathtub and shower • Spacious, covered porch around the house • Private terrace and beautiful garden • Own spring with drinking water • Pellet heating with underfloor heating • Triple glazing • Private laundry room • Two garage spaces (double garage) My renovations • 2012-2014: Comprehensive renovation and high-quality rebuilding of the historic farmhouse Already my entrance area shows the successful connection of old wood and modern architecture. On the lower living level, you will find a spacious, modern kitchen with direct access to the outside. The extensive living and dining area is characterized by visible wooden elements and a characteristic Swedish stove. Plenty of daylight, warm materials, and the spacious dimensions create an exceptional living atmosphere here. A bathroom with a bathtub complements this level. The photos in the sales documentation particularly highlight the spacious wooden surfaces, the historic beams, and the deliberate contrast to the modern kitchen.On the upper floor, three bright rooms are available, which can be flexibly used as bedrooms, children's rooms, or home offices. From the rooms, you can access the impressive, covered porch, which gives the historic farmhouse its unmistakable character. The spacious bathroom with corner bathtub and separate shower combines rustic wooden elements with modern comfort. A private laundry room with washing machine and dryer completes this level.My outdoor area is also something special: the covered porch stretches extensively along the house and offers a protected spot with a lot of atmosphere. On the ground floor, you will also find a spacious terrace with a garden - a wonderful retreat for cozy hours outdoors. The photos show impressively the interplay of traditional wooden facade, porch, terrace, and green garden area.I combine over 250 years of history with a high-quality and modern living experience. Historic beams, spacious rooms, and the chalet or farmhouse character meet contemporary equipment and create a home for people who appreciate individuality and special architecture.Discover this exceptional living experience in person. PASSIO Immobilien AG looks forward to showing you this special duplex apartment in Oberwangen near Bern during a...

  • Balcony / Terrace
  • Child-friendly
Travel time
-
Stefan Burkhard

Stefan Burkhard

1 / 13
Stefan Burkhard

Stefan Burkhard

  • Balcony / Terrace
  • Child-friendly
4.5 rooms, 102m², CHF 445,000.–
Hausmatt 7, 3662 Seftigen

Living with old-building charm, balcony, and private garden

Welcome to Hausmatt 7 in SeftigenHere, rural living combines with excellent accessibility. Seftigen is nestled in the charming landscape between Bern and Thun, offering a pleasant mix of village life, nature, and good infrastructure. Shopping facilities, schools, and public transport are within comfortable reach. Thanks to the good traffic connections, both Bern and Thun are easily accessible - ideal for those who want to live quietly and yet be well connected.I introduce myself: a charming 4.5-room old building apartment on the high ground floor of a characteristic Riegel house from around 1900. With approximately 102 m² of living space and a lot of historic charm, I offer an exciting basis for people who are looking for something special and want to realize their own living ideas.My current design is older and wishes for a refresh. At the same time, I am in a habitable condition and offer my future owners the opportunity to design me step by step according to their own ideas and combine my original character with modern living comfort.My entrance area welcomes you with practical built-in closets. The bright living kitchen with dining area forms a cozy meeting point and offers direct access to my spacious, covered balcony. The room offer is complemented by a charming living room, three bright rooms, a practical réduit, a bathroom with bathtub and shower, and a separate guest toilet.Particularly interesting is my largest room: it is excellent as a living area and possibly offers the opportunity to be opened towards the kitchen. This opens up additional potential for a modern and open living concept.A real highlight is my 14.61 m² large and approximately 9 meters long covered balcony. Here, the outdoor area can be enjoyed in different weather conditions. It is complemented by a garden area of approximately 27 m² in special use rights - additional private outdoor space that ideally complements the balcony and apartment.My secondary rooms also offer practical added value: the apartment includes a natural floor cellar of approximately 10 m² and a attic compartment of approximately 5.7 m². A general laundry room is available; additionally, a private washing machine is located directly in the bathroom. A garage space is also part of the offer, while visitor parking spaces are available along the street.The new district heating system from 2024 in combination with pleasant underfloor heating provides modern comfort. The house comprises only three apartments - one per floor and thus conveys a pleasantly personal living atmosphere. The adjacent railway line is hardly disturbing according to local experience.My highlights at a glance • Charming 4.5-room old building apartment with approximately 102 m² of living space • Characteristic Riegel house from around 1900 • Only three apartments in the house - one per floor • Spacious, covered balcony with 14.61 m² and approximately 9 meters in length • Approximately 27 m² of garden in special use rights • A lot of potential for individual redesign • Room ceiling height of 2.22m • Large room with possible opening to the kitchen • New district heating connection in 2024 • Underfloor heating • Natural floor cellar with approximately 10 m² and attic compartment with approximately 5.7 m² • Private washing machine in the apartment and communal laundry room available • Garage space that can be purchased additionally for CHF 30,000 • Rural location with good connection to Bern and Thun • Adjacent railway line hardly disturbing on site

  • Balcony / Terrace
  • Child-friendly
Travel time
-
Remo Wyss

Remo Wyss

1 / 16
Remo Wyss

Remo Wyss

  • Balcony / Terrace
  • Garage
  • Pets allowed
  • +2
4.5 rooms, CHF 755,000.–
Gartenstrasse 3, 3176 Neuenegg

Modern apartment with studio in Neuenegg

Two worlds, one home: apartment and commercial space/studio At Gartenstrasse 3 in 3176 Neuenegg, there is a rare opportunity to acquire a spacious owner-occupied apartment. Optionally, a commercial space can be purchased for CHF 160,000. This combination creates the highest flexibility for living and working under one roof. The property was built in 2008 in solid massive construction and is located in the central village core of Neuenegg.Room layout in detailThe apartment has 4.5 rooms, which are distributed over a well-thought-out and practical floor plan. Rooms 1 and 2 have direct access to the terrace and are ideal as bedrooms. Room 3 can also be used as a bedroom, but due to its location and room layout, it is particularly suitable as a home office or workspace. There is a direct access to the balcony from here. The bathroom with bathtub is located next to the rooms. Additionally, the apartment has a separate guest toilet with integrated washing tower, providing an additional toilet next to the main bathroom.The living room, with its open and bright design, is the heart of the apartment. The high-quality, oiled Doussié hardwood floor made of noble African hardwood gives the room a warm and elegant atmosphere. The Swedish stove provides additional comfort, creating a cozy atmosphere on cooler days.The direct access to the terrace connects the indoor and outdoor areas in a pleasant way and invites you to coffee breaks, relaxed evenings, or cozy hours outdoors. The adjacent kitchen is open and functionally connected to the living area, so cooking, eating, and lingering harmoniously flow into each other - ideal for everyday life with family and guests.The commercial space - versatile and usableIn addition to the apartment, there is a separate commercial space that can be used flexibly for different purposes: as a practice, studio, sales area, hobby room, extended living space, or as an additional, professionally separated office. This dual use makes the property particularly interesting for buyers who want to combine business and private use, but also for investors who want to rent out the commercial space separately and thus open up an additional source of income. The clear separation of residential and commercial units ensures discretion and professionalism without the two uses disturbing each other.Equipment and technical featuresThe property is equipped with underfloor heating, which provides a pleasant and even room climate. The full basement provides additional storage space for wine, tools, or seasonal items. A lift in the building enables convenient, step-free access to the apartment, an important aspect for long-term living quality and barrier-free access. A garage parking space is included and provides weather-independent, secure parking. The multi-family house has a total of 11 apartments and thus conveys a manageable, well-kept living environment with a personal atmosphere.Unique location and unparalleled potentialThis owner-occupied apartment with additional commercial space at Gartenstrasse 3 combines thoughtful, comfortable living with entrepreneurial flexibility. The commercial space offers versatile usage possibilities and is ideal for people who need additional space separated from the living area - be it as an office, studio, workshop, practice, or for other individual purposes.



  • Balcony / Terrace
  • Garage
  • Pets allowed
  • +2
Travel time
-
Stefan Burkhard

Stefan Burkhard

1 / 13
Stefan Burkhard

Stefan Burkhard

  • Balcony / Terrace
  • Garage
  • View
  • +2
4.5 rooms, 115m², CHF 1,120,000.–
Sensemattstrasse 49a + b, 3174 Thörishaus

Modern 4.5-room new building apartment with high-quality interior design

In the heart of Thörishaus, the modern new building project "Sunnhalde" is being built, with a total of 17 attractive condominiums, which impresses with contemporary architecture, high-quality materials, and sustainable construction. The location combines tranquility, nature, and excellent connections - ideal for families, commuters, and all those seeking modern living with high quality of life.The apartments convince with well-thought-out floor plans, spacious outdoor areas, and bright living rooms with a pleasant living atmosphere and beautiful views.Detailed information about the project can be found on the project website:www.neubau-sunnhalde.ch.Apartment B44 at a glance: • Open, bright living and dining area • Modern kitchen, equipped with high-quality appliances • Cozy balcony with a view of nature - ideal for relaxation • Spacious main bedroom with en-suite bathroom • Two more bright rooms • Second bathroom with high-quality materials • Practical storage room with its own washing tower and plenty of storage space • Access via the elevator or via the staircase (wheelchair accessible) Sustainability & modern technologyThe building was constructed according to the Minergie standard. The official Minergie certification was deliberately waived for cost reasons, without compromising on energy-efficient construction and high living comfort.The project consistently focuses on sustainable and forward-looking construction: • Heat generation using geothermal heat pump • Photovoltaic system for power generation (approx. 110 kWp) • Comfort ventilation for a pleasant room climate • Smart home system (Loxone) for controlling light, blinds, and heating • Fiber optic connection in all apartments • Preparation for e-mobility in the parking garage Architecture & materialsThe building convinces with a modern, at the same time warm and natural design: • Ventilated wooden facade made of pre-weathered white fir • High-quality materials such as oak parquet and ceramic tiles • Spacious window areas for plenty of daylight • Harmonious color and material concept Parking & ancillary rooms • Parking garage with numerous parking spaces • Parking garage spaces optionally available for purchase for CHF 38,000.- • Preparation for e-mobility available • Bicycle rooms with sockets for e-bikes • Private basement compartment per apartment • Community room for residents Construction start & moving inThe project is currently in the construction phase.The move-in date for the apartments is 2026In summaryThe new building project "Sunnhalde" in Thörishaus combines modern architecture, sustainable construction, and a natural, central location into a convincing overall package.An ideal opportunity for all those seeking a high-quality home with long-term value and high quality of life.

  • Balcony / Terrace
  • Garage
  • View
  • +2
Travel time
-
Stefan Burkhard

Stefan Burkhard

1 / 13
Stefan Burkhard

Stefan Burkhard

  • Balcony / Terrace
  • Garage
  • View
  • +2
3.5 rooms, 97m², CHF 965,000.–
Sensemattstrasse 49a + b, 3174 Thörishaus

Modern 3.5-room new building apartment with high-quality interior design

In the heart of Thörishaus, the modern new building project "Sunnhalde" is being built, with a total of 17 attractive condominiums, which impresses with contemporary architecture, high-quality materials, and sustainable construction. The location combines tranquility, nature, and excellent connections - ideal for families, commuters, and all those seeking modern living with high quality of life.The apartments convince with well-thought-out floor plans, spacious outdoor areas, and bright living rooms with a pleasant living atmosphere and beautiful views.Detailed information about the project can be found on the project website:www.neubau-sunnhalde.ch.Apartment B43 at a glance: • Open, bright living and dining area • Modern kitchen, equipped with high-quality appliances • Cozy balcony with a view of nature - ideal for relaxation • Spacious main bedroom • Another bright room • Bathroom with high-quality materials • Additional guest toilet • Practical réduit with its own washing tower and plenty of storage space • Access via the elevator or via the staircase (wheelchair accessible) Sustainability & modern technologyThe building was constructed according to the Minergie standard. The official Minergie certification was deliberately waived for cost reasons, without compromising on energy-efficient construction and high living comfort.The project consistently focuses on sustainable and forward-looking construction: • Heat generation using geothermal heat pump • Photovoltaic system for electricity production (approx. 110 kWp) • Comfort ventilation for a pleasant room climate • Smart home system (Loxone) for controlling light, shutters, and heating • Fiber optic connection in all apartments • Preparation for e-mobility in the parking garage Architecture & materialsThe building convinces with a modern, at the same time warm and natural design: • Ventilated wooden facade made of pre-weathered white fir • High-quality materials such as oak parquet and ceramic tiles • Generous window areas for plenty of daylight • Harmonious color and material concept Parking & ancillary rooms • Parking garage with numerous parking spaces • Parking spaces in the parking garage optionally available for CHF 38,000.- • Preparation for e-mobility available • Bicycle rooms with sockets for e-bikes • Private cellar compartment per apartment • Community room for residents Construction start & moving inThe project is currently in the construction phase.The move-in date for the apartments is 2026SummaryThe new building project "Sunnhalde" in Thörishaus combines modern architecture, sustainable construction, and a natural, central location into a convincing overall package.An ideal opportunity for all those seeking a high-quality home with long-term value and high quality of life.

  • Balcony / Terrace
  • Garage
  • View
  • +2
Travel time
-
Stefan Burkhard

Stefan Burkhard

1 / 13
Stefan Burkhard

Stefan Burkhard

  • Balcony / Terrace
  • Garage
  • View
  • +2
5.5 rooms, 141m², CHF 1,245,000.–
Sensemattstrasse 49a + b, 3174 Thörishaus

High-quality 5.5-room new duplex apartment with exclusive interior design

In the heart of Thörishaus, the modern new building project "Sunnhalde" is being built, with a total of 17 attractive condominiums, which impresses with contemporary architecture, high-quality materials, and sustainable construction. The location combines tranquility, nature, and excellent connections - ideal for families, commuters, and all those seeking modern living with high quality of life.The apartments convince with well-thought-out floor plans, spacious outdoor areas, and bright living rooms with a pleasant living atmosphere and beautiful views.Detailed information about the project can be found on the project website:www.neubau-sunnhalde.ch.Apartment A32 at a glance: • Open, bright living and dining area • Modern kitchen, equipped with high-quality appliances • Cozy terrace with a view of nature - ideal for relaxation • Spacious master bedroom • Three more bright rooms • Two bathrooms with high-quality materials • Additional guest toilet • Practical storage room with its own washing tower and plenty of storage space • Access via the elevator or via the staircase (wheelchair accessible) Sustainability & modern technologyThe building was constructed according to the Minergie standard. The official Minergie certification was deliberately waived for cost reasons, without compromising on energy-efficient construction and high living comfort.The project consistently focuses on sustainable and forward-looking construction: • Heat generation using geothermal heat pumps • Photovoltaic system for electricity production (approx. 110 kWp) • Comfort ventilation for a pleasant room climate • Smart home system (Loxone) for controlling lighting, blinds, and heating • Fiber optic connection in all apartments • Preparation for e-mobility in the parking garage Architecture & materialsThe building convinces with a modern, at the same time warm and natural design: • Ventilated wooden facade made of pre-weathered white fir • High-quality materials such as oak parquet and ceramic tiles • Generous window areas for plenty of daylight • Harmonious color and material concept Parking & ancillary rooms • Parking garage with numerous parking spaces • Parking garage spaces optionally available for purchase for CHF 38,000.- • Preparation for e-mobility available • Bicycle rooms with sockets for e-bikes • Private cellar compartment per apartment • Community room for residents Construction start & move-inThe project is currently in the construction phase.The move-in date for the apartments is planned for 2026In summaryThe new building project "Sunnhalde" in Thörishaus combines modern architecture, sustainable construction, and a natural, central location into a convincing overall package.An ideal opportunity for all those seeking a high-quality home with long-term value and high quality of life.

  • Balcony / Terrace
  • Garage
  • View
  • +2
Travel time
-
1 / 13
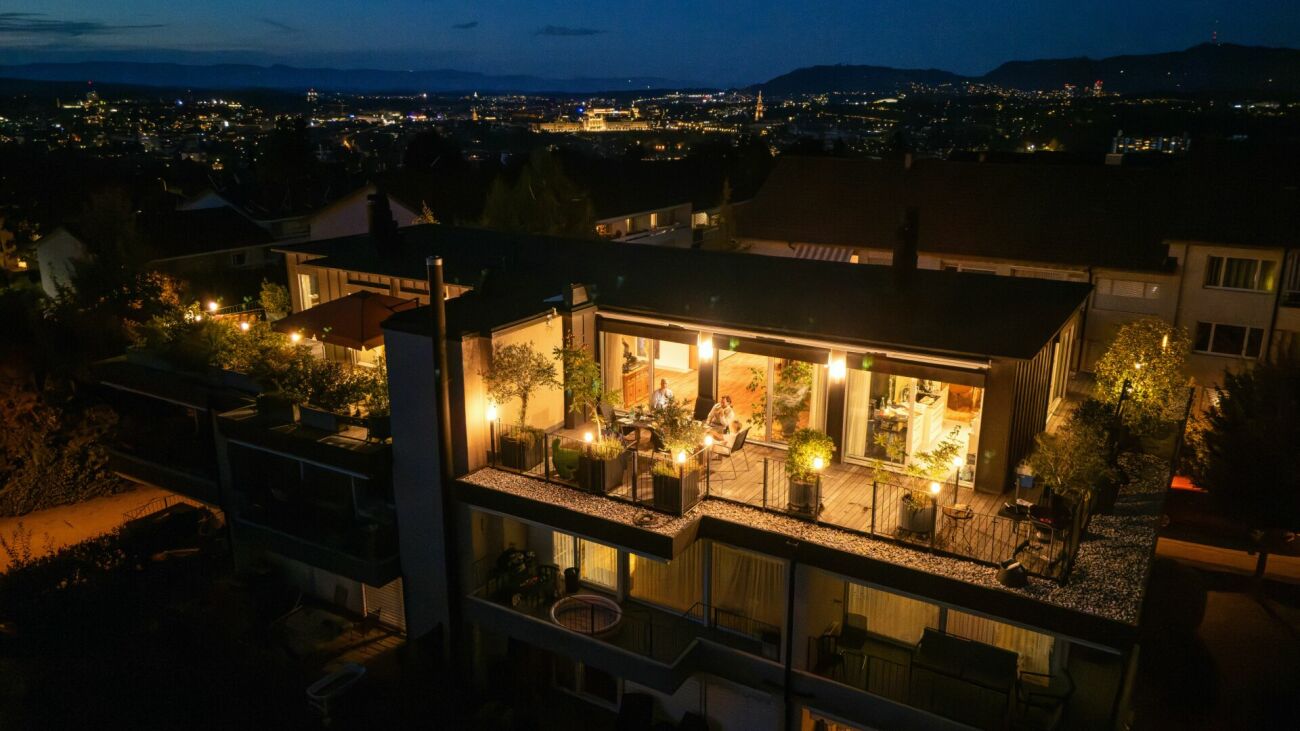
3.5 rooms, 136m², CHF 2,360,000.–
Balsigerrain 6, 3095 Köniz

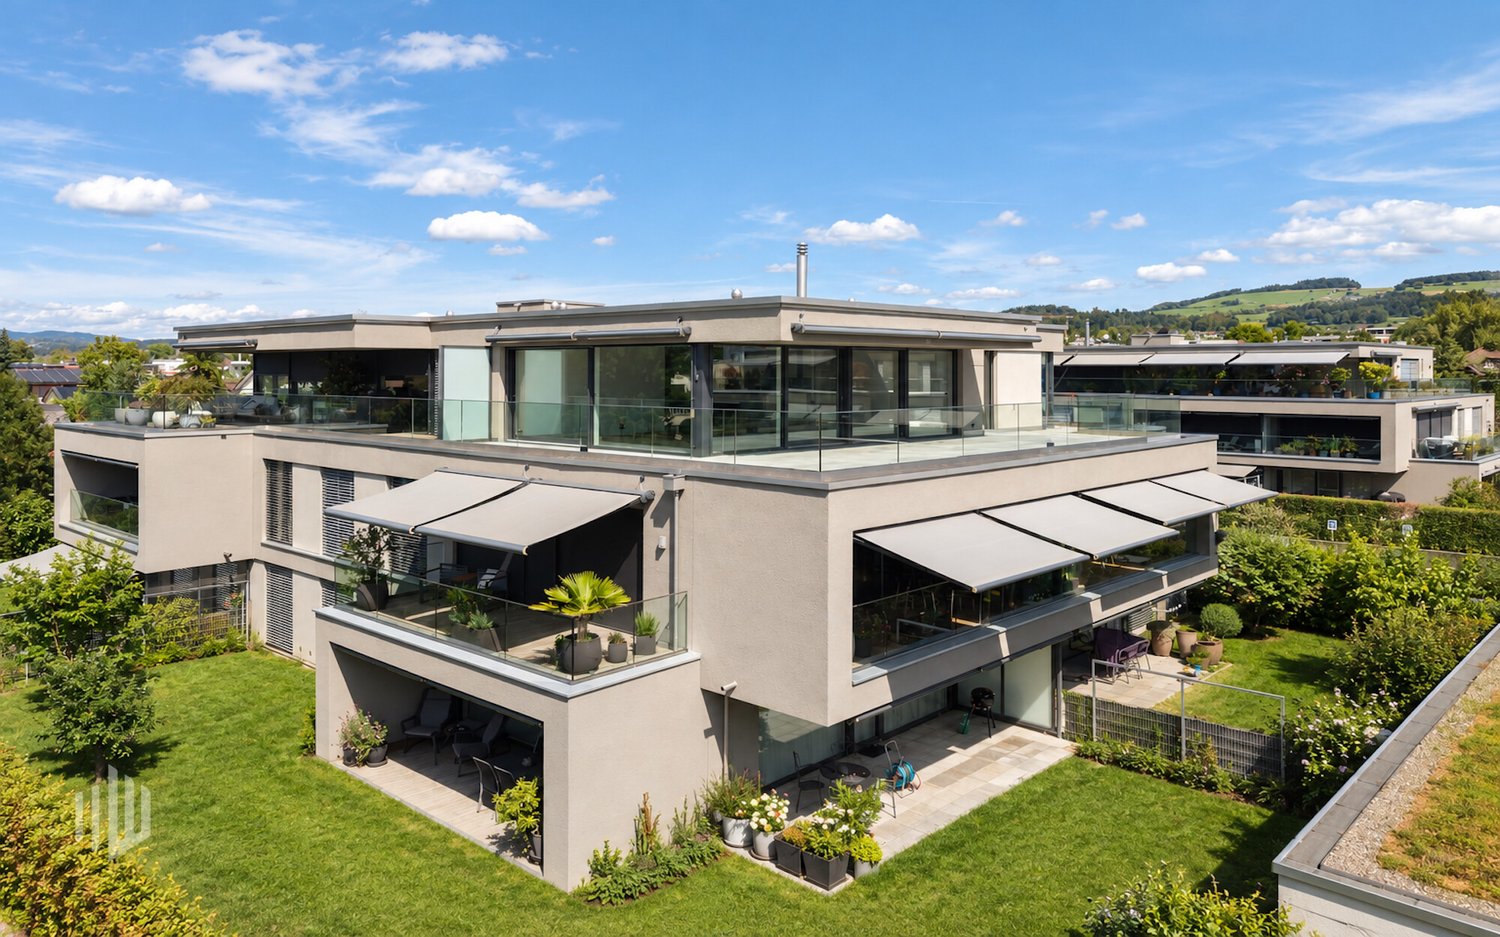
PENTHOUSE "LA VUE" | 120 M² TERRACE ABOVE THE ROOFS OF BERN

PENTHOUSE "LA VUE" | 120 M² TERRACE ABOVE THE ROOFS OF BERN There are properties that convince with their location. Others impress with architecture, views or spatial feeling. LA VUE combines all of this on the top residential floor of an exceptional building in Spiegel near Bern.Approximately 137 m² of living space meet an impressive wrap-around terrace of around 120 m². Generous glazing opens up the view over the Bern region, while the apartment itself is characterized by light, spaciousness and remarkable privacy. There is no other apartment above you. Only the sky.The heart of the apartment is the spacious living area with open kitchen, fireplace and flowing transitions to the outside. The terrace extends the living space almost all the way around the apartment and creates various possibilities for dining, relaxing and enjoying.Behind the visible qualities, there is substance. High-quality materials, carefully selected details, modern building automation and numerous investments from recent years show the ambition with which this property has been further developed.Additional rooms on the ground floor and 2.5 parking spaces complement the offer and open up further possibilities for fitness, hobbies, wine or personal projects.However, LA VUE can only be partially explained by square meters and equipment features. It is the combination of the top residential floor, exceptional outdoor space, architecture, privacy and proximity to Bern that makes this property so rare.And that's why we consciously don't show everything here.The complete sales brochure with all details, floor plans, investments and the entire image world we will send you exclusively and personally.LA VUE. RIGHT AT THE TOP. ALL TO YOURSELF.

Travel time
-
Michèle Nufer

Michèle Nufer

1 / 13
Michèle Nufer

Michèle Nufer

  • Balcony / Terrace
  • Elevator
4.5 rooms, 117m², CHF 1,580,000.–
Dorfmattweg 63a, 3110 Münsingen

ImmoWyss - Attic living in Giessenpark Münsingen with a great view

We intentionally only publish a selection of our offerings on real estate portals. You can find a complete overview of all current objects at any time on www.immowyss.ch. Detailed information about this property with additional images, floor plans, and complete sales documentation can be found at https://www.immowyss.ch/immobilien/?objekt-id=PK461 This stylish 4.5-room attic apartment at Dorfmattweg 63a in Münsingen combines generous space, high-quality materials, and an exceptional outdoor area to create a unique living experience. The apartment is located on the top floor of the property and is part of the high-quality residential development Giessenpark Münsingen. The Giessenpark was designed and realized by the renowned architectural firm Ramseier + Stucki Architekten AG from Muri near Bern. The modern residential development combines contemporary architecture with generous green and open spaces and blends harmoniously into the natural surroundings along the Giesse. Plenty of light, width, and the traffic-free design characterize the high living quality. At the same time, the center of Münsingen is only a few minutes away. The entrance area of the apartment already presents itself as inviting and well thought out. Practical built-in closets offer a lot of storage space and ensure a tidy reception area. The heart of the apartment is the spacious, openly designed living, dining, and kitchen area. Floor-to-ceiling windows provide plenty of daylight and create a smooth transition between indoors and outdoors. The elegant herringbone parquet and the carefully selected materials give the rooms warmth and value. The freestanding Swedish stove forms a special eye-catcher and creates a cozy atmosphere. The modern kitchen blends harmoniously into the overall picture with its dark, linear fronts. High-quality Gaggenau appliances with an oven, steamer, and warming drawer underline the high standard of construction. The spacious kitchen island offers plenty of workspace and at the same time forms a communicative center for joint cooking evenings and social hours. A special highlight is the extensive terrace. High-quality natural stone slabs continue the careful materialization of the apartment in the outdoor area. The spacious area offers plenty of room for a dining area, a lounge, and individual planting. Parts of the terrace are protected by the roof overhang and offer comfortable comfort even on sunny days. The elevated location opens up a magnificent view over the surroundings to the impressive panorama of the Bernese Alps with Eiger, Mönch, and Jungfrau. The good sunlight and the quiet location within the Giessenpark underline the special living quality. The apartment has three bedrooms. Two rooms can be flexibly used as children's, guest, or study rooms. The spacious master bedroom, together with the directly integrated bathroom, forms a comfortable and private retreat. High-quality natural stone slabs also characterize the elegant appearance here. The main bathroom has a bathtub, a separate shower, and a toilet. The originally existing freestanding bathtub is stored in the basement and can be reused if needed. A second wet room with a shower and toilet complements the room offer and provides additional comfort for families and guests. Even with the secondary rooms, no space was spared. In the basement, there is a private cellar and a separate, spacious laundry room. The elevator conveniently connects the different floors. A parking space with direct access to the house completes this attractive offer. The most important advantages speak for themselves: - Exclusive 4.5-room attic apartment in Giessenpark Münsingen - Architecture by Ramseier + Stucki

  • Balcony / Terrace
  • Elevator
Travel time
-
Nathanael Regez

Nathanael Regez

1 / 13
Nathanael Regez

Nathanael Regez

  • Balcony / Terrace
  • Elevator
  • Wheelchair access
3.5 rooms, 76m², CHF 530,000.–
Rütiweg 17, 3114 Wichtrach

Sunny living. Quiet life. Arriving home.

In a pleasant and quiet residential area in Wichtrach, this well-maintained 3½-room apartment with a thoughtful and exceptionally interesting floor plan, plenty of daylight, and a beautiful covered balcony awaits you. The southern orientation, the friendly living atmosphere, and the far-reaching view into the mountain world make this apartment a place where you feel at home from the very first moment.The arrival is also comfortable: by car, you can easily reach the parking hall. The parking space belonging to the apartment is located in close proximity to the staircase. From there, the elevator takes you comfortably to the first floor.Upon entering the apartment, you are greeted by a spacious entrance area with practical built-in closets and plenty of storage space. From here, the apartment opens up in a particularly exciting way.On the right-hand side, you enter the kitchen, which is arranged on both sides along the passage and flows smoothly into the dining area. The beautiful window front provides plenty of natural light and a pleasant view while eating. From here, the room opens up further to the bright living area. Kitchen, dining, and living areas are harmoniously connected and form the heart of the apartment.From the living room, you can directly access the covered balcony. Thanks to the southern orientation, you can enjoy many sunny hours here and provide pleasant shade with the existing sunblind as desired. The view leads between the surrounding multi-family houses into the distance and to the mountain world - a beautiful spot to leave everyday life behind and spend relaxed hours outdoors.The other rooms also convince with a friendly and well-maintained atmosphere. The apartment includes two differently sized rooms that can be ideally used as bedrooms, children's rooms, offices, or guest rooms. The bathroom is equipped with a bathtub, toilet, and sink.Particularly practical is the generous offer of secondary rooms. In addition to a private cellar compartment and a private attic compartment, a separate hobby room is available, which offers additional space for hobbies, leisure activities, or storage.The apartment is located in a very well-maintained multi-family house quarter at Rütiweg 17 in Wichtrach, adjacent to the Landi-Jump-Zone. The combination of quiet living, sunny orientation, thoughtful floor plan, and comfortable access makes this 3½-room apartment an attractive home for people who appreciate an uncomplicated and pleasant living experience.A bright, well-maintained apartment with character - sunny, cleverly cut, and with a balcony where you can enjoy the far-reaching view.This attractive offer is rounded off by a parking space in the underground garage, which can be purchased for CHF 30,000 in addition to the purchase price. This allows you to benefit from a comfortable and weather-protected parking space with direct access to the property - a valued added benefit in this central residential area.

  • Balcony / Terrace
  • Elevator
  • Wheelchair access
Travel time
-
Stefan Burkhard

Stefan Burkhard

1 / 13
Stefan Burkhard

Stefan Burkhard

  • Balcony / Terrace
  • Garage
  • View
  • +2
4.5 rooms, 109m², CHF 1,085,000.–
3098 Köniz

Attractive 4.5-room new building apartment with modern comfort

In the heart of Thörishaus, the modern new building project "Sunnhalde" is being built, with a total of 17 attractive condominiums, which impresses with contemporary architecture, high-quality materials, and sustainable construction. The location combines tranquility, nature, and excellent connections - ideal for families, commuters, and all those seeking modern living with high quality of life.The apartments convince through well-thought-out floor plans, spacious outdoor areas, and bright living rooms with a pleasant living atmosphere and beautiful views.Detailed information about the project can be found on the project website:www.neubau-sunnhalde.ch.Apartment B41 at a glance: • Open, bright living and dining area • Modern kitchen, equipped with high-quality appliances • Cozy balcony with a view of nature - ideal for relaxation • Spacious main bedroom • Two more, bright rooms • Two bathrooms with high-quality materials • Practical réduit with its own washing tower and storage space • Access via the elevator or via the staircase (wheelchair accessible) Sustainability & modern technologyThe building was constructed according to the Minergie standard. The official Minergie certification was deliberately waived for cost reasons, without compromising on energy-efficient construction and high living comfort.The project consistently focuses on sustainable and forward-looking construction: • Heat generation using geothermal heat pump • Photovoltaic system for electricity generation (approx. 110 kWp) • Comfort ventilation for a pleasant room climate • Smart home system (Loxone) for controlling lighting, blinds, and heating • Fiber optic connection in all apartments • Preparation for e-mobility in the parking garage Architecture & materialsThe building convinces with a modern, at the same time warm and natural design: • Ventilated wooden facade made of pre-weathered white fir • High-quality materials such as oak parquet and ceramic tiles • Generous window areas for plenty of daylight • Harmonious color and material concept Parking & ancillary rooms • Parking garage with numerous parking spaces • Parking spaces in the parking garage optionally available for CHF 38,000.- • Preparation for e-mobility available • Bicycle rooms with sockets for e-bikes • Private cellar compartment per apartment • Community room for residents Construction start & move-inThe project is currently in the construction phase.The move-in date for the apartments is 2026SummaryThe new building project "Sunnhalde" in Thörishaus combines modern architecture, sustainable construction, and a natural, central location into a convincing overall package.An ideal opportunity for all those seeking a high-quality home with long-term value and high quality of life.

  • Balcony / Terrace
  • Garage
  • View
  • +2
Stefan Burkhard

Stefan Burkhard

1 / 11
Stefan Burkhard

Stefan Burkhard

  • Balcony / Terrace
  • Garage
  • View
  • +2
4.5 rooms, 113m², CHF 965,000.–
3098 Köniz

Modern 4.5-room new building apartment with high-quality interior design

In the heart of Thörishaus, the modern new building project "Sunnhalde" is being built, with a total of 17 attractive condominiums, which impresses with contemporary architecture, high-quality materials, and sustainable construction. The location combines tranquility, nature, and excellent connections - ideal for families, commuters, and anyone looking for modern living with high quality of life.The apartments convince with well-thought-out floor plans, spacious outdoor areas, and bright living rooms with a pleasant living atmosphere and beautiful views.Detailed information about the project can be found on the project website:www.neubau-sunnhalde.ch.Apartment B23 at a glance: • Open, bright living and dining area • Modern kitchen, equipped with high-quality appliances • Cozy balcony with a view of nature - ideal for relaxing • Spacious master bedroom • Two more, bright rooms • Two bathrooms with high-quality materials • Practical réduit with its own washing tower and plenty of storage space • Access via the elevator or via the staircase (wheelchair accessible) Sustainability & modern technologyThe building was constructed according to the Minergie standard. The official Minergie certification was deliberately waived for cost reasons, without compromising on energy-efficient construction and high living comfort.The project consistently focuses on sustainable and forward-looking construction: • Heat generation using geothermal heat pump • Photovoltaic system for electricity production (approx. 110 kWp) • Comfort ventilation for a pleasant room climate • Smart home system (Loxone) for controlling light, blinds, and heating • Fiber optic connection in all apartments • Preparation for e-mobility in the parking garage Architecture & materialsThe building convinces with a modern, at the same time warm and natural design: • Ventilated wooden facade made of pre-weathered white fir • High-quality materials such as oak parquet and ceramic tiles • Generous window areas for plenty of daylight • Harmonious color and material concept Parking & ancillary rooms • Parking garage with numerous parking spaces • Parking garage spaces optionally available for CHF 38,000.- • Preparation for e-mobility available • Bicycle rooms with sockets for e-bikes • Private basement compartment per apartment • Community room for residents Construction start & move-inThe project is currently in the construction phase.The move-in date for the apartments is 2026SummaryThe new building project "Sunnhalde" in Thörishaus combines modern architecture, sustainable construction, and a natural, central location into a convincing overall package.An ideal opportunity for all those looking for a high-quality home with long-term value and high quality of life.

  • Balcony / Terrace
  • Garage
  • View
  • +2
Jamespeter Chandrabalan

Jamespeter Chandrabalan

1 / 12
Jamespeter Chandrabalan

Jamespeter Chandrabalan

3.5 rooms, 110m², CHF 680,000.–
Berne, 3174 Thörishaus

Magnifique appartement de 3.5 pièces avec spacieuse terrasse ensoleill

DeutschWillkommen in Ihrem zukünftigen Zuhause.Diese wunderschöne 3,5-Zimmer-Wohnung im 2. Stock besticht durch ihre zeitgenössische Architektur, ihre hellen Räume und ihre großzügige Terrasse, die die Wohnbereiche harmonisch nach draußen erweitert.Das großzügige Wohnzimmer mit offener Küche bildet das Herzstück der Wohnung. Die großen Fensterfronten sorgen den ganzen Tag über für reichlich Tageslicht und schaffen eine gemütliche und elegante Atmosphäre. Hochwertige Materialien sowie moderne Ausstattungsdetails bieten ein raffiniertes und komfortables Wohnambiente.Die beiden geräumigen Schlafzimmer sind perfekt auf die Bedürfnisse eines Paares, einer kleinen Familie oder einer Person zugeschnitten, die sich ein Heimbüro einrichten möchte. Ein modernes Badezimmer sowie eine funktionale Raumaufteilung runden diese Immobilie ab.Die ruhige Lage in unmittelbarer Nähe der Stadt Bern verbindet auf perfekte Weise Lebensqualität, Natur und eine hervorragende Anbindung an öffentliche Verkehrsmittel, Geschäfte, Schulen und die Infrastruktur.-*-*-*-FrançaisBienvenue dans votre futur chez-vous.Ce magnifique appartement de 3.5 pièces, situé au 2 étage, séduit par son architecture contemporaine, ses espaces lumineux et sa généreuse terrasse qui prolonge harmonieusement les espaces de vie vers l'extérieur.Le vaste séjour avec cuisine ouverte constitue le coeur de l'appartement. Les grandes baies vitrées apportent une abondante lumière naturelle tout au long de la journée et créent une atmosphère chaleureuse et élégante. Les matériaux de qualité ainsi que les finitions modernes offrent un cadre de vie raffiné et confortable.Les deux chambres spacieuses permettent de répondre parfaitement aux besoins d'un couple, d'une petite famille ou d'une personne souhaitant aménager un bureau à domicile. Une salle de bains moderne ainsi qu'un agencement fonctionnel viennent compléter ce bien.La situation calme, à proximité immédiate de la ville de Berne, combine parfaitement qualité de vie, nature et excellente accessibilité aux transports publics, commerces, écoles et infrastructures.

Other interesting objects