Rooms
4.5
Living space
117 m2
Selling price
CHF 1,580,000.–
Notify on price drop
"ImmoWyss - Attic living in Giessenpark Münsingen with a great view"
Address
Dorfmattweg 63a, 3110 MünsingenTravel time
- 8 min.Station: Münsingen
Surrounding information
Supermarket
9 min.ALDIPharmacy
10 min.BahnhofapothekeSchool
11 min.Schulhaus SchlossmattPublic Transport
4 min.Zwischengiesse
Times refer to the route on foot.
Price
- Purchase price:
- CHF 1,580,000.–
- Notify on price drop
Main information
- Availability:
- By agreement
- Type:
- Attic flat
- No. of rooms:
- 4.5
- Floor:
- 2
- Surface living:
- 117 m2
- Year built:
- 2013
Characteristics
Balcony / Terrace
Fireplace
Elevator
Documents (0)
Description
We intentionally only publish a selection of our offerings on real estate portals. You can find a complete overview of all current objects at any time on www.immowyss.ch.
Detailed information about this property with additional images, floor plans, and complete sales documentation can be found at https://www.immowyss.ch/immobilien/?objekt-id=PK461
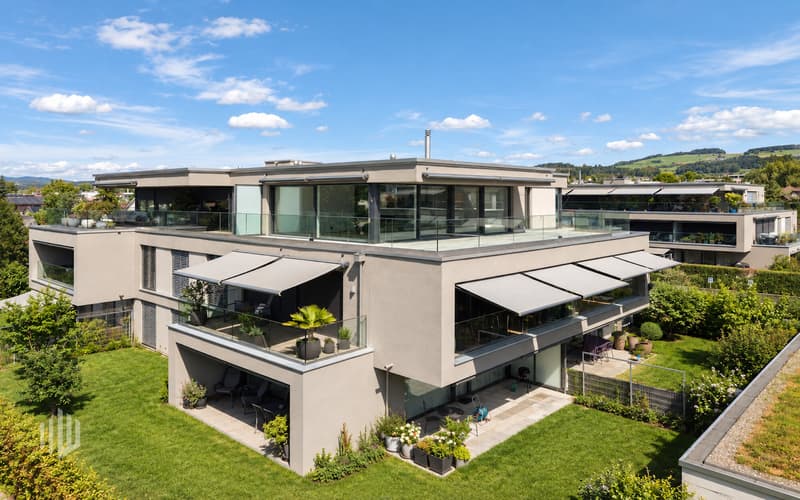
This stylish 4.5-room attic apartment at Dorfmattweg 63a in Münsingen combines generous space, high-quality materials, and an exceptional outdoor area to create a unique living experience. The apartment is located on the top floor of the property and is part of the high-quality residential development Giessenpark Münsingen.
The Giessenpark was designed and realized by the renowned architectural firm Ramseier + Stucki Architekten AG from Muri near Bern. The modern residential development combines contemporary architecture with generous green and open spaces and blends harmoniously into the natural surroundings along the Giesse. Plenty of light, width, and the traffic-free design characterize the high living quality. At the same time, the center of Münsingen is only a few minutes away.
The entrance area of the apartment already presents itself as inviting and well thought out. Practical built-in closets offer a lot of storage space and ensure a tidy reception area.
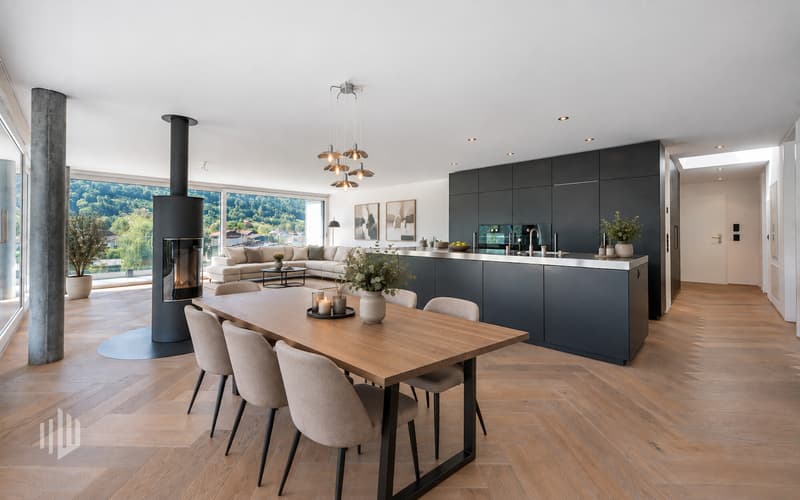
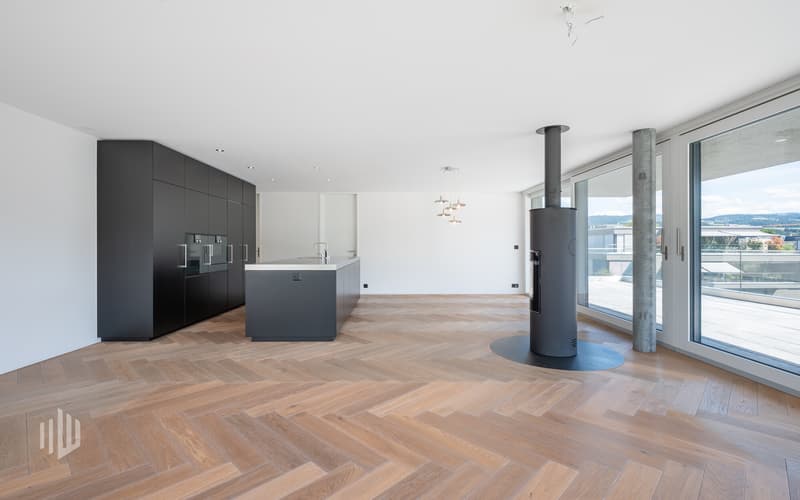
The heart of the apartment is the spacious, openly designed living, dining, and kitchen area. Floor-to-ceiling windows provide plenty of daylight and create a smooth transition between indoors and outdoors. The elegant herringbone parquet and the carefully selected materials give the rooms warmth and value. The freestanding Swedish stove forms a special eye-catcher and creates a cozy atmosphere.
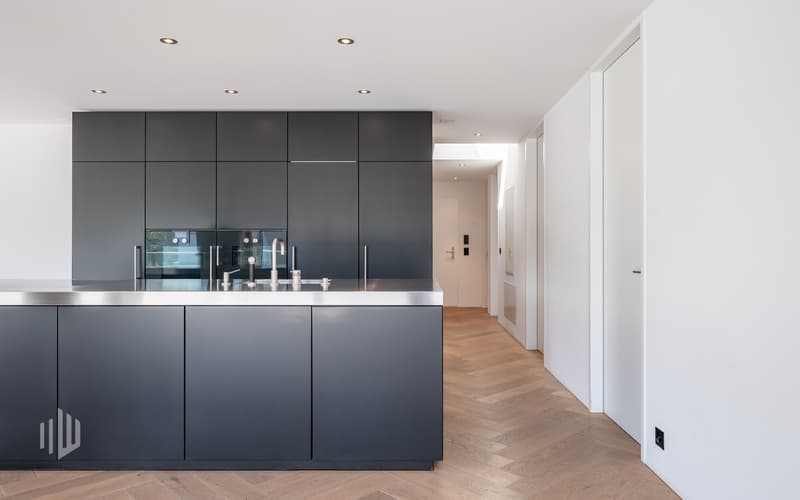
The modern kitchen blends harmoniously into the overall picture with its dark, linear fronts. High-quality Gaggenau appliances with an oven, steamer, and warming drawer underline the high standard of construction. The spacious kitchen island offers plenty of workspace and at the same time forms a communicative center for joint cooking evenings and social hours.
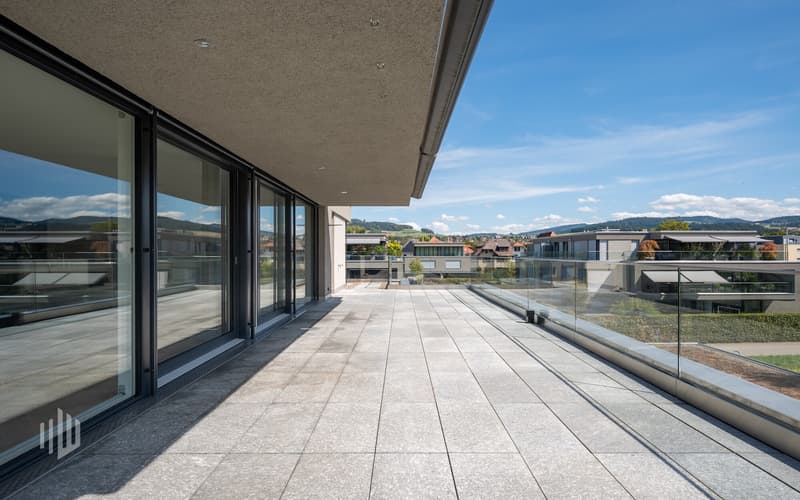
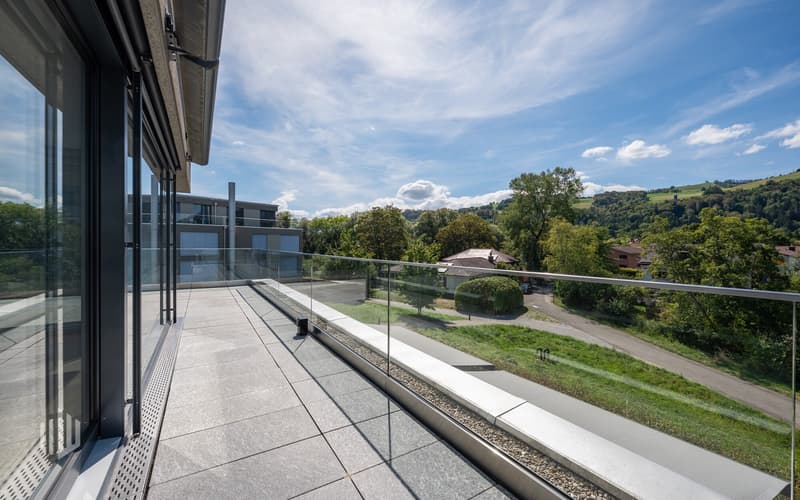
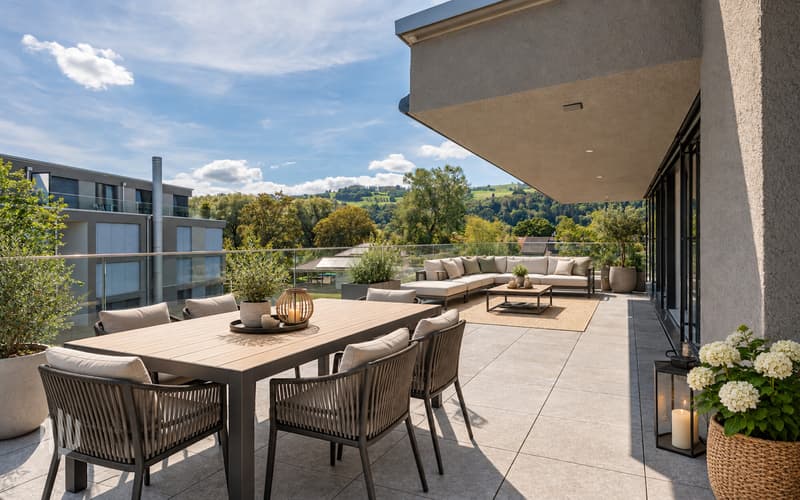
A special highlight is the extensive terrace. High-quality natural stone slabs continue the careful materialization of the apartment in the outdoor area. The spacious area offers plenty of room for a dining area, a lounge, and individual planting. Parts of the terrace are protected by the roof overhang and offer comfortable comfort even on sunny days. The elevated location opens up a magnificent view over the surroundings to the impressive panorama of the Bernese Alps with Eiger, Mönch, and Jungfrau. The good sunlight and the quiet location within the Giessenpark underline the special living quality.
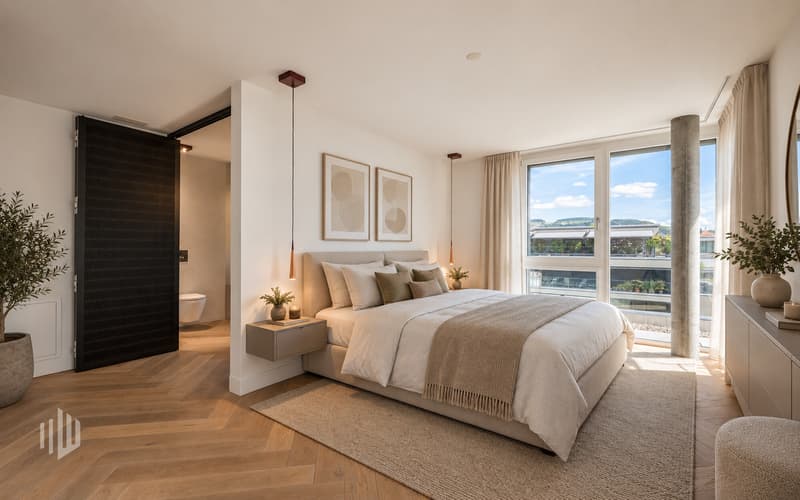
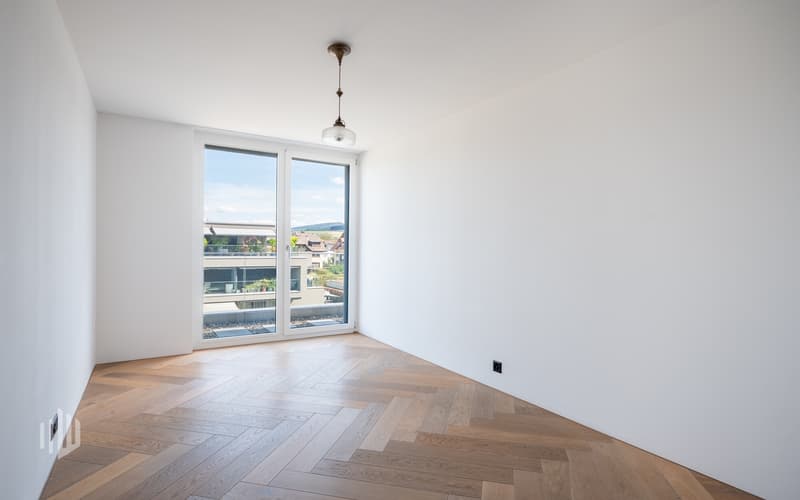
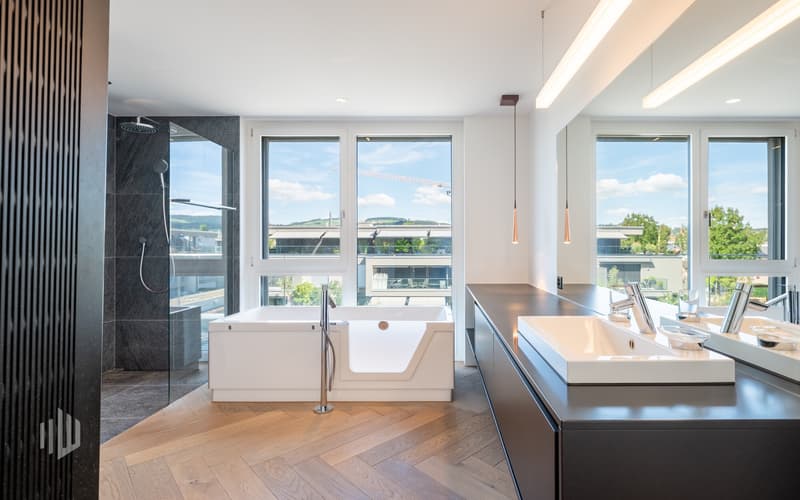
The apartment has three bedrooms. Two rooms can be flexibly used as children's, guest, or study rooms. The spacious master bedroom, together with the directly integrated bathroom, forms a comfortable and private retreat. High-quality natural stone slabs also characterize the elegant appearance here. The main bathroom has a bathtub, a separate shower, and a toilet. The originally existing freestanding bathtub is stored in the basement and can be reused if needed.
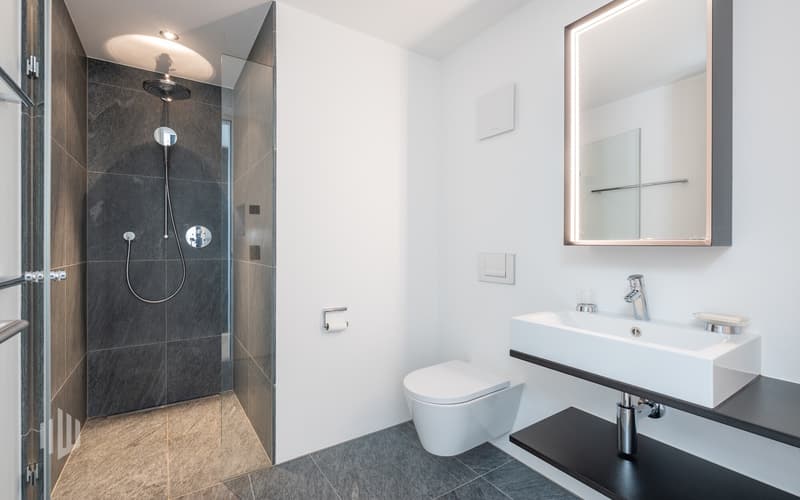
A second wet room with a shower and toilet complements the room offer and provides additional comfort for families and guests.
Even with the secondary rooms, no space was spared. In the basement, there is a private cellar and a separate, spacious laundry room. The elevator conveniently connects the different floors. A parking space with direct access to the house completes this attractive offer.
The most important advantages speak for themselves:
- Exclusive 4.5-room attic apartment in Giessenpark Münsingen
- Architecture by Ramseier + Stucki
Detailed information about this property with additional images, floor plans, and complete sales documentation can be found at https://www.immowyss.ch/immobilien/?objekt-id=PK461
This stylish 4.5-room attic apartment at Dorfmattweg 63a in Münsingen combines generous space, high-quality materials, and an exceptional outdoor area to create a unique living experience. The apartment is located on the top floor of the property and is part of the high-quality residential development Giessenpark Münsingen.
The Giessenpark was designed and realized by the renowned architectural firm Ramseier + Stucki Architekten AG from Muri near Bern. The modern residential development combines contemporary architecture with generous green and open spaces and blends harmoniously into the natural surroundings along the Giesse. Plenty of light, width, and the traffic-free design characterize the high living quality. At the same time, the center of Münsingen is only a few minutes away.
The entrance area of the apartment already presents itself as inviting and well thought out. Practical built-in closets offer a lot of storage space and ensure a tidy reception area.
The heart of the apartment is the spacious, openly designed living, dining, and kitchen area. Floor-to-ceiling windows provide plenty of daylight and create a smooth transition between indoors and outdoors. The elegant herringbone parquet and the carefully selected materials give the rooms warmth and value. The freestanding Swedish stove forms a special eye-catcher and creates a cozy atmosphere.
The modern kitchen blends harmoniously into the overall picture with its dark, linear fronts. High-quality Gaggenau appliances with an oven, steamer, and warming drawer underline the high standard of construction. The spacious kitchen island offers plenty of workspace and at the same time forms a communicative center for joint cooking evenings and social hours.
A special highlight is the extensive terrace. High-quality natural stone slabs continue the careful materialization of the apartment in the outdoor area. The spacious area offers plenty of room for a dining area, a lounge, and individual planting. Parts of the terrace are protected by the roof overhang and offer comfortable comfort even on sunny days. The elevated location opens up a magnificent view over the surroundings to the impressive panorama of the Bernese Alps with Eiger, Mönch, and Jungfrau. The good sunlight and the quiet location within the Giessenpark underline the special living quality.
The apartment has three bedrooms. Two rooms can be flexibly used as children's, guest, or study rooms. The spacious master bedroom, together with the directly integrated bathroom, forms a comfortable and private retreat. High-quality natural stone slabs also characterize the elegant appearance here. The main bathroom has a bathtub, a separate shower, and a toilet. The originally existing freestanding bathtub is stored in the basement and can be reused if needed.
A second wet room with a shower and toilet complements the room offer and provides additional comfort for families and guests.
Even with the secondary rooms, no space was spared. In the basement, there is a private cellar and a separate, spacious laundry room. The elevator conveniently connects the different floors. A parking space with direct access to the house completes this attractive offer.
The most important advantages speak for themselves:
- Exclusive 4.5-room attic apartment in Giessenpark Münsingen
- Architecture by Ramseier + Stucki
Mortgage Calculator
From dream house to home ownership: the mortgage calculator can help you estimate the affordability of this property.

Free
Create an account for more options
Create your account to manage your favorites across all devices, keep track of your search alerts, and never miss an update. Everything you need for your home search, all in one place!
Viewing
Contact for viewing
Michèle Nufer
Immobilien Wyss Schweiz AGBernstrasse 39, 3613 Steffisburg bei ThunSee all listings from this agency

Michèle NuferImmobilienvermarkterin
- Listing ID
- 4003548747
- Object ref.
- PK461